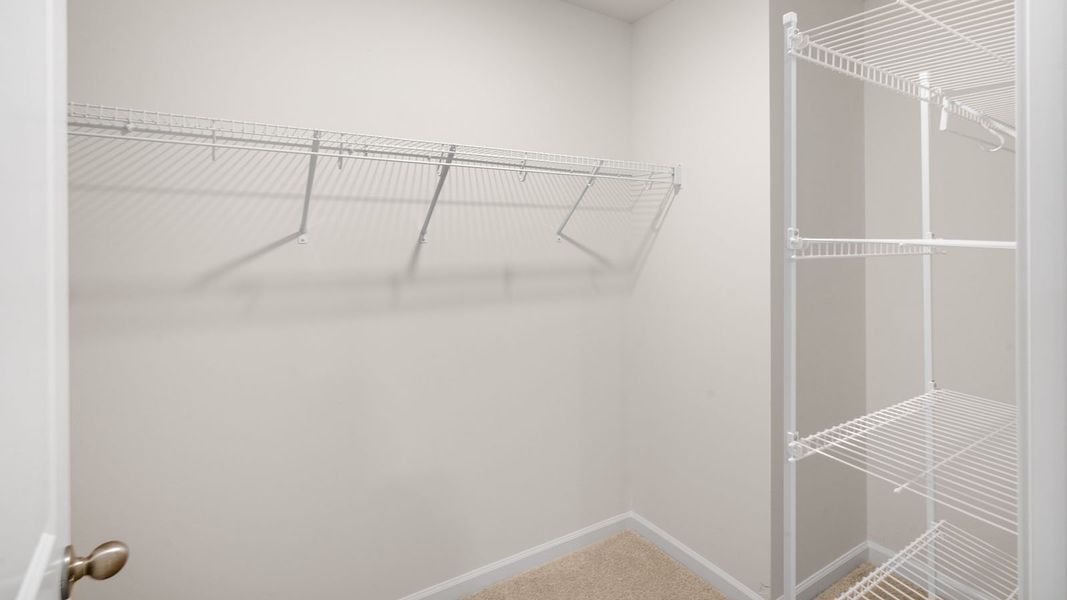
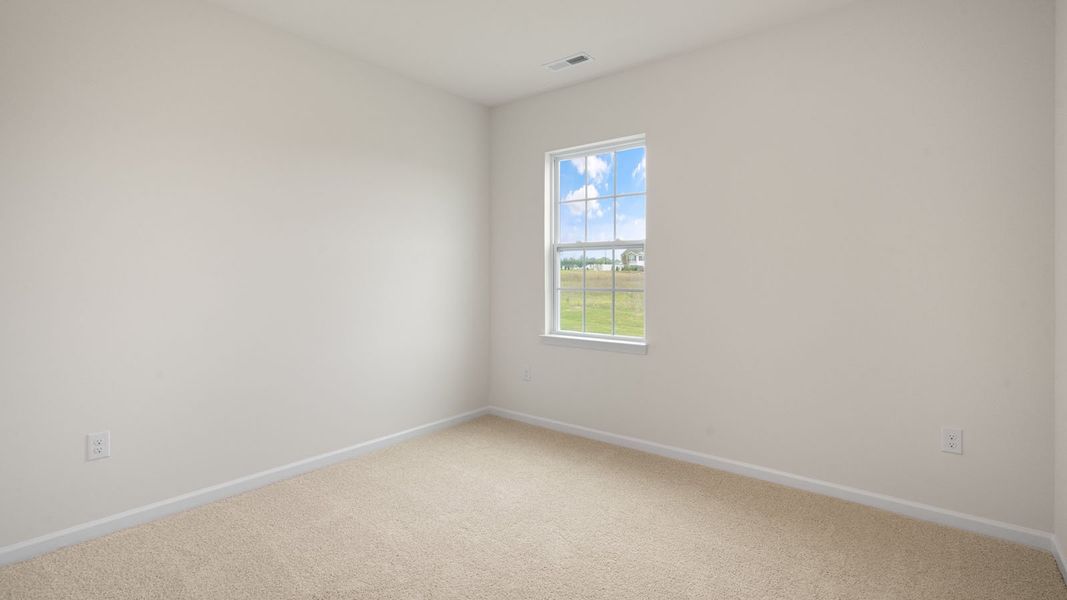
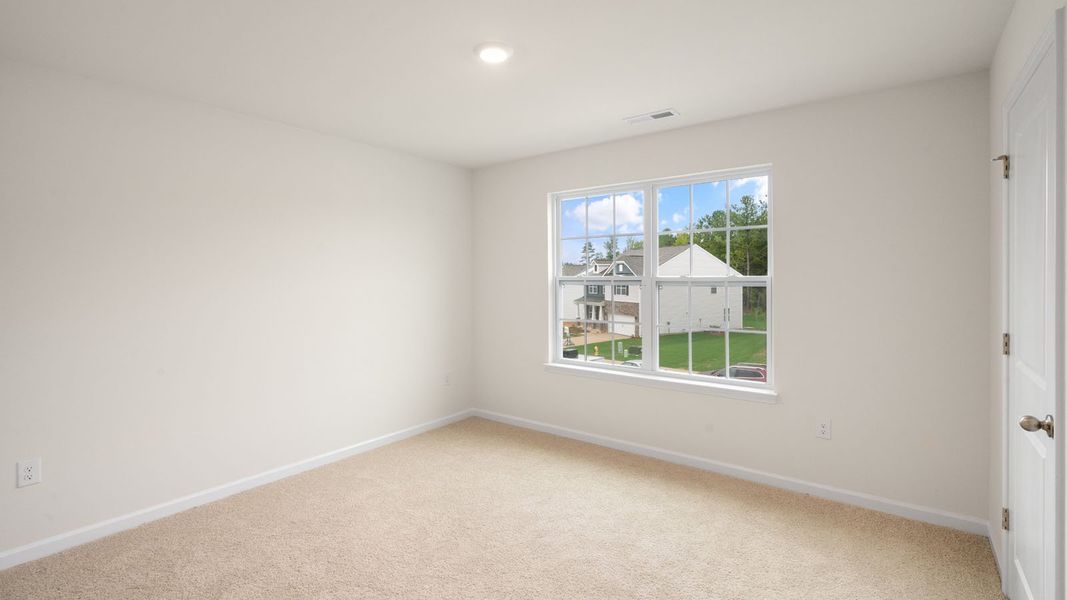
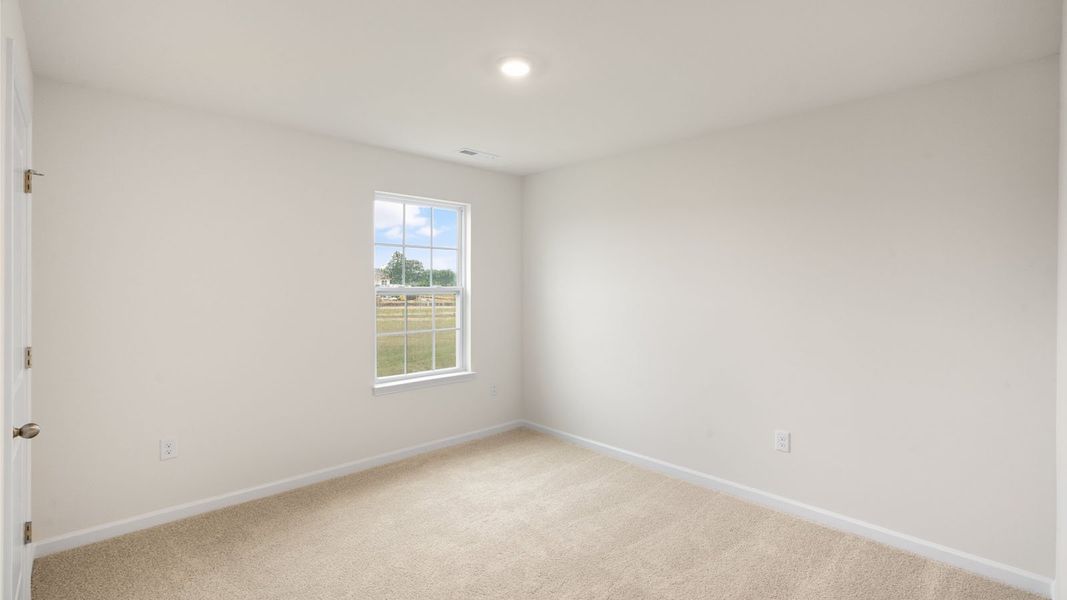
- 4 bd
- 2.5 ba
- 2,340 sqft
1852 Fighting Bull Dr, Wake Forest, NC 27587
- Single-Family
- $175.15/sqft
- $75/monthly HOA
- 100 days on Jome
New Homes for Sale Near 1852 Fighting Bull Dr, Wake Forest, NC 27587
About this Home
About this home
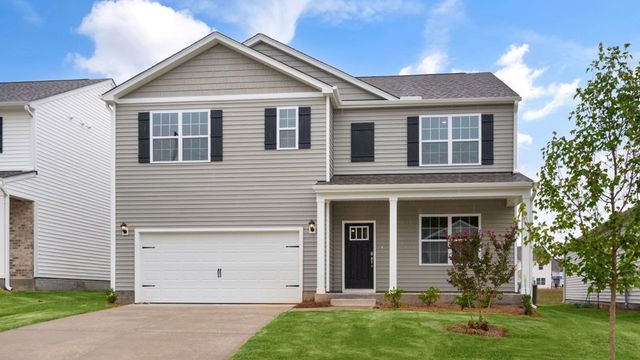
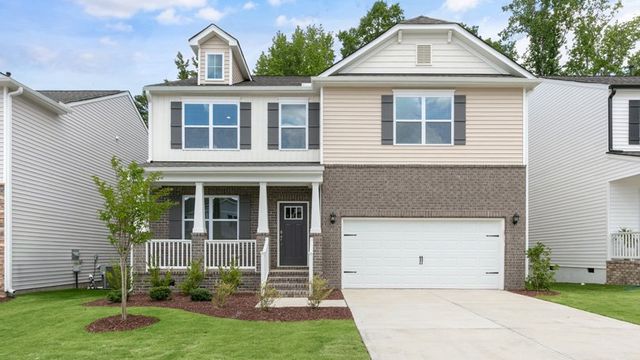
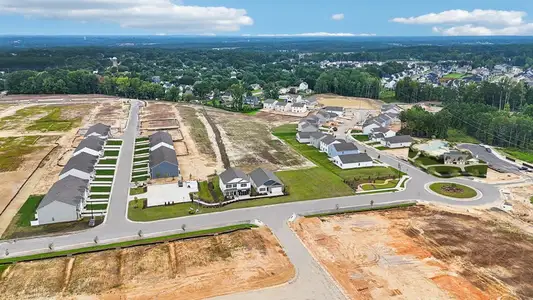
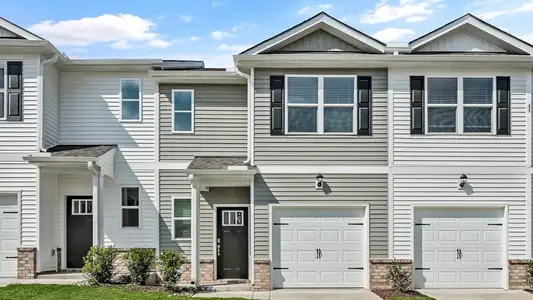
Discover 1852 Fighting Bull Drive at The Reserve at Prestleigh in Wake Forest, NC!
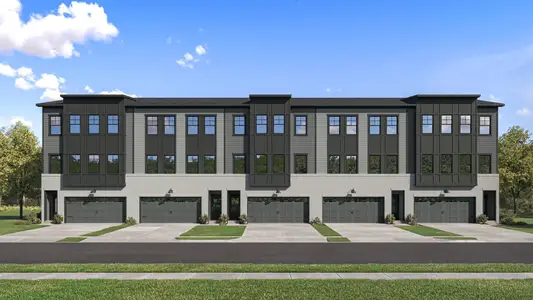
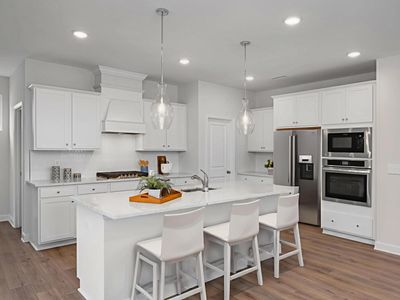
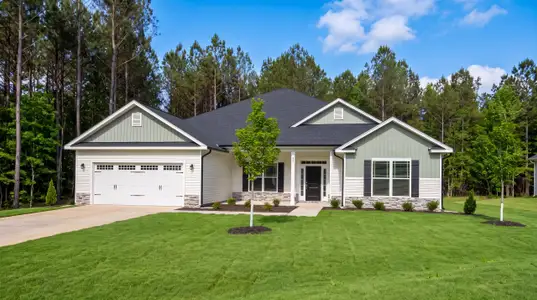
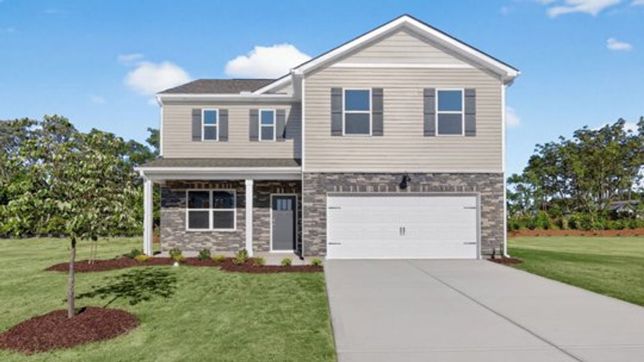
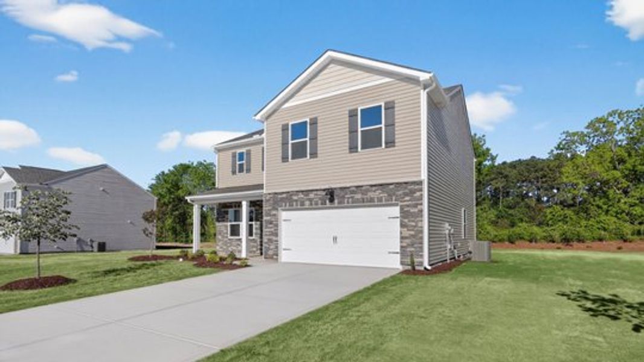
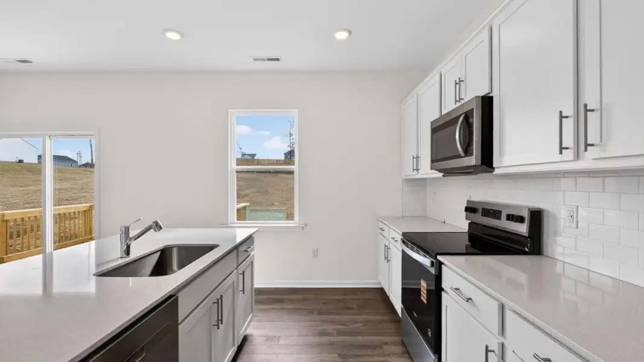
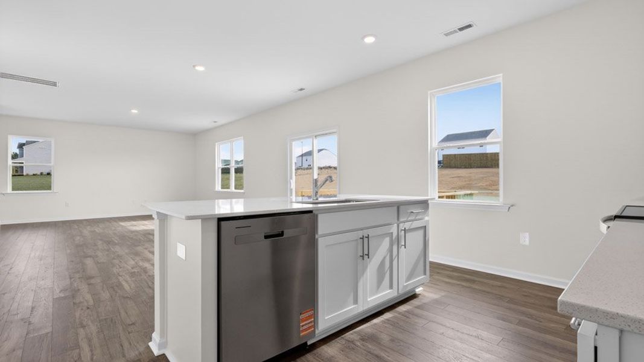
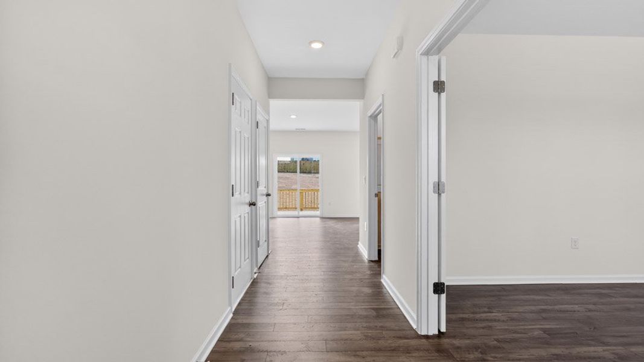
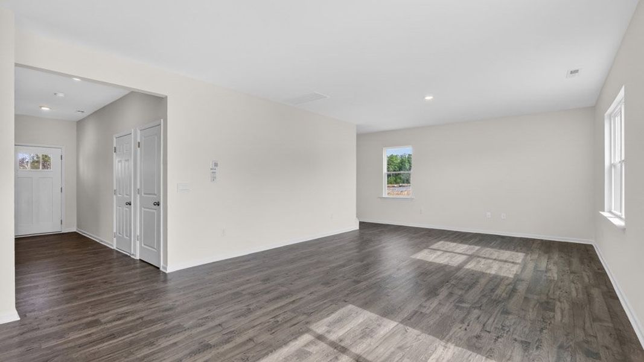
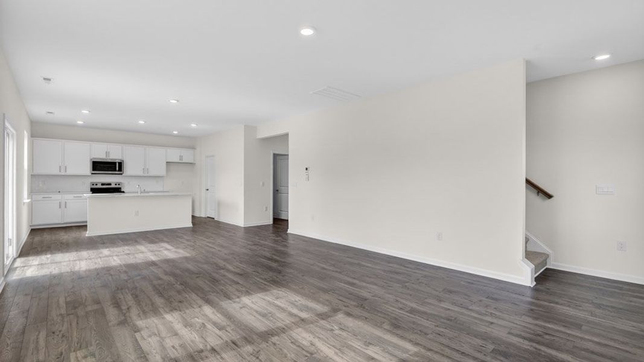
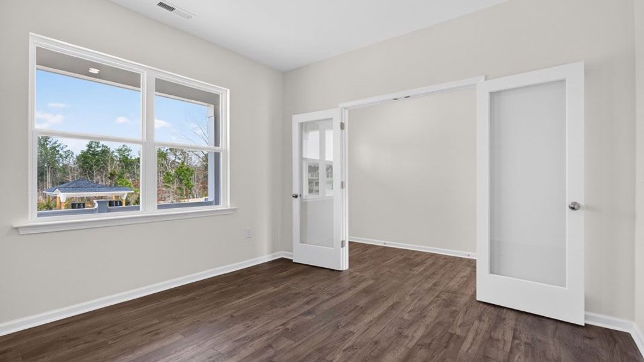
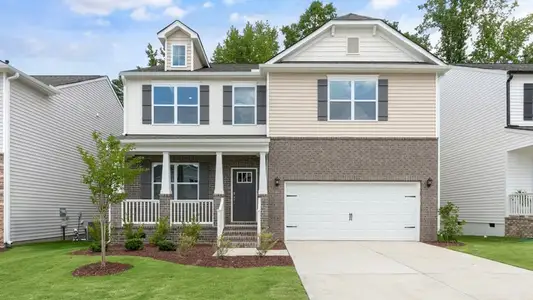
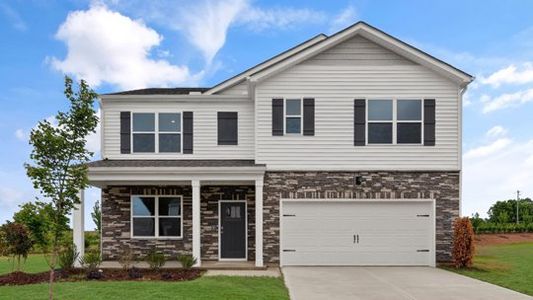
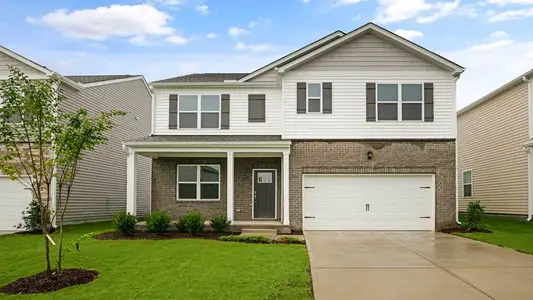
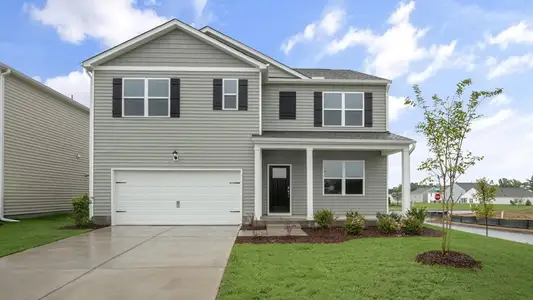
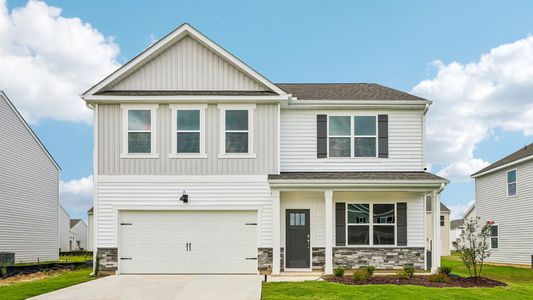
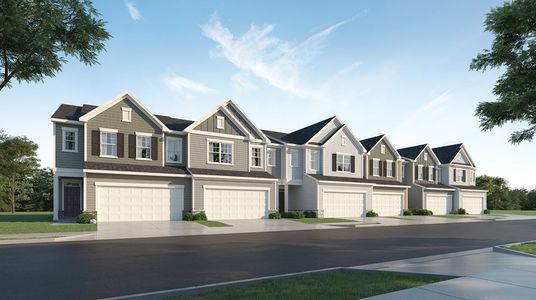
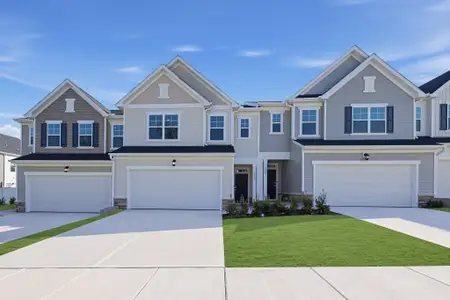
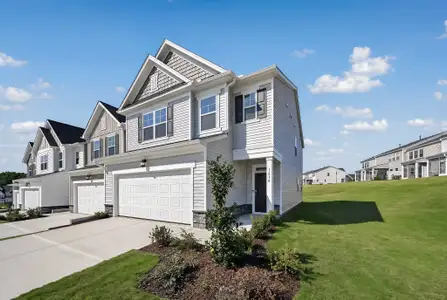
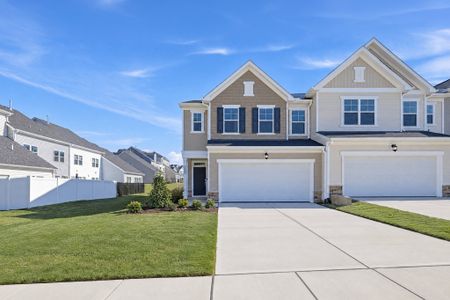

The Galen offers approximately 2,340 square feet of thoughtfully designed living space with 4 bedrooms, 2.5 bathrooms, and a 2-car garage. The open-concept main floor seamlessly connects the kitchen, dining area, and family room, creating an ideal setting for everyday living and entertaining. The kitchen features quartz countertops, stainless steel appliances, a ceramic tile backsplash, soft-close cabinetry with crown molding, a spacious island, and a walk-in pantry. A versatile flex room near the front of the home provides the perfect space for a home office, study, or additional living area.
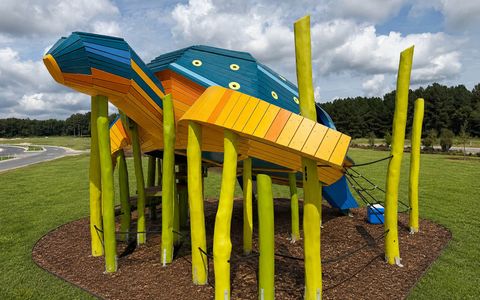
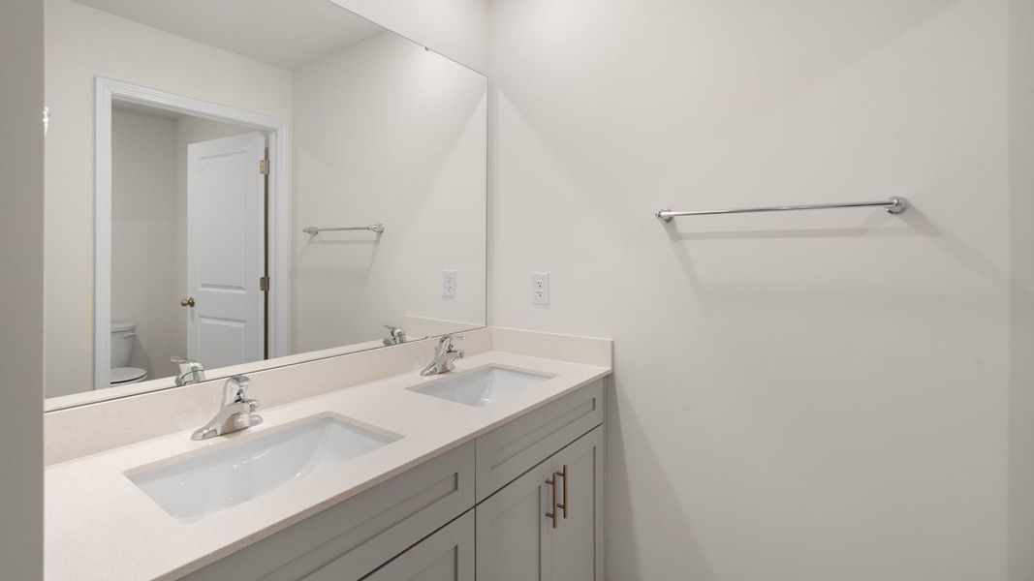
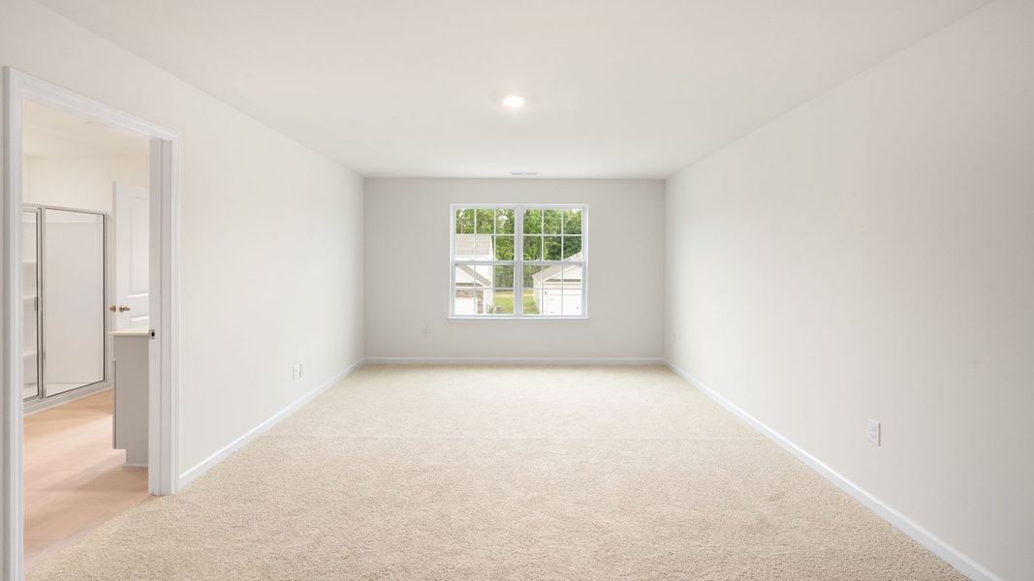
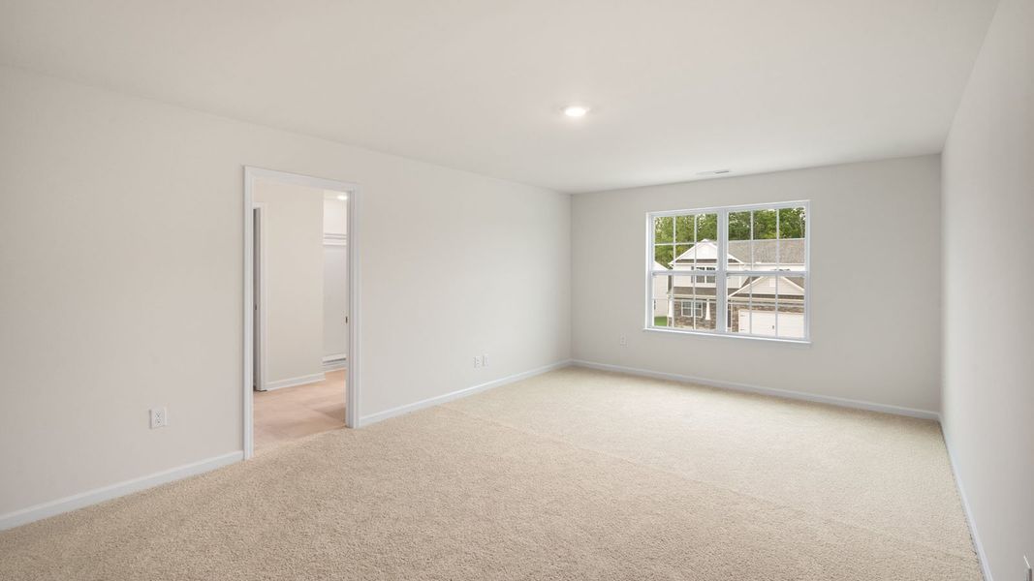
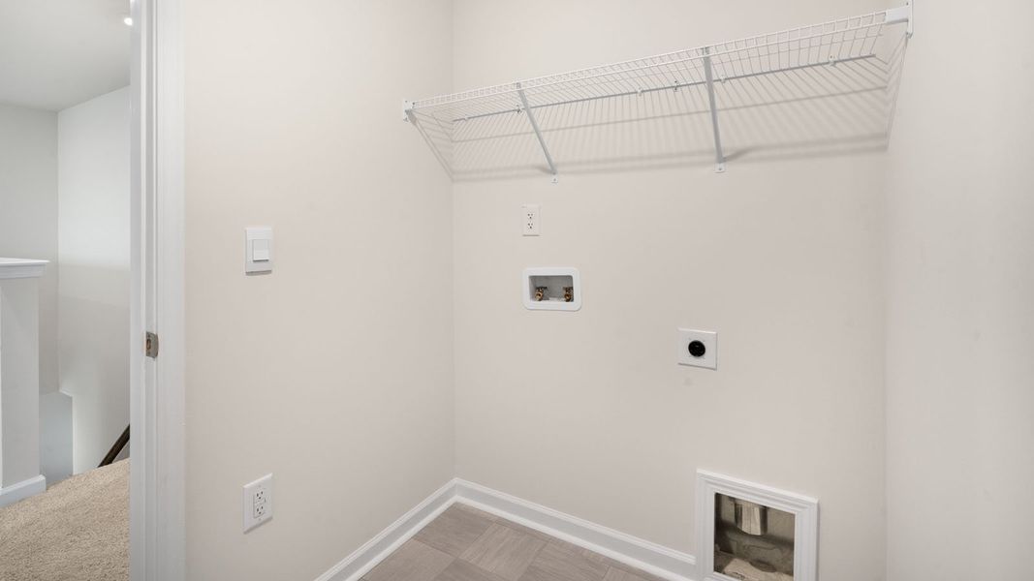
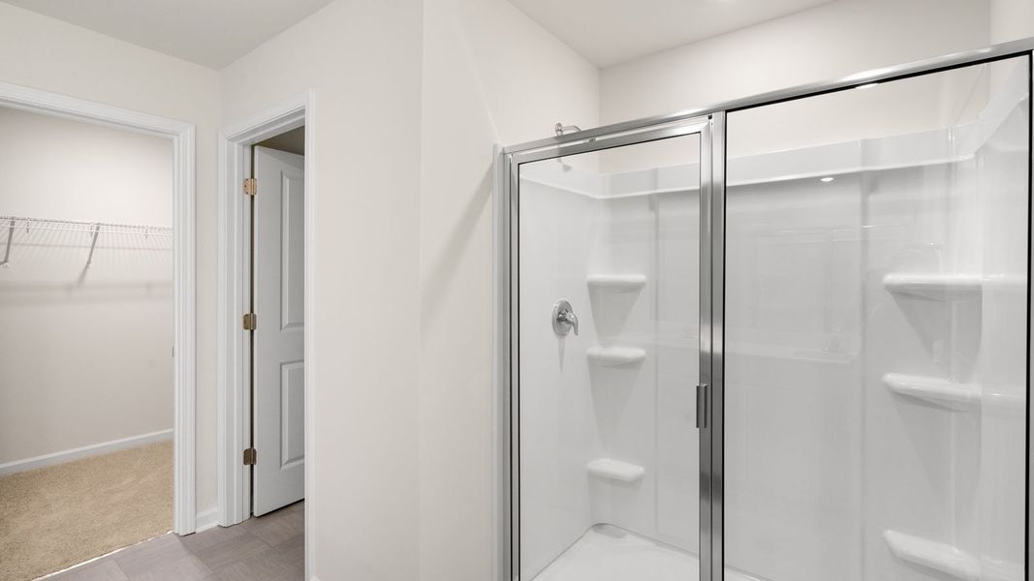
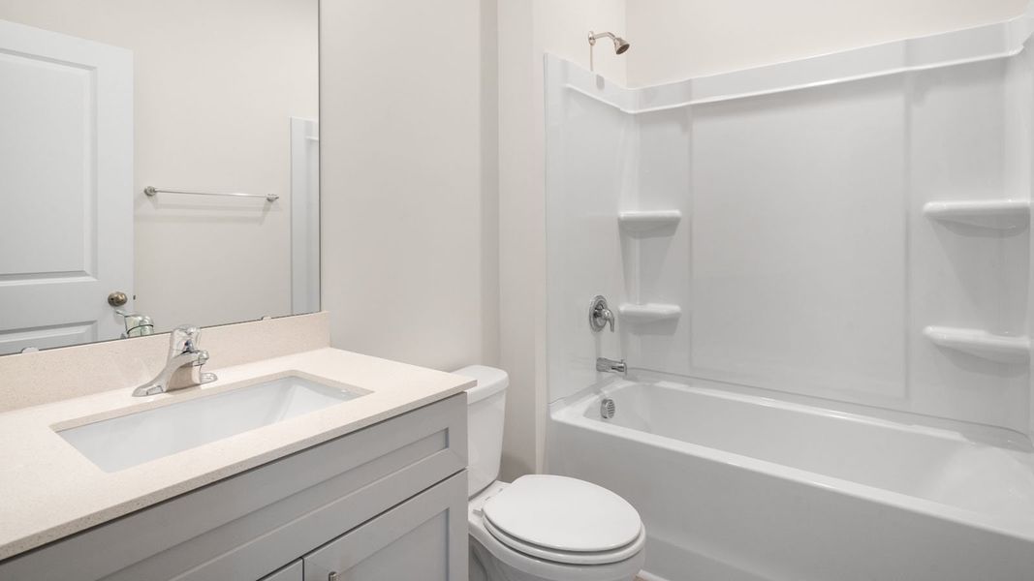
Upstairs, the private primary suite includes a walk-in closet, dual vanities, and a walk-in shower. Two additional bedrooms, a spacious loft, full bathroom, and centrally located laundry room complete the second floor. Residents enjoy exceptional community amenities including a pool, playground, dog park, hammock park, pavilion, sports goals, sidewalks, and pollinator gardens.
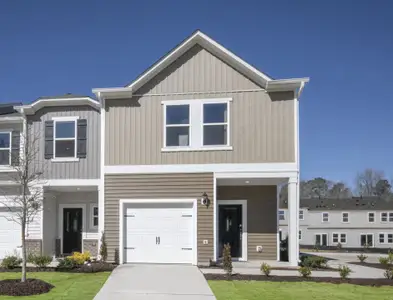
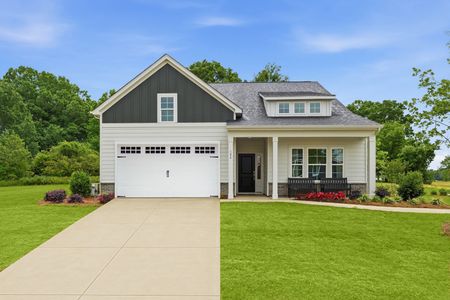
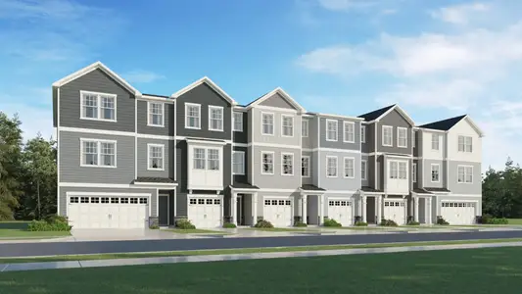
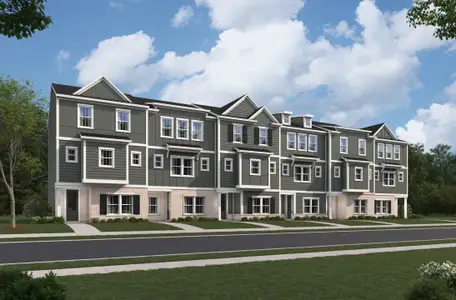
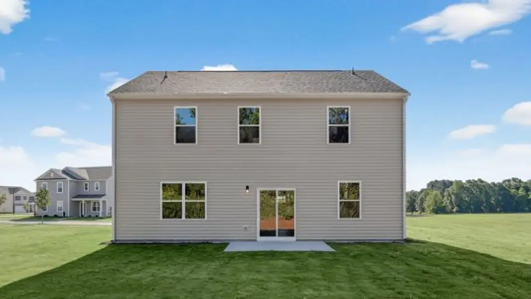
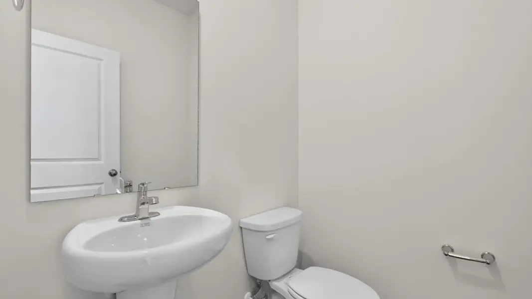
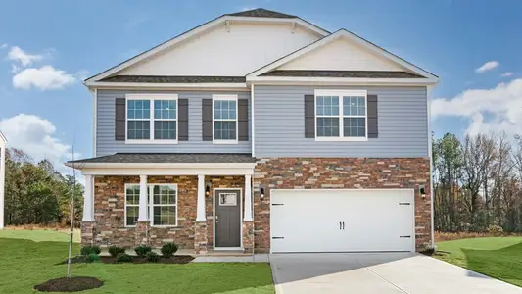
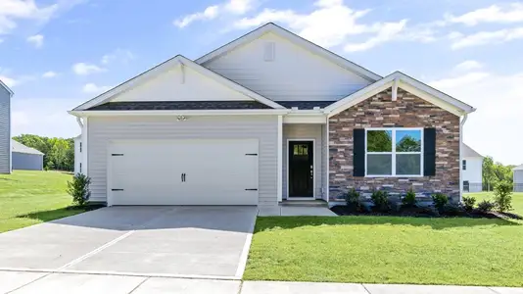
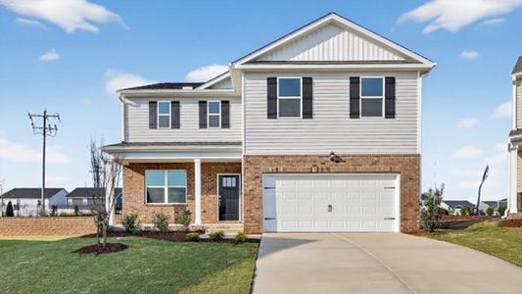
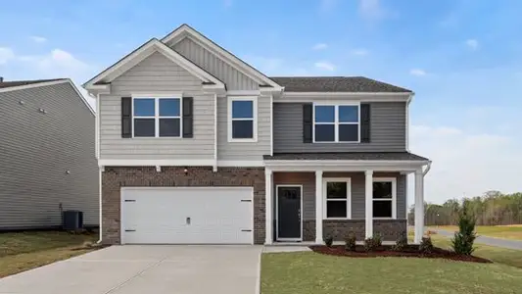
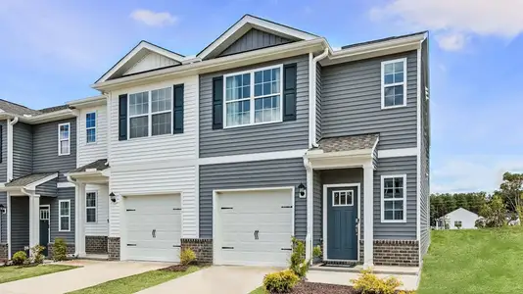
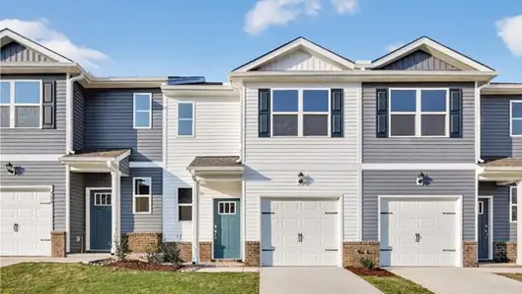

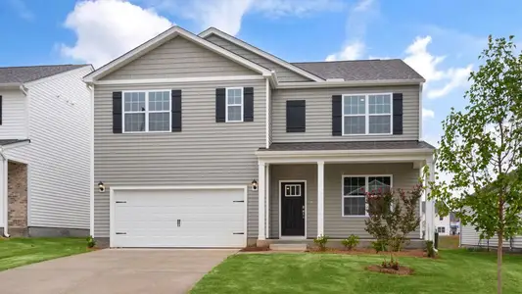
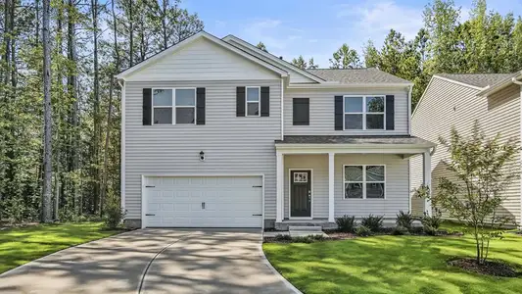
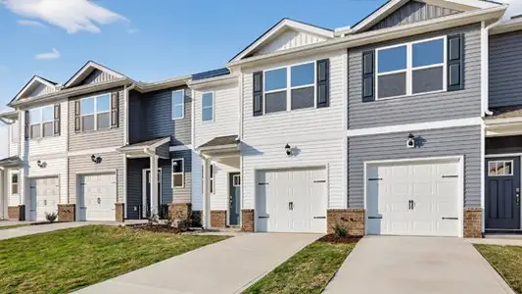
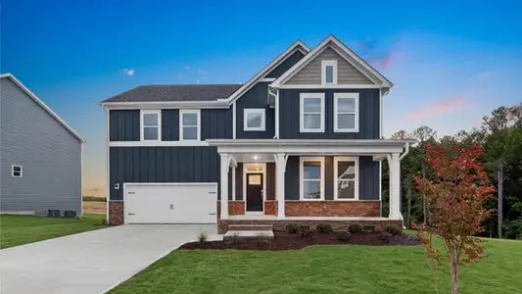
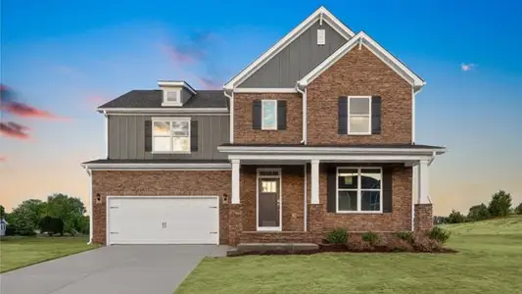
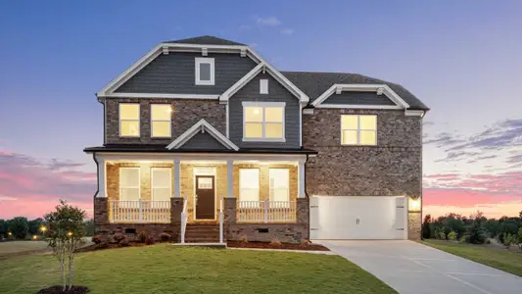
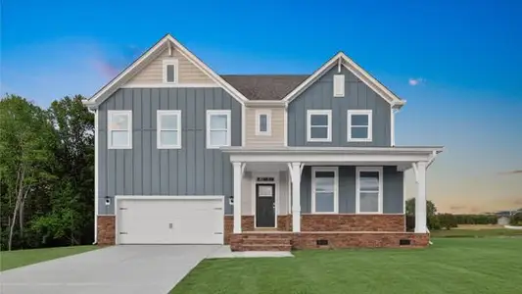
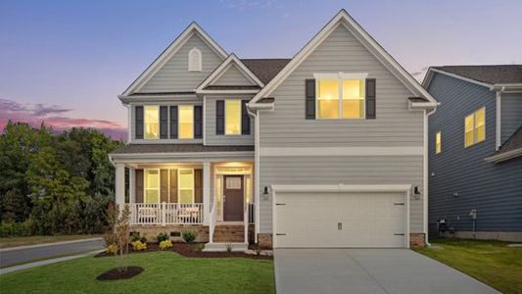
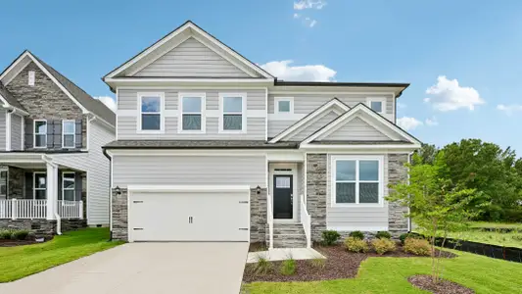
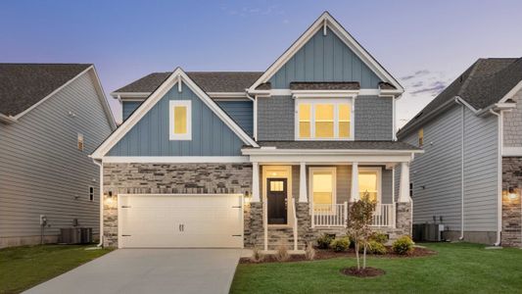
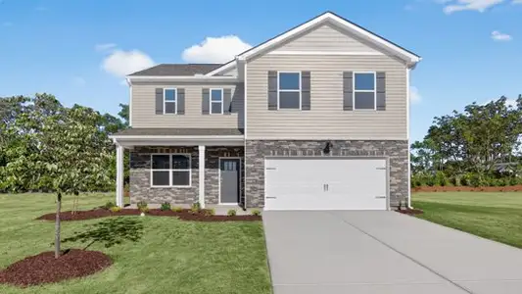
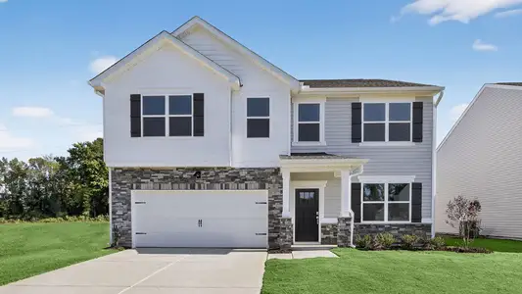
Photos are not of the actual home or interior features and are representative of the floor plan only.
May also be listed on the D.R. Horton website
Information last verified by Jome: Monday at 3:48 AM (August 17, 2026)
Home details
- Property status:
- Sold
- Size:
- 2,340 sqft
- Stories:
- 2
- Beds:
- 4
- Baths:
- 2.5
- Garage spaces:
- 2
Construction details
- Builder Name:
- D.R. Horton
Home features & finishes
- Garage/Parking:
- GarageAttached Garage
- Interior Features:
- Walk-In ClosetFoyerPantryLoft
- Laundry facilities:
- Laundry Facilities On Upper LevelUtility/Laundry Room
- Property amenities:
- PatioPorch
- Rooms:
- Flex RoomKitchenPowder RoomFamily RoomOpen Concept FloorplanPrimary Bedroom Upstairs

Community details
The Reserve at Prestleigh
by D.R. Horton, Wake Forest, NC
- 10 homes
- 5 plans
- 1,764 - 2,824 sqft
View The Reserve at Prestleigh details
More homes in The Reserve at Prestleigh
- Home at address 512 Shorthorn Dr, Wake Forest, NC 27587
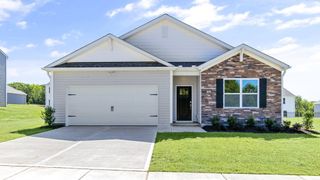
$414,340
Move-in ready- 4 bd
- 2 ba
- 1,764 sqft
512 Shorthorn Dr, Wake Forest, NC 27587
- Home at address 628 Ramo Grande Dr, Wake Forest, NC 27587
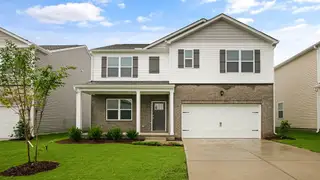
$425,690
Move-in ready- 5 bd
- 3 ba
- 2,511 sqft
628 Ramo Grande Dr, Wake Forest, NC 27587
- Home at address 625 Ramo Grande Dr, Wake Forest, NC 27587
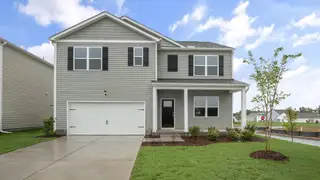
$429,997
Move-in ready- 5 bd
- 3 ba
- 2,511 sqft
625 Ramo Grande Dr, Wake Forest, NC 27587
- Home at address 633 Ramo Grande Dr, Wake Forest, NC 27587
$430,492
Move-in ready- 5 bd
- 3 ba
- 2,511 sqft
633 Ramo Grande Dr, Wake Forest, NC 27587
- Home at address 1868 Fighting Bull Dr, Wake Forest, NC 27587
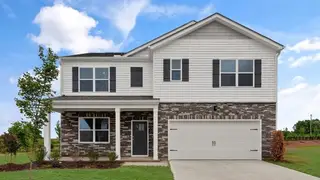
$432,620
Move-in ready- 5 bd
- 3 ba
- 2,511 sqft
1868 Fighting Bull Dr, Wake Forest, NC 27587
- Home at address 621 Ramo Grande Dr, Wake Forest, NC 27587
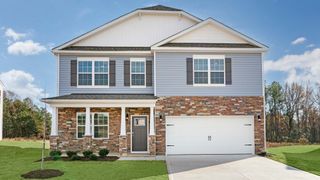
$445,490
Move-in ready- 4 bd
- 2.5 ba
- 2,824 sqft
621 Ramo Grande Dr, Wake Forest, NC 27587
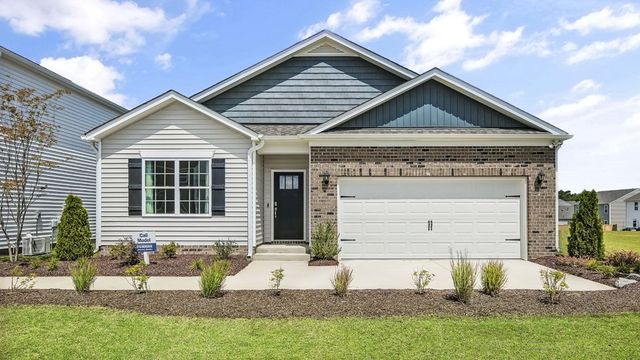
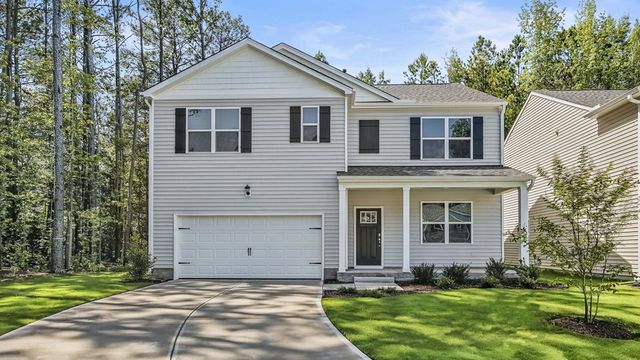
 Floor plans in The Reserve at Prestleigh

About the builder - D.R. Horton

- 1,068communities on Jome
- 7,633homes on Jome
Neighborhood
Home address
- City:
- Wake Forest
- County:
- Wake
- Zip Code:
- 27587
Schools in Wake County Schools

GreatSchools’ Summary Rating calculation is based on 4 of the school’s themed ratings, including test scores, student/academic progress, college readiness, and equity. This information should only be used as a reference. Jome is not affiliated with GreatSchools and does not endorse or guarantee this information. Please reach out to schools directly to verify all information and enrollment eligibility. Data provided by GreatSchools.org © 2025
Places of interest
Getting around
Noise level
A Soundscore™ rating is a number between 50 (very loud) and 100 (very quiet) that tells you how loud a location is due to environmental noise.
Financials
Nearby communities in Wake Forest
Homes in Wake Forest by D.R. Horton
Recently added communities in this area
Other Builders in Wake Forest, NC







Nearby sold homes
New homes in nearby cities
More New Homes in Wake Forest, NC
- Jome
- New homes search
- North Carolina
- Raleigh-Durham Area
- Wake County
- Wake Forest
- The Reserve at Prestleigh
- 1852 Fighting Bull Dr, Wake Forest, NC 27587