- 4 bd
- 3.5 ba
- 2,286 sqft
810 Washington St, Fuquay Varina, NC 27526
- Single-Family
- $157.91/sqft
- $200/monthly HOA
- 101 days on Jome
New Homes for Sale Near 810 Washington St, Fuquay Varina, NC 27526
About this Home
About this home
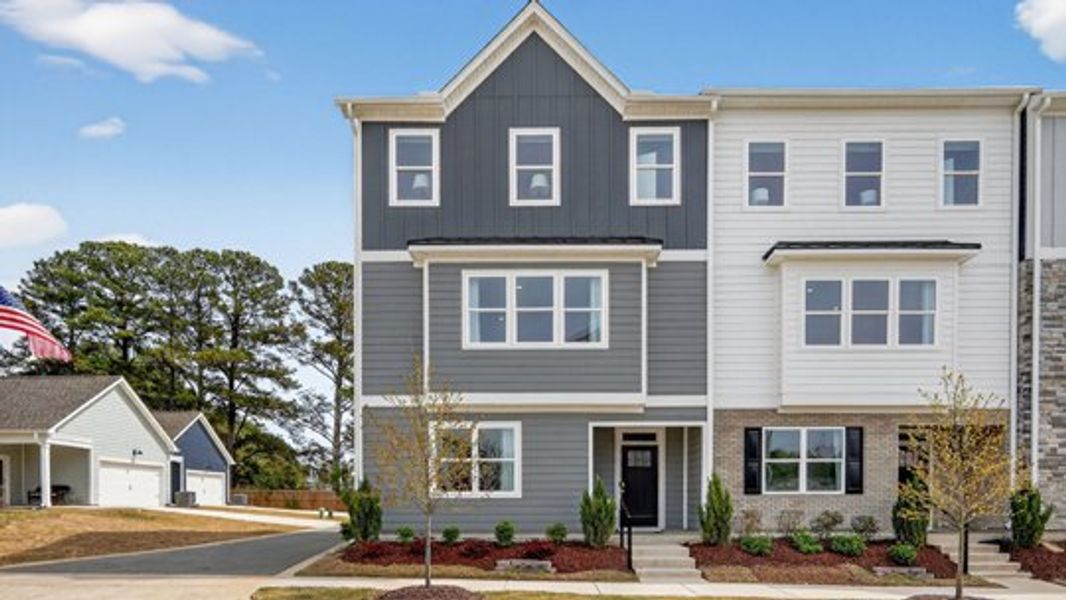
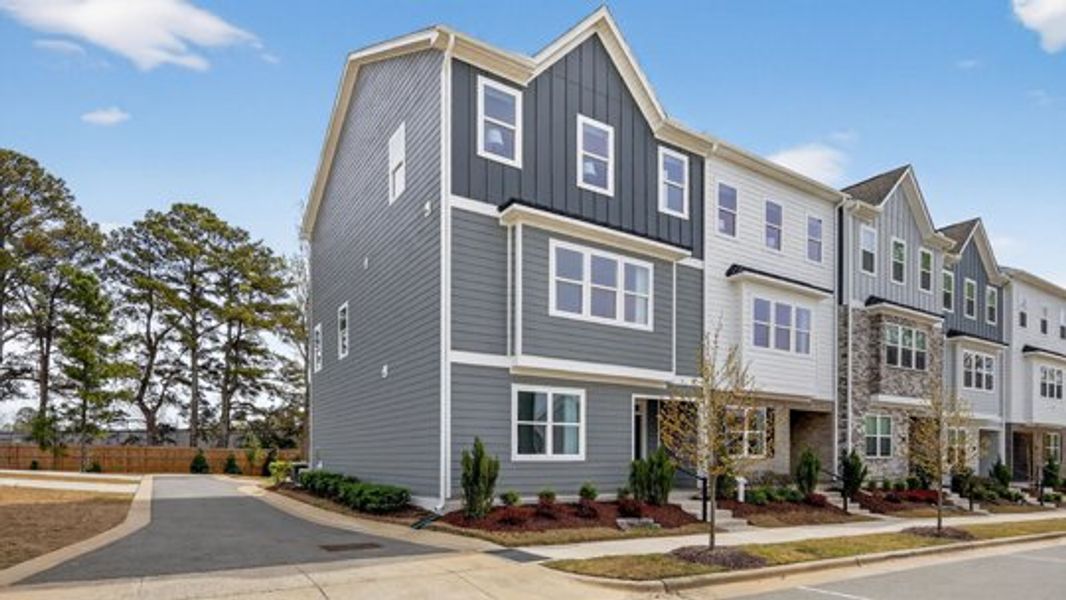
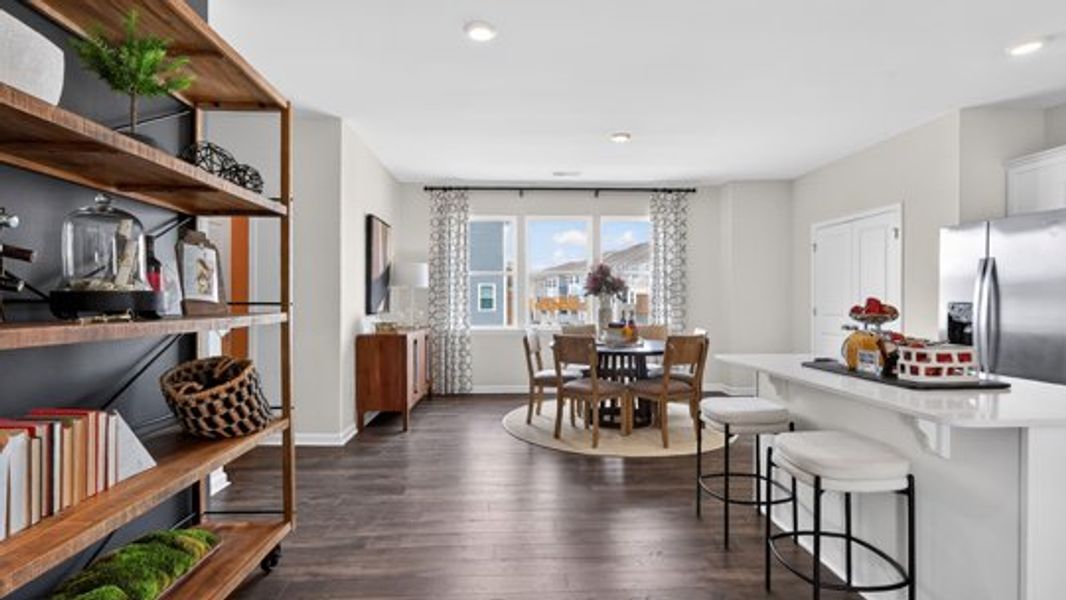
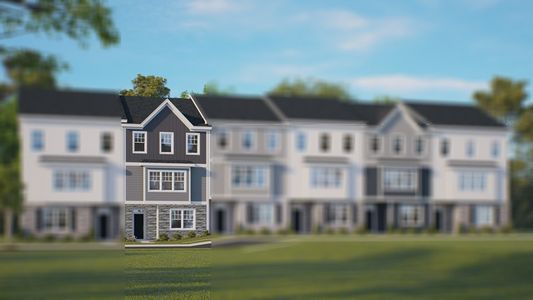
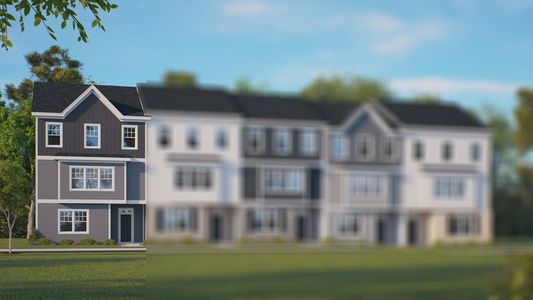
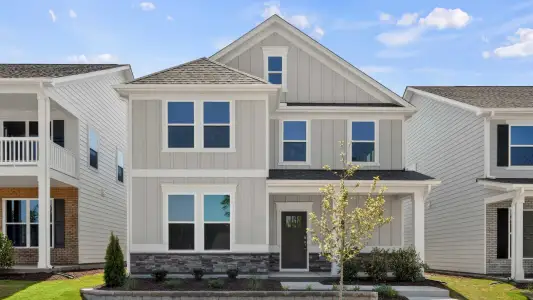
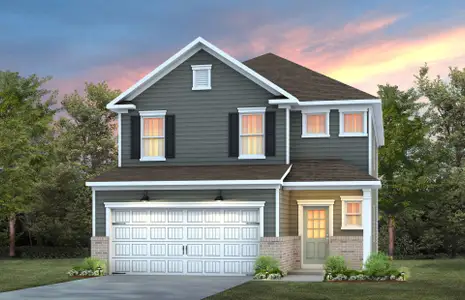
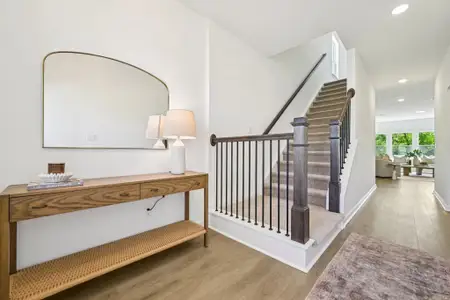
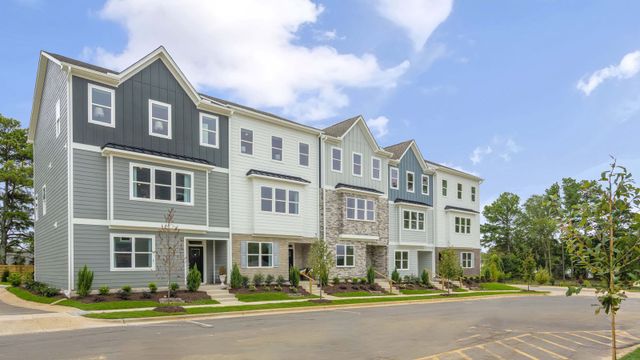
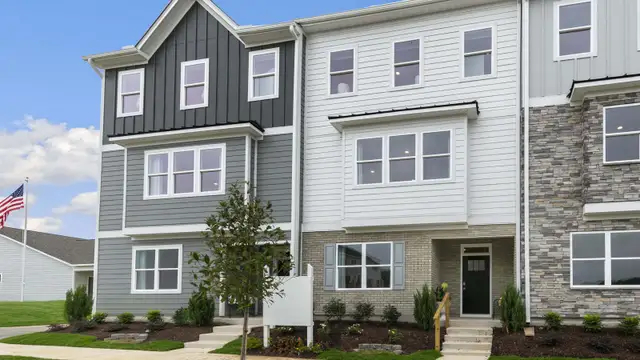
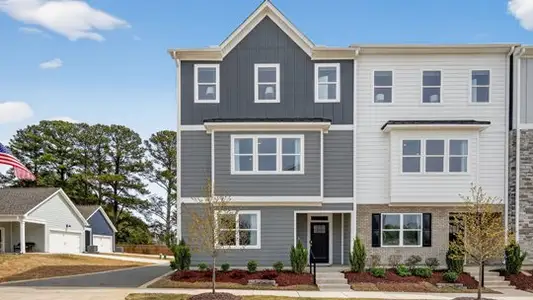
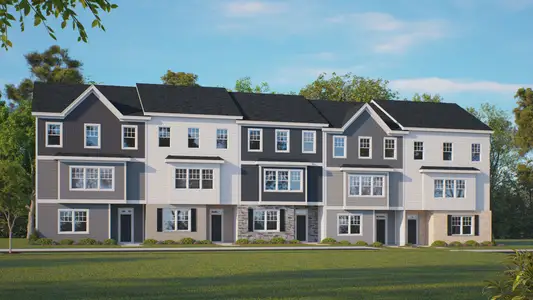
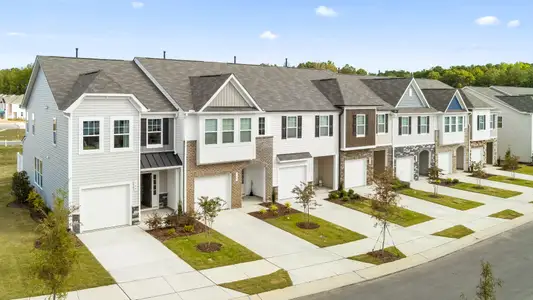

Introducing 810 Washington Street at The Townes at Madden West in Fuquay-Varina. This Hadleigh townhome offers 4 bedrooms, 3.5 bathrooms, approximately 2,286 square feet of thoughtfully designed living space, and a rear-entry 2-car garage.
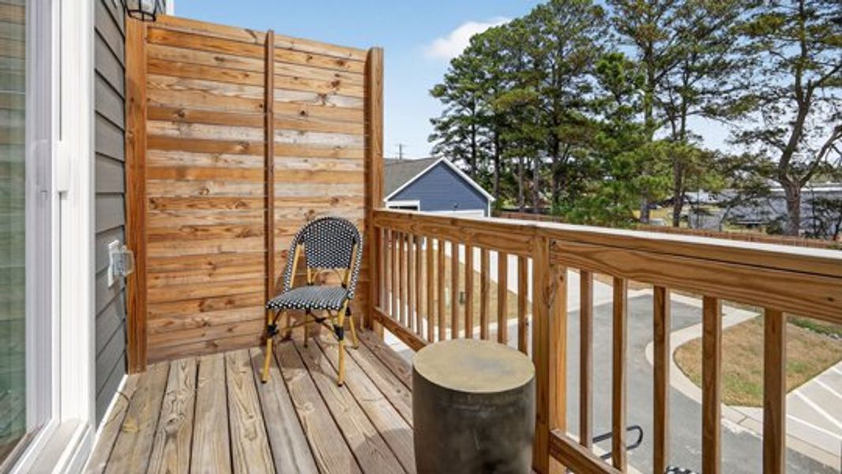
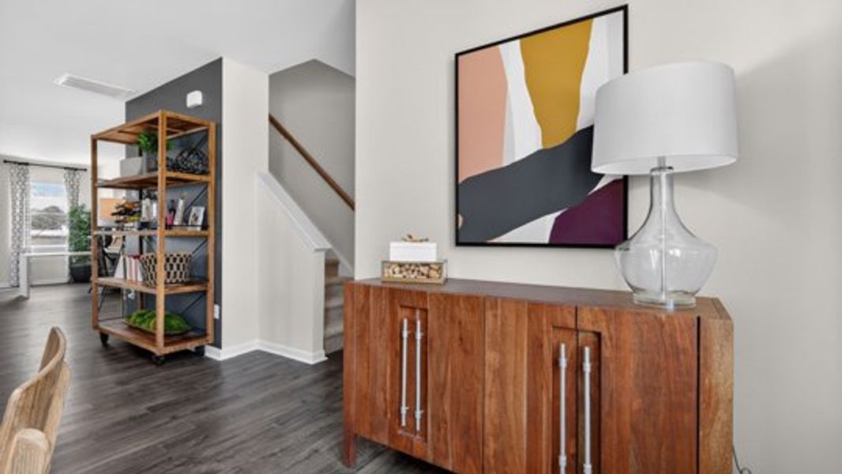
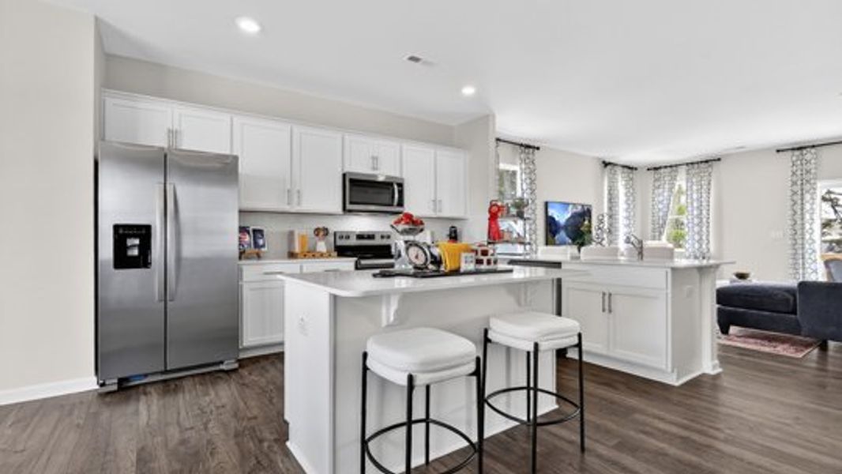
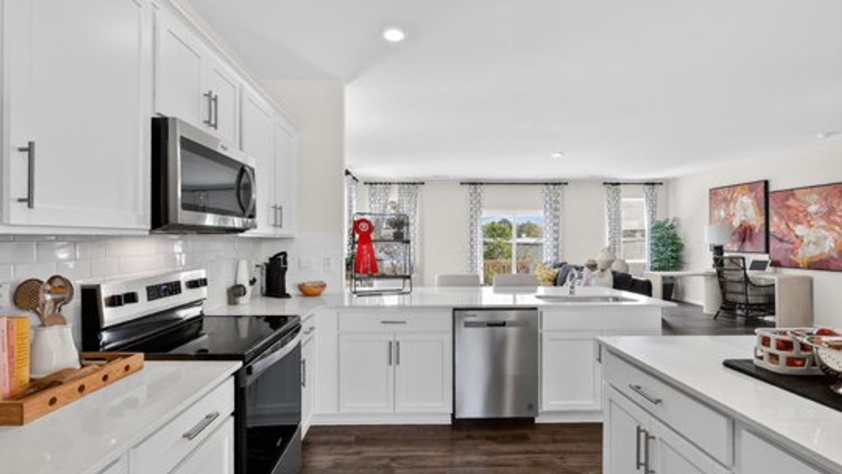
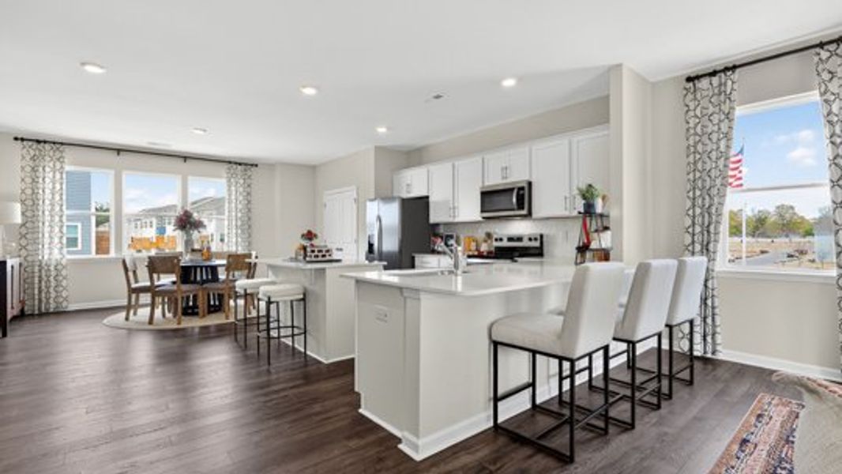
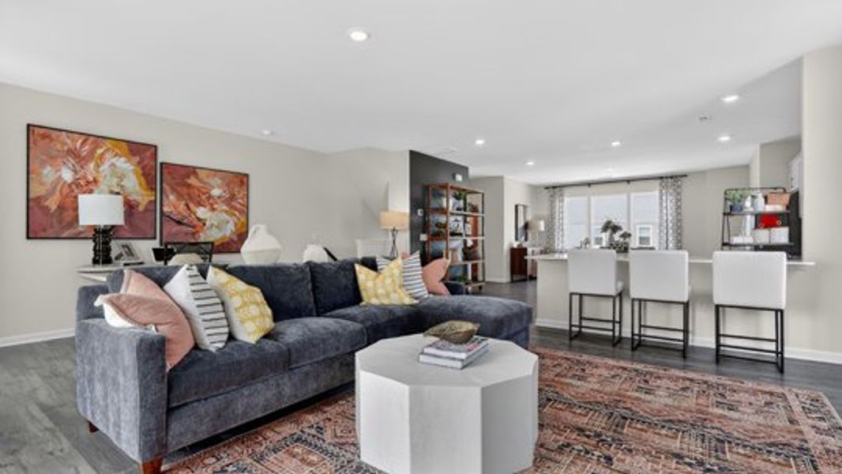
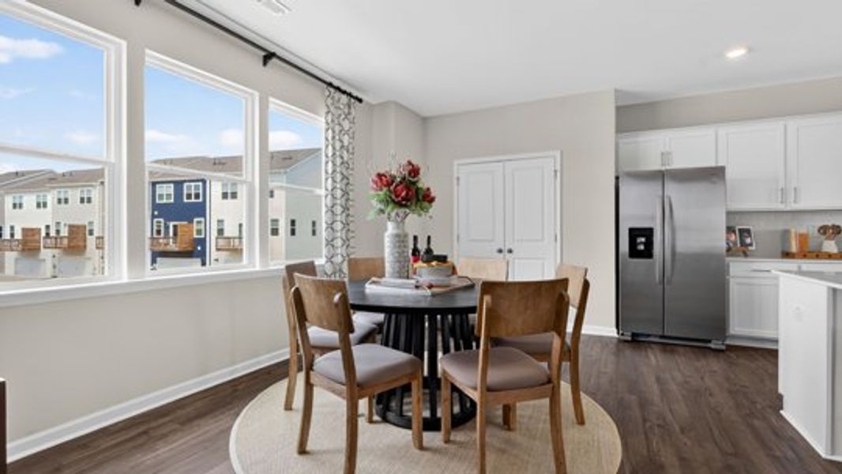
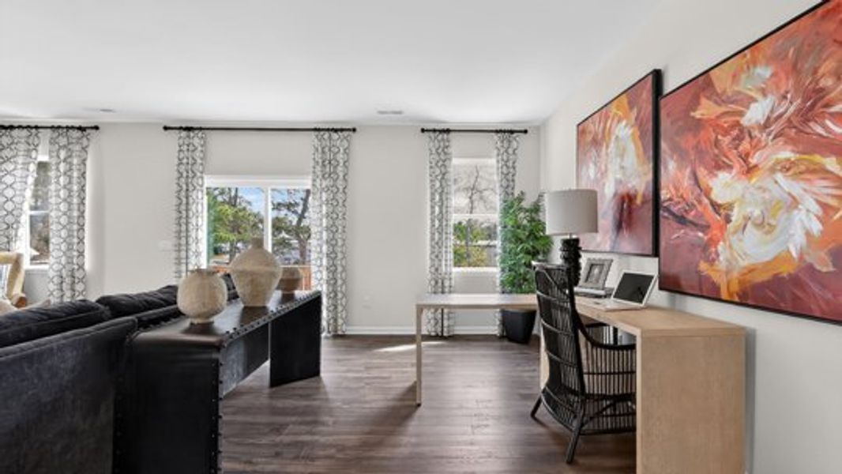
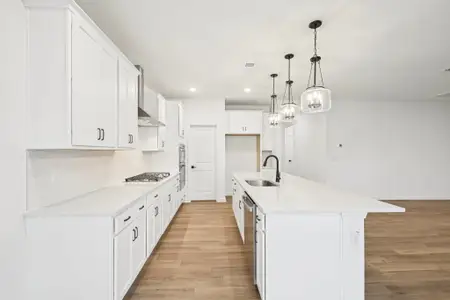
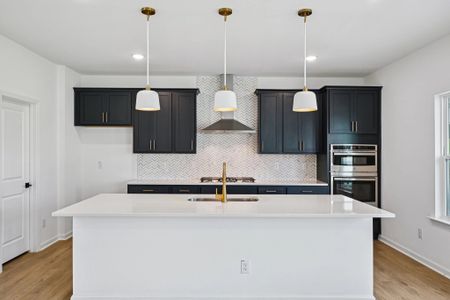
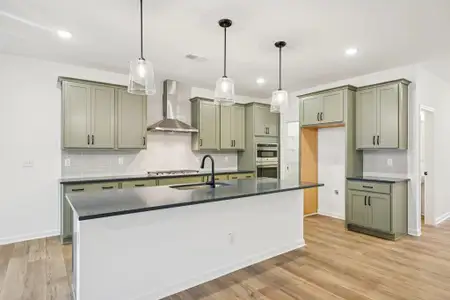
The first floor features a private bedroom and full bathroom, creating a flexible space for guests, remote work, or multi-generational living. On the second floor, the kitchen, dining area, and family room come together in an open-concept layout designed for everyday living and entertaining. Quartz countertops, stainless steel appliances, generous cabinet space, and a large center island make the kitchen both stylish and functional, while the private balcony provides a comfortable outdoor retreat.
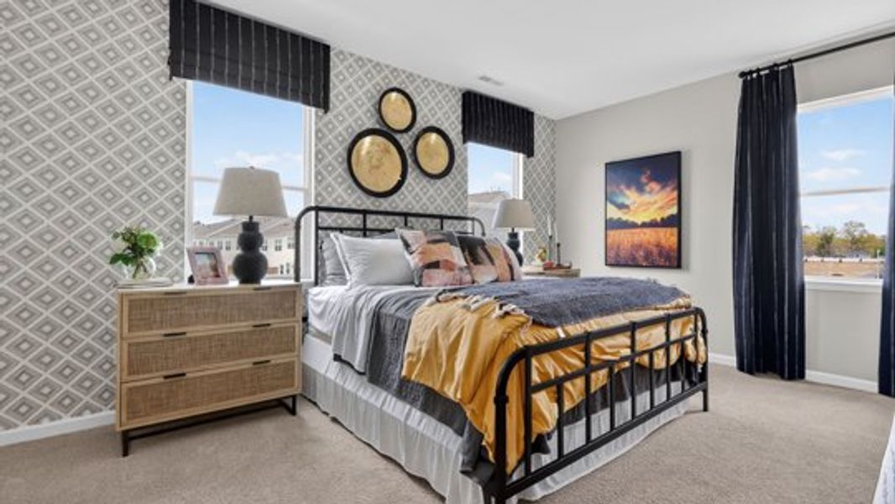
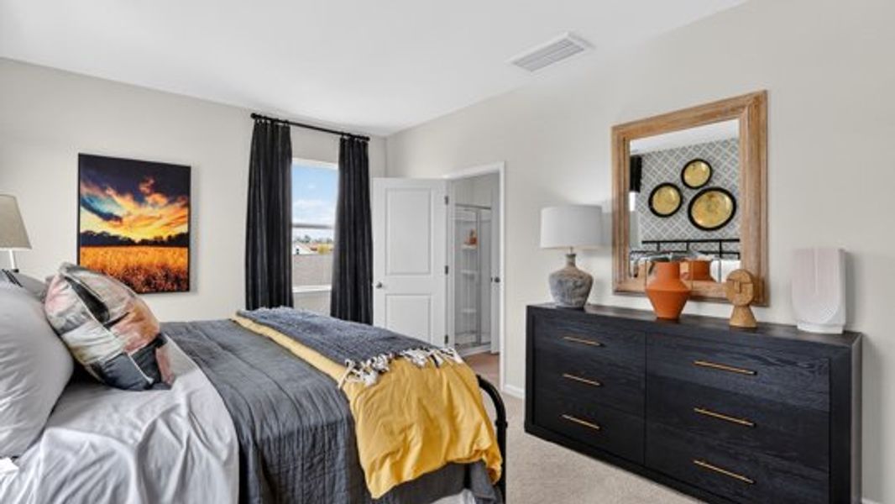
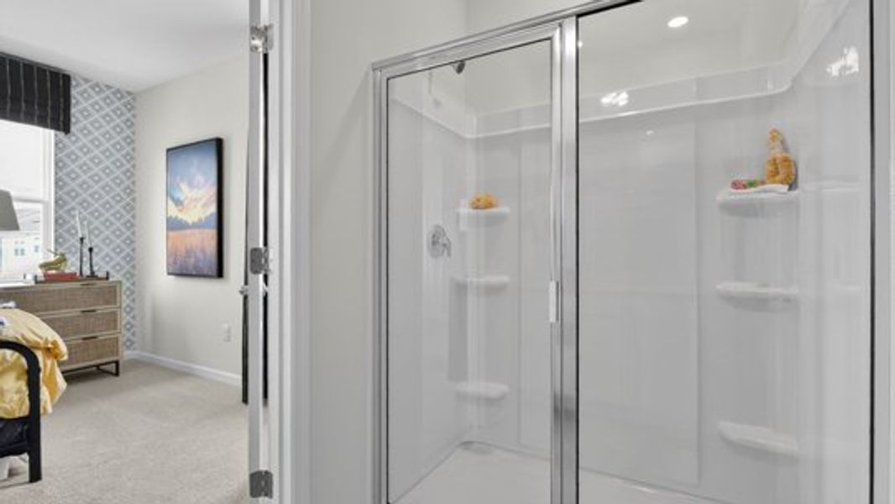
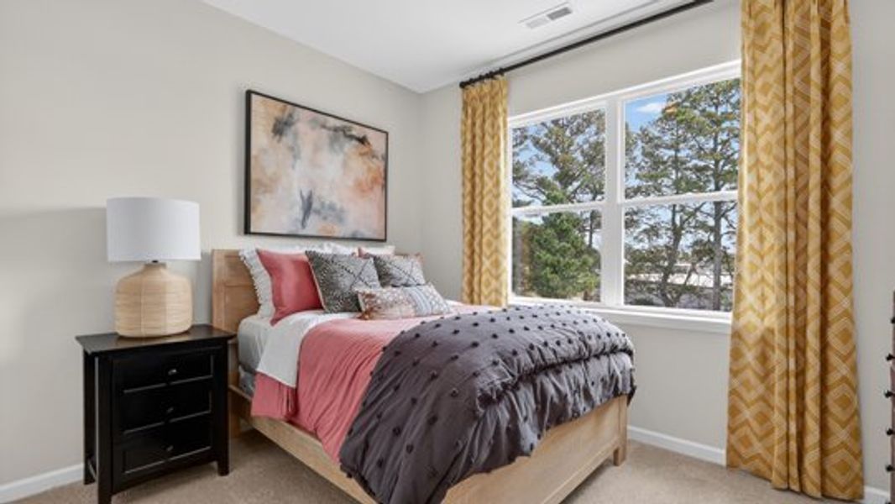
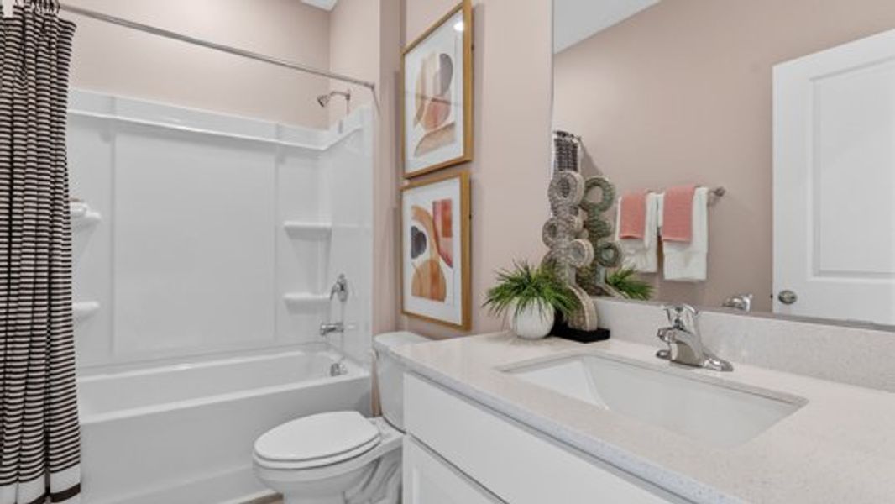
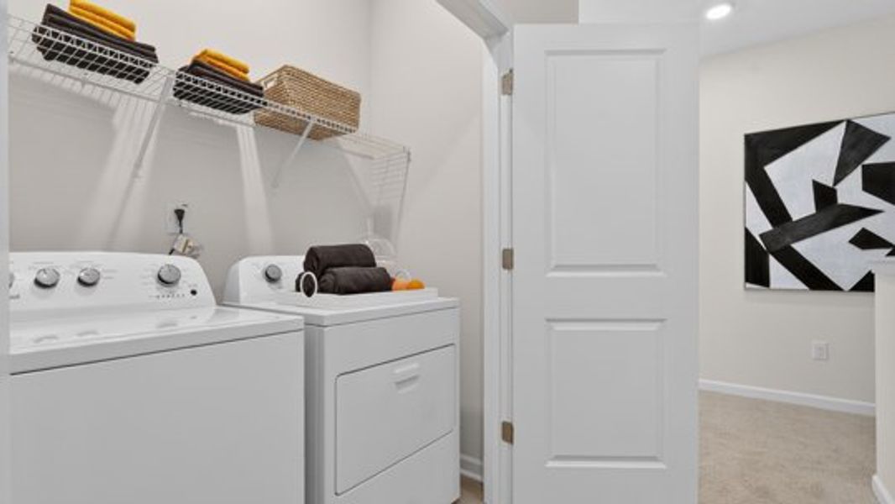
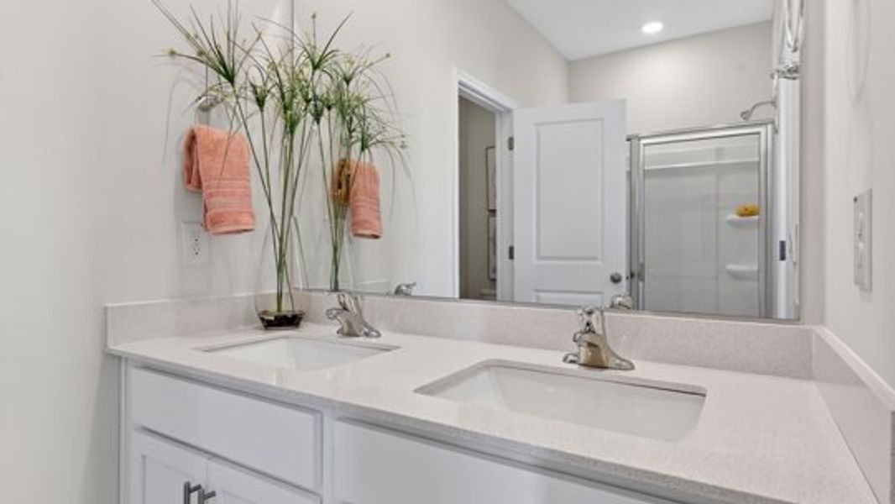
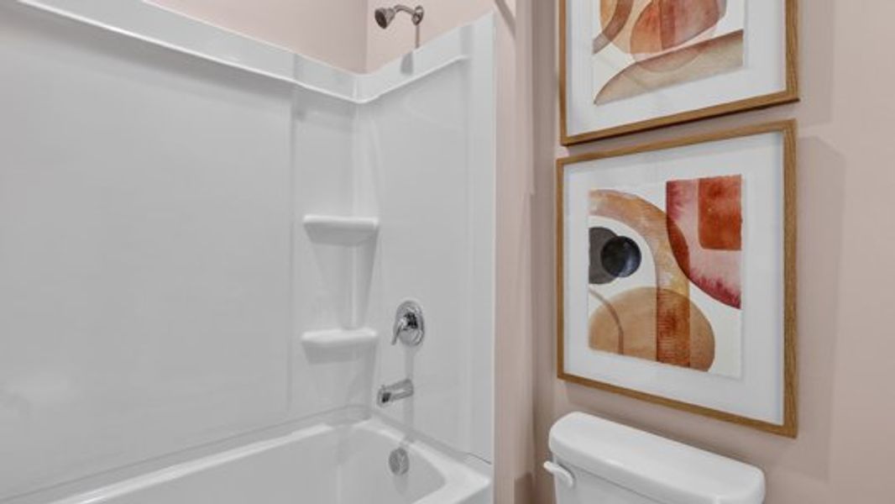
Upstairs, the primary suite offers a walk-in closet, dual vanities, and a walk-in shower. Two additional bedrooms, a full bathroom, and a conveniently located laundry area complete the third floor.
With its spacious three-story design, flexible living spaces, and modern finishes, this home offers comfort, convenience, and room to fit a variety of lifestyles.
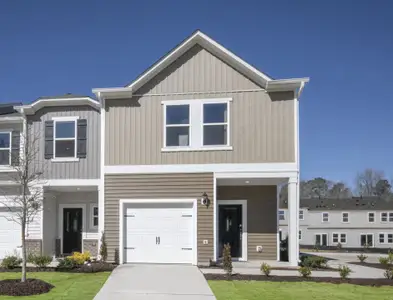
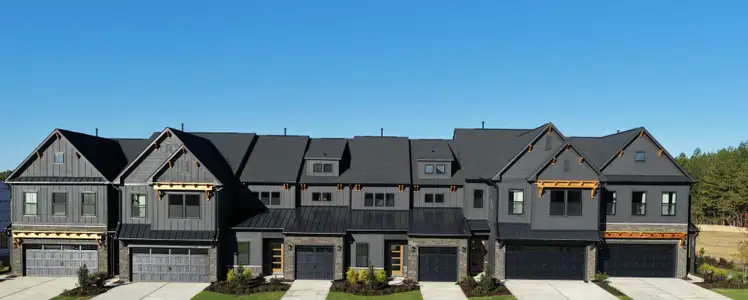
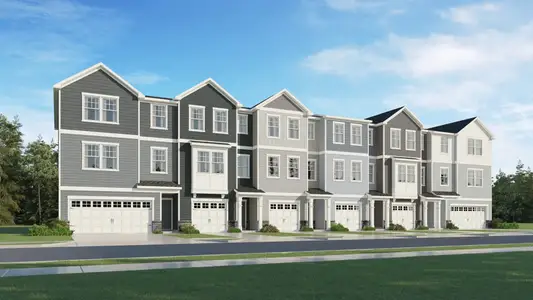
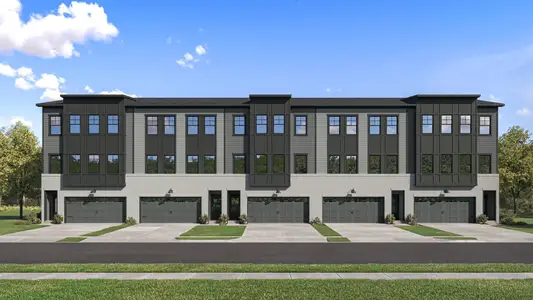
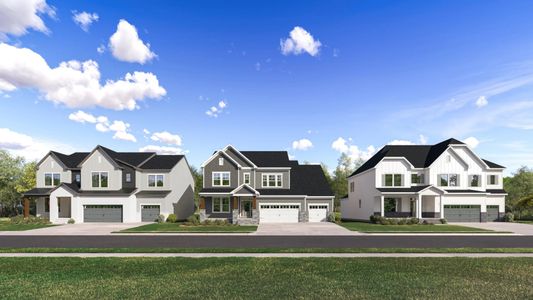
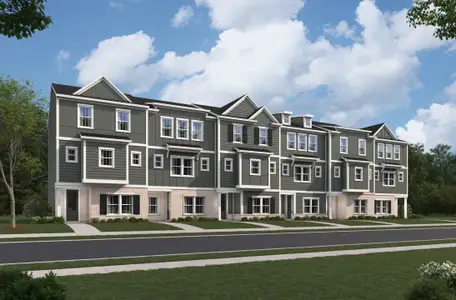
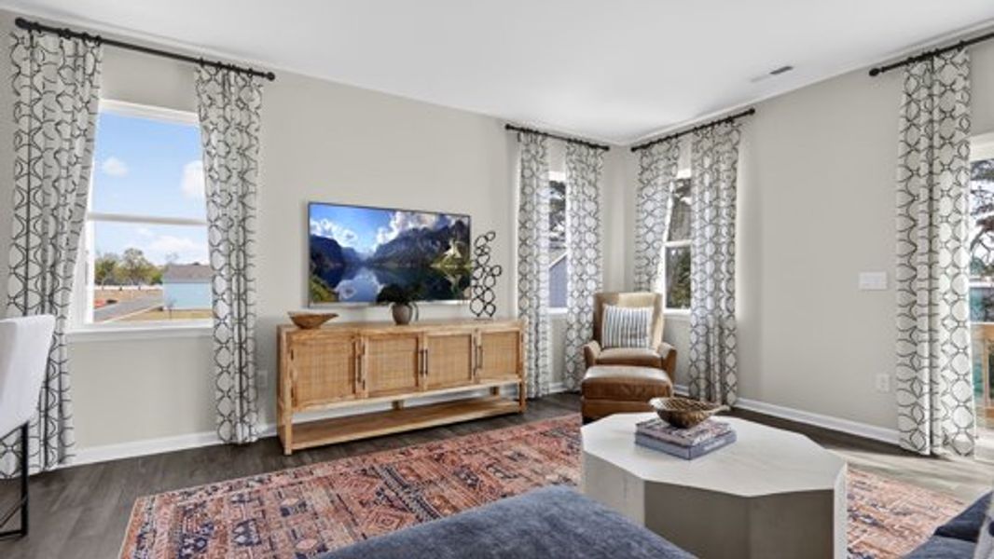
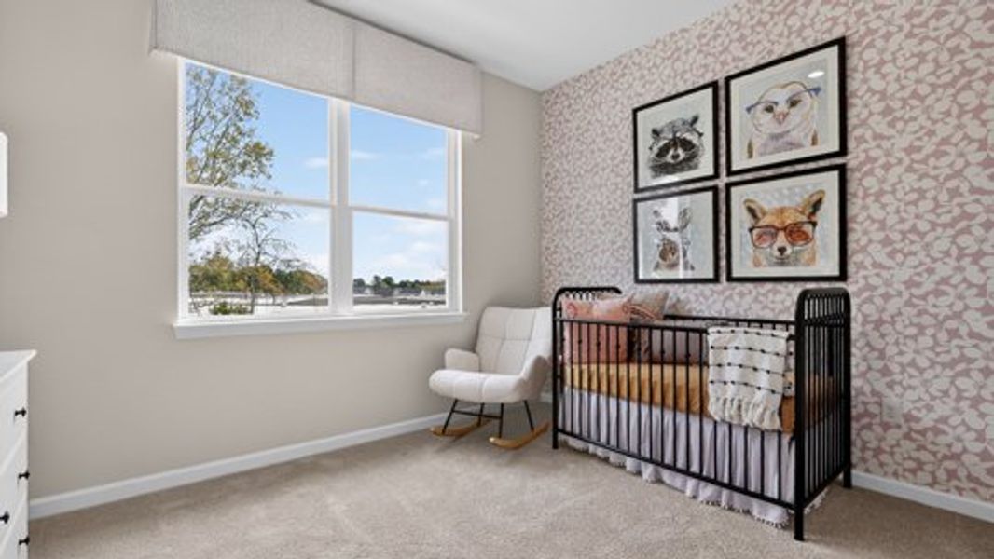
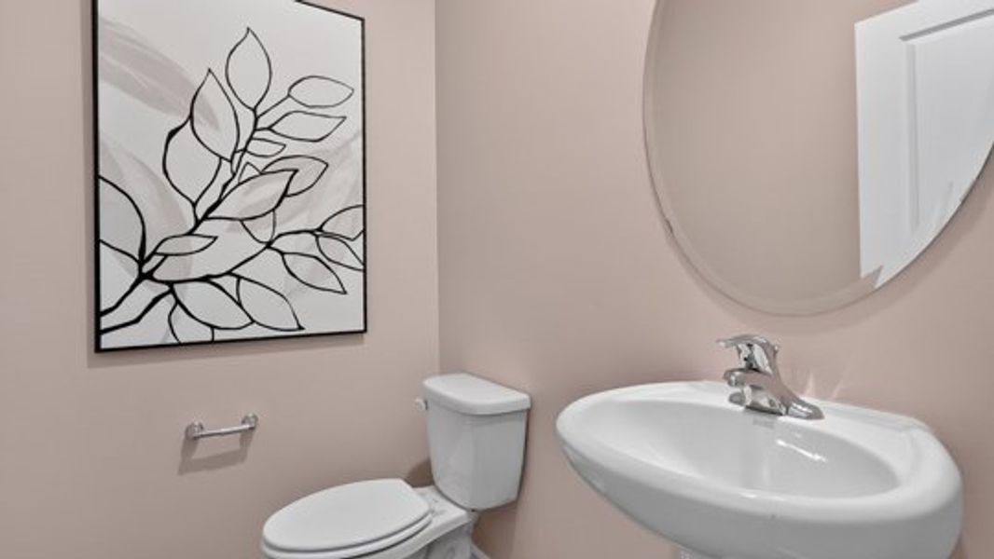
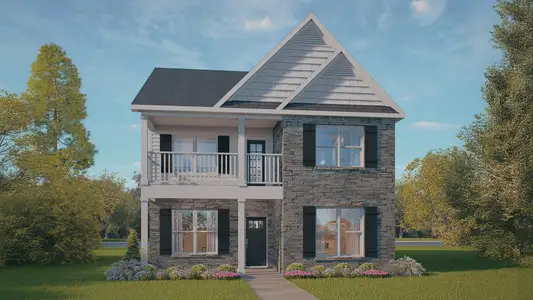
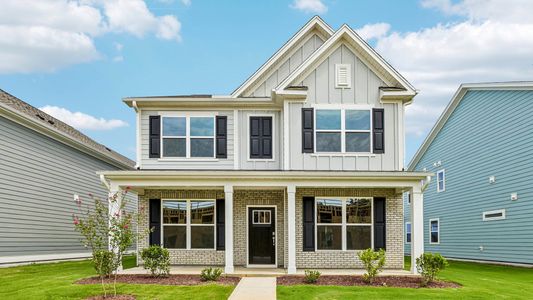
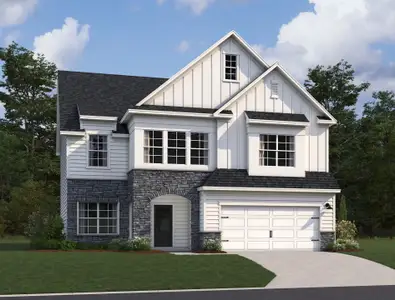
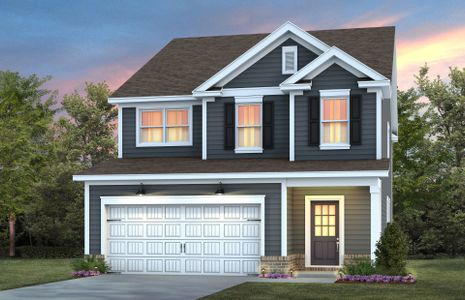
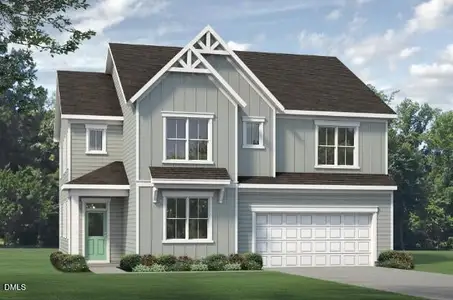
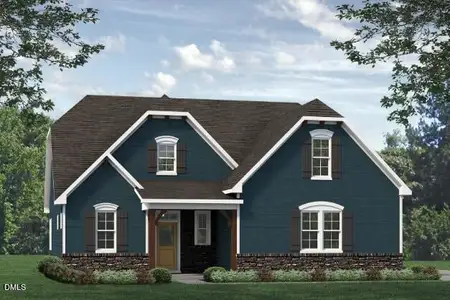
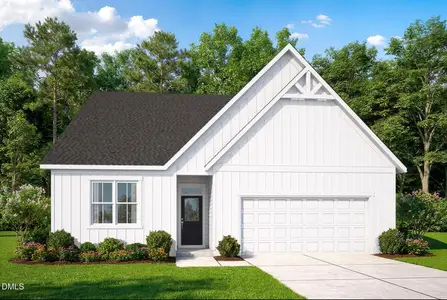
Photos are not of the actual home or interior features and are representative of the floor plan only.
May also be listed on the D.R. Horton website
Information last verified by Jome: Sunday at 3:45 AM (September 20, 2026)
Home details
- Property status:
- Sold
- Size:
- 2,286 sqft
- Stories:
- 3+
- Beds:
- 4
- Baths:
- 3.5
- Garage spaces:
- 2
Construction details
- Builder Name:
- D.R. Horton
Home features & finishes
- Garage/Parking:
- GarageAttached Garage
- Interior Features:
- Walk-In Closet
- Laundry facilities:
- Laundry Facilities On Upper LevelUtility/Laundry Room
- Property amenities:
- Deck
- Rooms:
- KitchenPowder RoomDining RoomFamily RoomOpen Concept FloorplanPrimary Bedroom Upstairs
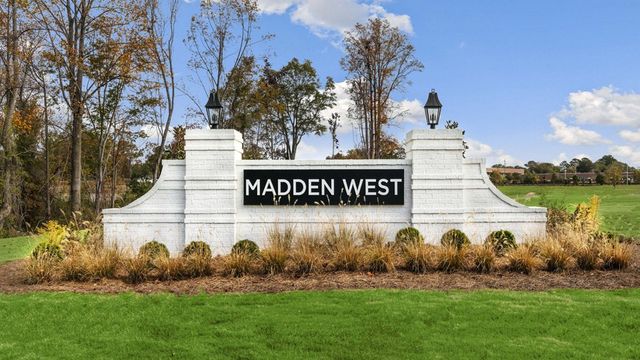
Community details
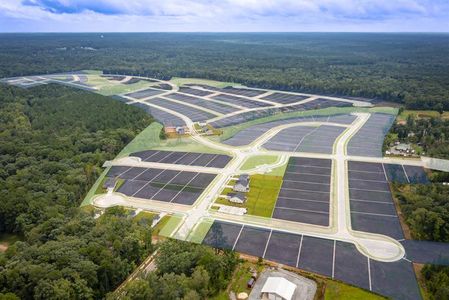
The Townes at Madden West
by D.R. Horton, Fuquay Varina, NC
- 5 homes
- 2 plans
- 1,998 - 2,286 sqft
View The Townes at Madden West details
More homes in The Townes at Madden West
- Home at address 820 Washington St, Fuquay Varina, NC 27526
$330,990
Move-in ready- 4 bd
- 3.5 ba
- 1,998 sqft
820 Washington St, Fuquay Varina, NC 27526
- Home at address 822 Washington St, Fuquay Varina, NC 27526
$332,990
Move-in ready- 4 bd
- 3.5 ba
- 1,998 sqft
822 Washington St, Fuquay Varina, NC 27526
- Home at address 824 Washington St, Fuquay Varina, NC 27526
$337,990
Move-in ready- 4 bd
- 3.5 ba
- 1,998 sqft
824 Washington St, Fuquay Varina, NC 27526
- Home at address 818 Washington St, Fuquay Varina, NC 27526
$362,990
Move-in ready- 4 bd
- 3.5 ba
- 2,283 sqft
818 Washington St, Fuquay Varina, NC 27526
- Home at address 826 Washington St, Fuquay Varina, NC 27526
$363,850
Move-in ready- 4 bd
- 3.5 ba
- 2,286 sqft
826 Washington St, Fuquay Varina, NC 27526
 Floor plans in The Townes at Madden West
About the builder - D.R. Horton

- 1,068communities on Jome
- 7,686homes on Jome
Neighborhood
Home address
- City:
- Fuquay Varina
- County:
- Wake
- Zip Code:
- 27526
Schools in Wake County Schools

GreatSchools’ Summary Rating calculation is based on 4 of the school’s themed ratings, including test scores, student/academic progress, college readiness, and equity. This information should only be used as a reference. Jome is not affiliated with GreatSchools and does not endorse or guarantee this information. Please reach out to schools directly to verify all information and enrollment eligibility. Data provided by GreatSchools.org © 2025
Places of interest
Getting around
Noise level
A Soundscore™ rating is a number between 50 (very loud) and 100 (very quiet) that tells you how loud a location is due to environmental noise.
Financials
Nearby communities in Fuquay Varina

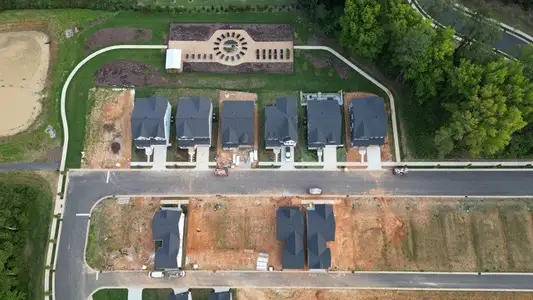
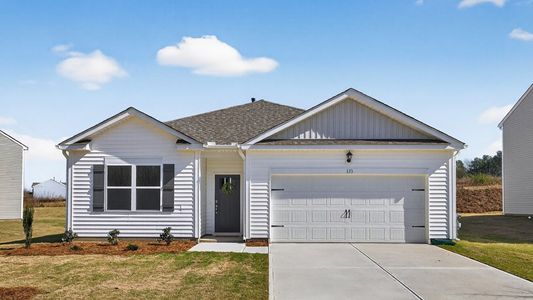

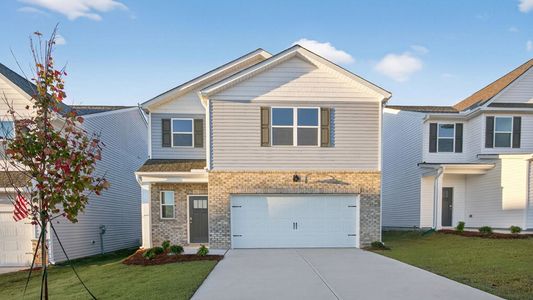
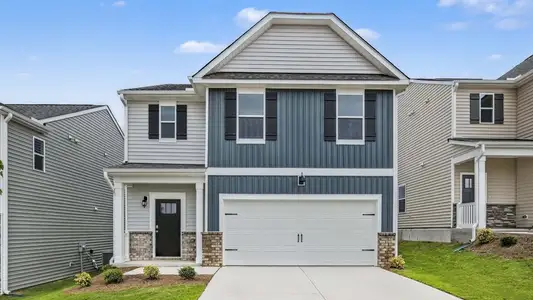
Homes in Fuquay Varina by D.R. Horton
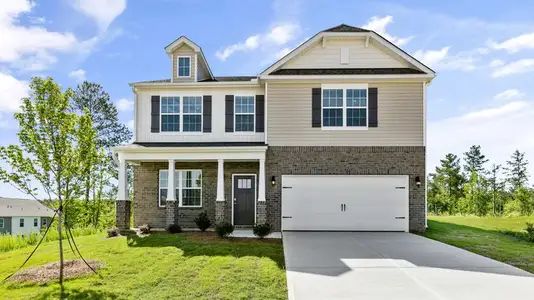
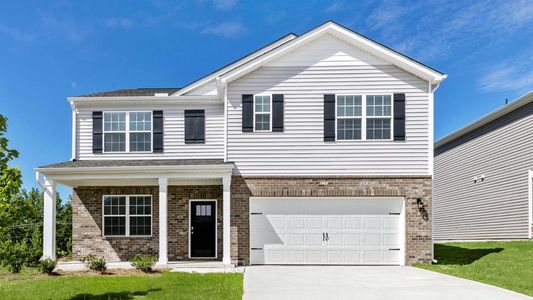
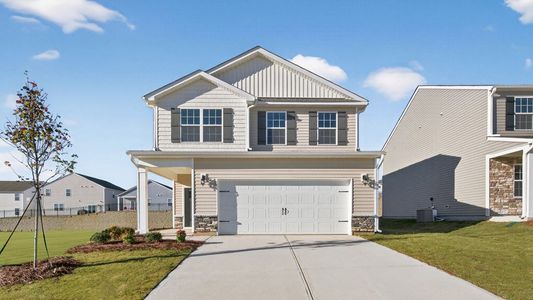

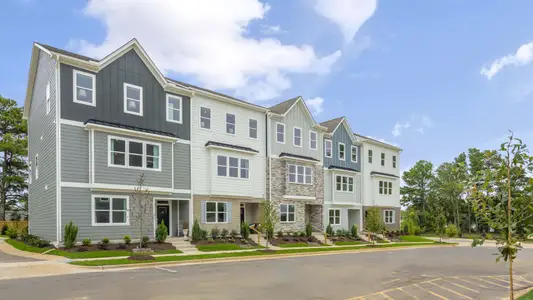

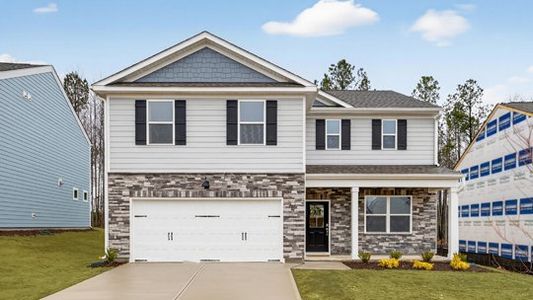
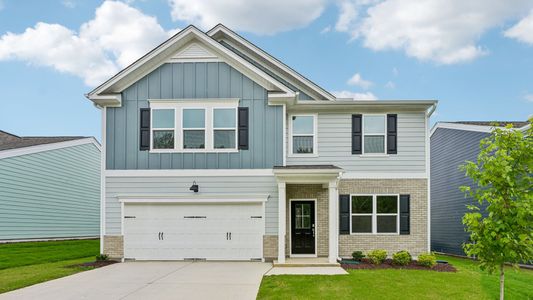
Recently added communities in this area
Other Builders in Fuquay Varina, NC







Nearby sold homes


New homes in nearby cities
More New Homes in Fuquay Varina, NC
- Jome
- New homes search
- North Carolina
- Raleigh-Durham Area
- Wake County
- Fuquay Varina
- The Townes at Madden West
- 810 Washington St, Fuquay Varina, NC 27526