Book your tour. Save an average of $18,473. We'll handle the rest.
We collect exclusive builder offers, book your tours, and support you from start to housewarming.
- Confirmed tours
- Get matched & compare top deals
- Expert help, no pressure
- No added fees
Estimated value based on Jome data, T&C apply
Why tour with Jome?
- No pressure toursTour at your own pace with no sales pressure
- Expert guidanceGet insights from our home buying experts
- Exclusive accessSee homes and deals not available elsewhere
Jome is featured in


- Single-Family
- Quick move-in
- $176.57/sqft
- $550/annual HOA
Home description
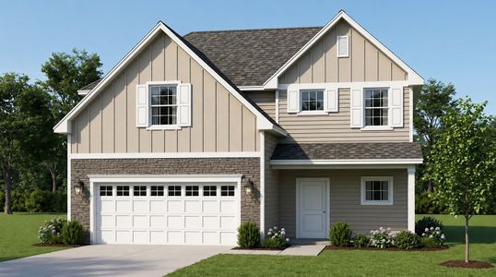
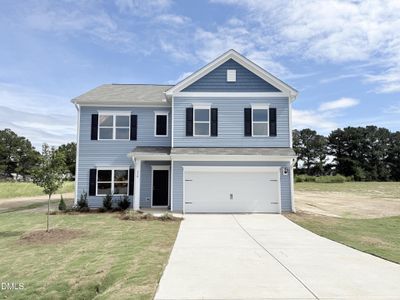
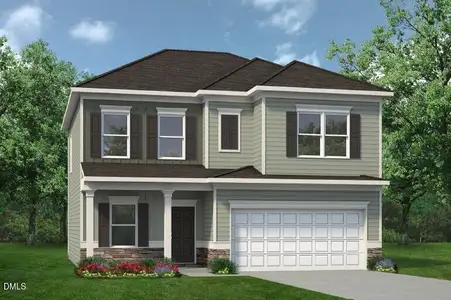
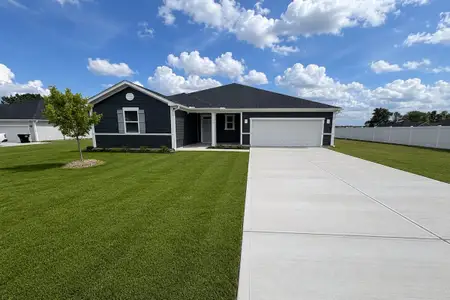
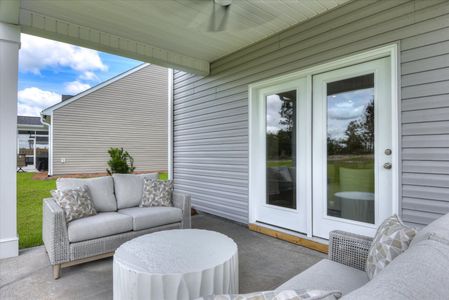
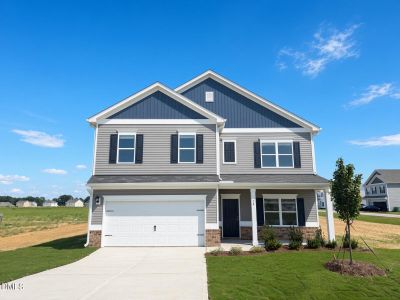
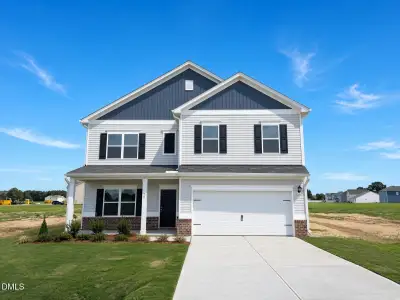
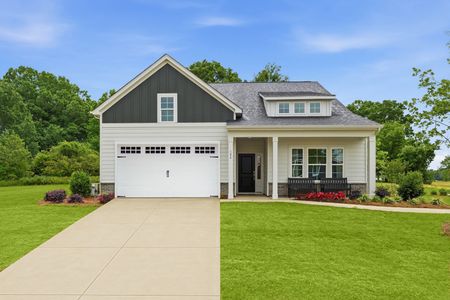
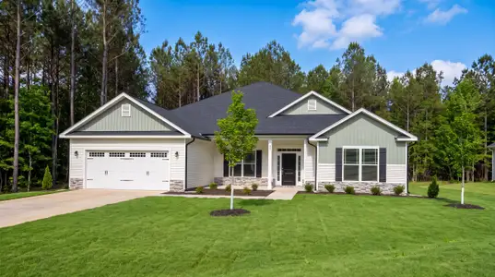
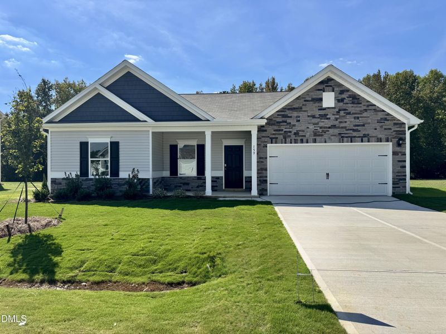
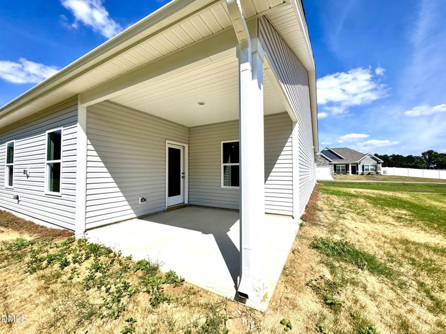
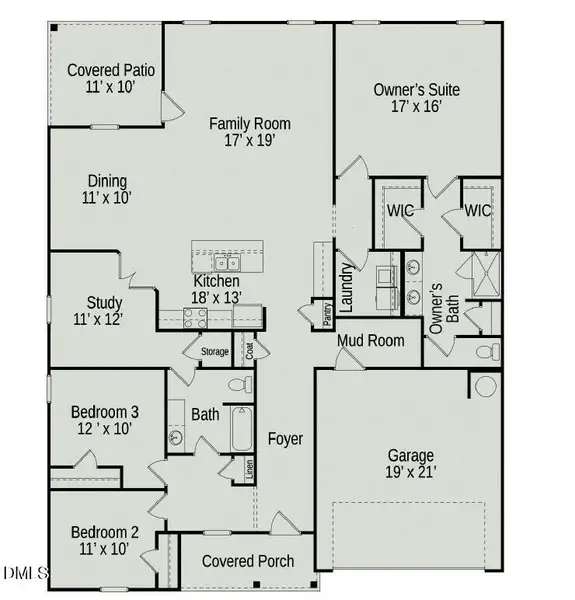
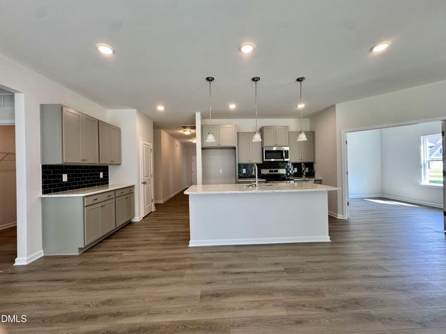
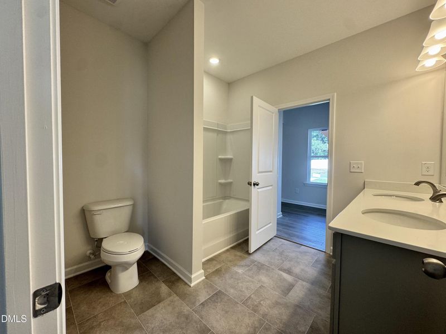
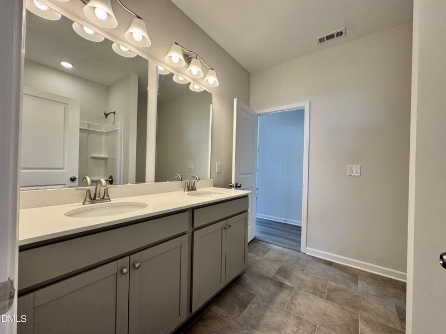
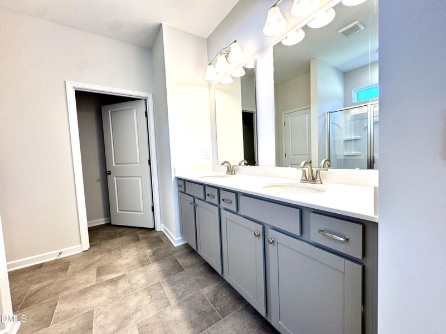
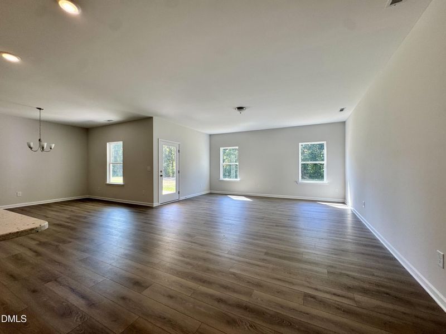
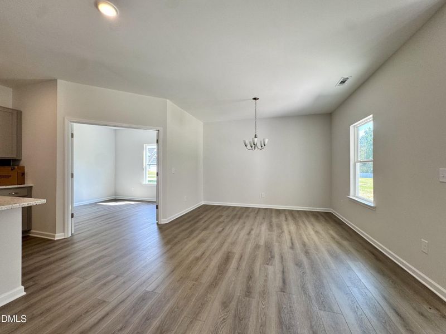
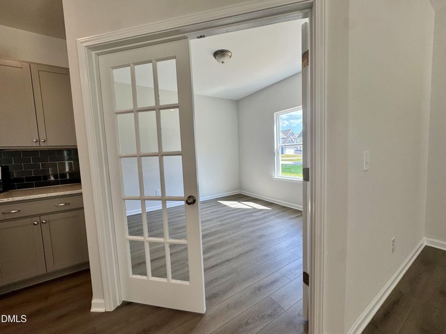
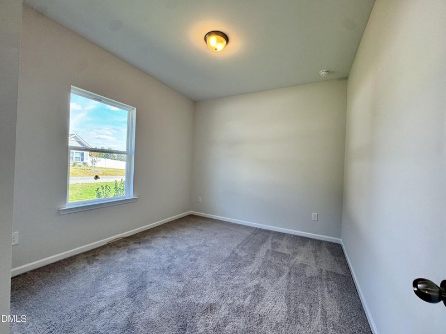
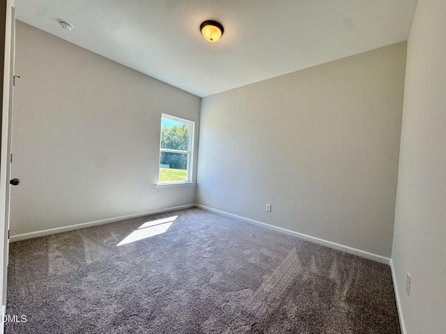
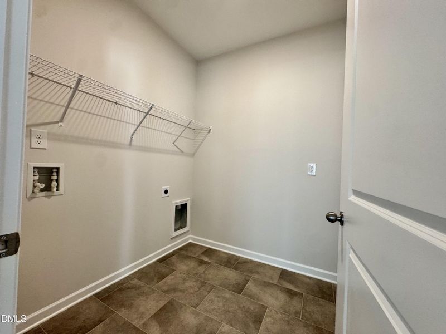
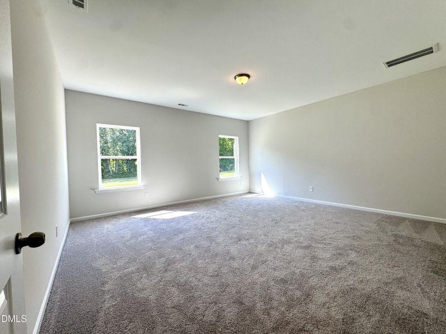
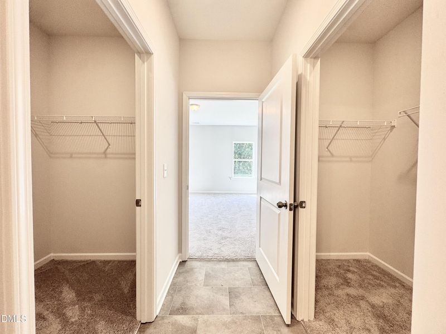
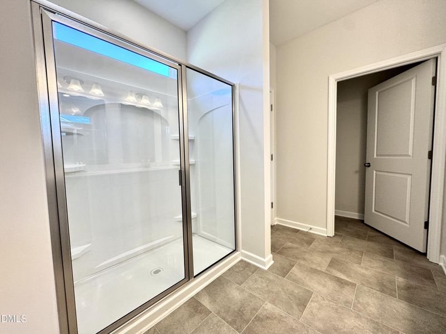
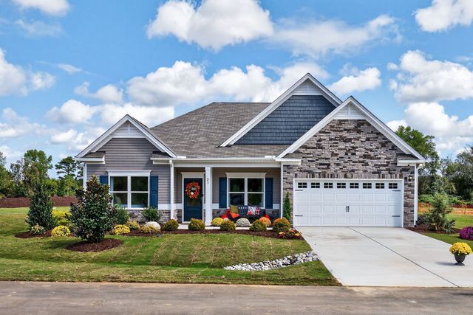
Smith Douglas Homes proudly presents the Avondale E plan at Cheshire. Enjoy room to spread out inside and out with this beautifully designed ranch home, offering single-level living on an impressive 1.19-acre homesite. Stone accents on the garage and front porch create impressive curb appeal, while a welcoming foyer leads to a private study, dedicated dining area, and convenient mudroom. The open-concept kitchen is perfect for entertaining and everyday living, featuring a large center island with pendant lighting, granite countertops, 36-inch cabinetry, and seamless flow into the spacious family room. Luxury vinyl plank flooring enhances the main living areas, while plush carpet adds comfort to the bedrooms. The private owner's suite offers dual walk-in closets, double quartz vanities, and a spacious walk-in shower. Two additional bedrooms, each with its own walk-in closet, provide flexibility for family, guests, or hobbies. Relax on the covered rear patio overlooking your expansive backyard with endless possibilities for gardening, entertaining, or simply enjoying the outdoors. Conveniently located in charming Smithfield, you'll be minutes from historic downtown, local shops, restaurants, and everyday conveniences. This exceptional home offers the perfect blend of space, comfort, and modern style.
May also be listed on the Smith Douglas Homes website
Information last verified by Jome: Today at 11:52 AM (October 13, 2026)
Book your tour. Save an average of $18,473. We'll handle the rest.
We collect exclusive builder offers, book your tours, and support you from start to housewarming.
- Confirmed tours
- Get matched & compare top deals
- Expert help, no pressure
- No added fees
Estimated value based on Jome data, T&C apply
Home details
- Property status:
- Move-in ready
- Size:
- 2,203 sqft
- Beds:
- 3
- Baths:
- 2
- Garage spaces:
- 2
Construction details
- Builder Name:
- Smith Douglas Homes
- Completion Date:
- September, 2026
Home features & finishes
- Garage/Parking:
- Garage

Get a consultation with our New Homes Expert
- See how your home builds wealth
- Plan your home-buying roadmap
- Discover hidden gems
Community details
Cheshire
by Smith Douglas Homes, Smithfield, NC
- 7 homes
- 2,015 - 2,845 sqft
View Cheshire details
More homes in Cheshire
- Home at address 183 Cheshire Downs Ct, Smithfield, NC 27577
Home
$373,990
- 3 bd
- 2.5 ba
- 2,015 sqft
183 Cheshire Downs Ct, Smithfield, NC 27577
- Home at address 257 Cheshire Farm Dr, Smithfield, NC 27577
Home
$376,990
- 3 bd
- 2 ba
- 2,203 sqft
257 Cheshire Farm Dr, Smithfield, NC 27577
- Home at address 21 Cheshire Farm Dr, Smithfield, NC 27577
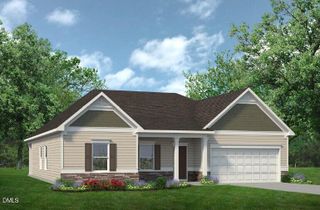
Home
$381,990
- 3 bd
- 2 ba
- 2,203 sqft
21 Cheshire Farm Dr, Smithfield, NC 27577
- Home at address 129 Cheshire Farm Dr, Smithfield, NC 27577
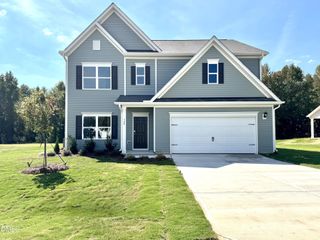
Home
$390,990
- 4 bd
- 2.5 ba
- 2,845 sqft
129 Cheshire Farm Dr, Smithfield, NC 27577
- Home at address 47 Cheshire Farm Dr, Smithfield, NC 27577
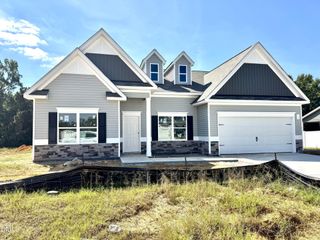
Home
$403,990
- 3 bd
- 3 ba
- 2,404 sqft
47 Cheshire Farm Dr, Smithfield, NC 27577
- Home at address 23 Cheshire Downs Ct, Smithfield, NC 27577
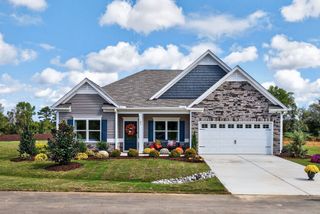
Home
Contact for price
- 3 bd
- 3 ba
- 2,404 sqft
23 Cheshire Downs Ct, Smithfield, NC 27577
About the builder - Smith Douglas Homes

Neighborhood
Home address
- City:
- Smithfield
- County:
- Johnston
- Zip Code:
- 27577
Schools in Johnston County Schools
- Grades 06-08Publicthe innovation academy at south campus4.6 mi521 martin luther king junior drive8/10

GreatSchools’ Summary Rating calculation is based on 4 of the school’s themed ratings, including test scores, student/academic progress, college readiness, and equity. This information should only be used as a reference. Jome is not affiliated with GreatSchools and does not endorse or guarantee this information. Please reach out to schools directly to verify all information and enrollment eligibility. Data provided by GreatSchools.org © 2025
Places of interest
Getting around
Air quality
Noise level
A Soundscore™ rating is a number between 50 (very loud) and 100 (very quiet) that tells you how loud a location is due to environmental noise.

Considering this home?
Our expert will guide your tour, in-person or virtual
Need more information?
Text or call (888) 545-5198
Financials
Estimated monthly payment
Let us help you find your dream home
How many bedrooms are you looking for?
Similar homes nearby
Recently added communities in this area
Nearby communities in Smithfield


New homes in nearby cities
More New Homes in Smithfield, NC
- Jome
- New homes search
- North Carolina
- Raleigh-Durham Area
- Johnston County
- Smithfield
- Cheshire
- 159 Cheshire Farm Dr, Smithfield, NC 27577