Book your tour. Save an average of $18,473. We'll handle the rest.
We collect exclusive builder offers, book your tours, and support you from start to housewarming.
- Confirmed tours
- Get matched & compare top deals
- Expert help, no pressure
- No added fees
Estimated value based on Jome data, T&C apply
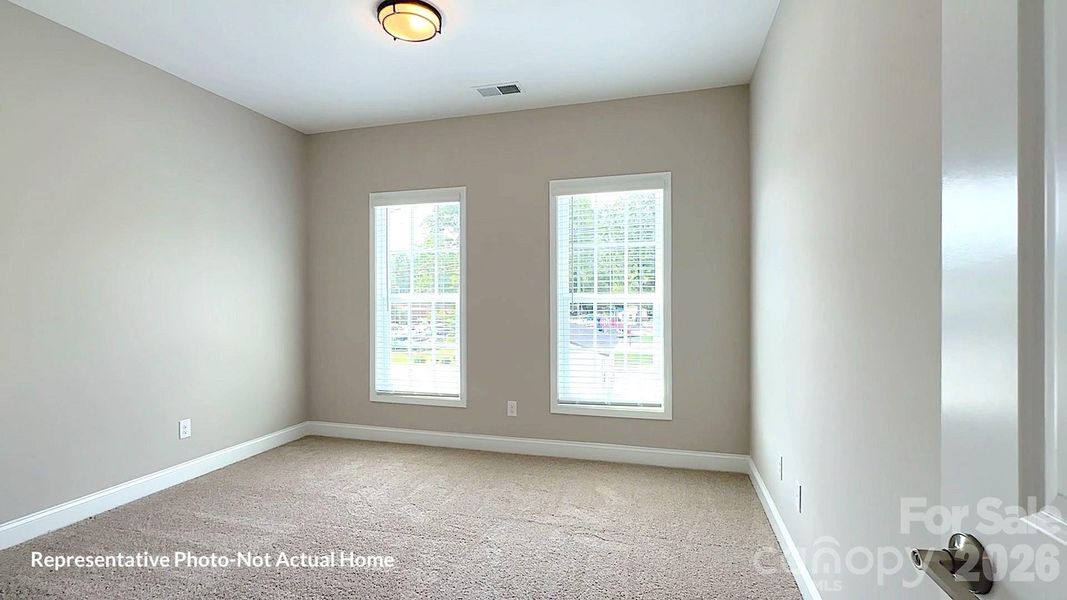
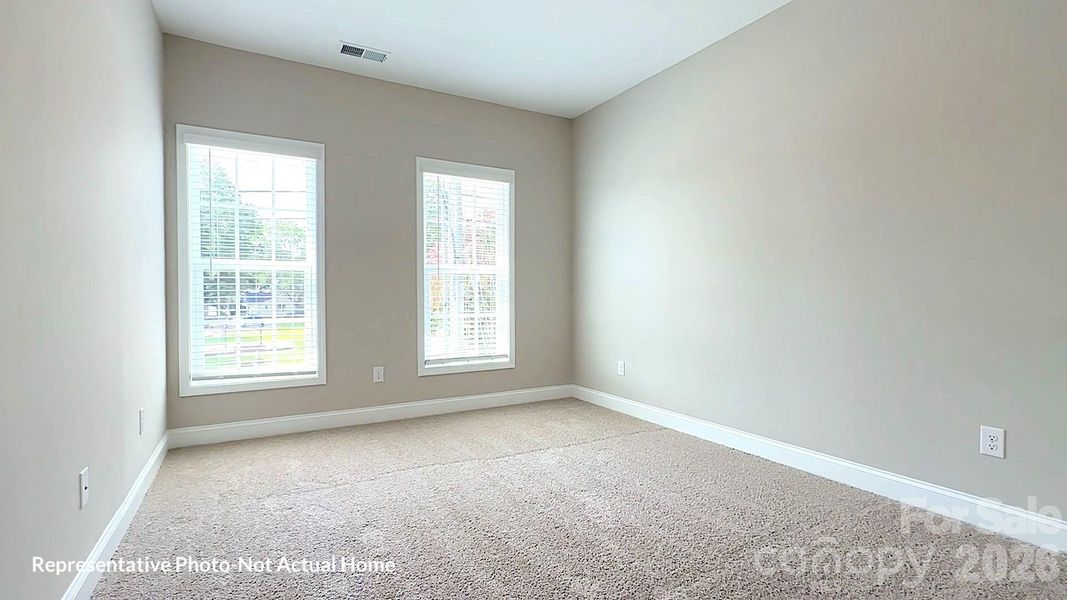
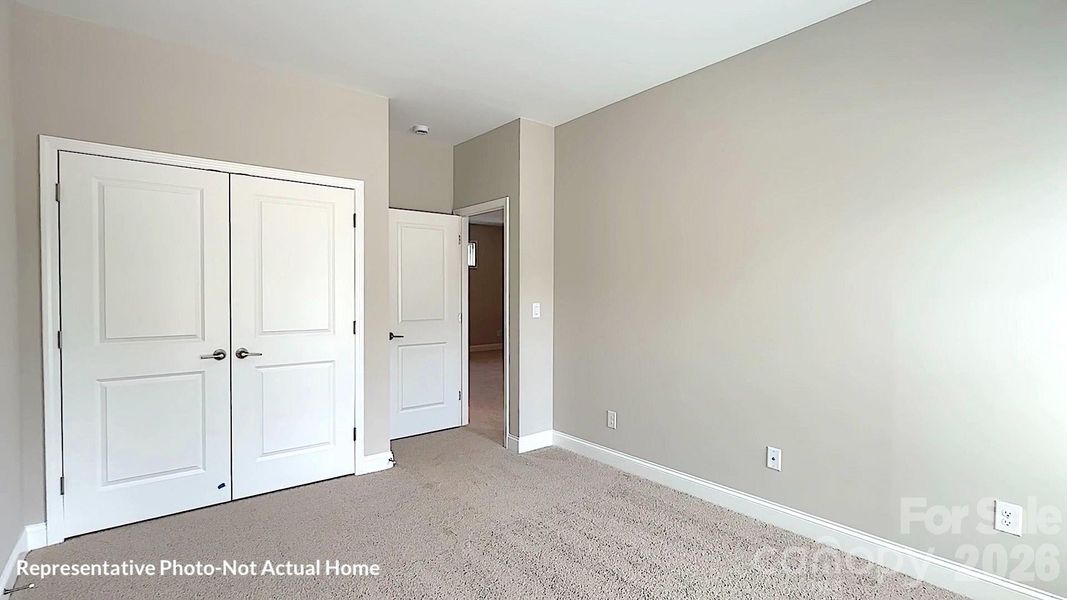
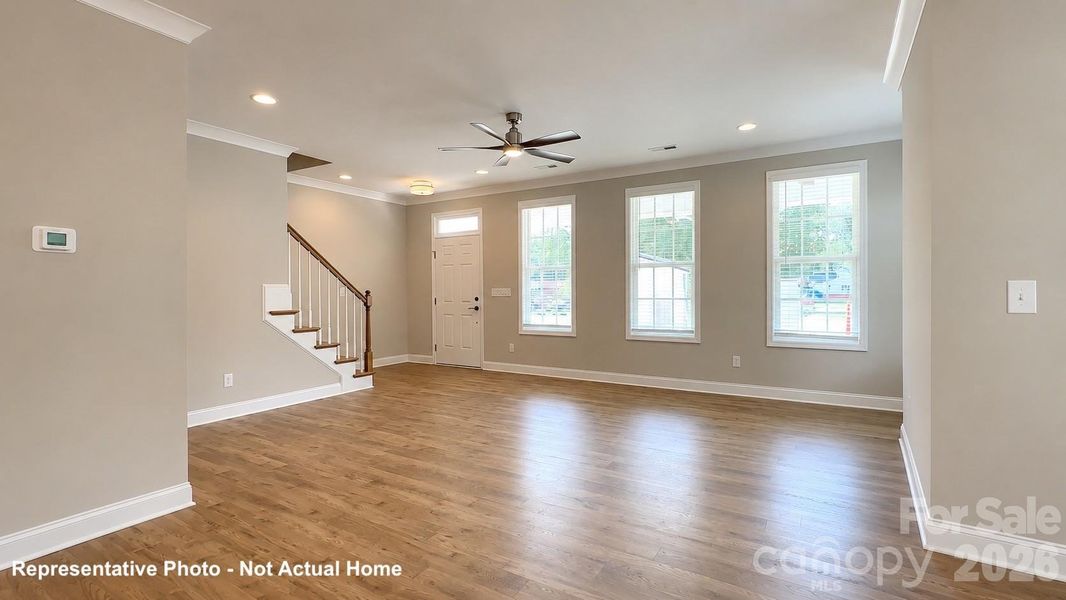
- 3 bd
- 2.5 ba
- 1,975 sqft
10231 Rainier Trail Dr Nw, Huntersville, NC 28078
Why tour with Jome?
- No pressure toursTour at your own pace with no sales pressure
- Expert guidanceGet insights from our home buying experts
- Exclusive accessSee homes and deals not available elsewhere
Jome is featured in


- Townhouse
- Under construction
- $220.63/sqft
- 0.06-acre lot
Home description
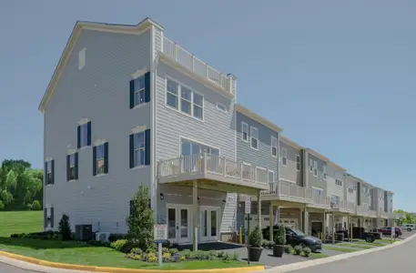
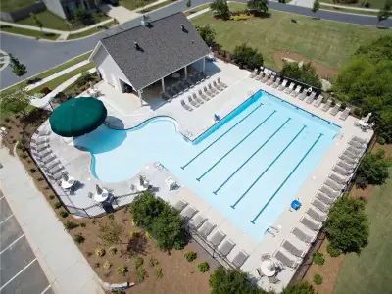
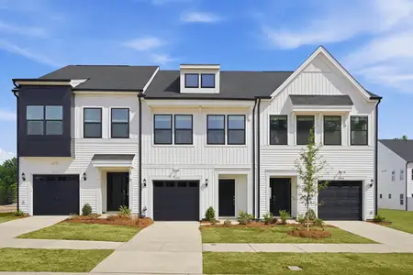
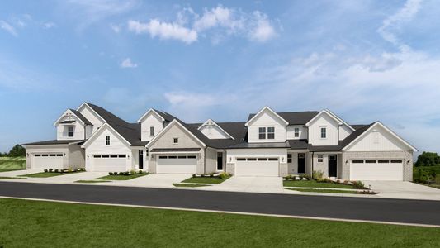
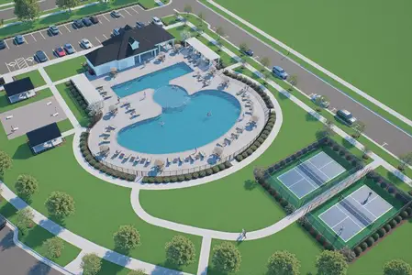
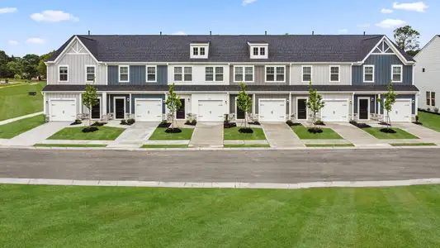
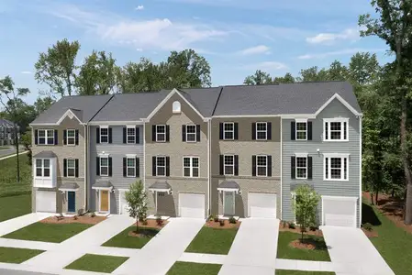
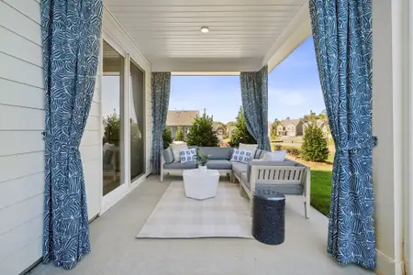
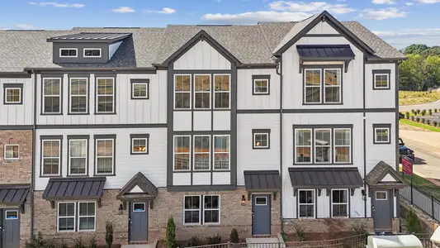
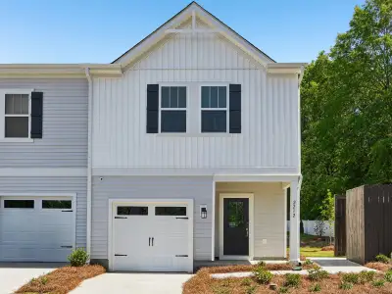
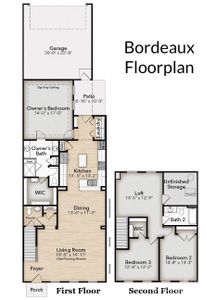
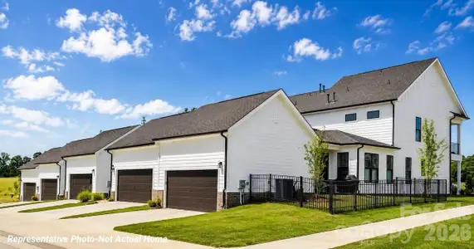
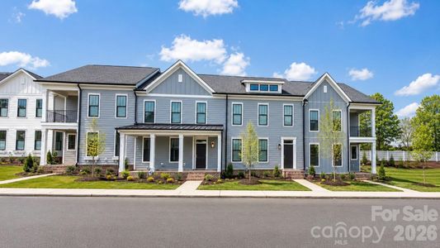
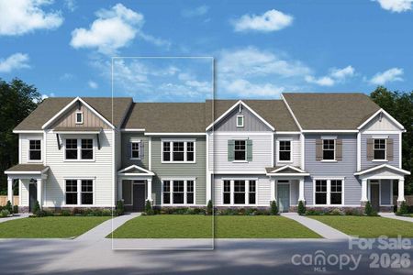
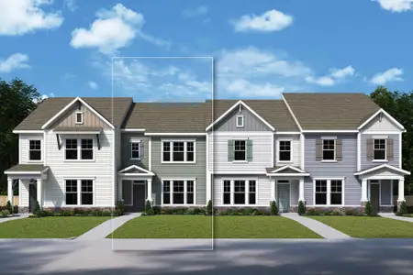
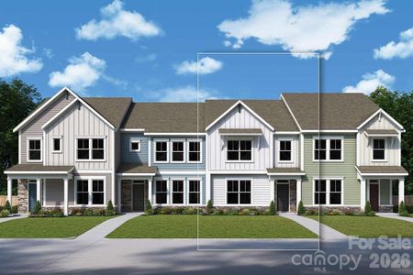
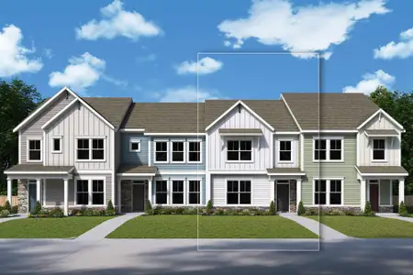
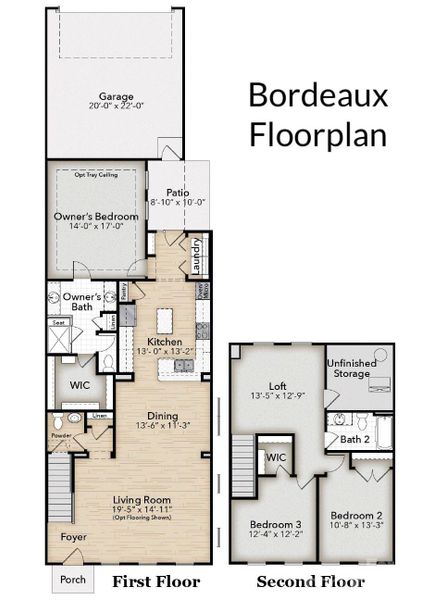
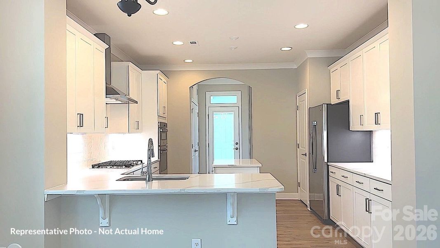
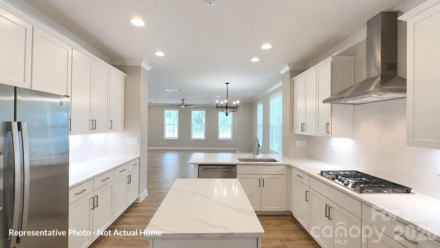
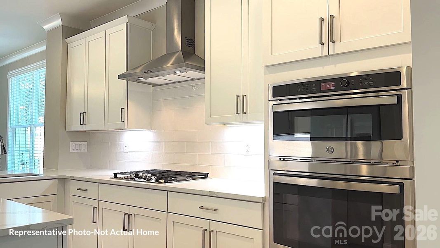
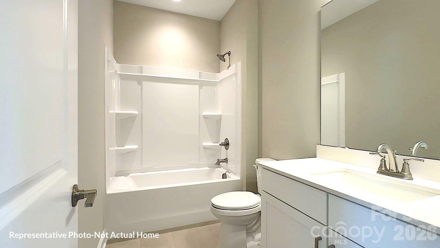
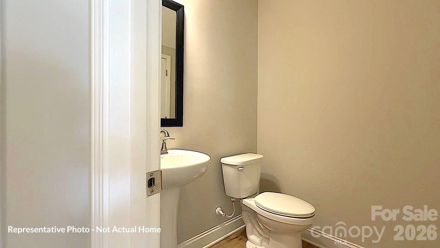
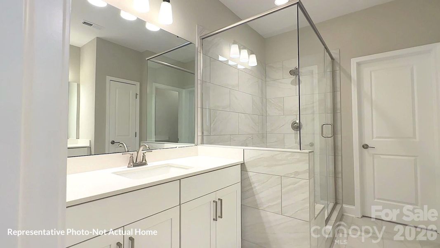
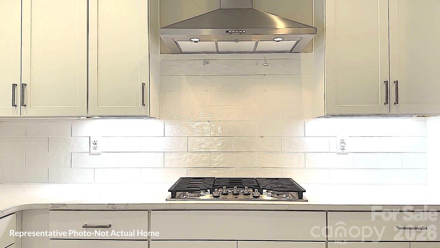
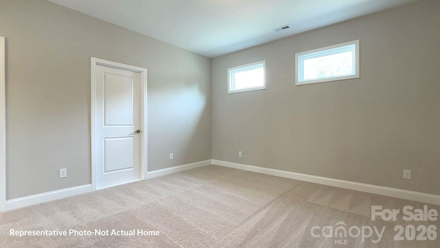
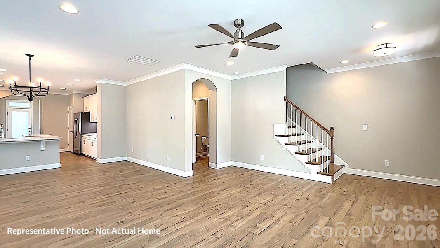
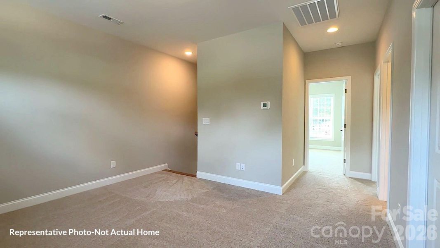
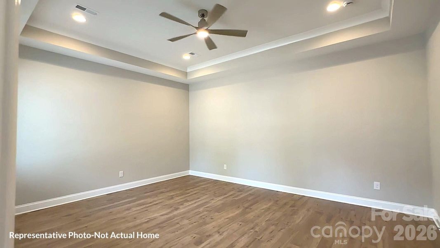
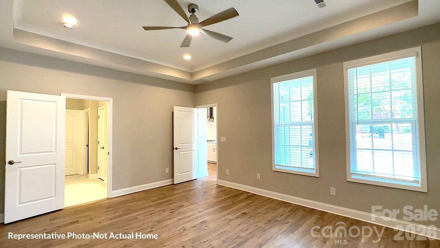
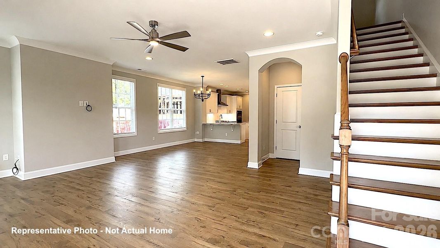
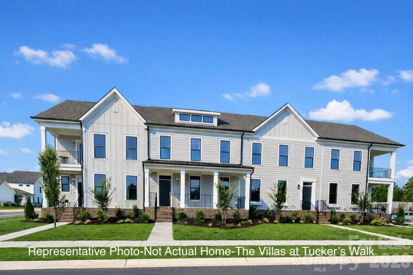
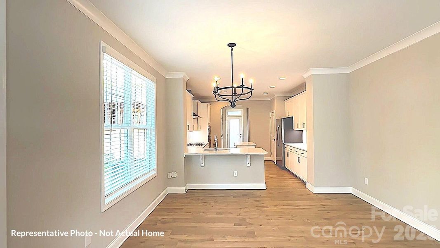
RARE FIRST FLOOR PRIMARY SUITE - New Construction 2-Story Townhome at The Villas at Tucker's Walk. Prime Cabarrus County location at the corner of Poplar Tent Road & Harris Road in the highly rated Cabarrus County School district. Only 11 lots remaining in this final phase! WELCOME TO THE BORDEAUX, featuring 3 bedrooms, 2.5 baths, and 1,974 sq. ft. of thoughtfully designed living space. This townhome offers main-bedroom-down convenience rarely found in new construction. MAIN LEVEL HIGHLIGHTS: Spacious open-concept living and dining areas perfect for entertaining. Gourmet kitchen features GE appliances including wall oven, microwave, cooktop (optional GAS upgrade available), and dishwasher, plus granite countertops (or upgrade to Quartz), tile backsplash, a workspace island, and abundant cabinet storage. Designer plank flooring flows throughout the foyer, half bath, kitchen, and laundry areas. PRIMARY SUITE SANCTUARY: Privately positioned at the rear of the main level behind the kitchen, the primary suite boasts a generous walk-in closet and a spa-style bathroom with dual vanities, an elegant tiled bench shower, linen closet, and separate water closet for added privacy. OUTDOOR LIVING: Step from the kitchen through the convenient laundry/drop zone to a spacious, partially covered patio. The attached 2-car rear-load garage provides easy access for loading and unloading. UPPER LEVEL: A versatile loft makes an ideal second living space, home office, or game room. Two additional bedrooms, a full bath with tub/shower and built-in shelving, and a mechanicals room complete the second floor. COMFORT FEATURES: 9-foot ceilings on both floors create an airy, expansive feel. A Lennox gas forced-air heating and AC system with separate HVAC zones per floor ensures personalized comfort, plus a 50-gallon energy-efficient gas water heater. A 2-10 Home Warranty is included for peace of mind. COMMUNITY AMENITIES include a dog park, professionally landscaped common areas, and a meeting house with kitchenette and restrooms for neighborhood gatherings. Shopping, dining, grocery, and healthcare are all nearby, with Concord Mills just 5 miles away. UPGRADES ALREADY INCLUDED: Oak Tread Stairs, Tray ceiling with crown molding in main bedroom. HURRY TO BE ABLE TO MAKE YOUR OWN DESIGN SELECTIONS. SELLER INCENTIVES: include up to $2500 towards closing costs plus Flex Cash to spend on design options. ** No Model Home Available - Homes Under Construction** TOURS BY APPOINTMENT ONLY - Schedule your Today!
Better Homes and Gardens Real Estate Paracle, MLS CAR4399047
May also be listed on the Meeting Street Homes & Communities website
Information last verified by Jome: Today at 12:12 AM (July 11, 2026)
Book your tour. Save an average of $18,473. We'll handle the rest.
We collect exclusive builder offers, book your tours, and support you from start to housewarming.
- Confirmed tours
- Get matched & compare top deals
- Expert help, no pressure
- No added fees
Estimated value based on Jome data, T&C apply
Home details
- Property status:
- Under construction
- Lot size (acres):
- 0.06
- Size:
- 1,975 sqft
- Stories:
- 2
- Beds:
- 3
- Baths:
- 2
- Half baths:
- 1
- Garage spaces:
- 2
Construction details
- Builder Name:
- Meeting Street Homes & Communities
- Year Built:
- 2026
- Roof:
- Metal Roofing
Home features & finishes
- Construction Materials:
- Cement
- Cooling:
- Central Air
- Flooring:
- Vinyl FlooringCarpet FlooringTile Flooring
- Foundation Details:
- Slab
- Garage/Parking:
- GarageRear Entry Garage/ParkingAttached Garage
- Home amenities:
- ENERGY STAR Certified
- Interior Features:
- Walk-In ClosetBreakfast Bar
- Kitchen:
- DishwasherMicrowave OvenOvenDisposalElectric CooktopSelf Cleaning OvenKitchen Island
- Laundry facilities:
- DryerWasherLaundry Facilities On Main LevelLaundry Facilities In Closet
- Pets:
- Pets AllowedPets Allowed with Breed RestrictionsCat(s) Only Allowed
- Property amenities:
- Porch
- Rooms:
- Breakfast AreaOpen Concept Floorplan
- Security system:
- Smoke DetectorCarbon Monoxide Detector
Room details
Master Bedroom
Kitchen
Dining Room

Get a consultation with our New Homes Expert
- See how your home builds wealth
- Plan your home-buying roadmap
- Discover hidden gems
Utility information
- Heating:
- Zoned Heating, Water Heater, Gas Heating, Forced Air Heating
- Sewer:
- Public Sewer
- Utilities:
- Natural Gas on Property, Underground Utilities, Internet Cable, Cable Available
- Water source:
- Public
About the builder - Meeting Street Homes & Communities
Neighborhood
Home address
- City:
- Huntersville
- County:
- Cabarrus
- Zip Code:
- 28078
Schools in Cabarrus County Schools

GreatSchools’ Summary Rating calculation is based on 4 of the school’s themed ratings, including test scores, student/academic progress, college readiness, and equity. This information should only be used as a reference. Jome is not affiliated with GreatSchools and does not endorse or guarantee this information. Please reach out to schools directly to verify all information and enrollment eligibility. Data provided by GreatSchools.org © 2025
Places of interest
Getting around
Natural hazards risk
Provided by FEMA

Considering this home?
Our expert will guide your tour, in-person or virtual
Need more information?
Text or call (888) 545-5198
Financials
Estimated monthly payment
Let us help you find your dream home
How many bedrooms are you looking for?
Similar homes nearby
Recently added communities in this area
Nearby communities in Huntersville

New homes in nearby cities
More New Homes in Huntersville, NC

Better Homes and Gardens Real Estate Paracle, MLS CAR4399047
Based on information submitted to the MLS GRID as of 10/21/2024 2:31 PM CDT. All data is obtained from various sources and may not have been verified by the broker or MLS GRID. Supplied Open House Information is subject to change without notice. All information should be independently reviewed and verified for accuracy. Properties may or may not be listed by the office/agent presenting the information. Properties displayed may be listed or sold by various participants in the MLS. The Digital Millennium Copyright Act of 1998, 17 U.S.C. § 512 (the “DMCA”) provides recourse for copyright owners who believe that material appearing on the Internet infringes their rights under U.S. copyright law. If you believe in good faith that any content or material made available in connection with our website or services infringes your copyright, you (or your agent) may send us a notice requesting that the content or material be removed, or access to it blocked. Notices must be sent in writing by email to DMCAnotice@MLSGrid.com. The DMCA requires that your notice of alleged copyright infringement include the following information: (1) description of the copyrighted work that is the subject of claimed infringement; (2) description of the alleged infringing content and information sufficient to permit us to locate the content; (3) contact information for you, including your address, telephone number and email address; (4) a statement by you that you have a good faith belief that the content in the manner complained of is not authorized by the copyright owner, or its agent, or by the operation of any law; (5) a statement by you, signed under penalty of perjury, that the information in the notification is accurate and that you have the authority to enforce the copyrights that are claimed to be infringed; and (6) a physical or electronic signature of the copyright owner or a person authorized to act on the copyright owner’s behalf. Failure to include all of the above information may result in the delay of the processing of your complaint.
Read moreLast checked Jul 11, 5:00 am
- Jome
- New homes search
- North Carolina
- Charlotte Metropolitan Area
- Cabarrus County
- Huntersville
- 10231 Rainier Trail Dr Nw, Huntersville, NC 28078