Book your tour. Save an average of $18,473. We'll handle the rest.
We collect exclusive builder offers, book your tours, and support you from start to housewarming.
- Confirmed tours
- Get matched & compare top deals
- Expert help, no pressure
- No added fees
Estimated value based on Jome data, T&C apply
- 3 bd
- 2.5 ba
- 1,954 sqft
10229 Rainier Trail Dr Nw, Huntersville, NC 28078
Why tour with Jome?
- No pressure toursTour at your own pace with no sales pressure
- Expert guidanceGet insights from our home buying experts
- Exclusive accessSee homes and deals not available elsewhere
Jome is featured in


- Townhouse
- Under construction
- $233.55/sqft
- 0.07-acre lot
Home description
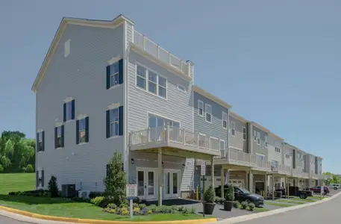
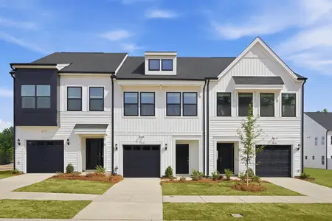
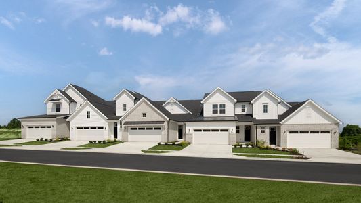
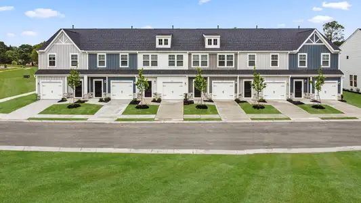
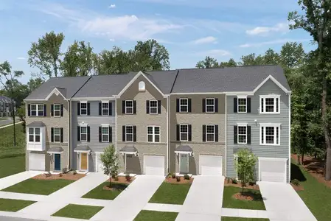
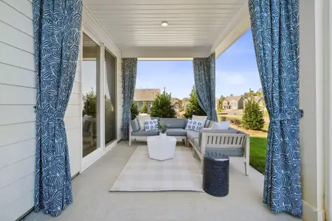
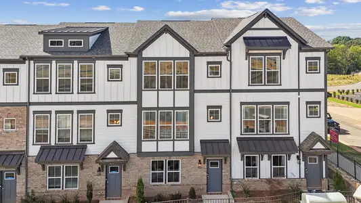
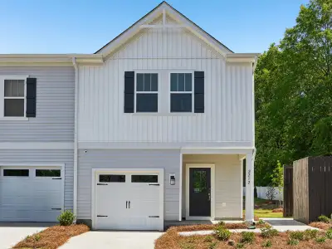
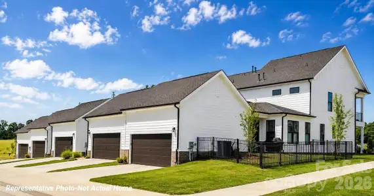
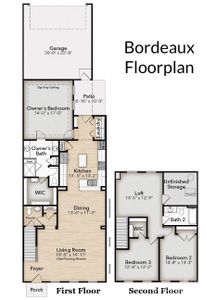
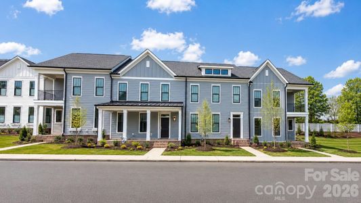
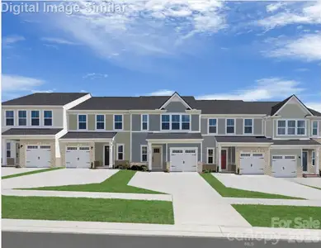
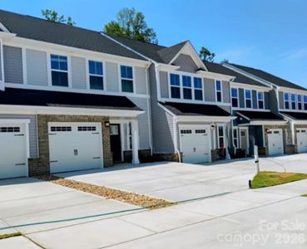
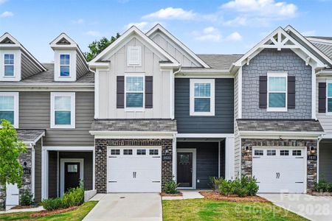
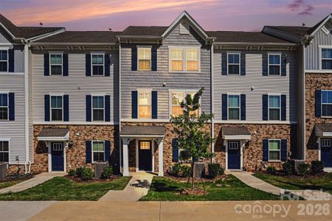
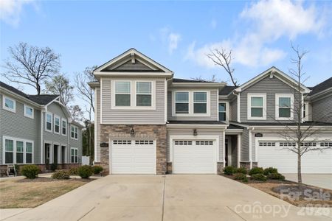
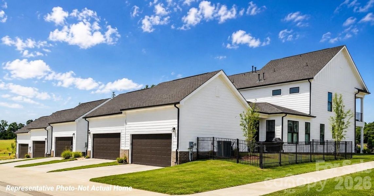
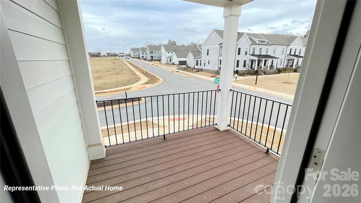
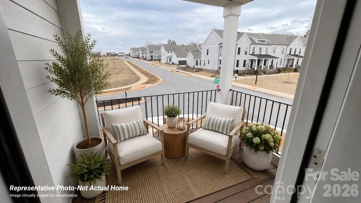
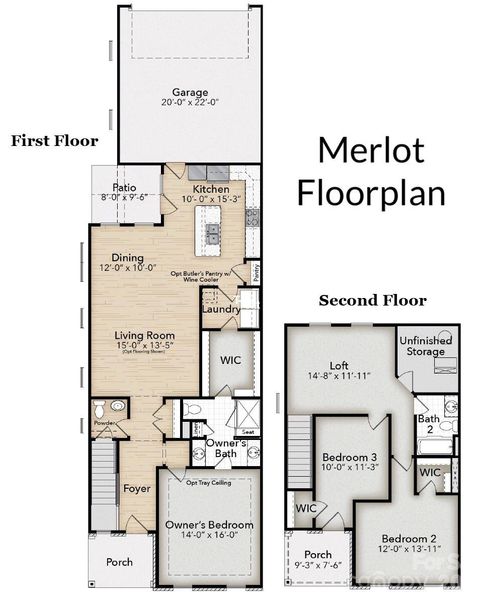
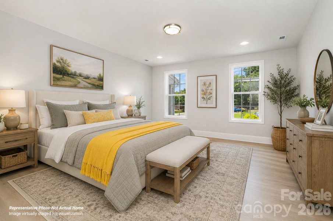
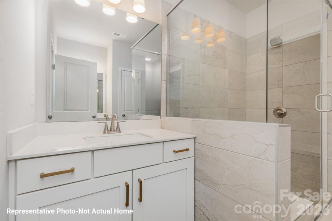
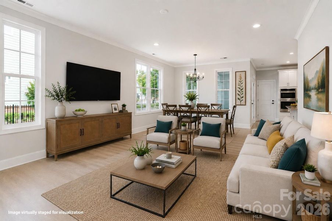
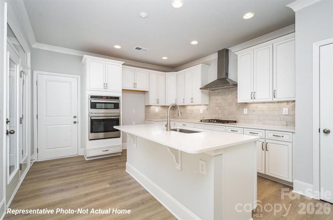
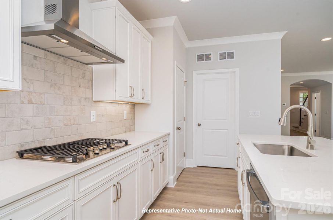
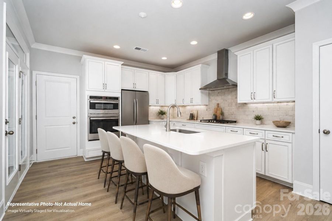
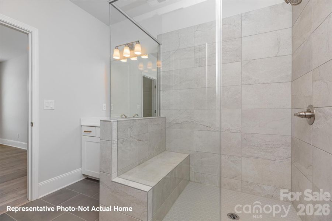
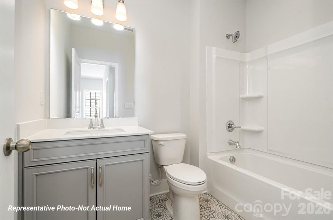
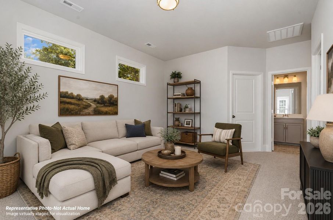
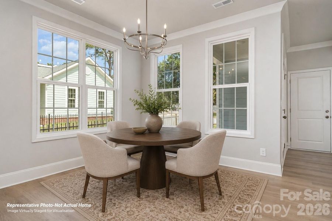
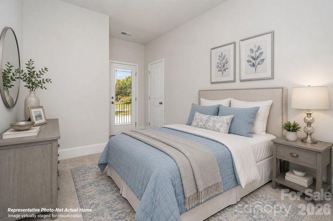
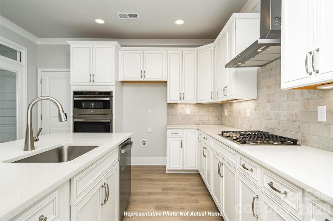
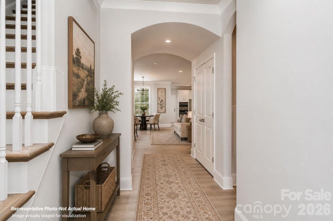
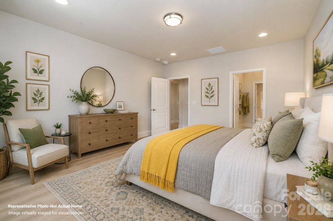
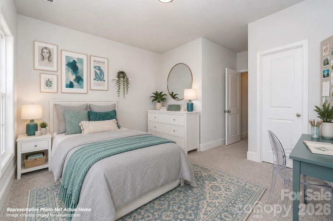
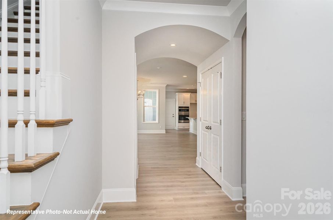
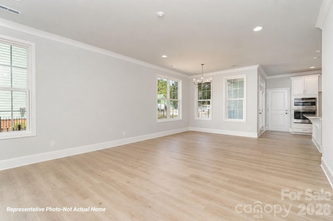
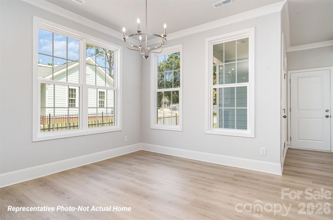
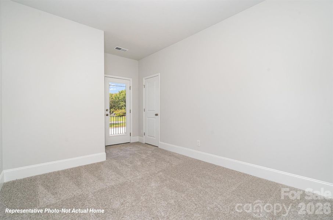
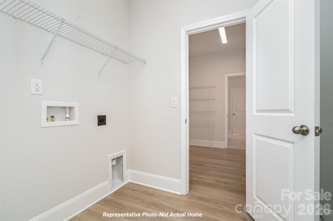
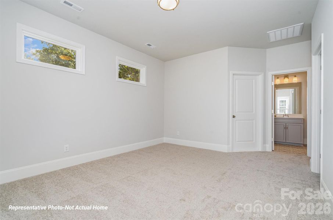
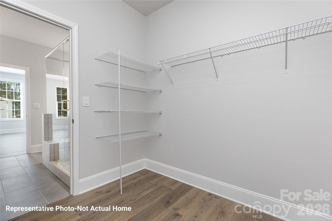
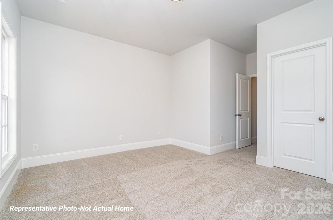
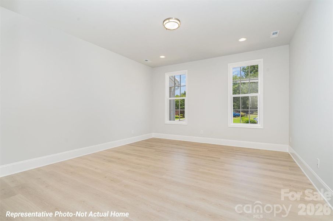
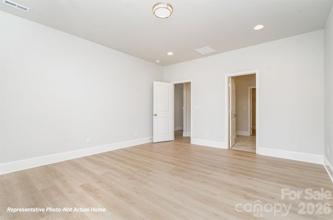
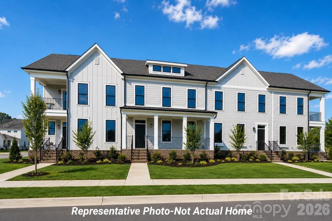
New construction END-UNIT townhome featuring the Merlot floor plan with the PRIMARY BEDROOM ON THE MAIN FLOOR, 3 bedrooms, 2.5 baths, attached 2-car garage, and approximately 1,954 sq. ft. A double-decker porch welcomes you home, leading into a formal foyer that opens to a bright, open-concept living and dining area. The kitchen offers abundant cabinet space, granite countertops (or upgrade to quartz), tile backsplash, wall oven, cooktop, and a large island ideal for entertaining. Durable luxury vinyl plank flooring enhances the main level. The first-floor primary suite includes a spacious bath with tiled shower and dual vanity, plus a generous walk-in closet conveniently connected to the laundry room. Upstairs, you'll find two additional bedrooms, a full bath, and a versatile loft perfect for a home office, media room, or play space. Enjoy outdoor living with a covered front porch, covered balcony off bedroom 3, and a partially covered side patio, complemented by a rear-load 2-car garage. Located within the highly regarded CABARRUS COUNTY SCHOOL SYSTEM, this final-phase townhome community offers an easy commute to shopping, dining, and major thoroughfares. INCLUDED UPGRADES: Oak tread stairs NOW IS THE TIME TO PERSONALIZE your design selections before it's too late! Photos are representative of the floor plan and may show options or upgrades not included in this home. 2-10 Home Warranty included. SELLER INCENTIVES: include up to $2500 towards closing costs plus Flex Cash to spend on design options. ** No Model Home Available - Homes Under Construction ESTIMATED COMPLETION - October 2026. TOURS BY APPOINTMENT ONLY - Schedule your Today!
Better Homes and Gardens Real Estate Paracle, MLS CAR4399004
May also be listed on the Meeting Street Homes & Communities website
Information last verified by Jome: Today at 12:12 AM (July 11, 2026)
 Home highlights

Major public research university in Charlotte offering strong STEM programs and fueling regional innovation and growth.
 Dog Park
Book your tour. Save an average of $18,473. We'll handle the rest.
We collect exclusive builder offers, book your tours, and support you from start to housewarming.
- Confirmed tours
- Get matched & compare top deals
- Expert help, no pressure
- No added fees
Estimated value based on Jome data, T&C apply
Home details
- Property status:
- Under construction
- Lot size (acres):
- 0.07
- Size:
- 1,954 sqft
- Stories:
- 2
- Beds:
- 3
- Baths:
- 2
- Half baths:
- 1
- Garage spaces:
- 2
Construction details
- Builder Name:
- Meeting Street Homes & Communities
- Year Built:
- 2026
- Roof:
- Metal Roofing
Home features & finishes
- Construction Materials:
- Cement
- Cooling:
- Central Air
- Flooring:
- Vinyl FlooringCarpet FlooringTile Flooring
- Foundation Details:
- Slab
- Garage/Parking:
- GarageRear Entry Garage/ParkingAttached Garage
- Home amenities:
- ENERGY STAR Certified
- Interior Features:
- Walk-In ClosetPantryBreakfast Bar
- Kitchen:
- DishwasherMicrowave OvenOvenDisposalElectric CooktopSelf Cleaning OvenKitchen IslandElectric Oven
- Laundry facilities:
- DryerWasherLaundry Facilities On Main LevelUtility/Laundry Room
- Pets:
- Pets AllowedPets Allowed with Breed RestrictionsCat(s) Only AllowedDog(s) Only Allowed
- Property amenities:
- BalconyPatioPorch
- Rooms:
- Breakfast AreaOpen Concept Floorplan
- Security system:
- Smoke DetectorCarbon Monoxide Detector
Room details
Master Bedroom
Kitchen
Dining Room

Get a consultation with our New Homes Expert
- See how your home builds wealth
- Plan your home-buying roadmap
- Discover hidden gems
Utility information
- Heating:
- Zoned Heating, Water Heater, Gas Heating, Forced Air Heating
- Sewer:
- Public Sewer
- Utilities:
- Natural Gas on Property, Underground Utilities, Internet Cable, Cable Available
- Water source:
- Public
Community amenities
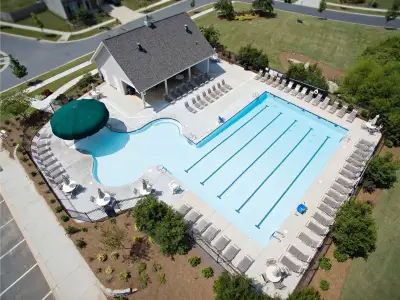
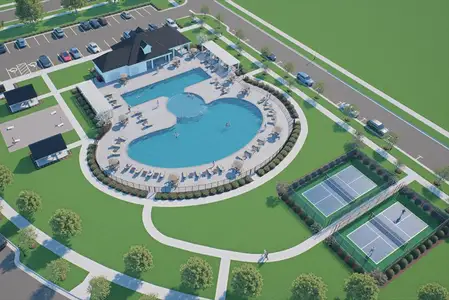
- Dog Park
About the builder - Meeting Street Homes & Communities

Neighborhood
Home address
- City:
- Huntersville
- County:
- Cabarrus
- Zip Code:
- 28078
Schools in Cabarrus County Schools

GreatSchools’ Summary Rating calculation is based on 4 of the school’s themed ratings, including test scores, student/academic progress, college readiness, and equity. This information should only be used as a reference. Jome is not affiliated with GreatSchools and does not endorse or guarantee this information. Please reach out to schools directly to verify all information and enrollment eligibility. Data provided by GreatSchools.org © 2025
Places of interest
Getting around
Natural hazards risk
Provided by FEMA

Considering this home?
Our expert will guide your tour, in-person or virtual
Need more information?
Text or call (888) 545-5198
Financials
Estimated monthly payment
Let us help you find your dream home
How many bedrooms are you looking for?
Similar homes nearby
Recently added communities in this area
Nearby communities in Huntersville

New homes in nearby cities
More New Homes in Huntersville, NC

Better Homes and Gardens Real Estate Paracle, MLS CAR4399004
Based on information submitted to the MLS GRID as of 10/21/2024 2:31 PM CDT. All data is obtained from various sources and may not have been verified by the broker or MLS GRID. Supplied Open House Information is subject to change without notice. All information should be independently reviewed and verified for accuracy. Properties may or may not be listed by the office/agent presenting the information. Properties displayed may be listed or sold by various participants in the MLS. The Digital Millennium Copyright Act of 1998, 17 U.S.C. § 512 (the “DMCA”) provides recourse for copyright owners who believe that material appearing on the Internet infringes their rights under U.S. copyright law. If you believe in good faith that any content or material made available in connection with our website or services infringes your copyright, you (or your agent) may send us a notice requesting that the content or material be removed, or access to it blocked. Notices must be sent in writing by email to DMCAnotice@MLSGrid.com. The DMCA requires that your notice of alleged copyright infringement include the following information: (1) description of the copyrighted work that is the subject of claimed infringement; (2) description of the alleged infringing content and information sufficient to permit us to locate the content; (3) contact information for you, including your address, telephone number and email address; (4) a statement by you that you have a good faith belief that the content in the manner complained of is not authorized by the copyright owner, or its agent, or by the operation of any law; (5) a statement by you, signed under penalty of perjury, that the information in the notification is accurate and that you have the authority to enforce the copyrights that are claimed to be infringed; and (6) a physical or electronic signature of the copyright owner or a person authorized to act on the copyright owner’s behalf. Failure to include all of the above information may result in the delay of the processing of your complaint.
Read moreLast checked Jul 11, 12:00 am
- Jome
- New homes search
- North Carolina
- Charlotte Metropolitan Area
- Cabarrus County
- Huntersville
- 10229 Rainier Trail Dr Nw, Huntersville, NC 28078