- 3 bd
- 3 ba
- 2,461 sqft
3348 Charolais Ln, Harrisburg, NC 28075
- Single-Family
- $232.59/sqft
- $240/monthly HOA
- 0.18-acre lot
New Homes for Sale Near 3348 Charolais Ln, Harrisburg, NC 28075
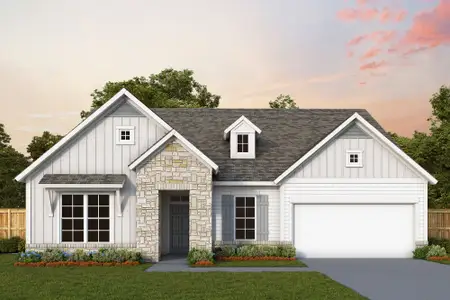
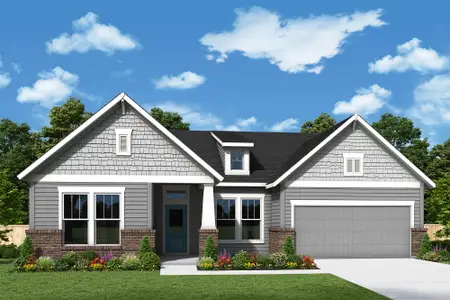
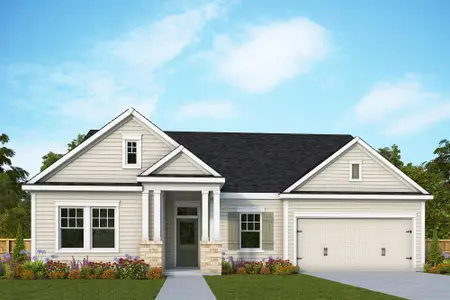
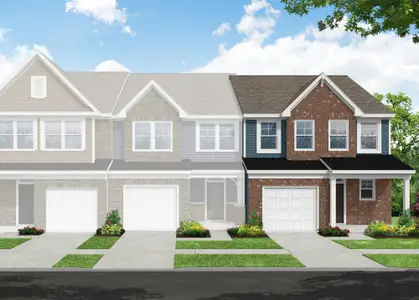
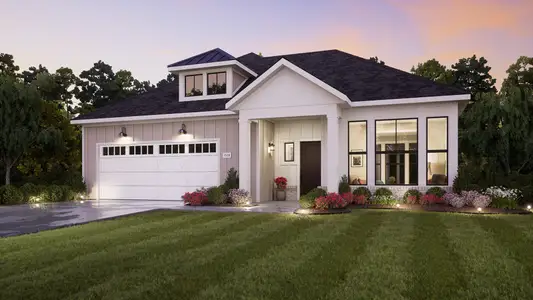
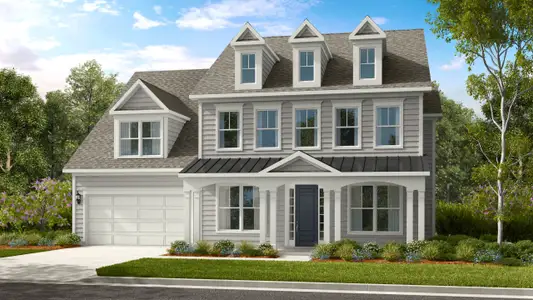
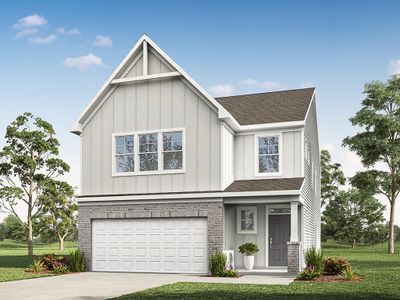
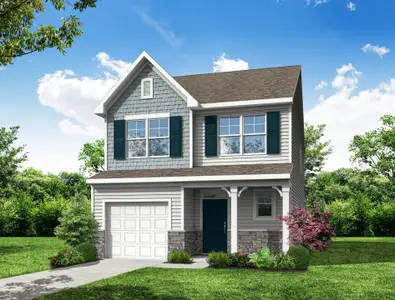
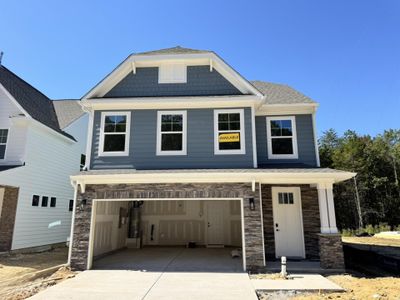
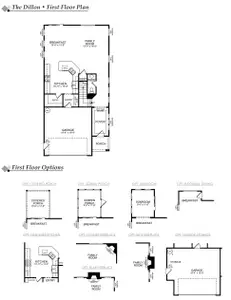
About this Home
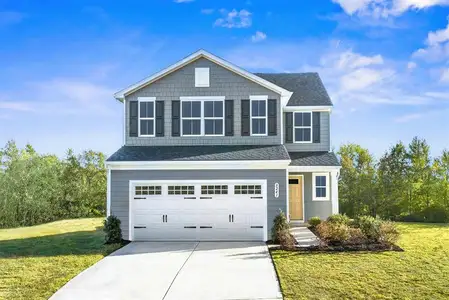
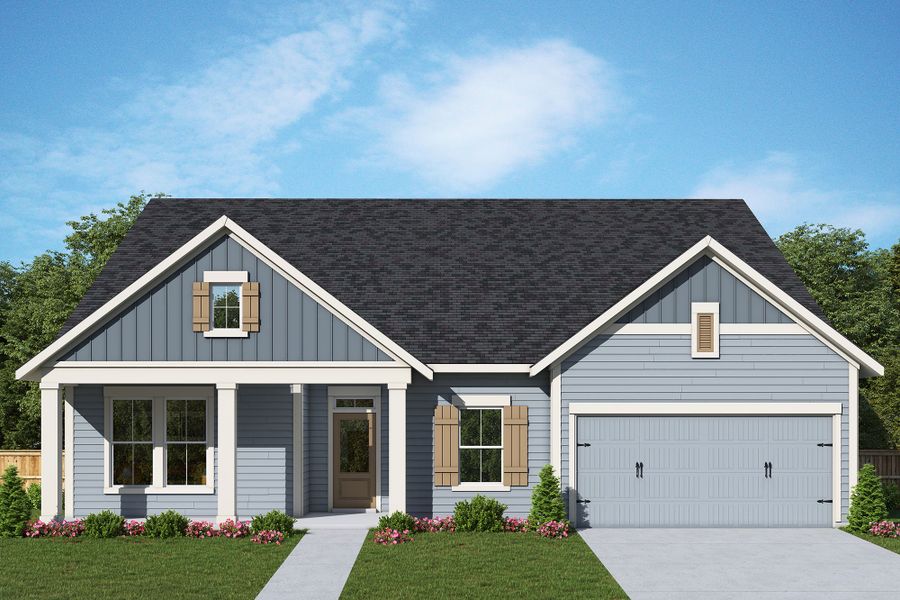
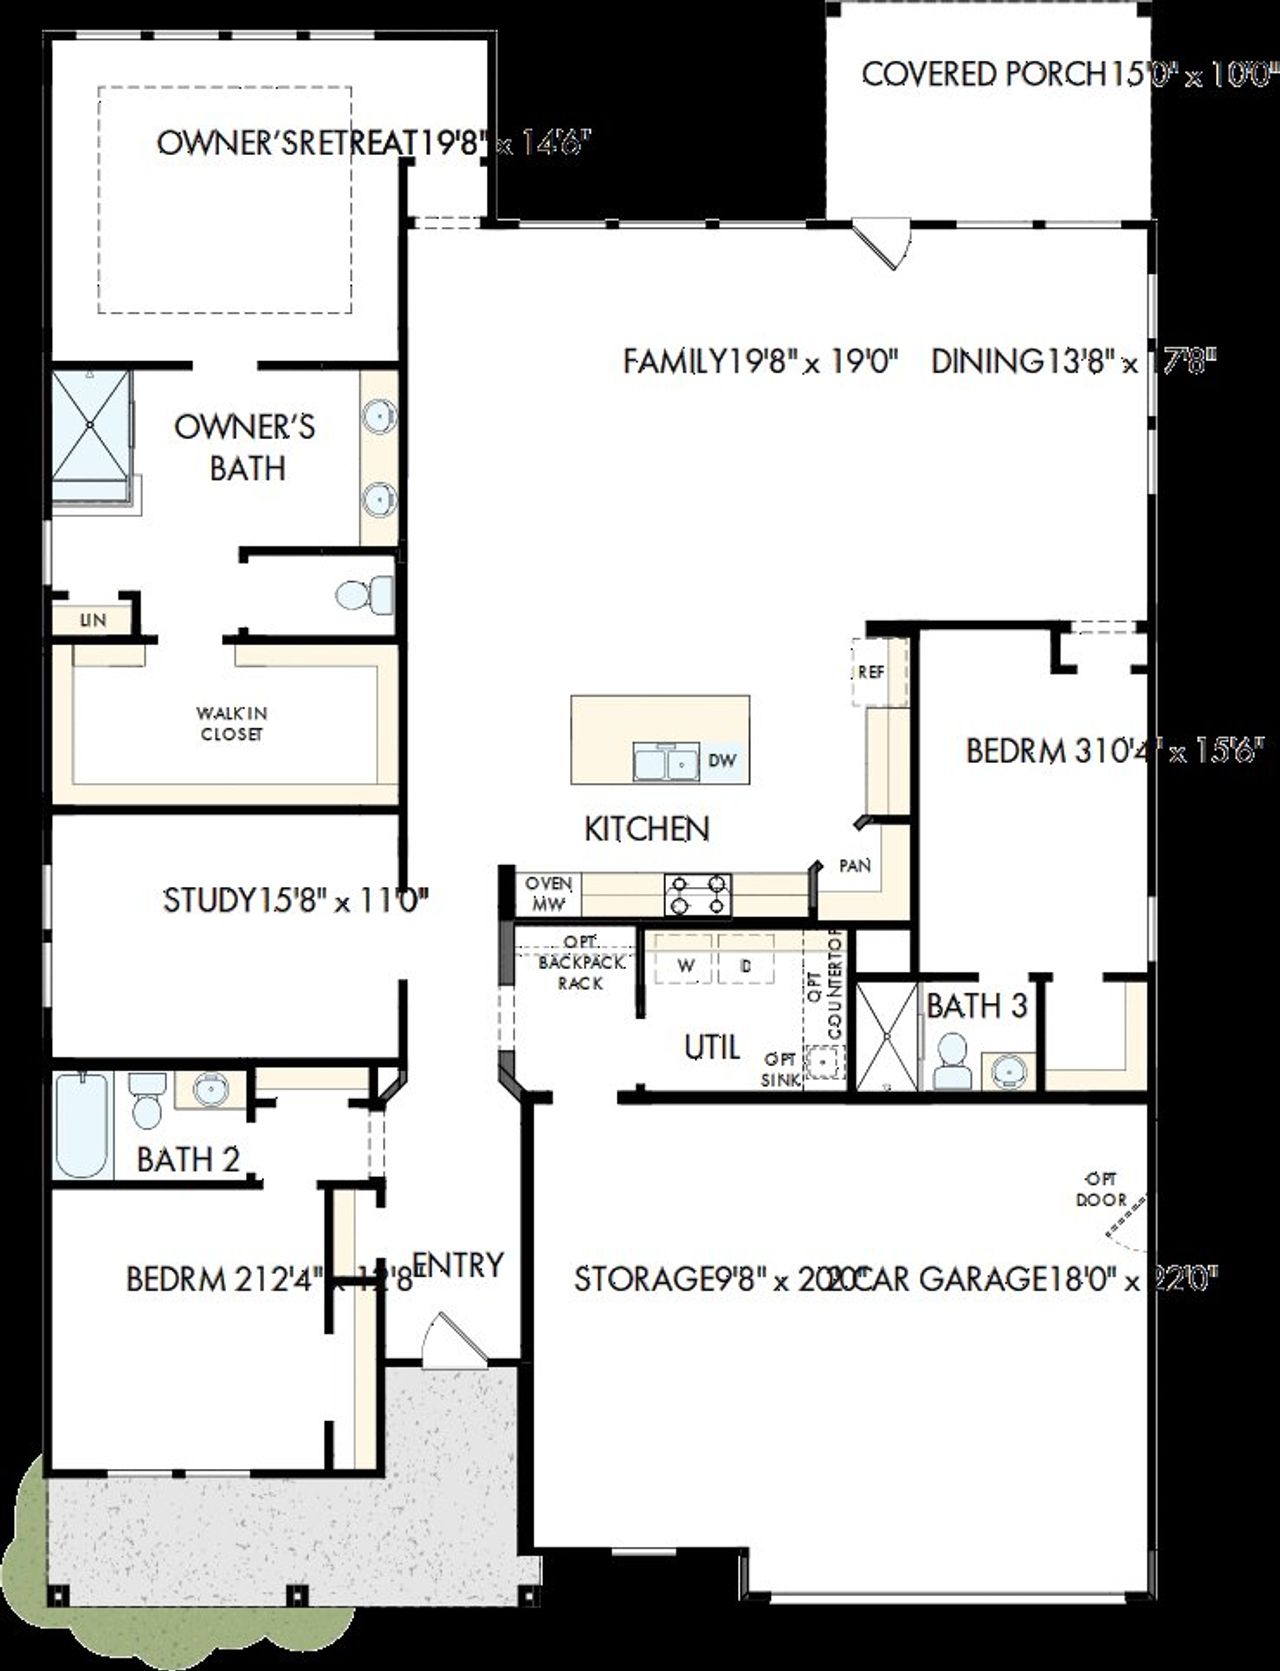
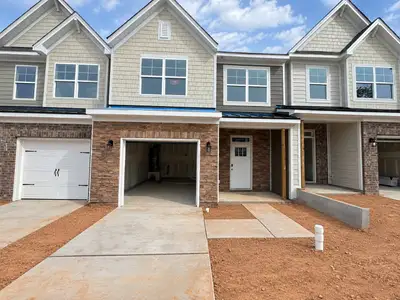
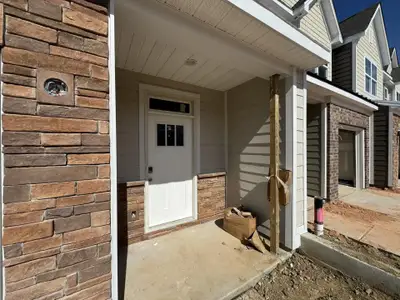
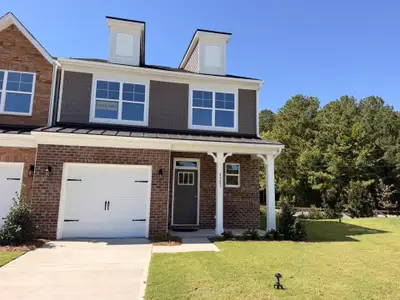
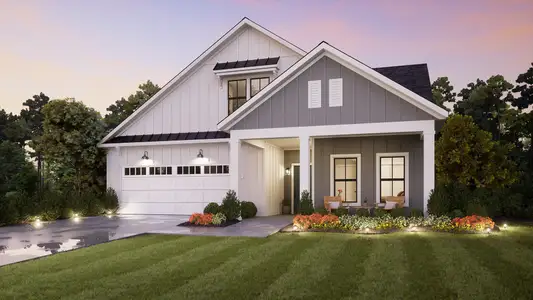
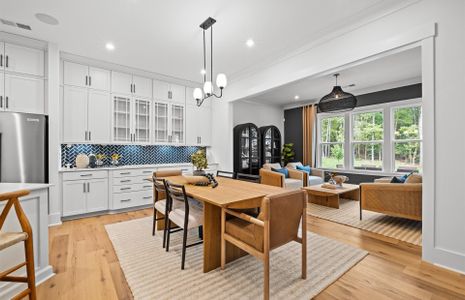
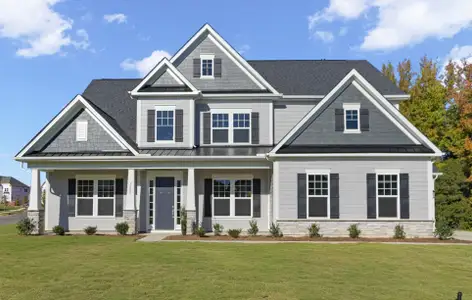
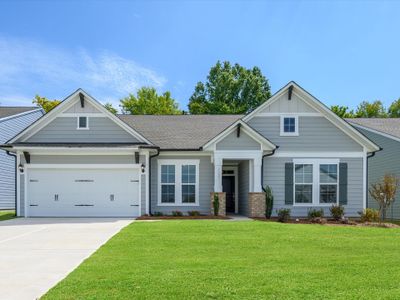
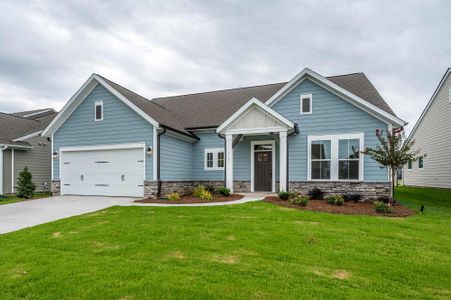
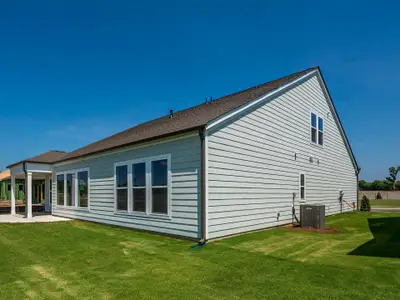
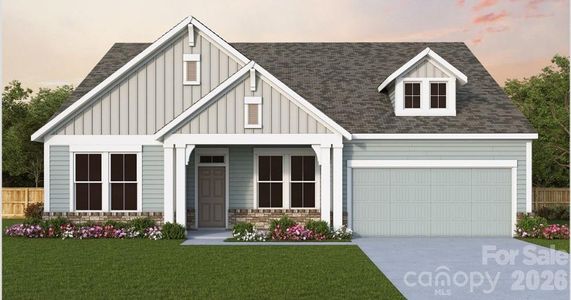
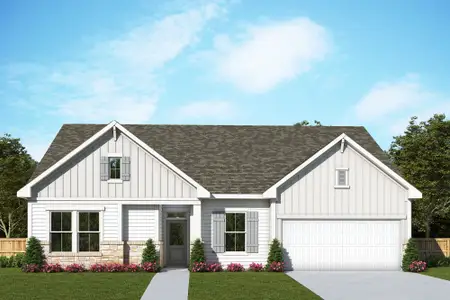
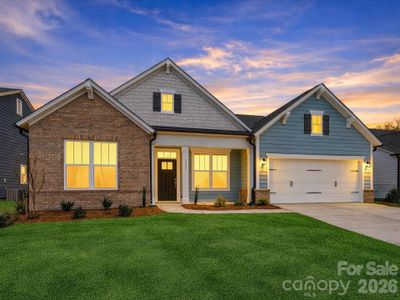
Welcome to The Magnolia by David Weekley Homes in Encore at Harmony, where comfort meets effortless, low-maintenance living. This beautifully designed 3-bedroom, 3-bath home offers around 2,500 square feet of open, inviting space perfect for both everyday living and hosting guests.
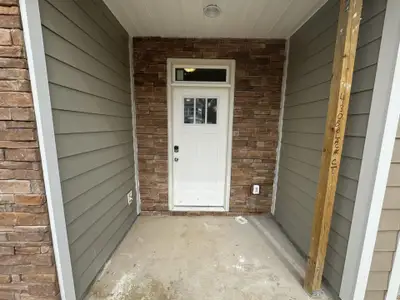
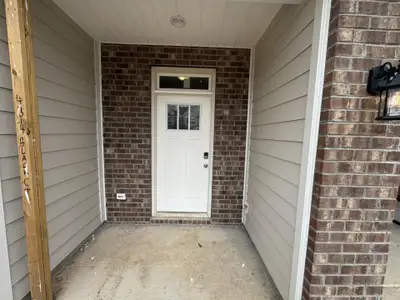
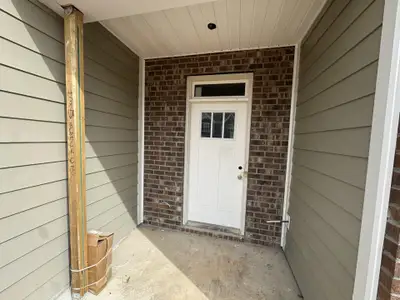
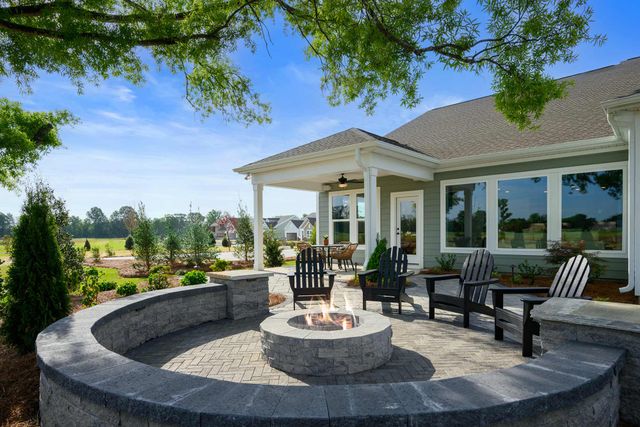
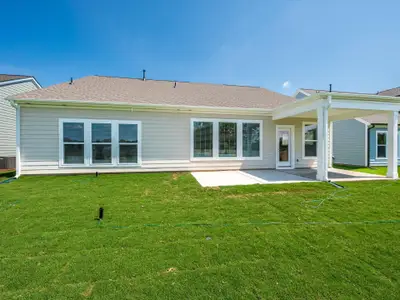
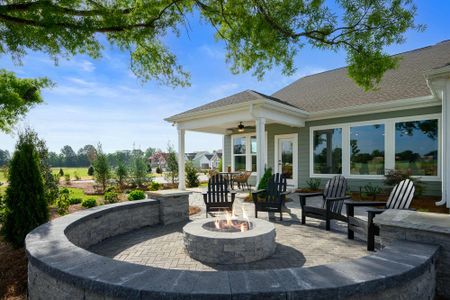
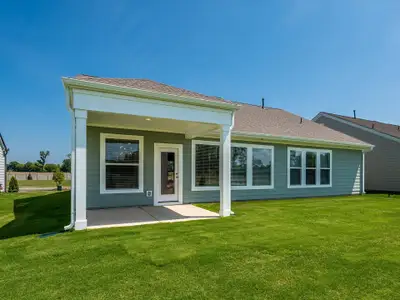
The spacious family and dining areas flow seamlessly into a well-appointed kitchen, creating the ideal setting for gathering and entertaining. Enjoy quiet mornings on the covered front porch and unwind in the evenings on the covered rear porch, giving you the best of indoor and outdoor living.
Thoughtful design elements like a private guest suite, versatile study, and a relaxing Owner's Retreat make this home as functional as it is stylish. Plus, with lawn care provided and access to amenities like a pool and an outdoor gathering space, you'll have more time to enjoy everything this vibrant 55+ community has to offer.
Contact the David Weekley Homes at Encore at Harmony Team to learn more about this new home for sale in Harrisburg, NC!
May also be listed on the David Weekley Homes website
Information last verified by Jome: Wednesday at 1:07 AM (September 23, 2026)
Home details
- Property status:
- Sold
- Lot size (acres):
- 0.18
- Size:
- 2,461 sqft
- Stories:
- 1
- Beds:
- 3
- Baths:
- 3
- Garage spaces:
- 2
- Fence:
- Privacy Fence
Construction details
- Builder Name:
- David Weekley Homes
- Completion Date:
- October, 2026
- Year Built:
- 2026
Home features & finishes
- Construction Materials:
- Cement
- Cooling:
- Central Air
- Flooring:
- Vinyl FlooringCarpet FlooringTile Flooring
- Foundation Details:
- Slab
- Garage/Parking:
- GarageAttached Garage
- Interior Features:
- Ceiling-HighWalk-In ClosetWalk-In PantryFrench Doors
- Kitchen:
- DishwasherMicrowave OvenOvenDisposalGas CooktopKitchen Island
- Laundry facilities:
- DryerLaundry Facilities On Main LevelUtility/Laundry Room
- Property amenities:
- BasementSodBathtub in primaryPatioFireplaceSmart Home SystemPorch
- Rooms:
- Flex RoomPrimary Bedroom On MainKitchenOffice/StudyDining RoomFamily RoomOpen Concept FloorplanPrimary Bedroom Downstairs
- Security system:
- Smoke DetectorCarbon Monoxide Detector
Utility information
- Heating:
- Water Heater, Central Heating
- Sewer:
- Public Sewer
- Water source:
- Public
Community details
Encore at Harmony
by David Weekley Homes, Harrisburg, NC
- 3 homes
- 6 plans
- 1,696 - 2,754 sqft
View Encore at Harmony details
Community amenities
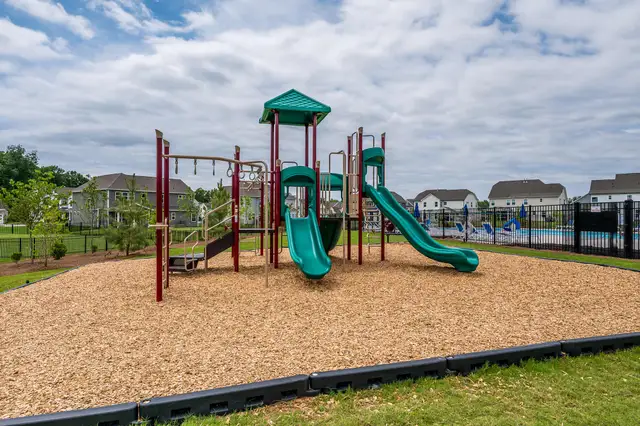
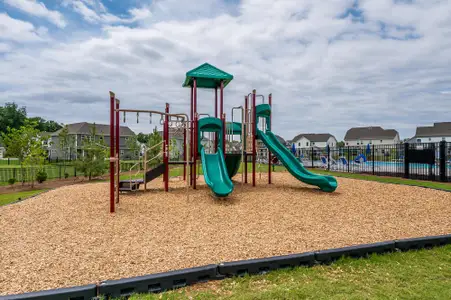
- Playground
- Community Pool
- Picnic Area
- Cabana
- Sidewalks Available
- Recreational Facilities
More homes in Encore at Harmony
- Home at address 3438 Charolais Ln, Harrisburg, NC 28075
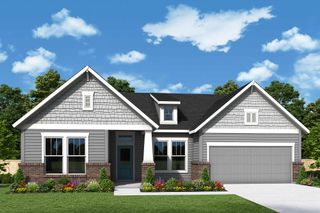 Savings
$529,591
Move-in ready- 3 bd
- 3 ba
- 2,414 sqft
3438 Charolais Ln, Harrisburg, NC 28075
- Home at address 3236 Gavin Ln, Harrisburg, NC 28075
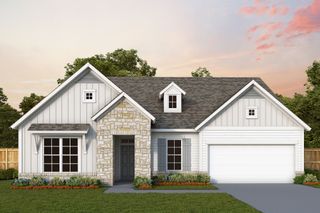 Savings
$596,061
Under construction- 3 bd
- 3 ba
- 2,754 sqft
3236 Gavin Ln, Harrisburg, NC 28075
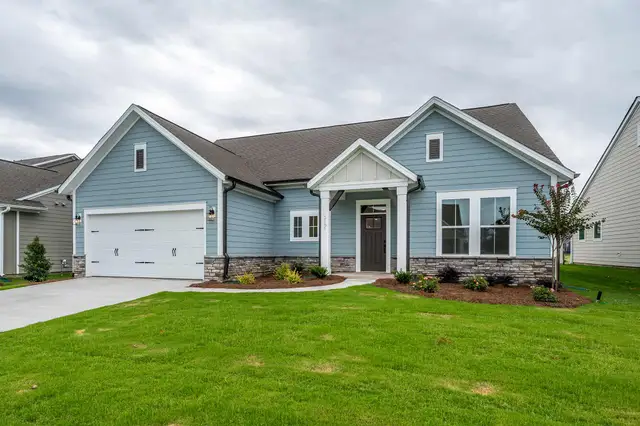
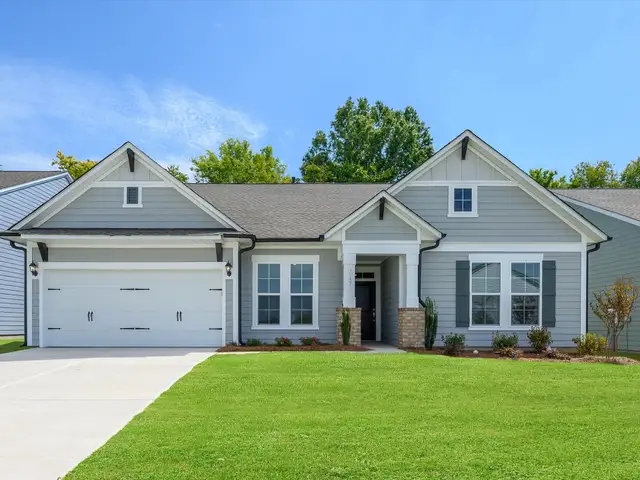
 Floor plans in Encore at Harmony

About the builder - David Weekley Homes

- 381communities on Jome
- 1,632homes on Jome
Neighborhood
Home address
- City:
- Harrisburg
- County:
- Cabarrus
- Zip Code:
- 28075
Schools in Cabarrus County Schools

GreatSchools’ Summary Rating calculation is based on 4 of the school’s themed ratings, including test scores, student/academic progress, college readiness, and equity. This information should only be used as a reference. Jome is not affiliated with GreatSchools and does not endorse or guarantee this information. Please reach out to schools directly to verify all information and enrollment eligibility. Data provided by GreatSchools.org © 2025
Places of interest
Getting around
Noise level
A Soundscore™ rating is a number between 50 (very loud) and 100 (very quiet) that tells you how loud a location is due to environmental noise.
Financials
Nearby communities in Harrisburg
Homes in Harrisburg by David Weekley Homes
Recently added communities in this area
Other Builders in Harrisburg, NC







Nearby sold homes
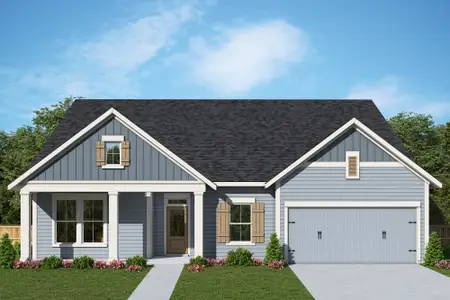
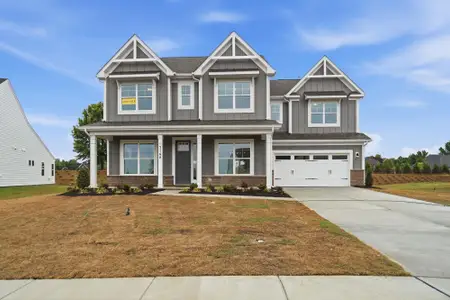
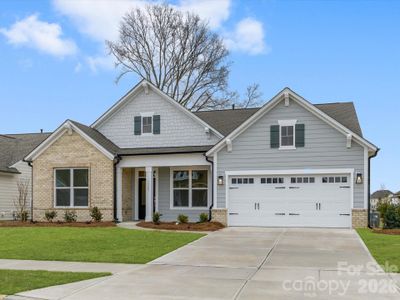
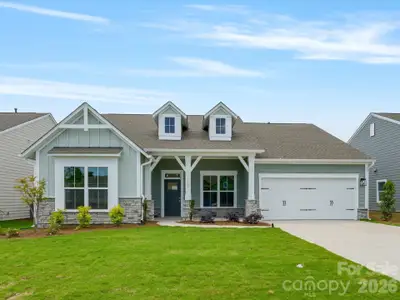
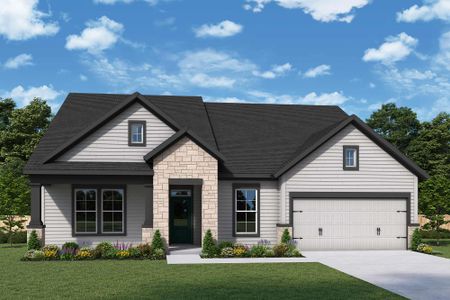
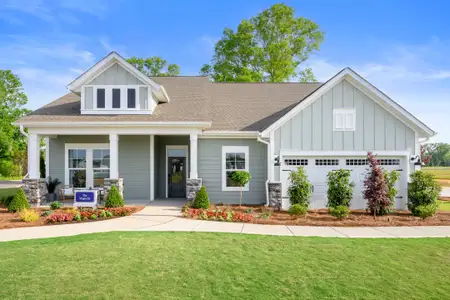
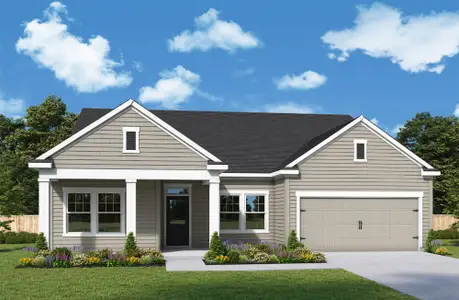

New homes in nearby cities
More New Homes in Harrisburg, NC
- Jome
- New homes search
- North Carolina
- Charlotte Metropolitan Area
- Cabarrus County
- Harrisburg
- Encore at Harmony
- 3348 Charolais Ln, Harrisburg, NC 28075