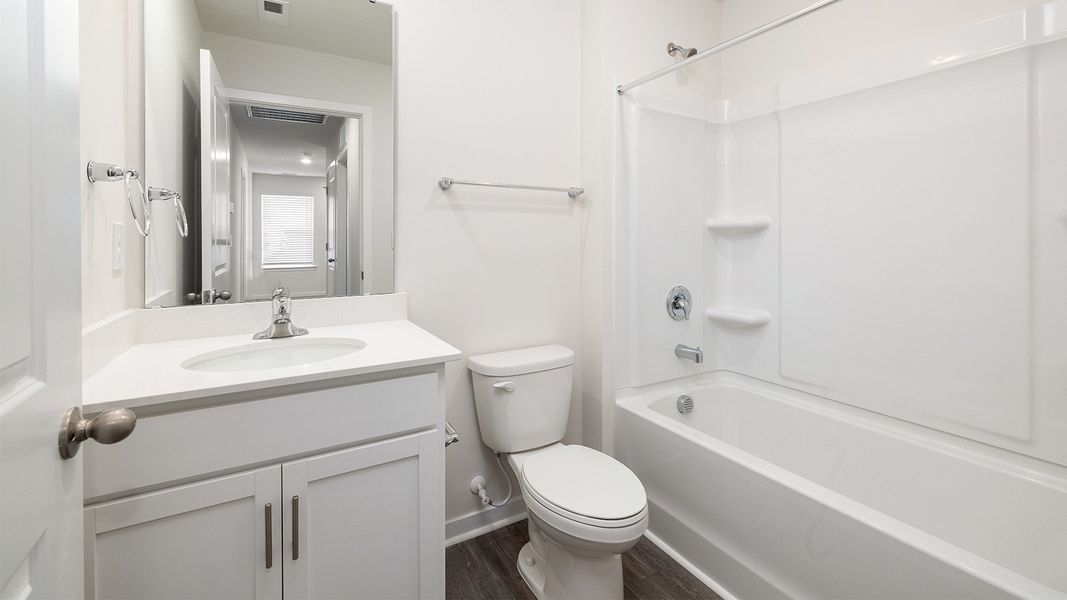
- 3 bd
- 2.5 ba
- 1,749 sqft
444 Brinkley Dr, Kings Mountain, NC 28086
- Single-Family
- $185.82/sqft
- 0.19-acre lot
- 121 days on Jome
New Homes for Sale Near 444 Brinkley Dr, Kings Mountain, NC 28086
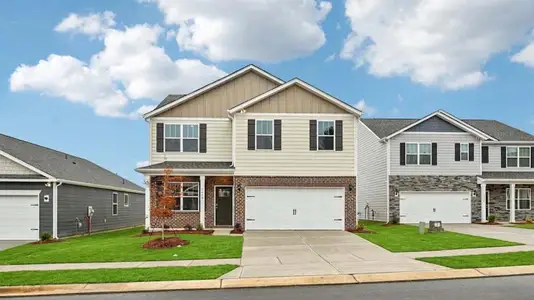
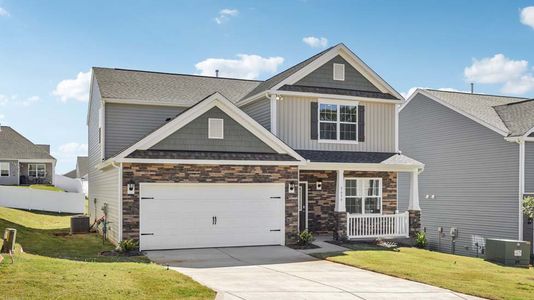
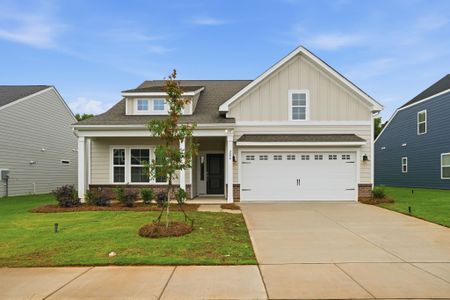
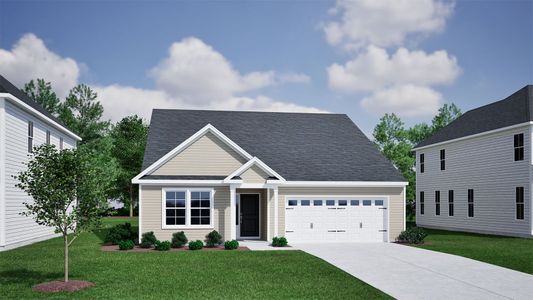
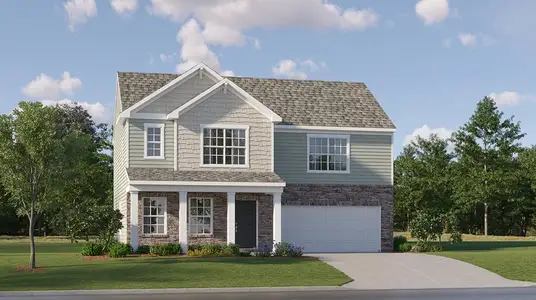
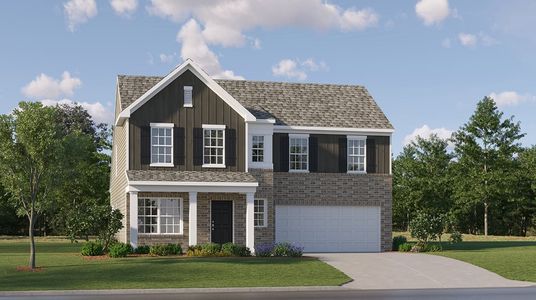
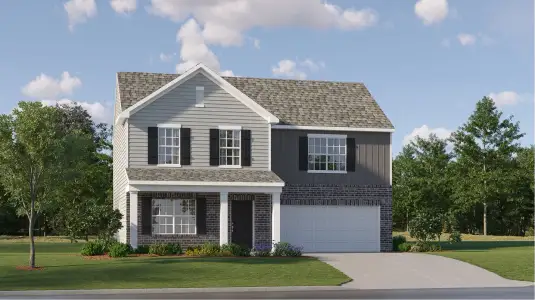
About this Home
About this home
Come see 444 Brinkley Drive!
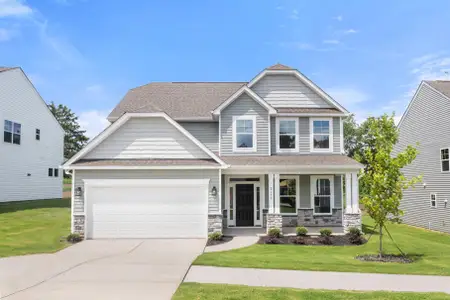
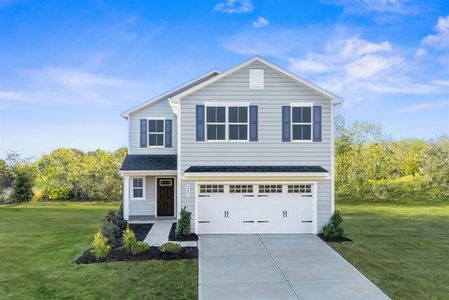
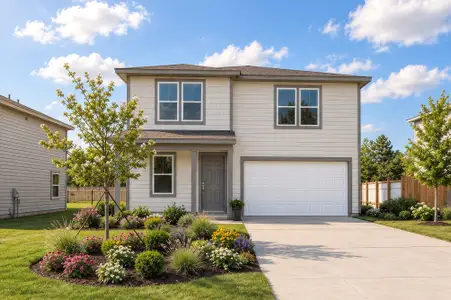
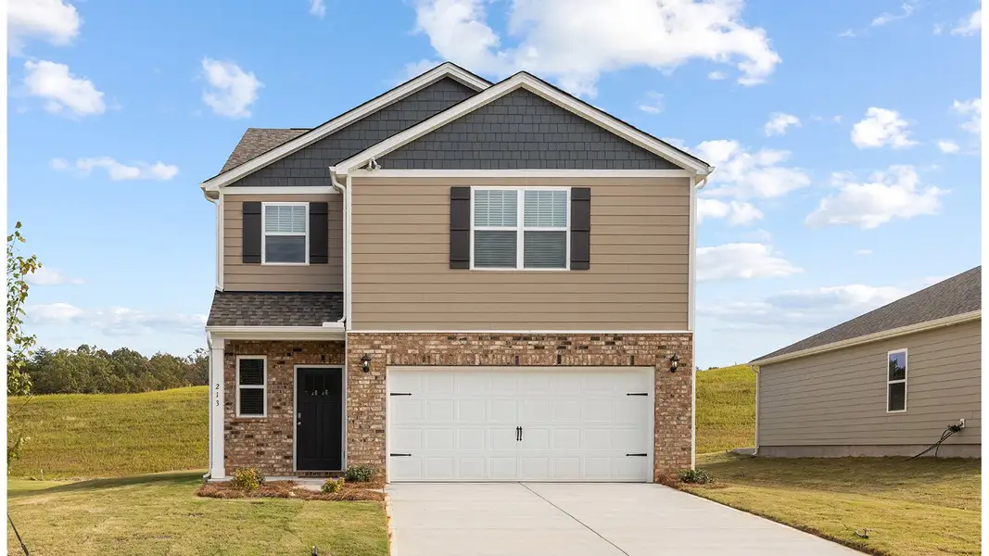
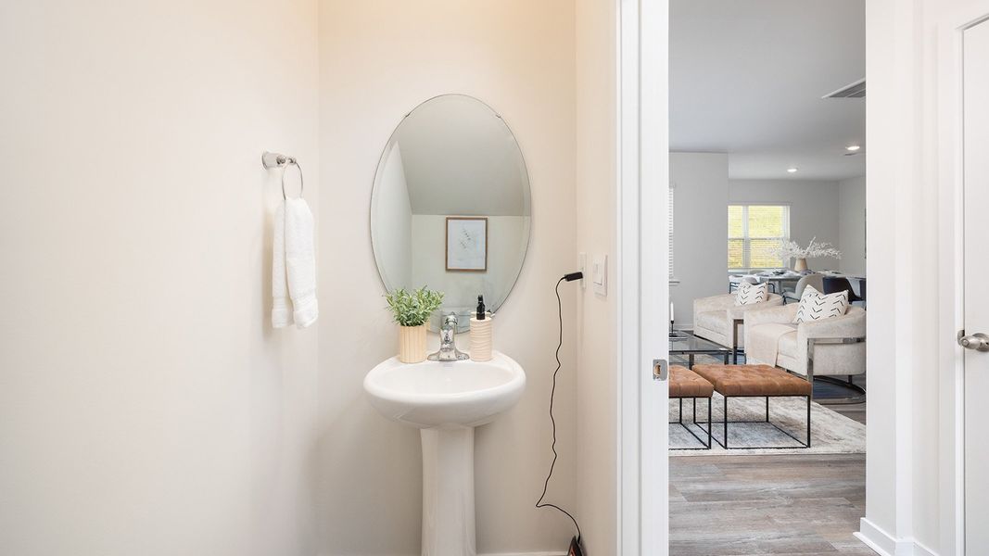
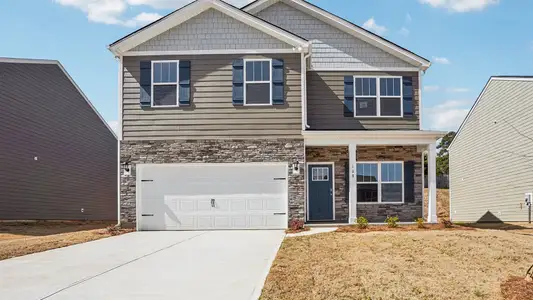
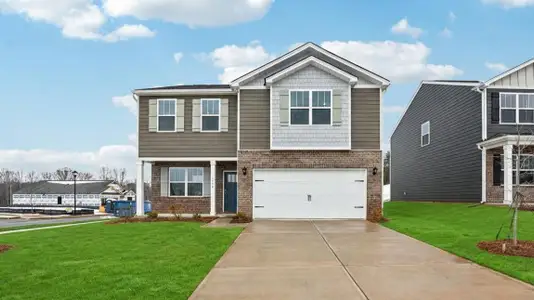
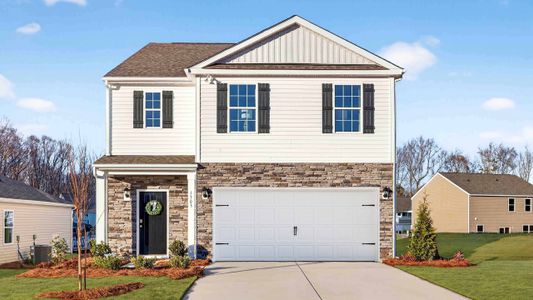
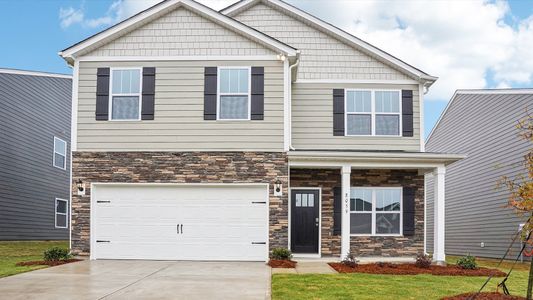
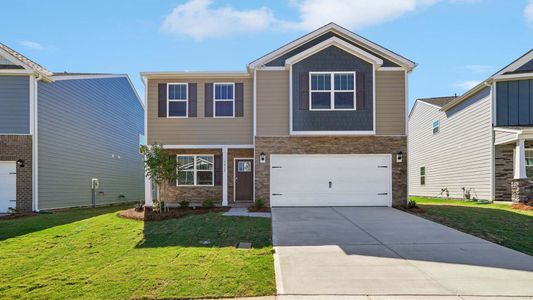
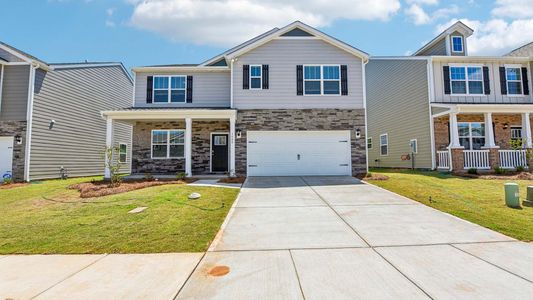
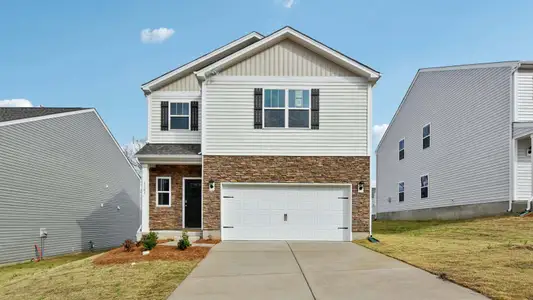
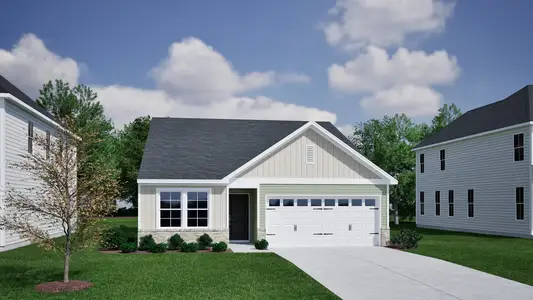
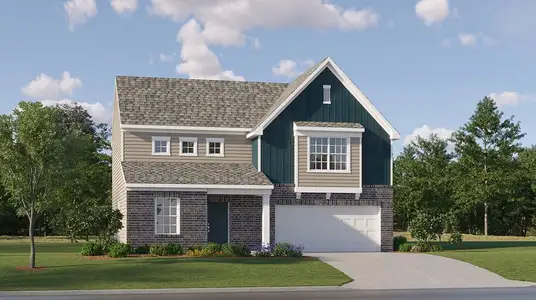
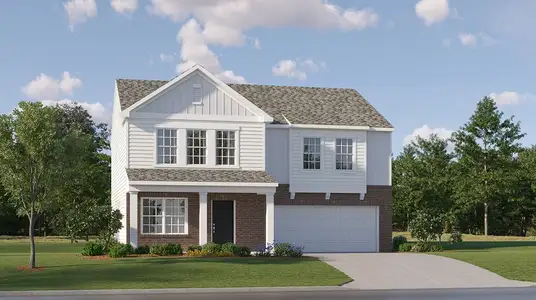
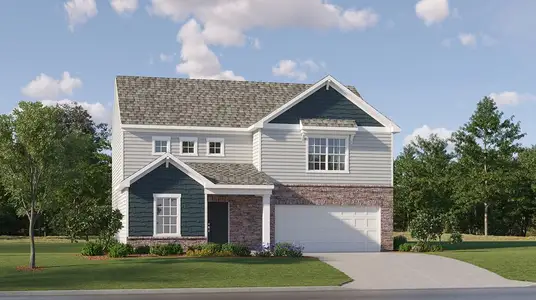
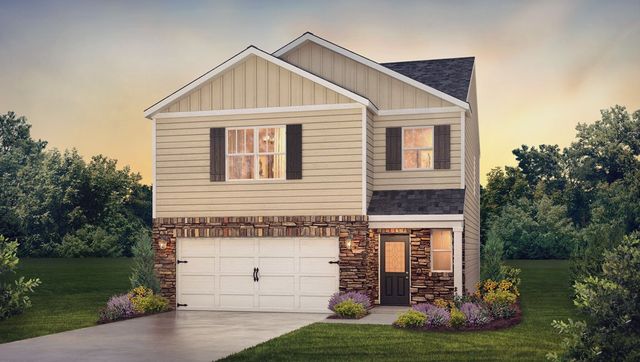


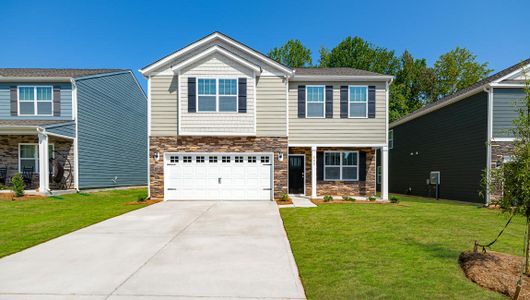
The Darwin is one of our two-story plans featured at Brinkley Ridge in Kings Mountain, North Carolina.The Darwin is a spacious and modern two-story home that boasts an impressive level of comfort, luxury, and style. This home offers three bedrooms, two and a half bathrooms and a two-car garage.
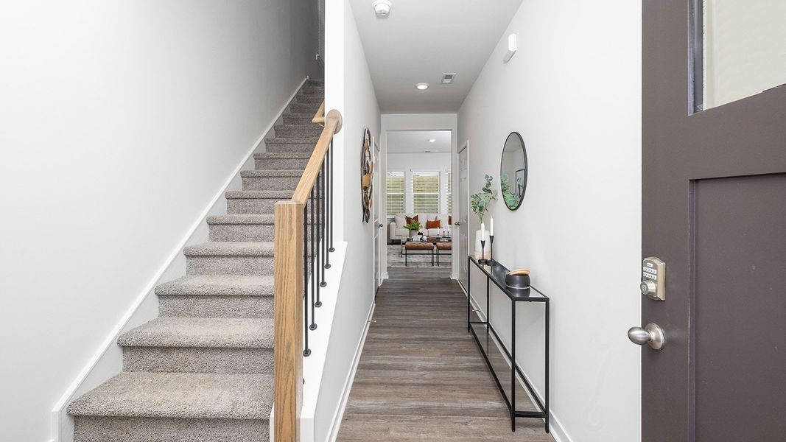
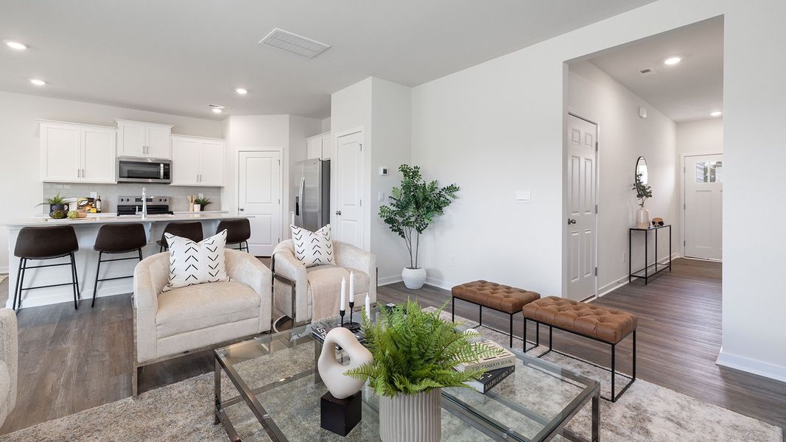
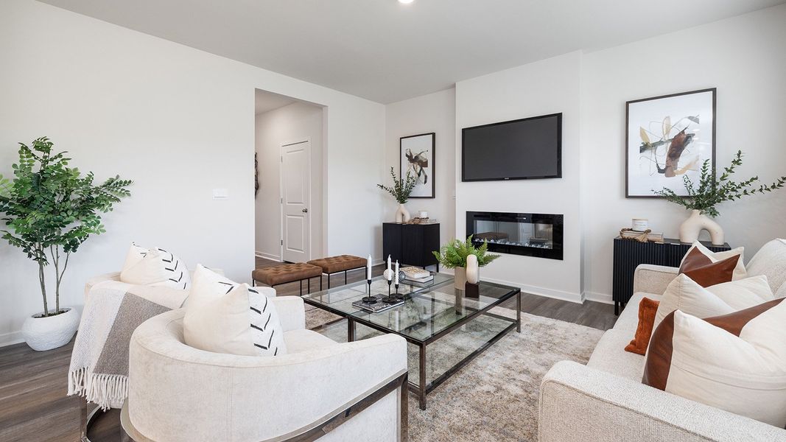
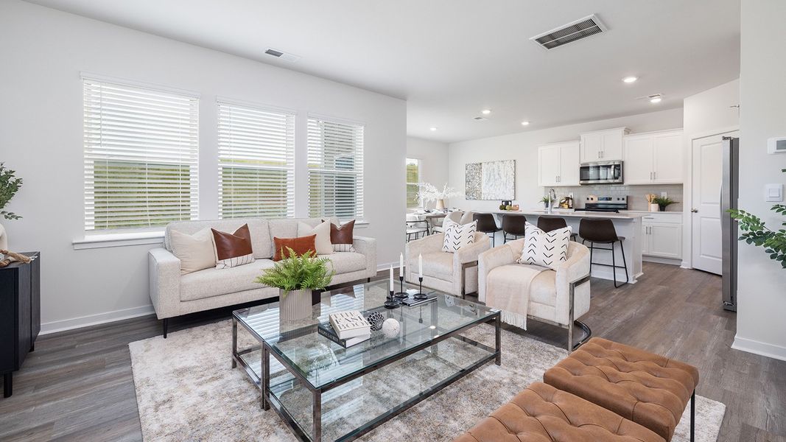
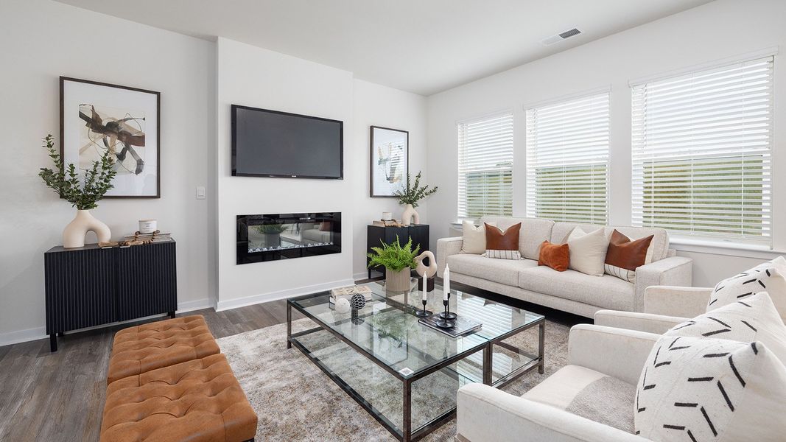
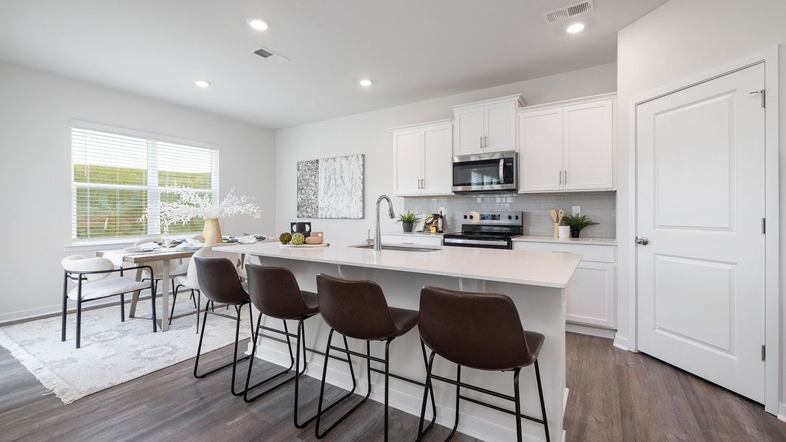
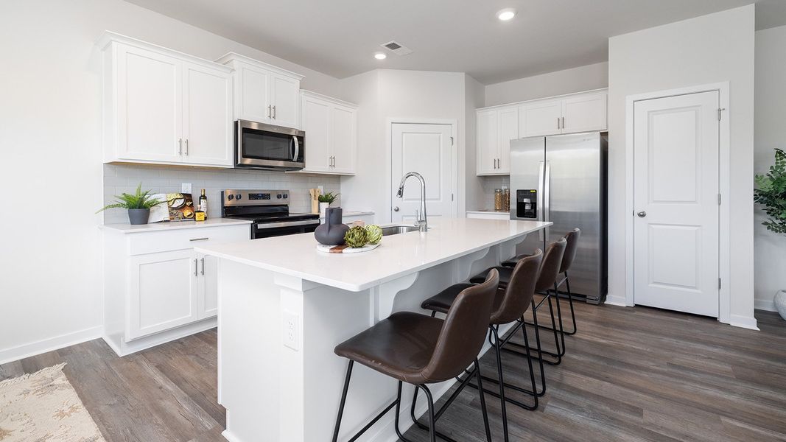
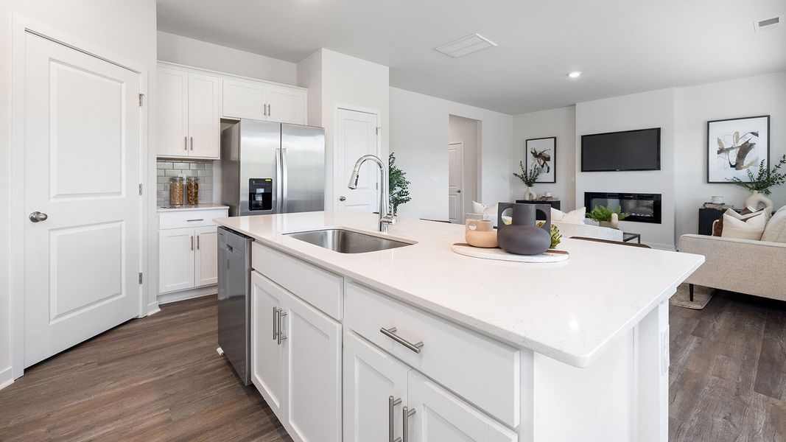
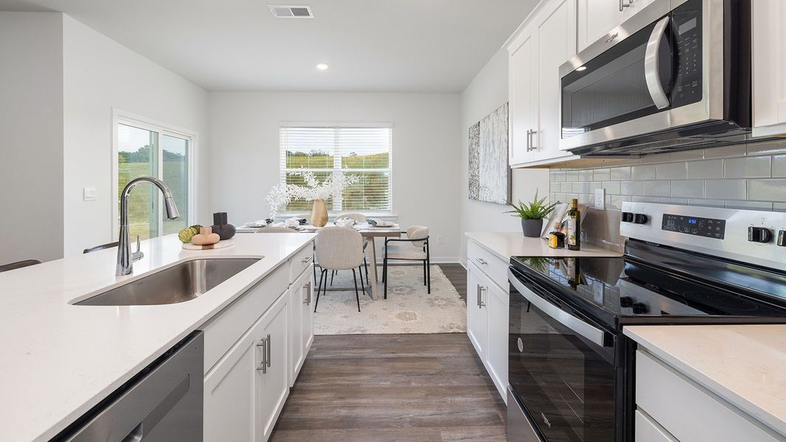
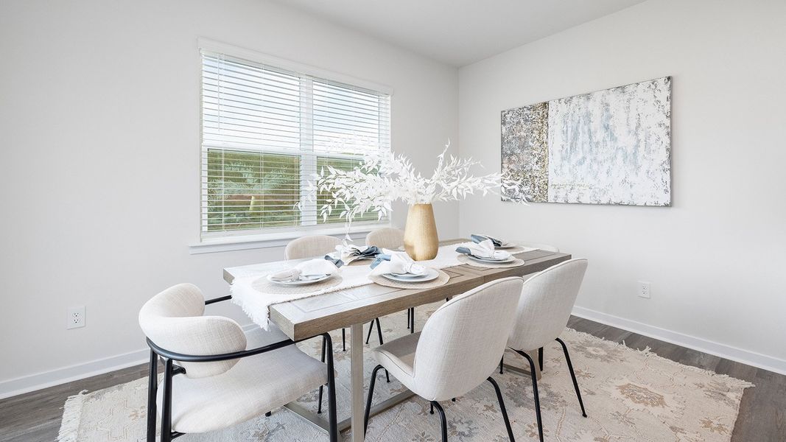
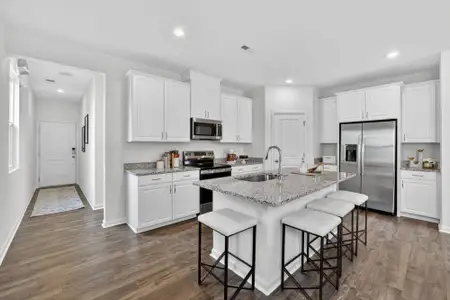
An open and welcoming foyer invites you into the home, leading you to the kitchen and dining room in the heart of the home. The open-concept layout connects the kitchen, dining room, and family room to foster a sense of unity and allows easy interaction for entertaining. The chef’s kitchen is equipped with modern appliances, ample storage space, a walk-in pantry, and a large center island.
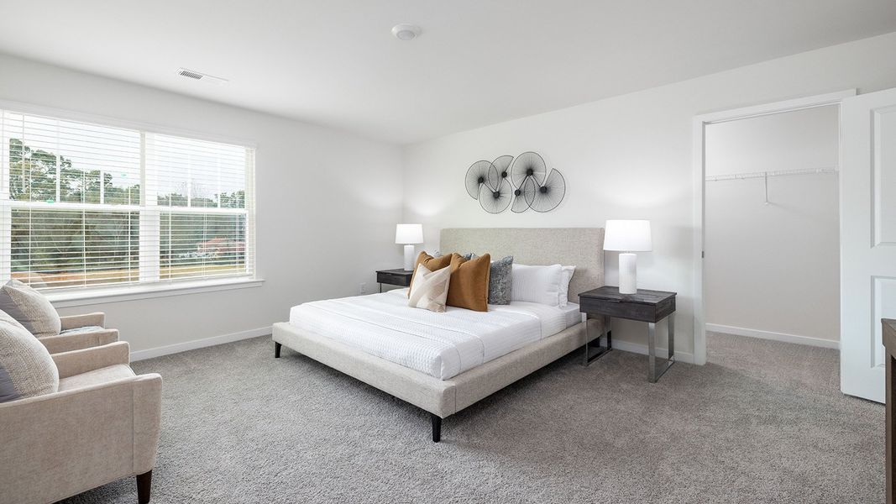
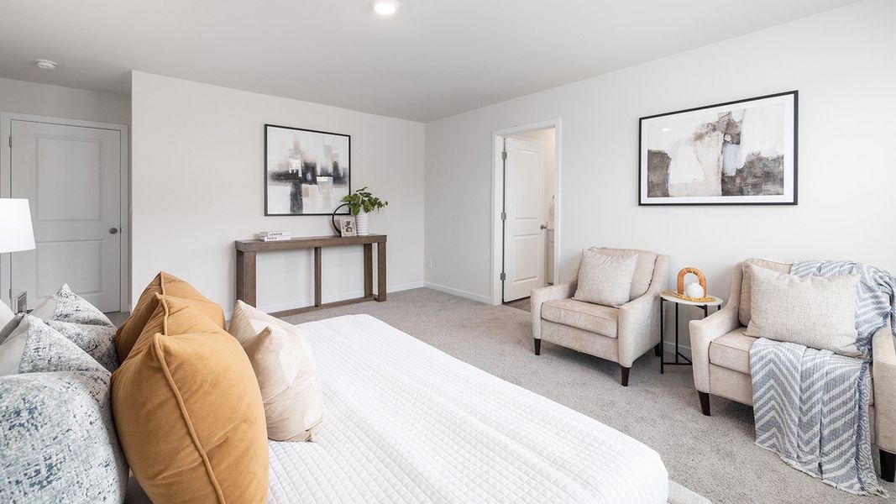
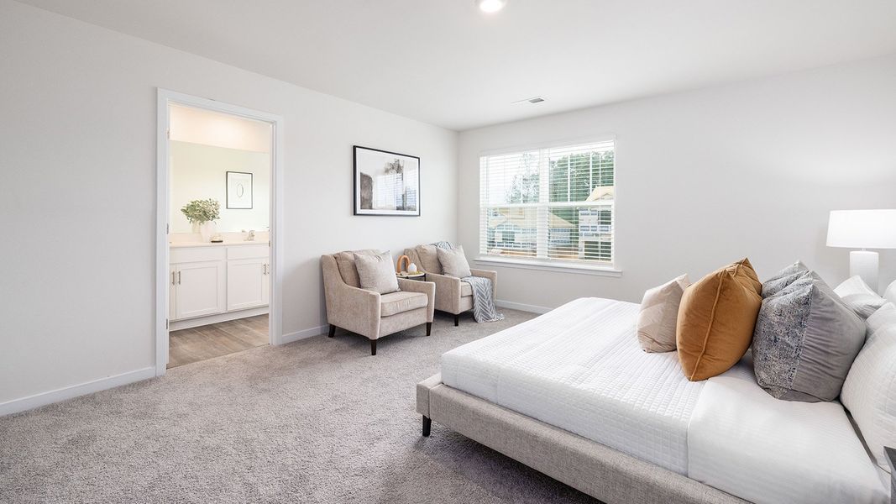
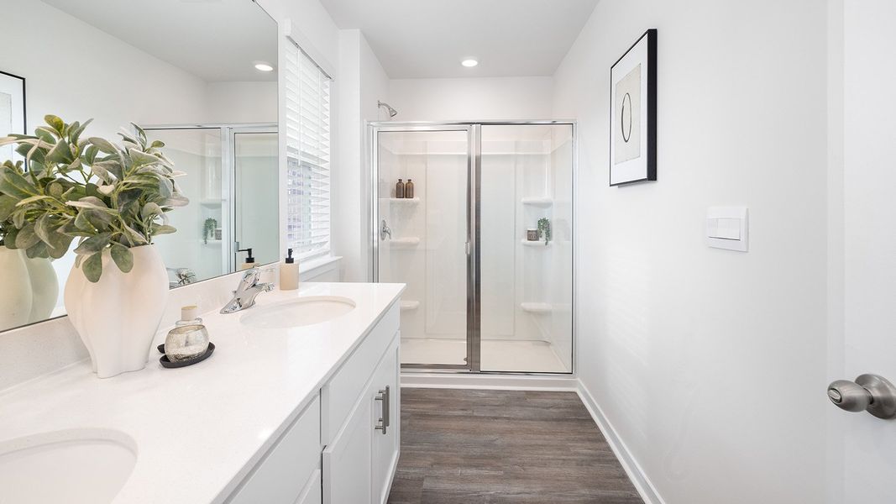
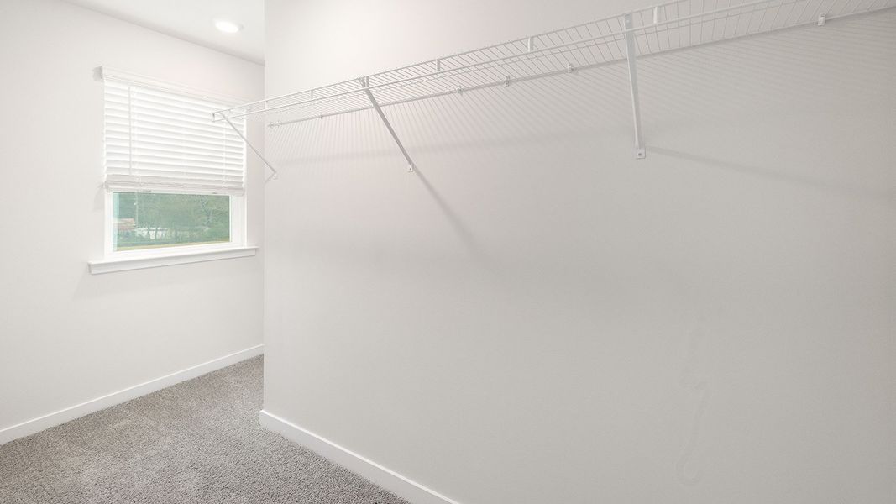
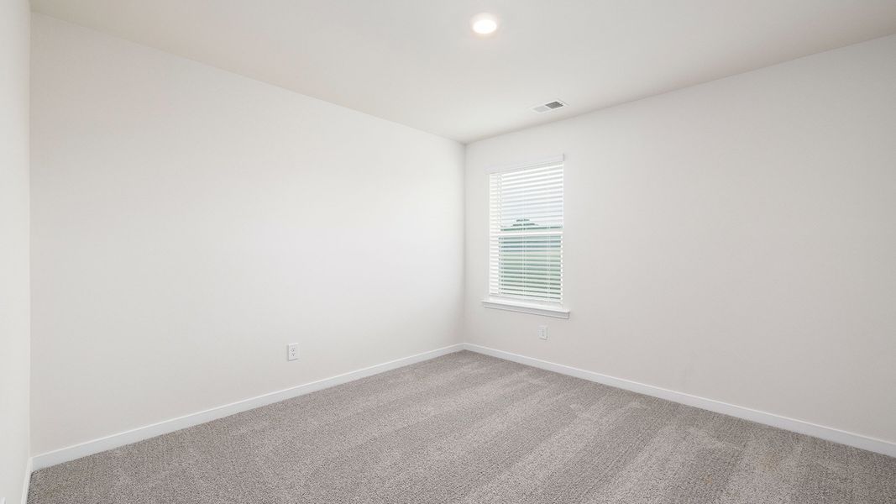
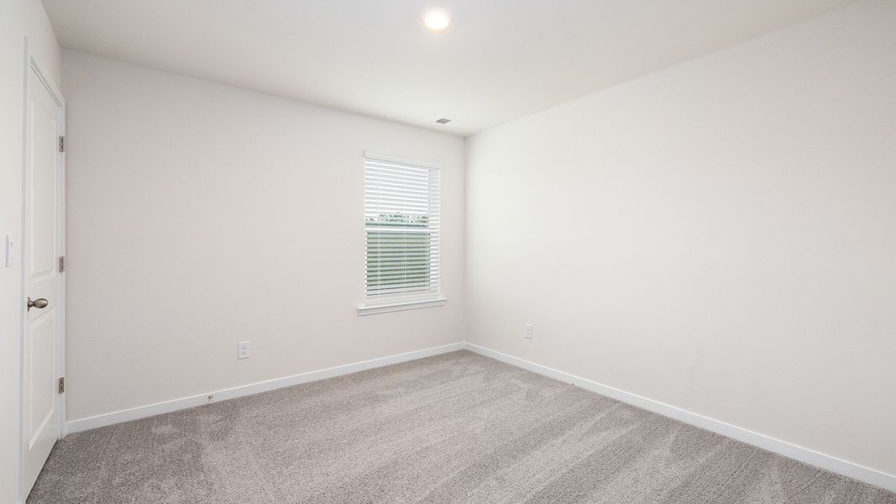
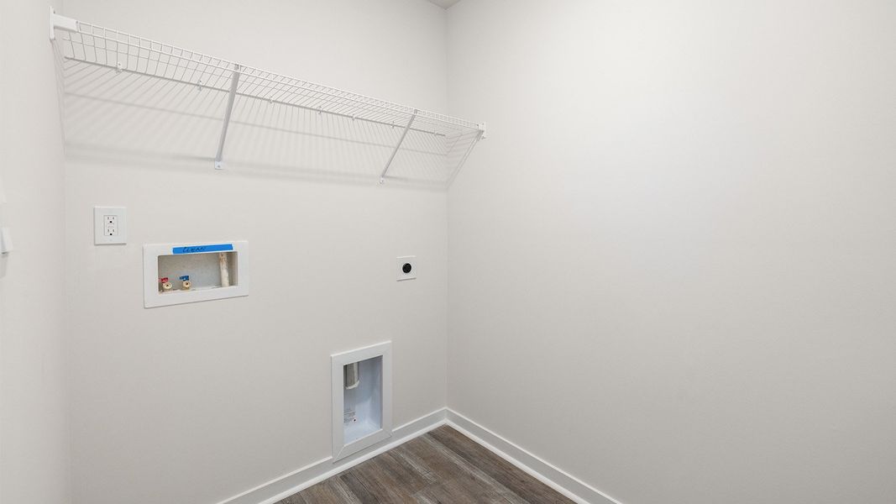
Escape upstairs to the primary suite, complete with a large bedroom space, en-suite bathroom, and walk-in closet. The additional bedrooms both have walk-in closets and have access to a secondary bathroom. The laundry completes the second floor.
With its thoughtful design, spacious layout, and modern conveniences, the Darwin is the perfect home for you in the Brinkley Ridge. Don’t miss this opportunity at this home, schedule an appointment today!
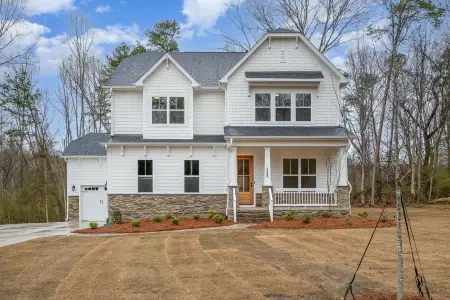
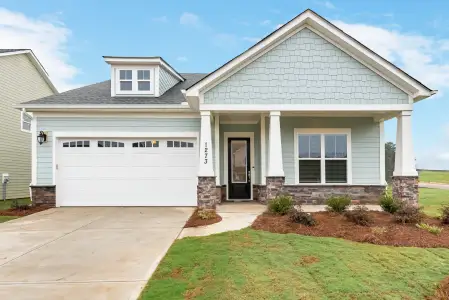
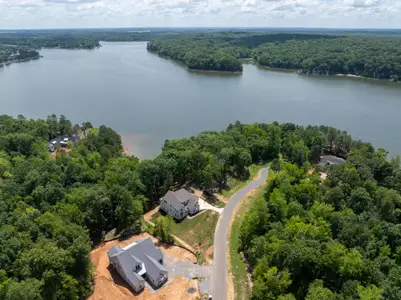
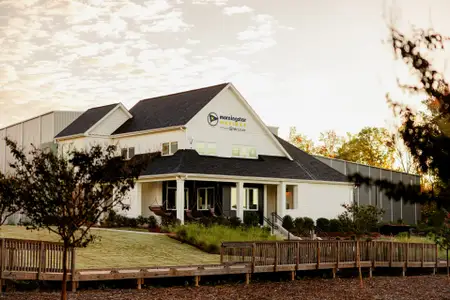
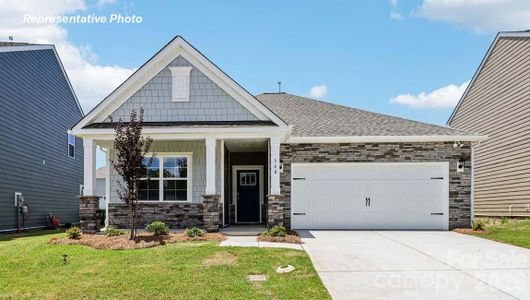
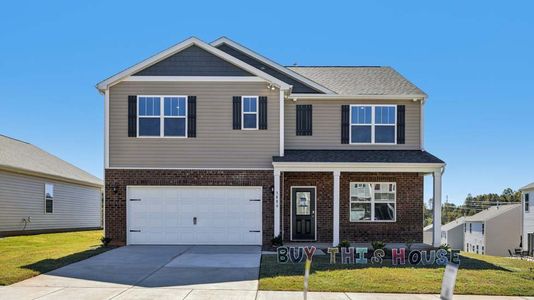
Pictures are representative.
May also be listed on the D.R. Horton website
Information last verified by Jome: Monday at 5:19 AM (August 3, 2026)
Home details
- Property status:
- Sold
- Lot size (acres):
- 0.19
- Size:
- 1,749 sqft
- Stories:
- 2
- Beds:
- 3
- Baths:
- 2.5
- Garage spaces:
- 2
Construction details
- Builder Name:
- D.R. Horton
- Year Built:
- 2026
Home features & finishes
- Appliances:
- Exhaust Fan
- Construction Materials:
- Stone
- Cooling:
- Central Air
- Flooring:
- Vinyl FlooringCarpet Flooring
- Foundation Details:
- Slab
- Garage/Parking:
- Door OpenerGarageFront Entry Garage/ParkingAttached Garage
- Home amenities:
- Internet
- Interior Features:
- Walk-In ClosetFoyerPantryWalk-In Pantry
- Kitchen:
- DishwasherMicrowave OvenDisposalKitchen IslandKitchen RangeElectric Oven
- Laundry facilities:
- Laundry Facilities On Upper LevelDryerWasherUtility/Laundry Room
- Property amenities:
- PatioFireplacePorch
- Rooms:
- AtticKitchenPowder RoomFamily RoomLiving RoomBreakfast AreaOpen Concept FloorplanPrimary Bedroom Upstairs
- Security system:
- Smoke DetectorCarbon Monoxide Detector
Utility information
- Heating:
- Electric Heating, Heat Pump, Water Heater
- Sewer:
- Public Sewer
- Utilities:
- Electricity Available, Underground Utilities, Internet Cable, Cable Available
- Water source:
- Public

Community details
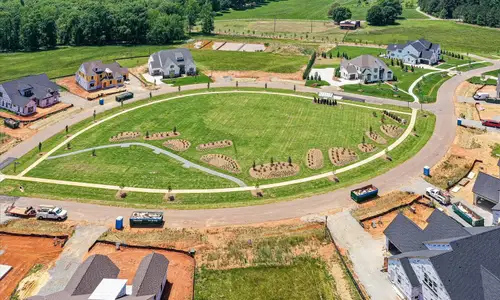
Brinkley Ridge
by D.R. Horton, Kings Mountain, NC
- 9 homes
- 11 plans
- 1,497 - 2,618 sqft
View Brinkley Ridge details
Community amenities
- Playground
- Community Pool
- Cabana
- Sidewalks Available
More homes in Brinkley Ridge
- Home at address 254 Colton Ct, Kings Mountain, NC 28086
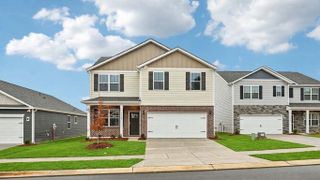
$335,000
Move-in ready- 4 bd
- 2.5 ba
- 1,991 sqft
254 Colton Ct, Kings Mountain, NC 28086
- Home at address 237 Colton Ct, Kings Mountain, NC 28086
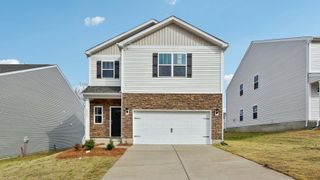
$343,590
Move-in ready- 3 bd
- 2.5 ba
- 1,749 sqft
237 Colton Ct, Kings Mountain, NC 28086
- Home at address 528 Brinkley Dr, Kings Mountain, NC 28086
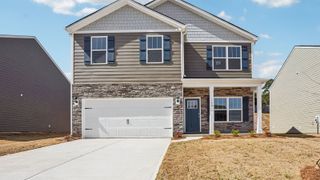
$349,000
Move-in ready- 4 bd
- 2.5 ba
- 1,991 sqft
528 Brinkley Dr, Kings Mountain, NC 28086
- Home at address 523 Brinkley Dr, Kings Mountain, NC 28086
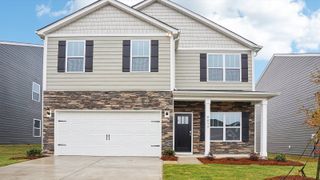
$353,000
Move-in ready- 4 bd
- 2.5 ba
- 1,991 sqft
523 Brinkley Dr, Kings Mountain, NC 28086
- Home at address 248 Colton Ct, Kings Mountain, NC 28086
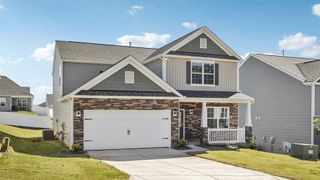
$359,000
Move-in ready- 4 bd
- 2.5 ba
- 2,565 sqft
248 Colton Ct, Kings Mountain, NC 28086
- Home at address 243 Colton Ct, Kings Mountain, NC 28086
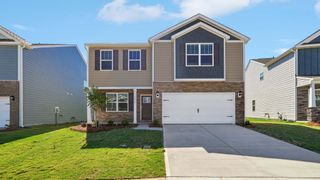
$363,140
Move-in ready- 3 bd
- 2.5 ba
- 2,175 sqft
243 Colton Ct, Kings Mountain, NC 28086
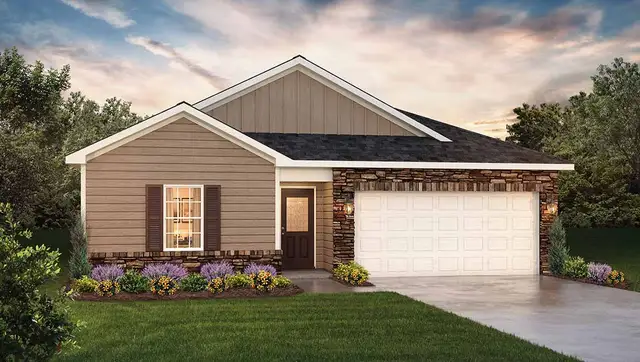
 Floor plans in Brinkley Ridge
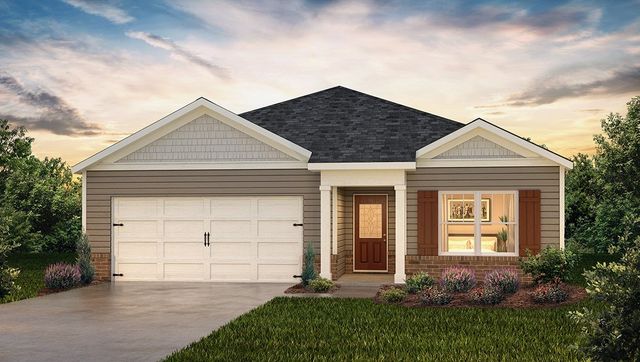
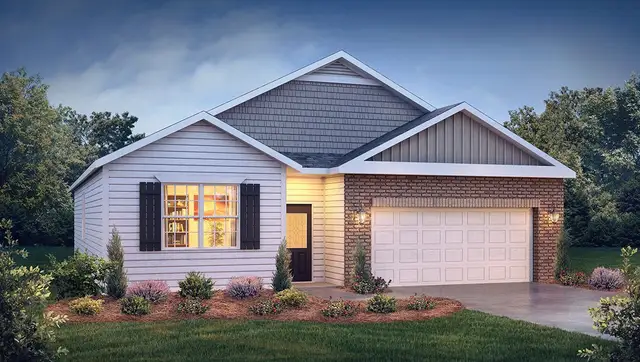


About the builder - D.R. Horton

- 1,068communities on Jome
- 7,633homes on Jome
Neighborhood
Home address
- City:
- Kings Mountain
- County:
- Cleveland
- Zip Code:
- 28086
Schools in Cleveland County Schools

GreatSchools’ Summary Rating calculation is based on 4 of the school’s themed ratings, including test scores, student/academic progress, college readiness, and equity. This information should only be used as a reference. Jome is not affiliated with GreatSchools and does not endorse or guarantee this information. Please reach out to schools directly to verify all information and enrollment eligibility. Data provided by GreatSchools.org © 2025
Places of interest
Getting around
Noise level
A Soundscore™ rating is a number between 50 (very loud) and 100 (very quiet) that tells you how loud a location is due to environmental noise.
Financials
Nearby communities in Kings Mountain



 Images coming soon
Lakewood Ridge
by Century Complete, Shelby, NC
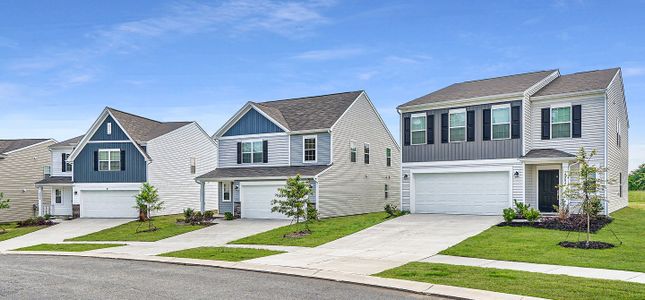
Homes in Kings Mountain by D.R. Horton





Recently added communities in this area
Other Builders in Kings Mountain, NC







Nearby sold homes

New homes in nearby cities
More New Homes in Kings Mountain, NC
- Jome
- New homes search
- North Carolina
- Charlotte Metropolitan Area
- Cleveland County
- Kings Mountain
- Brinkley Ridge
- 444 Brinkley Dr, Kings Mountain, NC 28086