Book your tour. Save an average of $18,473. We'll handle the rest.
We collect exclusive builder offers, book your tours, and support you from start to housewarming.
- Confirmed tours
- Get matched & compare top deals
- Expert help, no pressure
- No added fees
Estimated value based on Jome data, T&C apply
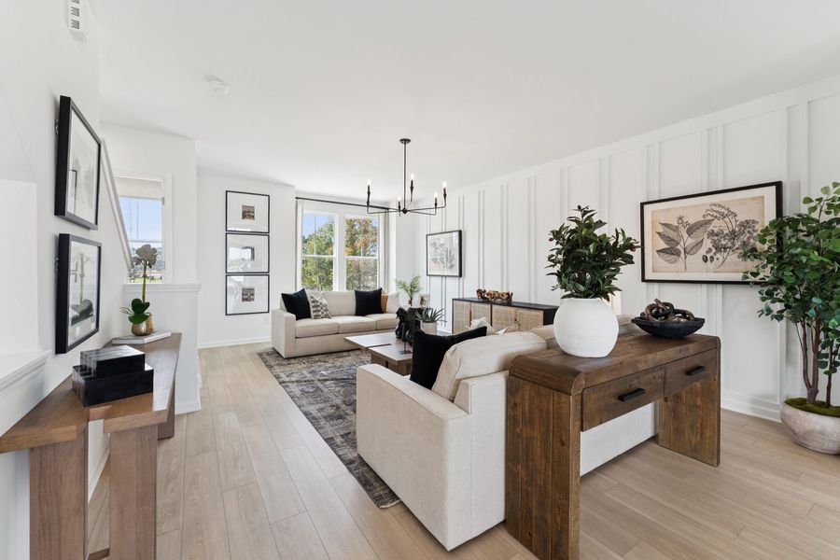
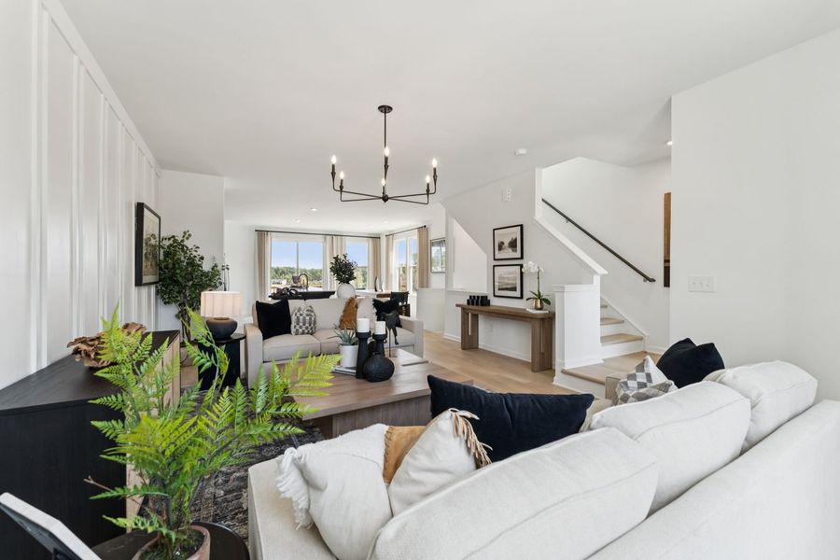
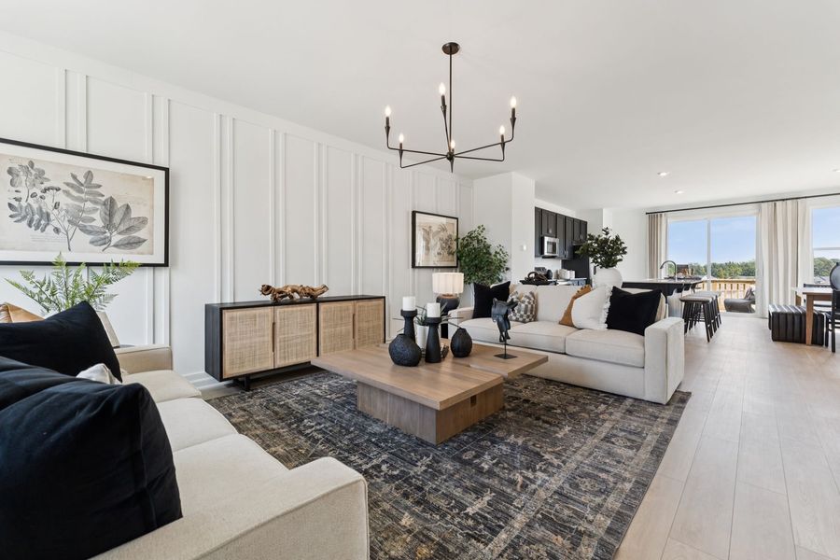
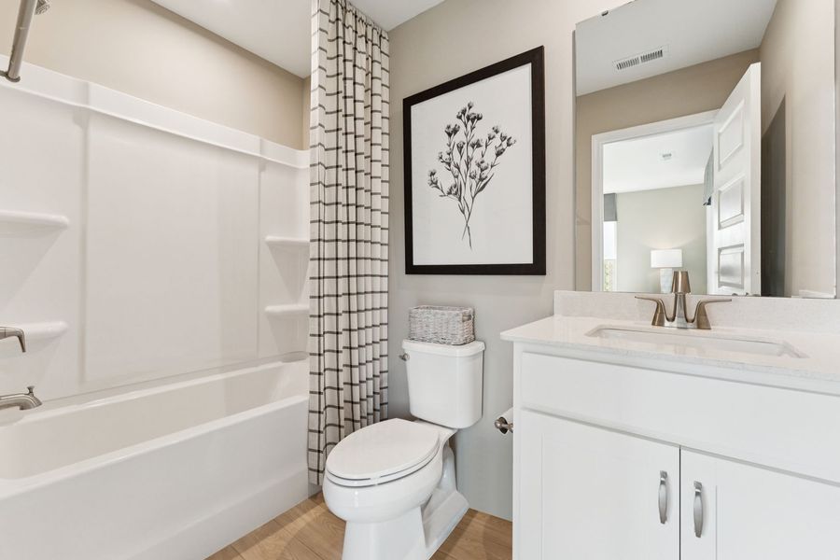
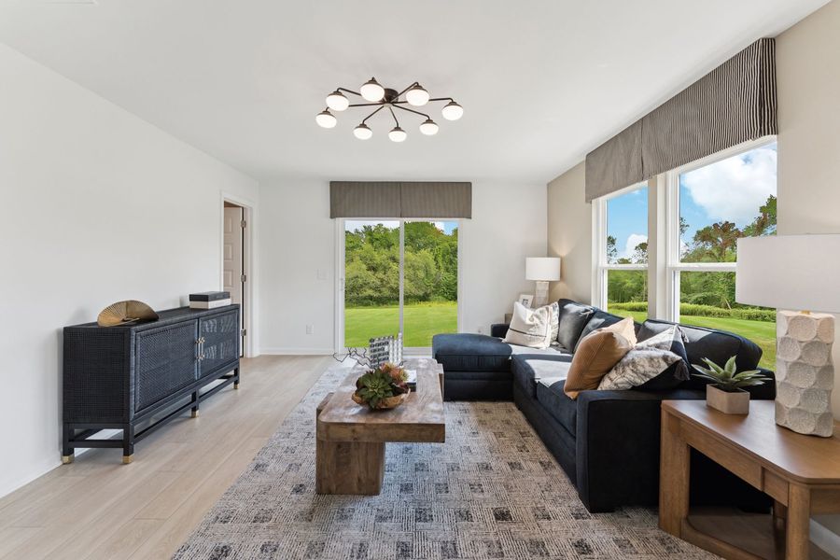
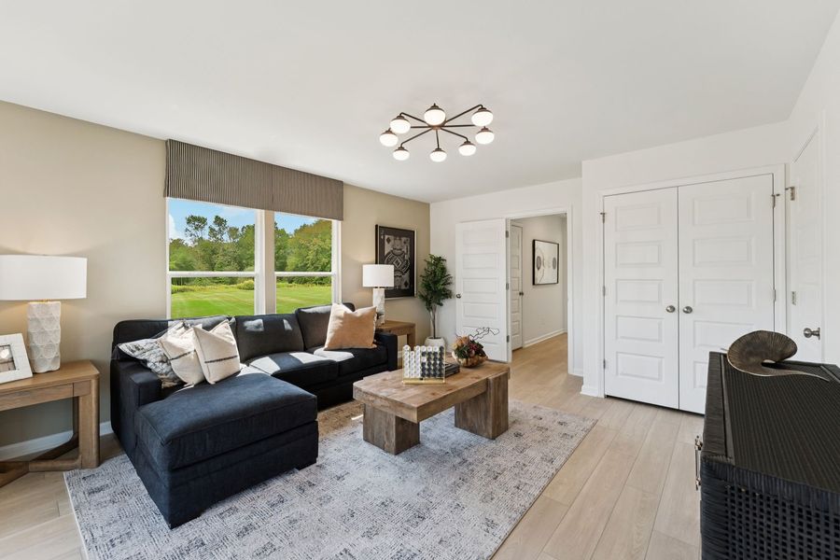
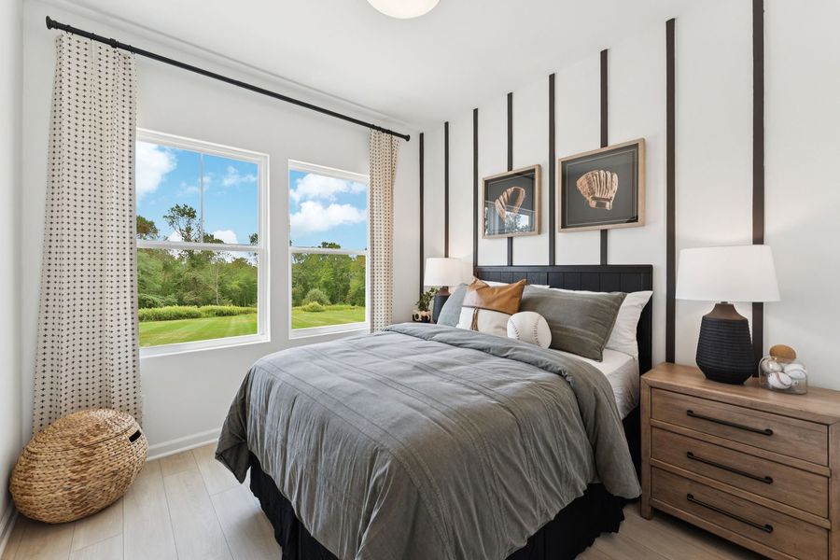
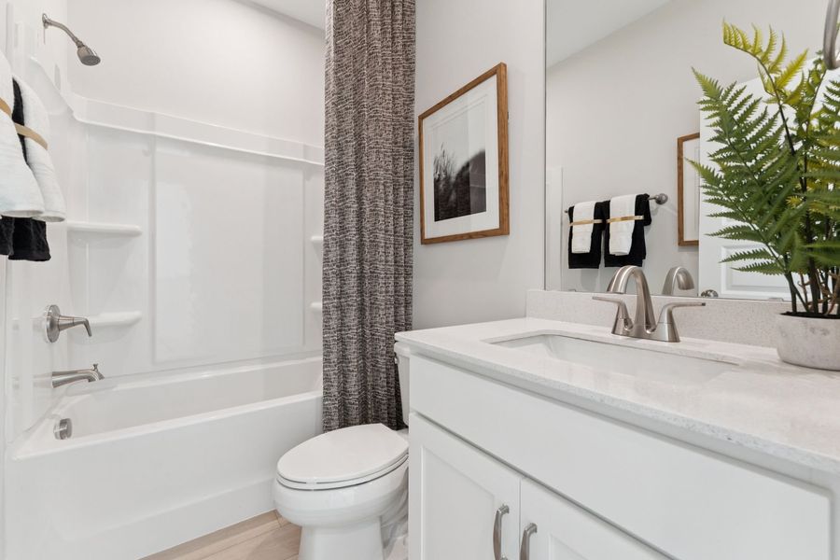
- 3 bd
- 3 ba
- 2,113 sqft
911 Freston Rd, Raleigh, NC 27610
Why tour with Jome?
- No pressure toursTour at your own pace with no sales pressure
- Expert guidanceGet insights from our home buying experts
- Exclusive accessSee homes and deals not available elsewhere
Jome is featured in


- Townhouse
- Ready by November 2026
- $179.84/sqft
- $185/monthly HOA
Home description
Discover the Balfour at Haddonstone, an active lifestyle with low-maintenance living near downtown Raleigh amenities.
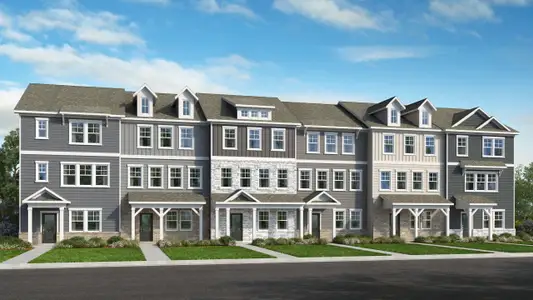
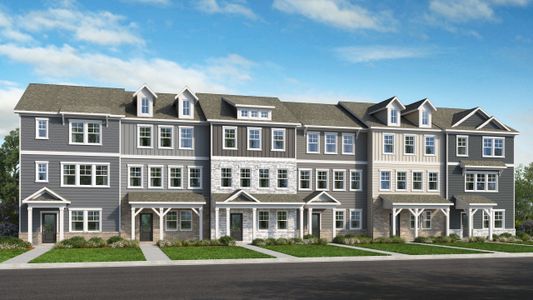
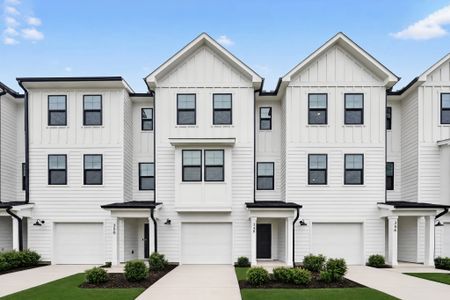
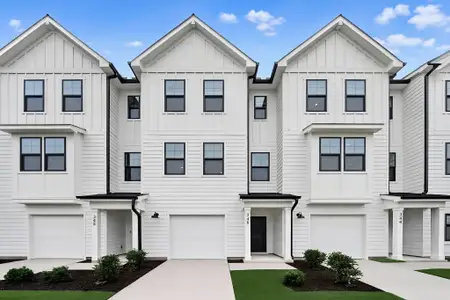
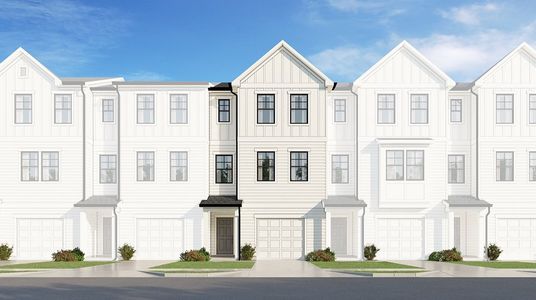
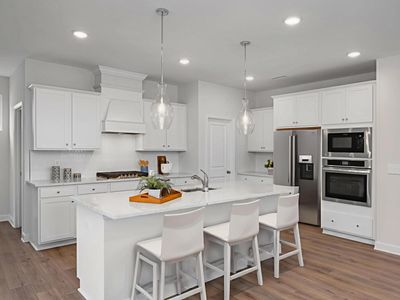
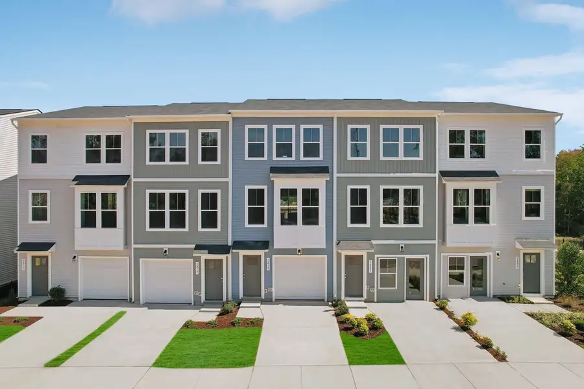
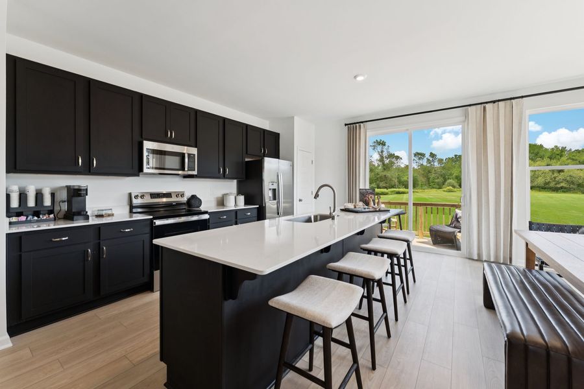
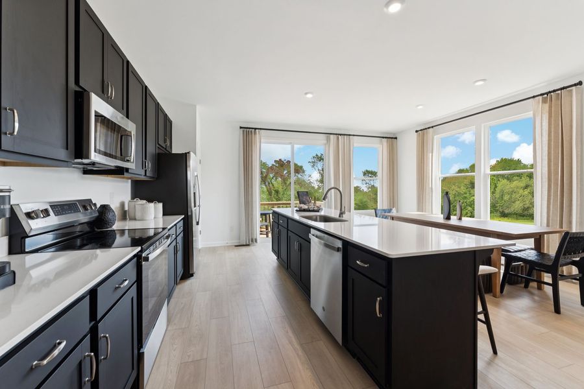
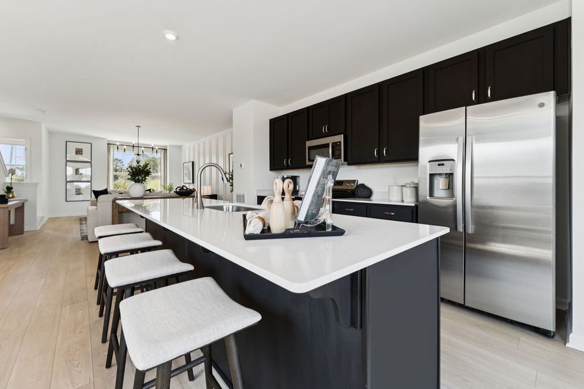
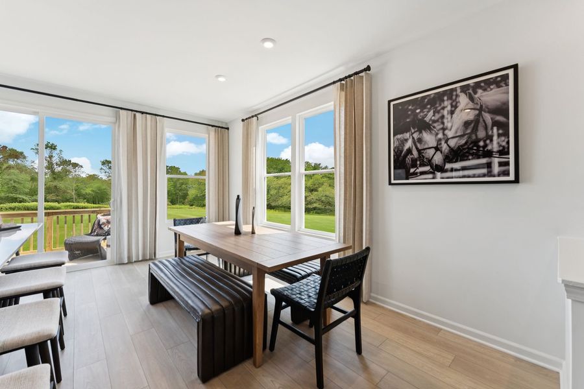
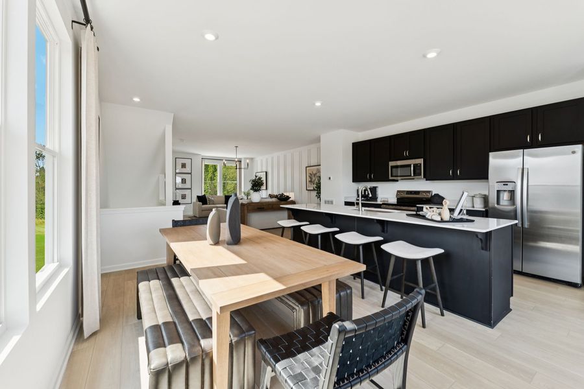
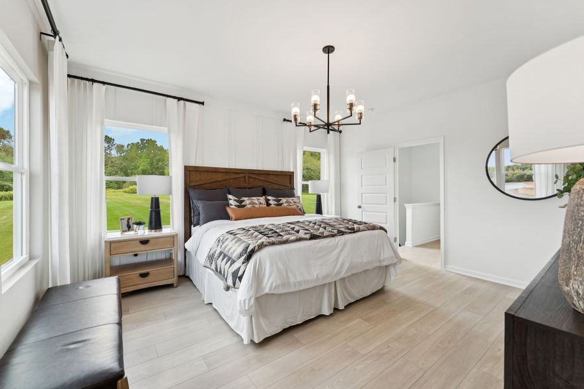
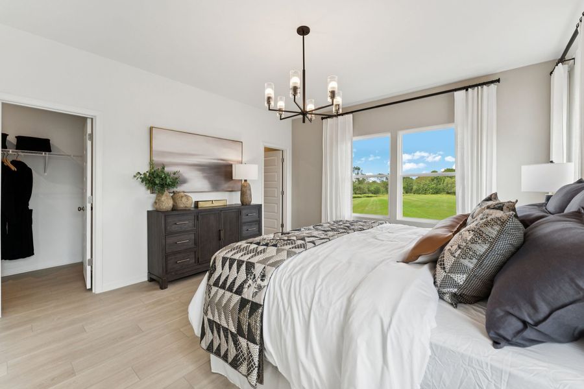
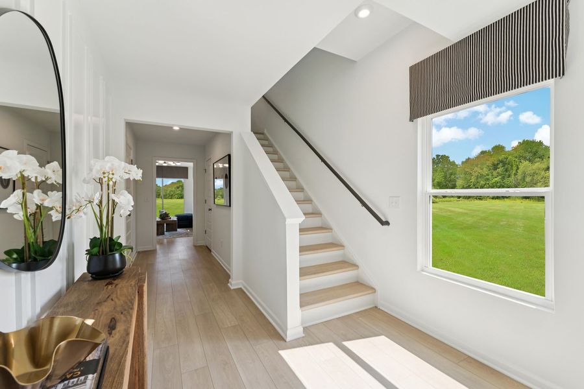
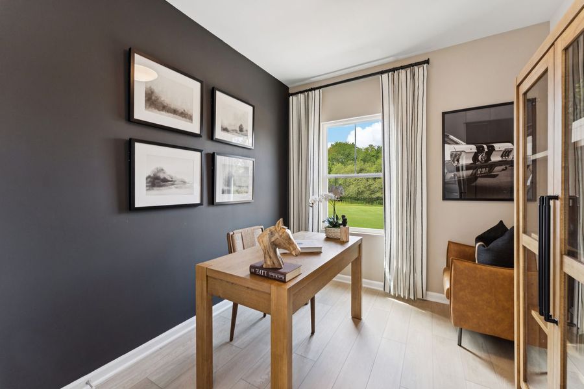
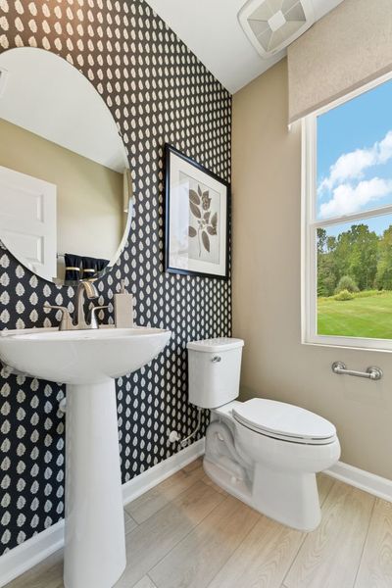
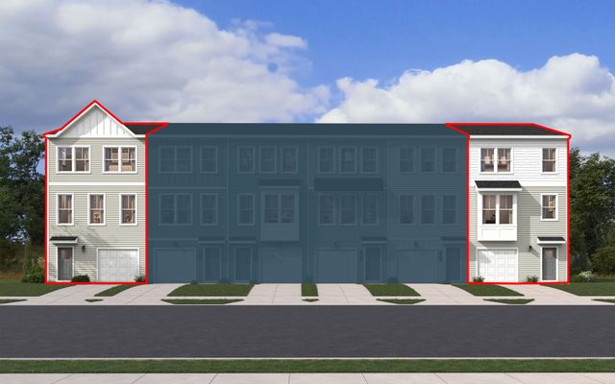
This Balfour stretches across three levels and 2,113 square feet, with three bedrooms, three full baths, a powder room, a one-car front-load garage, and end-unit exposure that brings in light from an added wall of windows. The lower level opens into a recreation room with a full bath, a dedicated space that works just as well for morning training as it does for an evening decompression. Stair treads with hard surface and carpet lead up to the main level, where Luna Pearl cabinets and Miami Oro granite countertops frame the kitchen alongside GE stainless appliances; the island bridges the cooking zone and the dining area, and a deck off the back opens the space further. The upper level holds the primary suite, two additional bedrooms, and a laundry room, with Winter White carpet carrying through the bedrooms and hall. A training session in the rec room ends steps from a full bath, so the transition back to the rest of the day stays clean.
This home features:
Soft-close cabinet doors throughout the kitchen.
Satin nickel pulls finish every cabinet.
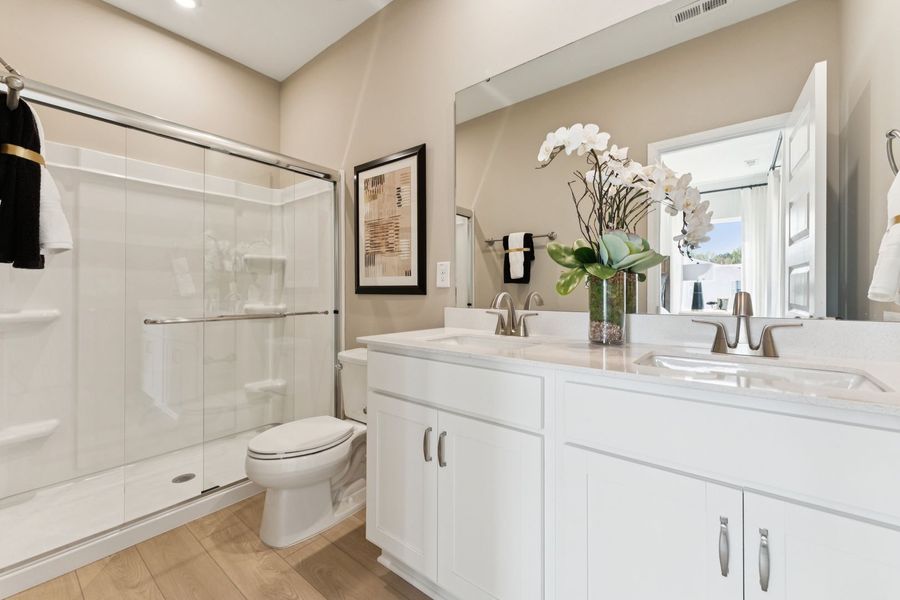
Vinyl plank flooring in Driftwood runs through all baths and the laundry room.
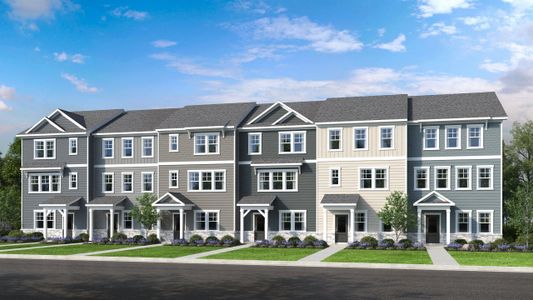
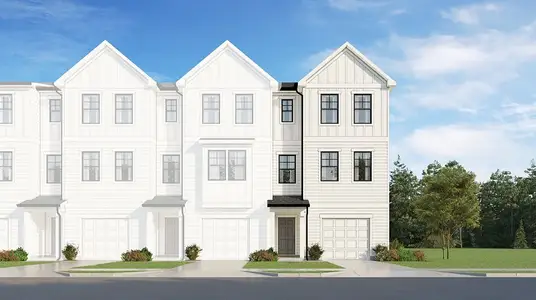
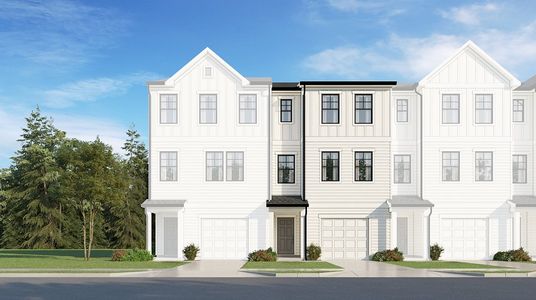
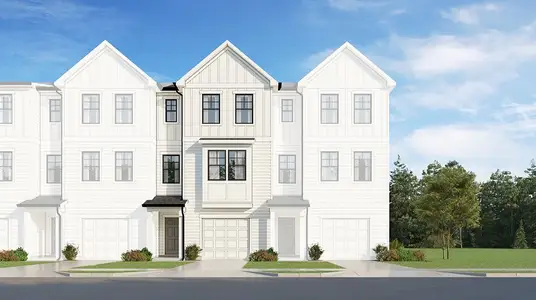
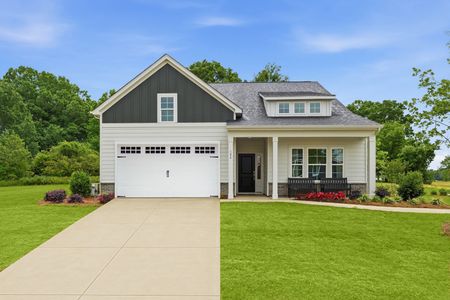
Platinum Gray siding with Glacier White accents gives the exterior a clean, contemporary look.
This is the one you've been waiting for. Take the next step and schedule your private tour today.
May also be listed on the Stanley Martin Homes website
Information last verified by Jome: Today at 8:17 AM (September 17, 2026)
Book your tour. Save an average of $18,473. We'll handle the rest.
We collect exclusive builder offers, book your tours, and support you from start to housewarming.
- Confirmed tours
- Get matched & compare top deals
- Expert help, no pressure
- No added fees
Estimated value based on Jome data, T&C apply
Home details
- Property status:
- Under construction
- Neighborhood:
- Southeast Raleigh
- Size:
- 2,113 sqft
- Beds:
- 3
- Baths:
- 3
- Half baths:
- 1
- Garage spaces:
- 1
Construction details
- Builder Name:
- Stanley Martin Homes
- Completion Date:
- November, 2026
Home features & finishes
- Flooring:
- Luxury Vinyl Plank Flooring
- Garage/Parking:
- ParkingGarageFront Entry Garage/ParkingAttached Garage
- Interior Features:
- Walk-In ClosetFoyerPantryStorage
- Kitchen:
- Granite countertopKitchen Island
- Laundry facilities:
- Laundry Facilities On Upper LevelUtility/Laundry Room
- Property amenities:
- DeckCabinetsOutdoor LivingPorch
- Rooms:
- KitchenDining AreaRecreational RoomPowder RoomDining RoomFamily RoomOpen Concept FloorplanPrimary Bedroom Upstairs

Get a consultation with our New Homes Expert
- See how your home builds wealth
- Plan your home-buying roadmap
- Discover hidden gems
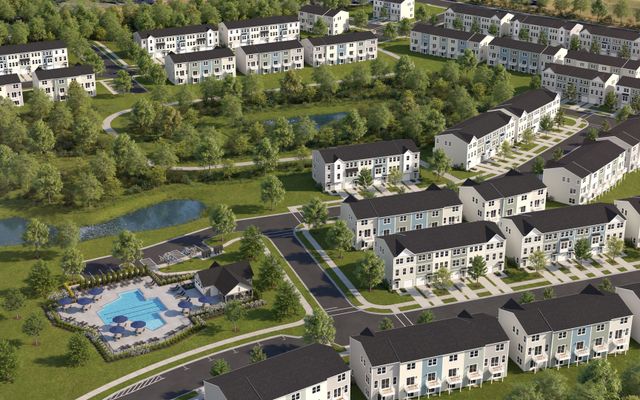
Community details
Haddonstone
by Stanley Martin Homes, Raleigh, NC
- 16 homes
- 2 plans
- 1,725 - 2,169 sqft
View Haddonstone details
More homes in Haddonstone
- Home at address 3220 Goldney Rd, Raleigh, NC 27610
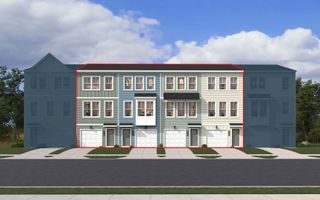
Lennox
$310,000
- 3 bd
- 3 ba
- 1,725 sqft
3220 Goldney Rd, Raleigh, NC 27610
- Home at address 3218 Goldney Rd, Raleigh, NC 27610
Lennox
$315,000
- 3 bd
- 3 ba
- 1,725 sqft
3218 Goldney Rd, Raleigh, NC 27610
- Home at address 3213 Goldney Rd, Raleigh, NC 27610
Lennox
$315,000
- 3 bd
- 3 ba
- 1,725 sqft
3213 Goldney Rd, Raleigh, NC 27610
- Home at address 907 Freston Rd, Raleigh, NC 27610
Lennox
$320,000
- 3 bd
- 3 ba
- 1,725 sqft
907 Freston Rd, Raleigh, NC 27610
- Home at address 909 Freston Rd, Raleigh, NC 27610
Lennox
$320,000
- 3 bd
- 3 ba
- 1,736 sqft
909 Freston Rd, Raleigh, NC 27610
- Home at address 3200 Goldney Rd, Raleigh, NC 27610
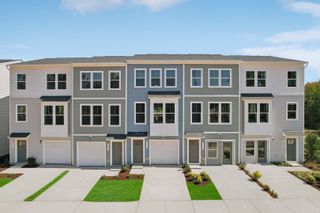
Balfour
$350,000
- 3 bd
- 2 ba
- 2,169 sqft
3200 Goldney Rd, Raleigh, NC 27610
 Floor plans in Haddonstone
About the builder - Stanley Martin Homes

- 133communities on Jome
- 1,170homes on Jome
Neighborhood
Home address
- Neighborhood:
- Southeast Raleigh
- City:
- Raleigh
Schools in Wake County Schools

GreatSchools’ Summary Rating calculation is based on 4 of the school’s themed ratings, including test scores, student/academic progress, college readiness, and equity. This information should only be used as a reference. Jome is not affiliated with GreatSchools and does not endorse or guarantee this information. Please reach out to schools directly to verify all information and enrollment eligibility. Data provided by GreatSchools.org © 2025
Places of interest
Getting around
11 nearby routes: 11 bus, 0 rail, 0 otherNoise level
A Soundscore™ rating is a number between 50 (very loud) and 100 (very quiet) that tells you how loud a location is due to environmental noise.

Considering this home?
Our expert will guide your tour, in-person or virtual
Need more information?
Text or call (888) 545-5198
Financials
Estimated monthly payment
Let us help you find your dream home
How many bedrooms are you looking for?
Similar homes nearby
Recently added communities in this area
Nearby communities in Raleigh


 Images coming soon
The View at Oakwood
by DRB Homes, Raleigh, NC
New homes in nearby cities
More New Homes in Raleigh, NC
- Jome
- New homes search
- North Carolina
- Raleigh-Durham Area
- Wake County
- Raleigh
- Haddonstone
- 911 Freston Rd, Raleigh, NC 27610