Book your tour. Save an average of $18,473. We'll handle the rest.
We collect exclusive builder offers, book your tours, and support you from start to housewarming.
- Confirmed tours
- Get matched & compare top deals
- Expert help, no pressure
- No added fees
Estimated value based on Jome data, T&C apply
- 3 bd
- 3 ba
- 1,773 sqft
1311 Salford Ct, Durham, NC 27703
Why tour with Jome?
- No pressure toursTour at your own pace with no sales pressure
- Expert guidanceGet insights from our home buying experts
- Exclusive accessSee homes and deals not available elsewhere
Jome is featured in


- Single-Family
- Quick move-in
- $338.67/sqft
- $250/monthly HOA
Home description
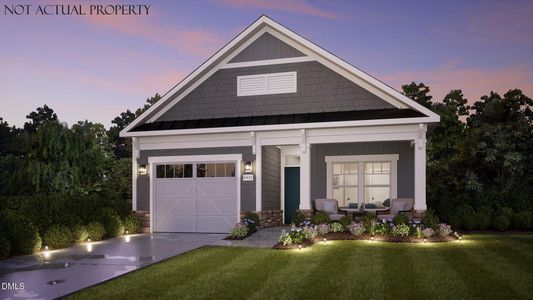
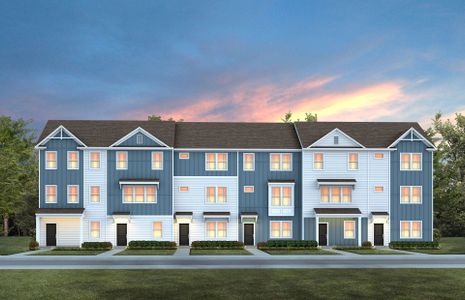
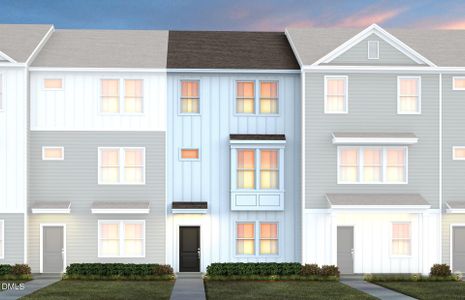
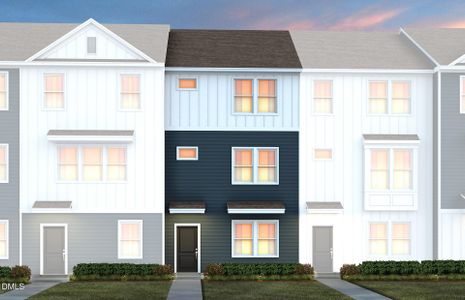
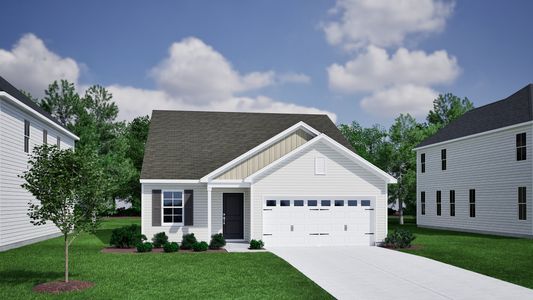
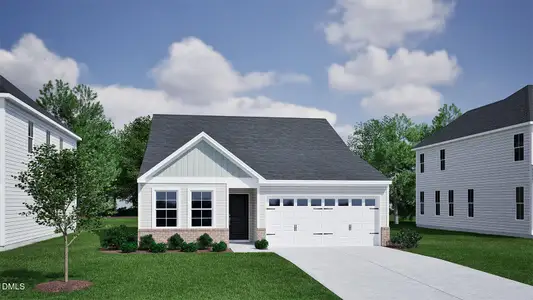
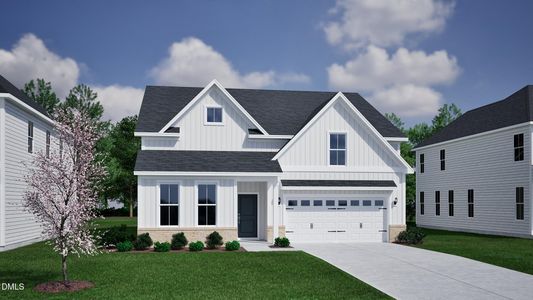
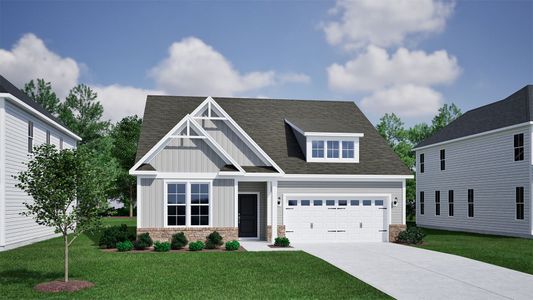
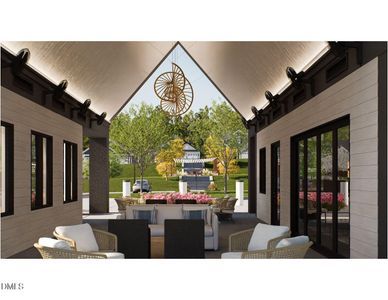
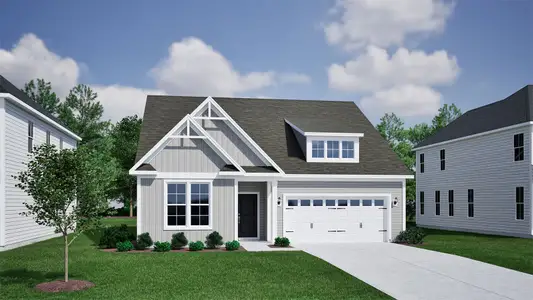
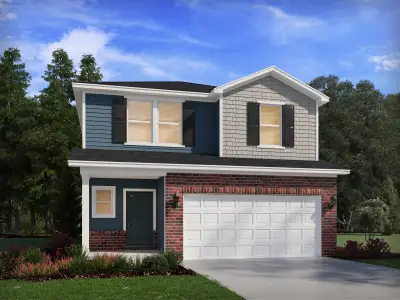
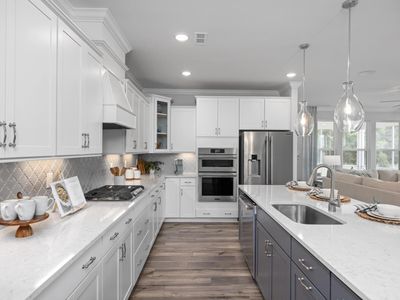
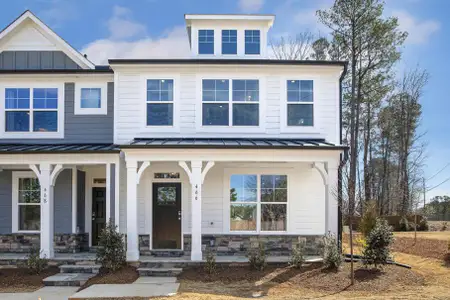
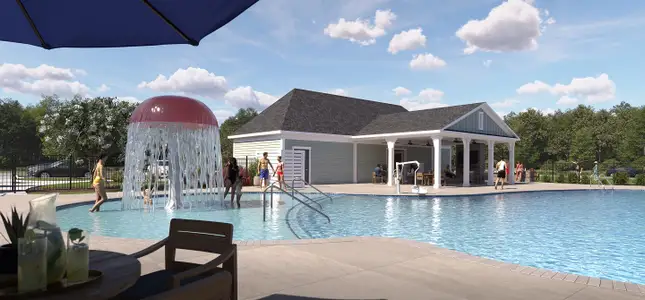
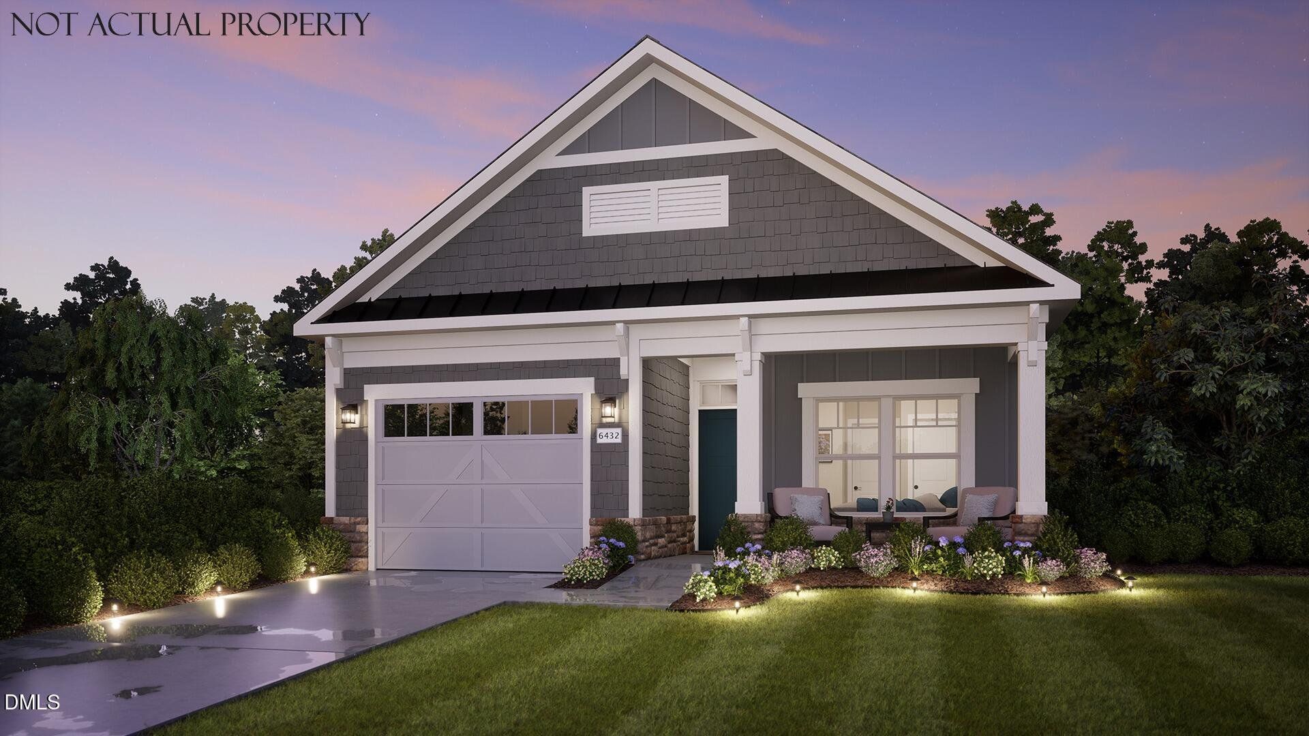
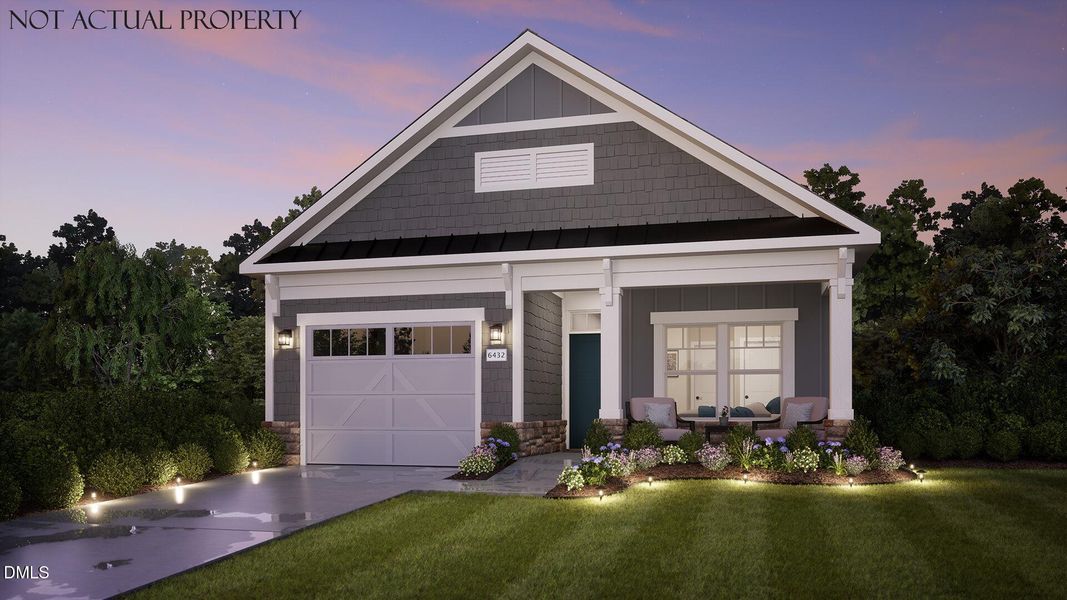
The Rockaway offers flexible and efficient first-floor living. Featuring two large bedrooms on the main level, an optional private den, and ample owner's bathroom space with quick and direct access to the laundry room, you'll love the comfort this home design provides. The optional upstairs bonus suite gives guests a large space for privacy, complete with a separate full bathroom and walk-in closet.The Rockaway Bonus is the fusion of luxurious design and modern functionality, crafted with your needs in mind. This home empowers you to embrace your lifestyle without constraints, with well-designed and adaptable living spaces. Exceptional outdoor spaces to match your unique preferences. Host guests in the secondary bedroom, strategically separated from the owner's suite for added privacy. Prepare meals in the gourmet chef's kitchen with a direct view to the living room, ensuring you're always part of the conversation and action. The Rockaway epitomizes single-level living with an open design to optimize space and embrace natural light. The versatility and refinement of the Rockaway makes it the perfect fit for many personalities and lifestyles. Welcome to The Courtyards at Oak Grove, Durham's newest luxury community, where modern living meets tranquility. Nestled in a serene setting, our boutique community offers beautifully designed ranch homes and luxury townhomes that invite abundant natural light into spacious interiors. Every home features a first-floor owner's suite and a private outdoor space, perfect for relaxing or entertaining. Luxury Ranch Homes & Townhomes: Thoughtfully designed for comfort and style, with spacious layouts and high-end finishes and each featuring a first-floor owner's suite for maximum comfort and convenience. Single-Level Living: We've designed our homes with comfort and convenience in mind. Enjoy the ease of single-level living, with all your main living spaces on one floor. Private Outdoor Space: Each home boasts a private courtyard, offering a personal retreat for relaxation and outdoor enjoyment. Low-maintenance community: With lawn maintenance taken care of for you, you can spend less time on upkeep and more time enjoying the lifestyle you love. At The Courtyards at Oak Grove, we believe in enhancing your well-being and leisure time. Imagine a lifestyle where every day feels like a retreat. You'll have access to a range of modern amenities, from a clubhouse with a fitness facility to a refreshing pool, pickleball courts, scenic walking trails, inviting pocket parks, and even a dedicated dog park for your furry friends. Embrace a vibrant community where luxury meets convenience and where neighbors become friends. Discover your new home at The Courtyards at Oak Grove--a place where every moment is designed with you in mind. Schedule your visit today and how you can Live Well Every Day.
Plowman Properties LLC., MLS 10170717
May also be listed on the Epcon Communities website
Information last verified by Jome: Today at 4:14 AM (May 31, 2026)
 Home highlights

Expansive Raleigh-area park with forested trails, fishing lakes, and quiet escapes near Triangle suburbs.
 Park Nearby
 Community Pool
 Club House
 Fitness Center/Exercise Area
 Sidewalks Available
Book your tour. Save an average of $18,473. We'll handle the rest.
We collect exclusive builder offers, book your tours, and support you from start to housewarming.
- Confirmed tours
- Get matched & compare top deals
- Expert help, no pressure
- No added fees
Estimated value based on Jome data, T&C apply
Home details
- Property status:
- Move-in ready
- Lot size (acres):
- 0.11
- Size:
- 1,773 sqft
- Stories:
- 1.5
- Beds:
- 3
- Baths:
- 3
- Garage spaces:
- 2
- Fence:
- Partial Fence
- Facing direction:
- West
Construction details
- Builder Name:
- Epcon Communities
- Year Built:
- 2026
- Roof:
- Asphalt Roofing, Shingle Roofing
Home features & finishes
- Construction Materials:
- Stone
- Cooling:
- Central Air
- Flooring:
- Vinyl FlooringCarpet FlooringTile Flooring
- Foundation Details:
- Slab
- Garage/Parking:
- Door OpenerGarageOn-Site Garage/ParkingFront Entry Garage/ParkingCommon Garage/ParkingAttached Garage
- Home amenities:
- Home Accessibility FeaturesENERGY STAR Certified
- Interior Features:
- Walk-In ClosetSliding Doors
- Kitchen:
- DishwasherMicrowave OvenOvenRefrigeratorDisposalGas CooktopConvection OvenKitchen IslandCooktopDouble Oven
- Laundry facilities:
- DryerWasherLaundry Facilities On Main Level
- Property amenities:
- BasementPatioFireplacePorch
- Rooms:
- Primary Bedroom On MainOpen Concept FloorplanPrimary Bedroom Downstairs

Get a consultation with our New Homes Expert
- See how your home builds wealth
- Plan your home-buying roadmap
- Discover hidden gems
Utility information
- Heating:
- Central Heating, Gas Heating, Forced Air Heating
- Sewer:
- Public Sewer
- Utilities:
- Electricity Available, Natural Gas Available, Underground Utilities, Phone Available, Cable Available, Sewer Available, Water Available
- Water source:
- Public
Community amenities
- Fitness Center/Exercise Area
- Club House
- Community Pool
- Park Nearby
- Sidewalks Available
About the builder - Epcon Communities

Neighborhood
Home address
Schools in Durham Public Schools

GreatSchools’ Summary Rating calculation is based on 4 of the school’s themed ratings, including test scores, student/academic progress, college readiness, and equity. This information should only be used as a reference. Jome is not affiliated with GreatSchools and does not endorse or guarantee this information. Please reach out to schools directly to verify all information and enrollment eligibility. Data provided by GreatSchools.org © 2025
Places of interest
Getting around
Air quality
Natural hazards risk
Provided by FEMA

Considering this home?
Our expert will guide your tour, in-person or virtual
Need more information?
Text or call (888) 545-5198
Financials
Estimated monthly payment
Let us help you find your dream home
How many bedrooms are you looking for?
Similar homes nearby
Recently added communities in this area
Nearby communities in Durham




New homes in nearby cities
More New Homes in Durham, NC

Plowman Properties LLC., MLS 10170717
© 2025 Doorify MLS, Inc. of North Carolina. All rights reserved. Brokers make an effort to deliver accurate information, but buyers should independently verify any information on which they will rely in a transaction. The listing broker shall not be responsible for any typographical errors, misinformation, or misprints, and they shall be held totally harmless from any damages arising from reliance upon this data. This data is provided exclusively for consumers’ personal, non-commercial use. Some IDX listings have been excluded from this IDX display. Closed (sold) listings may have been listed and/or sold by a real estate firm other than the firm(s) featured on this website. Closed data is not available until the sale of the property is recorded in the MLS. Home sale data is not an appraisal, CMA, competitive or comparative market analysis, or home valuation of any property. Listings marked with an icon are provided courtesy of the Doorify MLS, Inc. of North Carolina, Internet Data Exchange Database.
Read moreLast checked May 31, 4:10 pm
- Jome
- New homes search
- North Carolina
- Raleigh-Durham Area
- Durham County
- Durham
- 1311 Salford Ct, Durham, NC 27703