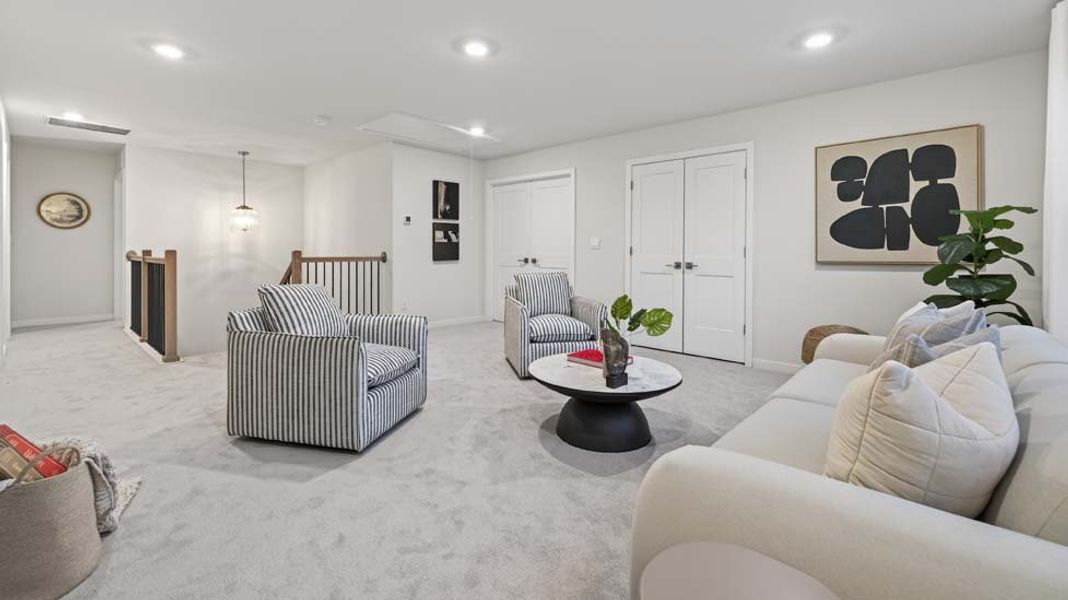
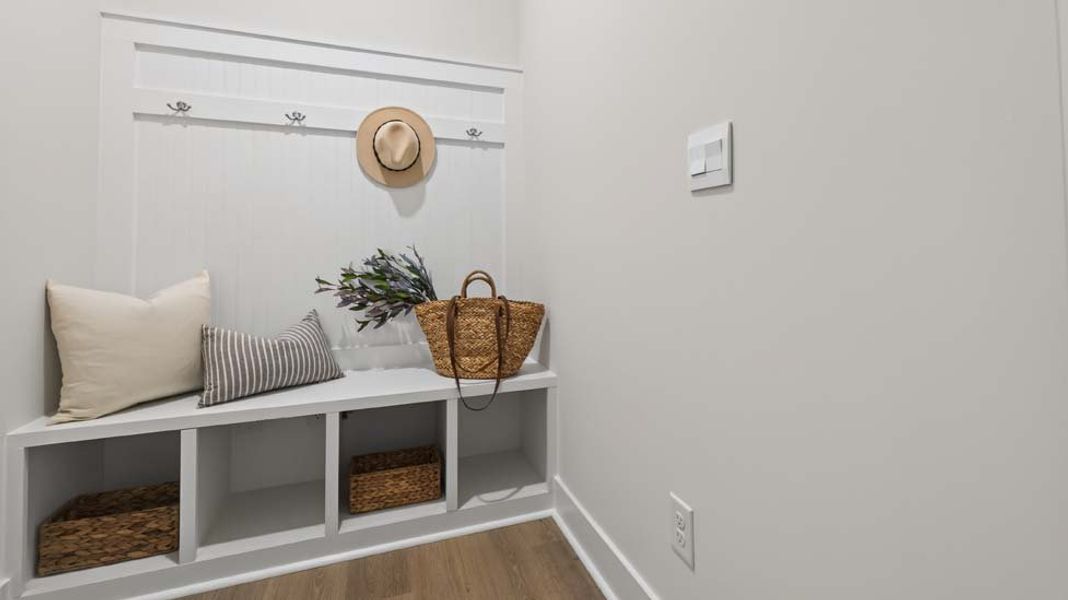
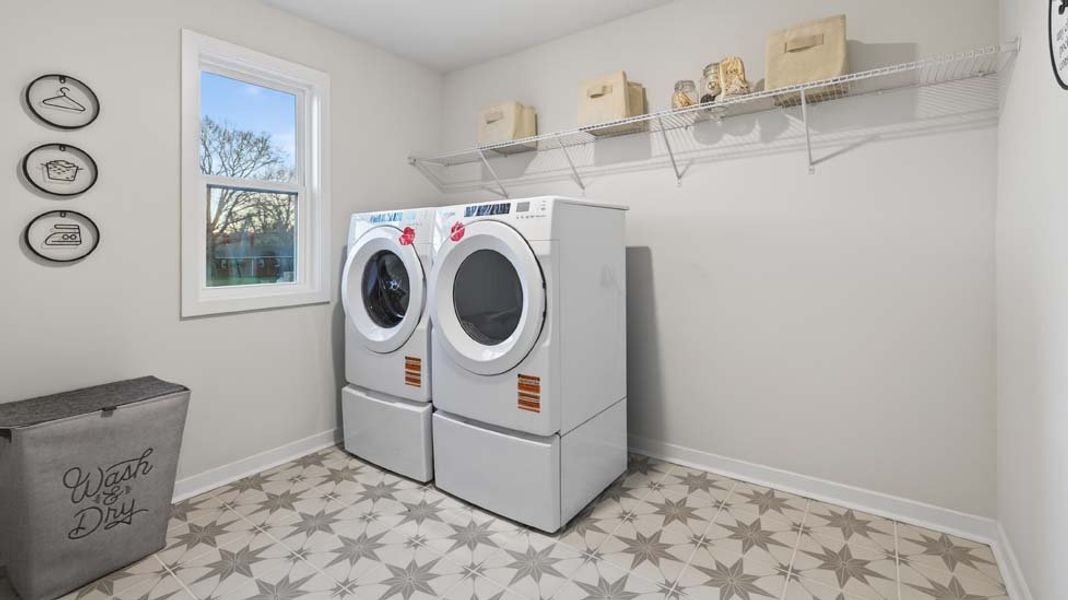
- 4 bd
- 3 ba
- 3,119 sqft
1048 Tundra Swan Dr, Indian Trail, NC 28079
- Single-Family
- $176.02/sqft
- $203.5/quarterly HOA
- 0.19-acre lot
New Homes for Sale Near 1048 Tundra Swan Dr, Indian Trail, NC 28079
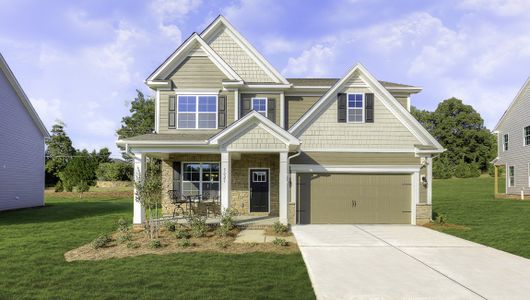
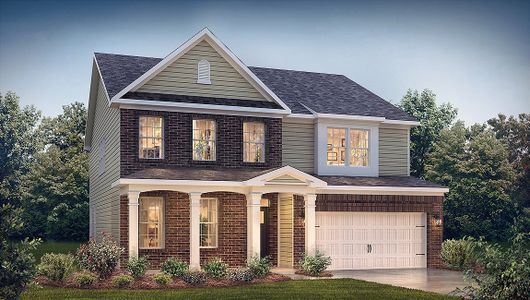
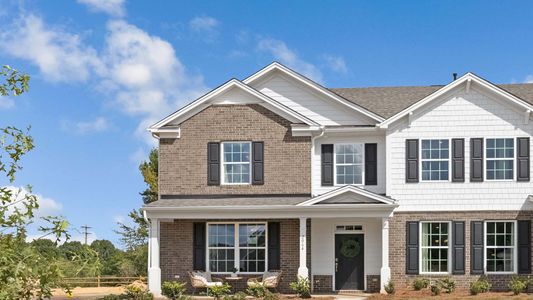
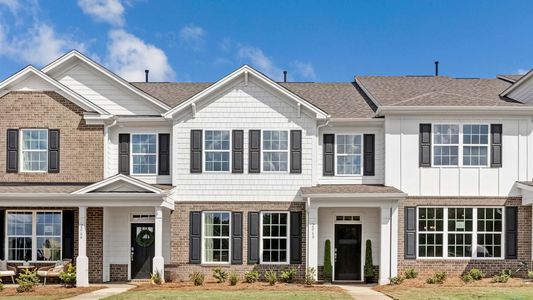
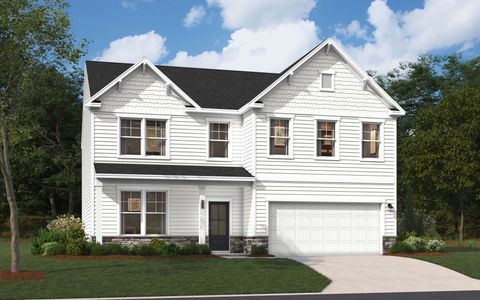
About this Home
About this home
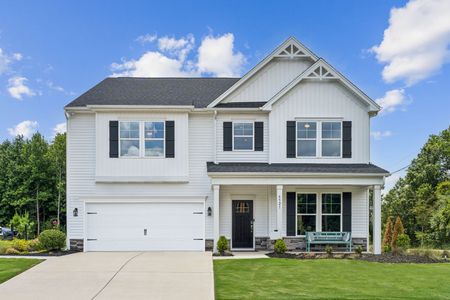
Come see 1048 Tundra Swan Drive in Indian Trail, NC.
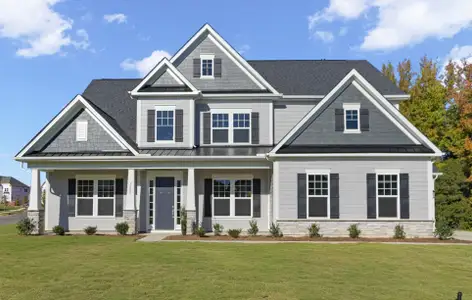
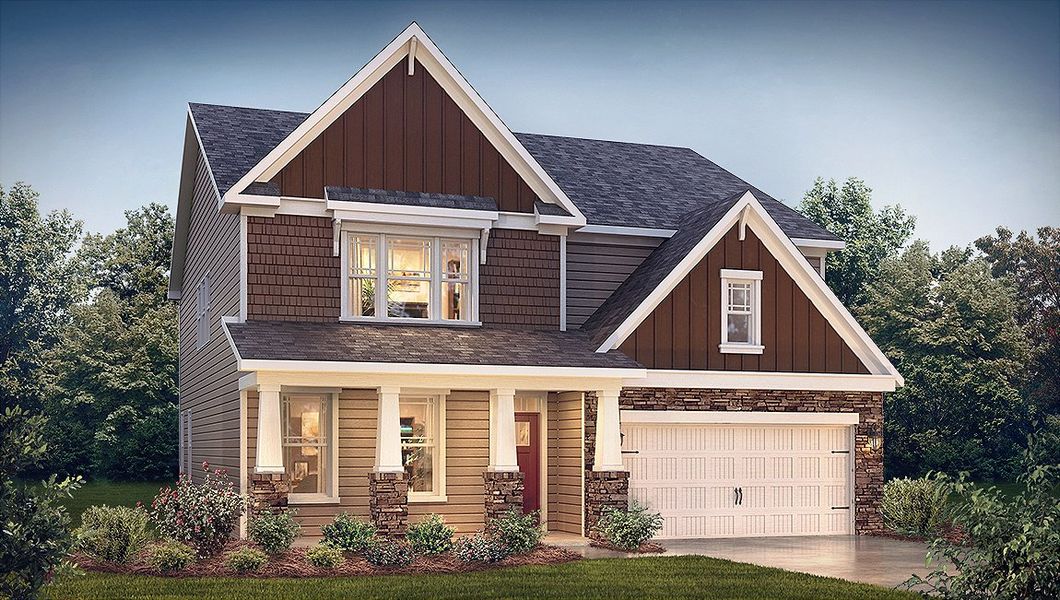
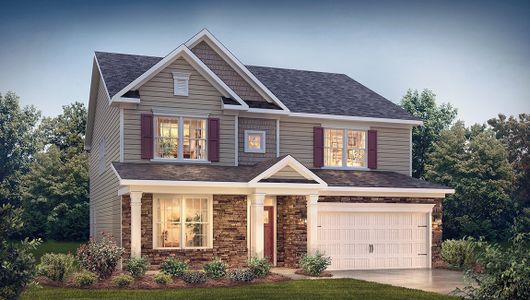
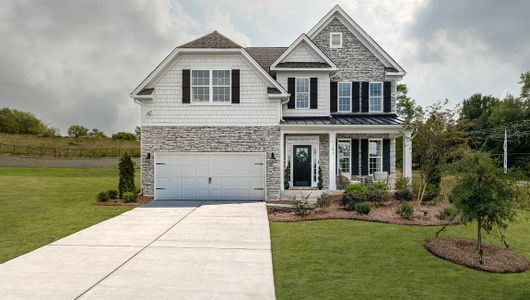
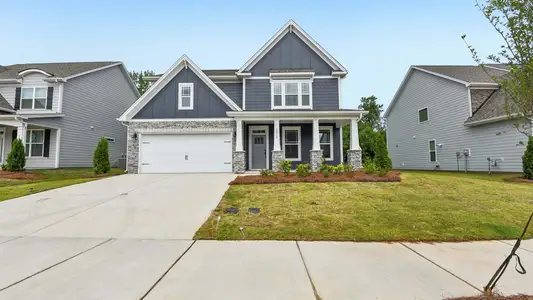
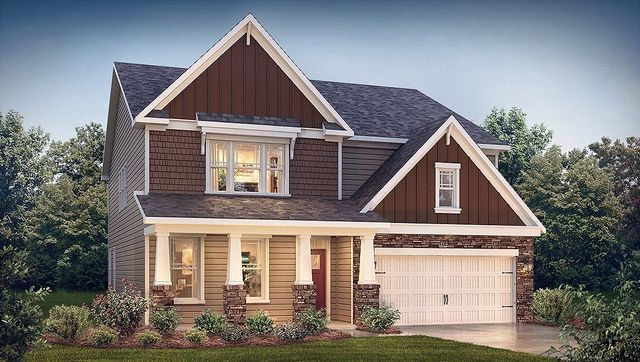
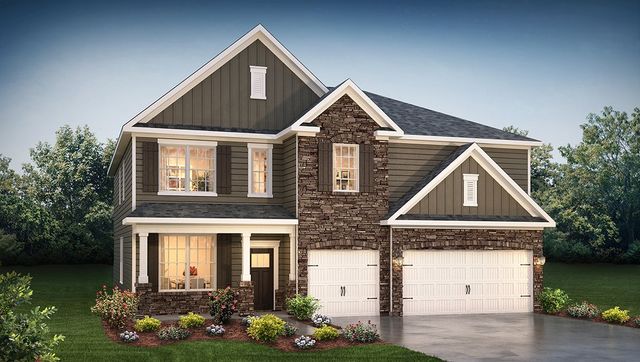
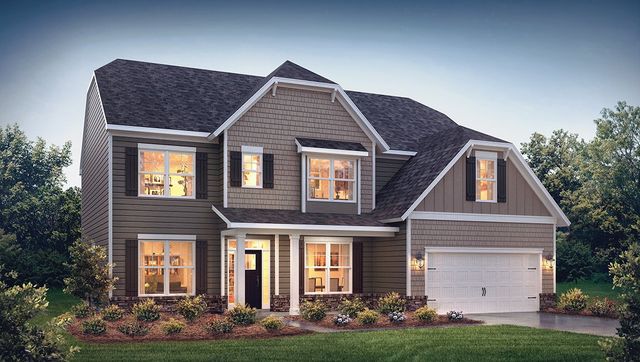
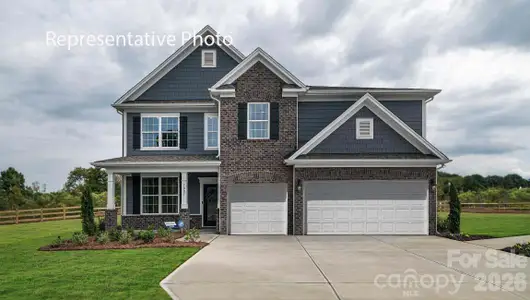
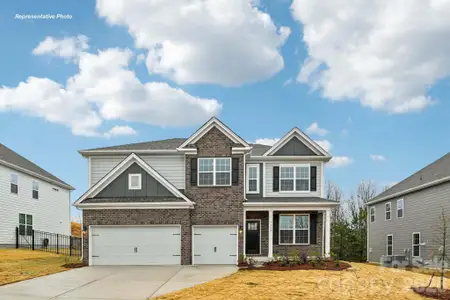
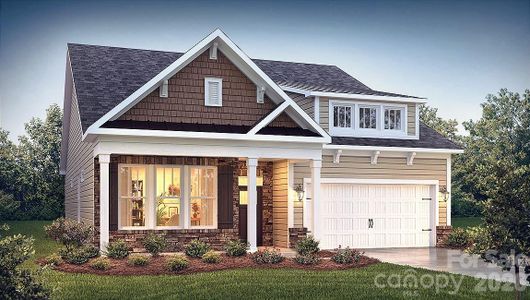
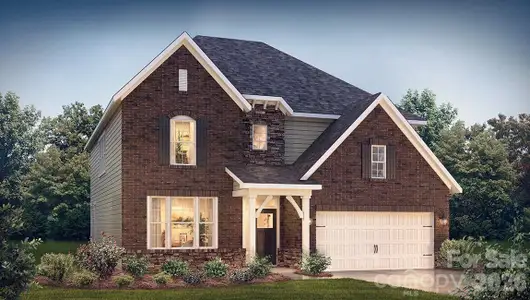
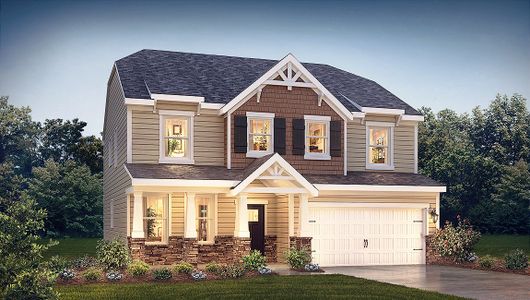
The Hampshire is a two-story plan featured in Southgate in Indian Trail, NC.
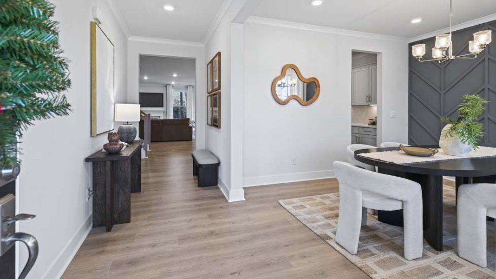
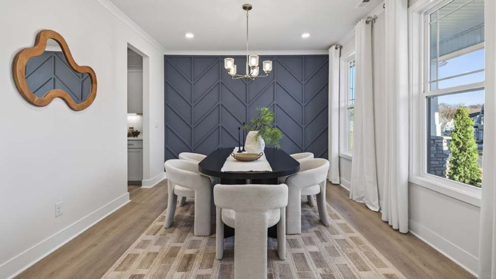
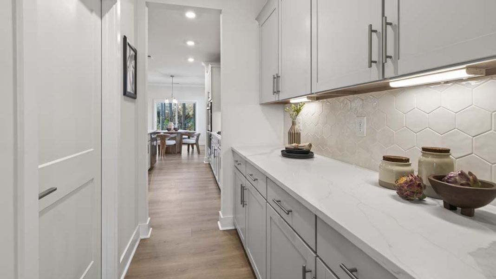
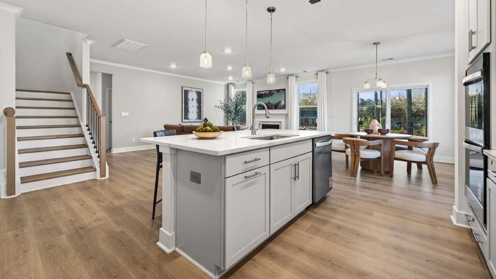
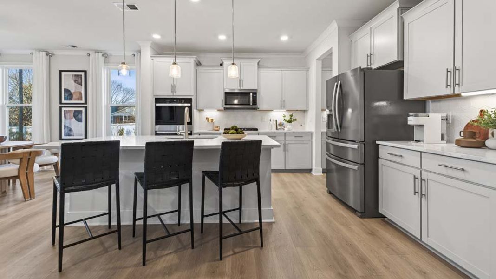
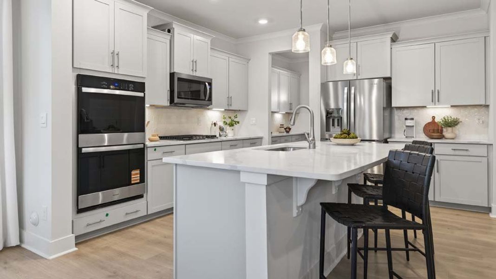
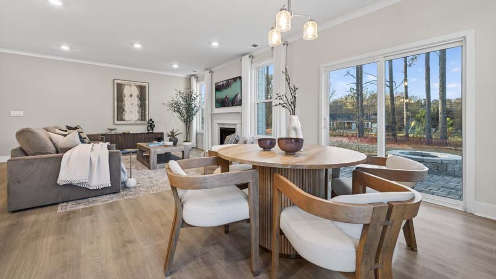
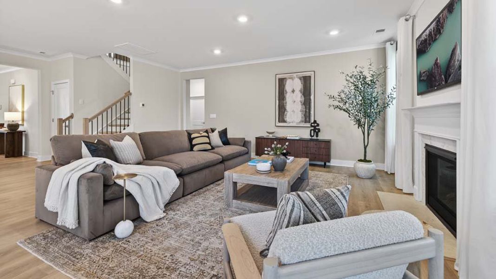
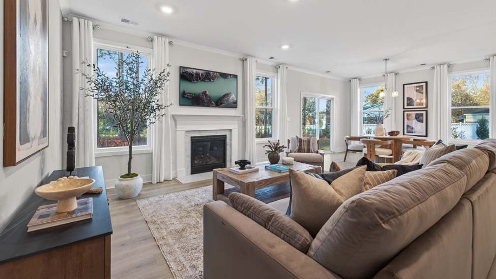
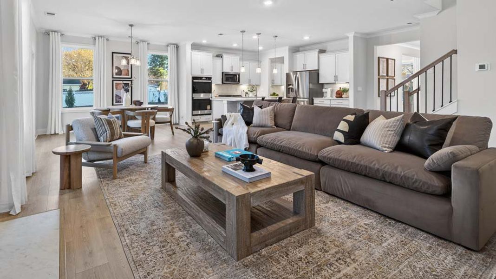
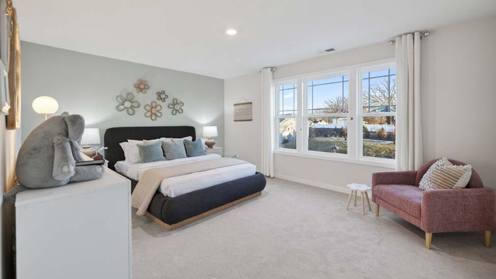
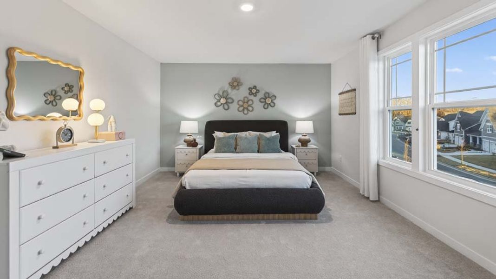
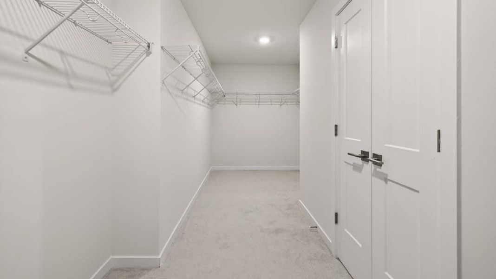
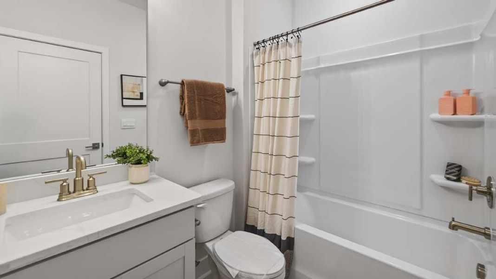
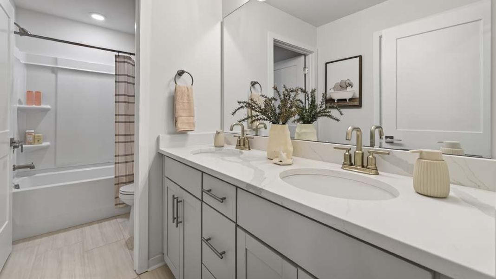
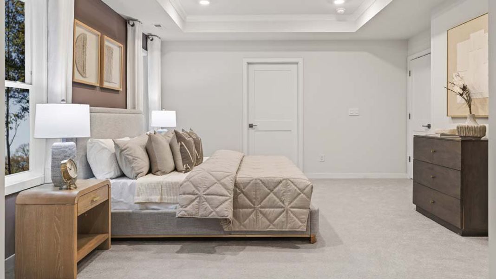
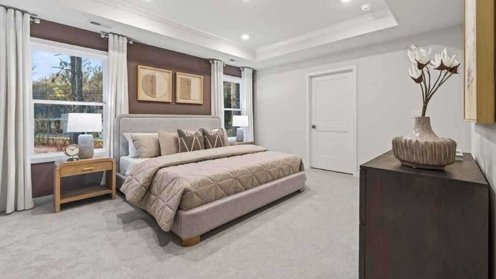
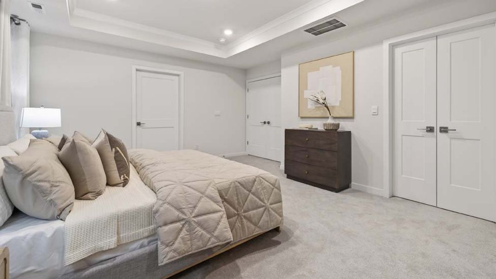
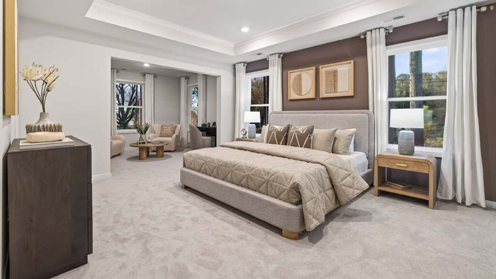
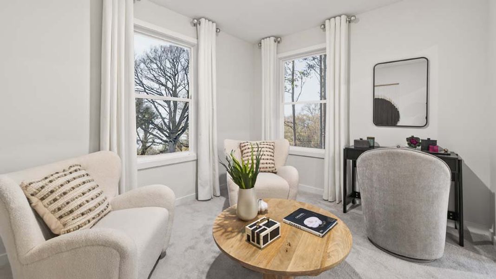
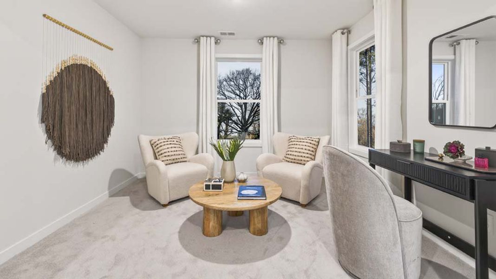
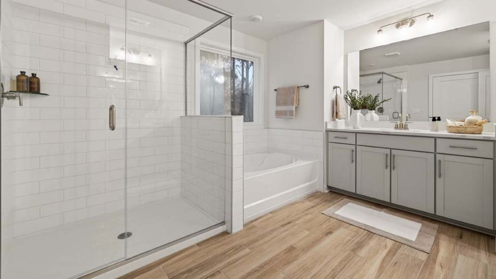
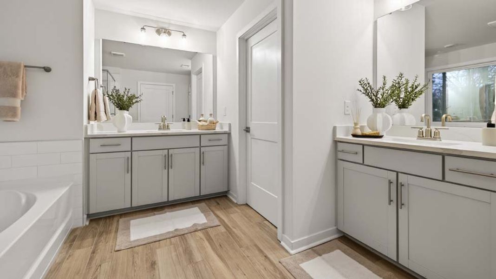


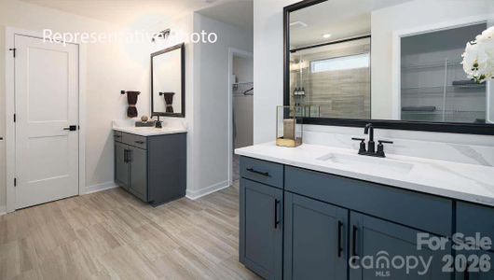
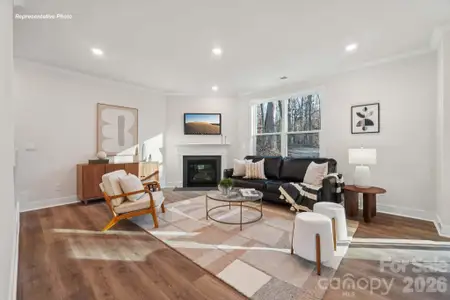
The Hampshire offers four bedrooms, three bathrooms and a two-car garage. Step inside to discover an expansive living space that caters to the needs of modern living. The heart of this home is the gourmet kitchen, it features high-end stainless-steel appliances, elegant granite countertops with tile backsplash, a center island, and abundant storage space. Escape to the primary suite, a spacious sanctuary completed with a comfortable bedroom area, en-suite bathroom with a soaking tub, a separate shower, and dual vanity. It also includes a walk-in closet and a sitting room.
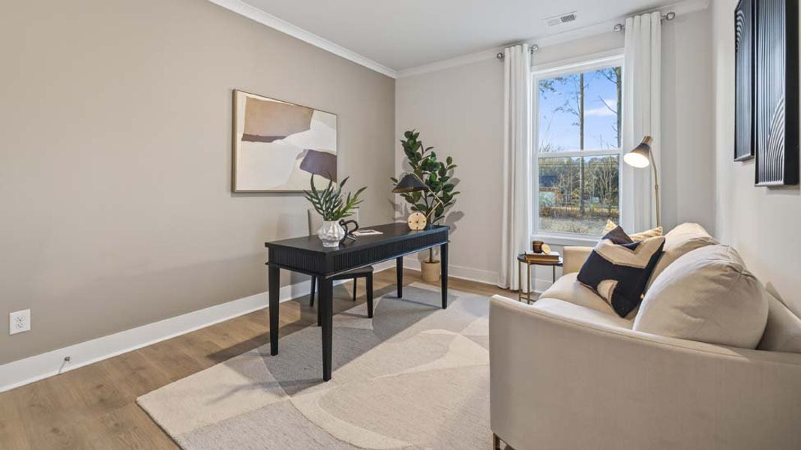
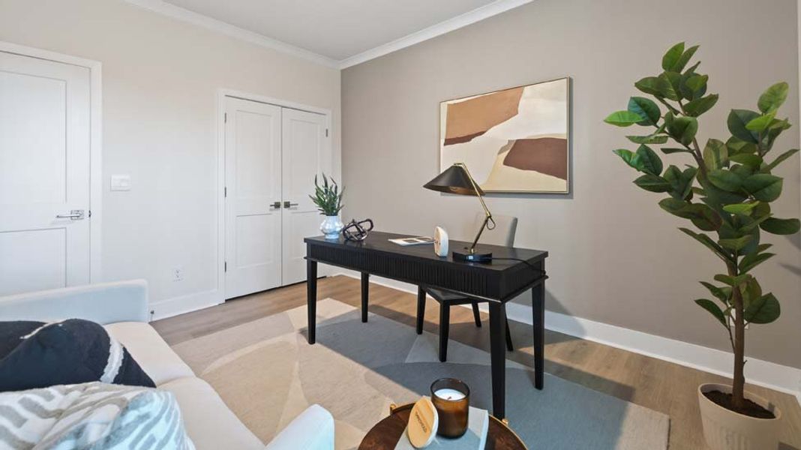
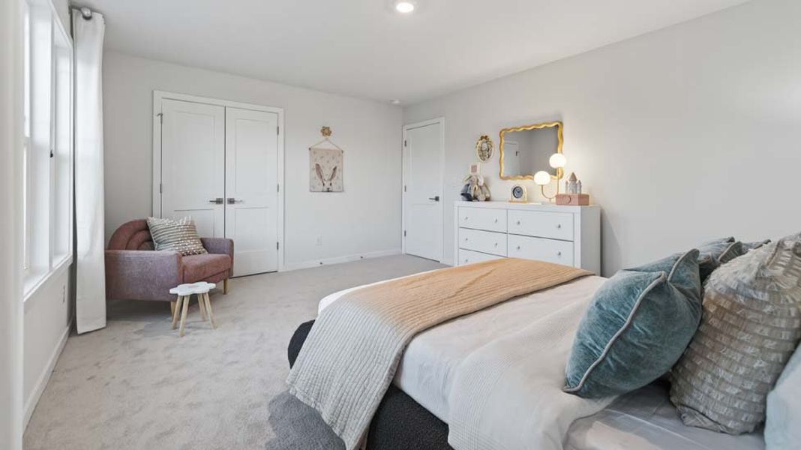
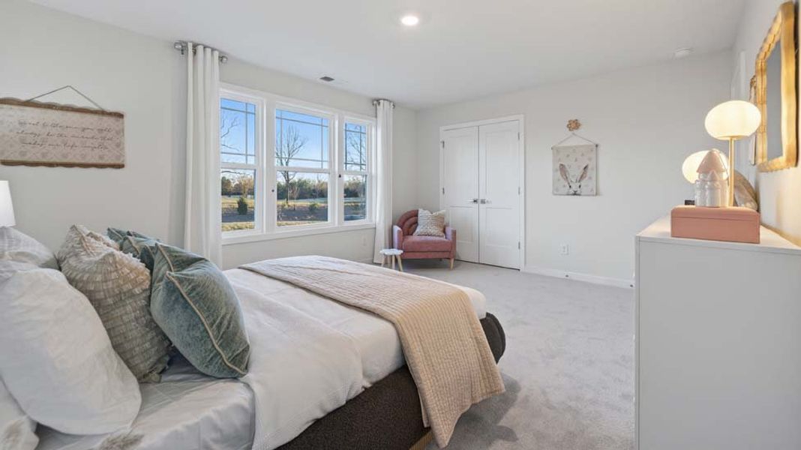
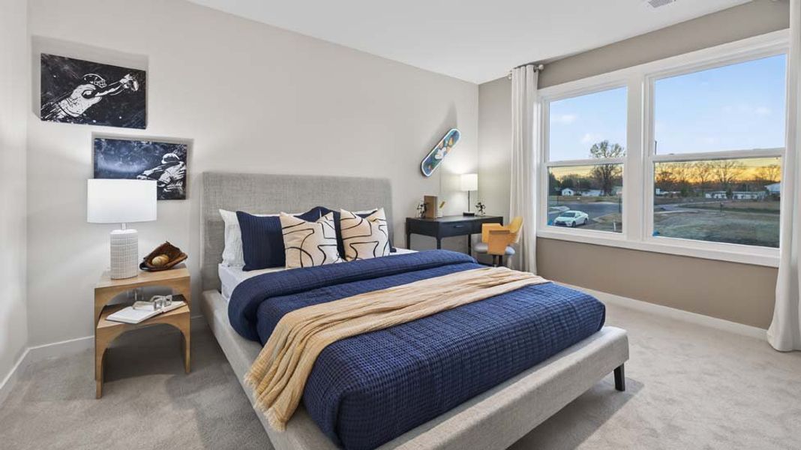
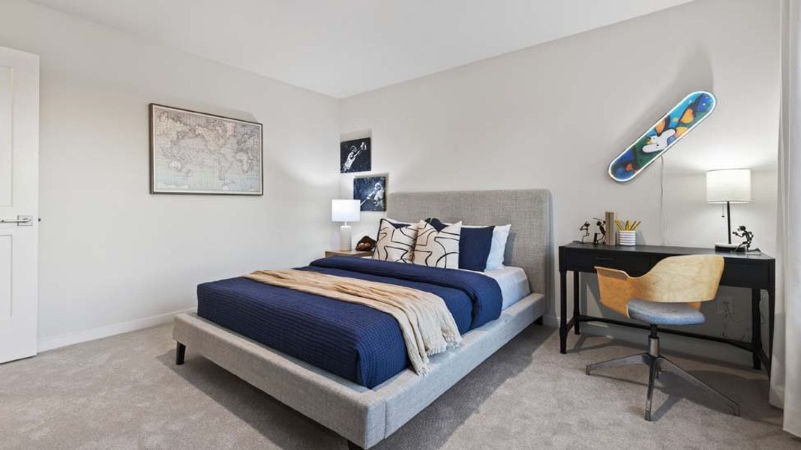
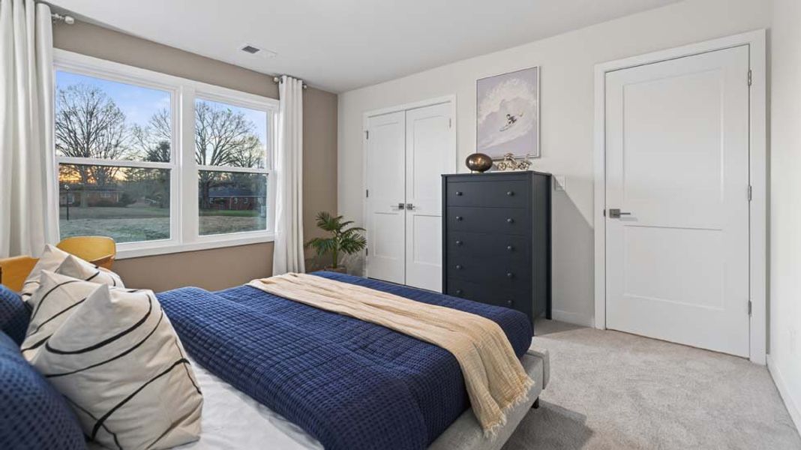
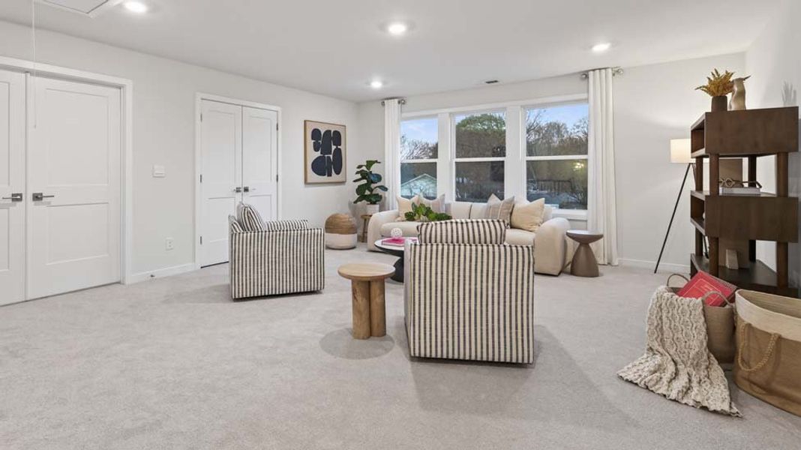
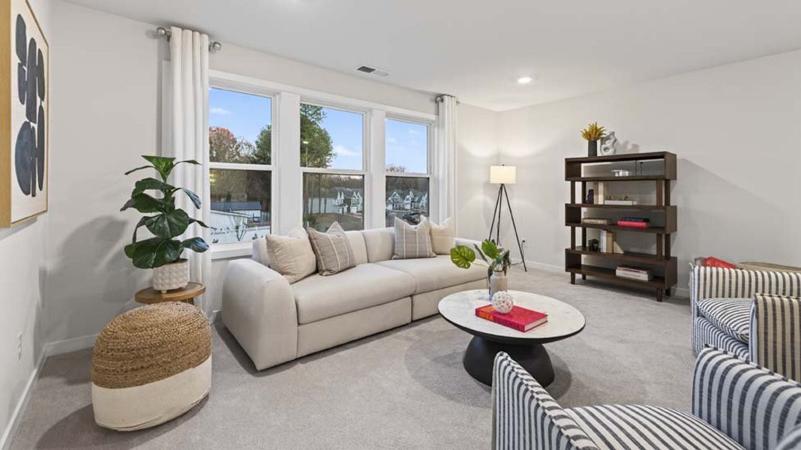
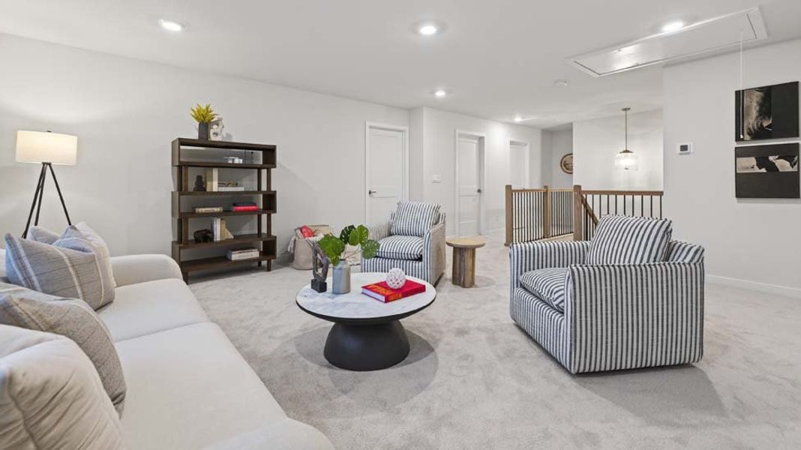
In addition to the primary suite, the Hampshire offers multiple bedrooms, ensuring privacy and comfort for every member of the household. Flex rooms can be customized to fit your specific needs.
With its impressive features and versatile living spaces this home is sure to exceed your expectations. Do not miss this opportunity to make this home yours at Southgate in Indian Trail, NC.
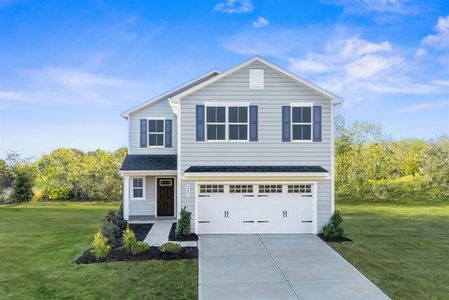
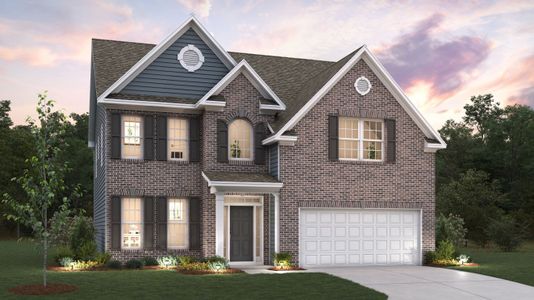
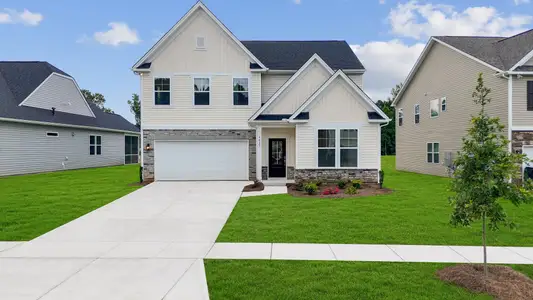
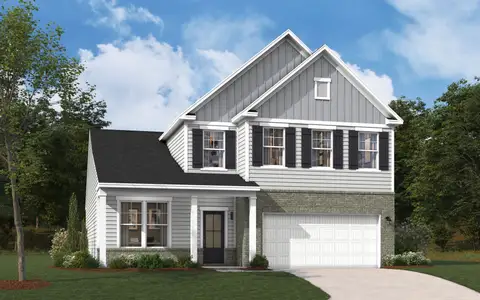
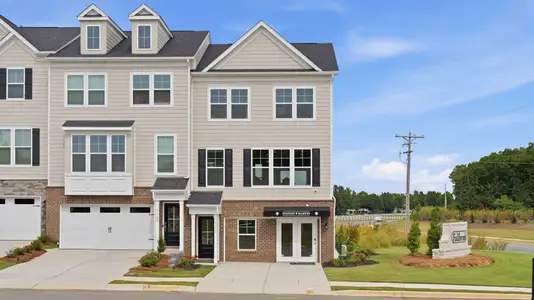
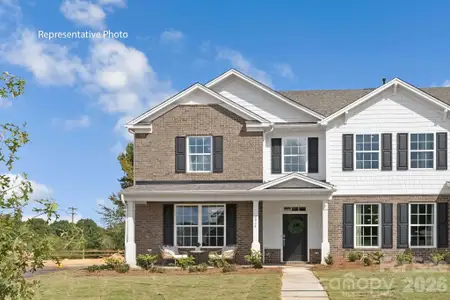
Photos are representative.
May also be listed on the D.R. Horton website
Information last verified by Jome: Monday at 3:06 AM (September 28, 2026)
Home details
- Property status:
- Sold
- Lot size (acres):
- 0.19
- Size:
- 3,119 sqft
- Stories:
- 2
- Beds:
- 4
- Baths:
- 3
- Garage spaces:
- 2
Construction details
- Builder Name:
- D.R. Horton
- Year Built:
- 2026
Home features & finishes
- Appliances:
- Exhaust Fan
- Construction Materials:
- CementStone
- Cooling:
- Central Air
- Flooring:
- Laminate FlooringCarpet FlooringTile Flooring
- Foundation Details:
- Slab
- Garage/Parking:
- GarageAttached Garage
- Interior Features:
- Walk-In ClosetFoyerPantryBreakfast BarWalk-In PantryLoft
- Kitchen:
- DishwasherMicrowave OvenOvenDisposalGas CooktopDouble Oven
- Laundry facilities:
- Laundry Facilities On Upper LevelUtility/Laundry Room
- Property amenities:
- PatioFireplacePorch
- Rooms:
- Sitting AreaKitchenDining RoomFamily RoomBreakfast AreaOpen Concept FloorplanPrimary Bedroom Upstairs
- Security system:
- Smoke DetectorCarbon Monoxide Detector
Utility information
- Heating:
- Heat Pump, Water Heater, Tankless water heater
- Sewer:
- Public Sewer
- Utilities:
- Natural Gas on Property, Underground Utilities, Cable Available
- Water source:
- Public

Community details
Sanctuary at Southgate
by D.R. Horton, Indian Trail, NC
- 10 homes
- 9 plans
- 1,823 - 3,448 sqft
View Sanctuary at Southgate details
Community amenities
- Community Pool
More homes in Sanctuary at Southgate
- Home at address 1040 Tundra Swan Dr, Indian Trail, NC 28079
$505,000
Move-in ready- 5 bd
- 3 ba
- 2,558 sqft
1040 Tundra Swan Dr, Indian Trail, NC 28079
- Home at address 1044 Tundra Swan Dr, Indian Trail, NC 28079
$519,000
Move-in ready- 5 bd
- 4 ba
- 2,766 sqft
1044 Tundra Swan Dr, Indian Trail, NC 28079
- Home at address 1008 Tundra Swan Dr, Indian Trail, NC 28079
$523,890
Move-in ready- 5 bd
- 4 ba
- 2,766 sqft
1008 Tundra Swan Dr, Indian Trail, NC 28079
- Home at address 1047 Tundra Swan Dr, Indian Trail, NC 28079
$535,000
Move-in ready- 4 bd
- 3 ba
- 3,113 sqft
1047 Tundra Swan Dr, Indian Trail, NC 28079
- Home at address 1035 Tundra Swan Dr, Indian Trail, NC 28079
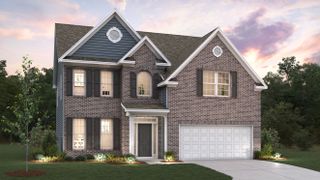
$544,355
Move-in ready- 4 bd
- 3 ba
- 2,558 sqft
1035 Tundra Swan Dr, Indian Trail, NC 28079
- Home at address 1003 Tundra Swan Dr, Indian Trail, NC 28079
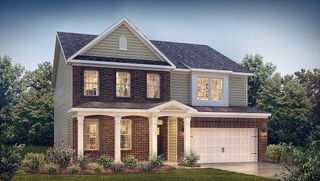
$569,215
Move-in ready- 5 bd
- 4 ba
- 3,250 sqft
1003 Tundra Swan Dr, Indian Trail, NC 28079
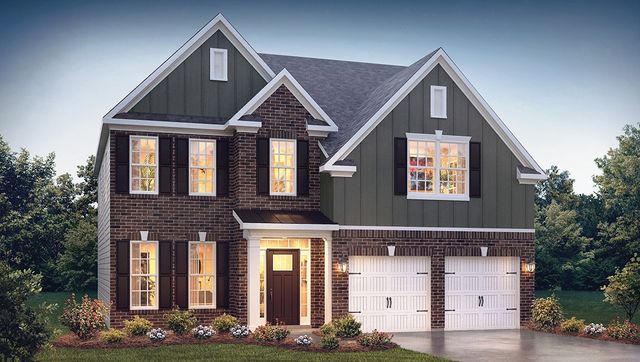
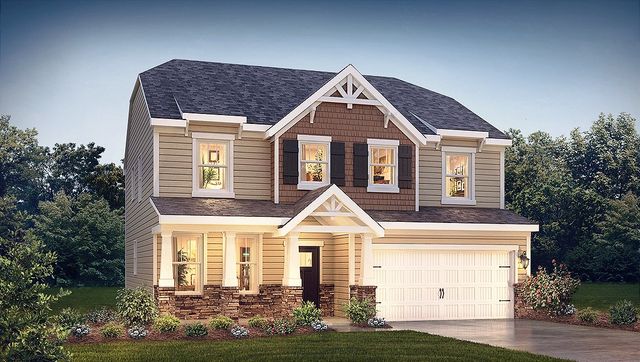
 Floor plans in Sanctuary at Southgate
About the builder - D.R. Horton

- 1,068communities on Jome
- 7,766homes on Jome
Neighborhood
Home address
- City:
- Indian Trail
- County:
- Union
- Zip Code:
- 28079
Schools in Union County Public Schools

GreatSchools’ Summary Rating calculation is based on 4 of the school’s themed ratings, including test scores, student/academic progress, college readiness, and equity. This information should only be used as a reference. Jome is not affiliated with GreatSchools and does not endorse or guarantee this information. Please reach out to schools directly to verify all information and enrollment eligibility. Data provided by GreatSchools.org © 2025
Places of interest
Getting around
Air quality
Noise level
A Soundscore™ rating is a number between 50 (very loud) and 100 (very quiet) that tells you how loud a location is due to environmental noise.
Financials
Nearby communities in Indian Trail



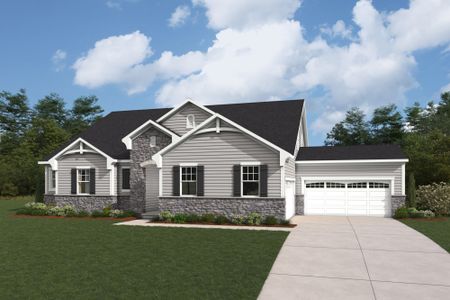
Homes in Indian Trail by D.R. Horton





Recently added communities in this area
Other Builders in Indian Trail, NC







Nearby sold homes
New homes in nearby cities
More New Homes in Indian Trail, NC
- Jome
- New homes search
- North Carolina
- Charlotte Metropolitan Area
- Union County
- Indian Trail
- Sanctuary at Southgate
- 1048 Tundra Swan Dr, Indian Trail, NC 28079