
- 3 bd
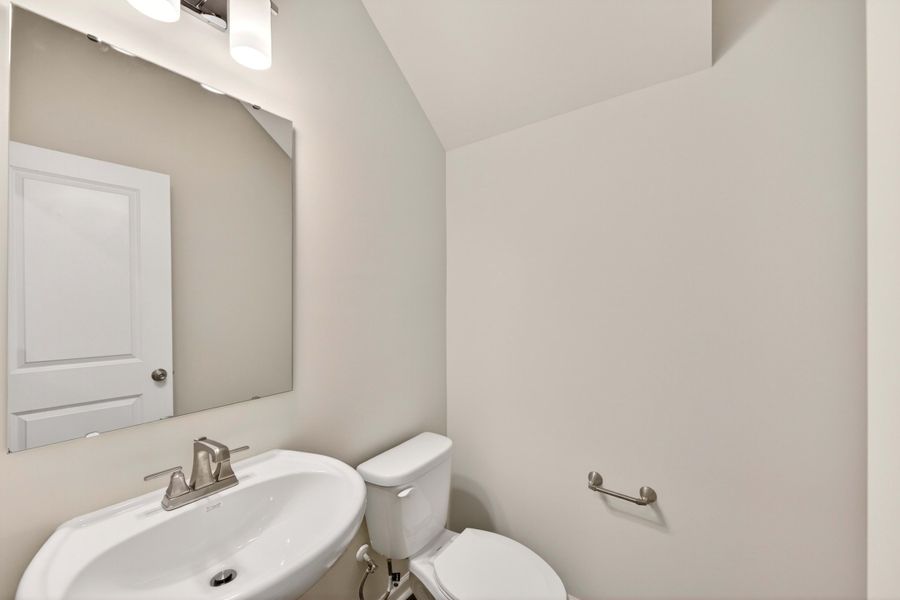
- 2.5 ba
- 1,755 sqft
6315 Haller St, Charlotte, NC 28227
- Townhouse
- $199.42/sqft
- $200/monthly HOA
- 0.05-acre lot
New Homes for Sale Near 6315 Haller St, Charlotte, NC 28227
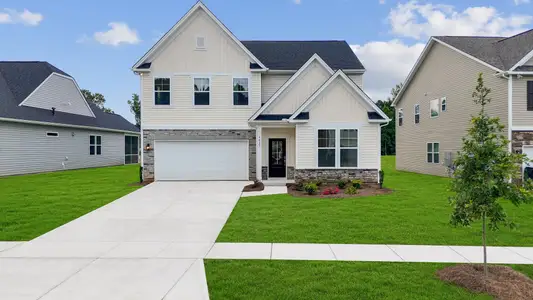
About this Home
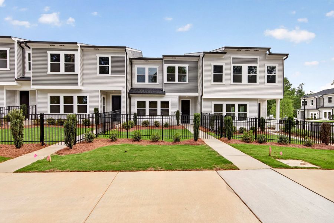
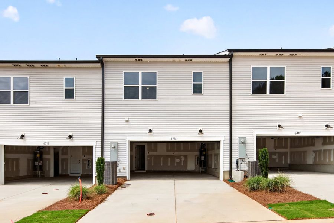
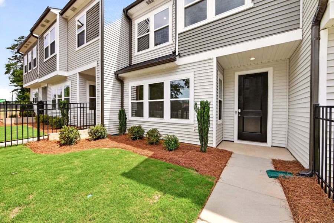
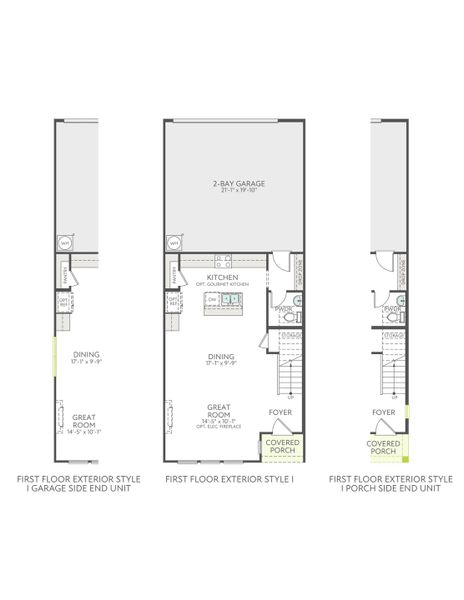
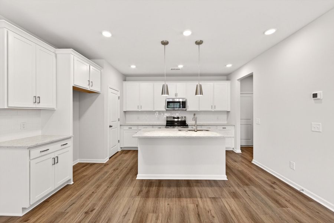
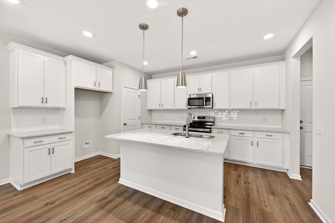
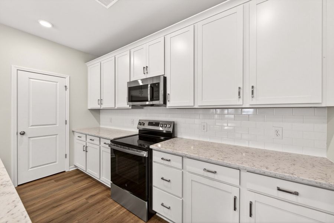
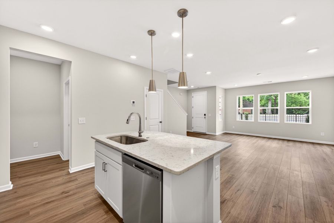
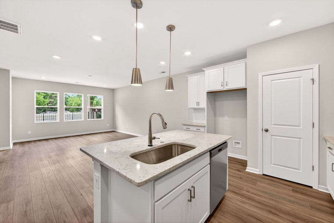
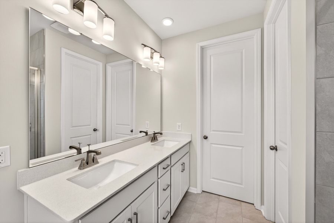
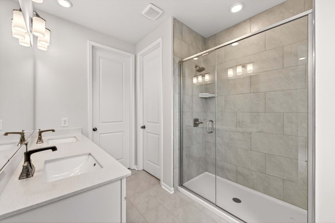
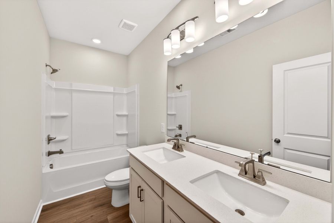
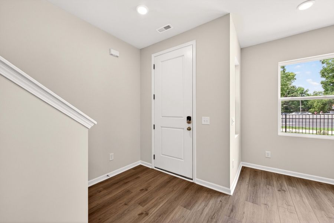
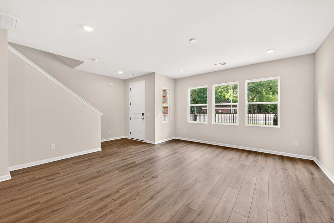
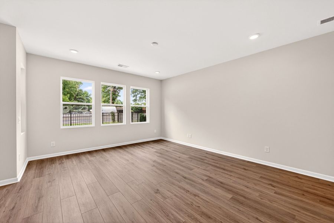
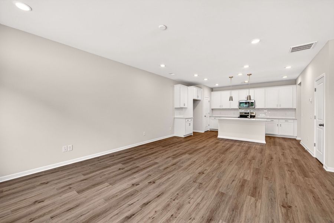
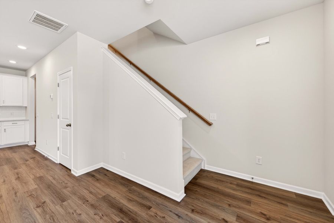
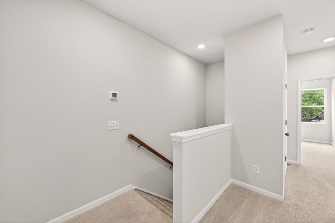
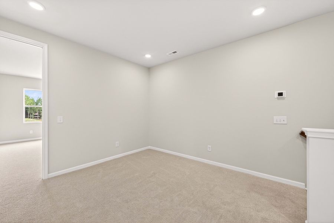
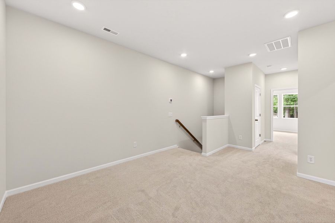
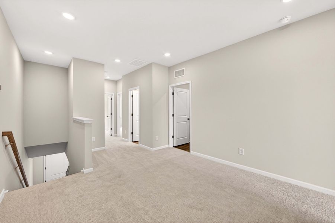
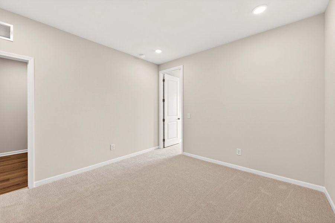
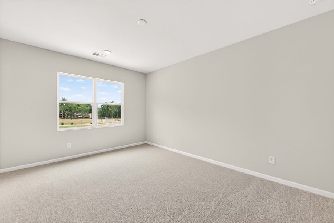
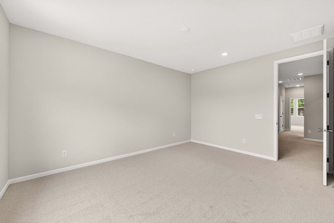
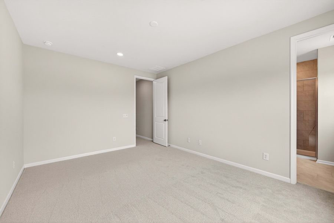
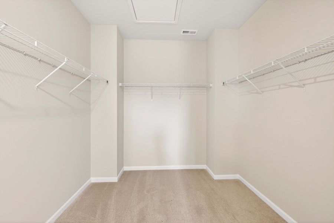
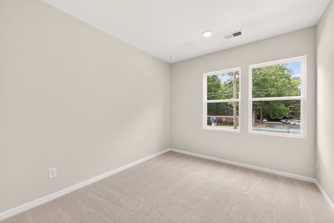
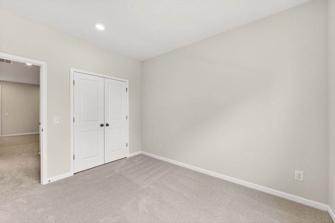
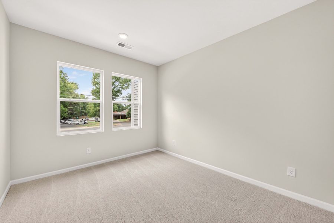
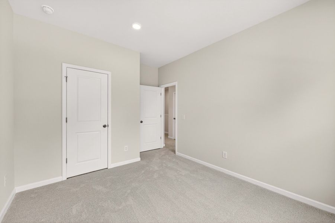
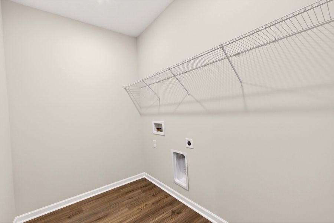
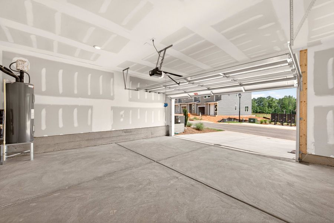
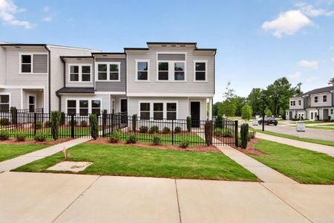
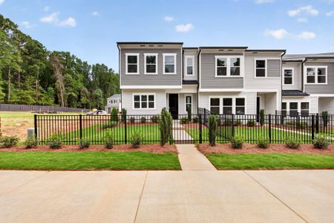
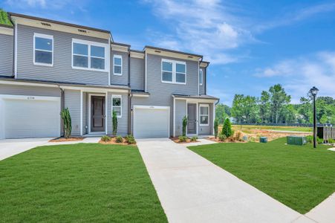
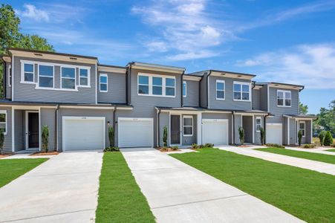
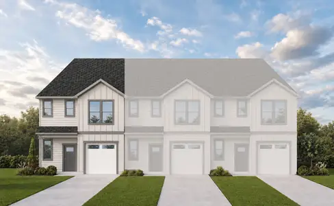
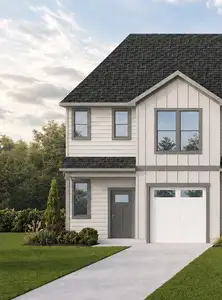
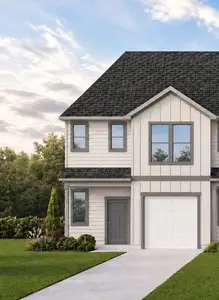
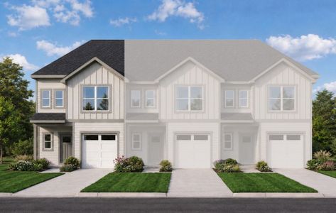
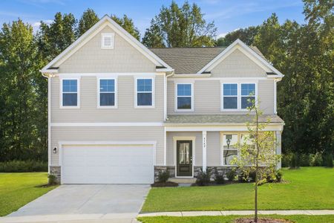
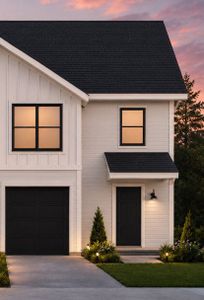
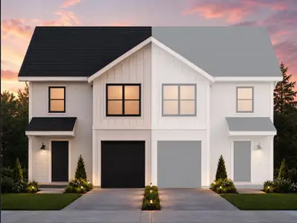
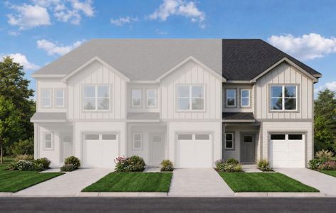
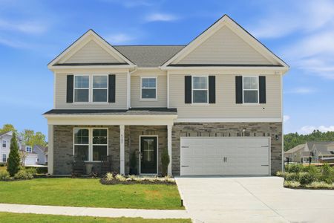
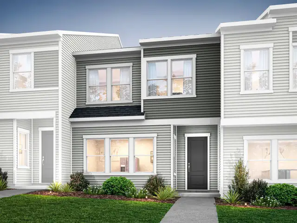
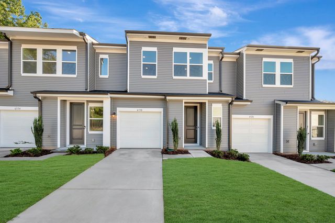
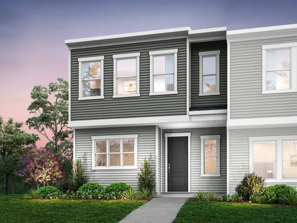
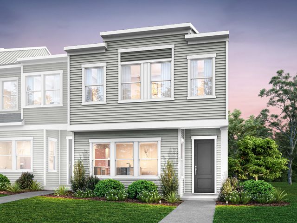
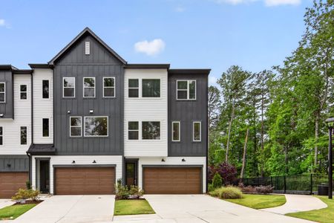
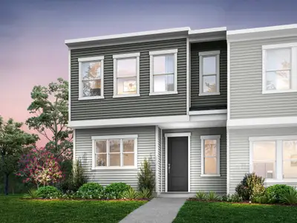
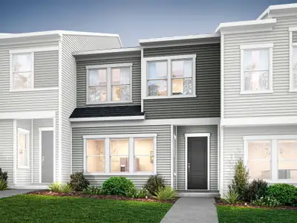
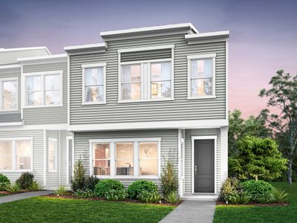
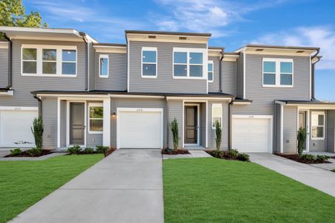
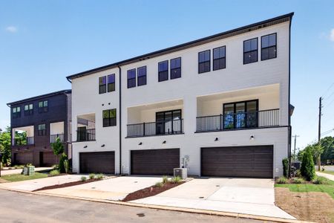
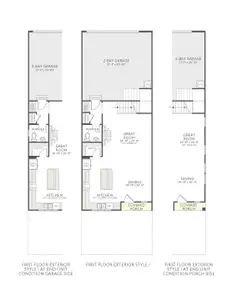
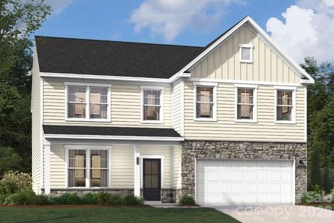
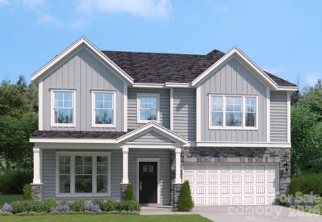
This three-bedroom, two-and-a-half-bath townhome at Amplitude combines an open-concept layout with a fenced front yard, covered entry, and two-bay rear-load garage for easy everyday living. The chef-inspired kitchen features white cabinetry, white quartz countertops, subway tile backsplash, a Delta Essa Touch faucet, and GE electric range, with convenient storage tucked beneath the stairs. Upstairs, a versatile loft adds flexible space before leading to all three bedrooms. The Primary Suite features a tiled walk-in shower, dual vanity with white cabinetry and quartz countertops, and a walk-in closet. A dual-vanity secondary bath and upper-level laundry add convenience, while LivingSmart features bring connected comfort home. Enjoy low-maintenance living with easy access to Uptown.
May also be listed on the Tri Pointe Homes website
Information last verified by Jome: Friday at 10:37 AM (September 18, 2026)
Home details
- Property status:
- Sold
- Lot size (acres):
- 0.05
- Size:
- 1,755 sqft
- Stories:
- 2
- Beds:
- 3
- Baths:
- 2.5
- Garage spaces:
- 2
- Fence:
- Fenced Yard
Construction details
- Builder Name:
- Tri Pointe Homes
- Completion Date:
- May, 2026
- Year Built:
- 2026
Home features & finishes
- Cooling:
- Central Air
- Flooring:
- Vinyl FlooringCarpet Flooring
- Foundation Details:
- Slab
- Garage/Parking:
- Door OpenerGarageRear Entry Garage/ParkingAttached Garage
- Interior Features:
- Walk-In ClosetPantryWalk-In Pantry
- Kitchen:
- DishwasherMicrowave OvenKitchen IslandKitchen Range
- Laundry facilities:
- Laundry Facilities On Upper LevelDryerUtility/Laundry Room
- Pets:
- Pets Allowed
- Property amenities:
- Yard
- Rooms:
- AtticKitchenOpen Concept Floorplan
Utility information
- Heating:
- Electric Heating, Zoned Heating, Central Heating, Forced Air Heating
- Sewer:
- Public Sewer
- Water source:
- Public
Community details
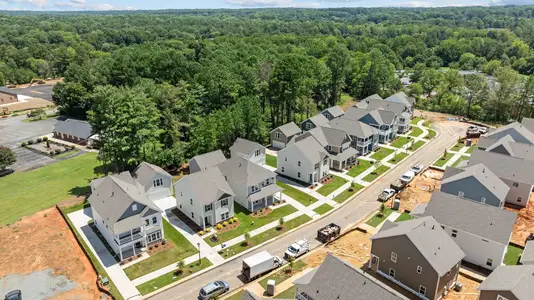
Amplitude
by Tri Pointe Homes, Charlotte, NC
- 4 homes
- 5 plans
- 1,604 - 1,887 sqft
View Amplitude details
Community amenities
- Sidewalks Available
More homes in Amplitude
- Home at address 6334 Haller St, Charlotte, NC 28227
 Savings
$280,199
Move-in ready- 3 bd
- 2.5 ba
- 1,604 sqft
6334 Haller St, Charlotte, NC 28227
- Home at address 6326 Haller St, Charlotte, NC 28227
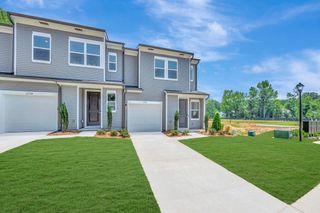 Savings
$284,990
Move-in ready- 3 bd
- 2.5 ba
- 1,604 sqft
6326 Haller St, Charlotte, NC 28227
- Home at address 6311 Haller St, Charlotte, NC 28227
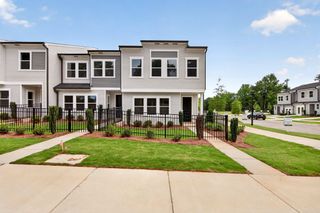 Savings
$334,990
Move-in ready- 3 bd
- 2.5 ba
- 1,887 sqft
6311 Haller St, Charlotte, NC 28227
- Home at address 6323 Haller St, Charlotte, NC 28227
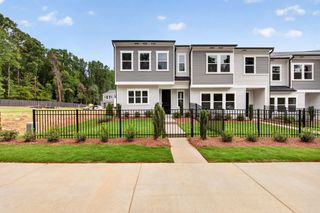 Savings
$339,990
Move-in ready- 3 bd
- 2.5 ba
- 1,843 sqft
6323 Haller St, Charlotte, NC 28227
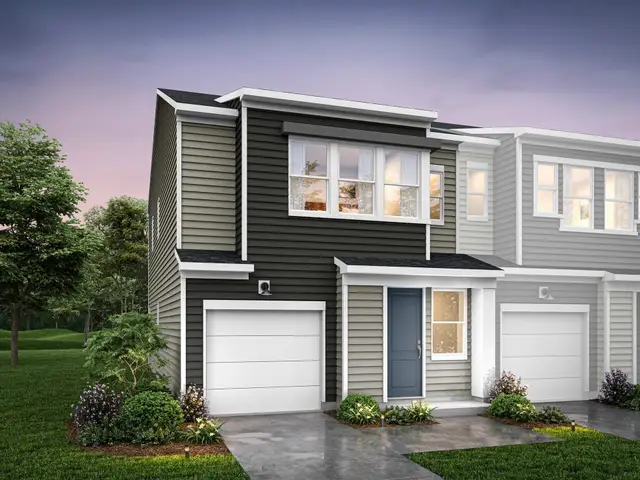
 Floor plans in Amplitude
About the builder - Tri Pointe Homes

Neighborhood
Home address
- City:
- Charlotte
- County:
- Mecklenburg
- Zip Code:
- 28227
Schools in Charlotte-Mecklenburg Schools

GreatSchools’ Summary Rating calculation is based on 4 of the school’s themed ratings, including test scores, student/academic progress, college readiness, and equity. This information should only be used as a reference. Jome is not affiliated with GreatSchools and does not endorse or guarantee this information. Please reach out to schools directly to verify all information and enrollment eligibility. Data provided by GreatSchools.org © 2025
Places of interest
Getting around
5 nearby routes: 5 bus, 0 rail, 0 otherNoise level
A Soundscore™ rating is a number between 50 (very loud) and 100 (very quiet) that tells you how loud a location is due to environmental noise.
Financials
Nearby communities in Charlotte
Homes in Charlotte Neighborhoods
- Nevin Community
- Newell
- Oakdale South
- Newell South
- Back Creek Church Road
- Smallwood
- Eagle Lake
- Reid Park
- North Charlotte
- Cotswold
- Steele Creek
- Hickory Grove
- Provincetowne
- Prosperity Church Road
- Sedgefield
- Coulwood West
- Marshbrooke
- Beatties Ford-Trinity
- Toddville Road
- Rain Tree
- Sunset Road
- Farm Pond
- Idlewild South
- Becton Park
- Silverwood
- Westerly Hills
- Oakdale North
- Highland Creek
- Thomasboro-Hoskins
- Hidden Valley
- Wildwood
- Mallard Creek - Withrow Downs
- Montclaire South
- Oakview Terrace
- Ballantyne West
- University Park
- Providence Plantation
- Starmount
- Wessex Square
- Derita-Statesville
- Slater Rd-Hamilton Circle
- Echo Hills
- Oak Forest
- Ashley Park
Homes in Charlotte by Tri Pointe Homes
Recently added communities in this area
Other Builders in Charlotte, NC








Nearby sold homes
New homes in nearby cities
More New Homes in Charlotte, NC
- Jome
- New homes search
- North Carolina
- Charlotte Metropolitan Area
- Mecklenburg County
- Charlotte
- Amplitude
- 6315 Haller St, Charlotte, NC 28227