Book your tour. Save an average of $18,473. We'll handle the rest.
We collect exclusive builder offers, book your tours, and support you from start to housewarming.
- Confirmed tours
- Get matched & compare top deals
- Expert help, no pressure
- No added fees
Estimated value based on Jome data, T&C apply
- 4 bd
- 4 ba
- 4,286 sqft
30 Ashbrooke Falls Dr, Franklinton, NC 27525
Why tour with Jome?
- No pressure toursTour at your own pace with no sales pressure
- Expert guidanceGet insights from our home buying experts
- Exclusive accessSee homes and deals not available elsewhere
Jome is featured in


- Single-Family
- Quick move-in
- $344.14/sqft
- $1,250/annual HOA
Home description
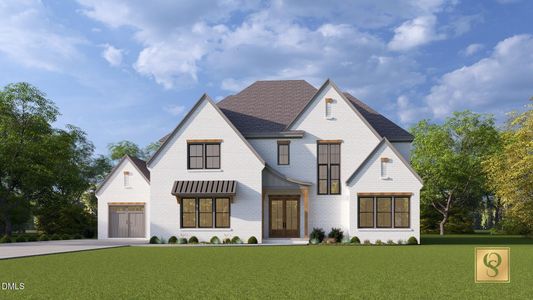
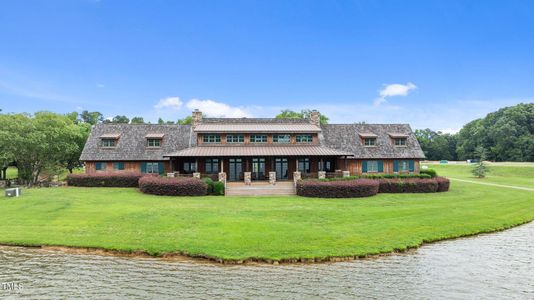
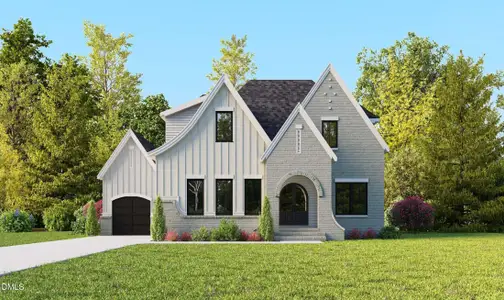
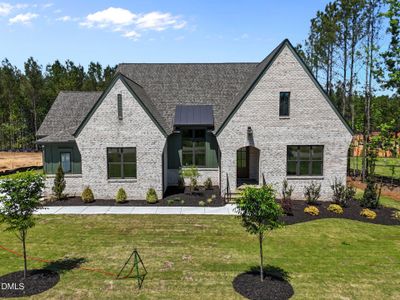
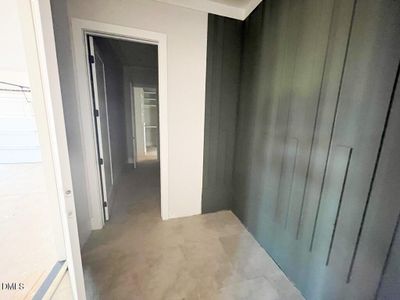
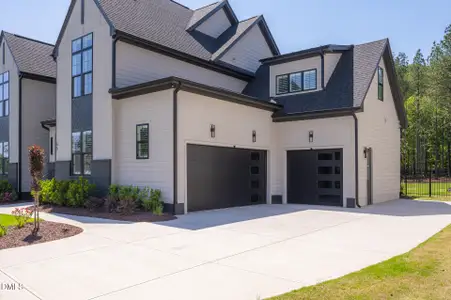
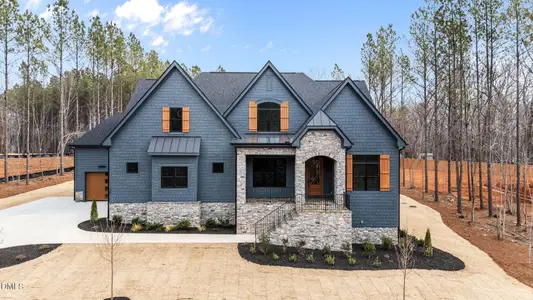
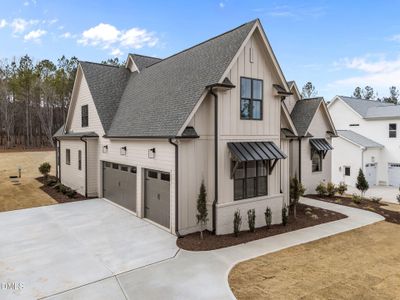
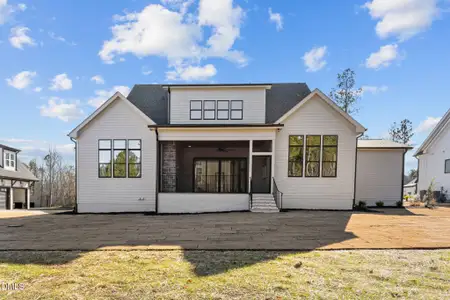
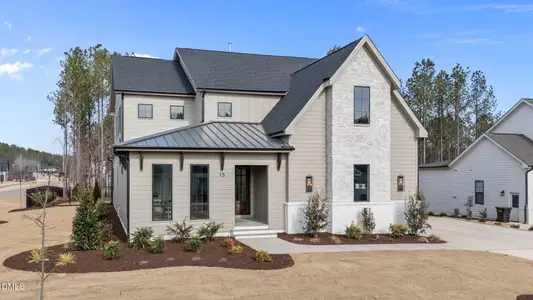
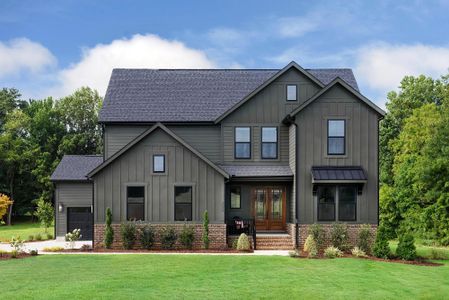
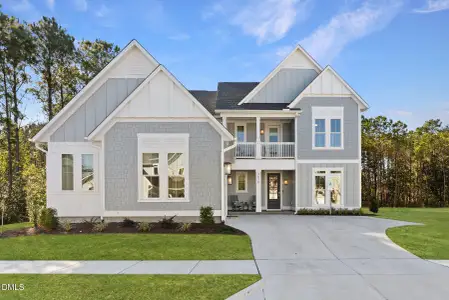
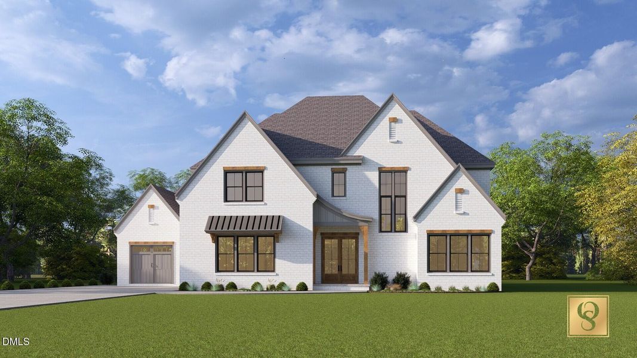
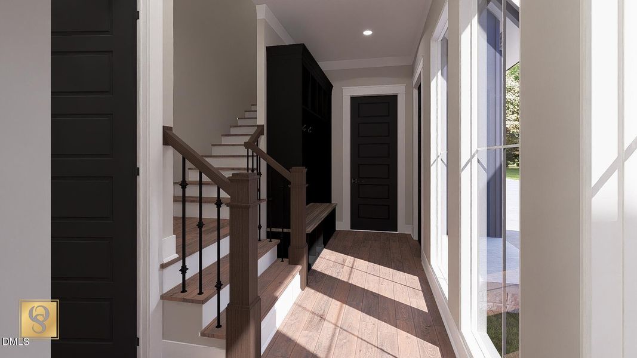
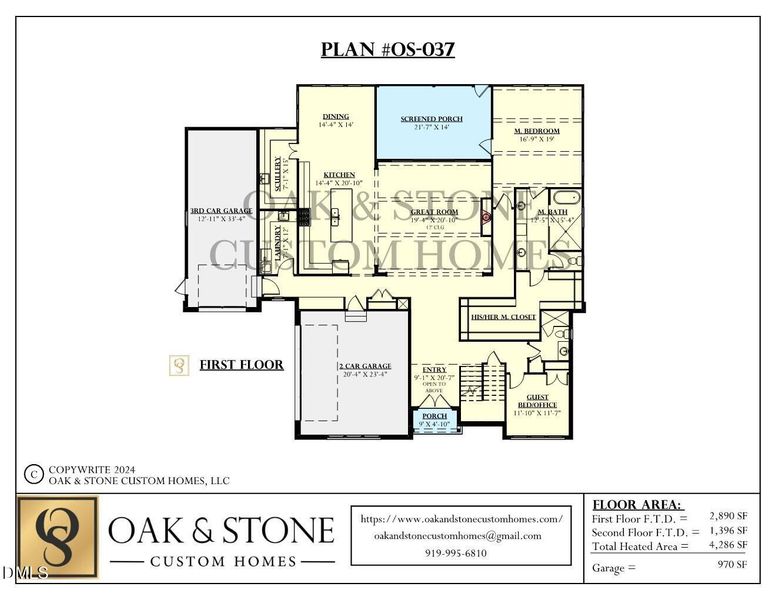
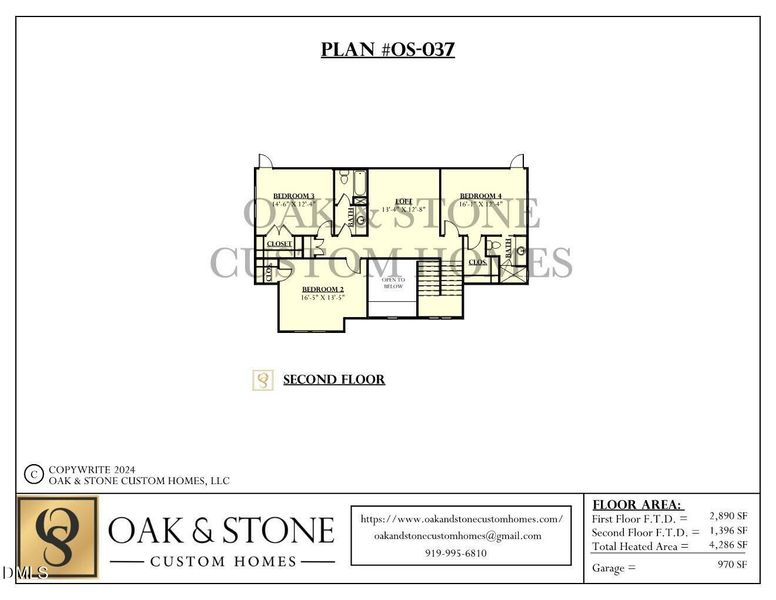
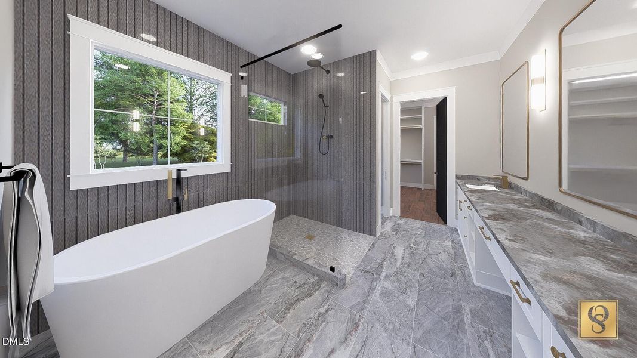
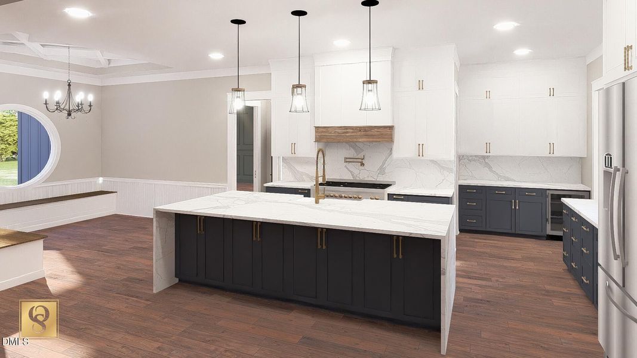
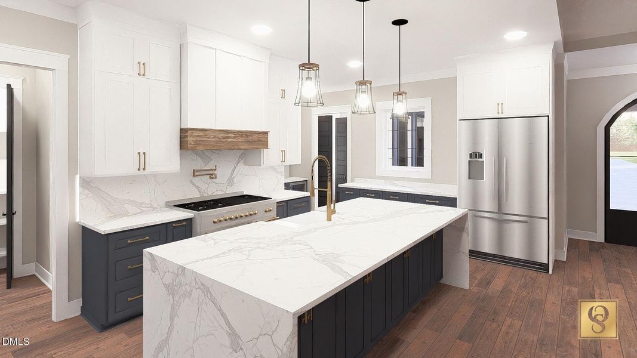
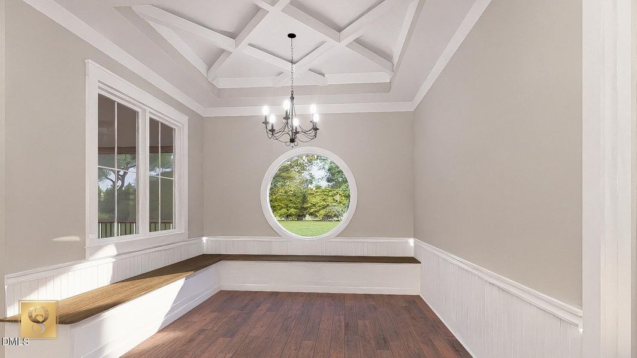
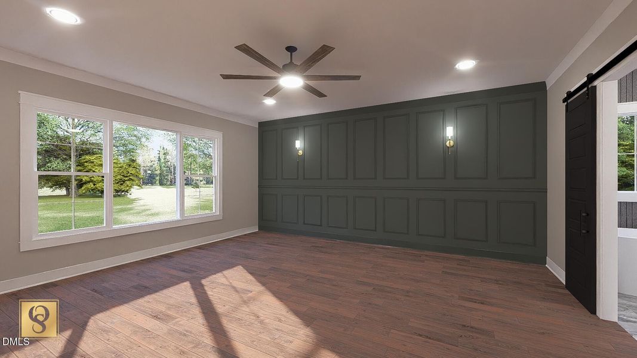
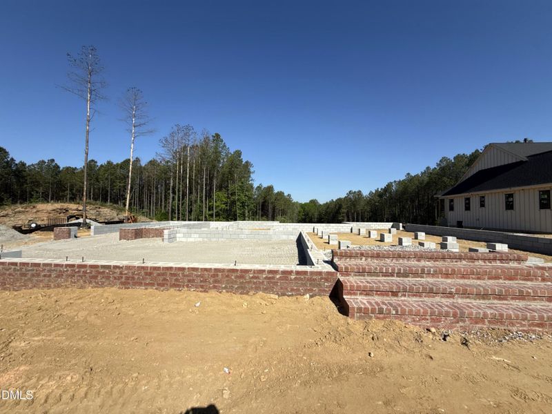
Exquisite Custom Estate by Award Winning Oak & Stone Custom Homes. Introducing a thoughtfully designed custom residence where timeless architecture meets elevated modern living. This exceptional home offers 4,286 square feet of living space, on 2.26 acres complemented by a3 car garage with epoxy floors, all crafted with attention to detail and refined finishes throughout. The main level is anchored by a grand open concept living and dining area, ideal for both intimate gatherings and sophisticated entertaining. The chef's kitchen is a true centerpiece, featuring a generous island and a dedicated scullery, seamlessly blending beauty and function. A private home office, spacious mudroom, and well appointed laundry enhance everyday convenience. The primary suite, conveniently located on the main floor, serves as a serene retreat with vaulted ceilings, a spa inspired bath, and an expansive walk in closet. The upper level offers three beautifully proportioned bedrooms and a loft. Outdoor living is elevated with a vaulted covered patio creating an inviting extension of the interior living spaces. Designed with luxury, comfort, and functionality in mind, this custom homes showcases the craftsmanship and enduring quality Oak & Stone Custom Homes is known for. There is still time to personalize selections, offering a rare opportunity to customize finishes and details to suit individual style. Photos of previously built home. Home foundation as been done.
Coldwell Banker Advantage, MLS 10168246
Information last verified by Jome: Today at 4:19 AM (May 27, 2026)
Book your tour. Save an average of $18,473. We'll handle the rest.
We collect exclusive builder offers, book your tours, and support you from start to housewarming.
- Confirmed tours
- Get matched & compare top deals
- Expert help, no pressure
- No added fees
Estimated value based on Jome data, T&C apply
Home details
- Property status:
- Move-in ready
- Lot size (acres):
- 2.23
- Size:
- 4,286 sqft
- Stories:
- 1.5
- Beds:
- 4
- Baths:
- 4
- Garage spaces:
- 3
Construction details
- Year Built:
- 2026
- Roof:
- Roof Gutter, Shingle Roofing
Home features & finishes
- Appliances:
- Exhaust FanExhaust Fan Vented
- Construction Materials:
- CementBrickStone
- Cooling:
- Ceiling Fan(s)Central Air
- Flooring:
- Ceramic FlooringTile FlooringHardwood Flooring
- Garage/Parking:
- Door OpenerGarageSide Entry Garage/ParkingAttached Garage
- Interior Features:
- Ceiling-HighWalk-In ClosetCrown MoldingCoffered CeilingPantrySliding DoorsStorageBreakfast BarSeparate ShowerDouble Vanity
- Kitchen:
- DishwasherMicrowave OvenOvenStainless Steel AppliancesGas CooktopQuartz countertopSelf Cleaning OvenGas OvenKitchen Range
- Laundry facilities:
- DryerWasherLaundry Facilities On Main LevelUtility/Laundry Room
- Lighting:
- Lighting RecessedTrack Lighting
- Property amenities:
- BasementTrees on propertyGas Log FireplaceOutdoor FireplaceBackyardLandscapingWalk-in ShowerFireplaceYardPorch
- Rooms:
- Primary Bedroom On MainKitchenDining RoomFamily RoomBreakfast AreaOpen Concept FloorplanPrimary Bedroom Downstairs
Room details
Master Bedroom
Kitchen
Dining Room

Get a consultation with our New Homes Expert
- See how your home builds wealth
- Plan your home-buying roadmap
- Discover hidden gems
Utility information
- Heating:
- Zoned Heating, Water Heater, Forced Air Heating, Tankless water heater
Neighborhood
Home address
- City:
- Franklinton
- County:
- Franklin
- Zip Code:
- 27525
Schools in Franklin County Schools

GreatSchools’ Summary Rating calculation is based on 4 of the school’s themed ratings, including test scores, student/academic progress, college readiness, and equity. This information should only be used as a reference. Jome is not affiliated with GreatSchools and does not endorse or guarantee this information. Please reach out to schools directly to verify all information and enrollment eligibility. Data provided by GreatSchools.org © 2025
Places of interest
Getting around
Air quality
Natural hazards risk
Provided by FEMA

Considering this home?
Our expert will guide your tour, in-person or virtual
Need more information?
Text or call (888) 545-5198
Financials
Estimated monthly payment
Let us help you find your dream home
How many bedrooms are you looking for?
Similar homes nearby
Recently added communities in this area
Nearby communities in Franklinton

New homes in nearby cities
More New Homes in Franklinton, NC

Coldwell Banker Advantage, MLS 10168246
© 2025 Doorify MLS, Inc. of North Carolina. All rights reserved. Brokers make an effort to deliver accurate information, but buyers should independently verify any information on which they will rely in a transaction. The listing broker shall not be responsible for any typographical errors, misinformation, or misprints, and they shall be held totally harmless from any damages arising from reliance upon this data. This data is provided exclusively for consumers’ personal, non-commercial use. Some IDX listings have been excluded from this IDX display. Closed (sold) listings may have been listed and/or sold by a real estate firm other than the firm(s) featured on this website. Closed data is not available until the sale of the property is recorded in the MLS. Home sale data is not an appraisal, CMA, competitive or comparative market analysis, or home valuation of any property. Listings marked with an icon are provided courtesy of the Doorify MLS, Inc. of North Carolina, Internet Data Exchange Database.
Read moreLast checked May 27, 4:10 pm
- Jome
- New homes search
- North Carolina
- Raleigh-Durham Area
- Franklin County
- Franklinton
- 30 Ashbrooke Falls Dr, Franklinton, NC 27525