- 3 bd
- 2 ba
- 1,862 sqft
3112 Kiawa Pointe Ln, Durham, NC 27703
- Single-Family
- $241.68/sqft
- $275/monthly HOA
- 167 days on Jome
New Homes for Sale Near 3112 Kiawa Pointe Ln, Durham, NC 27703
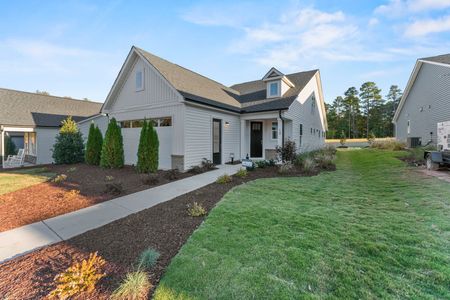

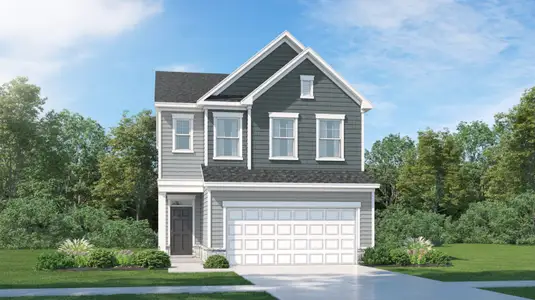
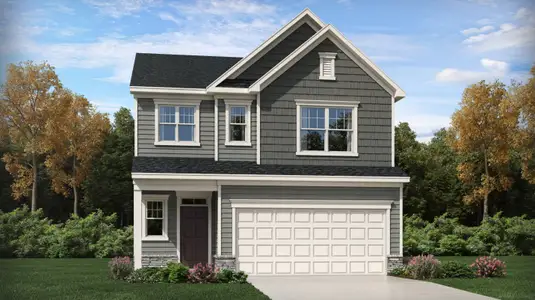
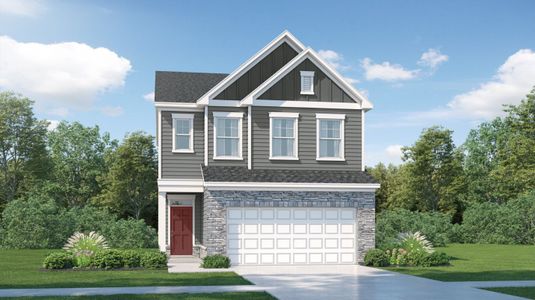
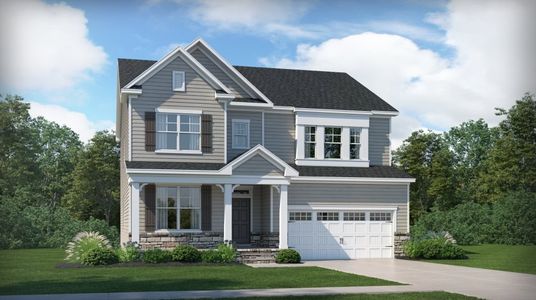
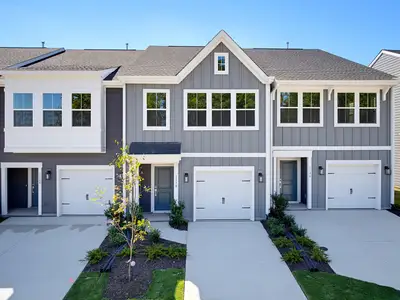
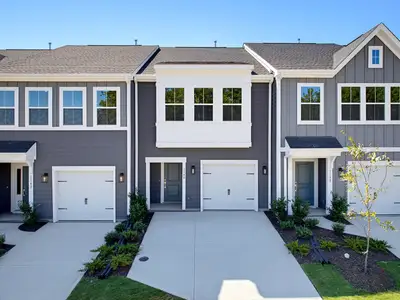
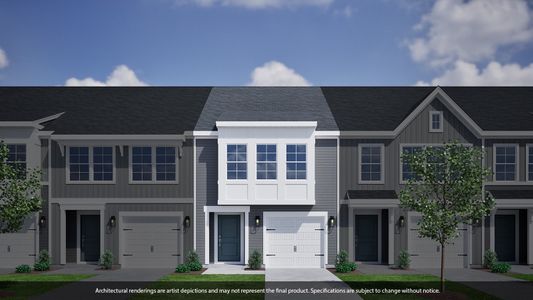
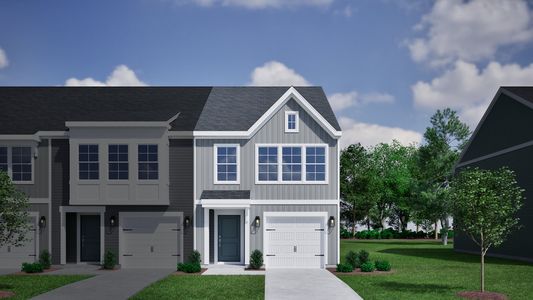
About this Home
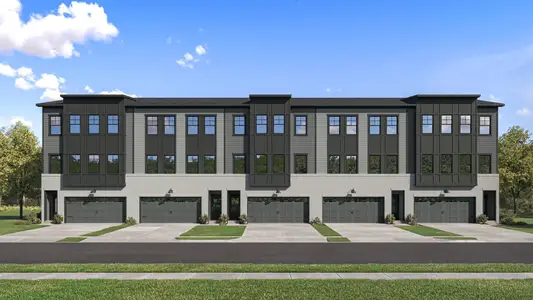
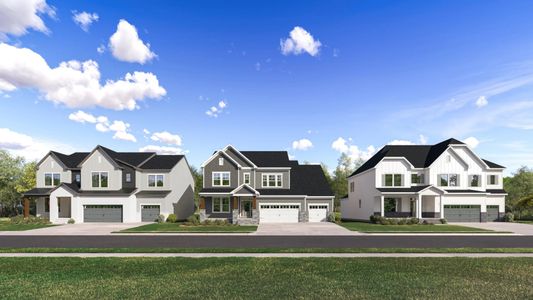
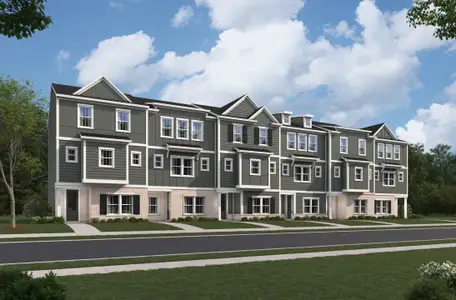
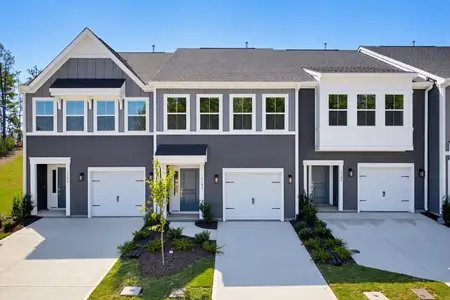
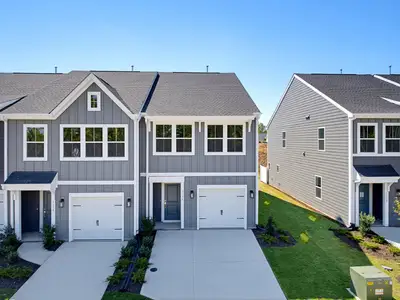
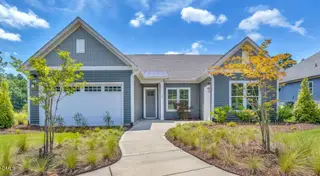
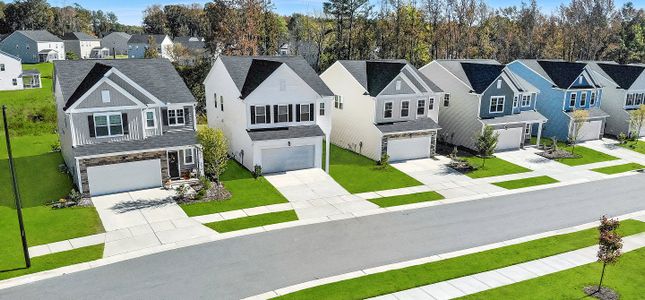
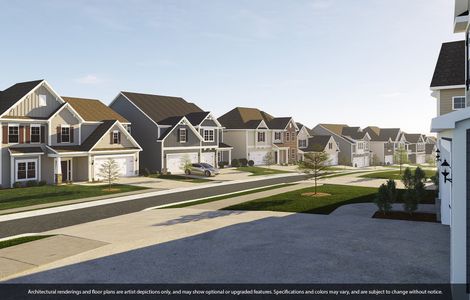
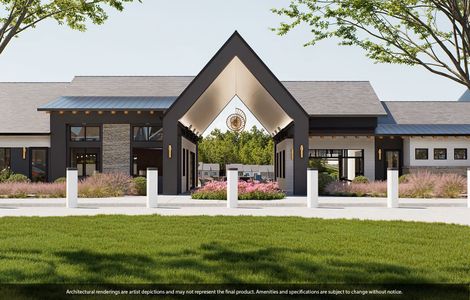
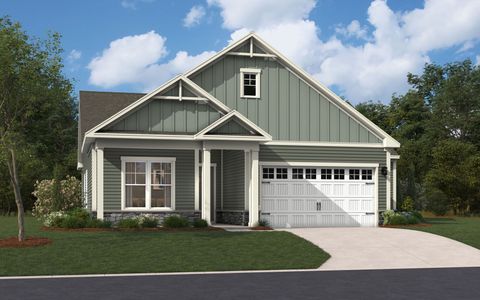
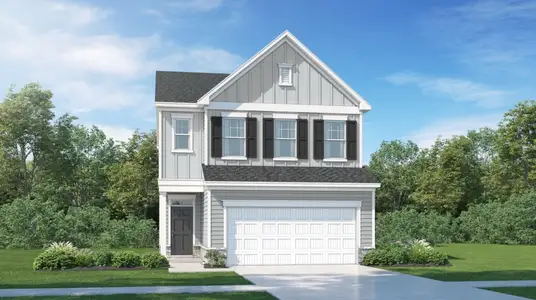
Take a look at the Hickory at Falls Village, a new golf-course community with onsite golf club, pickleball, pool, and included lawn maintenance.
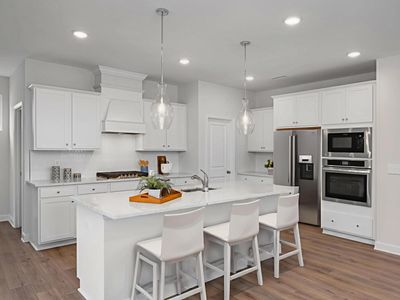
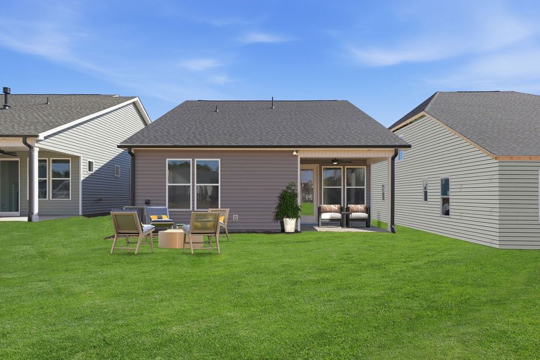
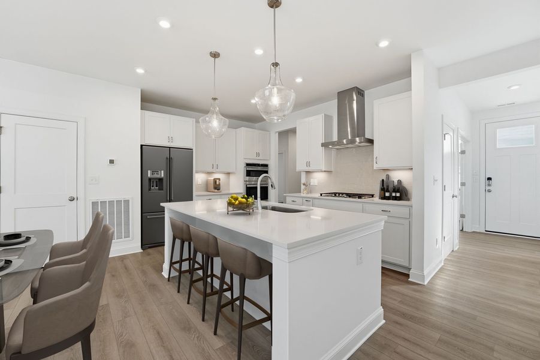
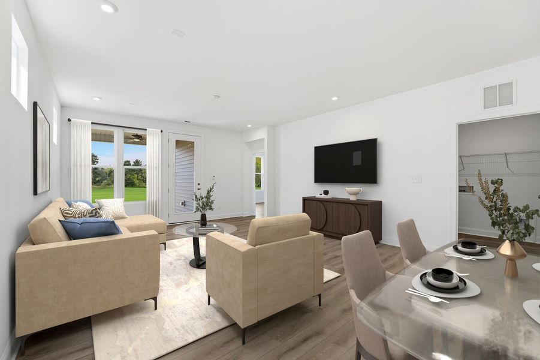
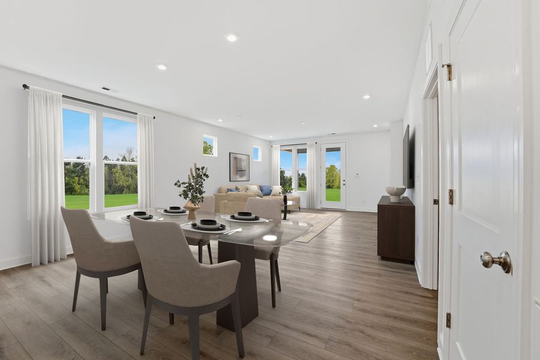
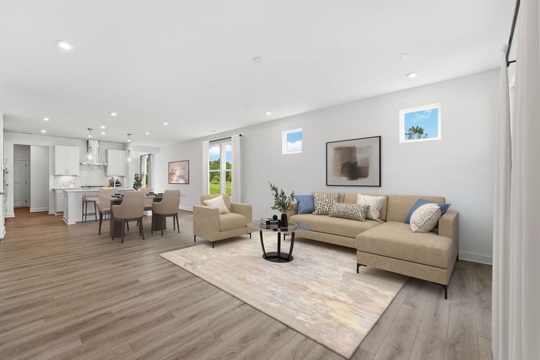
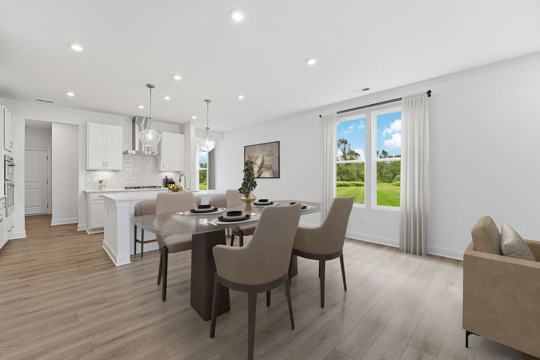
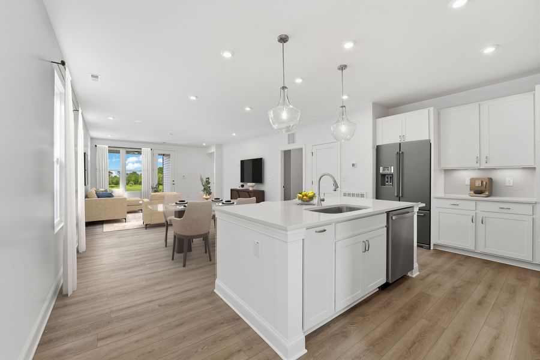
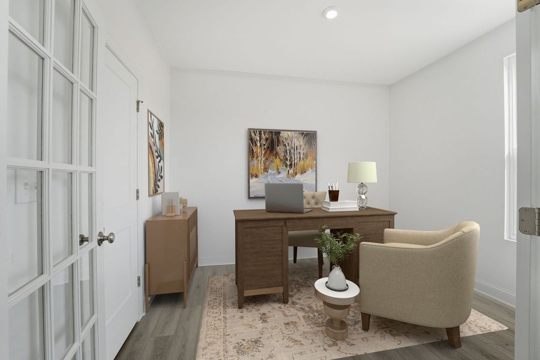
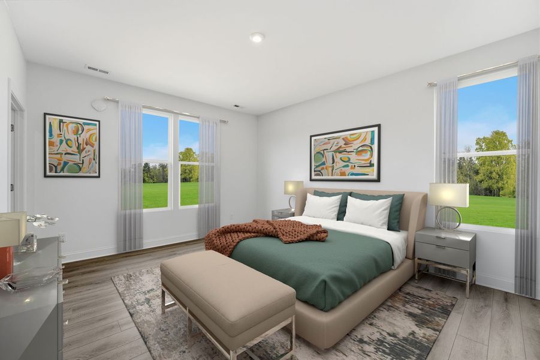
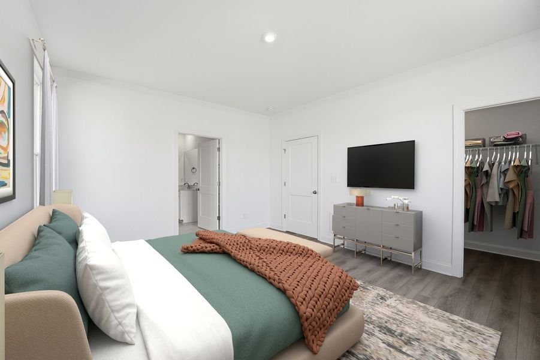
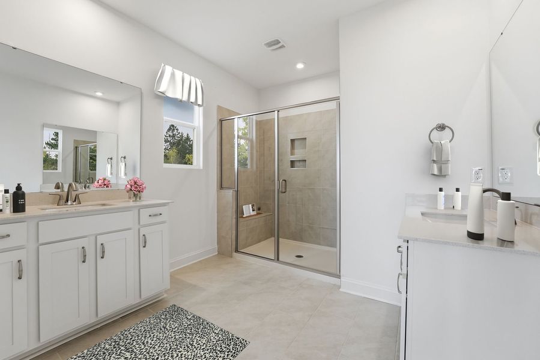
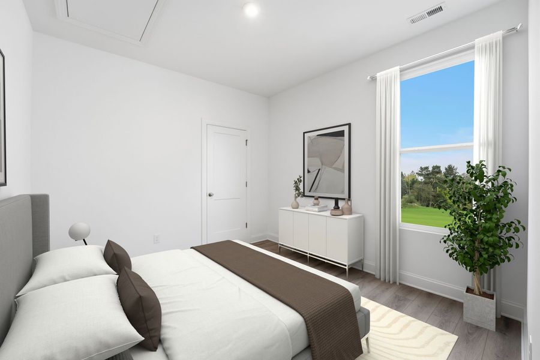
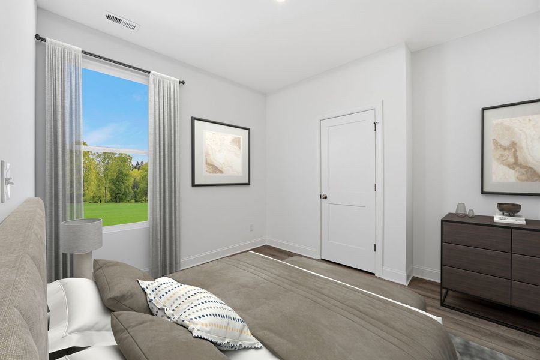
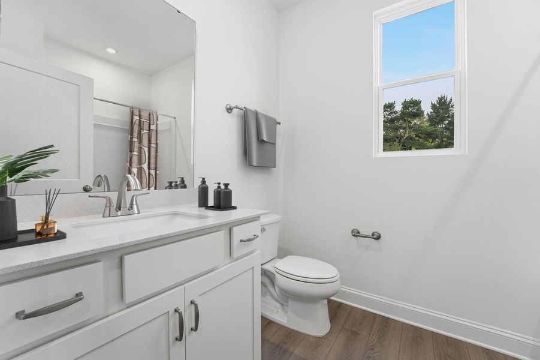
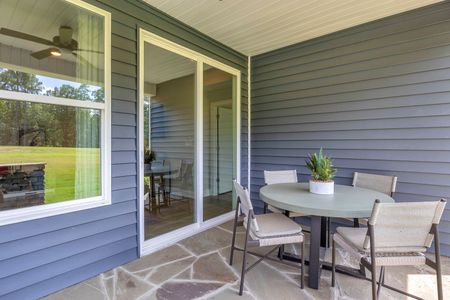
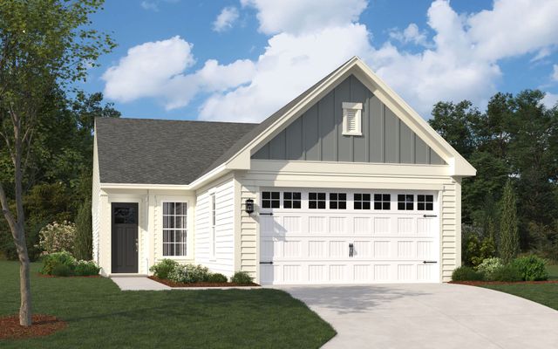
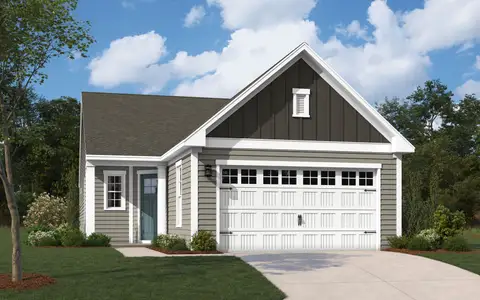
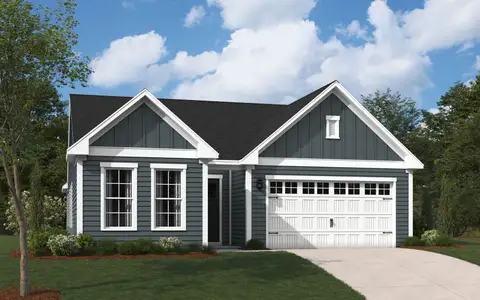
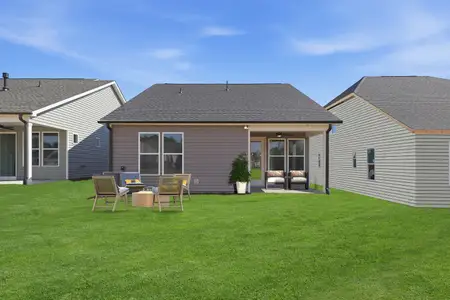
This Hickory delivers single-floor living across 1,850 square feet, with three bedrooms, two full baths, and a two-car garage all on one level. The kitchen sits at the center of the home, with white Ellis cabinetry, soft-close doors, Miami White quartz countertops, and GE Profile stainless appliances including a gas cooktop and built-in wall oven. The island opens toward the dining area and family room, so the main level reads as one connected space. A study with glass doors sits just off the foyer, offering an enclosed space separate from the living area. The rear sunroom extends the family room outward, pulling in light and adding room to spread out. The primary suite tucks into the back corner with a tray ceiling and a bath with dual vanities, while two secondary bedrooms near the front share a full bath.
Key features include:
Laundry room with utility sink.
LED lighting in the family room.
Exterior flood lighting included.
Mudroom cubbies with bench near the garage entry.
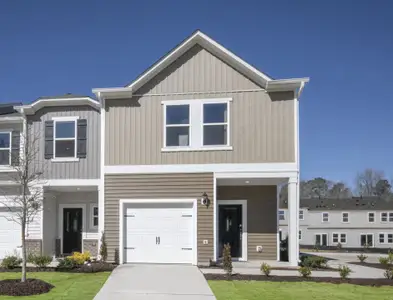
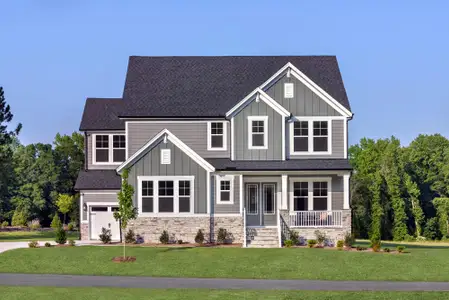
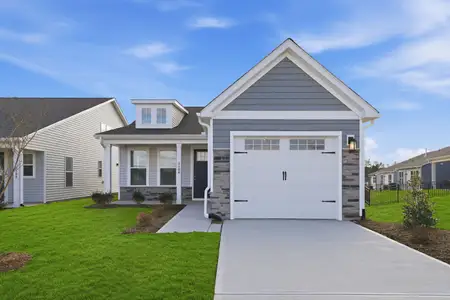
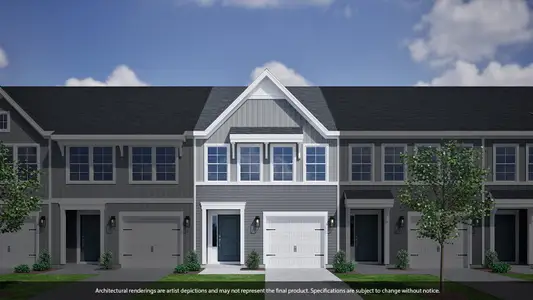
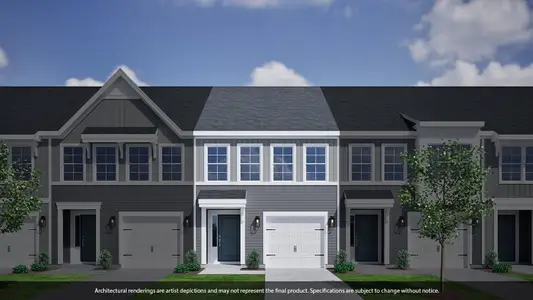
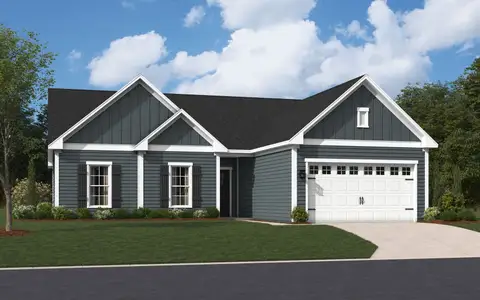
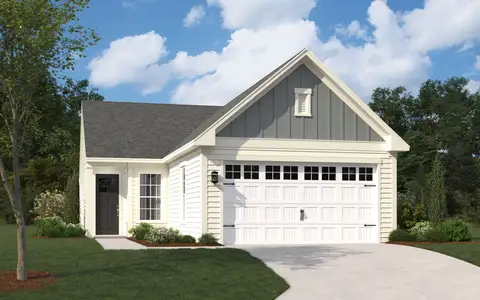
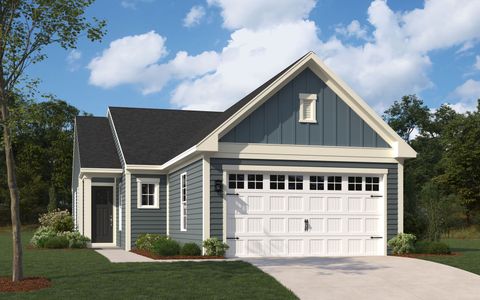
Gray and stone exterior with a black front door and metal roof accents.
Move-in ready and available now. Schedule your private tour of the Hickory today.
May also be listed on the Stanley Martin Homes website
Information last verified by Jome: Thursday at 8:19 AM (July 30, 2026)
Home details
- Property status:
- Sold
- Size:
- 1,862 sqft
- Beds:
- 3
- Baths:
- 2
- Garage spaces:
- 2
Construction details
- Builder Name:
- Stanley Martin Homes
- Completion Date:
- May, 2026
Home features & finishes
- Garage/Parking:
- GarageAttached Garage
- Interior Features:
- Walk-In ClosetFoyerPantryMud Bench
- Kitchen:
- Quartz countertopGourmet Kitchen
- Laundry facilities:
- Utility/Laundry Room
- Property amenities:
- CabinetsPatio
- Rooms:
- Sun RoomFlex RoomPrimary Bedroom On MainKitchenGuest RoomMudroomDining RoomFamily RoomOpen Concept FloorplanPrimary Bedroom Downstairs

Community details
Falls Village
by Stanley Martin Homes, Durham, NC
- 5 homes
- 12 plans
- 1,602 - 2,615 sqft
View Falls Village details
More homes in Falls Village
- Home at address 3109 Kiawa Pointe Ln, Durham, NC 27703
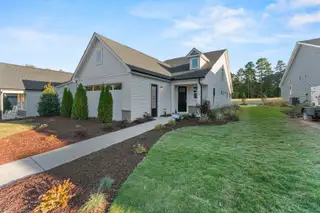
$495,000
Move-in ready- 3 bd
- 2 ba
- 1,795 sqft
3109 Kiawa Pointe Ln, Durham, NC 27703
- Home at address 1133 Masters Place Wy, Durham, NC 27703
$657,885
Move-in ready- 3 bd
- 2.5 ba
- 2,661 sqft
1133 Masters Place Wy, Durham, NC 27703
 Floor plans in Falls Village
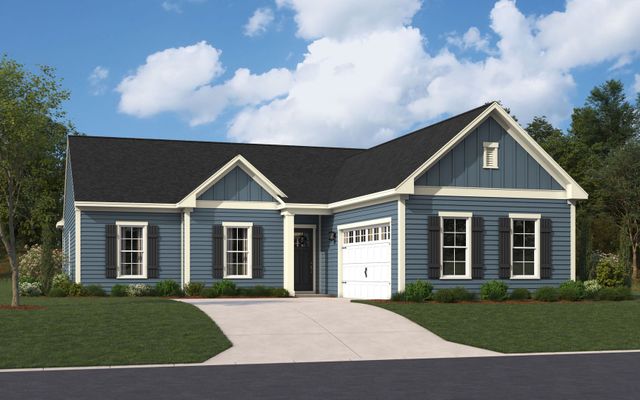

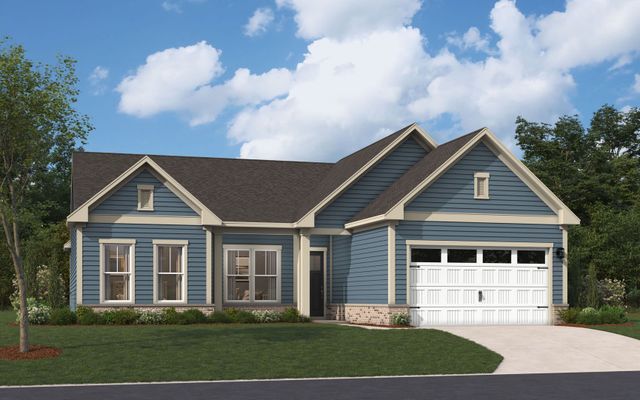
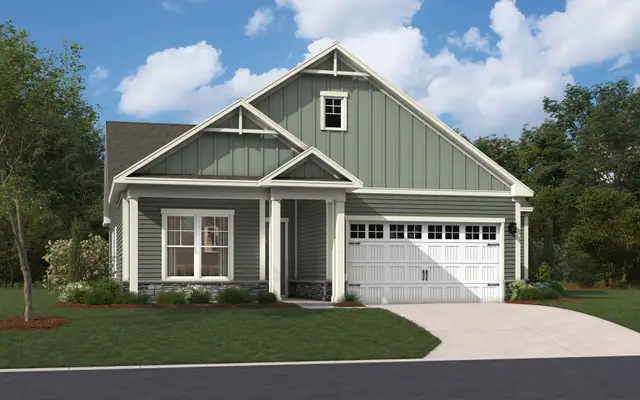

About the builder - Stanley Martin Homes

- 140communities on Jome
- 1,194homes on Jome
Neighborhood
Home address
Schools in Durham Public Schools
- Grades PK-03Privatetutorial -1/2 christian schools4.3 mi3026 holloway stna

GreatSchools’ Summary Rating calculation is based on 4 of the school’s themed ratings, including test scores, student/academic progress, college readiness, and equity. This information should only be used as a reference. Jome is not affiliated with GreatSchools and does not endorse or guarantee this information. Please reach out to schools directly to verify all information and enrollment eligibility. Data provided by GreatSchools.org © 2025
Places of interest
Getting around
Air quality
Noise level
A Soundscore™ rating is a number between 50 (very loud) and 100 (very quiet) that tells you how loud a location is due to environmental noise.
Financials
Nearby communities in Durham



Homes in Durham Neighborhoods
Homes in Durham by Stanley Martin Homes
Recently added communities in this area
Other Builders in Durham, NC







Nearby sold homes
New homes in nearby cities
More New Homes in Durham, NC
- Jome
- New homes search
- North Carolina
- Raleigh-Durham Area
- Durham County
- Durham
- Falls Village
- 3112 Kiawa Pointe Ln, Durham, NC 27703