Book your tour. Save an average of $18,473. We'll handle the rest.
We collect exclusive builder offers, book your tours, and support you from start to housewarming.
- Confirmed tours
- Get matched & compare top deals
- Expert help, no pressure
- No added fees
Estimated value based on Jome data, T&C apply


- 3 bd
- 2 ba
- 1,795 sqft
3109 Kiawa Pointe Ln, Durham, NC 27703
Why tour with Jome?
- No pressure toursTour at your own pace with no sales pressure
- Expert guidanceGet insights from our home buying experts
- Exclusive accessSee homes and deals not available elsewhere
Jome is featured in


- Single-Family
- Quick move-in
- $270.19/sqft
- $275/monthly HOA
Home description
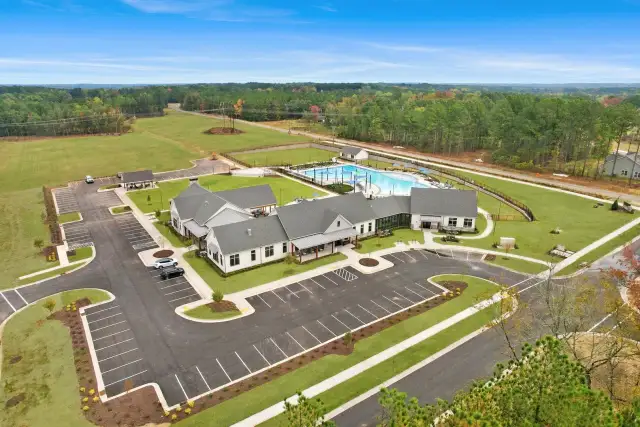
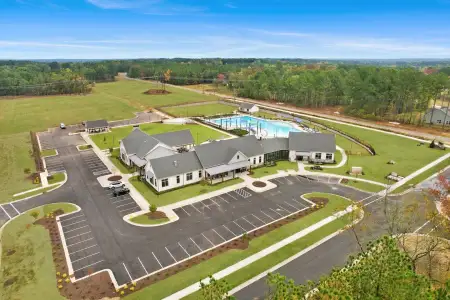
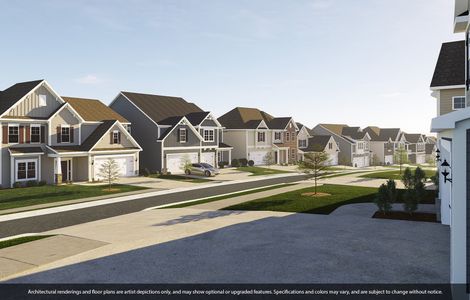
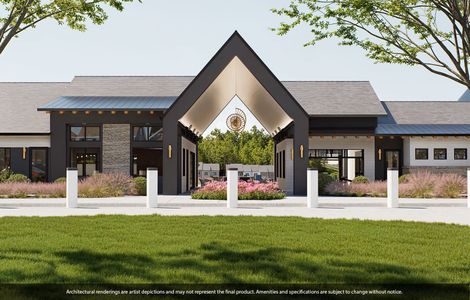
Welcome to the Mackintosh at Falls Village, an active 55+ community with golf, pools, trails, and low-maintenance living near dining and recreation.
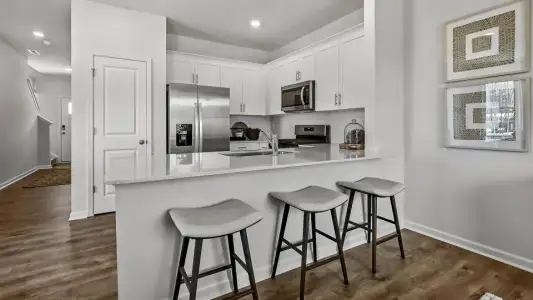
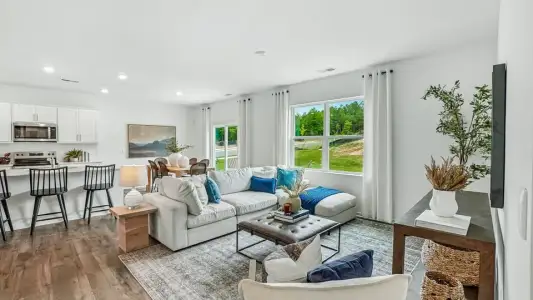
This move-in ready Mackintosh covers 1,795 square feet on a single floor, with three bedrooms, two full baths, and a two-car garage. Aristokraft Ellis White cabinets with soft-close doors line the kitchen alongside Lyra countertops, a GE stainless wall oven, cooktop, and hood. Vinyl plank flooring in Lighthouse runs from the foyer through the family room and into the dining area, giving the main living spaces a continuous, grounded feel. The screened patio off the back draws the living space outside, sheltered from insects and weather alike. The primary suite sits apart from the other bedrooms, with a walk-in shower and walk-in closet, while Winter White carpet runs through all three bedrooms. When the day winds down and the rest of the house quiets, the primary suite holds its own corner of the floor plan, far enough from the entry and the family room to feel genuinely removed.
Standout features:
An electric fireplace anchors the family room.
Mudroom cubbies with a bench sit just inside the garage entry.
A utility sink adds function to the laundry room.
Exterior flood lighting covers the front and rear of the home.
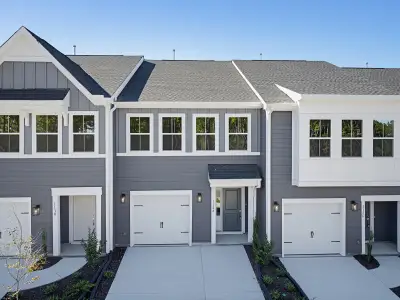
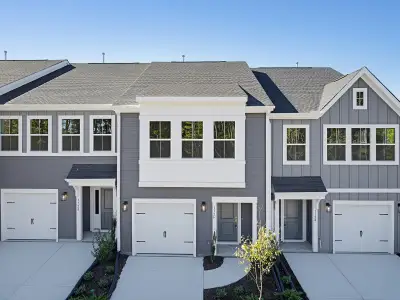
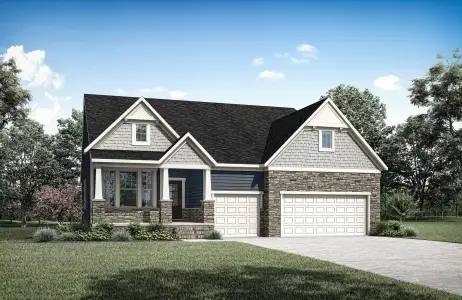
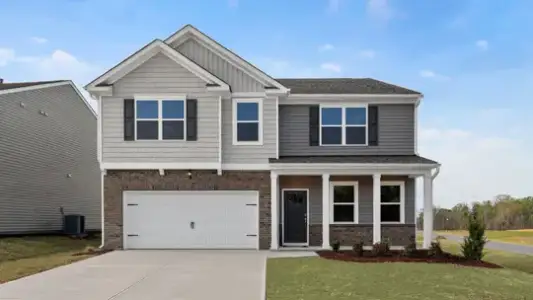
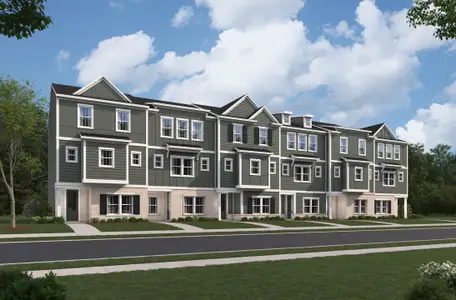
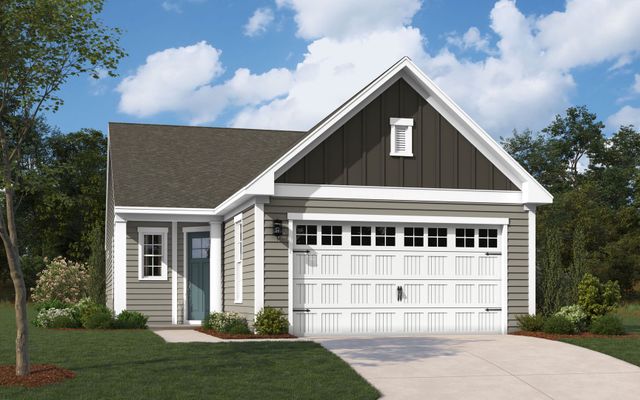
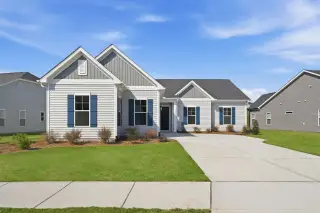
The front exterior pairs Harbor Blue siding with Hamilton Laurel Cavern Ledge stone and a Tricorn Black door.
See what sets this home apart. Schedule a private showing and imagine life here.
May also be listed on the Stanley Martin Homes website
Information last verified by Jome: Today at 8:20 AM (November 1, 2026)
 Home highlights

Expansive reservoir near Raleigh with boating, trails, and serene natural escapes close to suburban communities.
Book your tour. Save an average of $18,473. We'll handle the rest.
We collect exclusive builder offers, book your tours, and support you from start to housewarming.
- Confirmed tours
- Get matched & compare top deals
- Expert help, no pressure
- No added fees
Estimated value based on Jome data, T&C apply
Home details
- Property status:
- Move-in ready
- Size:
- 1,795 sqft
- Beds:
- 3
- Baths:
- 2
- Garage spaces:
- 2
Floor plan details
The Mackintosh
- 2 bd
- 2 ba
- 1,793 sqft
View The Mackintosh details
Construction details
- Builder Name:
- Stanley Martin Homes
- Completion Date:
- October, 2026
Home features & finishes
- Flooring:
- Carpet Flooring
- Garage/Parking:
- ParkingGarageGarage StorageAttached Garage
- Interior Features:
- Walk-In ClosetFoyerPantryMud BenchStorageDouble Vanity
- Kitchen:
- Built-In OvenQuartz countertopKitchen Island
- Laundry facilities:
- Laundry SinkUtility/Laundry Room
- Property amenities:
- Walk-in ShowerCabinetsElectric FireplaceOutdoor LivingPatioFireplace
- Rooms:
- Flex RoomPrimary Bedroom On MainKitchenMudroomFamily RoomBreakfast AreaPrimary Bedroom Downstairs

Get a consultation with our New Homes Expert
- See how your home builds wealth
- Plan your home-buying roadmap
- Discover hidden gems
Community details
Falls Village
by Stanley Martin Homes, Durham, NC
- 6 homes
- 12 plans
- 1,602 - 2,615 sqft
View Falls Village details
More homes in Falls Village
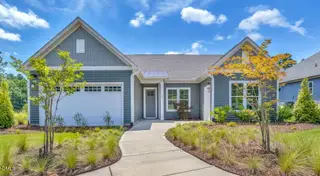
- Home at address 1121 Masters Place Wy, Durham, NC 27703
Salters
$595,000
- 3 bd
- 2 ba
- 2,395 sqft
1121 Masters Place Wy, Durham, NC 27703
- Home at address 1133 Masters Place Wy, Durham, NC 27703
Home
$657,885
- 3 bd
- 2.5 ba
- 2,661 sqft
1133 Masters Place Wy, Durham, NC 27703
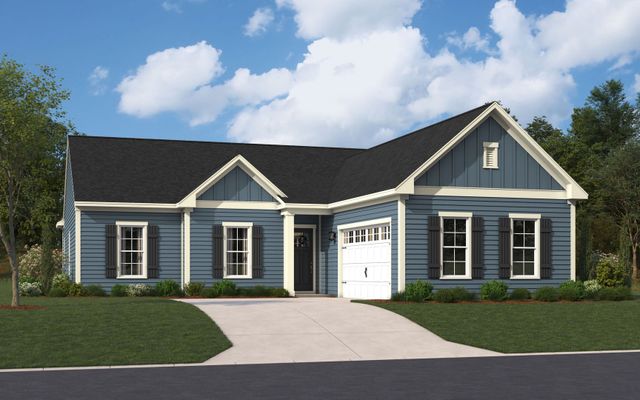
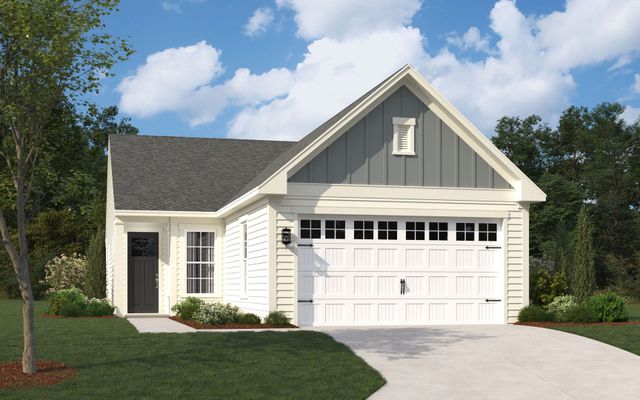
 Floor plans in Falls Village

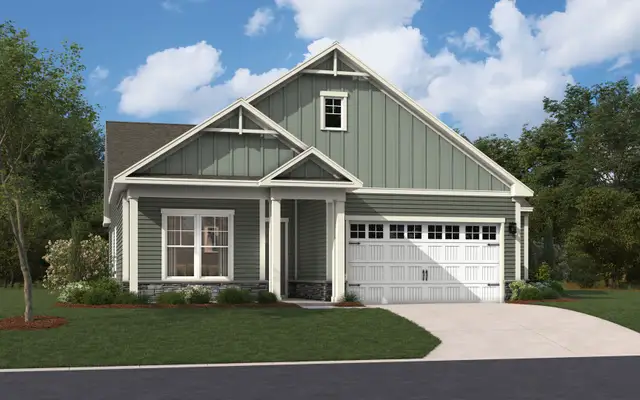
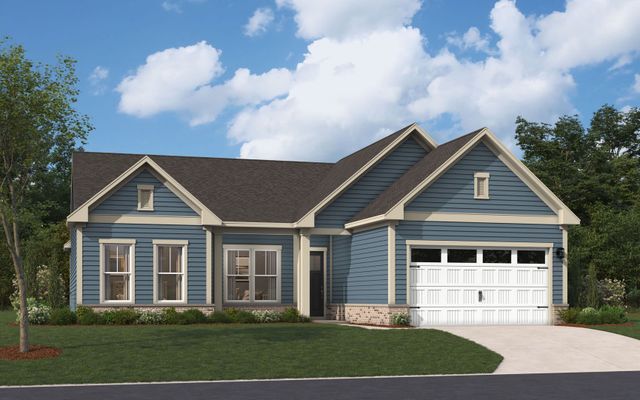

About the builder - Stanley Martin Homes

- 141communities on Jome
- 1,144homes on Jome
Neighborhood
Home address
Schools in Durham Public Schools
- Grades PK-03Privatetutorial -1/2 christian schools4.3 mi3026 holloway stna

GreatSchools’ Summary Rating calculation is based on 4 of the school’s themed ratings, including test scores, student/academic progress, college readiness, and equity. This information should only be used as a reference. Jome is not affiliated with GreatSchools and does not endorse or guarantee this information. Please reach out to schools directly to verify all information and enrollment eligibility. Data provided by GreatSchools.org © 2025
Places of interest
Getting around
Air quality
Noise level
A Soundscore™ rating is a number between 50 (very loud) and 100 (very quiet) that tells you how loud a location is due to environmental noise.

Considering this home?
Our expert will guide your tour, in-person or virtual
Need more information?
Text or call (888) 545-5198
Financials
Estimated monthly payment
Let us help you find your dream home
How many bedrooms are you looking for?
Similar homes nearby
Recently added communities in this area
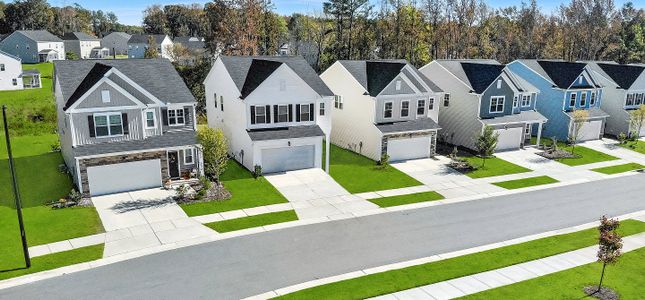
Nearby communities in Durham


New homes in nearby cities
More New Homes in Durham, NC
- Jome
- New homes search
- North Carolina
- Raleigh-Durham Area
- Durham County
- Durham
- Falls Village
- 3109 Kiawa Pointe Ln, Durham, NC 27703