Book your tour. Save an average of $18,473. We'll handle the rest.
We collect exclusive builder offers, book your tours, and support you from start to housewarming.
- Confirmed tours
- Get matched & compare top deals
- Expert help, no pressure
- No added fees
Estimated value based on Jome data, T&C apply
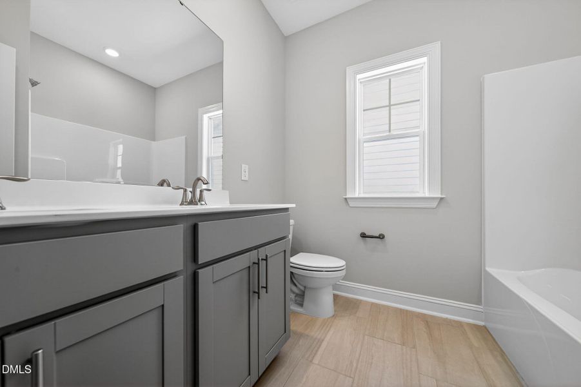
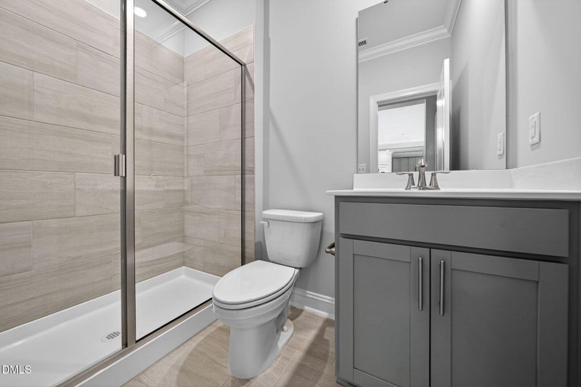
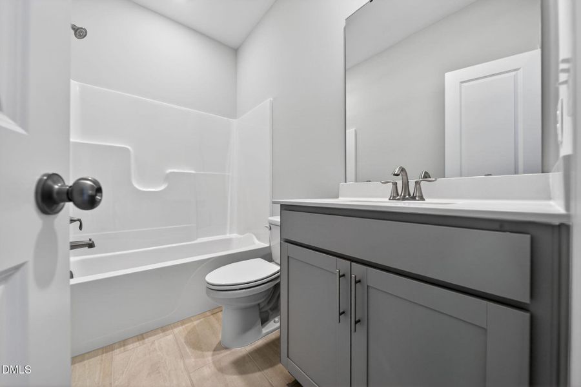
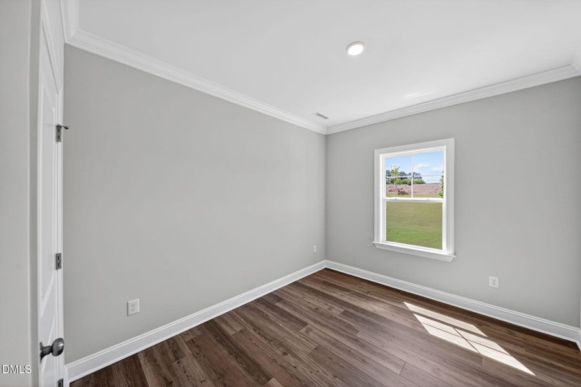
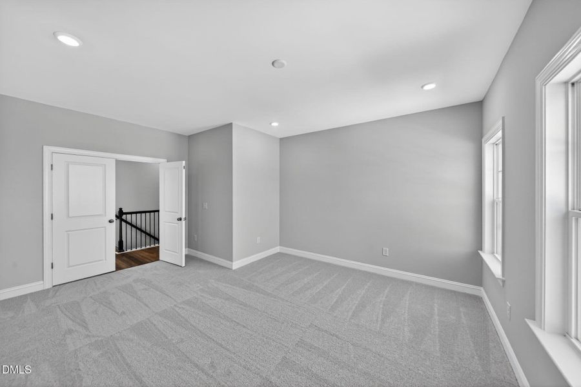
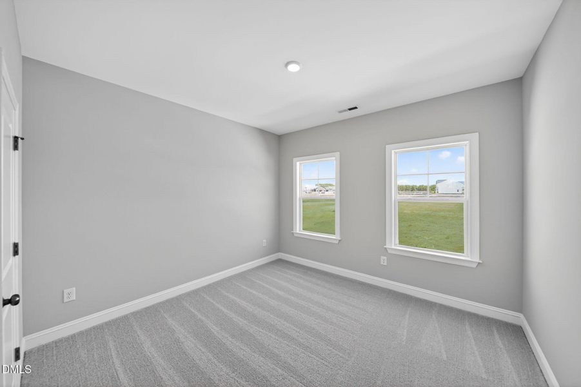
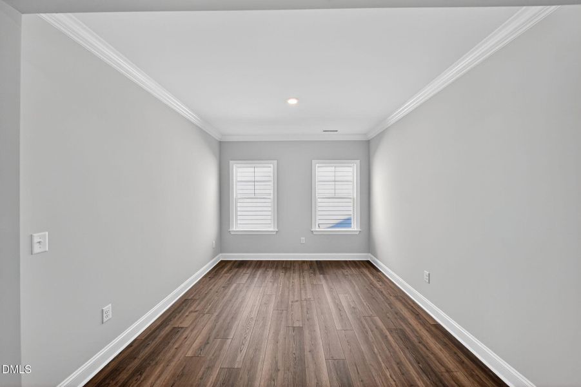
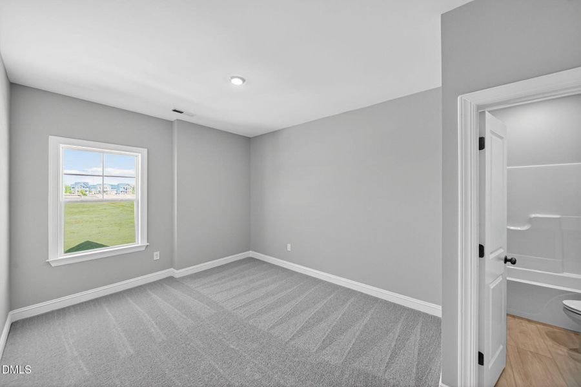
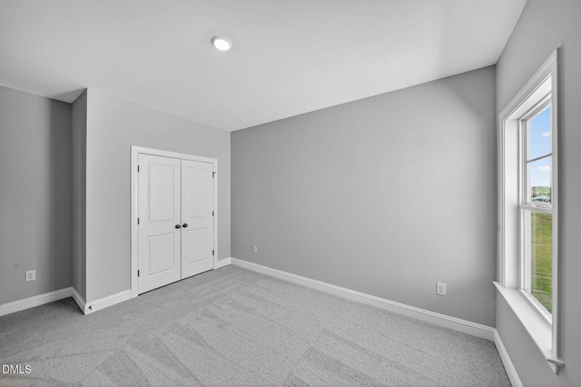
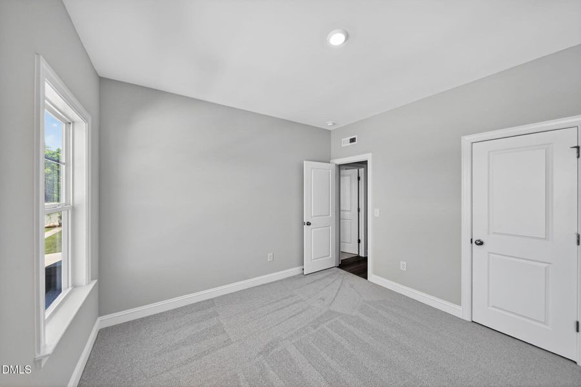
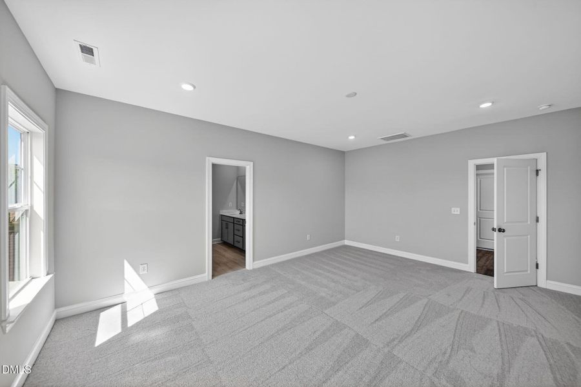
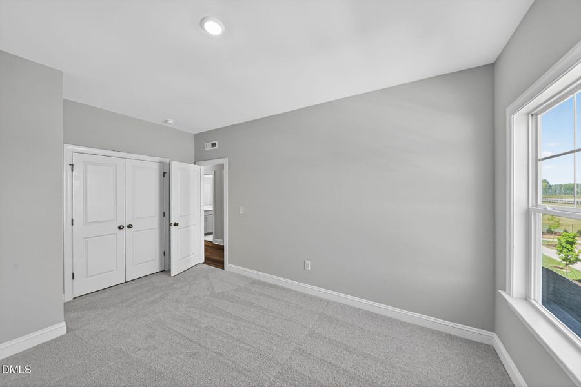
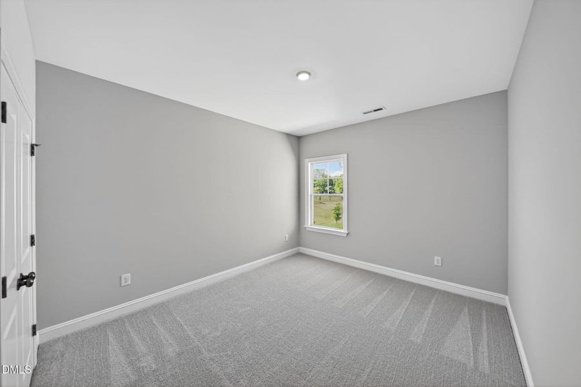
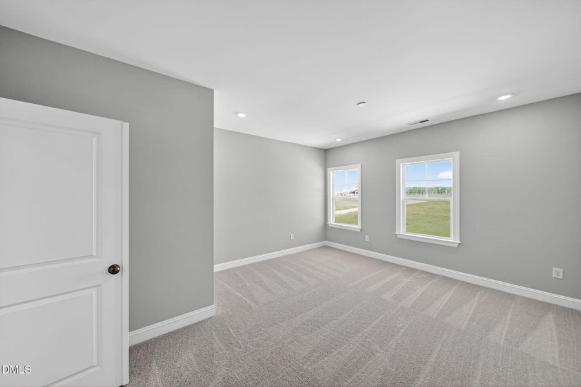
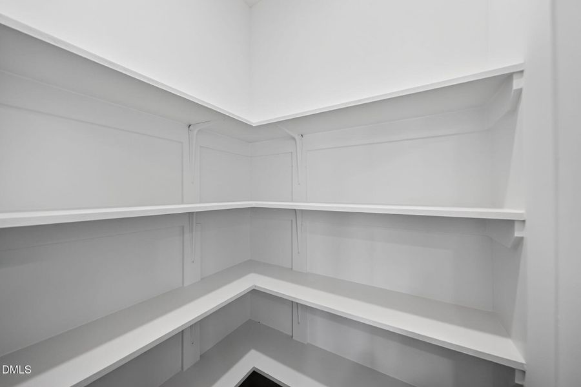
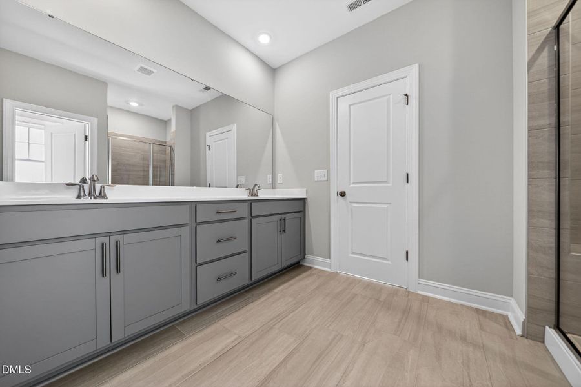
- 5 bd
- 3 ba
- 2,619 sqft
312 Oakwood Crest Dr, Knightdale, NC 27545
Why tour with Jome?
- No pressure toursTour at your own pace with no sales pressure
- Expert guidanceGet insights from our home buying experts
- Exclusive accessSee homes and deals not available elsewhere
Jome is featured in


- Single-Family
- Quick move-in
- $178.46/sqft
- $111/monthly HOA
Builder deals available
FHA 30 Year Fixed
$43,570 est. value- Rate buydown from 3.5% (1–5 year) with 5.523% APR, 3.5% down payment, and 680 credit score
- $5,000 closing costs help
Deals may change and are not guaranteed. Some deals apply to specific homes or plans. Not a financing offer. Eligibility varies by lender. Please verify details.
Home description
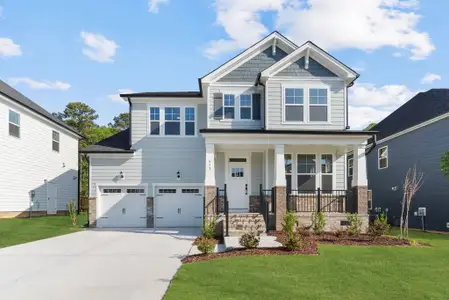
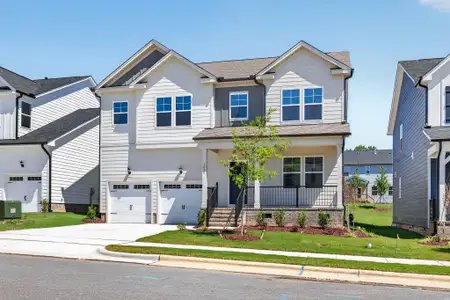
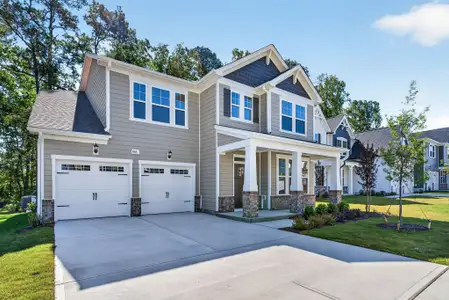
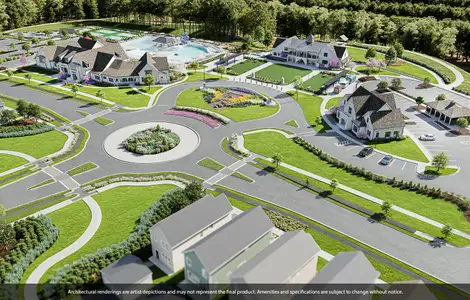
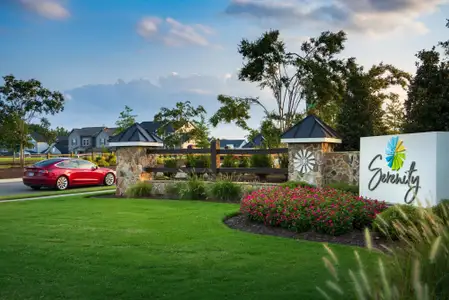
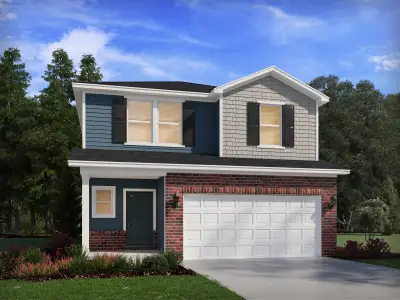
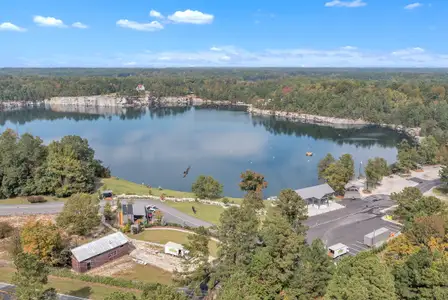
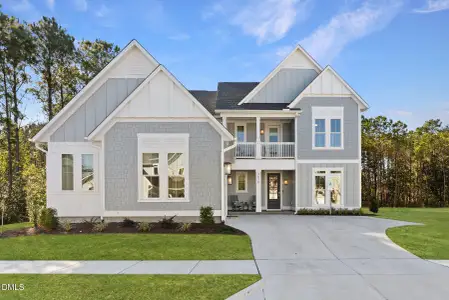
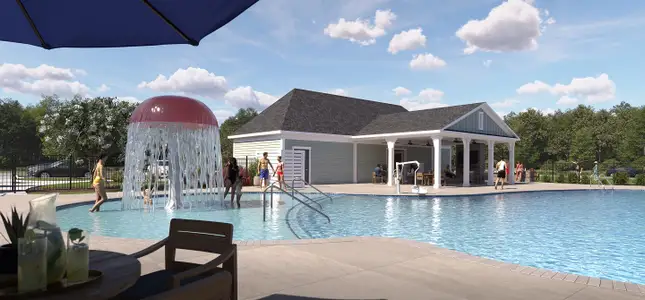
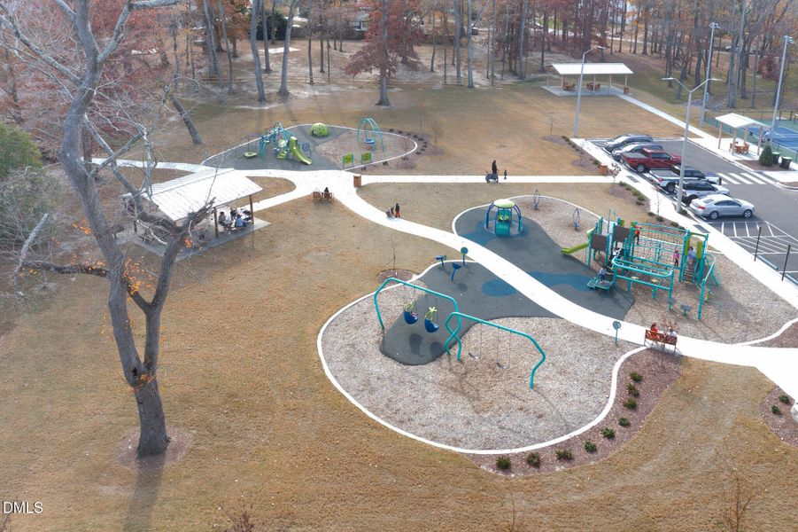
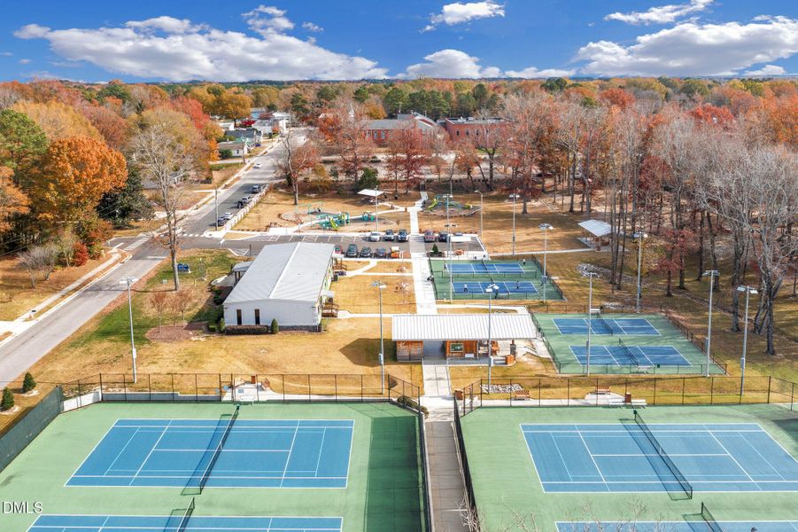
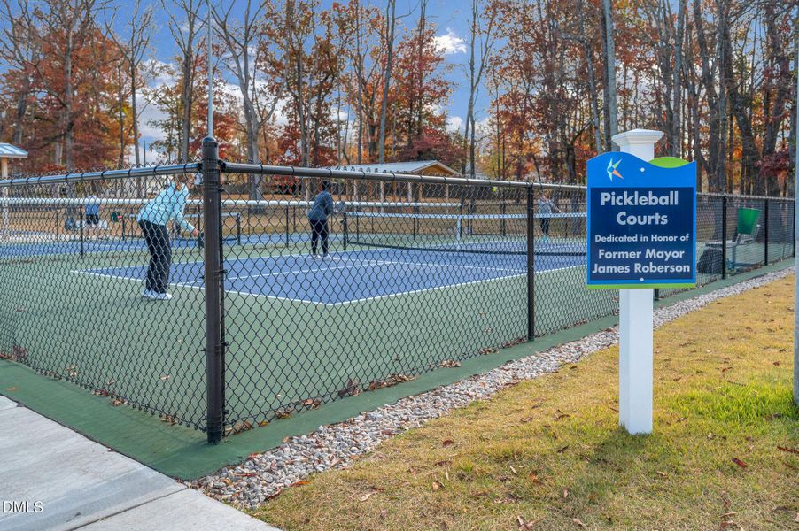

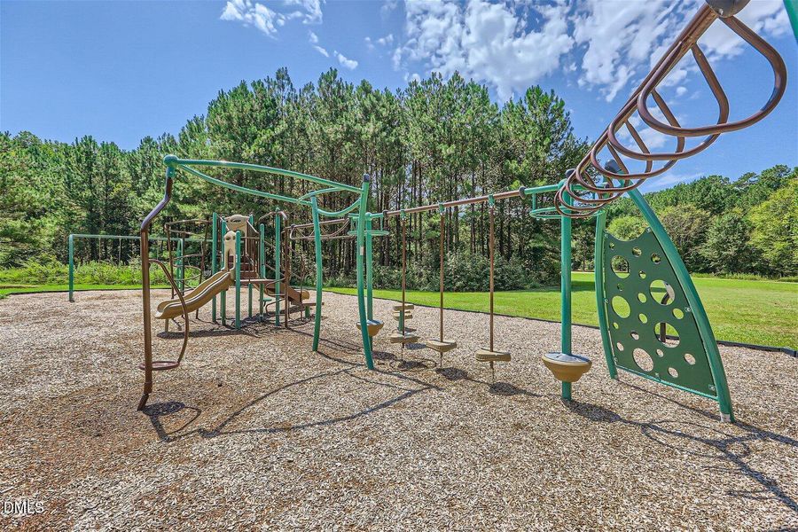
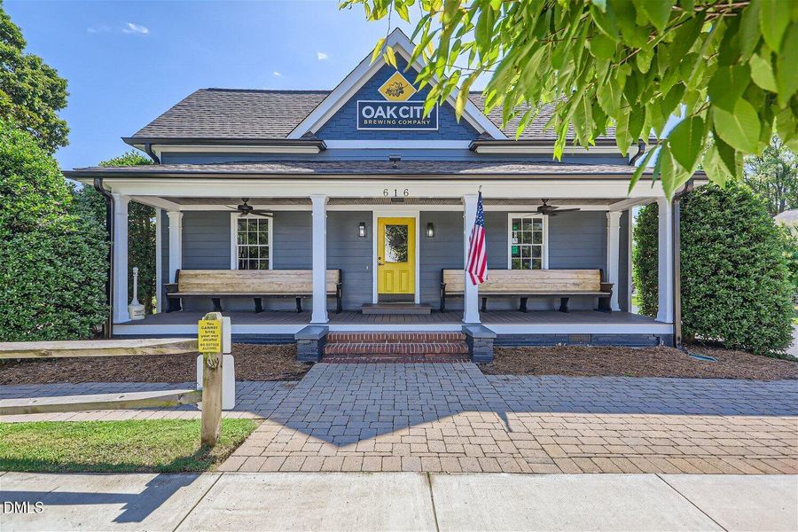

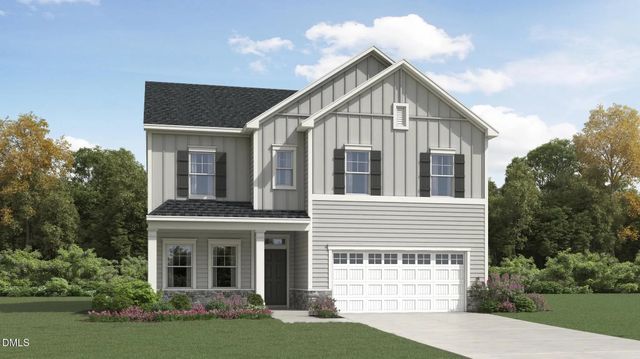
The Summit Collection offers new and spacious single-family homes coming soon to Retreat at Robertson, a vibrant master-planned community in Knightdale, NC. Homeowners can enjoy the convenience of an onsite playground and greenway trail connection. Just five minutes away is Wendell Falls' town center, home to a Publix supermarket, local dining and unique retail shopping. Residents will benefit from being part of the highly regarded Wake County Public School System. Commuters can reach Downtown Raleigh in 18 minutes and Research Triangle Park in just 30 minutes.
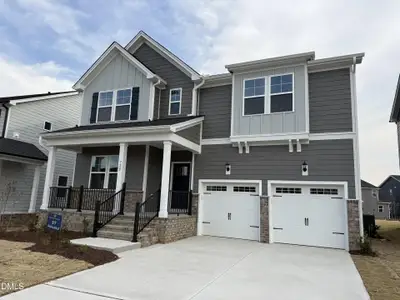
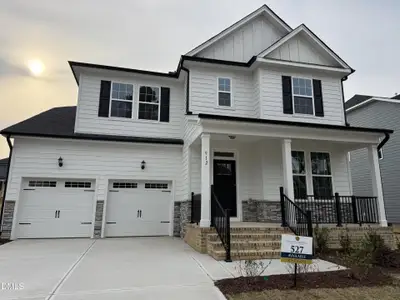
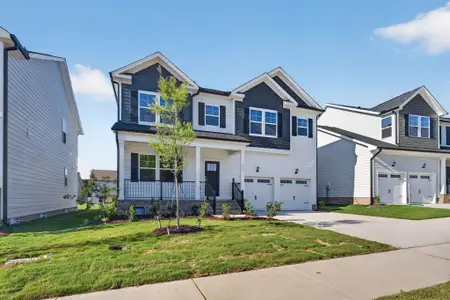
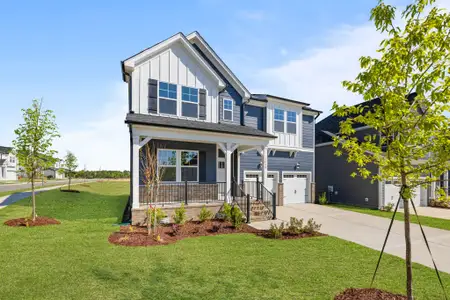
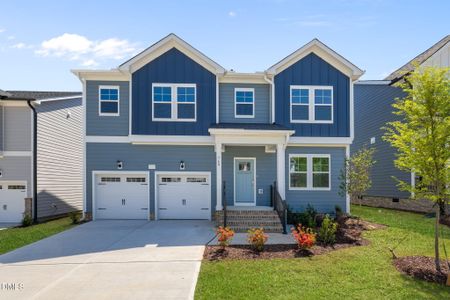
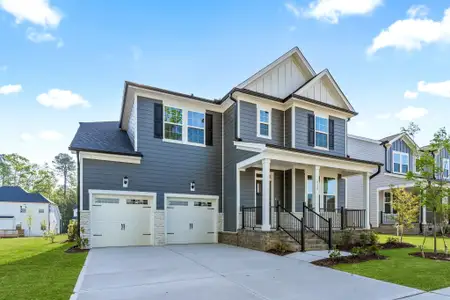
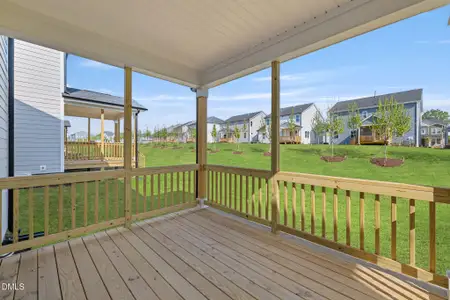
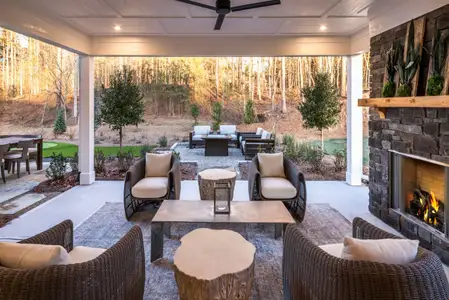
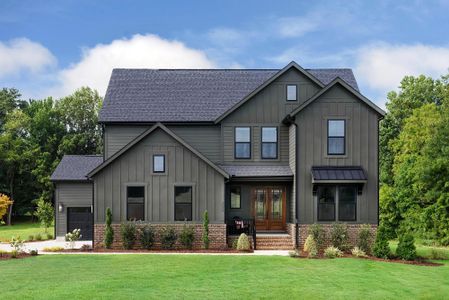
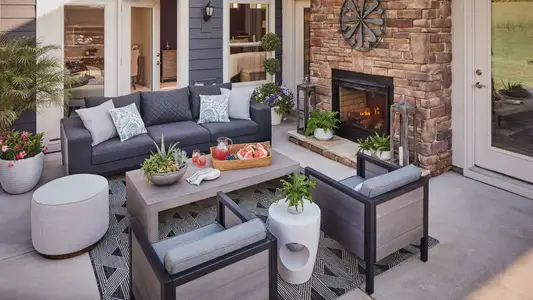

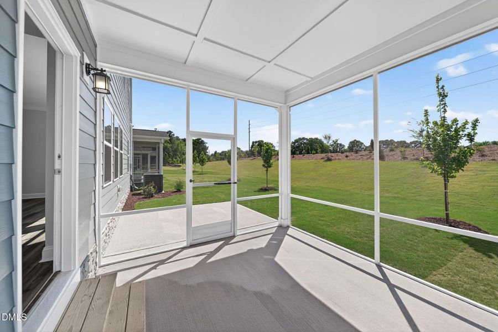
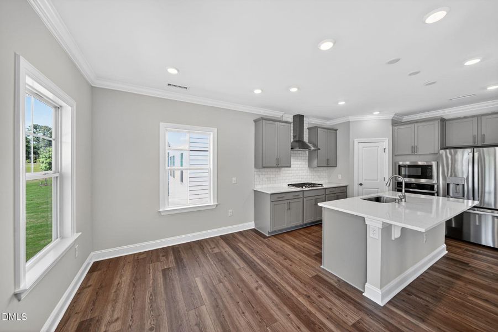
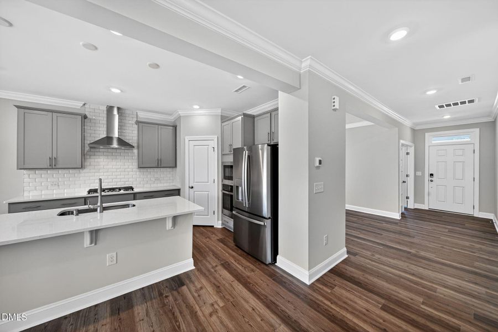
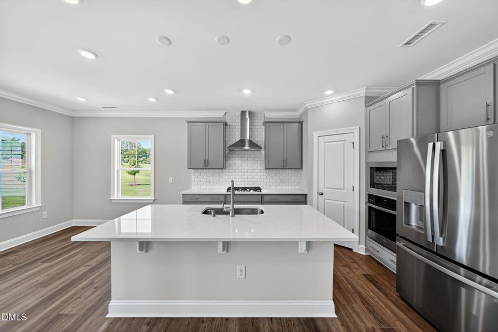
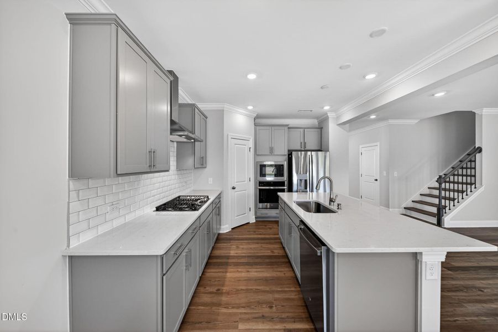
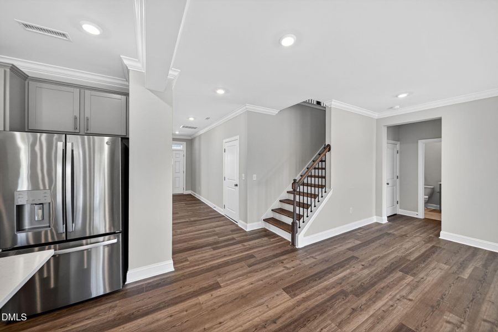
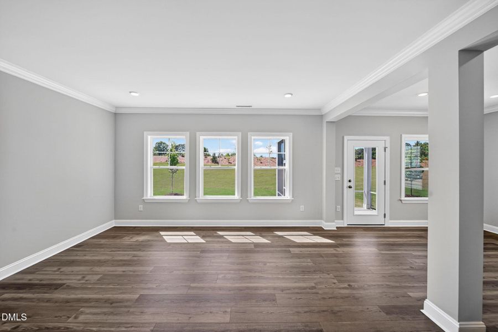
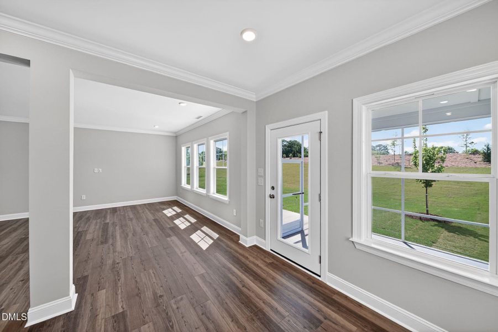
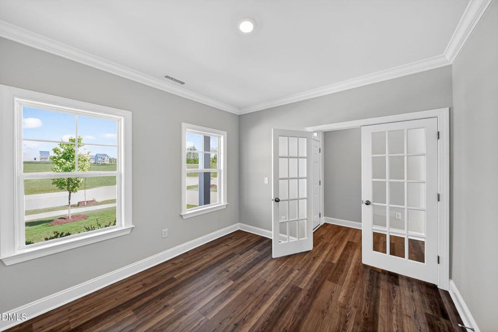
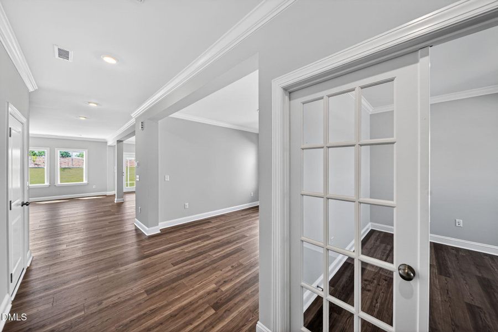
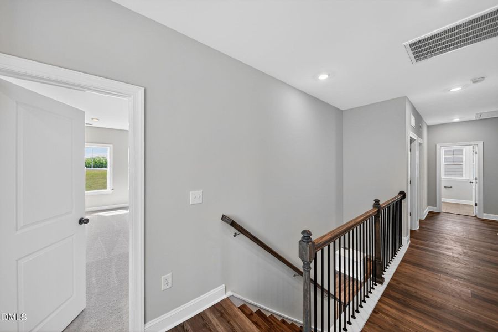
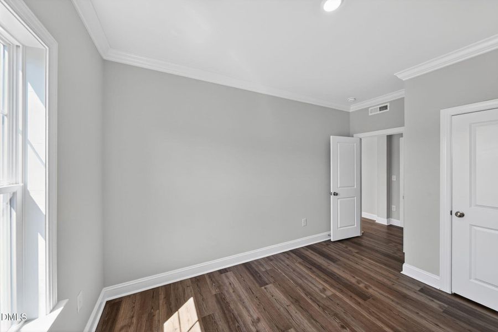
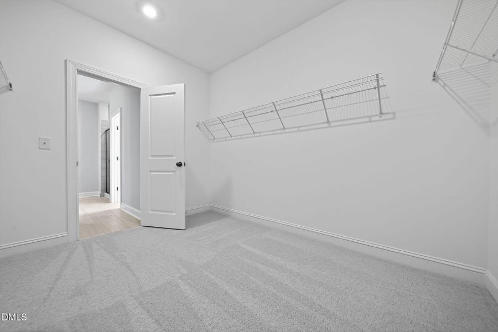
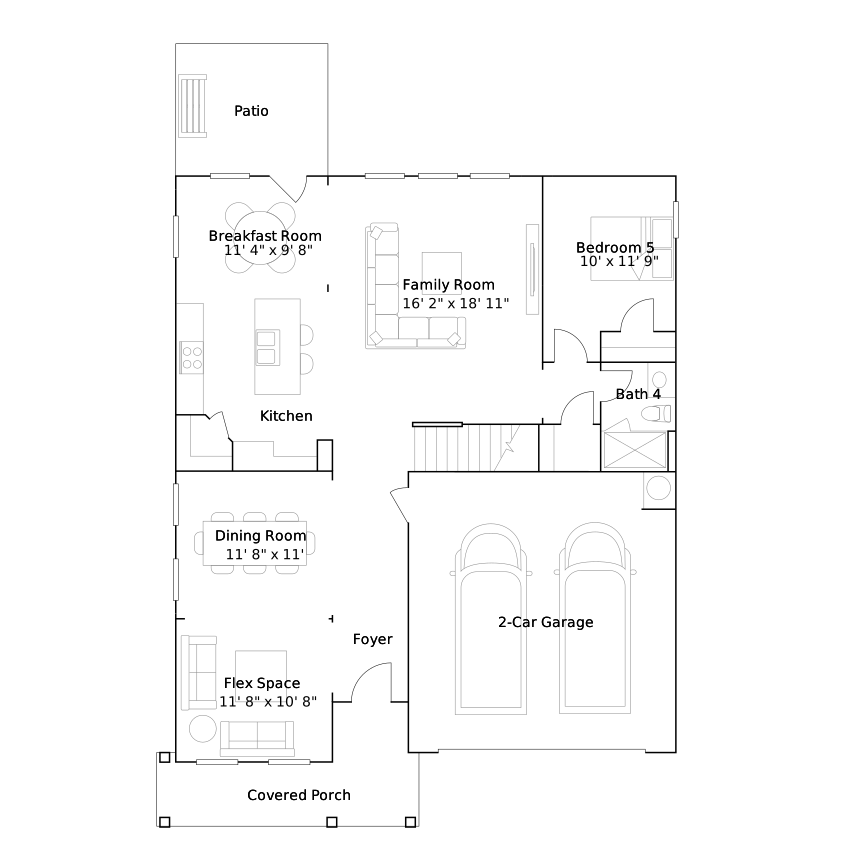
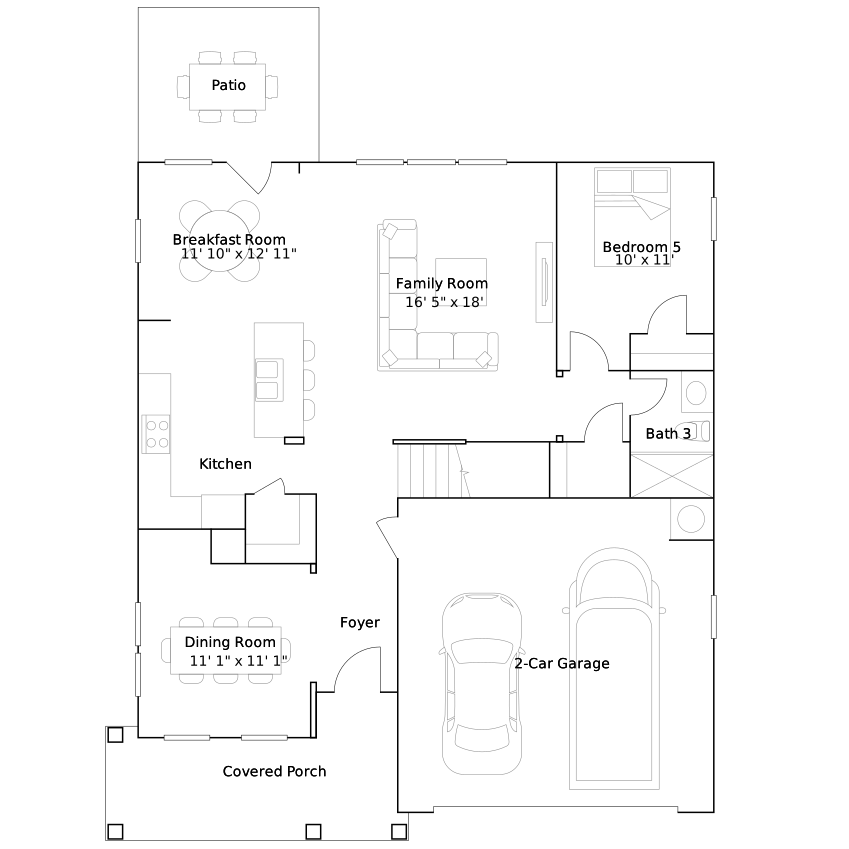
This new two-story home has ample space for the whole family. The first floor has an open layout among the family room, breakfast nook and kitchen, while a formal dining room by the entrance and a back patio offer additional hosting options. On the same level is a versatile bedroom ideal for overnight visitors. Upstairs are a game room and four bedrooms, including the owner's suite with a spa-style bathroom.
Lennar Carolinas LLC, MLS 10170088
May also be listed on the Lennar website
Information last verified by Jome: Today at 4:11 PM (May 28, 2026)
 Home highlights
 Playground
 Club House
 Smart Home System
 Sidewalks Available
Book your tour. Save an average of $18,473. We'll handle the rest.
We collect exclusive builder offers, book your tours, and support you from start to housewarming.
- Confirmed tours
- Get matched & compare top deals
- Expert help, no pressure
- No added fees
Estimated value based on Jome data, T&C apply
Home details
- Property status:
- Move-in ready
- Collection:
- Retreat at Robertson: Summit
- Lot size (acres):
- 0.14
- Size:
- 2,619 sqft
- Stories:
- 2
- Beds:
- 5
- Baths:
- 3
- Garage spaces:
- 2
- Fence:
- No Fence
Construction details
- Builder Name:
- Lennar
- Completion Date:
- April, 2026
- Year Built:
- 2026
- Roof:
- Roof Gutter, Shingle Roofing
Home features & finishes
- Appliances:
- Exhaust Fan Vented
- Construction Materials:
- CementStone
- Cooling:
- Central Air
- Flooring:
- Ceramic FlooringVinyl FlooringCarpet FlooringTile Flooring
- Foundation Details:
- Slab
- Garage/Parking:
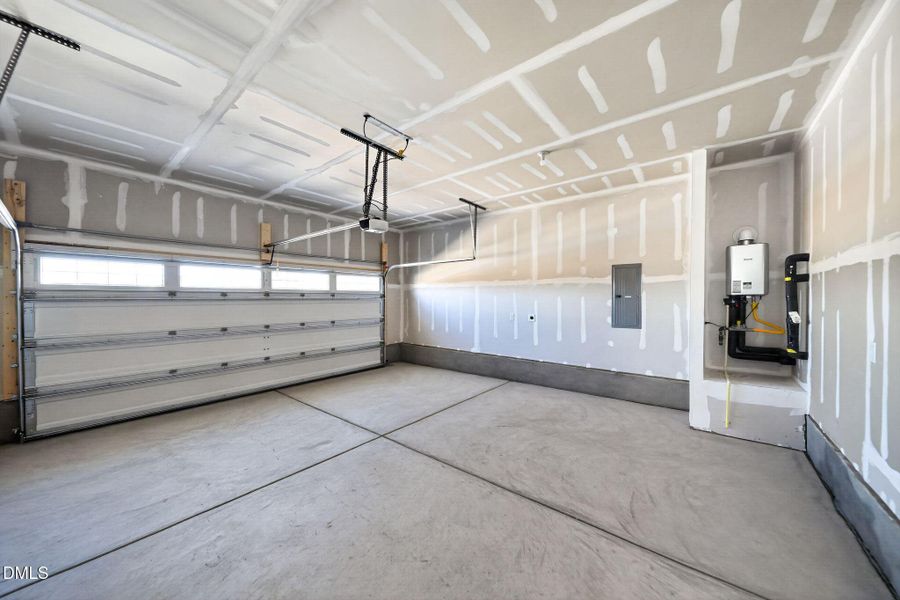
- Door OpenerGarageFront Entry Garage/ParkingAttached Garage
- Home amenities:
- Green Construction
- Interior Features:
- Walk-In ClosetCrown MoldingFoyerPantryDouble Vanity
- Kitchen:
- DishwasherMicrowave OvenOvenDisposalGas CooktopConvection OvenSelf Cleaning OvenKitchen IslandCooktop
- Laundry facilities:
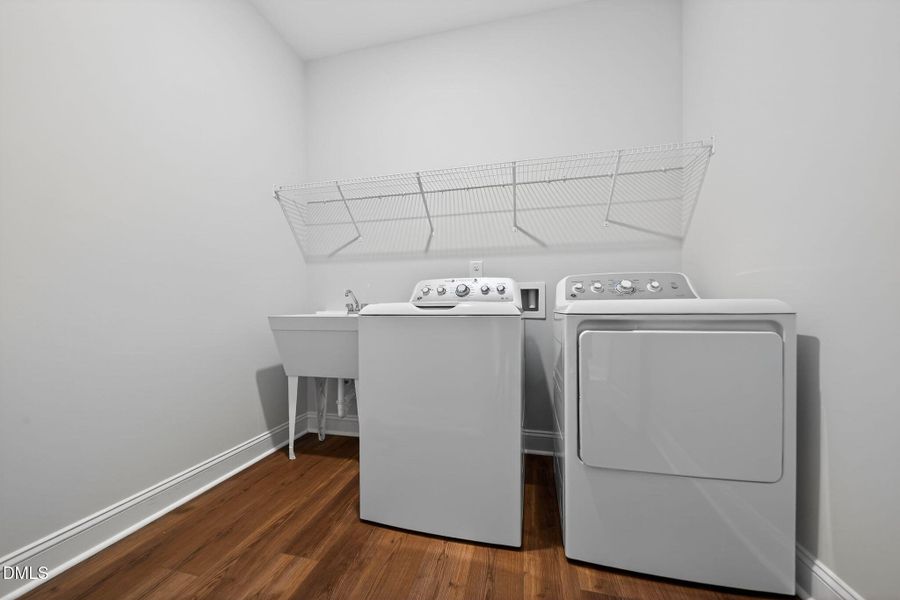
- Laundry Facilities On Upper LevelDryerUtility/Laundry Room
- Property amenities:
- BasementLandscapingWalk-in ShowerPatioSmart Home SystemPorch
- Rooms:
- Great RoomKitchenGame RoomDining RoomBreakfast AreaOpen Concept FloorplanPrimary Bedroom Upstairs
Room details
Master Bedroom
Bedroom 2
Bedroom 3

Get a consultation with our New Homes Expert
- See how your home builds wealth
- Plan your home-buying roadmap
- Discover hidden gems
Utility information
- Heating:
- Water Heater, Gas Heating, Forced Air Heating, Tankless water heater
- Sewer:
- Public Sewer
- Utilities:
- Electricity Available, Natural Gas Available, Cable Available, Water Available, High Speed Internet Access
- Water source:
- Public
Community details
Retreat at Robertson
by Lennar, Knightdale, NC
- 15 homes
- 9 plans
- 2,025 - 3,430 sqft
View Retreat at Robertson details
Community amenities
- Playground
- Club House
- Sidewalks Available
More homes in Retreat at Robertson
- Home at address 2808 Warm Breeze Wy, Knightdale, NC 27545
Tryon III
SavingsRetreat at Robertson: Summit
$435,990
- 5 bd
- 4 ba
- 3,072 sqft
2808 Warm Breeze Wy, Knightdale, NC 27545
- Home at address 328 Oakwood Crest Dr, Knightdale, NC 27545
Landrum III
SavingsRetreat at Robertson: Summit
$461,885
- 5 bd
- 3 ba
- 2,619 sqft
328 Oakwood Crest Dr, Knightdale, NC 27545
- Home at address 2804 Warm Breeze Wy, Knightdale, NC 27545
Landrum III
SavingsRetreat at Robertson: Summit
$462,305
- 5 bd
- 3 ba
- 2,619 sqft
2804 Warm Breeze Wy, Knightdale, NC 27545
 Floor plans in Retreat at Robertson

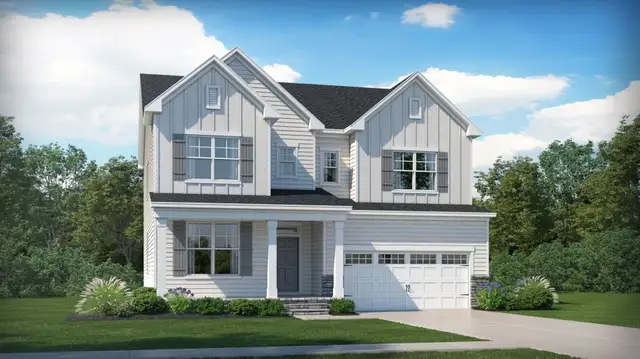
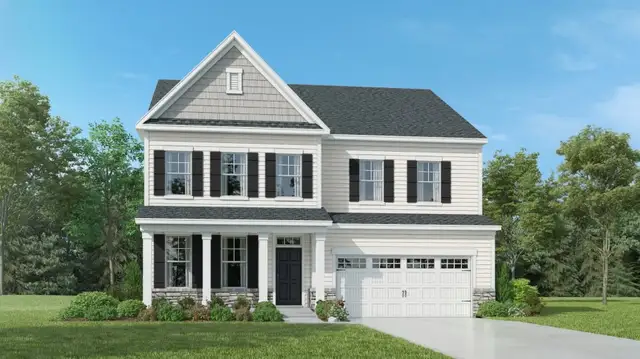
About the builder - Lennar

- 1,900communities on Jome
- 7,163homes on Jome
Neighborhood
Home address
- City:
- Knightdale
- County:
- Wake
- Zip Code:
- 27545
Schools in Wake County Schools

GreatSchools’ Summary Rating calculation is based on 4 of the school’s themed ratings, including test scores, student/academic progress, college readiness, and equity. This information should only be used as a reference. Jome is not affiliated with GreatSchools and does not endorse or guarantee this information. Please reach out to schools directly to verify all information and enrollment eligibility. Data provided by GreatSchools.org © 2025
Places of interest
Getting around

Considering this home?
Our expert will guide your tour, in-person or virtual
Need more information?
Text or call (888) 545-5198
Financials
Estimated monthly payment
Let us help you find your dream home
How many bedrooms are you looking for?
Similar homes nearby
Recently added communities in this area
Nearby communities in Knightdale

New homes in nearby cities
More New Homes in Knightdale, NC

Lennar Carolinas LLC, MLS 10170088
© 2025 Doorify MLS, Inc. of North Carolina. All rights reserved. Brokers make an effort to deliver accurate information, but buyers should independently verify any information on which they will rely in a transaction. The listing broker shall not be responsible for any typographical errors, misinformation, or misprints, and they shall be held totally harmless from any damages arising from reliance upon this data. This data is provided exclusively for consumers’ personal, non-commercial use. Some IDX listings have been excluded from this IDX display. Closed (sold) listings may have been listed and/or sold by a real estate firm other than the firm(s) featured on this website. Closed data is not available until the sale of the property is recorded in the MLS. Home sale data is not an appraisal, CMA, competitive or comparative market analysis, or home valuation of any property. Listings marked with an icon are provided courtesy of the Doorify MLS, Inc. of North Carolina, Internet Data Exchange Database.
Read moreLast checked May 28, 4:10 pm
- Jome
- New homes search
- North Carolina
- Raleigh-Durham Area
- Wake County
- Knightdale
- Retreat at Robertson
- Retreat at Robertson: Summit
- 312 Oakwood Crest Dr, Knightdale, NC 27545