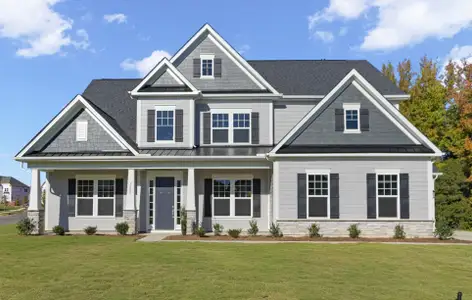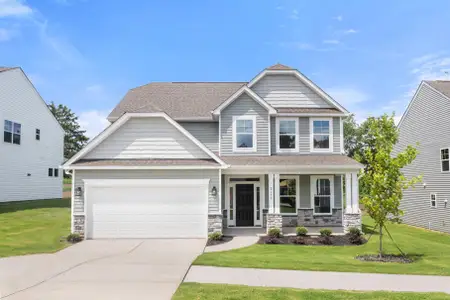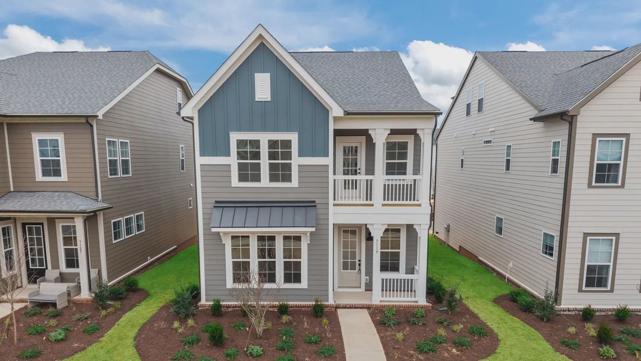
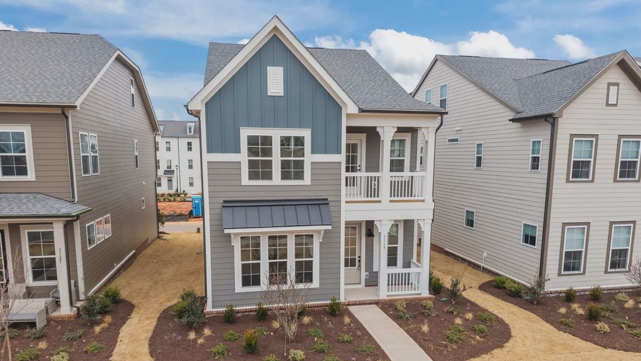

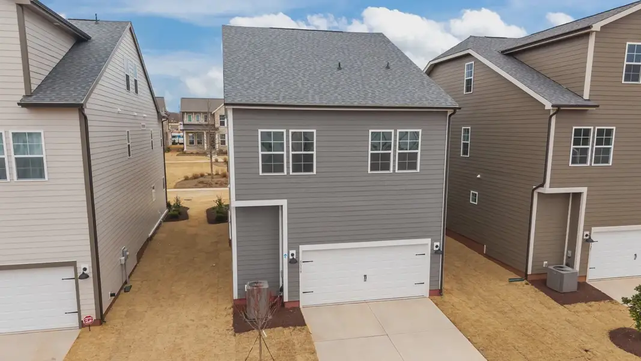
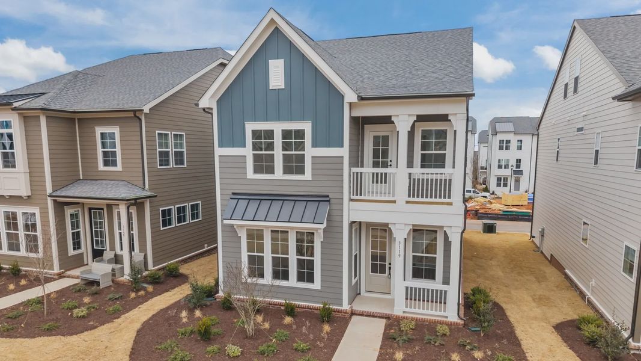
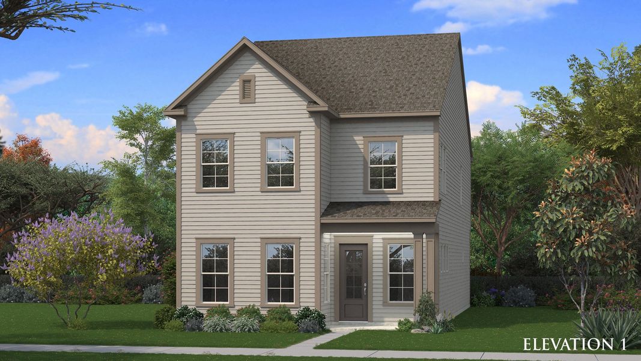
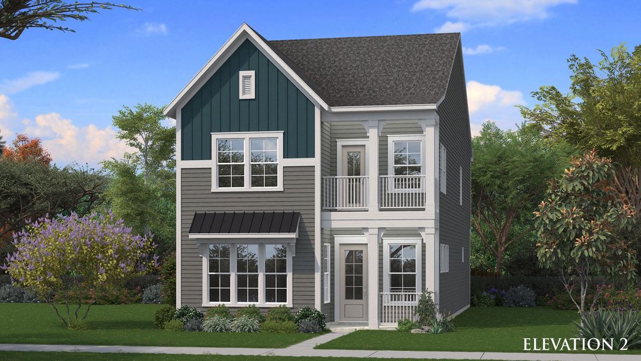
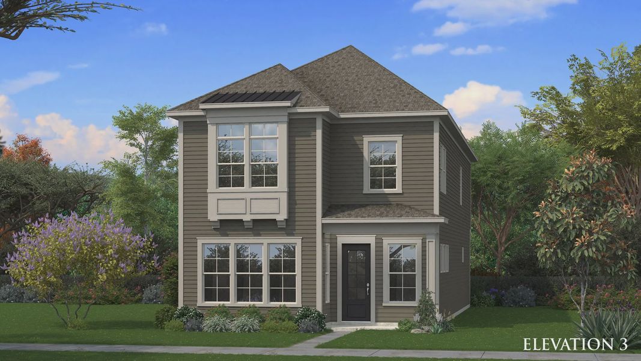
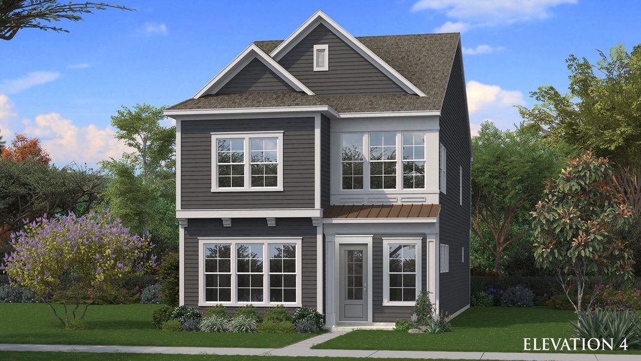

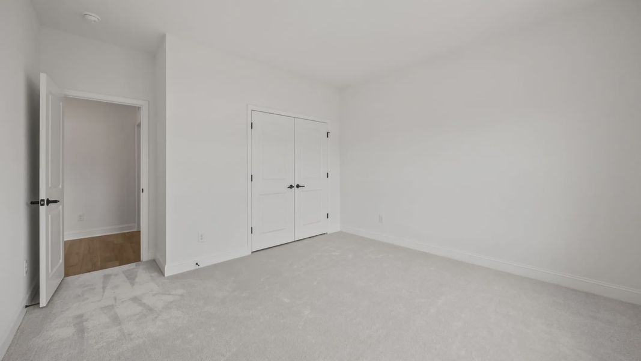
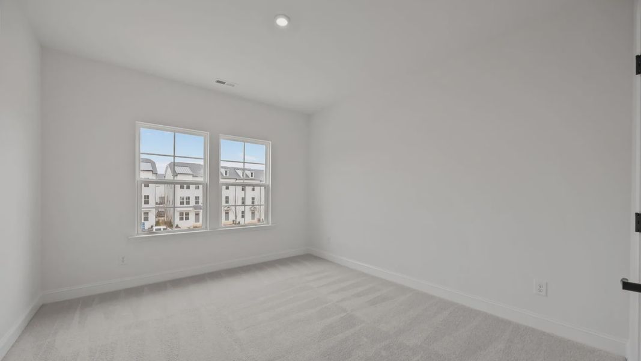
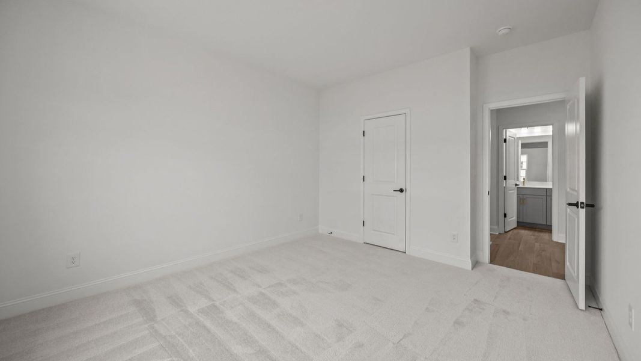
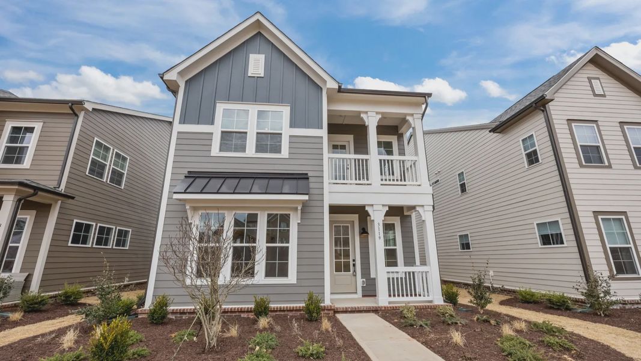
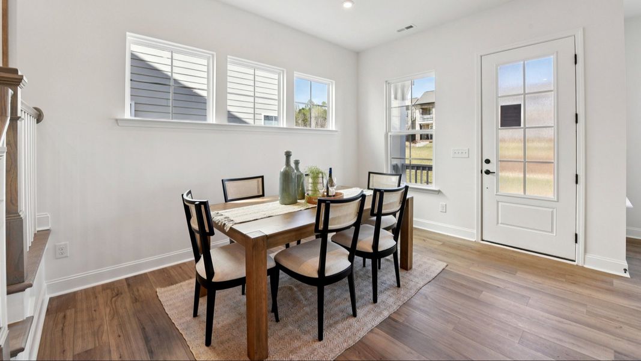
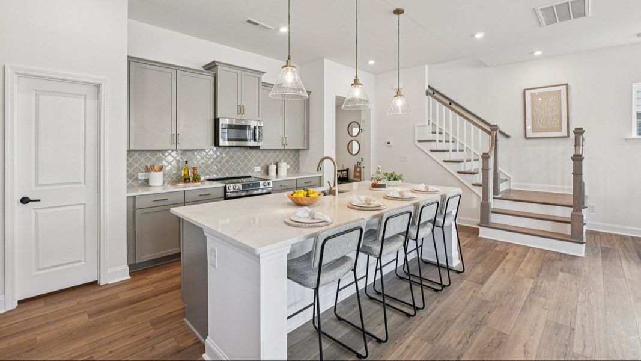
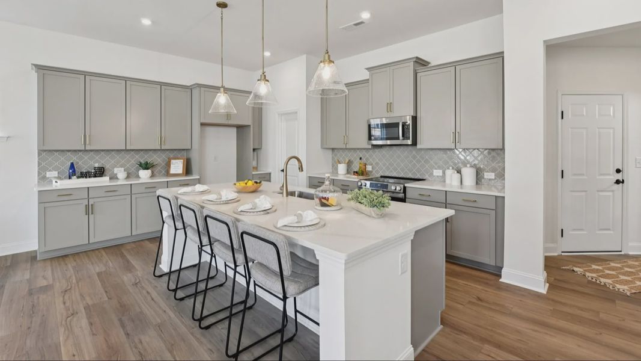
- 3 bd
- 2.5 ba
- 2,210 sqft
7426 Westrow Ave, Charlotte, NC 28278
- Single-Family
- $262.44/sqft
- 0.10-acre lot
- 205 days on Jome
New Homes for Sale Near 7426 Westrow Ave, Charlotte, NC 28278
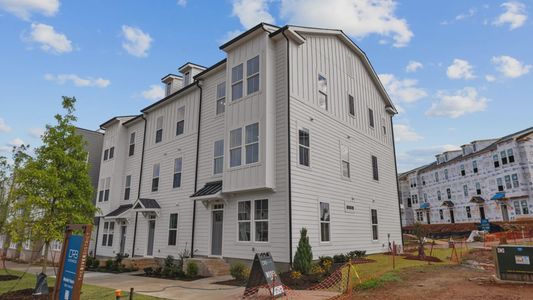
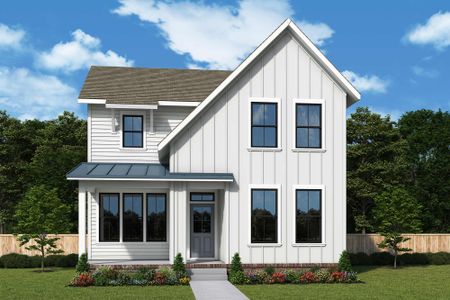
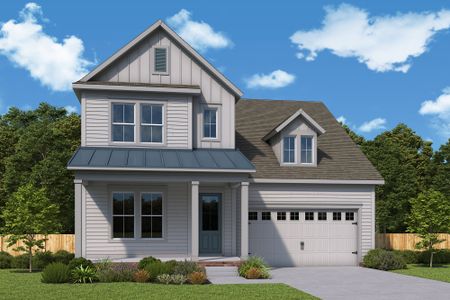
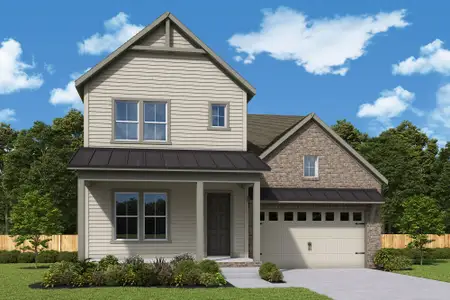
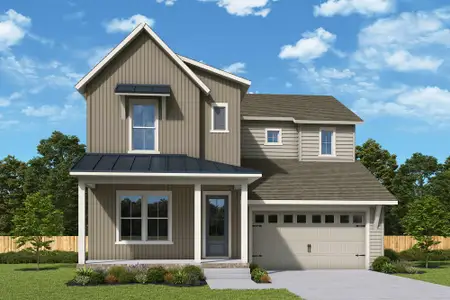
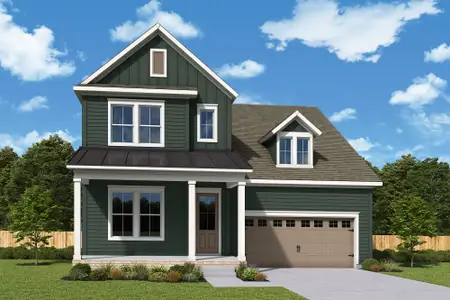
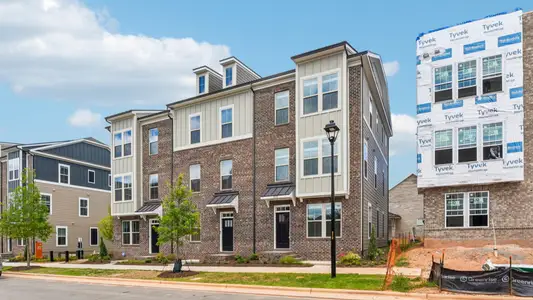
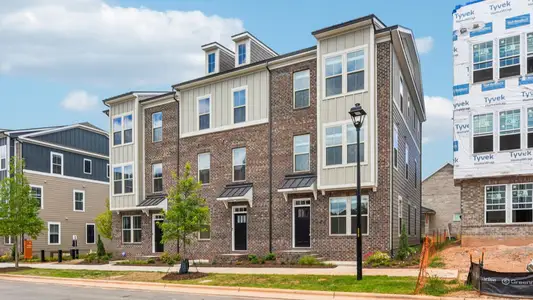
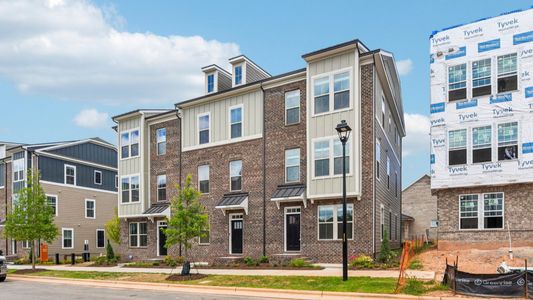
About this Home
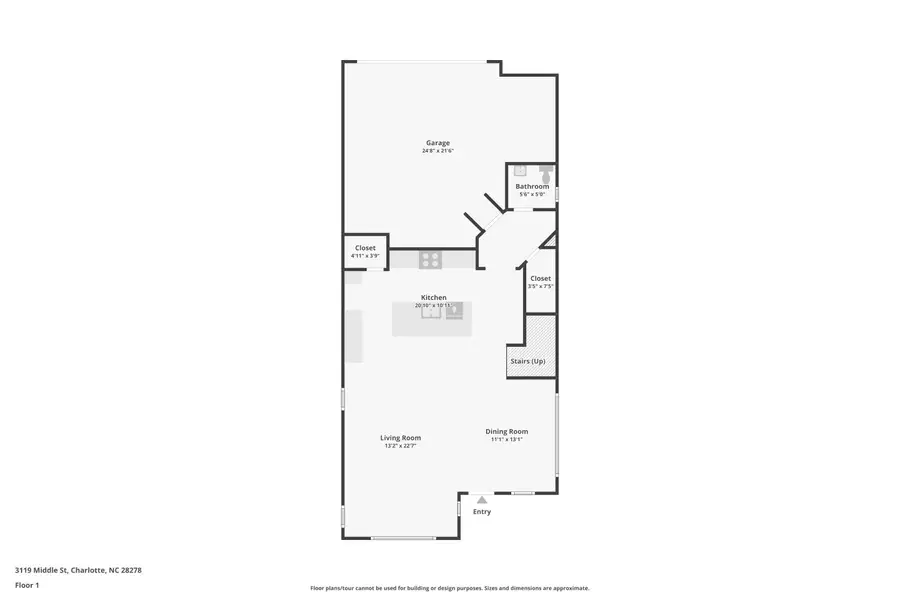
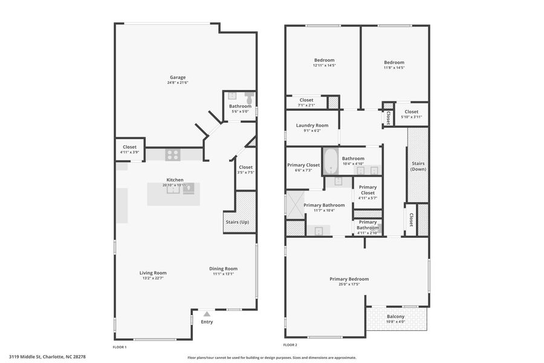
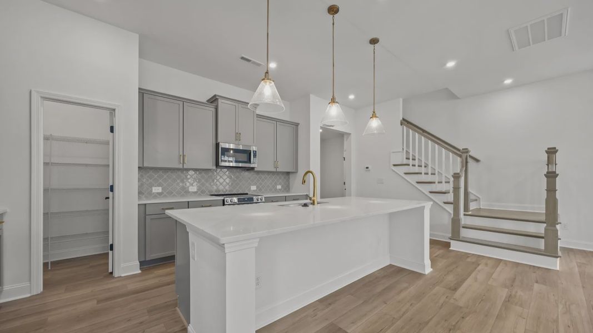

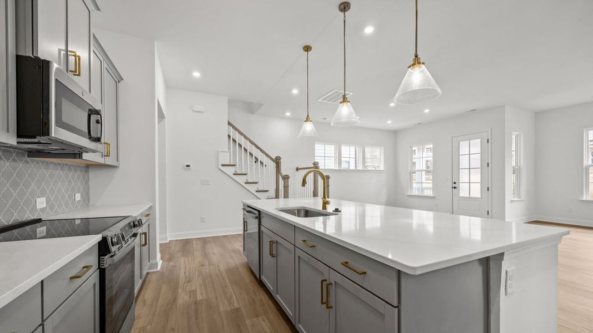
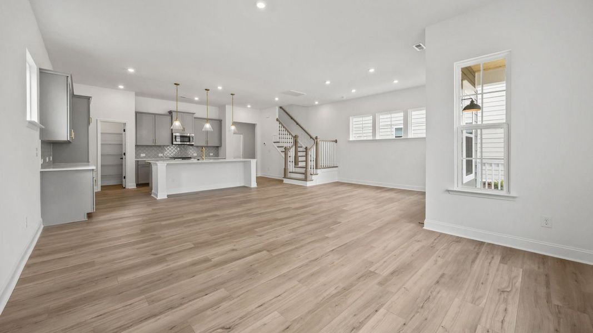
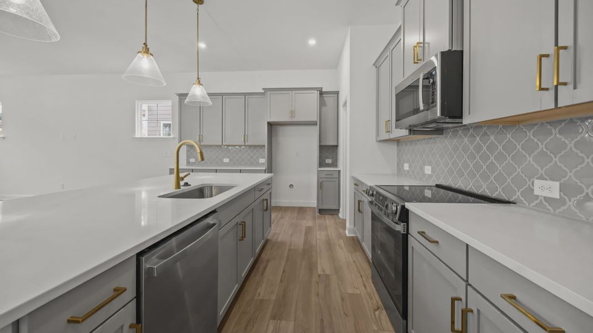
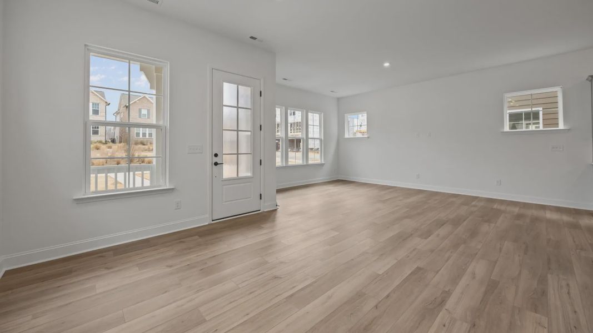
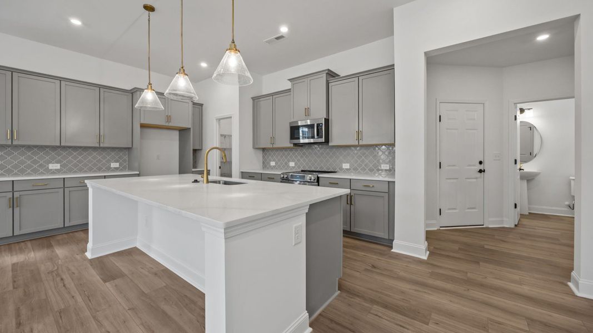
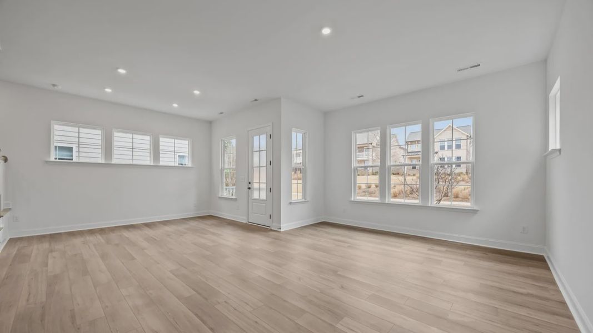
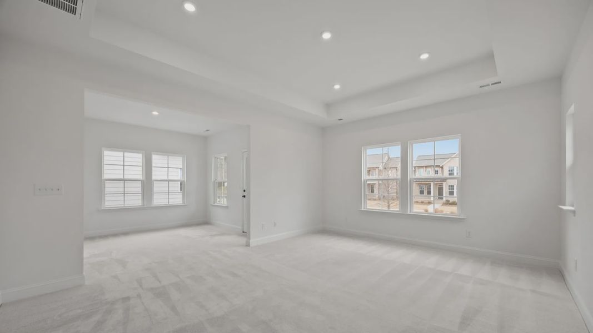
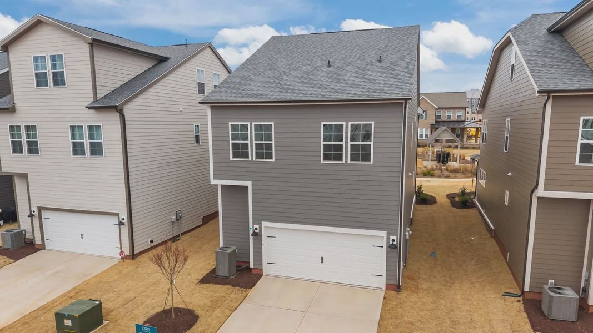
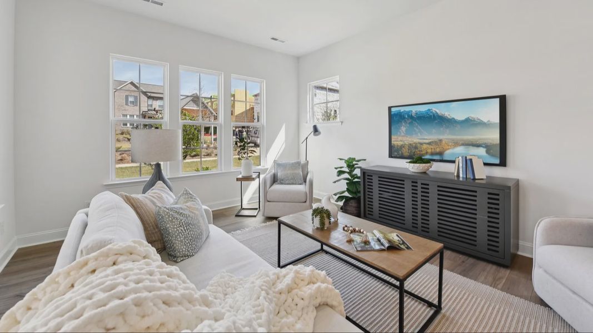
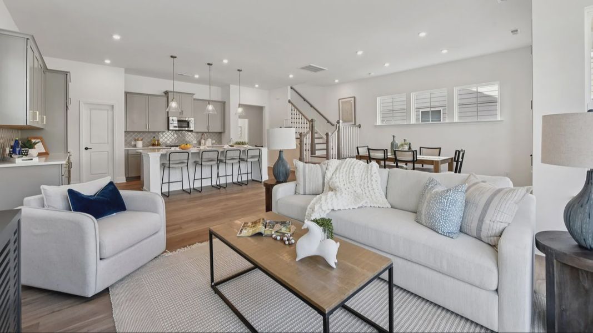
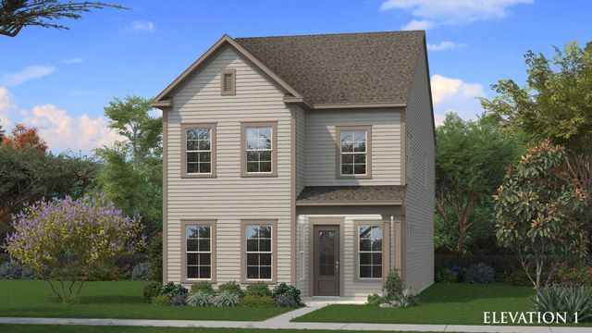
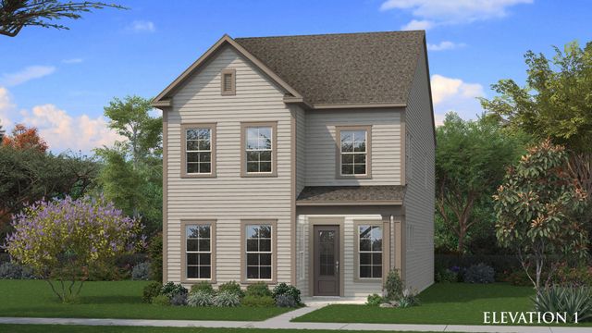
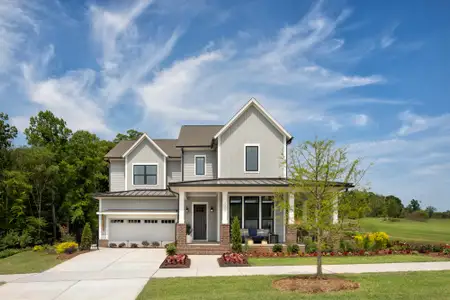
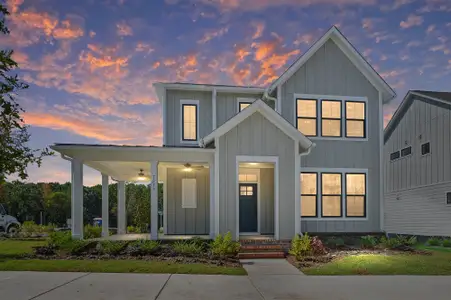
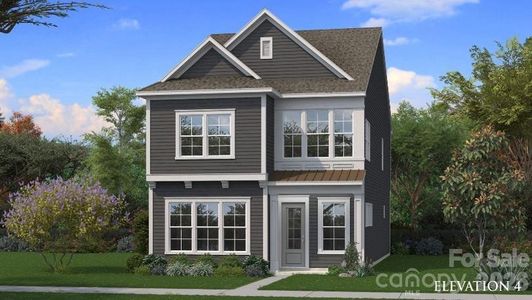
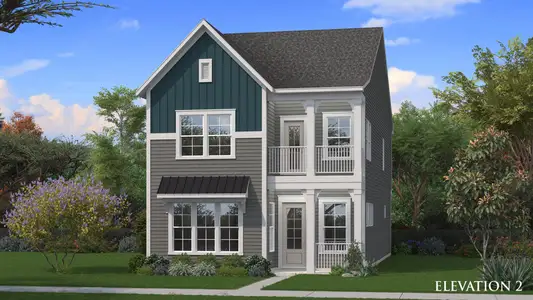
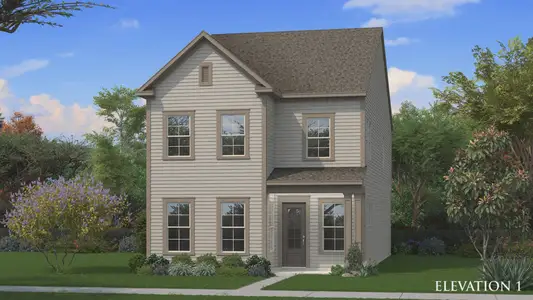
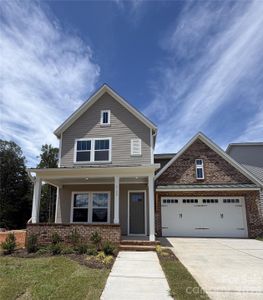
Welcome to The Brentwood, a thoughtfully designed home by DRB Homes that blends modern style with everyday comfort. From the moment you enter, you’ll be impressed by soaring 10-foot ceilings on the first floor and a bright, open-concept layout that creates an inviting space for both relaxing and entertaining. Every detail has been carefully considered to deliver a home that feels as functional as it is stylish.
Home Highlights:
Open-concept living space ideal for entertaining
10-foot ceilings on the first floor
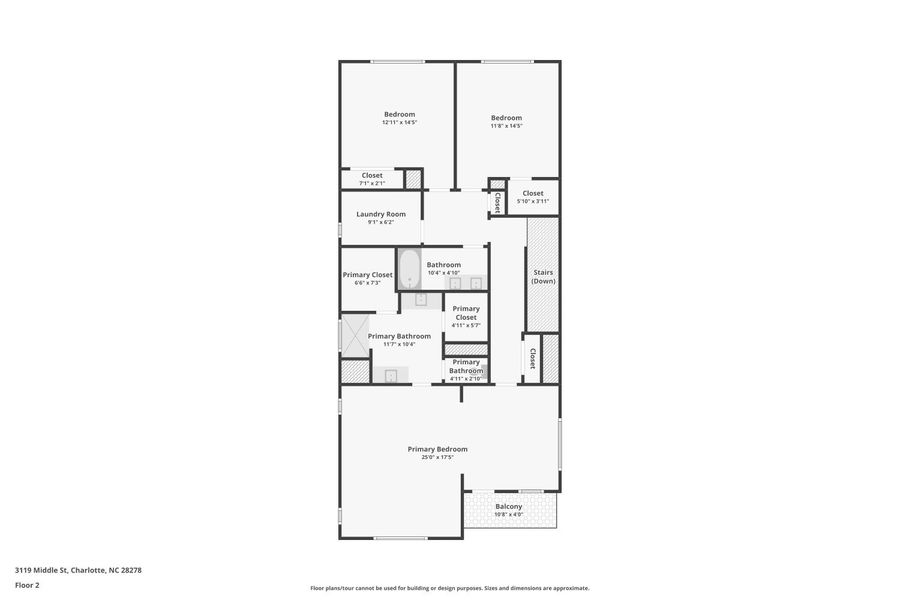
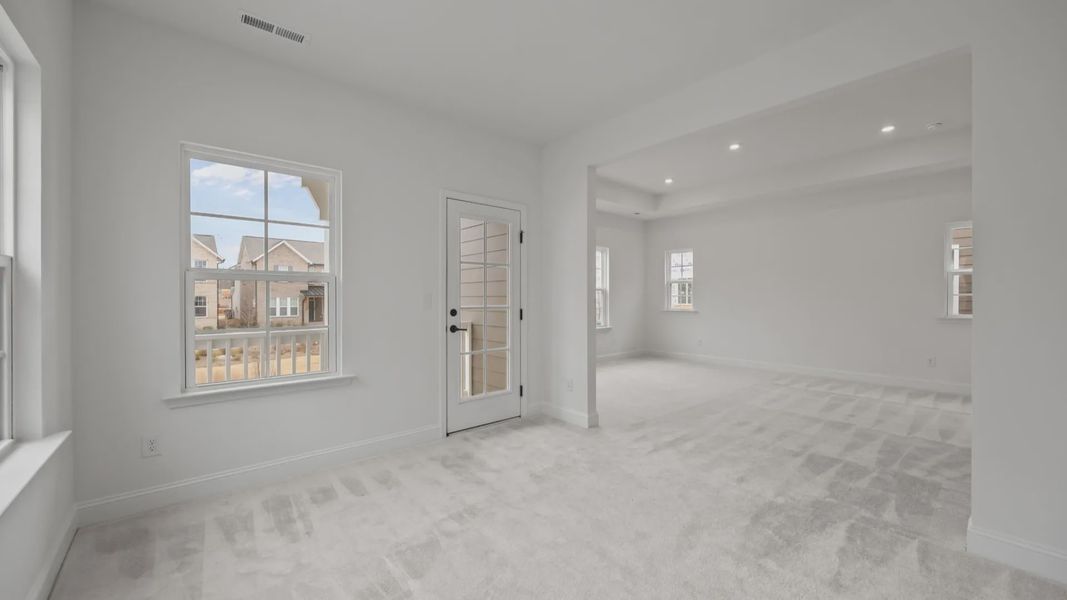
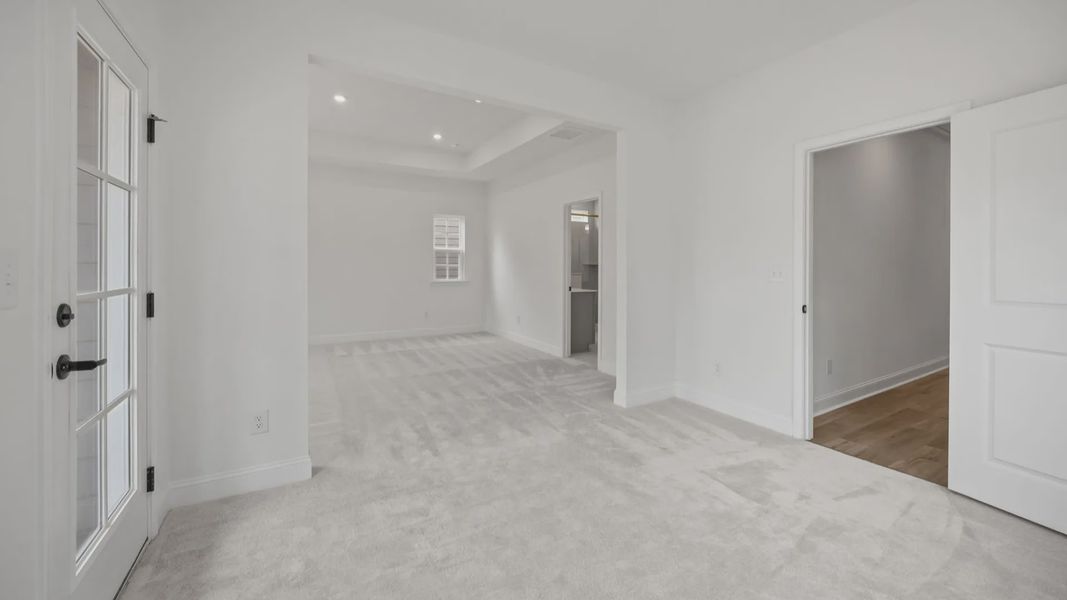
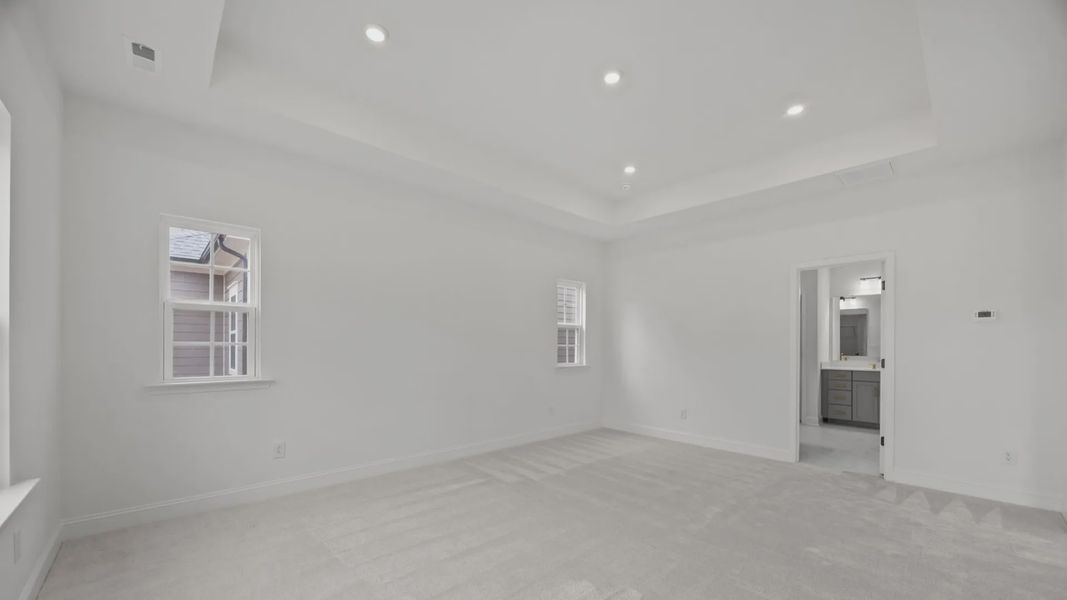
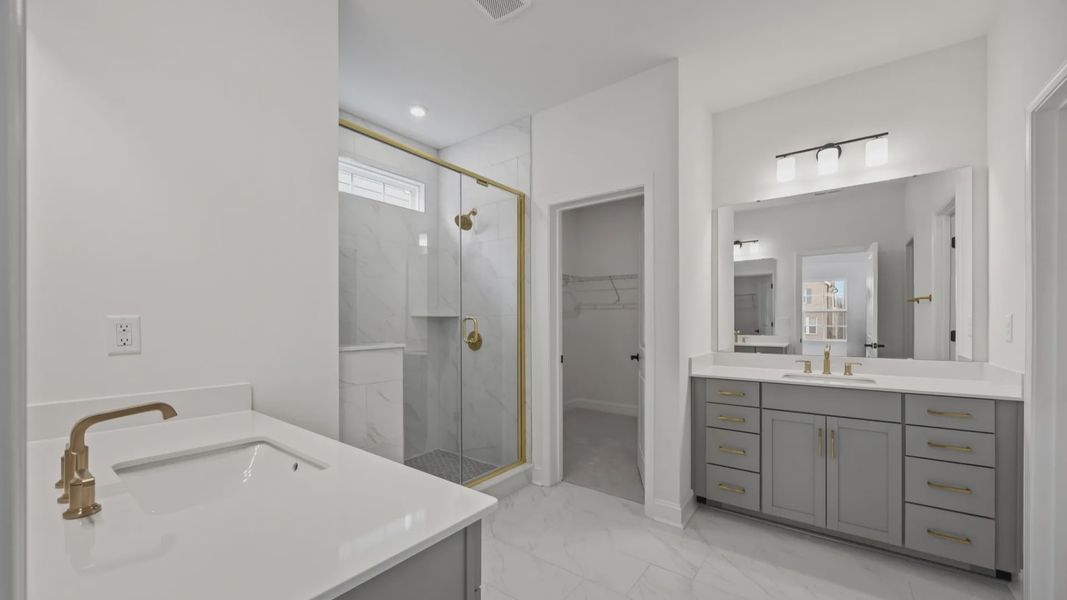
Spacious primary suite with walk-in closet
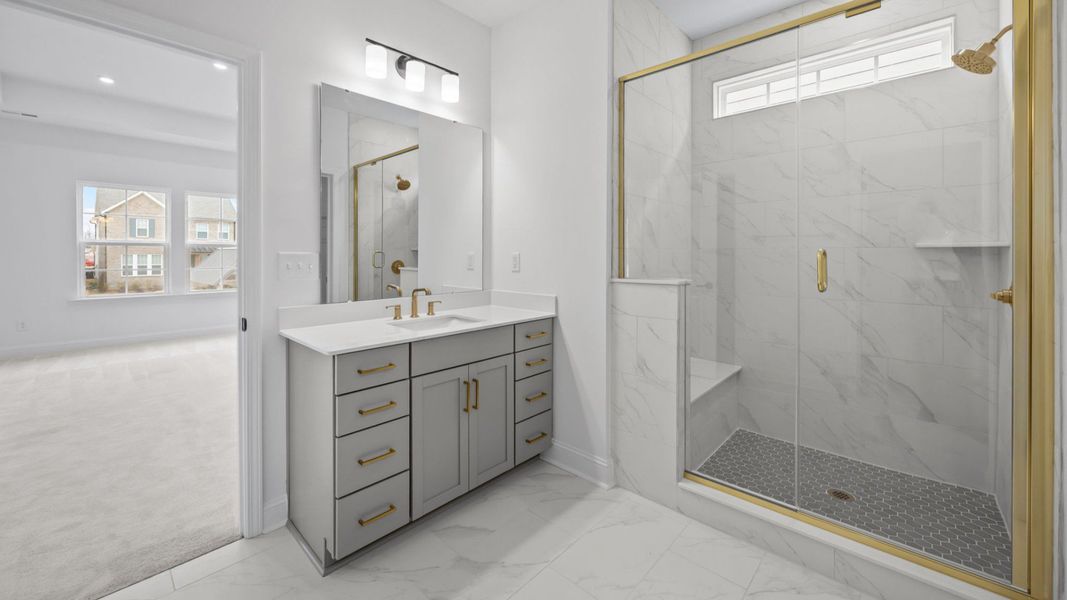
Primary bath with dual vanities
Versatile multi-use loft
Two-car garage
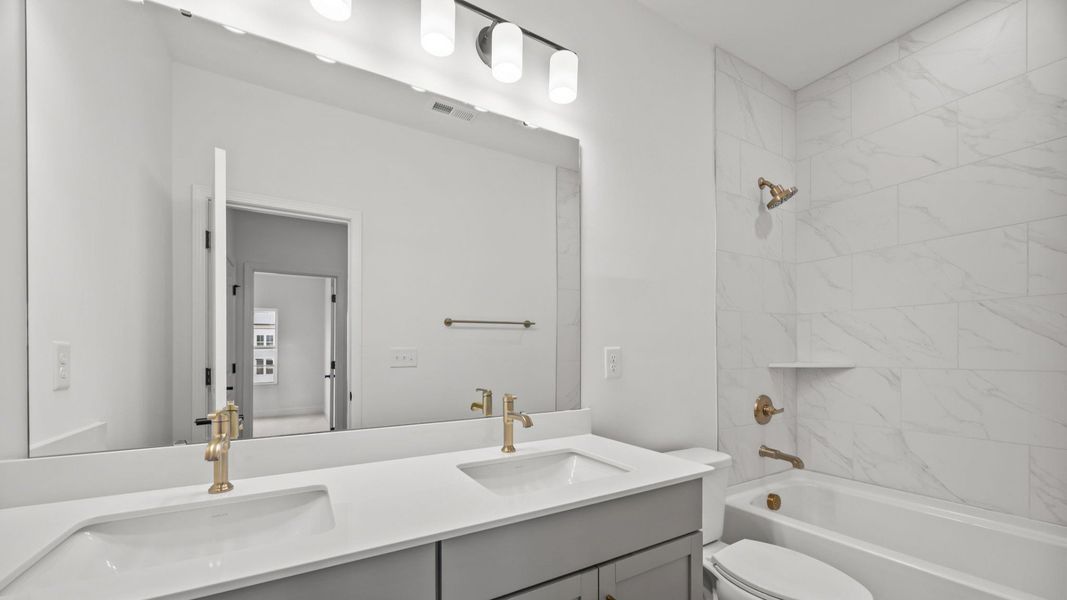
Premium finishes throughout
Schedule your personal tour today and discover why The Brentwood is a home you’ll love coming back to.
May also be listed on the DRB Homes website
Information last verified by Jome: Wednesday at 7:01 AM (August 19, 2026)
Home details
- Property status:
- Sold
- Lot size (acres):
- 0.10
- Size:
- 2,210 sqft
- Stories:
- 2
- Beds:
- 3
- Baths:
- 2
- Half baths:
- 1
- Garage spaces:
- 2
Construction details
- Builder Name:
- DRB Homes
- Completion Date:
- July, 2026
- Year Built:
- 2026
Home features & finishes
- Cooling:
- Central Air
- Flooring:
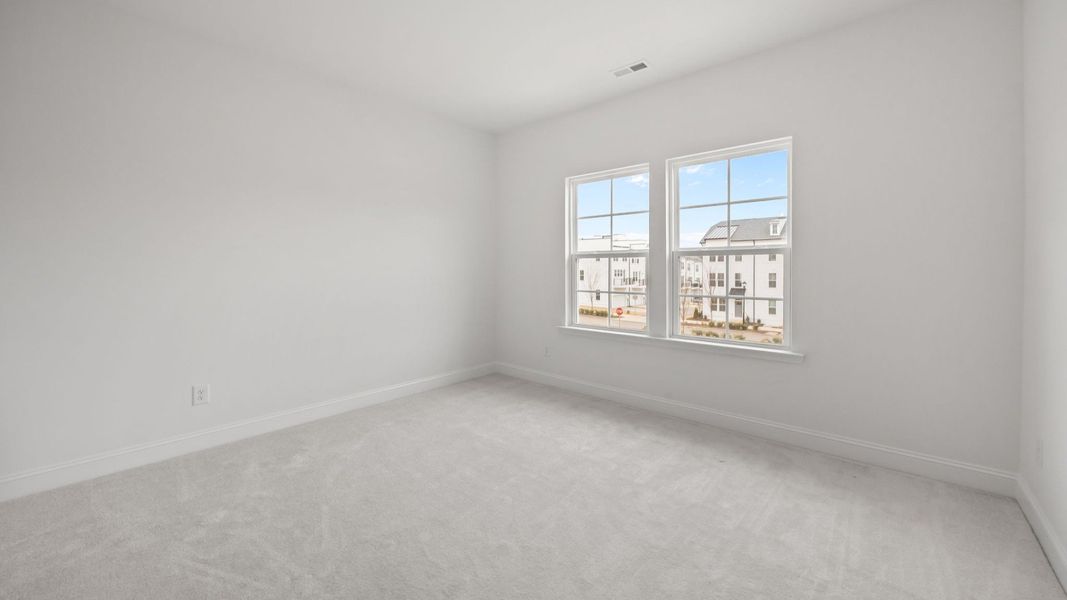
- Vinyl FlooringCarpet FlooringTile Flooring
- Foundation Details:
- Slab
- Garage/Parking:
- GarageAttached Garage
- Interior Features:
- Walk-In ClosetFoyerPantryWalk-In PantryLoft
- Kitchen:
- DishwasherMicrowave OvenDisposalKitchen IslandKitchen Range
- Laundry facilities:
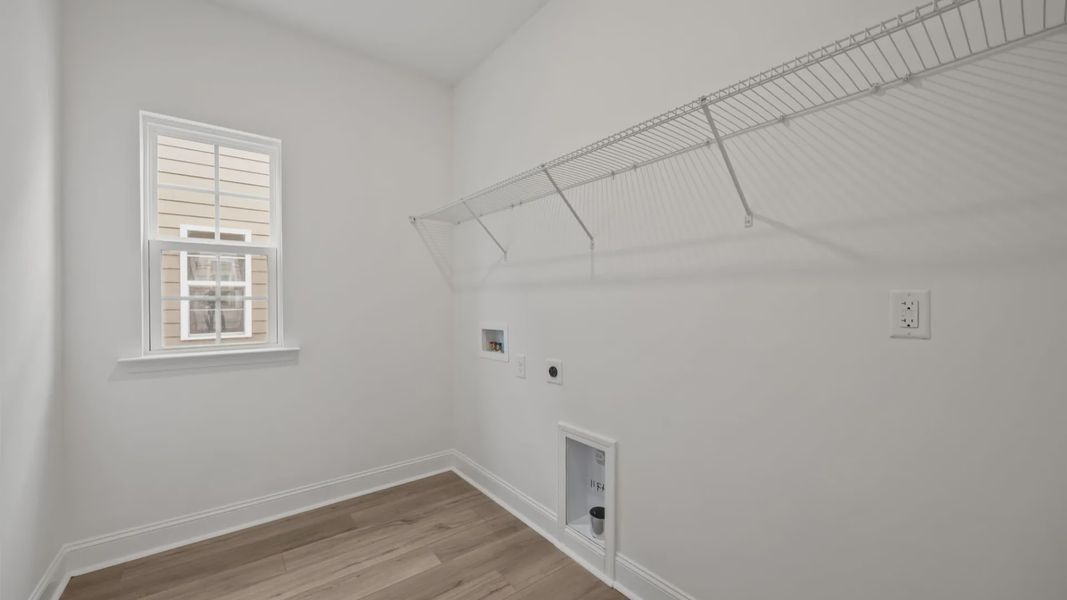
- Laundry Facilities On Upper LevelDryerWasherUtility/Laundry Room
- Property amenities:
- BalconyPorch
- Rooms:
- AtticFlex RoomKitchenPowder RoomFamily RoomOpen Concept FloorplanPrimary Bedroom Upstairs
- Security system:
- Smoke Detector
Utility information
- Heating:
- Electric Heating
- Sewer:
- Public Sewer
- Utilities:
- Internet-Fiber
- Water source:
- Public
Community details
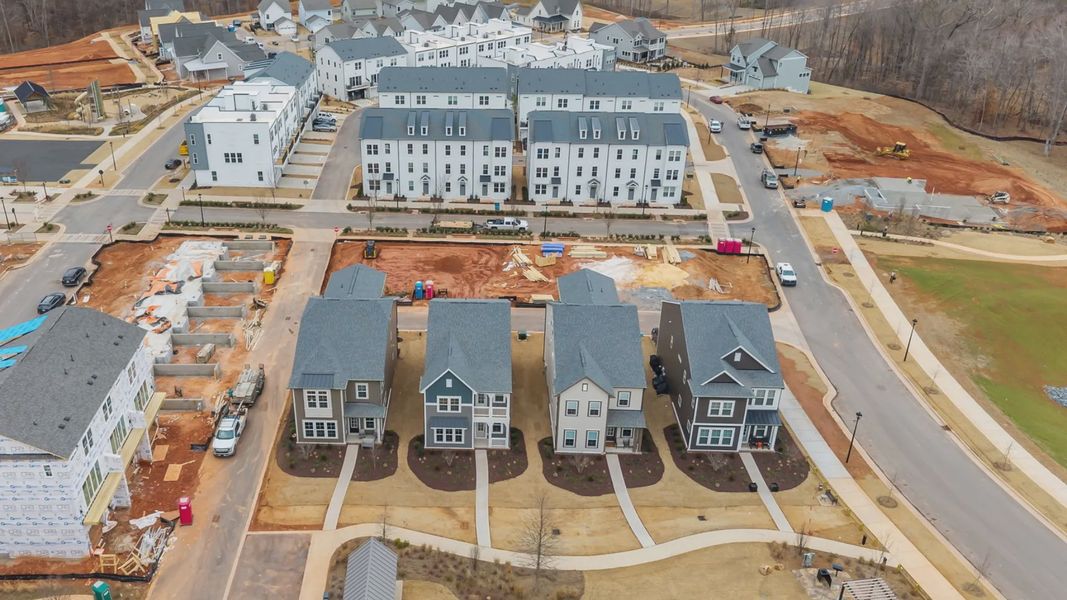
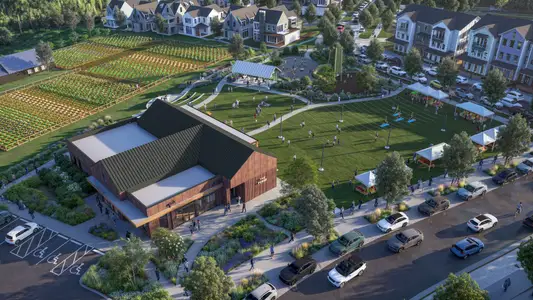

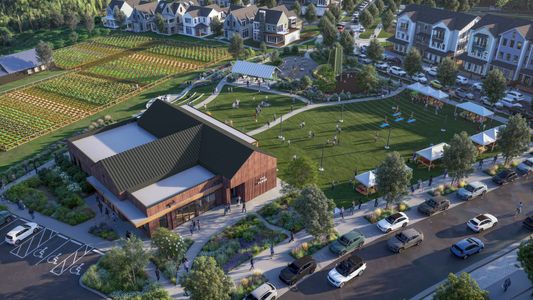
River District Single Family Homes at The River District
by DRB Homes, Charlotte, NC
- 2 plans
- 2,210 - 3,045 sqft
View River District Single Family Homes details
Community amenities
- Dog Park
- Playground
- Lake Access
- Fitness Center/Exercise Area
- Club House
- Sport Court
- Tennis Courts
- Community Pool
- Game Room/Area
- Sidewalks Available
- Walking, Jogging, Hike Or Bike Trails
- Recreational Facilities
 Floor plans in River District Single Family Homes
About the builder - DRB Homes

Neighborhood
Home address
- City:
- Charlotte
- County:
- Mecklenburg
- Zip Code:
- 28278
Schools in Charlotte-Mecklenburg Schools

GreatSchools’ Summary Rating calculation is based on 4 of the school’s themed ratings, including test scores, student/academic progress, college readiness, and equity. This information should only be used as a reference. Jome is not affiliated with GreatSchools and does not endorse or guarantee this information. Please reach out to schools directly to verify all information and enrollment eligibility. Data provided by GreatSchools.org © 2025
Places of interest
Getting around
Noise level
A Soundscore™ rating is a number between 50 (very loud) and 100 (very quiet) that tells you how loud a location is due to environmental noise.
Financials
Nearby communities in Charlotte
Homes in Charlotte Neighborhoods
- Nevin Community
- Newell
- Oakdale South
- Newell South
- Back Creek Church Road
- Smallwood
- Eagle Lake
- Reid Park
- North Charlotte
- Cotswold
- Steele Creek
- Hickory Grove
- Provincetowne
- Prosperity Church Road
- Sedgefield
- Coulwood West
- Marshbrooke
- Beatties Ford-Trinity
- Toddville Road
- Rain Tree
- Sunset Road
- Farm Pond
- Idlewild South
- Becton Park
- Silverwood
- Westerly Hills
- Oakdale North
- Highland Creek
- Thomasboro-Hoskins
- Hidden Valley
- Wildwood
- Mallard Creek - Withrow Downs
- Montclaire South
- Oakview Terrace
- Ballantyne West
- University Park
- Providence Plantation
- Starmount
- Wessex Square
- Derita-Statesville
- Slater Rd-Hamilton Circle
- Echo Hills
- Oak Forest
- Ashley Park
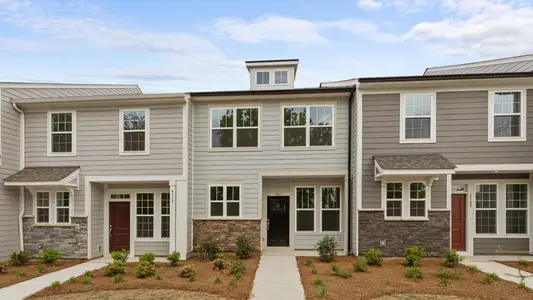
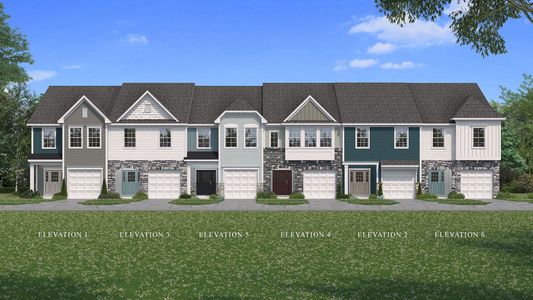
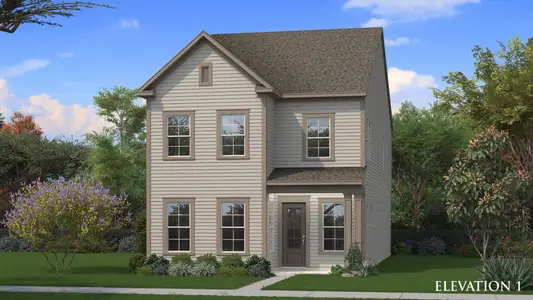
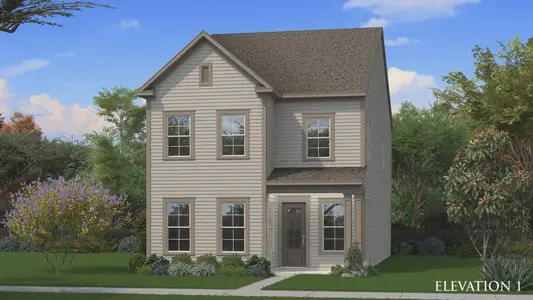
Homes in Charlotte by DRB Homes



Recently added communities in this area
Other Builders in Charlotte, NC








Nearby sold homes
New homes in nearby cities
More New Homes in Charlotte, NC
- Jome
- New homes search
- North Carolina
- Charlotte Metropolitan Area
- Mecklenburg County
- Charlotte
- River District Single Family Homes
- 7426 Westrow Ave, Charlotte, NC 28278