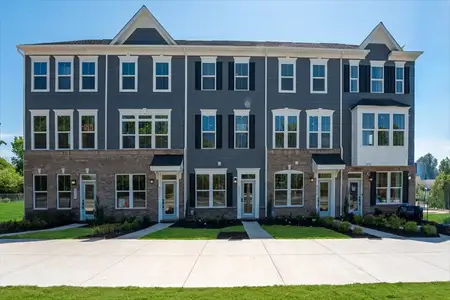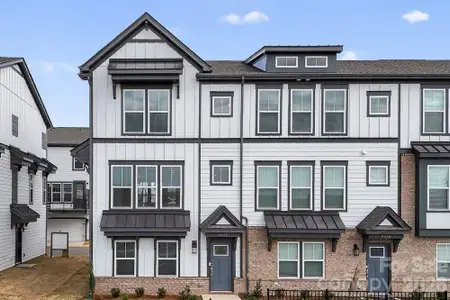
- 3 bd
- 3.5 ba
- 1,600 sqft
Undisclosed Address
- Townhouse
- $218.78/sqft
- 0.03-acre lot
- 47 days on Jome
New Homes for Sale Nearby
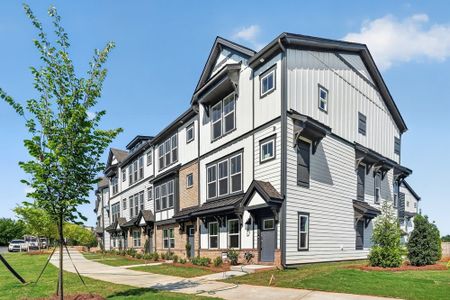
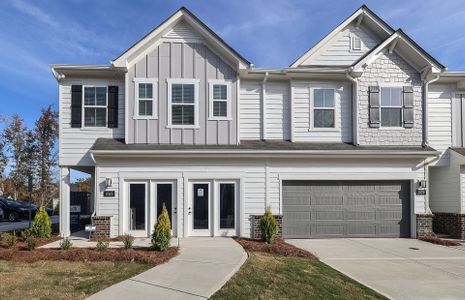
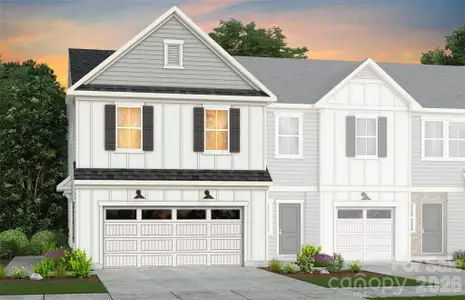
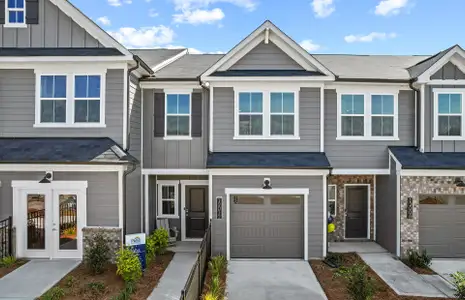
About this Home
Available Now
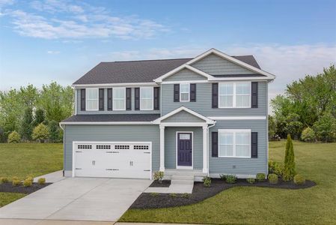
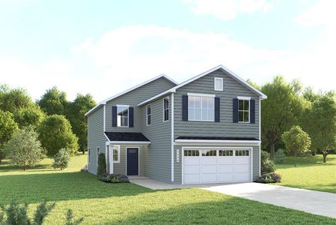
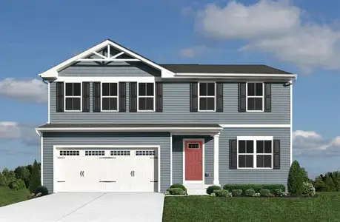
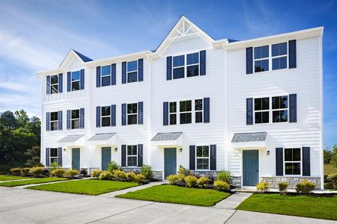

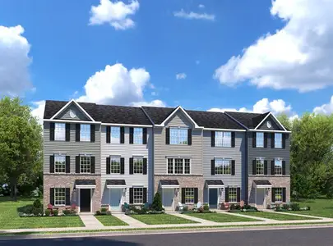

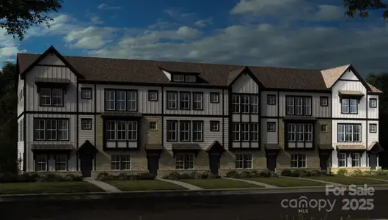
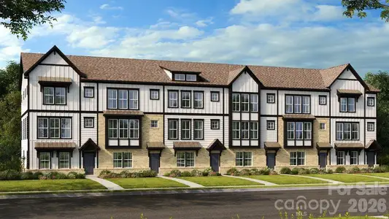
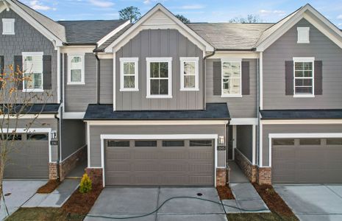
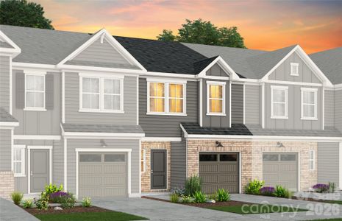
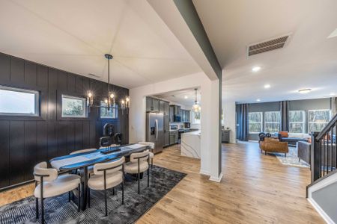
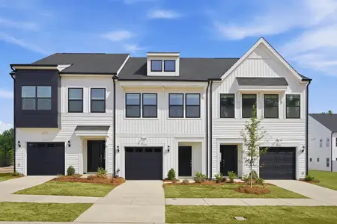
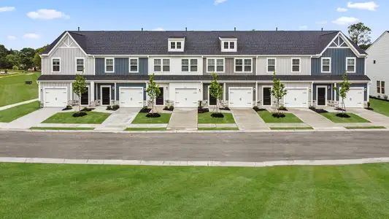
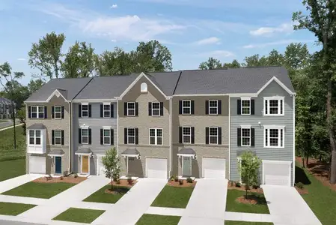
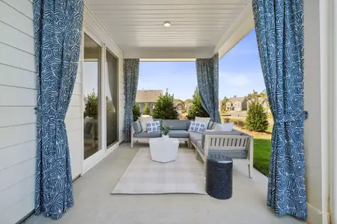
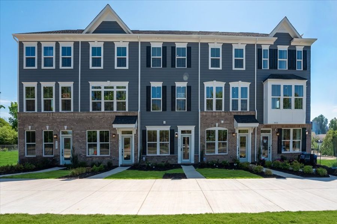
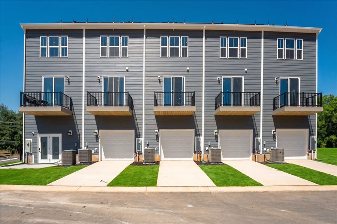
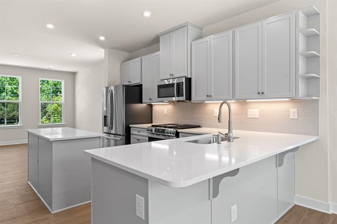
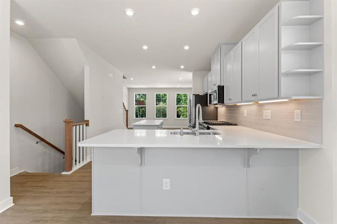
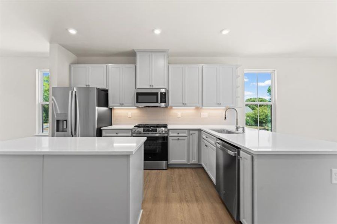
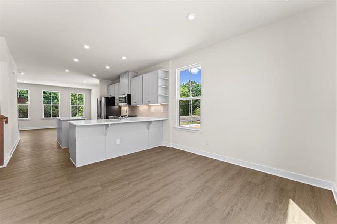
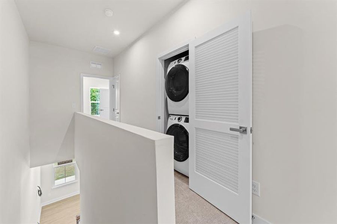
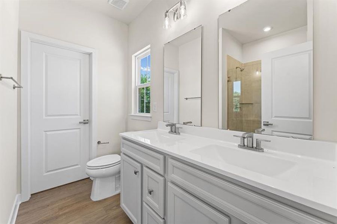
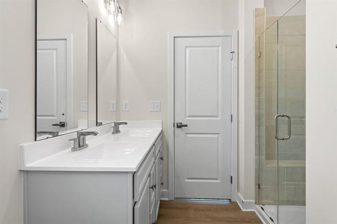
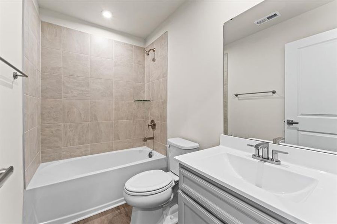
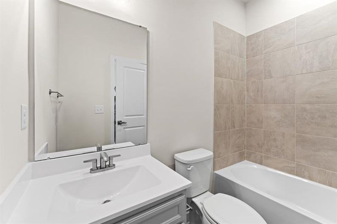
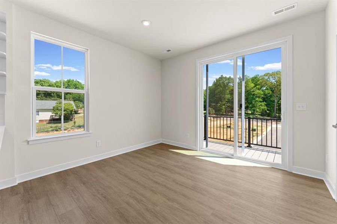
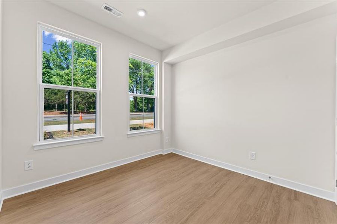
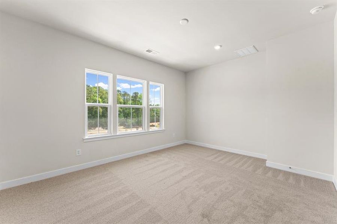
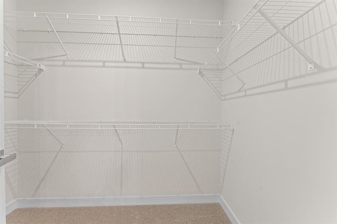
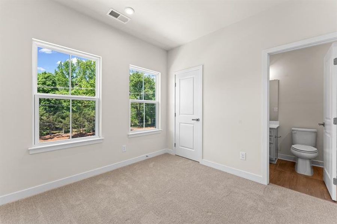
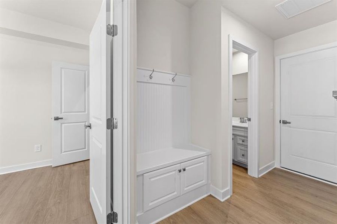
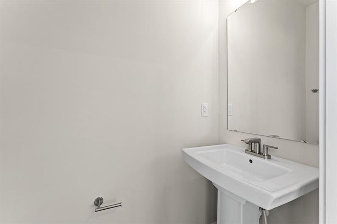
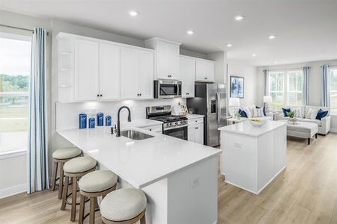
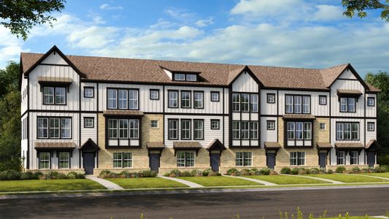
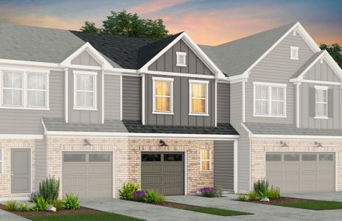
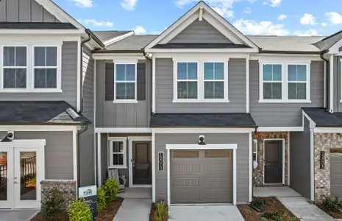
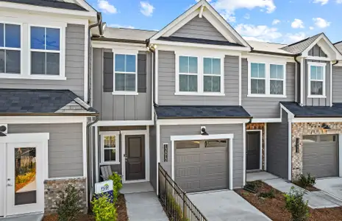
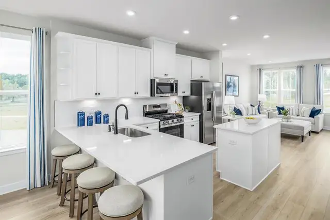
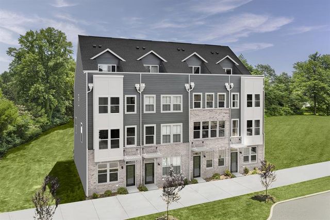
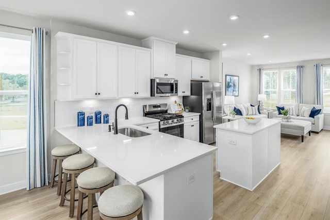
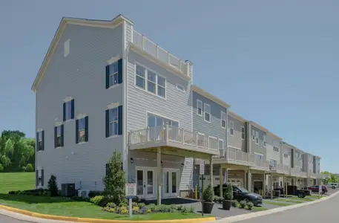
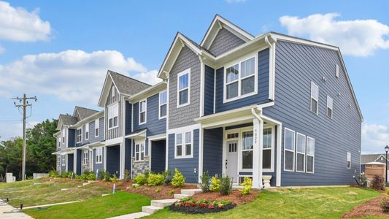
Welcome to Ashmore Square, a modern townhome community in Charlotte’s thriving Research Park District, ideally positioned near UNC Charlotte, the Vanguard Campus, and TIAA. This end unit Clarendon floorplan delivers a flexible three-story layout with additional end unit windows is designed to support a variety of lifestyles. The lower level includes a one car garage and private bedroom with a full bath, ideal for guests, a home office, or additional living space. The main level features an open-concept kitchen with under cabinet lighting and breakfast bar that flows seamlessly into the dining area and family room, creating an inviting environment for entertaining or everyday living. Upstairs, the owner’s suite includes a walk-in closet and ensuite bath with a frameless shower door, complemented by anadditional bedroom and conveniently located laundry.
Schedule your visit to learn more about this quick move-in home!
May also be listed on the Ryan Homes website
Information last verified by Jome: Friday at 1:32 AM (June 26, 2026)
Home details
- Property status:
- Sold
- Lot size (acres):
- 0.03
- Size:
- 1,600 sqft
- Stories:
- 3+
- Beds:
- 3
- Baths:
- 3
- Half baths:
- 1
- Garage spaces:
- 1
Construction details
- Builder Name:
- Ryan Homes
- Completion Date:
- April, 2026
- Year Built:
- 2026
Home features & finishes
- Construction Materials:
- CementBrick
- Cooling:
- Central Air
- Flooring:
- Vinyl FlooringCarpet FlooringTile Flooring
- Foundation Details:
- Slab
- Garage/Parking:
- GarageRear Entry Garage/Parking
- Interior Features:
- Walk-In ClosetBreakfast Bar
- Kitchen:
- DishwasherMicrowave OvenRefrigeratorDisposalGas CooktopKitchen IslandGas OvenKitchen Range
- Laundry facilities:
- DryerWasherLaundry Facilities In Closet
- Property amenities:
- Deck
- Rooms:
- Breakfast AreaOpen Concept Floorplan
Utility information
- Heating:
- Zoned Heating, Water Heater, Gas Heating
- Sewer:
- Public Sewer
- Utilities:
- Cable Available
- Water source:
- Public
Community details
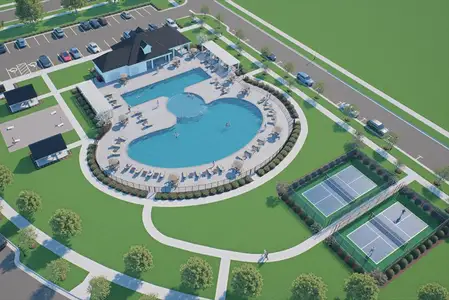
Ashmore Square
by Ryan Homes, Charlotte, NC
- 1 home
- 2 plans
- 1,370 - 1,845 sqft
View Ashmore Square details
Community amenities
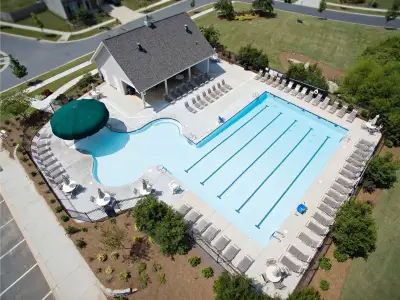
- Sidewalks Available
More homes in Ashmore Square
- Home at address 9902 Mallard Creek Rd, Charlotte, NC 28262
$325,425
Move-in ready- 2 bd
- 2.5 ba
- 1,370 sqft
9902 Mallard Creek Rd, Charlotte, NC 28262
 Floor plans in Ashmore Square
About the builder - Ryan Homes

Neighborhood
Home address
- City:
- Charlotte
- County:
- Mecklenburg
- Zip Code:
- 28262
Schools in Charlotte-Mecklenburg Schools

GreatSchools’ Summary Rating calculation is based on 4 of the school’s themed ratings, including test scores, student/academic progress, college readiness, and equity. This information should only be used as a reference. Jome is not affiliated with GreatSchools and does not endorse or guarantee this information. Please reach out to schools directly to verify all information and enrollment eligibility. Data provided by GreatSchools.org © 2025
Places of interest
Getting around
3 nearby routes: 3 bus, 0 rail, 0 otherNoise level
A Soundscore™ rating is a number between 50 (very loud) and 100 (very quiet) that tells you how loud a location is due to environmental noise.
Financials
Nearby communities in Charlotte
Homes in Charlotte Neighborhoods
- Nevin Community
- Cotswold
- Oakdale South
- Newell
- Newell South
- Enderly Park
- Hickory Grove
- Eagle Lake
- Back Creek Church Road
- Steele Creek
- Smallwood
- North Charlotte
- Beatties Ford-Trinity
- Prosperity Church Road
- Montclaire South
- Idlewild South
- Westerly Hills
- Provincetowne
- Sherwood Forest
- Mineral Springs-Rumble Road
- Lincoln Heights
- Foxcroft
- Myers Park
- Plaza-Shamrock
- Oakhurst
- Becton Park
- Toddville Road
- Lansdowne
- Sunset Road
- Plaza Midwood
- York Road
- Sardis Forest
- Optimist Park
- Tryon Hills
- Ballantyne West
- Belmont
- Farm Pond
- Providence Park
- Wendover-Sedgewood
- Wessex Square
- Echo Hills
- Biddleville
- Barclay Downs
- Eastland-Wilora Lake
- Eastover
- Coulwood West
- Sedgefield
- Starmount
- Elizabeth
- Yorkshire
- Olde Providence North
- Chantilly
- Villa Heights
- Country Club Heights
- Lockwood
- Double Oaks
- Oaklawn
- Thomasboro-Hoskins
- Whiteoak
- Mallard Creek - Withrow Downs
- Slater Rd-Hamilton Circle
- Yorkmount
- Madison Park
- Ponderosa-Wingate
- Oxford Hunt
- Silverwood
- Ashbrook-Clawson Village
- Providence Plantation
- Briarcreek-Woodland
- Sugaw Creek-Ritch Ave
- Dilworth
- Westover Hills
- Druid Hills South
- Lakewood
- Hidden Valley
- Plaza-Eastway
- Wildwood
- Collingwood
- Piper Glen Estates
- Carmel
- University Park
- Ashley Park
- Stonehaven
- Mccrorey Heights
- Sterling
- Washington Heights
- Rockwell Park-Hemphill Heights
- Seversville
- West Blvd
- Freedom Park
- Quail Hollow
- Oakdale North
- Highland Creek
- Montibello
- Derita-Statesville
- Mountainbrook
- Seven Eagles
- North Lake