
- 4 bd
- 2.5 ba
- 1,658 sqft
7058 Eclipse Trl, Whitsett, NC 27377
- Single-Family
- $156.21/sqft
- $77/monthly HOA
- 190 days on Jome
New Homes for Sale Near 7058 Eclipse Trl, Whitsett, NC 27377
About this Home
About this home
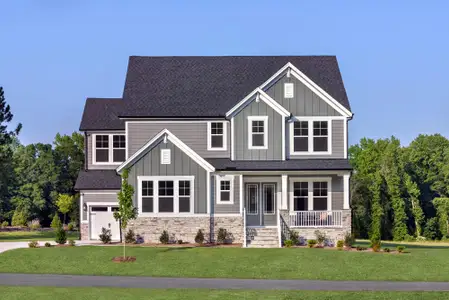
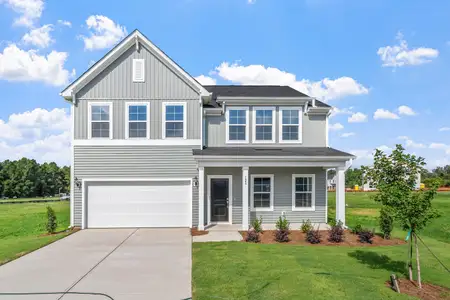
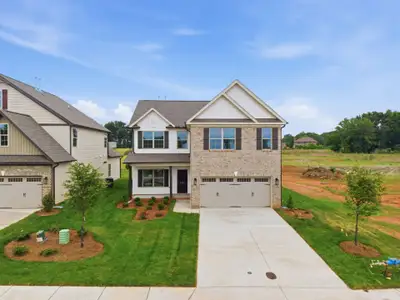
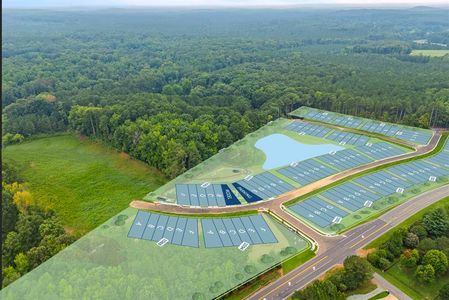
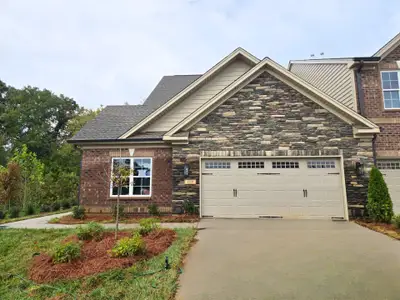
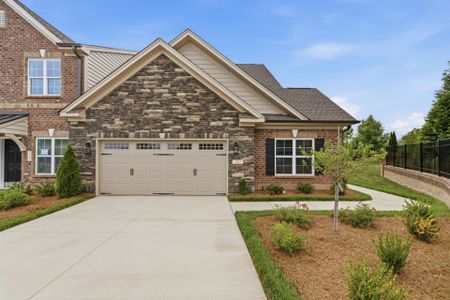
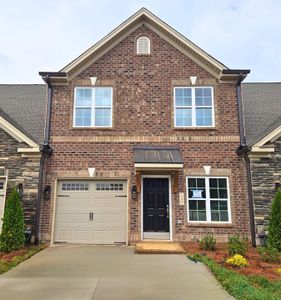
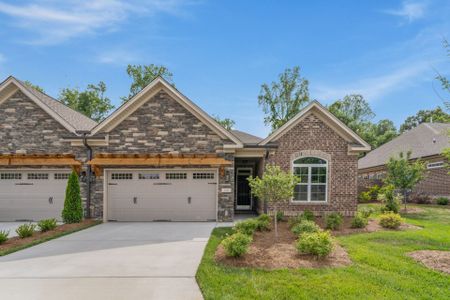
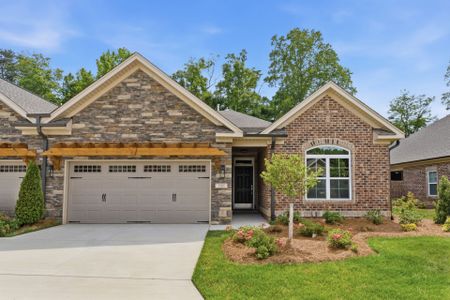
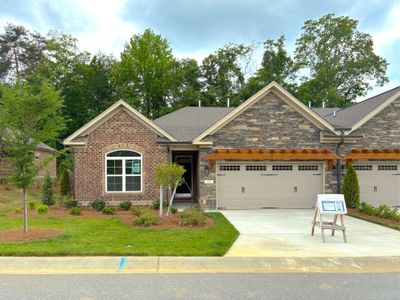
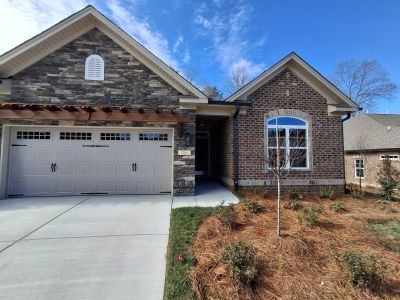
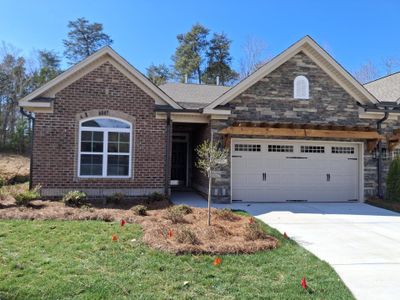
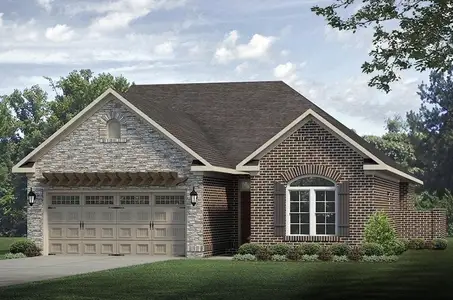
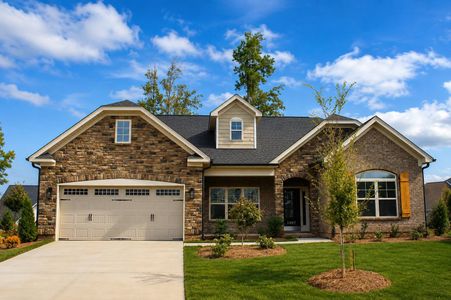
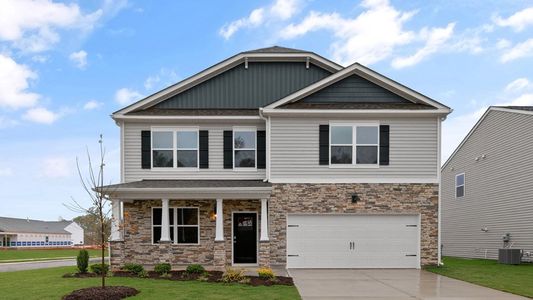
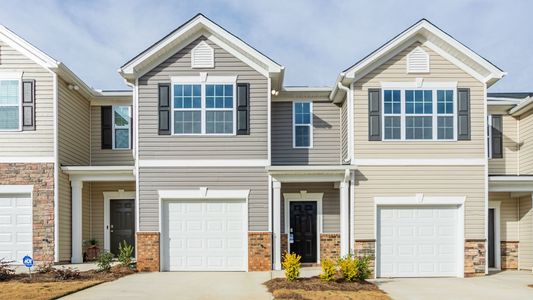

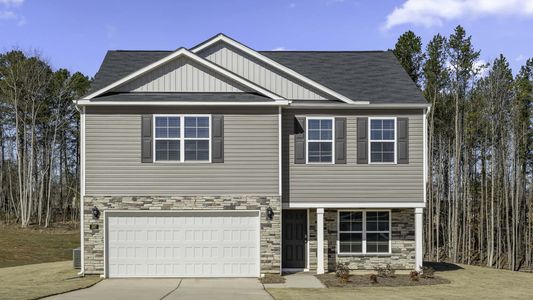
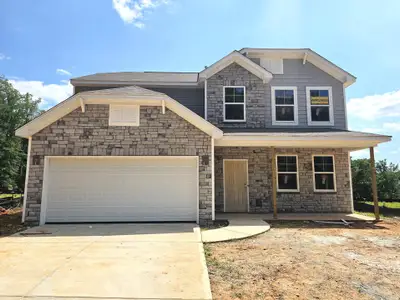
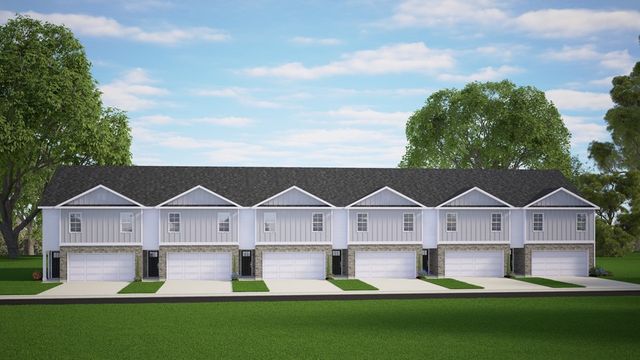
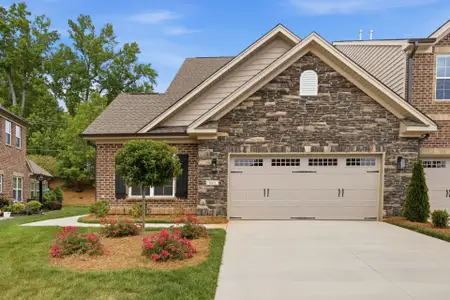


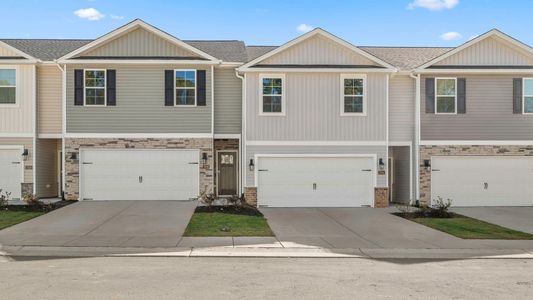
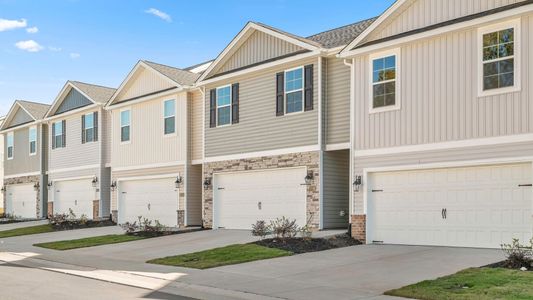
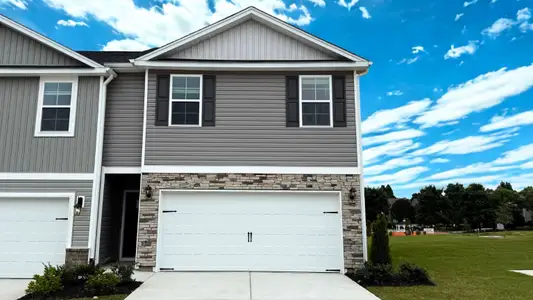
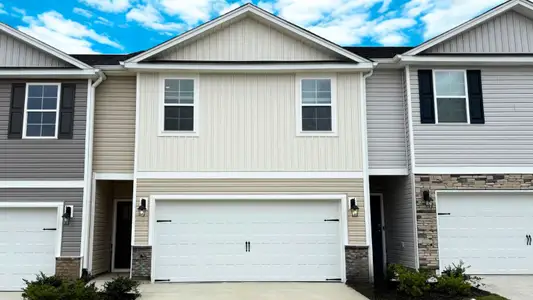
The Pattison is one of our newest two-story townhome floorplan showcased in our Brightwood Farm community located in whitsett, North Carolina. As you step inside this 4-bedroom, 2.5-bath townhome you'll discover 1,658 square feet of comfortable living space. The Pattison also features a 2-car garage, adding convenience and style, making it one our most sought-after townhome floorplans.
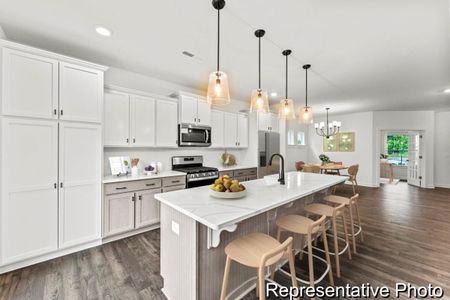
The first floor living area is designed with an open-concept layout, seamlessly connecting the kitchen, living, and dining areas for a versatile space ideal for everyday living and entertaining. The kitchen boasts shaker-style cabinets, granite countertops with a tile backsplash, and stainless steel appliances. The spacious island is perfect for meal prep, cooking, and entertaining. It's a versatile and functional space with plenty of room to work and socialize. The living and dining area is conveniently located nearby, keeping you close to the action. Relax and unwind on your back patio.
Whether you need extra bedrooms, functional offices, or additional bonus spaces, this second floor has it all. Indulge in the comfort of carpeted floors and spacious closets in every bedroom. Not to mention, the conveniently located laundry area in the hallway makes chores a breeze. The primary bedroom has its own attached bathroom, featuring a 5’ walk-in shower with a clear glass door, a double-bowl vanity, and a spacious walk-in closet.
May also be listed on the D.R. Horton website
Information last verified by Jome: Sunday at 5:46 AM (July 12, 2026)
Home details
- Property status:
- Sold
- Size:
- 1,658 sqft
- Stories:
- 2
- Beds:
- 4
- Baths:
- 2.5
- Garage spaces:
- 2
Floor plan details
Pattison - Drhe
- 4 bd
- 2.5 ba
- 1,658 sqft
View Pattison - Drhe details
Construction details
- Builder Name:
- D.R. Horton
Home features & finishes
- Garage/Parking:
- GarageAttached Garage
- Interior Features:
- Walk-In ClosetFoyerPantry
- Laundry facilities:
- Utility/Laundry Room
- Property amenities:
- PatioPorch
- Rooms:
- KitchenPowder RoomDining RoomFamily RoomOpen Concept FloorplanPrimary Bedroom Upstairs
Community details
Brightwood Farm
by D.R. Horton, Whitsett, NC
View Brightwood Farm details
About the builder - D.R. Horton

- 1,077communities on Jome
- 9,820homes on Jome
Neighborhood
Home address
Schools in Guilford County Schools

GreatSchools’ Summary Rating calculation is based on 4 of the school’s themed ratings, including test scores, student/academic progress, college readiness, and equity. This information should only be used as a reference. Jome is not affiliated with GreatSchools and does not endorse or guarantee this information. Please reach out to schools directly to verify all information and enrollment eligibility. Data provided by GreatSchools.org © 2025
Getting around
Air quality
Noise level
A Soundscore™ rating is a number between 50 (very loud) and 100 (very quiet) that tells you how loud a location is due to environmental noise.
Nearby communities in Whitsett

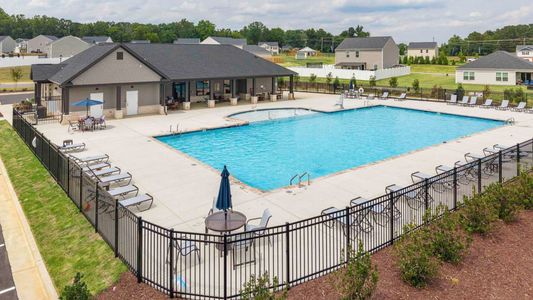
Homes in Whitsett by D.R. Horton



Recently added communities in this area
Other Builders in Whitsett, NC







Nearby sold homes


New homes in nearby cities
More New Homes in Whitsett, NC
- Jome
- New homes search
- North Carolina
- Guilford County
- Whitsett
- Brightwood Farm
- 7058 Eclipse Trl, Whitsett, NC 27377