Book your tour. Save an average of $18,473. We'll handle the rest.
We collect exclusive builder offers, book your tours, and support you from start to housewarming.
- Confirmed tours
- Get matched & compare top deals
- Expert help, no pressure
- No added fees
Estimated value based on Jome data, T&C apply
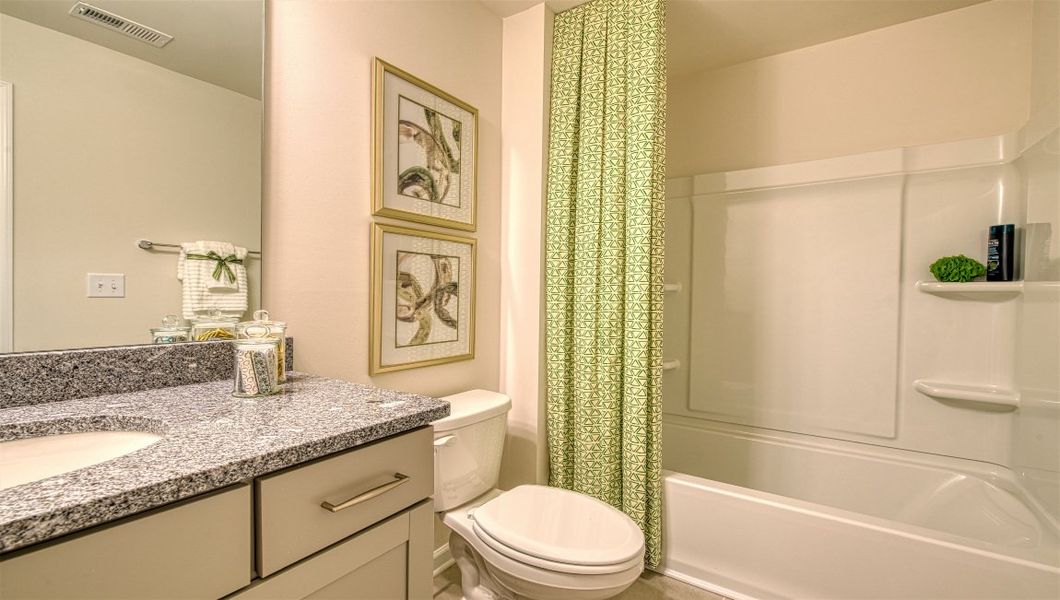
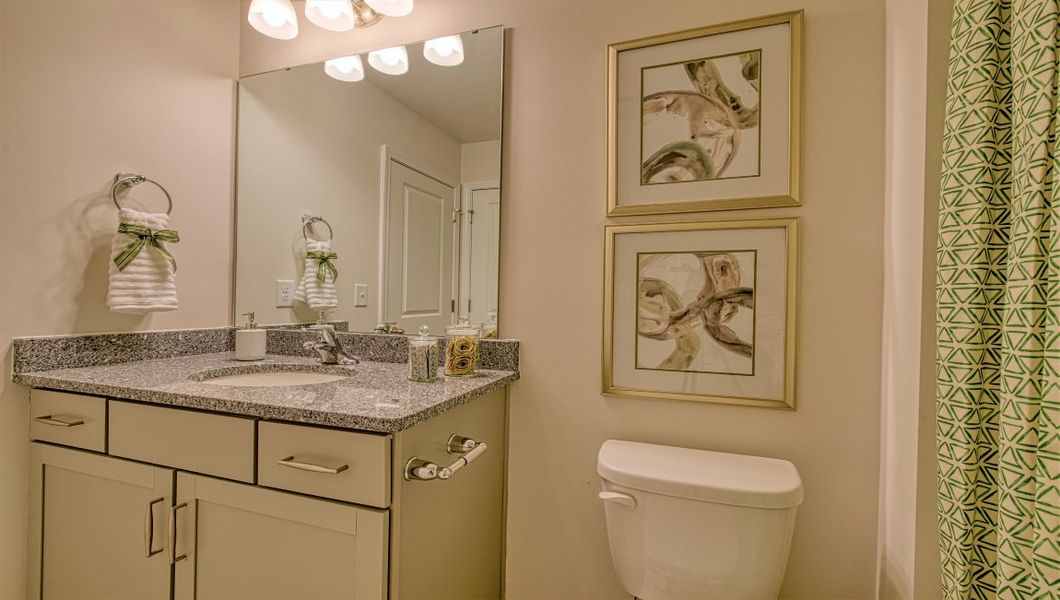
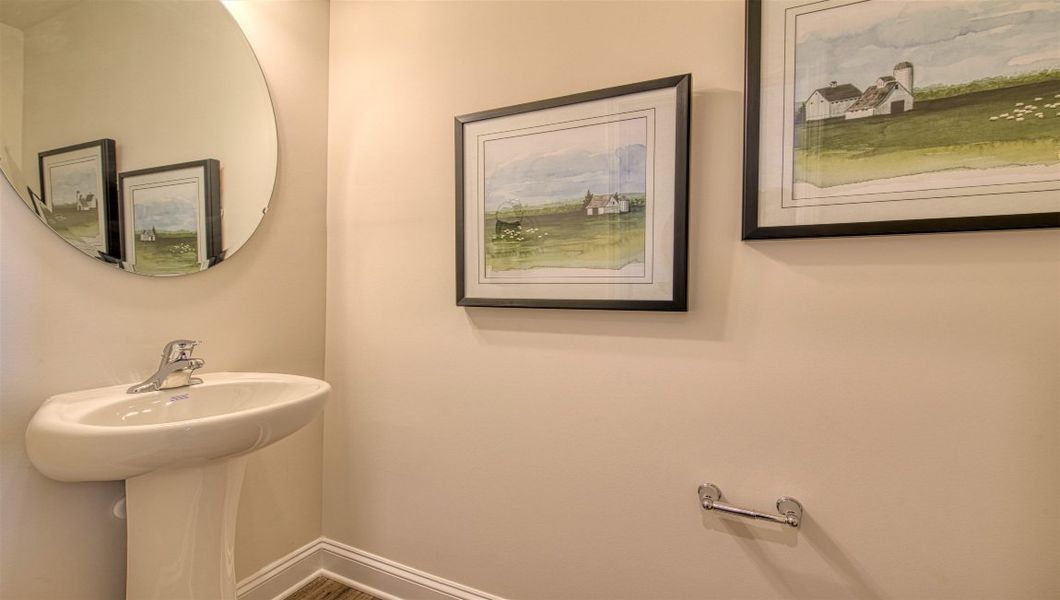
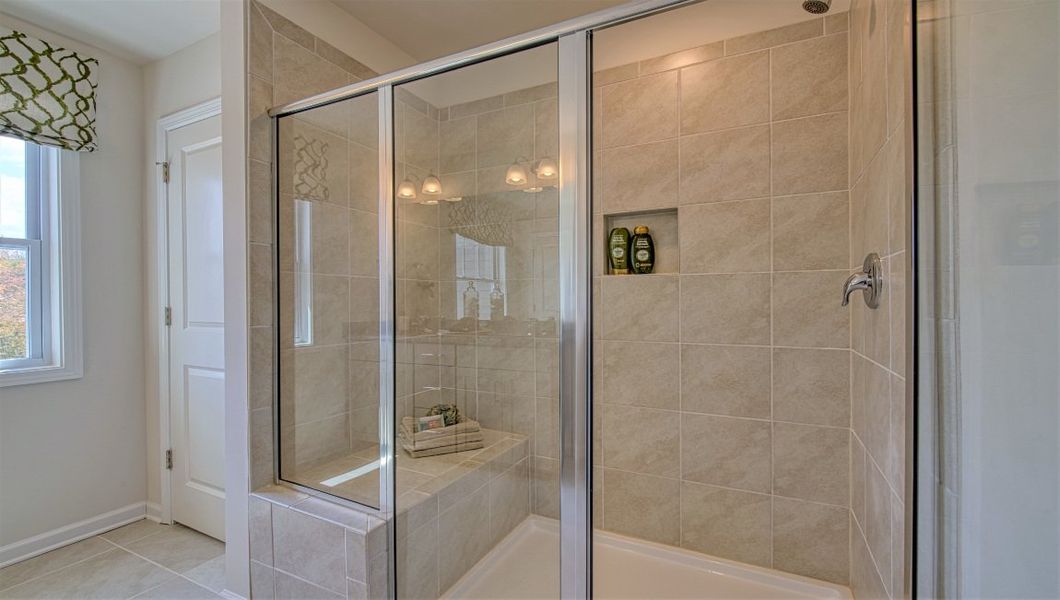
- 3 bd
- 2.5 ba
- 1,699 sqft
10448 Ambercrest Ct, Huntersville, NC 28078
Why tour with Jome?
- No pressure toursTour at your own pace with no sales pressure
- Expert guidanceGet insights from our home buying experts
- Exclusive accessSee homes and deals not available elsewhere
Jome is featured in


- Townhouse
- Quick move-in
- $240.73/sqft
- 237 days on Jome
Home description
About this home
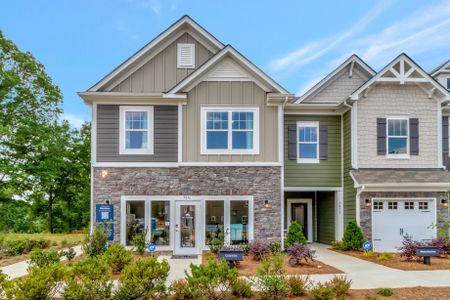
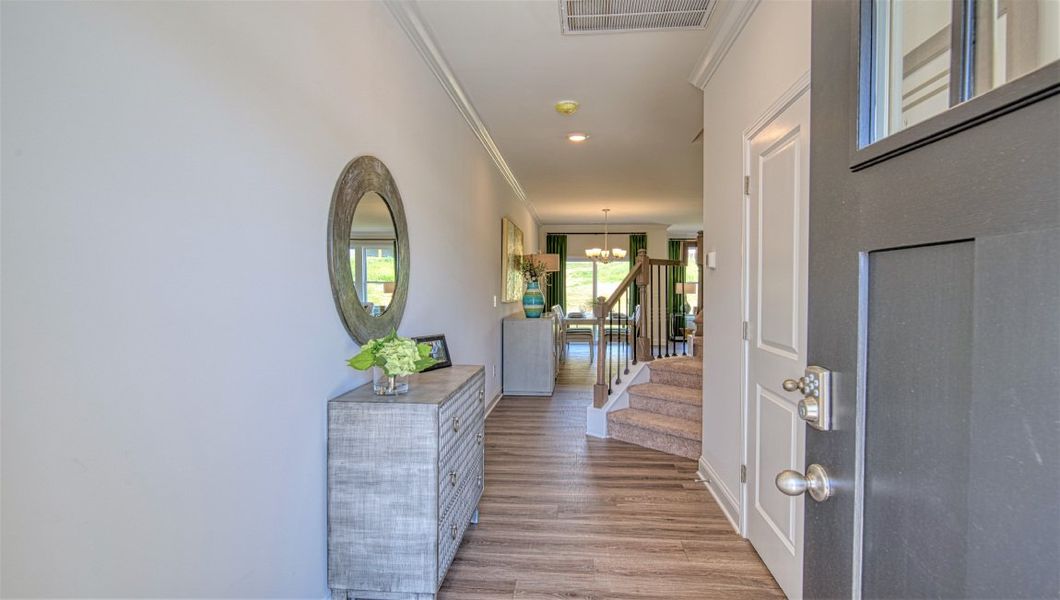


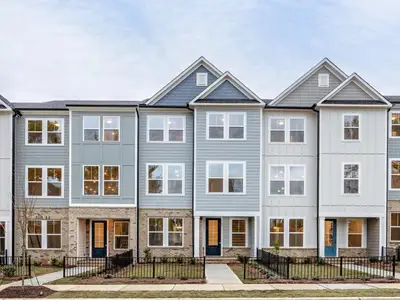
Come see 10448 Ambercrest Court NW in Skybrook Corners!
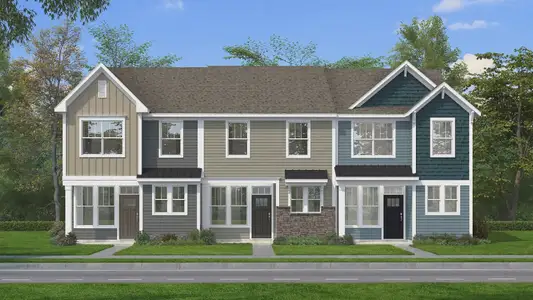
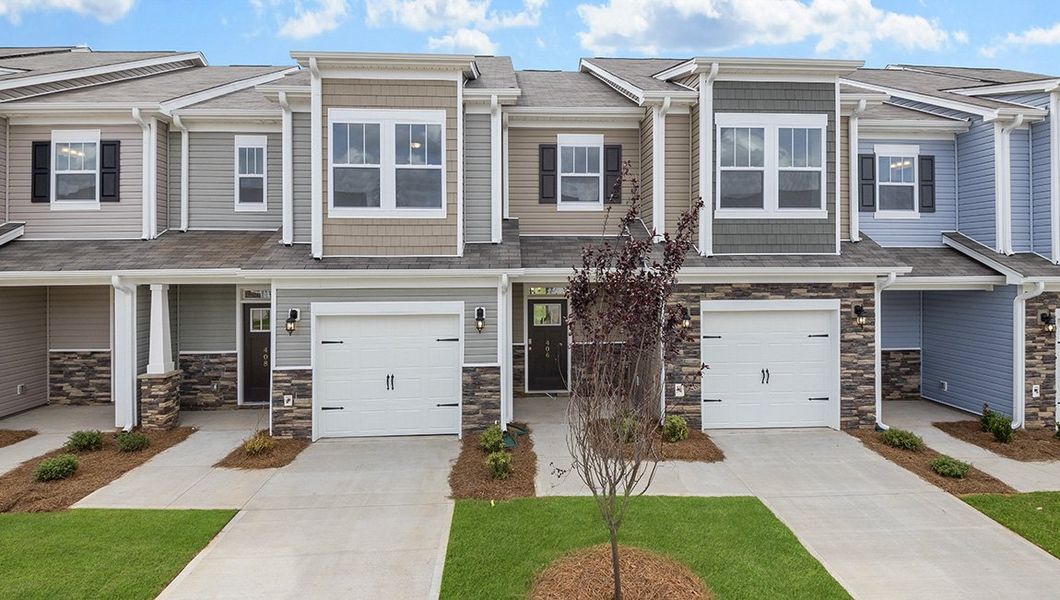
The Lansing townhome in Skybrook Corners Townhomes in Concord, NC is a beautiful example of Carolina living at its finest. With its stylish design and beautiful sightlines, this townhome offers a sleek, modern concept with a spacious living experience perfect for those looking to elevate their lifestyle which also includes an attached 1 car garage.
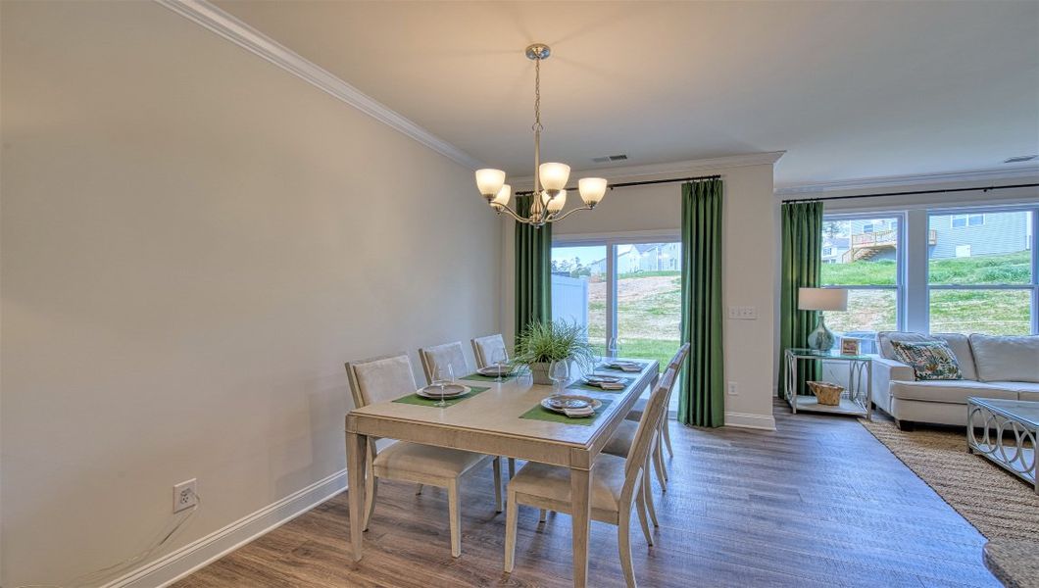
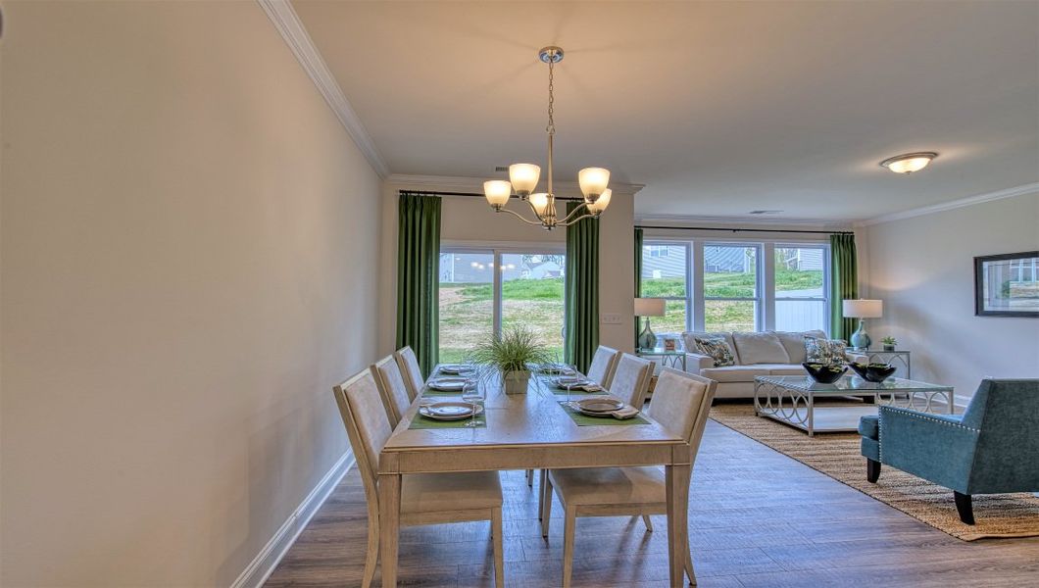
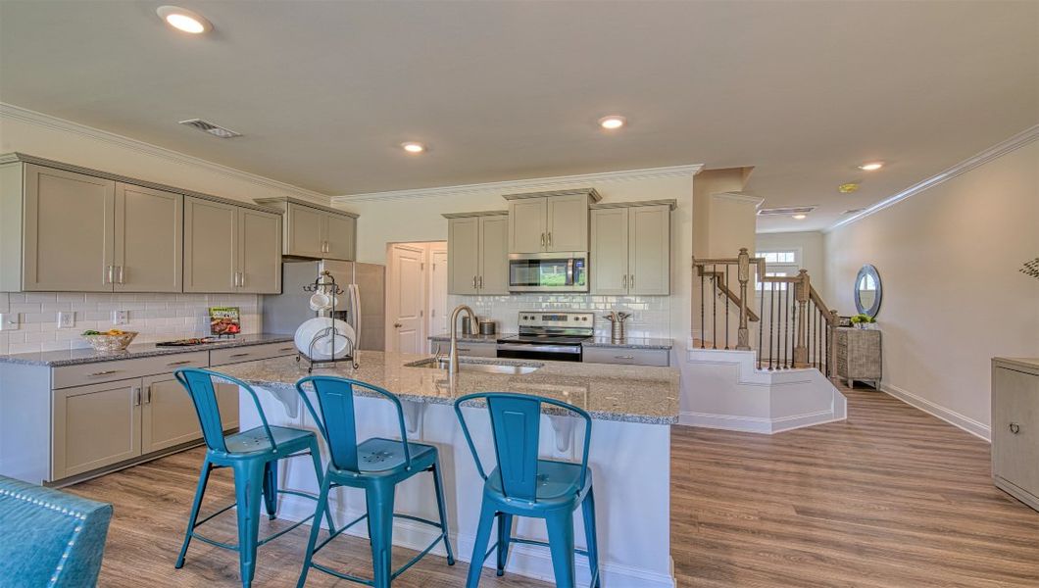
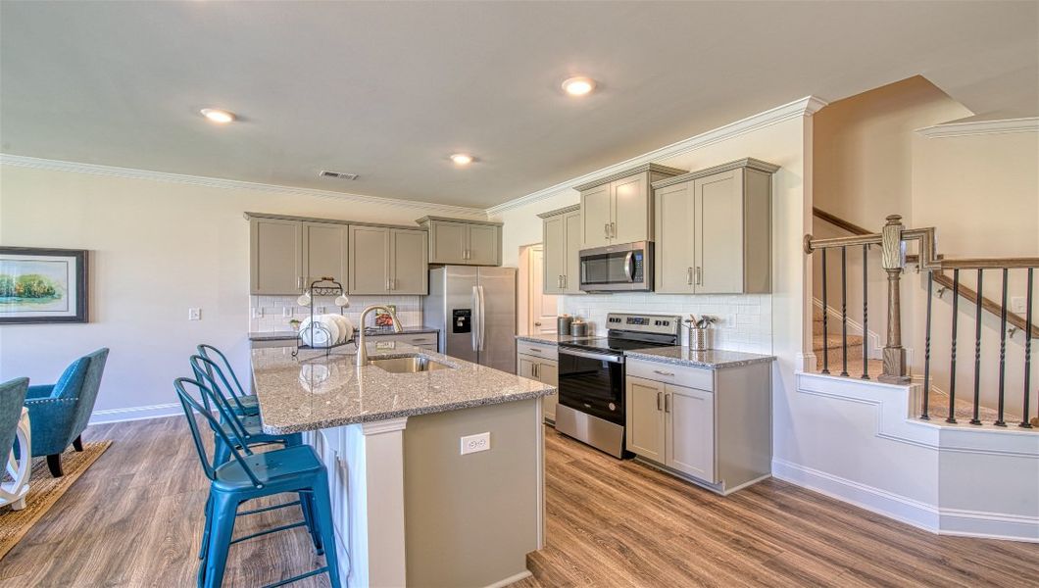
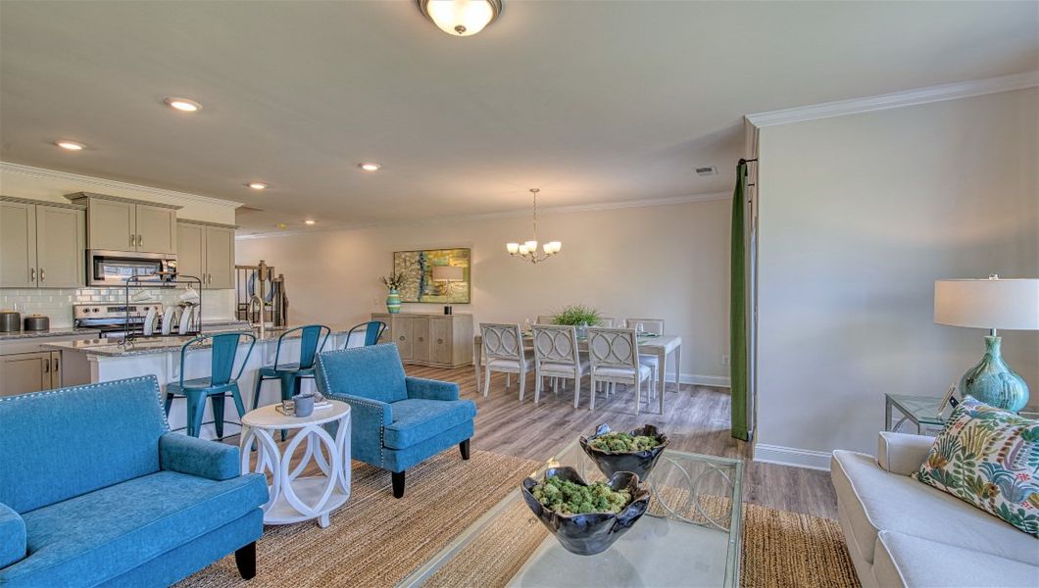
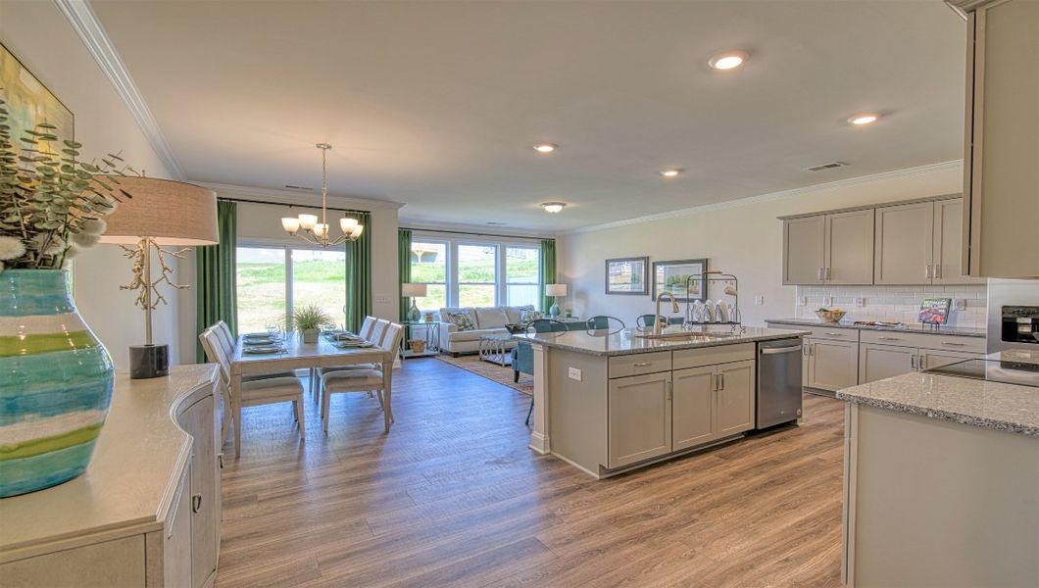

The heart of the home is the chef-friendly kitchen, featuring brand-new stainless-steel appliances, spacious granite countertops, a pantry, and a well-designed center island with bar seating. The open-concept layout seamlessly connects the kitchen's living space to the family room and dining room, creating an open, airy, and inviting space perfect for hosting gatherings with family and friends.
Crafted with care, style, and attention to detail, the spacious shaker cabinets provide ample storage and add a touch of elegance to the space. The home's thoughtful design ensures that every square foot is maximized for both functionality and aesthetic appeal.
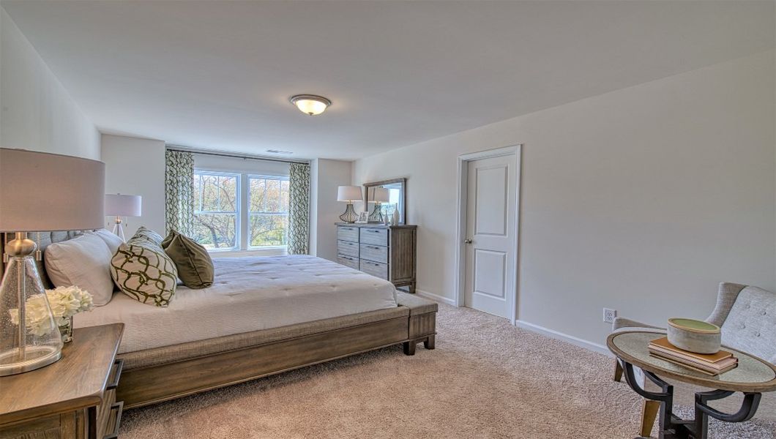
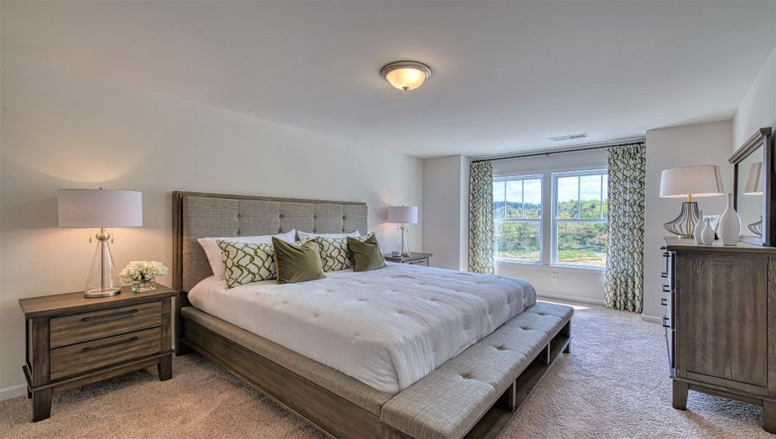
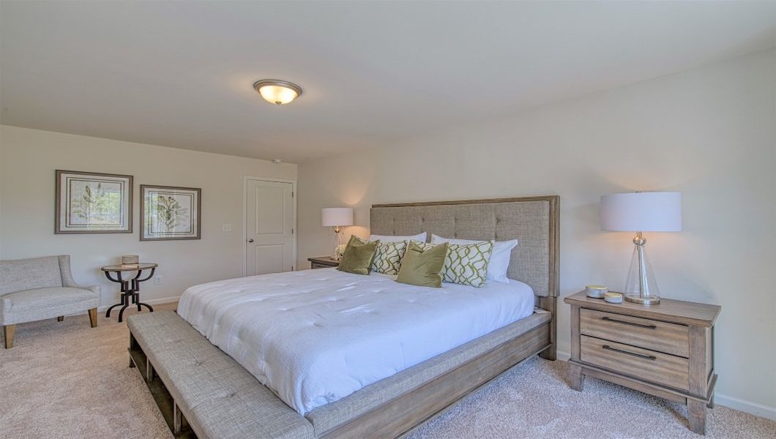
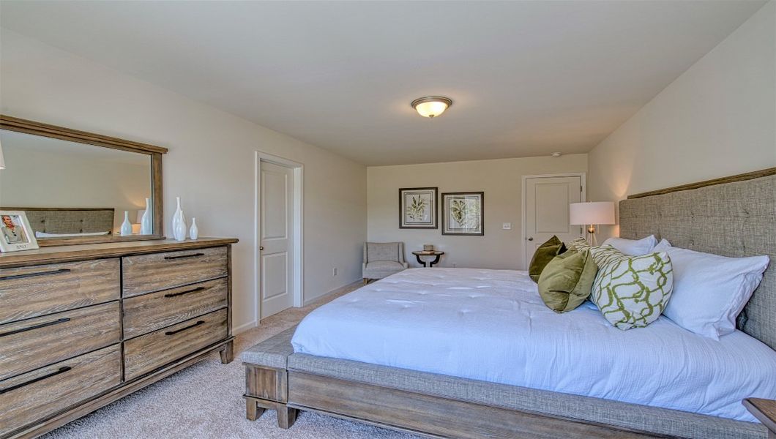
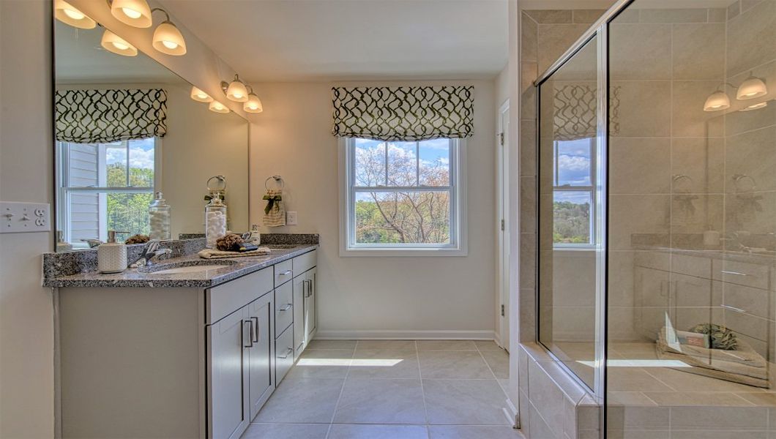
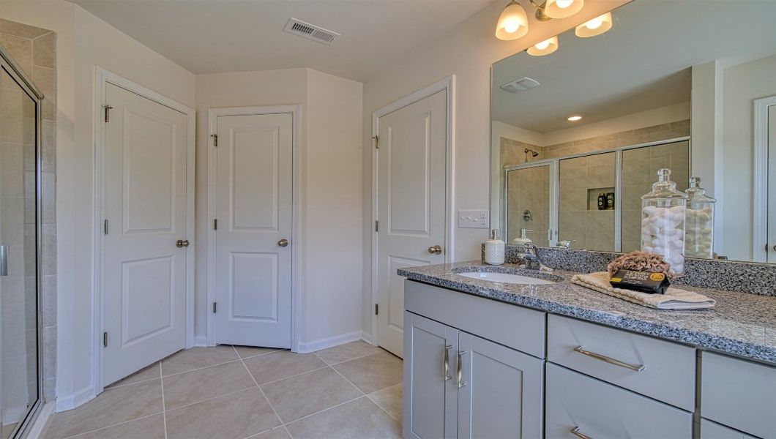
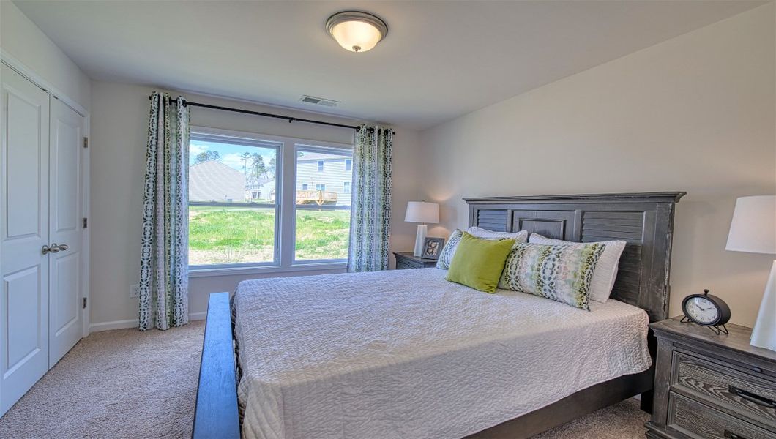
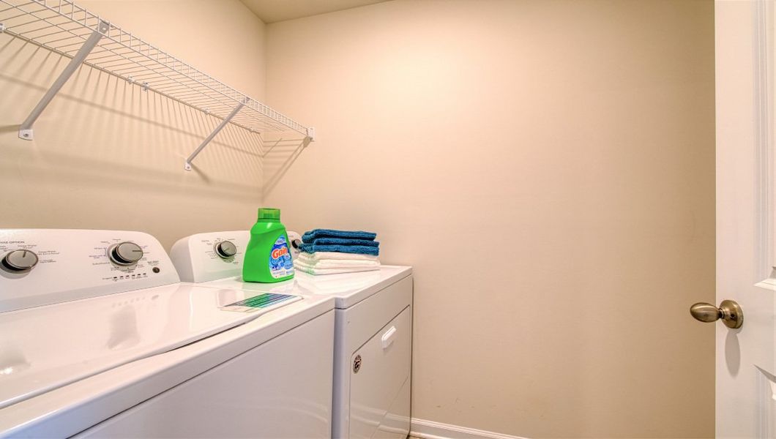
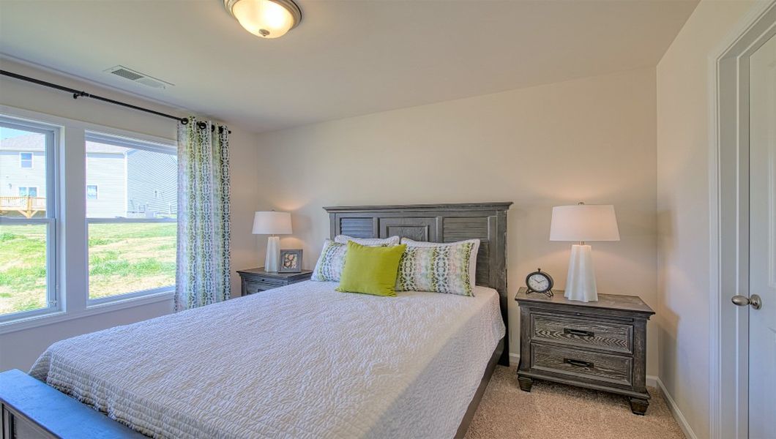
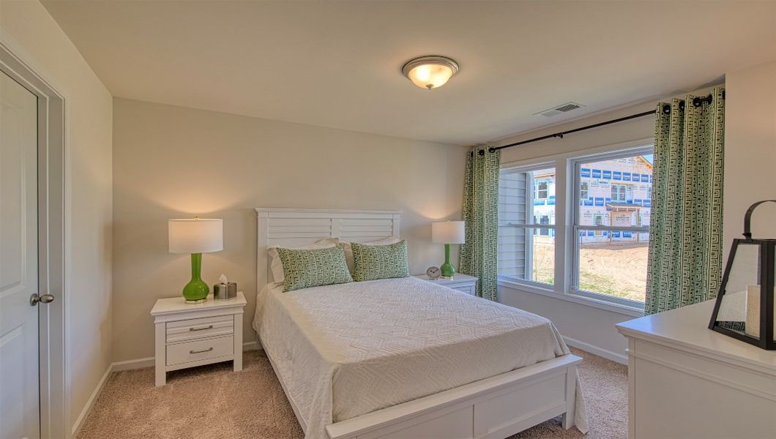
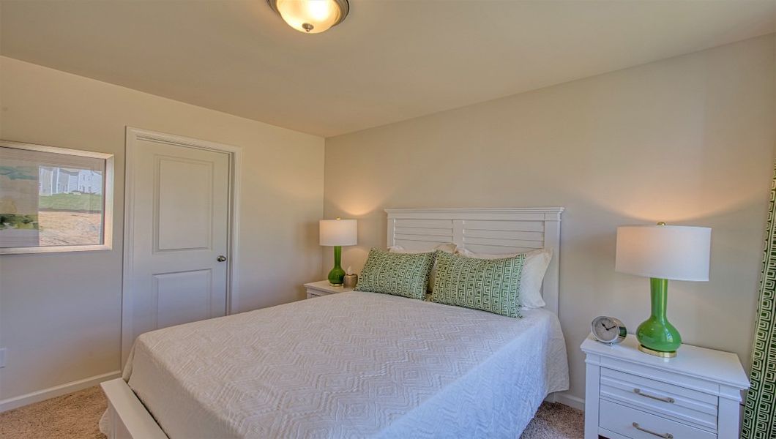
Upstairs, the primary suite offers a spacious quiet retreat with an en-suite bathroom featuring dual vanities and walk-in closet. The additional two bedrooms share access to the secondary bathroom, perfect for accommodating guests or family members. The laundry room conveniently completes the second floor, smartly step-saving your to-do list.
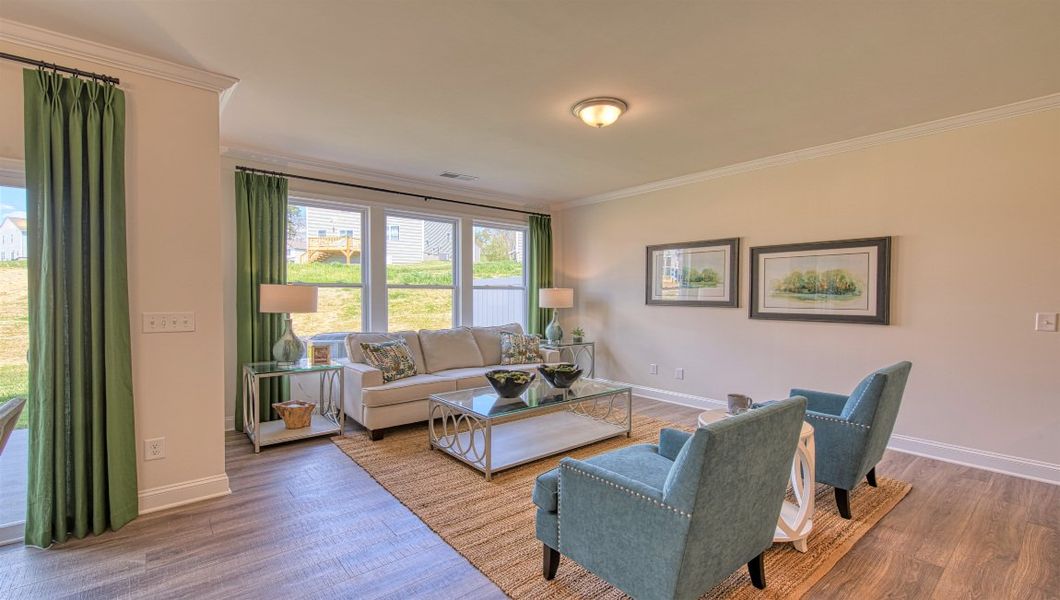
With its nicely crafted open floor plan and well-designed living spaces, the Lansing townhome is the perfect blend of style and functionality. Whether you're relaxing in the family room, cooking in the kitchen, or enjoying the views from your windows, this home offers a comfortable and stylish living experience. Welcome home to the Lansing townhome in Huntersville, NC.
Don't miss your chance to make The Lansing your new townhouse and experience the best of what Carolina Living has to offer. Visit Skybrook Corners Townhomes in Huntersville, NC, today or call to schedule your New Townhome Tour today and see for yourself why this home is the epitome of modern New Home design and right for you.
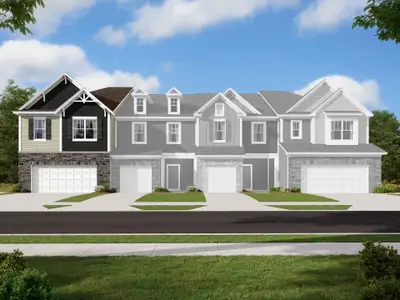
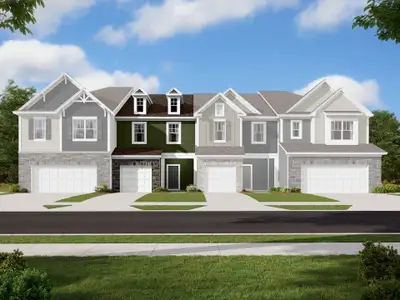
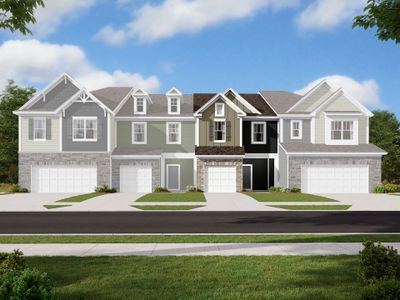
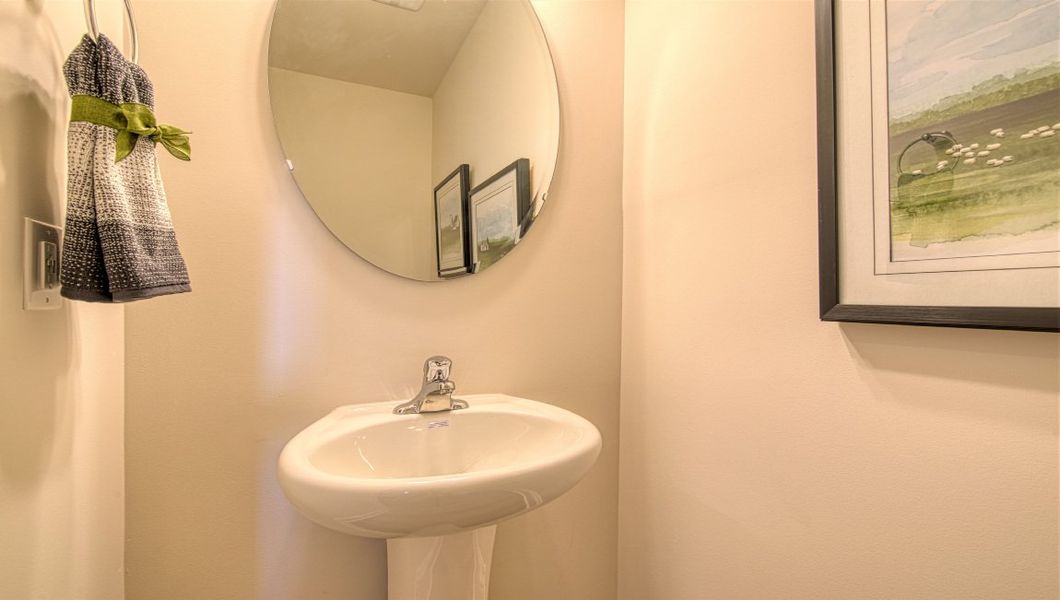
Photos are representative.
May also be listed on the D.R. Horton website
Information last verified by Jome: Today at 2:01 AM (October 13, 2026)
Book your tour. Save an average of $18,473. We'll handle the rest.
We collect exclusive builder offers, book your tours, and support you from start to housewarming.
- Confirmed tours
- Get matched & compare top deals
- Expert help, no pressure
- No added fees
Estimated value based on Jome data, T&C apply
Home details
- Property status:
- Move-in ready
- Size:
- 1,699 sqft
- Stories:
- 2
- Beds:
- 3
- Baths:
- 2.5
- Garage spaces:
- 1
Construction details
- Builder Name:
- D.R. Horton
- Year Built:
- 2026
Home features & finishes
- Cooling:
- Central Air
- Flooring:
- Vinyl FlooringCarpet FlooringTile Flooring
- Foundation Details:
- Slab
- Garage/Parking:
- Door OpenerGarageFront Entry Garage/ParkingAttached Garage
- Interior Features:
- Walk-In ClosetFoyer
- Kitchen:
- DishwasherMicrowave OvenDisposalGas CooktopGas OvenKitchen Range
- Laundry facilities:
- Laundry Facilities In UnitLaundry Facilities On Upper LevelUtility/Laundry Room
- Property amenities:
- PatioPorch
- Rooms:
- KitchenPowder RoomDining RoomFamily RoomPrimary Bedroom Upstairs

Get a consultation with our New Homes Expert
- See how your home builds wealth
- Plan your home-buying roadmap
- Discover hidden gems
Utility information
- Heating:
- Water Heater, Gas Heating
- Sewer:
- Public Sewer
- Utilities:
- Natural Gas on Property
- Water source:
- Public
Community details
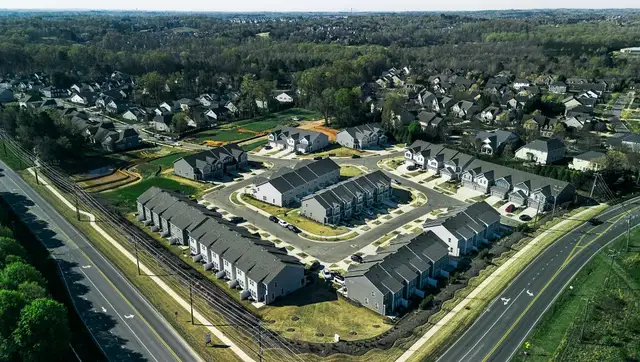
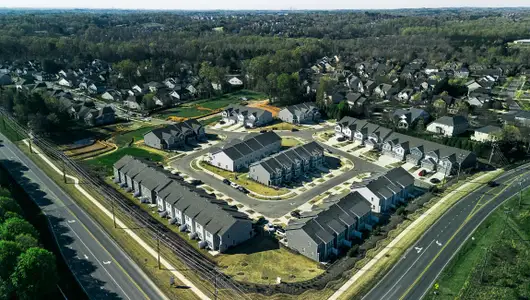
Skybrook Corners
by D.R. Horton, Huntersville, NC
- 3 homes
- 2 plans
- 1,699 - 2,439 sqft
View Skybrook Corners details
More homes in Skybrook Corners
- Home at address 10446 Ambercrest Ct, Huntersville, NC 28078
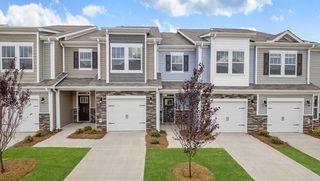
Lansing
$399,000
- 3 bd
- 2.5 ba
- 1,699 sqft
10446 Ambercrest Ct, Huntersville, NC 28078
- Home at address 10450 Ambercrest Ct, Huntersville, NC 28078
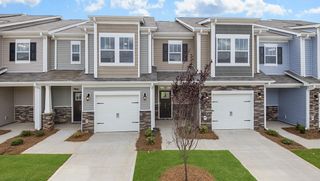
Lansing
$419,000
- 3 bd
- 2.5 ba
- 1,699 sqft
10450 Ambercrest Ct, Huntersville, NC 28078
 Floor plans in Skybrook Corners
About the builder - D.R. Horton

- 1,069communities on Jome
- 7,592homes on Jome
Neighborhood
Home address
- City:
- Huntersville
- County:
- Mecklenburg
- Zip Code:
- 28078
Schools in Cabarrus County Schools

GreatSchools’ Summary Rating calculation is based on 4 of the school’s themed ratings, including test scores, student/academic progress, college readiness, and equity. This information should only be used as a reference. Jome is not affiliated with GreatSchools and does not endorse or guarantee this information. Please reach out to schools directly to verify all information and enrollment eligibility. Data provided by GreatSchools.org © 2025
Places of interest
Getting around
Noise level
A Soundscore™ rating is a number between 50 (very loud) and 100 (very quiet) that tells you how loud a location is due to environmental noise.

Considering this home?
Our expert will guide your tour, in-person or virtual
Need more information?
Text or call (888) 545-5198
Financials
Estimated monthly payment
Let us help you find your dream home
How many bedrooms are you looking for?
Similar homes nearby
Recently added communities in this area
Nearby communities in Huntersville

New homes in nearby cities
More New Homes in Huntersville, NC
- Jome
- New homes search
- North Carolina
- Charlotte Metropolitan Area
- Mecklenburg County
- Huntersville
- Skybrook Corners
- 10448 Ambercrest Ct, Huntersville, NC 28078