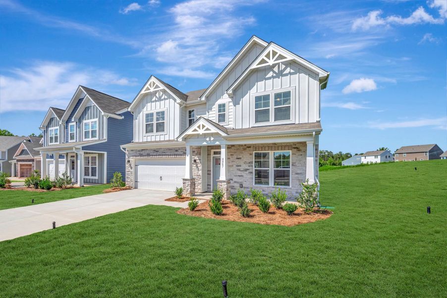
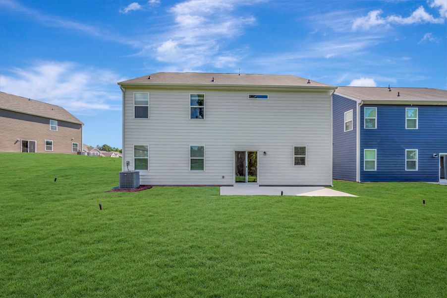
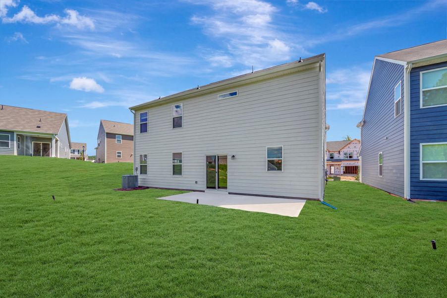
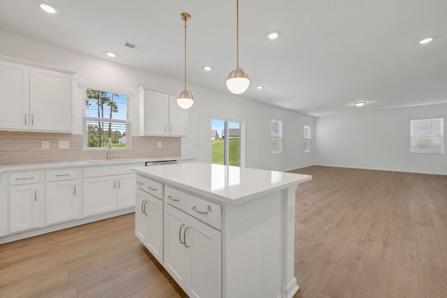
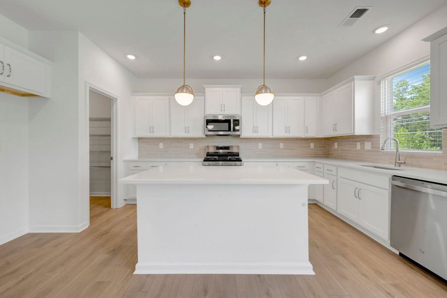
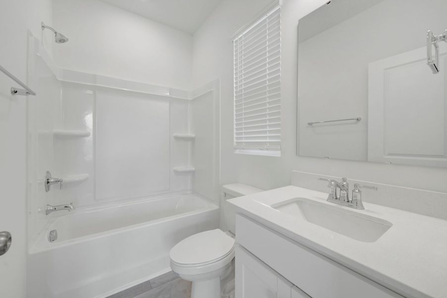
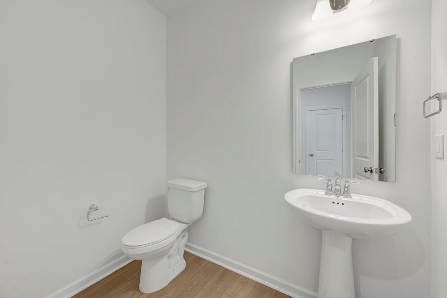
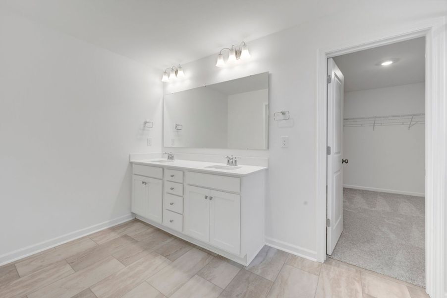
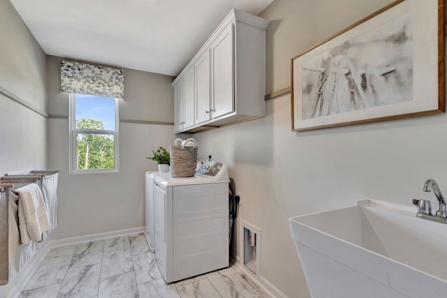
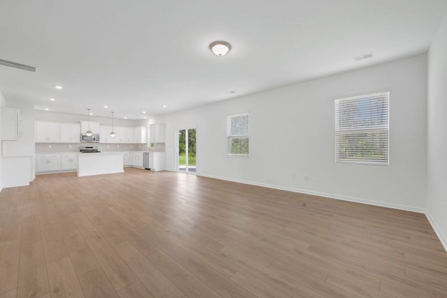
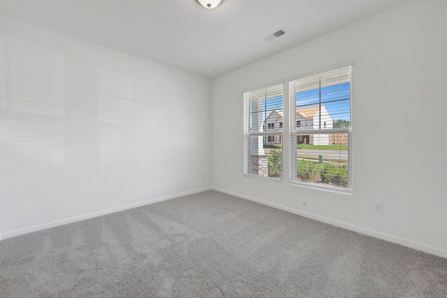
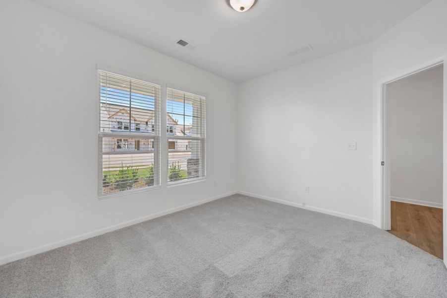
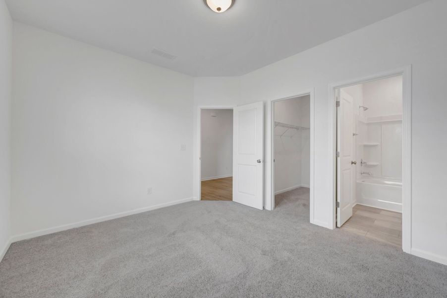
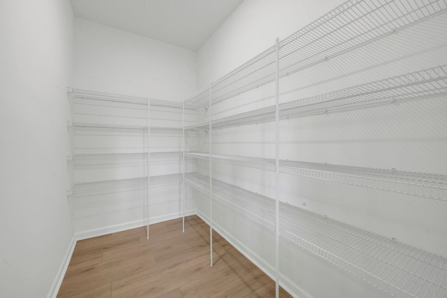
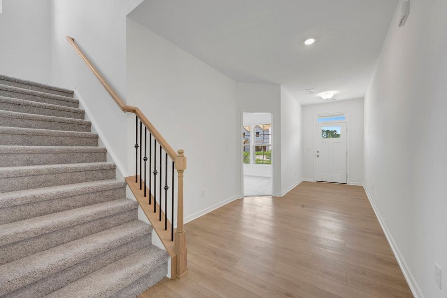
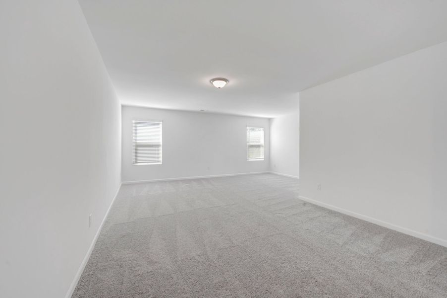
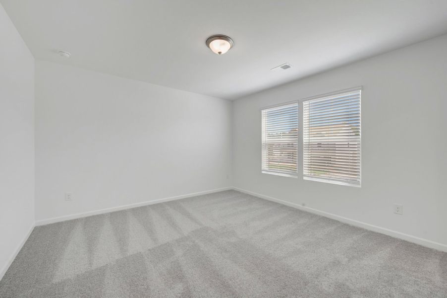
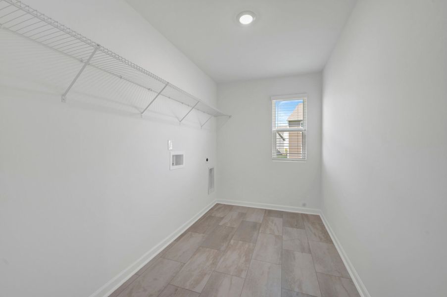
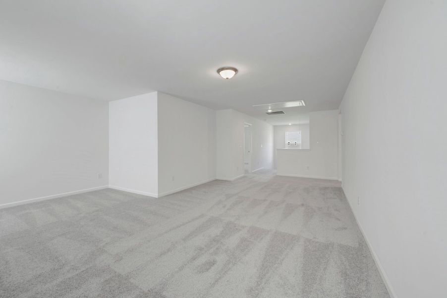
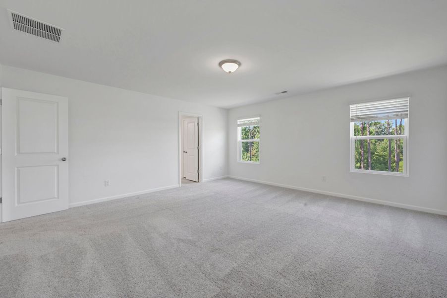
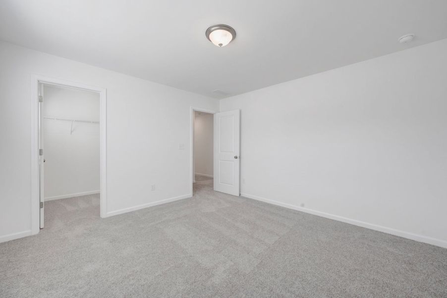
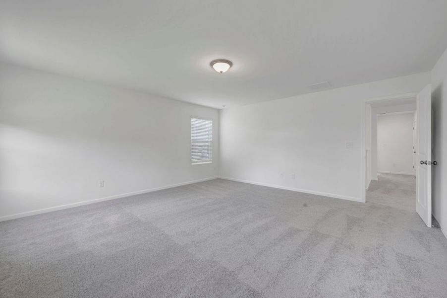
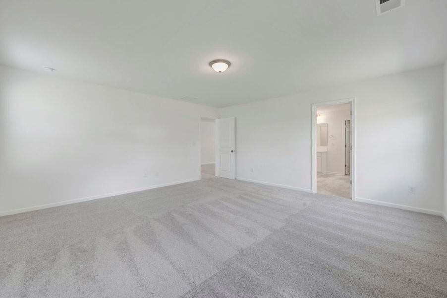
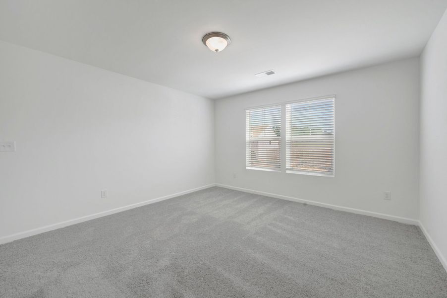
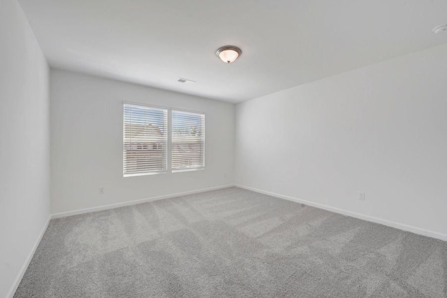
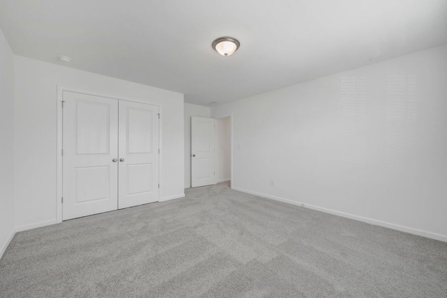
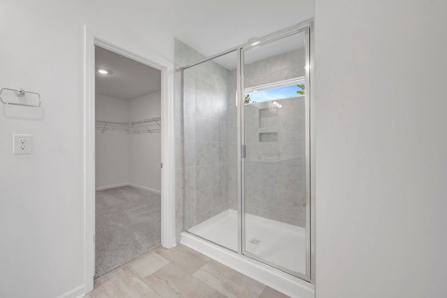
- 4 bd
- 3.5 ba
- 3,105 sqft
8887 Visgrove Dr, Sherrills Ford, NC 28673
- Single-Family
- $131.4/sqft
- $450/semi-annual HOA
- 0.24-acre lot
New Homes for Sale Near 8887 Visgrove Dr, Sherrills Ford, NC 28673
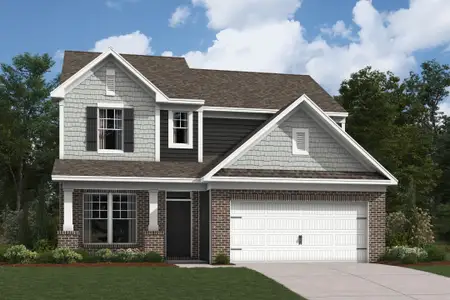
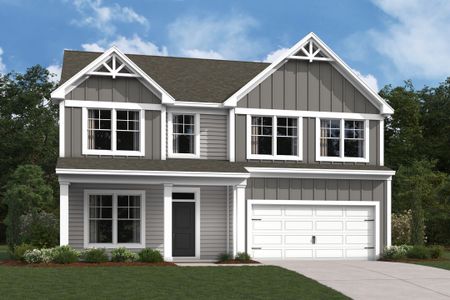
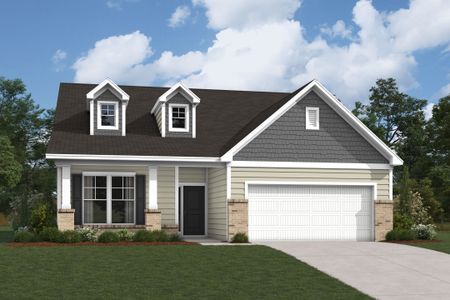
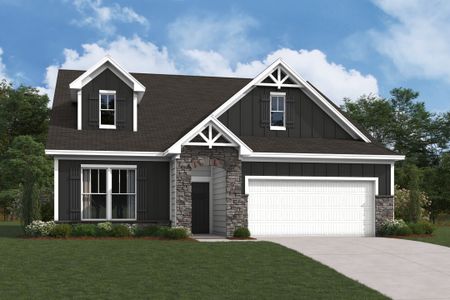
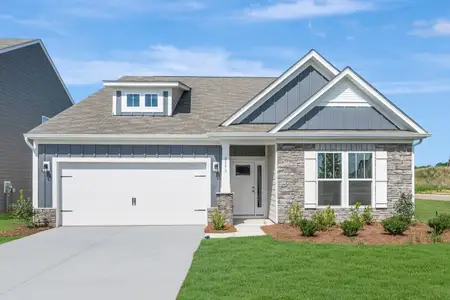
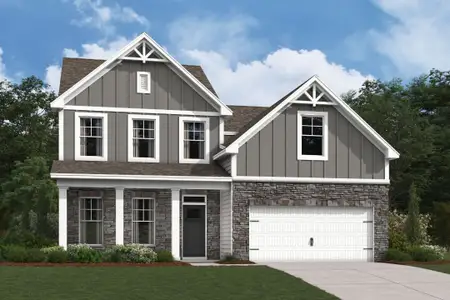
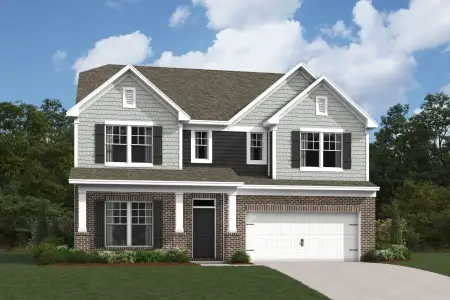
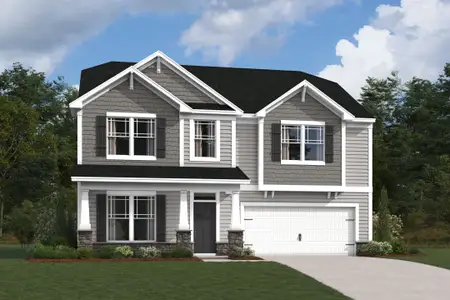
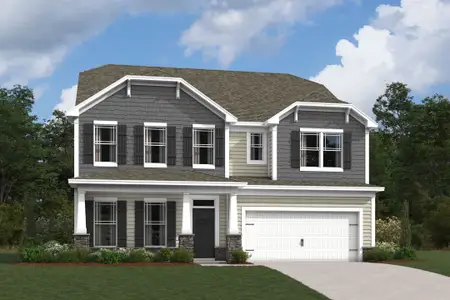
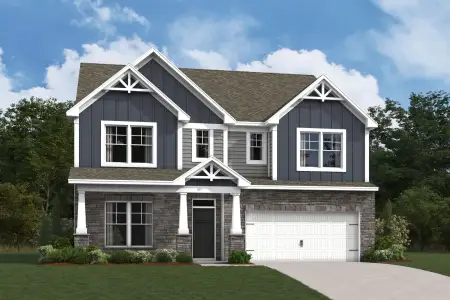
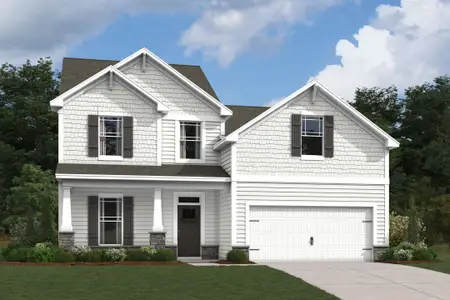
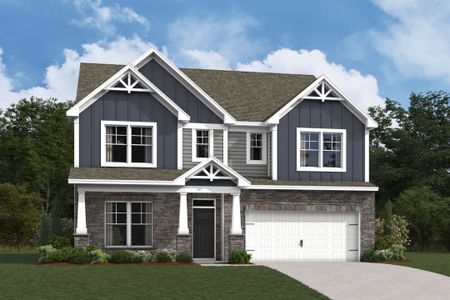
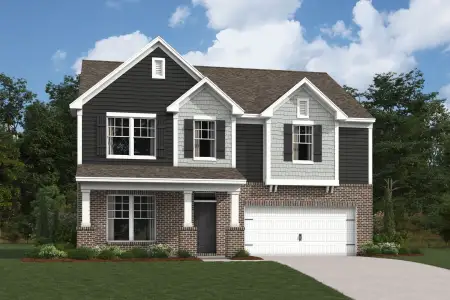
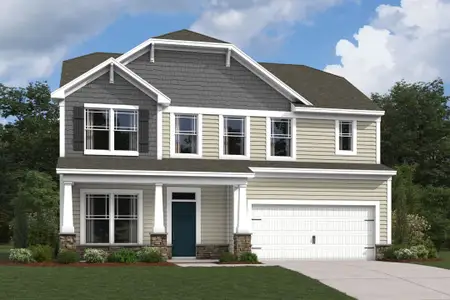
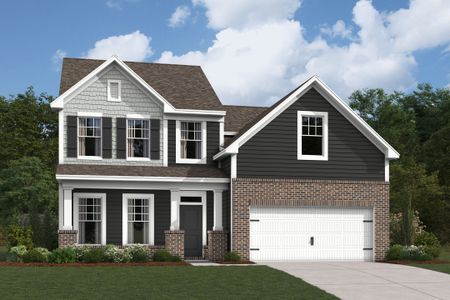
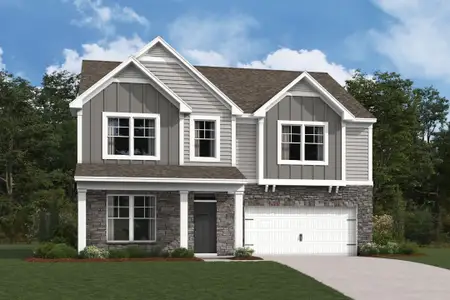
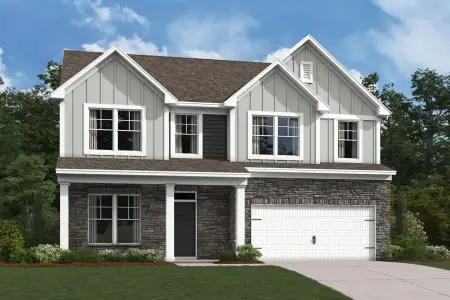
About this Home
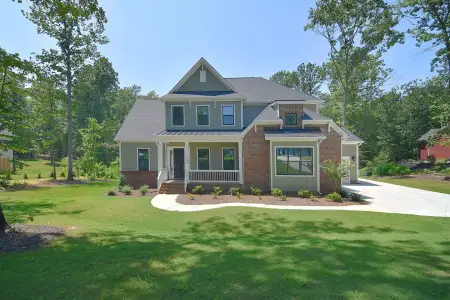
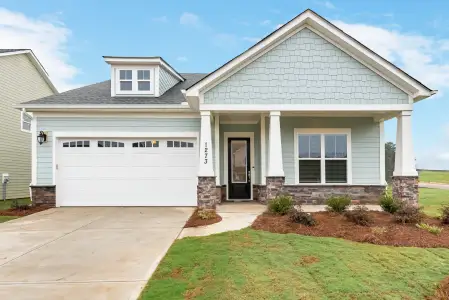
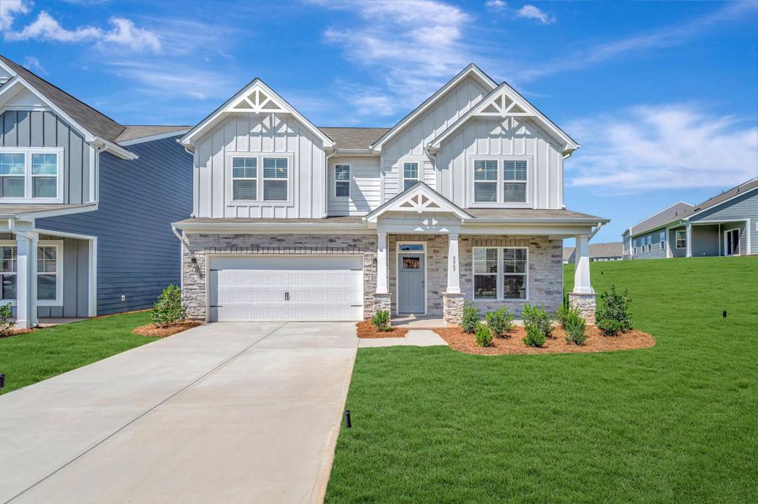
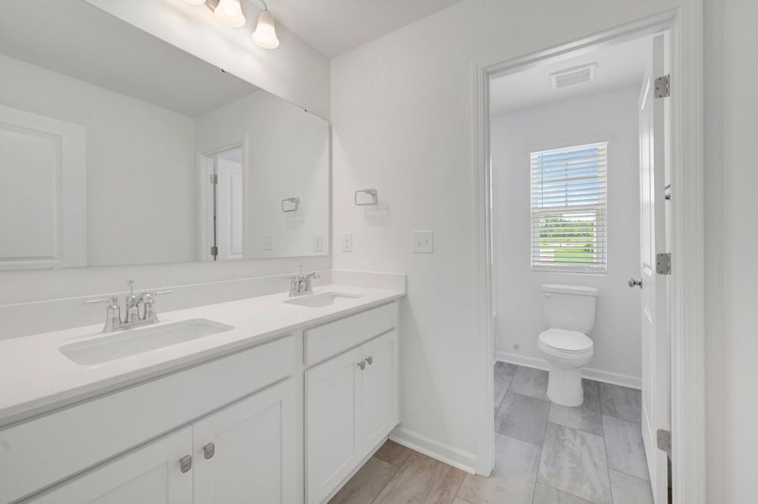
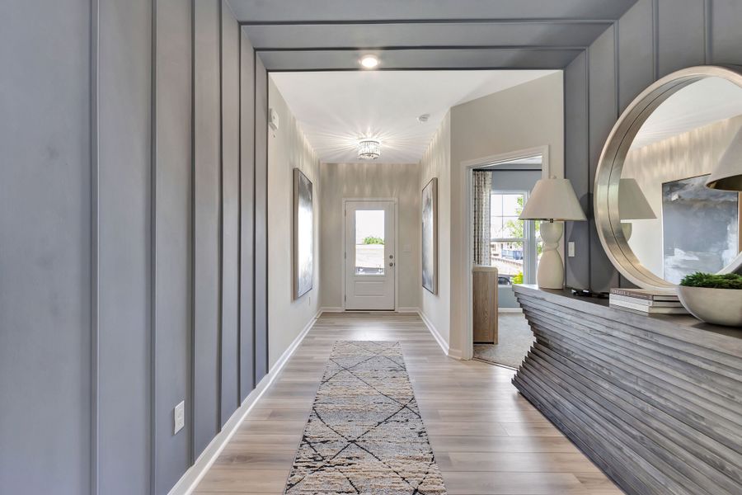
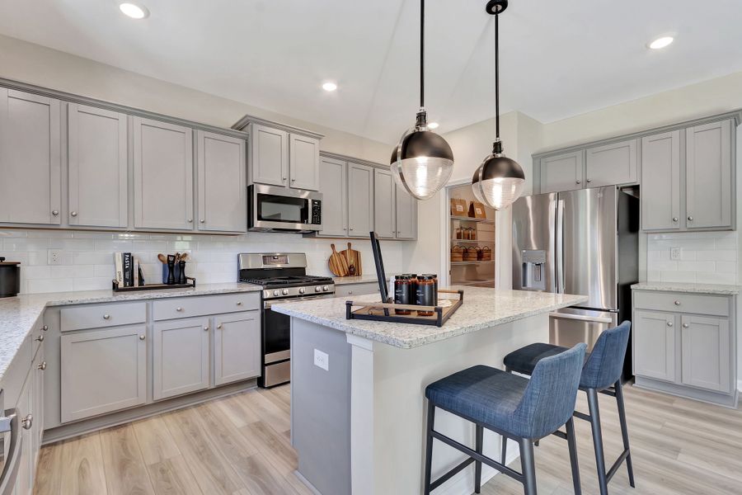
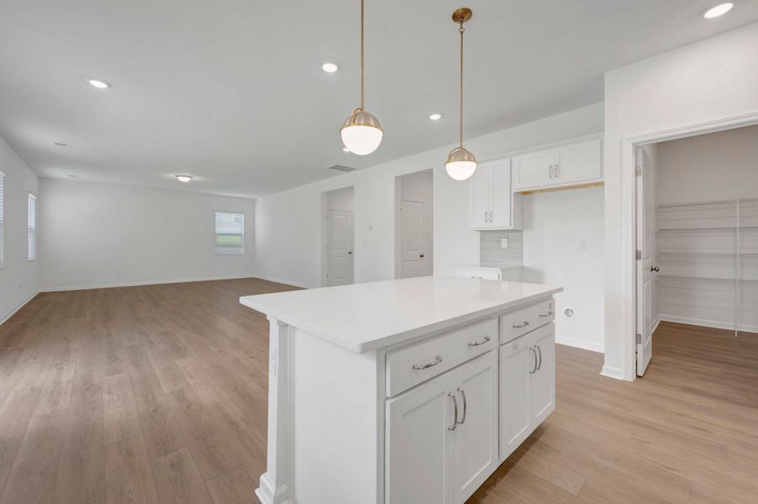
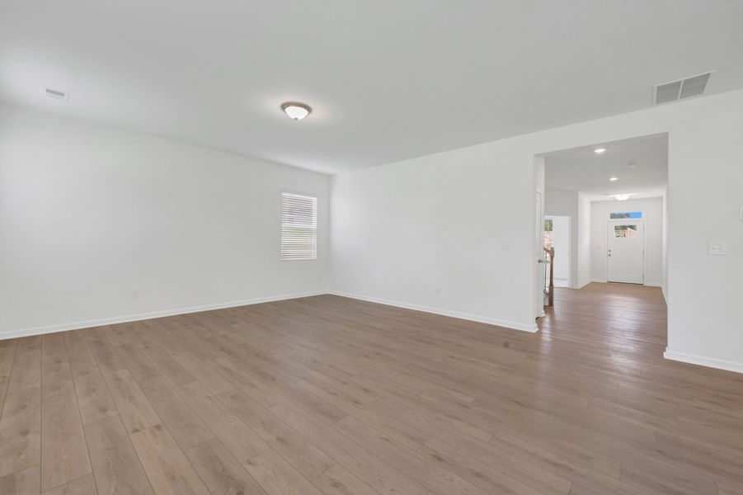
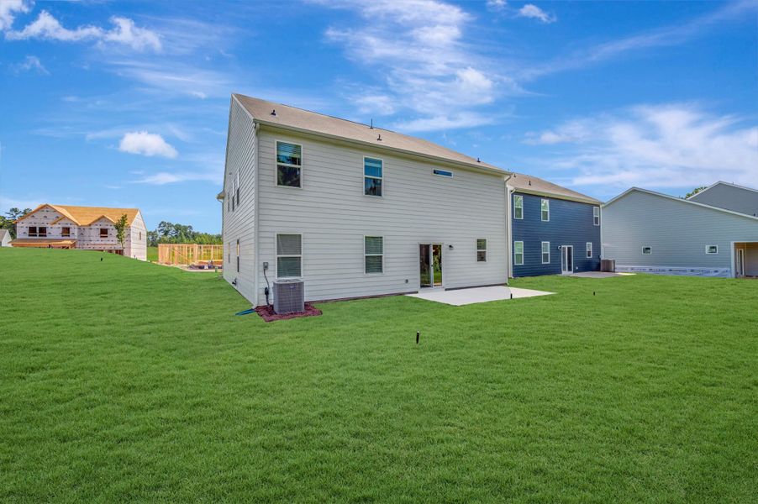
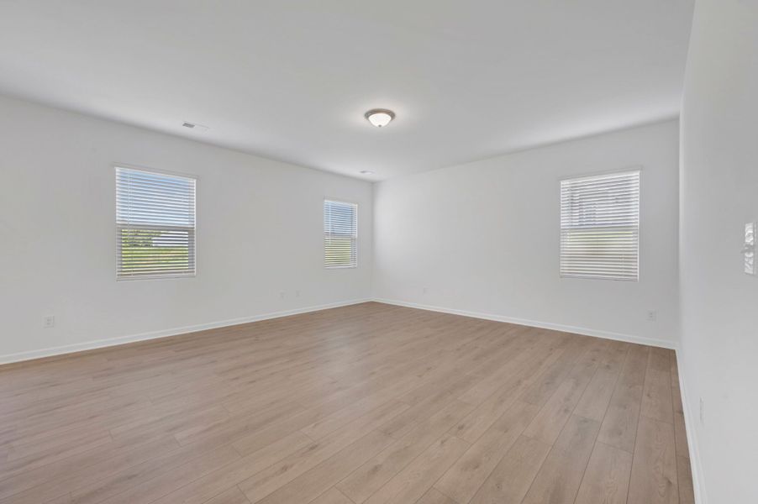
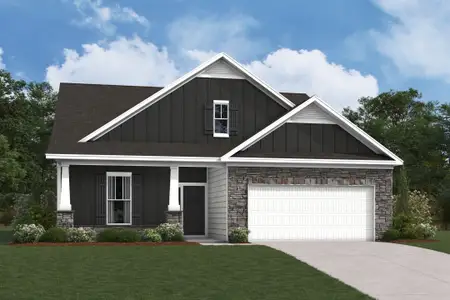
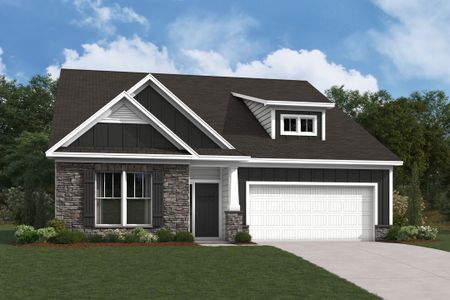
Discover this stunning new construction home at 8887 Visgrove Drive, Sherrills Ford, built by M/I Homes. This thoughtfully designed 3,105 square foot home offers exceptional quality and contemporary living spaces perfect for today's lifestyle.
Key Features:
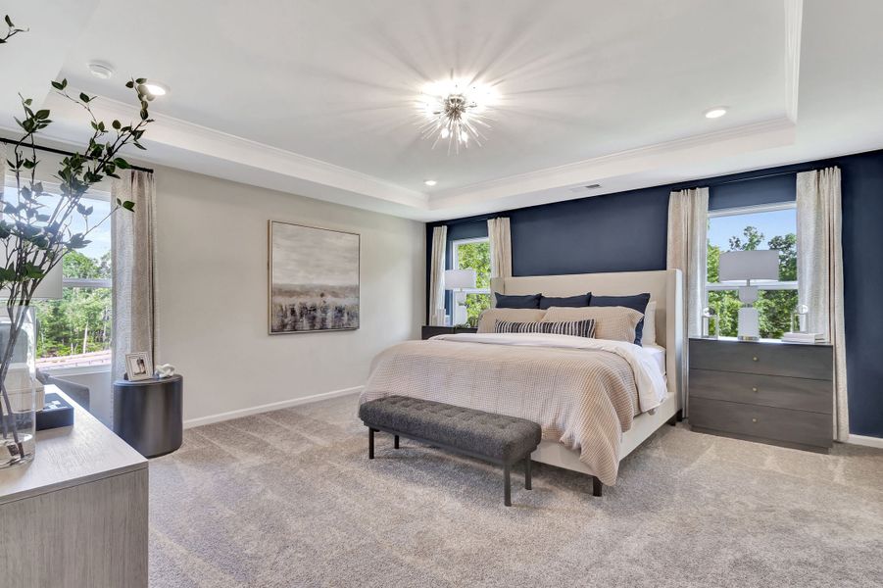
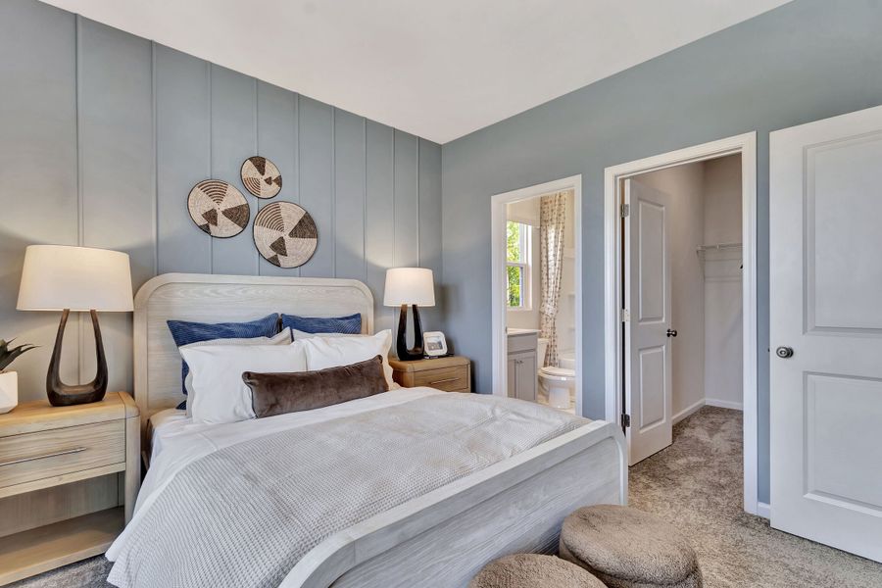
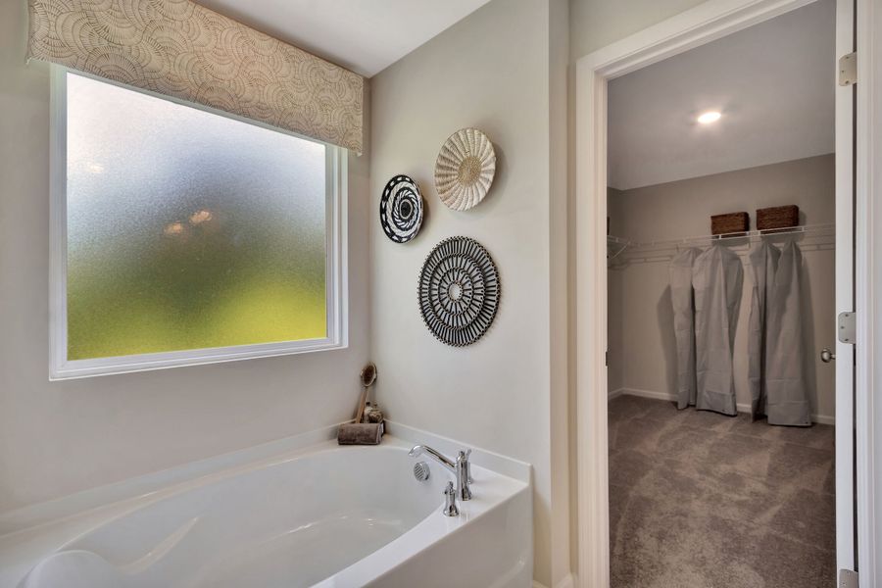
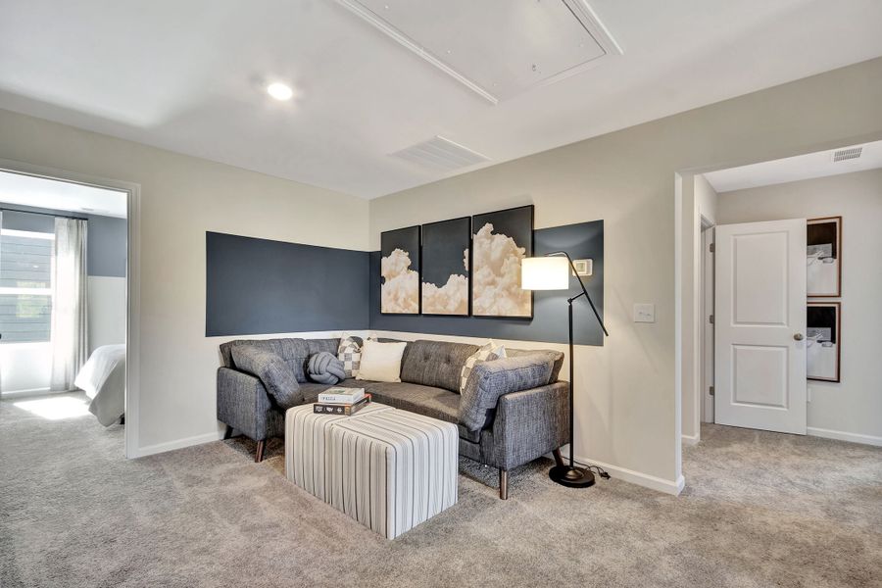
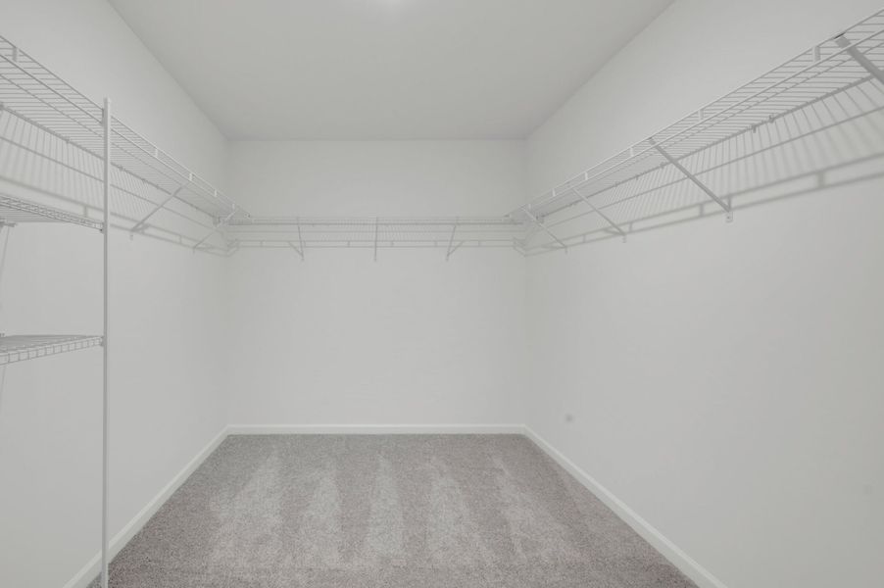
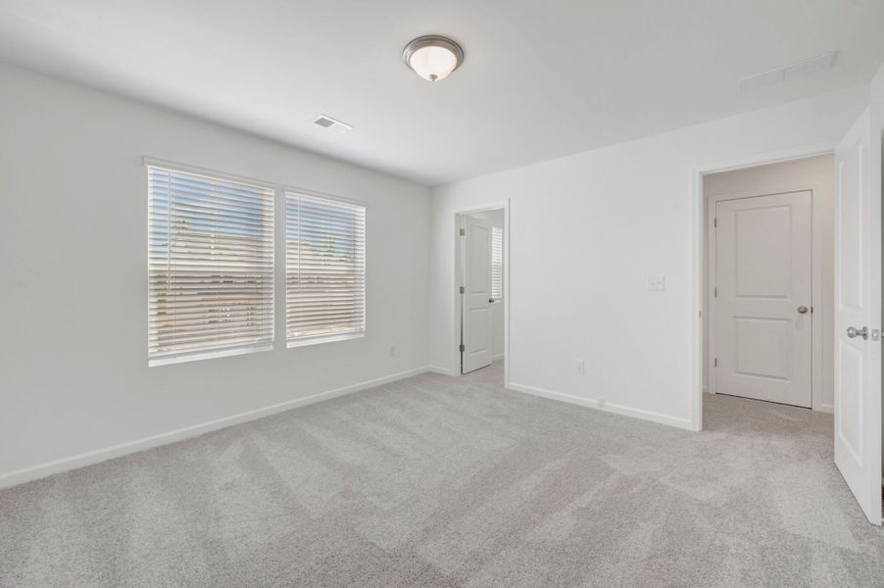
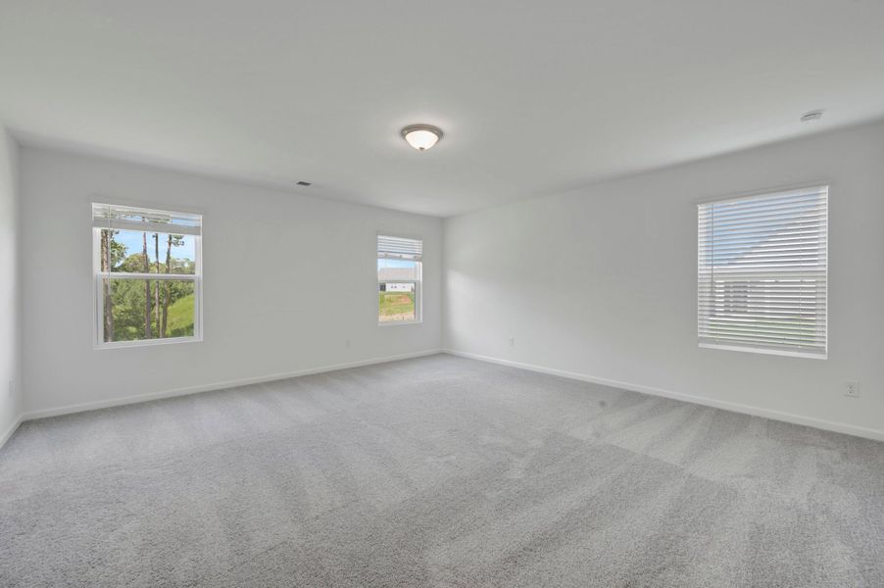
4 spacious bedrooms with owner's bedroom conveniently located upstairs
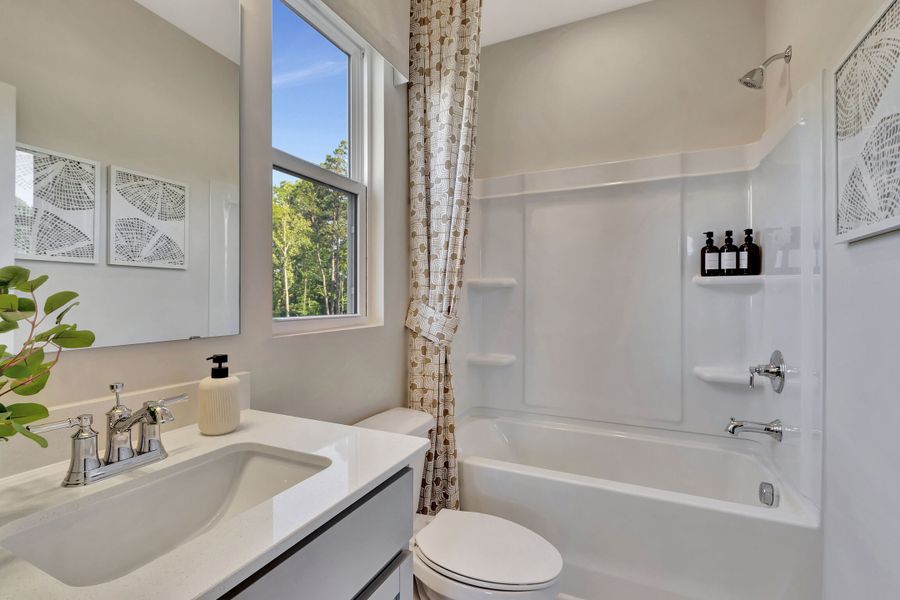
3 full bathrooms and a powder room
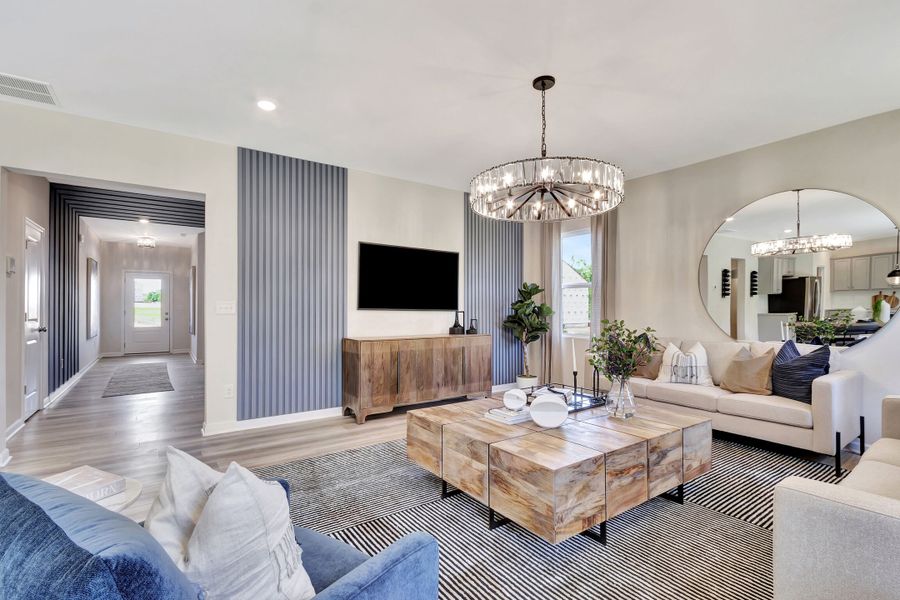
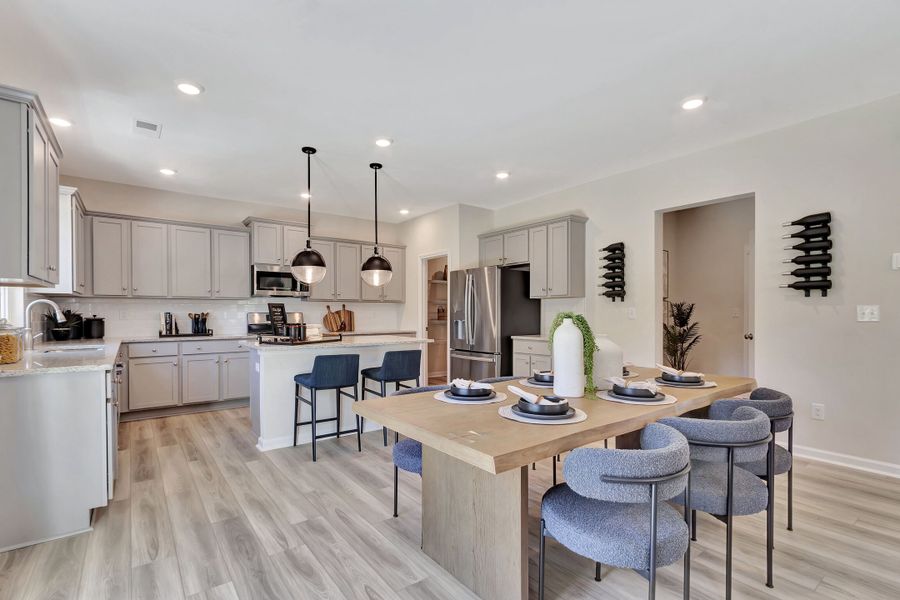
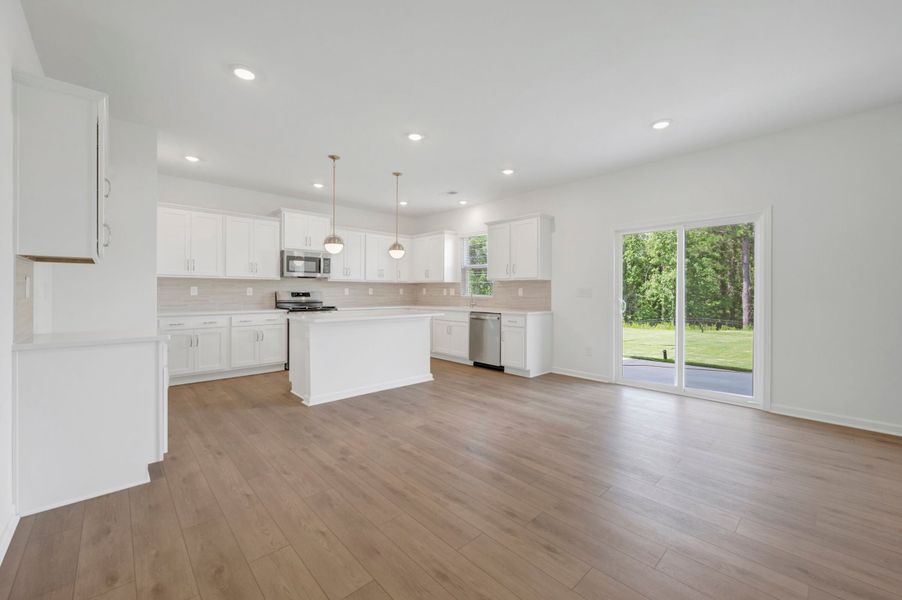
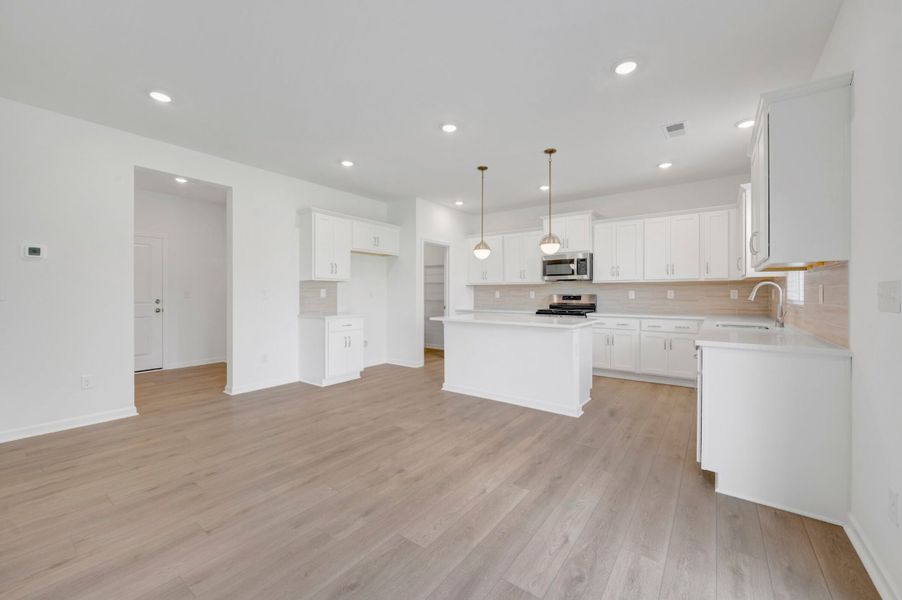
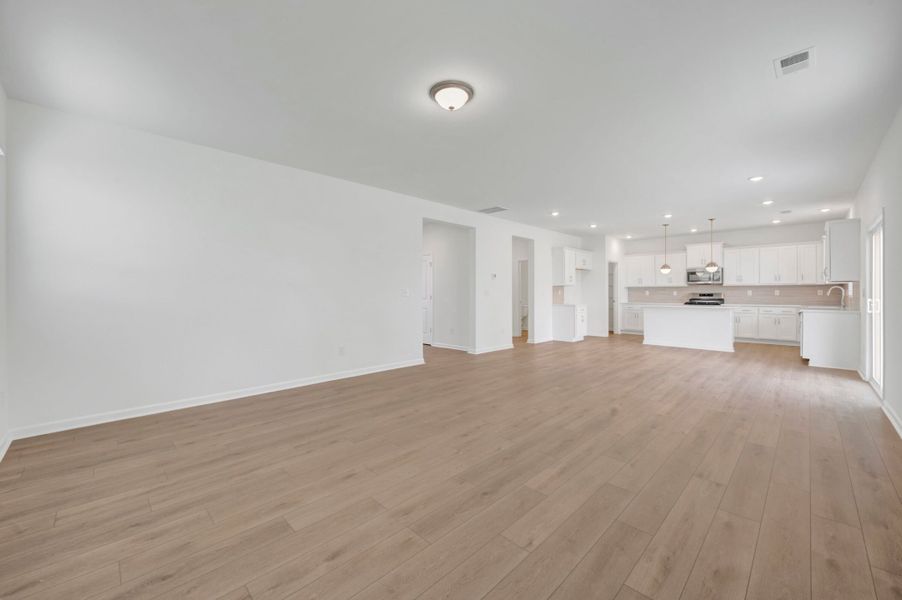
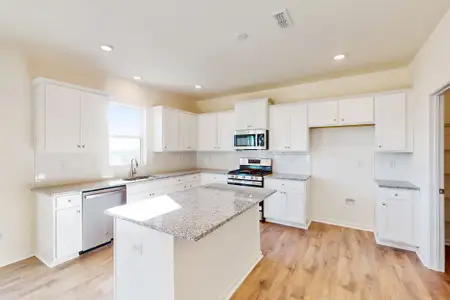
Open-concept living space ideal for entertaining and daily family life
2-car garage
The carefully planned floorplan maximizes both comfort and functionality, creating seamless flow between living areas. The open-concept design connects the kitchen, dining, and living spaces, making it perfect for gatherings and everyday activities.
Located in the desirable Sherrills Ford area, this home sits in a well-established neighborhood known for its peaceful atmosphere and family-friendly environment. The community offers excellent proximity to beautiful parks and recreational opportunities, making it ideal for outdoor enthusiasts and families who value an active lifestyle.
The superior design quality evident throughout this M/I Homes construction includes thoughtful architectural details and modern finishes that create an inviting atmosphere. Each room has been designed with both style and practicality in mind, ensuring comfortable living for years to come.
This new construction home represents an exceptional opportunity to own a quality-built home in one of North Carolina's most sought-after areas, combining excellent design with an outstanding location.
May also be listed on the M/I Homes website
Information last verified by Jome: Tuesday at 9:28 AM (August 25, 2026)
Home details
- Property status:
- Sold
- Lot size (acres):
- 0.24
- Size:
- 3,105 sqft
- Stories:
- 2
- Beds:
- 4
- Baths:
- 3
- Half baths:
- 1
- Garage spaces:
- 2
Construction details
- Builder Name:
- M/I Homes
- Completion Date:
- August, 2026
- Year Built:
- 2026
Home features & finishes
- Appliances:
- Ice Maker
- Construction Materials:
- CementStone
- Cooling:
- Central Air
- Flooring:
- Vinyl FlooringCarpet Flooring
- Foundation Details:
- Slab
- Garage/Parking:
- Door OpenerGarageFront Entry Garage/ParkingAttached Garage
- Interior Features:
- Ceiling-HighWalk-In ClosetFoyerPantrySliding DoorsStorageWalk-In PantryLoft
- Kitchen:
- DishwasherMicrowave OvenOvenRefrigeratorDisposalGas CooktopKitchen IslandGas OvenKitchen Range
- Laundry facilities:
- Laundry Facilities On Upper LevelDryerWasherUtility/Laundry Room
- Property amenities:
- SodPatioPorch
- Rooms:
- AtticFlex RoomKitchenPowder RoomOffice/StudyFamily RoomBreakfast AreaOpen Concept FloorplanPrimary Bedroom Upstairs
- Security system:
- Smoke DetectorCarbon Monoxide Detector
Utility information
- Heating:
- Zoned Heating, Gas Heating, Forced Air Heating
- Sewer:
- Public Sewer
- Utilities:
- Natural Gas on Property, Cable Available
- Water source:
- Public

Community details

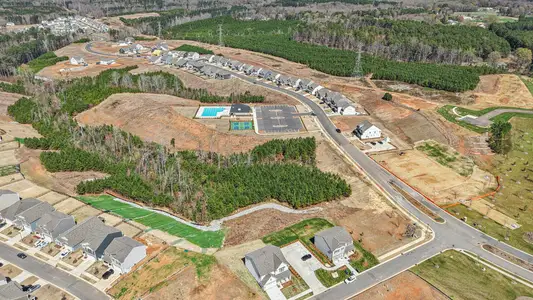
Laurelbrook at Laurelbrook
by M/I Homes, Sherrills Ford, NC
- 23 homes
- 8 plans
- 1,823 - 3,112 sqft
View Laurelbrook details
Community amenities
- Community Pool
- Game Room/Area
- Cabana
- Sidewalks Available
- Walking, Jogging, Hike Or Bike Trails
More homes in Laurelbrook
- Home at address 8890 Visgrove Dr, Sherrills Ford, NC 28673
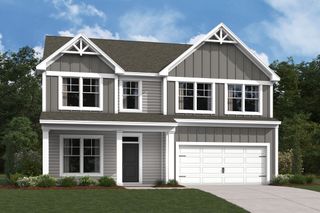
$379,990
Under construction- 4 bd
- 2.5 ba
- 2,342 sqft
8890 Visgrove Dr, Sherrills Ford, NC 28673
- Home at address 8894 Visgrove Dr, Sherrills Ford, NC 28673
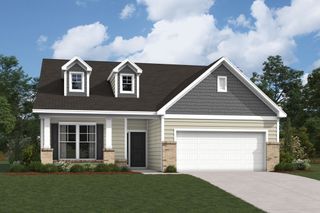
$396,000
Under construction- 4 bd
- 3 ba
- 2,449 sqft
8894 Visgrove Dr, Sherrills Ford, NC 28673
- Home at address 8541 Acadia Pkwy, Sherrills Ford, NC 28673
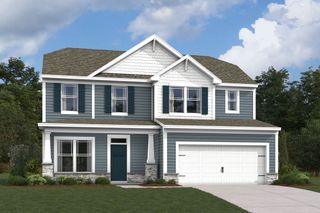
$397,990
Move-in ready- 4 bd
- 2.5 ba
- 2,022 sqft
8541 Acadia Pkwy, Sherrills Ford, NC 28673
- Home at address 8557 Acadia Pkwy, Sherrills Ford, NC 28673
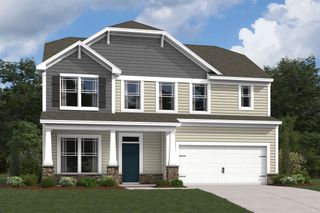
$400,990
Move-in ready- 4 bd
- 2.5 ba
- 2,342 sqft
8557 Acadia Pkwy, Sherrills Ford, NC 28673
- Home at address 1997 Standish Dr, Sherrills Ford, NC 28673
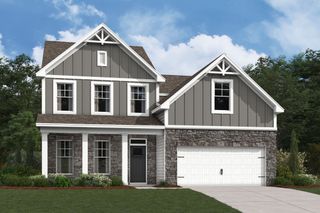
$410,990
Under construction- 4 bd
- 3 ba
- 2,557 sqft
1997 Standish Dr, Sherrills Ford, NC 28673
- Home at address 8542 Acadia Pkwy, Sherrills Ford, NC 28673
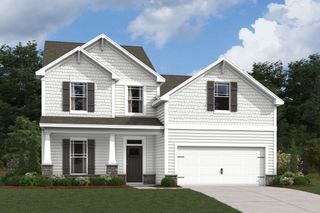
$411,990
Move-in ready- 4 bd
- 3 ba
- 2,567 sqft
8542 Acadia Pkwy, Sherrills Ford, NC 28673
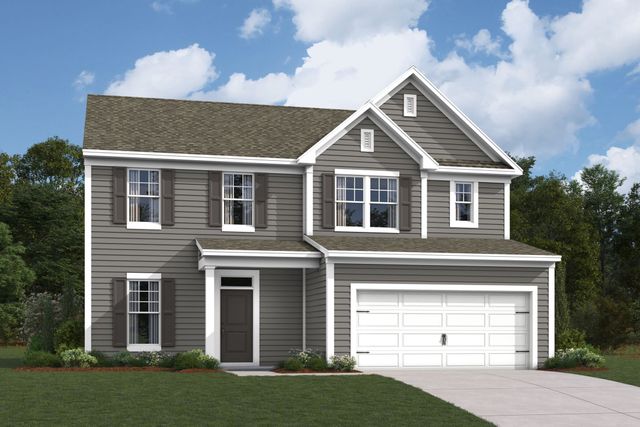
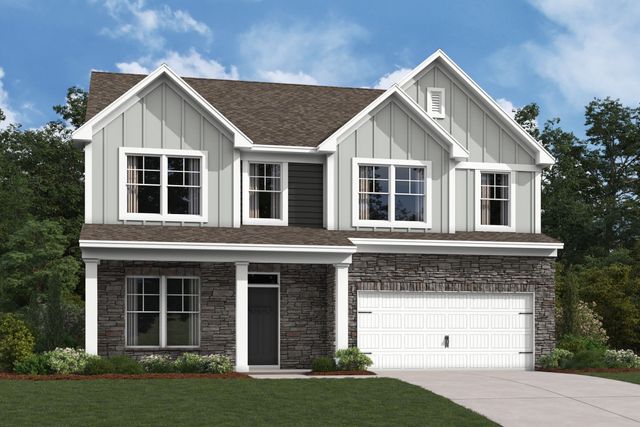
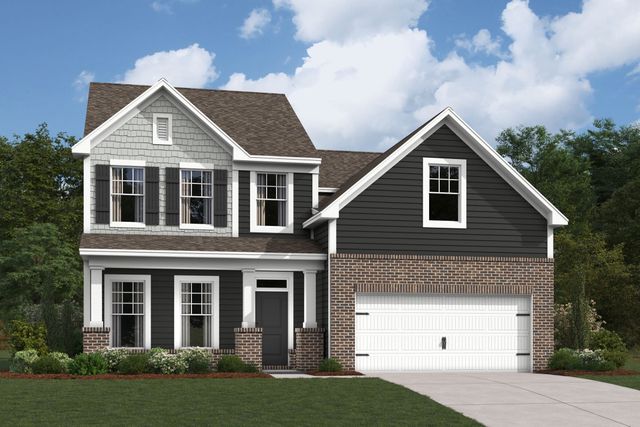
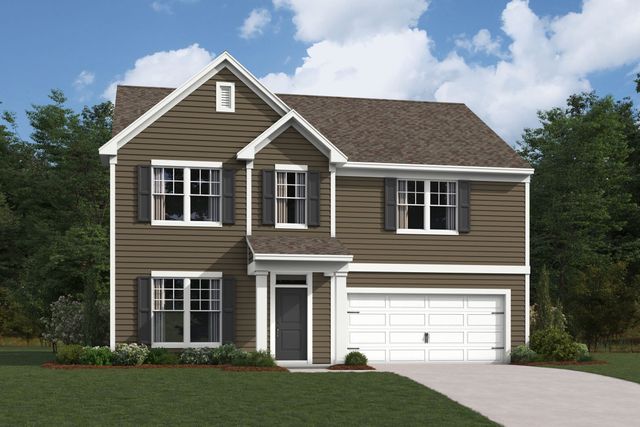
 Floor plans in Laurelbrook
About the builder - M/I Homes

- 152communities on Jome
- 1,938homes on Jome
Neighborhood
Home address
- City:
- Sherrills Ford
- County:
- Catawba
- Zip Code:
- 28673
Schools in Catawba County Schools

GreatSchools’ Summary Rating calculation is based on 4 of the school’s themed ratings, including test scores, student/academic progress, college readiness, and equity. This information should only be used as a reference. Jome is not affiliated with GreatSchools and does not endorse or guarantee this information. Please reach out to schools directly to verify all information and enrollment eligibility. Data provided by GreatSchools.org © 2025
Places of interest
Getting around
Air quality
Noise level
A Soundscore™ rating is a number between 50 (very loud) and 100 (very quiet) that tells you how loud a location is due to environmental noise.
Financials
Nearby communities in Sherrills Ford

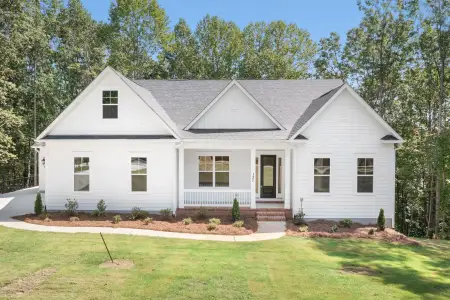
Homes in Sherrills Ford by M/I Homes
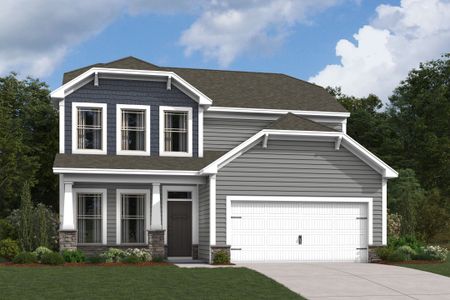
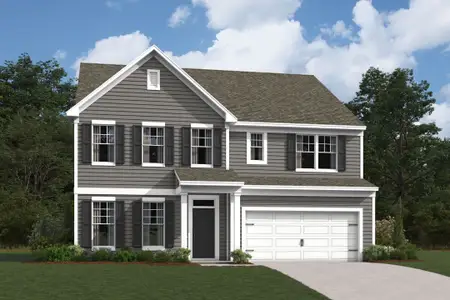
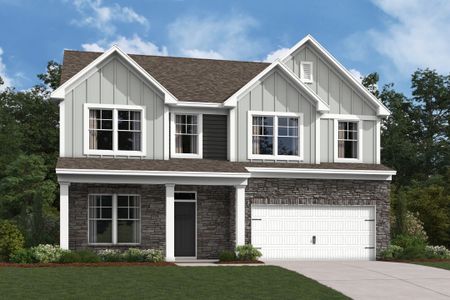
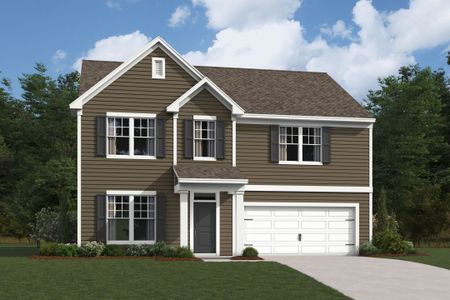
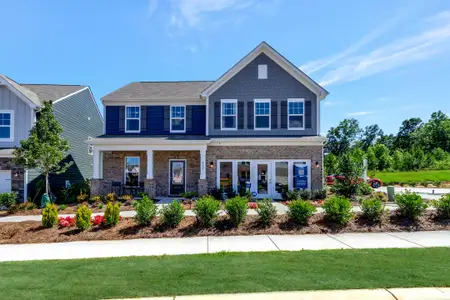
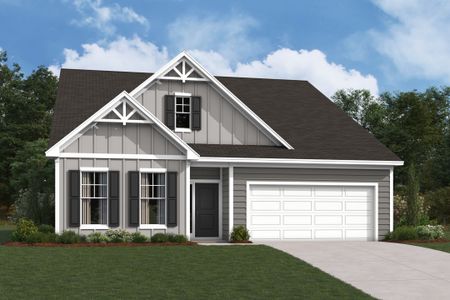
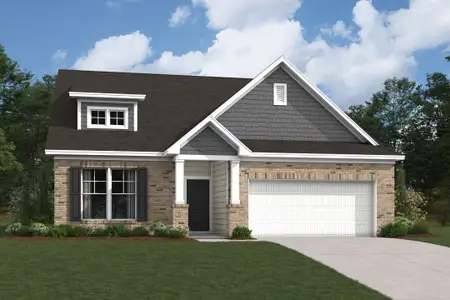
Recently added communities in this area
Other Builders in Sherrills Ford, NC







Nearby sold homes
New homes in nearby cities
More New Homes in Sherrills Ford, NC
- Jome
- New homes search
- North Carolina
- Charlotte Metropolitan Area
- Catawba County
- Sherrills Ford
- Laurelbrook
- 8887 Visgrove Dr, Sherrills Ford, NC 28673