Book your tour. Save an average of $18,473. We'll handle the rest.
We collect exclusive builder offers, book your tours, and support you from start to housewarming.
- Confirmed tours
- Get matched & compare top deals
- Expert help, no pressure
- No added fees
Estimated value based on Jome data, T&C apply
- 5 bd
- 3 ba
- 2,600 sqft
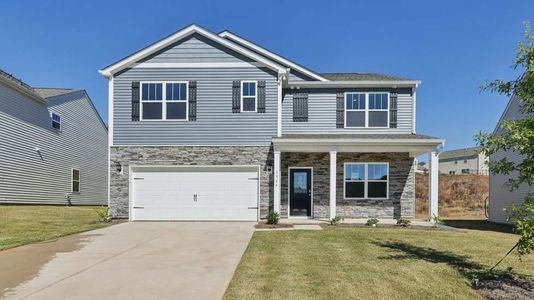
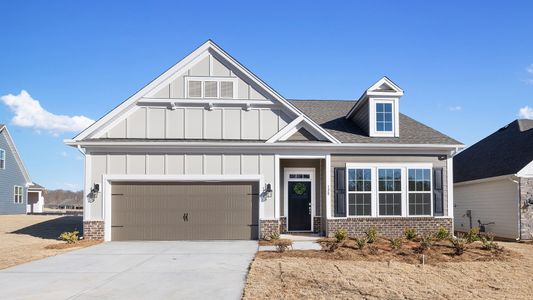
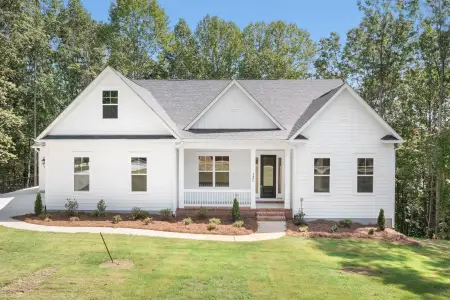
1989 Standish Dr, Sherrills Ford, NC 28673
Why tour with Jome?
- No pressure toursTour at your own pace with no sales pressure
- Expert guidanceGet insights from our home buying experts
- Exclusive accessSee homes and deals not available elsewhere
Jome is featured in


- Single-Family
- Quick move-in
- $161.15/sqft
- $450/semi-annual HOA
Home description
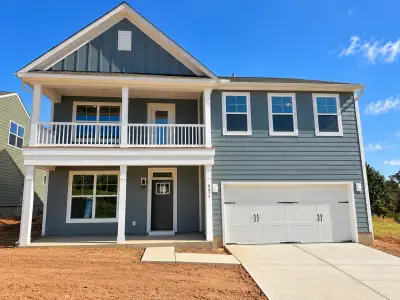
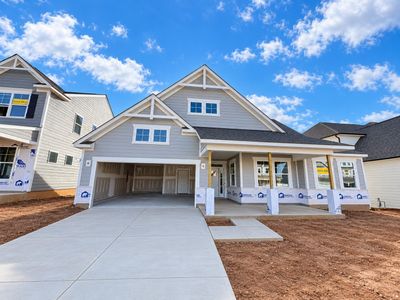
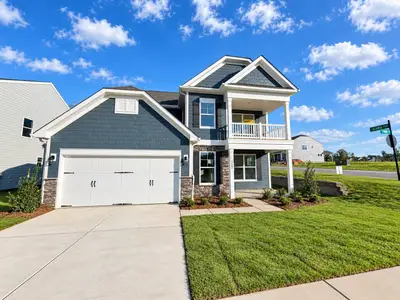
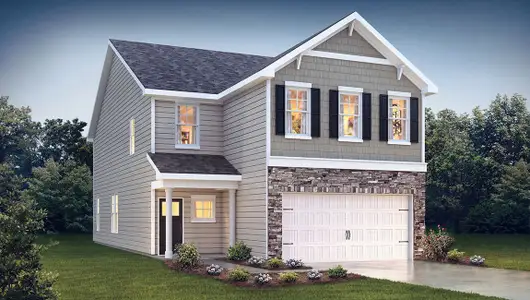
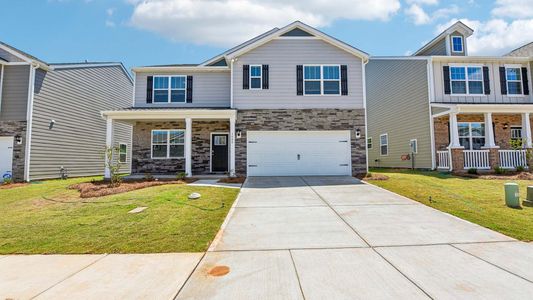
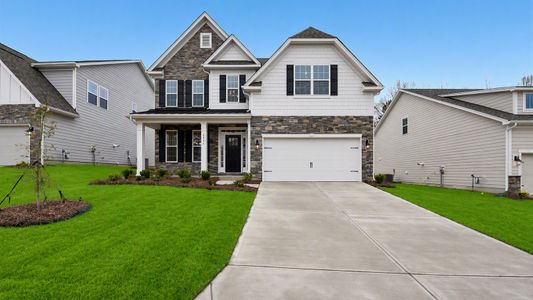
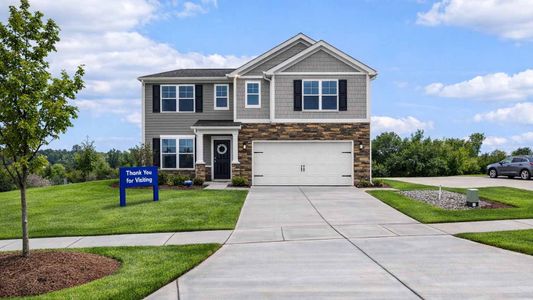
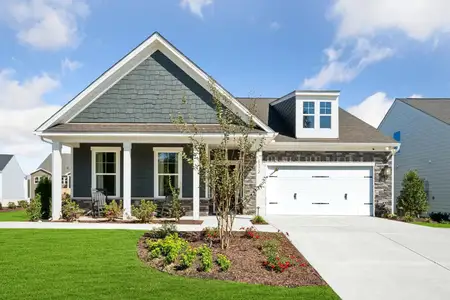
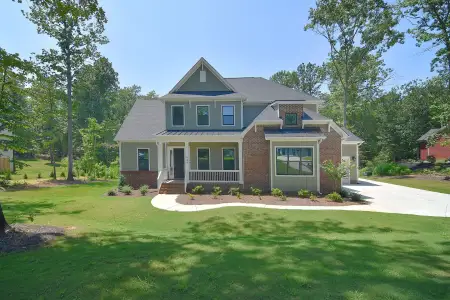
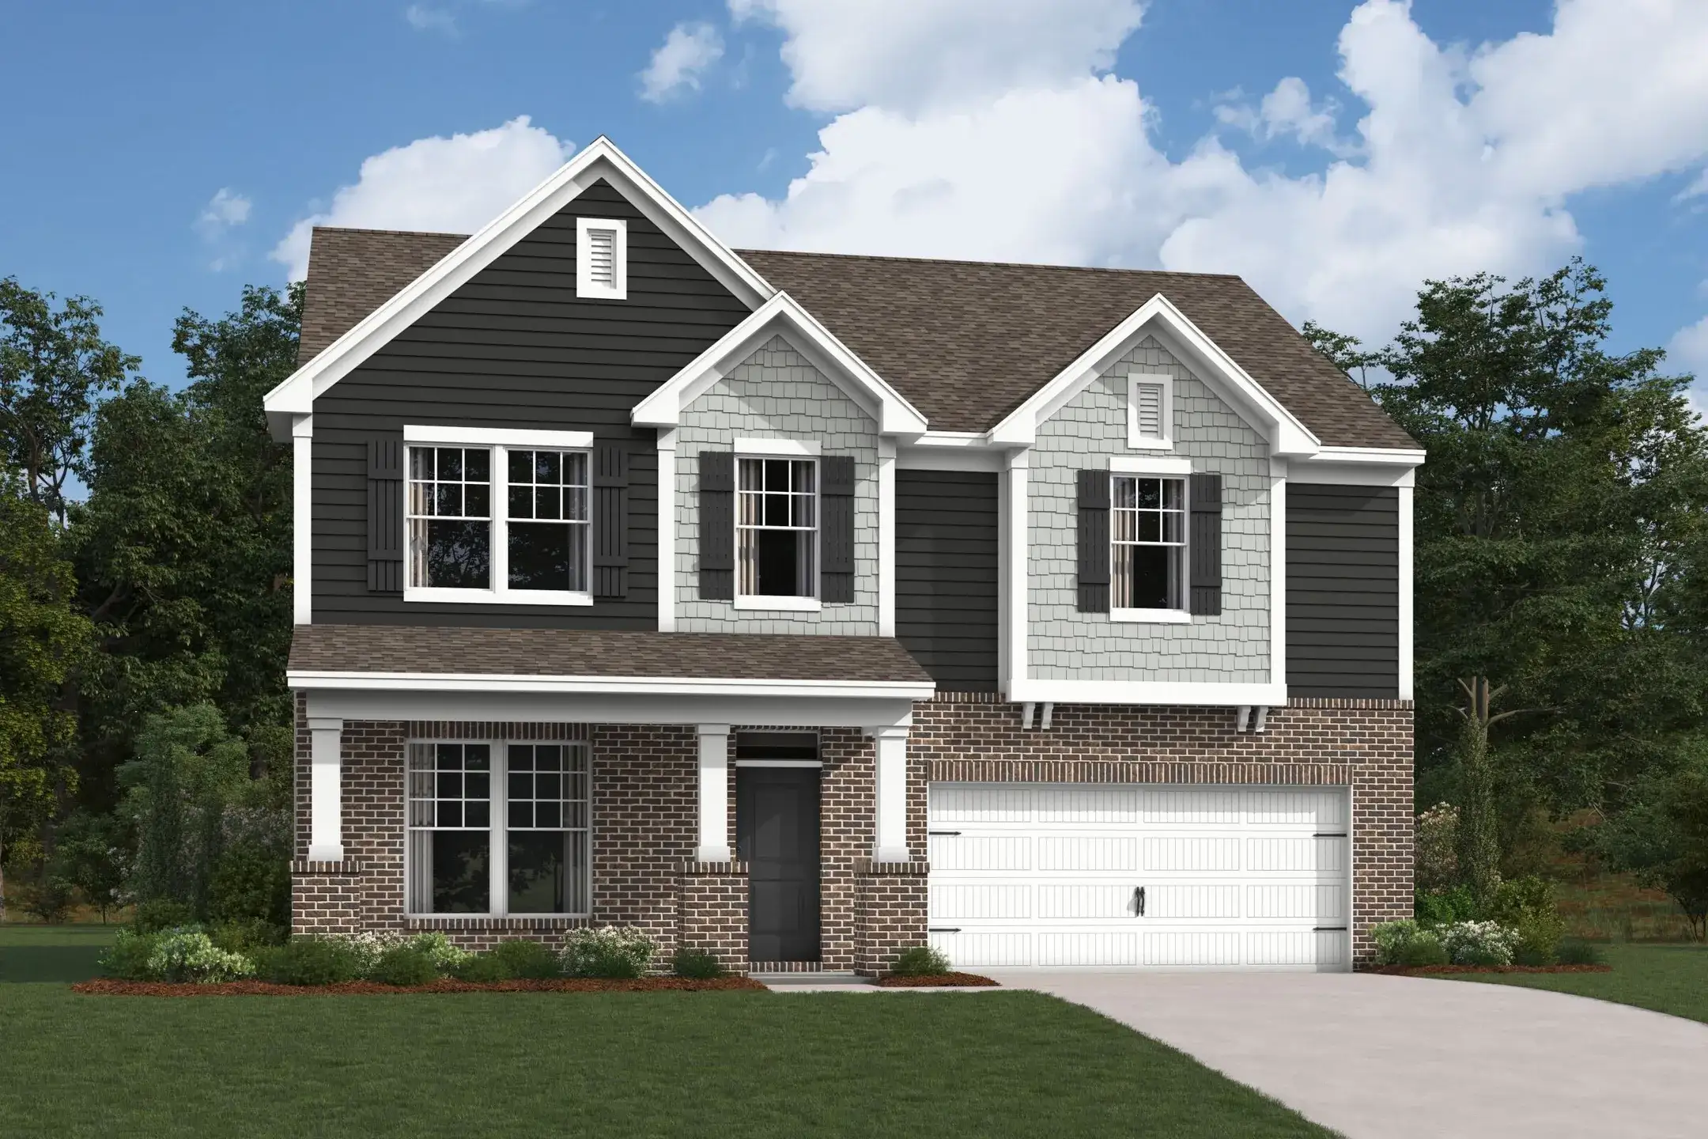
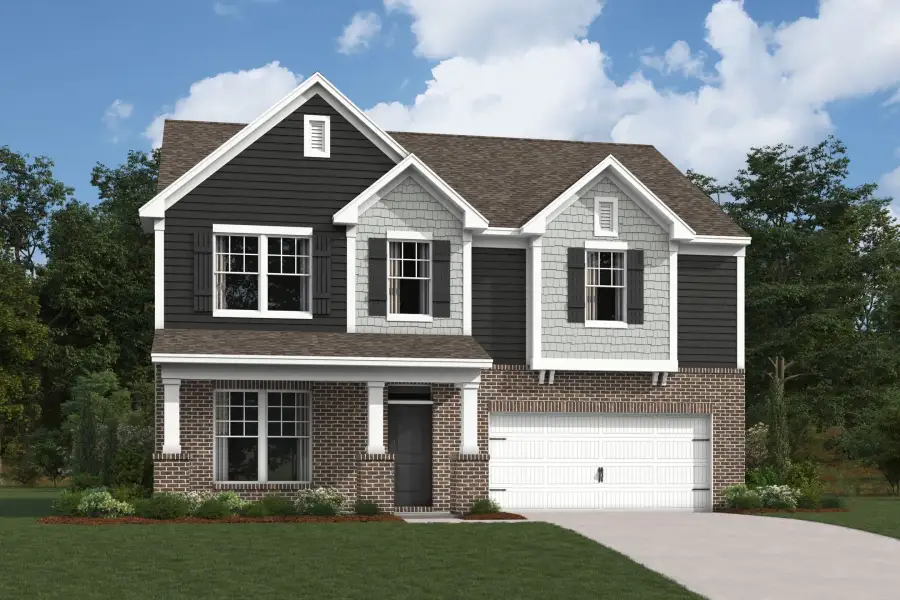
Meet the Draper II! This 2-story floorplan offers nearly 2,600 square feet of space with a layout that accommodates your lifestyle.
Inside, a bedroom allows you to set up guests in comfort and privacy when they stay with you on the weekends or at the holidays.
The family room, kitchen, and breakfast area make up the remainder of the first floor and are laid out in an open-concept design. This makes entertaining and moving around easier than ever!
A fireplace can be added in the family room to add to the welcoming atmosphere. You’re sure to love the modern elements in the kitchen, including a corner pantry for storage, a center island, and ample countertop and cabinet space.
The nearby breakfast area provides access to the back patio, which can be extended if you’d like additional outdoor space for spending time with nature or hosting summer barbecues.
Additional storage space can be found in the closet underneath the staircase. You can also opt for cubbies just inside of the garage entrance for a convenient place to drop jackets and shoes as you enter.
Upstairs, 3 secondary bedrooms sit on their own side of the home and offer roomy closets and a full bathroom just steps away. The laundry room is centrally located on this floor to allow quick runs back and forth from any of the bedrooms.
Enjoy the flexible space that the loft provides, as you can use this for a movie room, a play room, a home gym, or whatever best suits your needs!
The owner’s suite completes the second level and is tucked in its own corner for privacy. This incredible bedroom features a huge walk-in closet and an en-suite bathroom with a dual vanity, a linen closet, and a water closet. Choose a tray ceiling in the bedroom or a shower upgrade in the bathroom to truly personalize your living space.
Bring your dream home to life with the Draper II! Our team is happy to schedule a personal appointment for you to learn more about the buying process.
This floorplan features the following:
5 bedrooms
Loft
Back patio with optional extension
Optional fireplace in family room
Optional tray ceiling in owner’s bedroom
May also be listed on the M/I Homes website
Information last verified by Jome: Yesterday at 9:45 AM (October 18, 2026)
Book your tour. Save an average of $18,473. We'll handle the rest.
We collect exclusive builder offers, book your tours, and support you from start to housewarming.
- Confirmed tours
- Get matched & compare top deals
- Expert help, no pressure
- No added fees
Estimated value based on Jome data, T&C apply
Home details
- Property status:
- Move-in ready
- Size:
- 2,600 sqft
- Stories:
- 2
- Beds:
- 5
- Baths:
- 3
- Garage spaces:
- 2
Construction details
- Builder Name:
- M/I Homes
Home features & finishes
- Garage/Parking:
- GarageAttached Garage
- Interior Features:
- Ceiling-HighWalk-In ClosetFoyerPantryLoft
- Kitchen:
- Gas Cooktop
- Laundry facilities:
- Utility/Laundry Room
- Property amenities:
- SodPatioPorch
- Rooms:
- Flex RoomKitchenOffice/StudyFamily RoomBreakfast AreaOpen Concept FloorplanPrimary Bedroom Upstairs

Get a consultation with our New Homes Expert
- See how your home builds wealth
- Plan your home-buying roadmap
- Discover hidden gems

Community details
Laurelbrook at Laurelbrook
by M/I Homes, Sherrills Ford, NC
- 23 homes
- 8 plans
- 1,823 - 3,112 sqft
View Laurelbrook details
More homes in Laurelbrook
- Home at address 8549 Acadia Pkwy, Sherrills Ford, NC 28673
Draper II
$415,990
- 5 bd
- 3 ba
- 2,600 sqft
8549 Acadia Pkwy, Sherrills Ford, NC 28673
- Home at address 8550 Acadia Pkwy, Sherrills Ford, NC 28673
Draper II
$417,990
- 5 bd
- 3 ba
- 2,600 sqft
8550 Acadia Pkwy, Sherrills Ford, NC 28673
- Home at address 1977 Standish Dr, Sherrills Ford, NC 28673
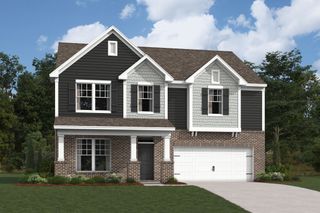
Draper II
$418,990
- 5 bd
- 3 ba
- 2,600 sqft
1977 Standish Dr, Sherrills Ford, NC 28673
- Home at address 8561 Acadia Pkwy, Sherrills Ford, NC 28673
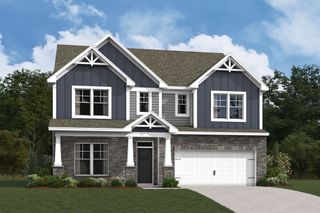
Savoy II
$449,240
- 5 bd
- 4.5 ba
- 3,105 sqft
8561 Acadia Pkwy, Sherrills Ford, NC 28673
- Home at address 8554 Acadia Pkwy, Sherrills Ford, NC 28673
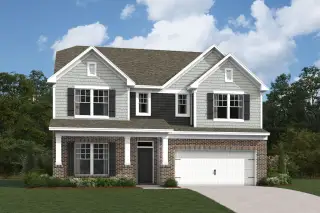
Savoy II
$456,240
- 5 bd
- 4.5 ba
- 3,112 sqft
8554 Acadia Pkwy, Sherrills Ford, NC 28673
 Floor plans in Laurelbrook
About the builder - M/I Homes

- 152communities on Jome
- 1,944homes on Jome
Neighborhood
Home address
- City:
- Sherrills Ford
- County:
- Catawba
- Zip Code:
- 28673
Schools in Catawba County Schools

GreatSchools’ Summary Rating calculation is based on 4 of the school’s themed ratings, including test scores, student/academic progress, college readiness, and equity. This information should only be used as a reference. Jome is not affiliated with GreatSchools and does not endorse or guarantee this information. Please reach out to schools directly to verify all information and enrollment eligibility. Data provided by GreatSchools.org © 2025
Places of interest
Getting around
Air quality
Noise level
A Soundscore™ rating is a number between 50 (very loud) and 100 (very quiet) that tells you how loud a location is due to environmental noise.

Considering this home?
Our expert will guide your tour, in-person or virtual
Need more information?
Text or call (888) 545-5198
Financials
Estimated monthly payment
Let us help you find your dream home
How many bedrooms are you looking for?
Similar homes nearby
Recently added communities in this area
Nearby communities in Sherrills Ford

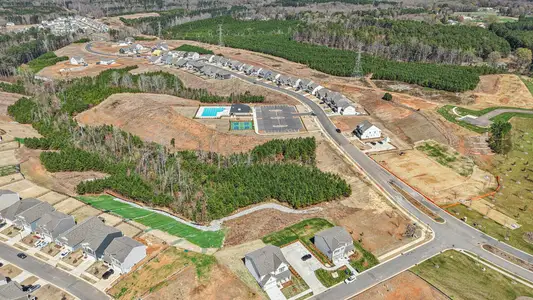



New homes in nearby cities
More New Homes in Sherrills Ford, NC
- Jome
- New homes search
- North Carolina
- Charlotte Metropolitan Area
- Catawba County
- Sherrills Ford
- Laurelbrook
- 1989 Standish Dr, Sherrills Ford, NC 28673