- 4 bd
- 3.5 ba
- 3,313 sqft
1268 Carrington Dr, Stanley, NC 28164
- Single-Family
- $197.68/sqft
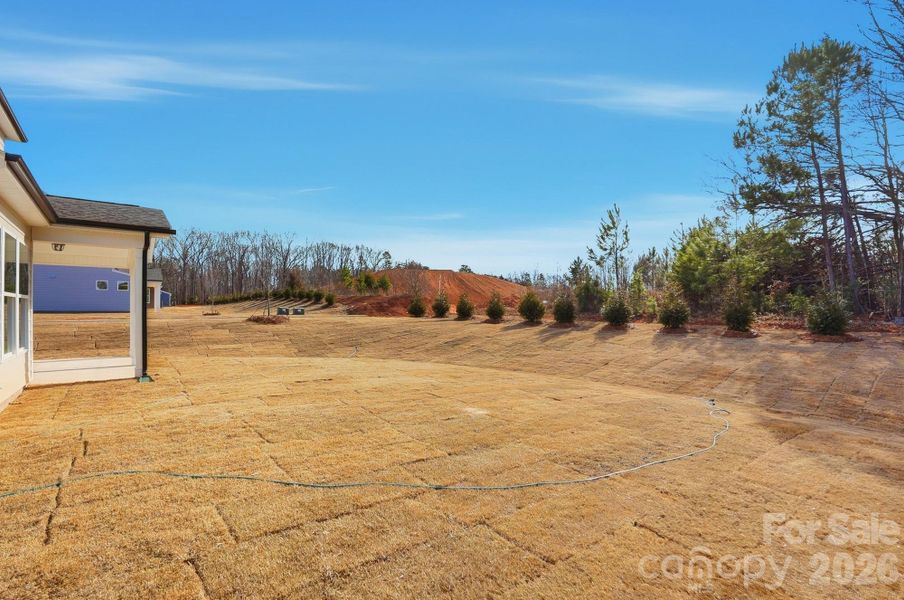
- 0.29-acre lot
- 348 days on Jome
New Homes for Sale Near 1268 Carrington Dr, Stanley, NC 28164
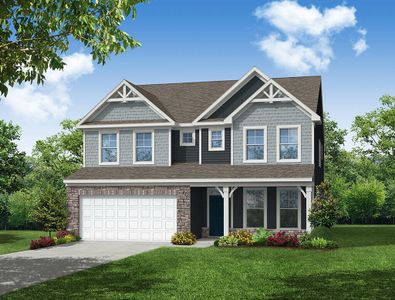
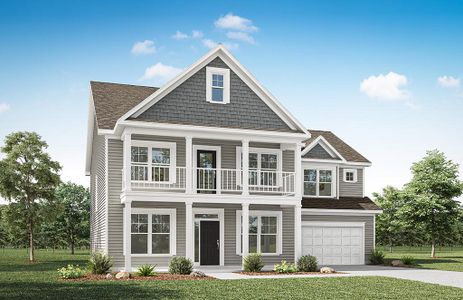
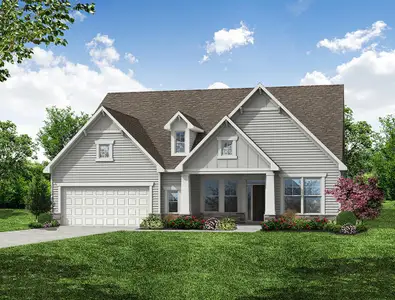
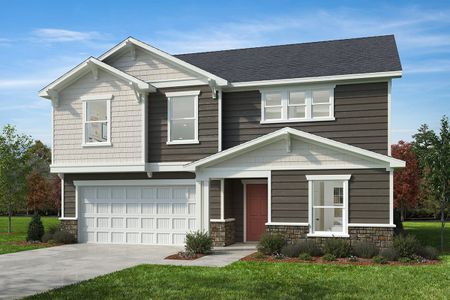
About this Home
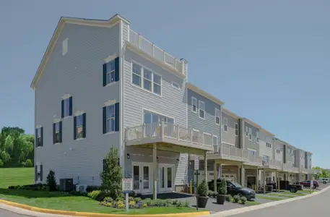
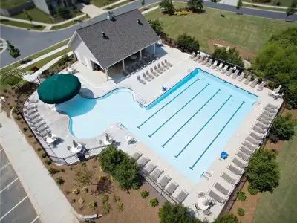
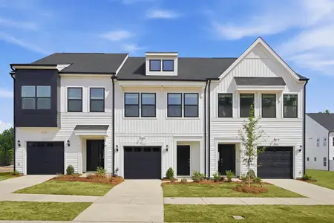
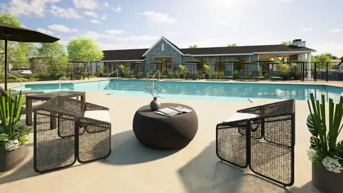
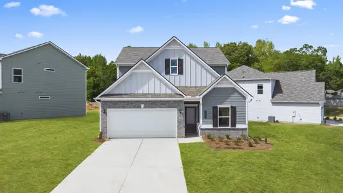
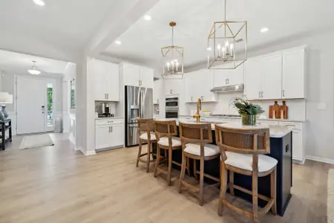
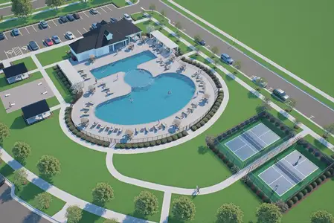
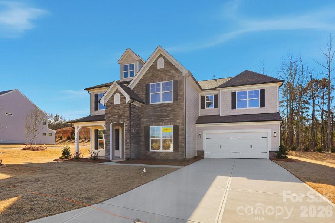
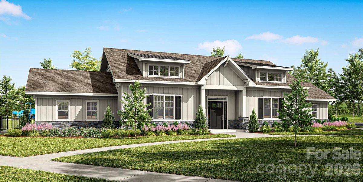
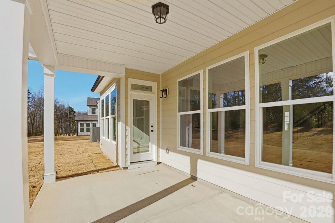
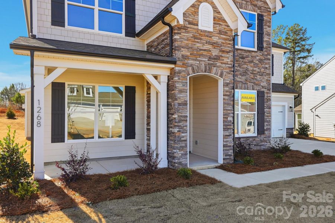
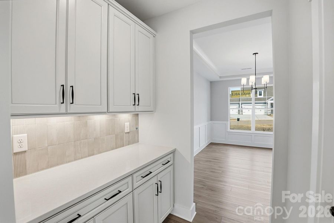
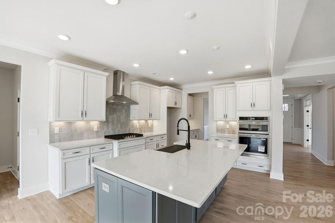

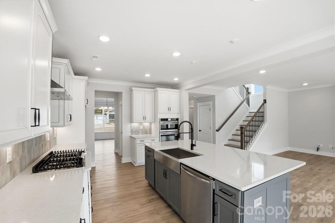
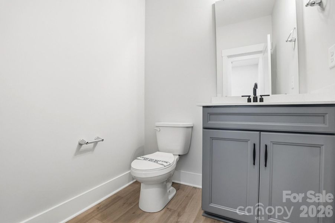
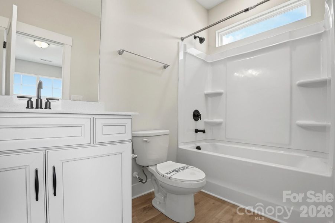
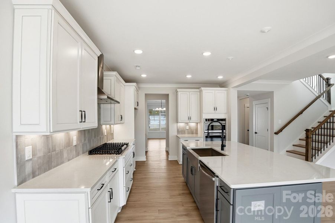
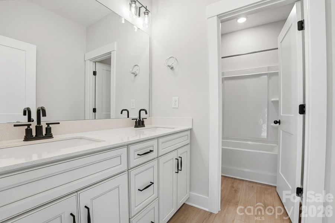
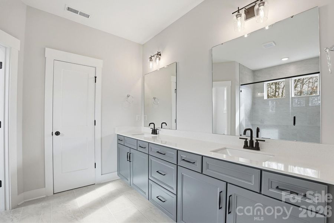
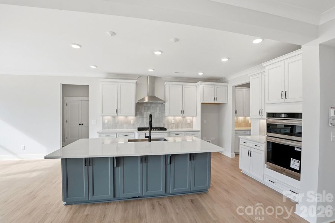
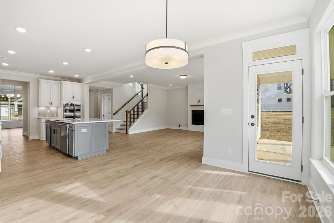
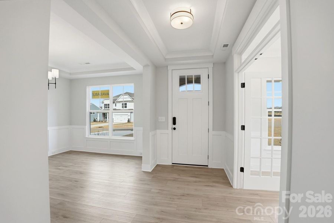
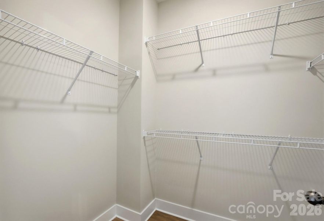
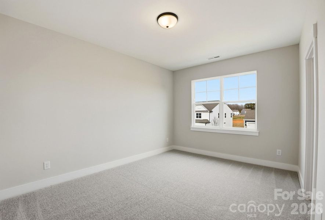

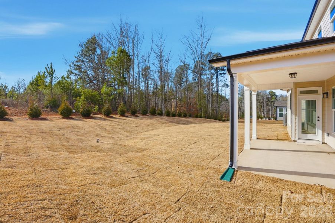
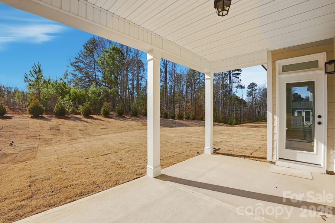

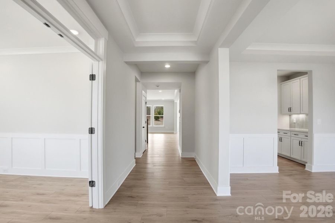
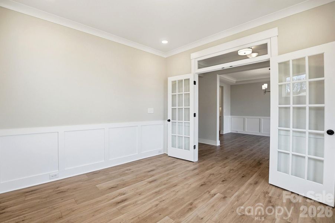
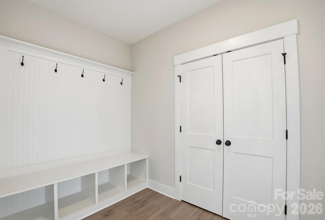
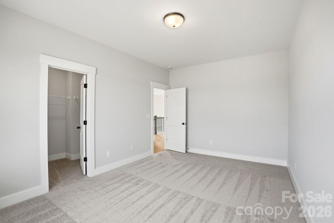
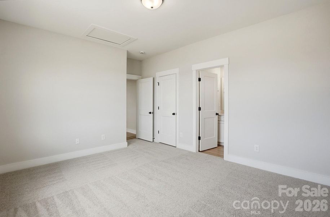
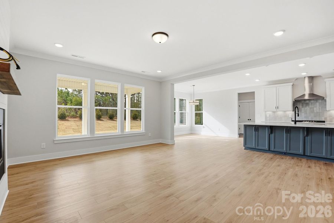
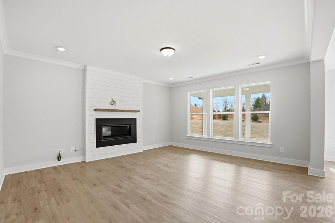
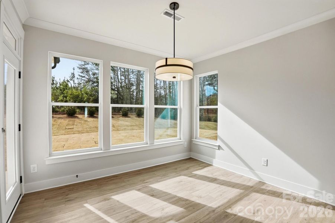
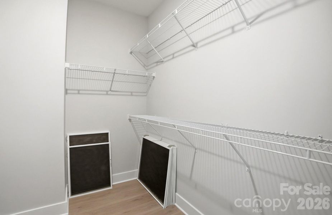
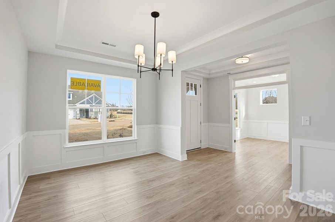
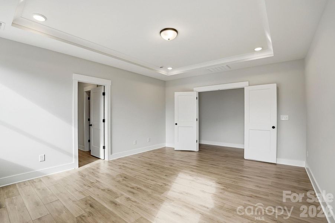
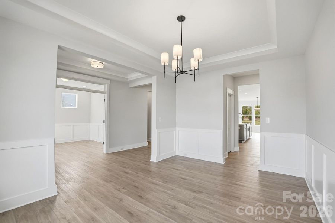
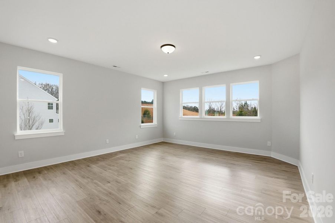
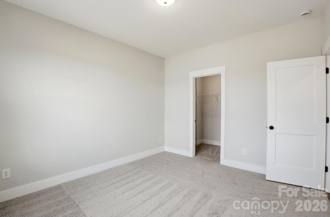
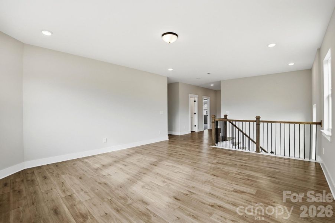
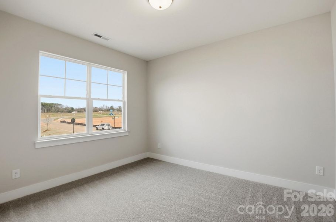
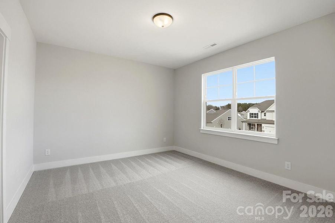
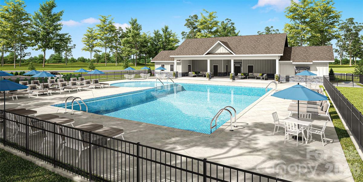
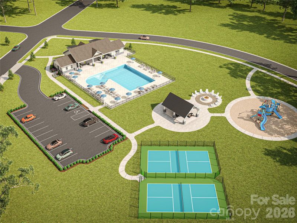
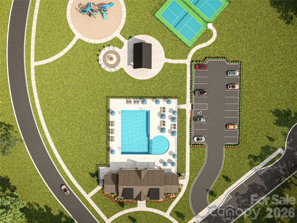
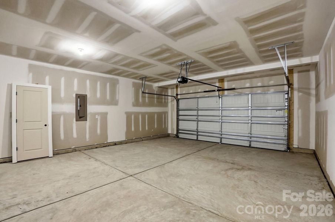
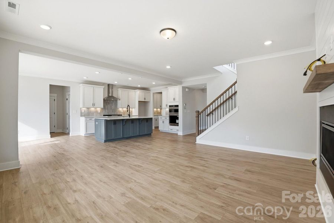
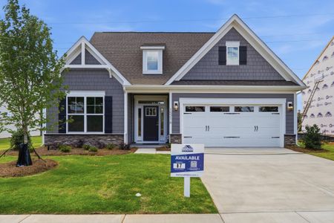
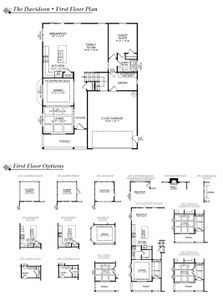
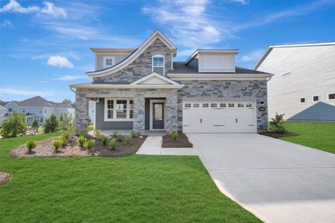
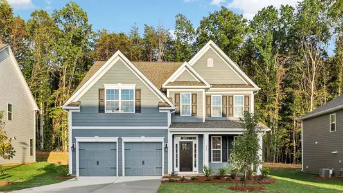
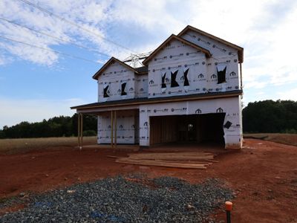
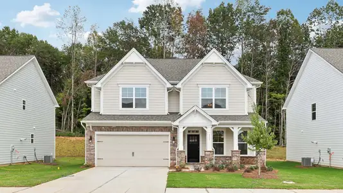
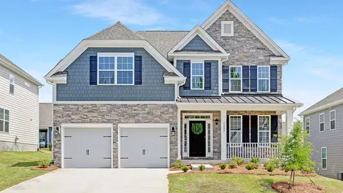
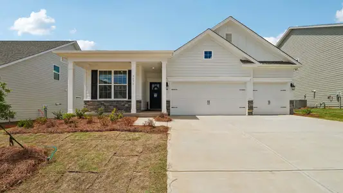
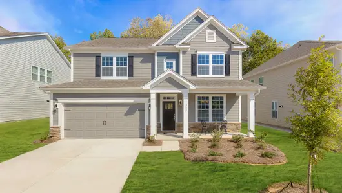
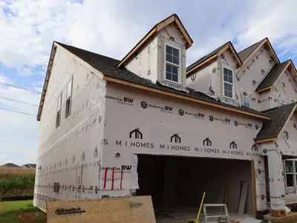
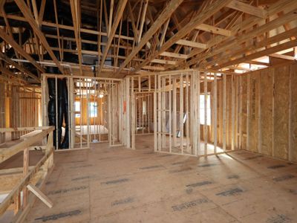
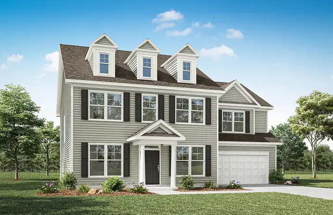

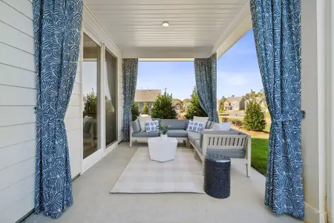
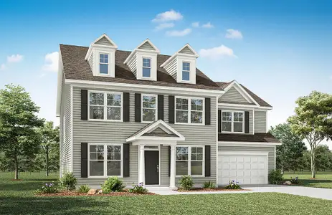
New community close to Lake Norman! This Colfax plan offers 4 bedrooms, 3.5 baths, a rear covered porch, and more than 3,300 square feet of living space. The main floor has an office with French doors and wainscoting, a formal dining room with tray ceiling, along with an open family room/kitchen/breakfast area. The family room features a Cosmo direct-vent gas fireplace inset in a shiplap feature wall. The kitchen has white cabinets with a contrasting dark grey island, quartz counters, tile backsplash, stainless range hood, and stainless appliances, including a gas cooktop. A butler pantry with upper & lower cabinets connects the kitchen & dining room. The upper floor has a loft with EVP flooring and three secondary bedrooms, including one with an en-suite bath. The upstairs primary suite has a tray ceiling, two walk-in closets, and a luxury shower. All bathrooms feature quartz counters. This home also has a 2-car garage with a large storage area, a covered rear porch, and a mud room with a built-in, beadboard drop zone. Community amenities to include an outdoor pool, cabana, pickleball courts & playground. Schedule a visit today!
May also be listed on the Eastwood Homes website
Information last verified by Jome: Wednesday at 5:00 PM (May 13, 2026)
Home details
- Property status:
- Sold
- Lot size (acres):
- 0.29
- Size:
- 3,313 sqft
- Stories:
- 2
- Beds:
- 4
- Baths:
- 3
- Half baths:
- 1
- Garage spaces:
- 2
Construction details
- Builder Name:
- Eastwood Homes
- Year Built:
- 2025
Home features & finishes
- Construction Materials:
- CementStone
- Cooling:
- Central Air
- Flooring:
- Vinyl FlooringCarpet FlooringTile Flooring
- Foundation Details:
- Slab
- Garage/Parking:
- Door OpenerGarageFront Entry Garage/ParkingAttached Garage
- Interior Features:
- Walk-In ClosetFoyerSliding DoorsTray CeilingWalk-In PantryLoftFrench Doors
- Kitchen:
- DishwasherMicrowave OvenOvenDisposalGas CooktopSelf Cleaning OvenKitchen Island
- Laundry facilities:
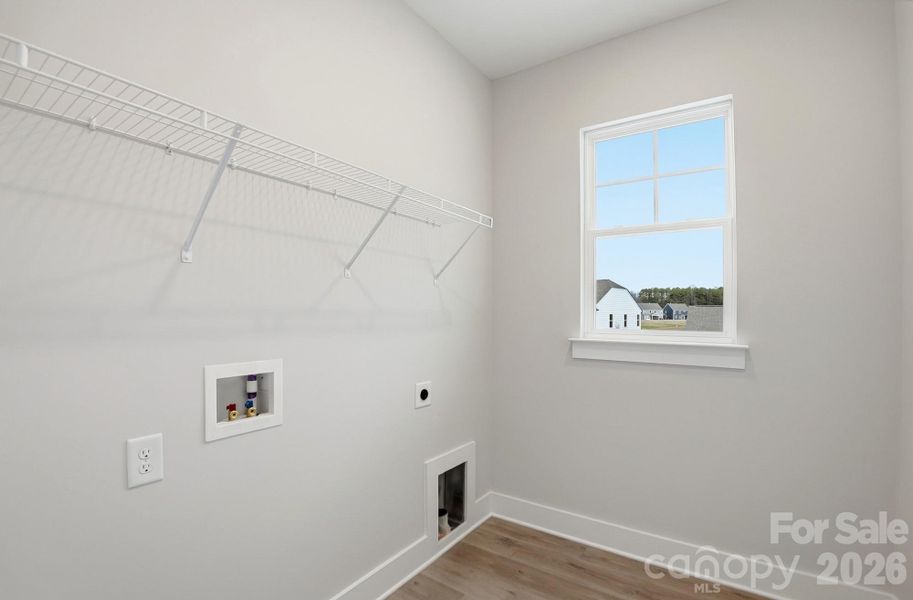
- Laundry Facilities On Upper LevelDryerUtility/Laundry Room
- Property amenities:
- Butler's PantryFireplacePorch
- Rooms:
- Office/StudyDining RoomFamily RoomBreakfast AreaOpen Concept FloorplanPrimary Bedroom Upstairs
- Security system:
- Smoke DetectorCarbon Monoxide Detector
Utility information
- Heating:
- Water Heater, Gas Heating, Forced Air Heating
- Sewer:
- Public Sewer
- Water source:
- Public
Community details
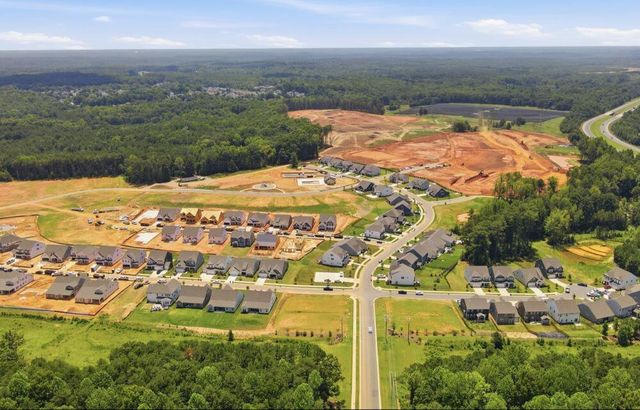
Carrington
by Eastwood Homes, Stanley, NC
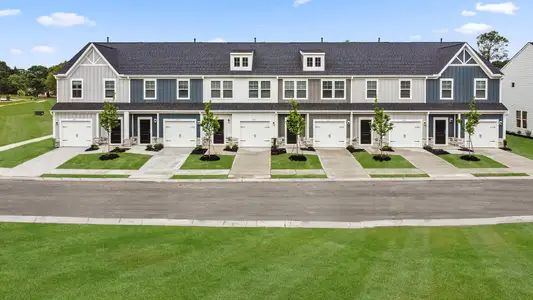
- 7 homes
- 13 plans
- 1,738 - 3,796 sqft
View Carrington details
Community amenities
- Playground
- Community Pool
More homes in Carrington
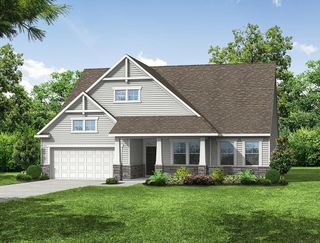
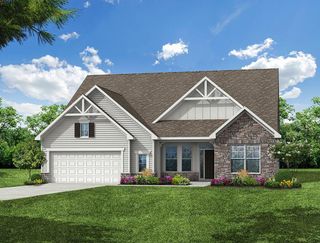
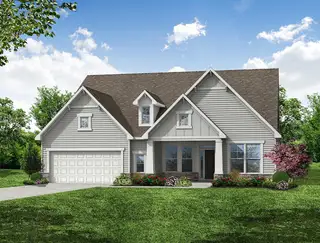
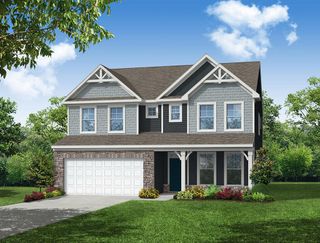
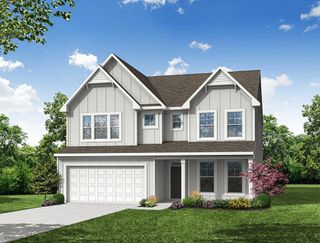
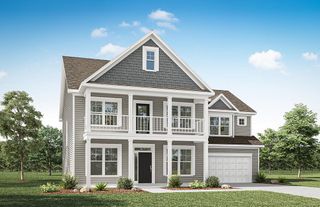


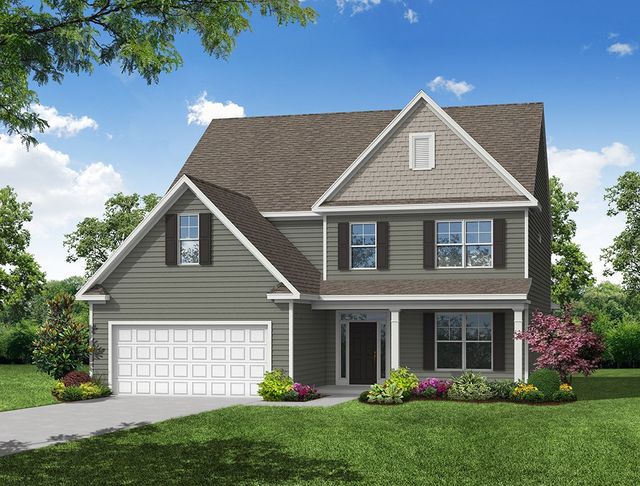
 Floor plans in Carrington
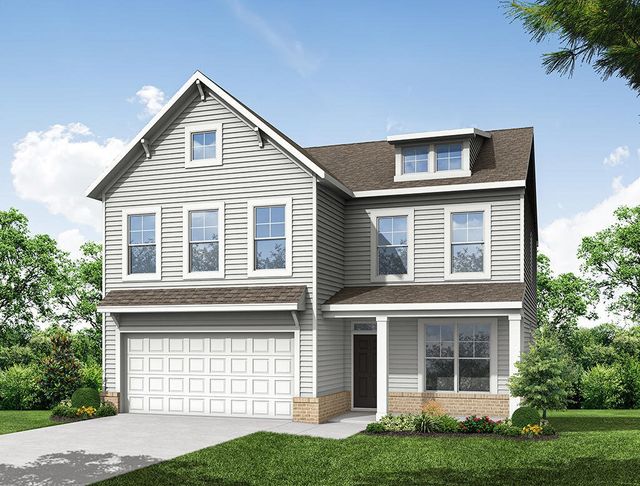

About the builder - Eastwood Homes

Neighborhood
Home address
Schools in Lincoln County Schools

GreatSchools’ Summary Rating calculation is based on 4 of the school’s themed ratings, including test scores, student/academic progress, college readiness, and equity. This information should only be used as a reference. Jome is not affiliated with GreatSchools and does not endorse or guarantee this information. Please reach out to schools directly to verify all information and enrollment eligibility. Data provided by GreatSchools.org © 2025
Places of interest
Getting around
Noise level
A Soundscore™ rating is a number between 50 (very loud) and 100 (very quiet) that tells you how loud a location is due to environmental noise.
Financials
Nearby communities in Stanley


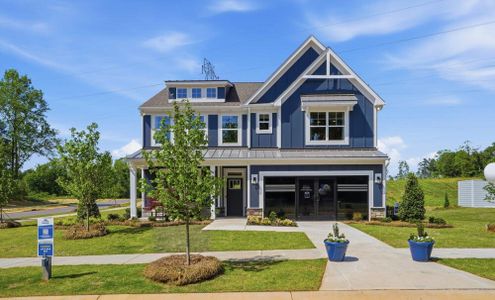
Homes in Stanley by Eastwood Homes








Recently added communities in this area
Other Builders in Stanley, NC







Nearby sold homes
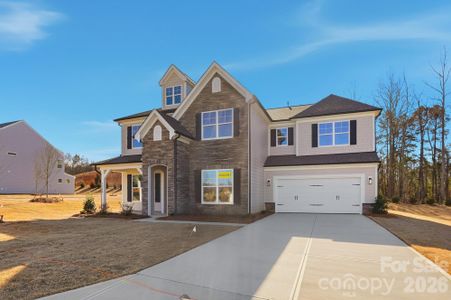

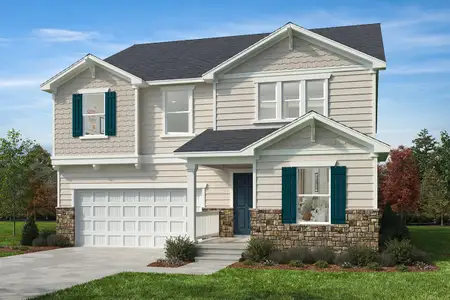


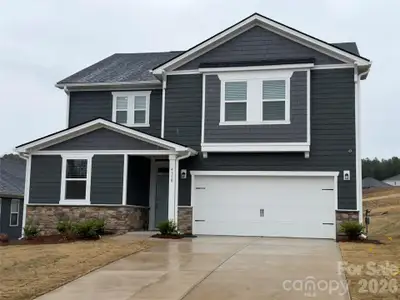
New homes in nearby cities
More New Homes in Stanley, NC
- Jome
- New homes search
- North Carolina
- Charlotte Metropolitan Area
- Lincoln County
- Stanley
- Carrington
- 1268 Carrington Dr, Stanley, NC 28164