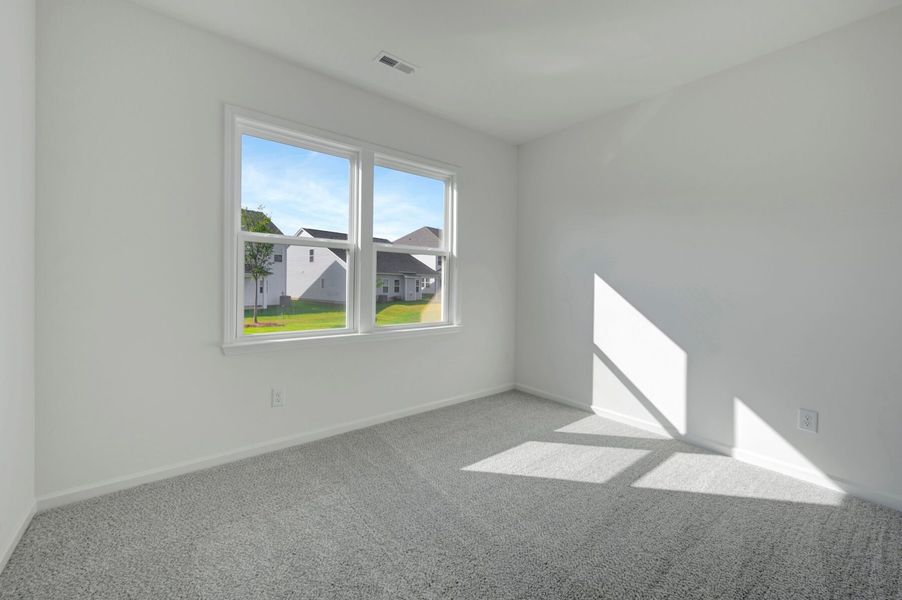
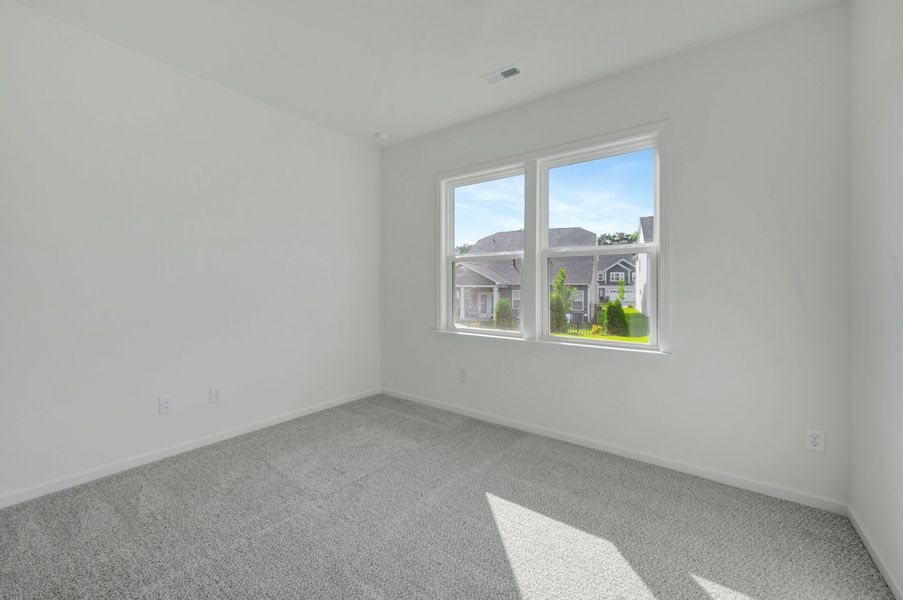
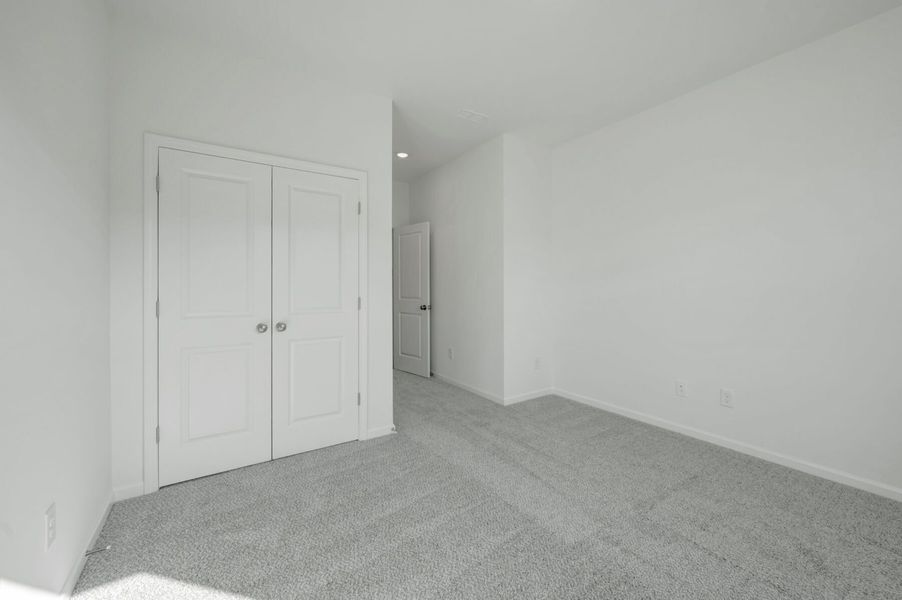
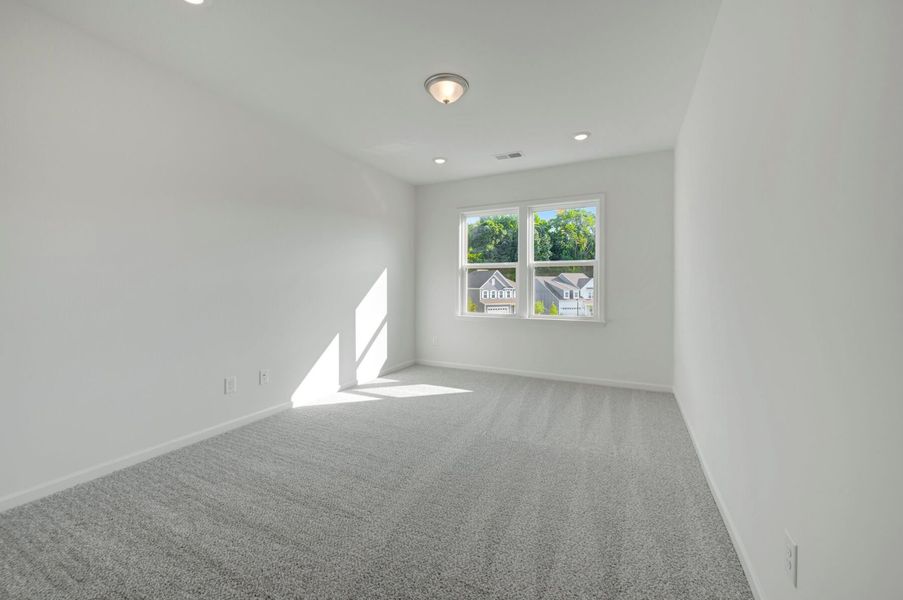
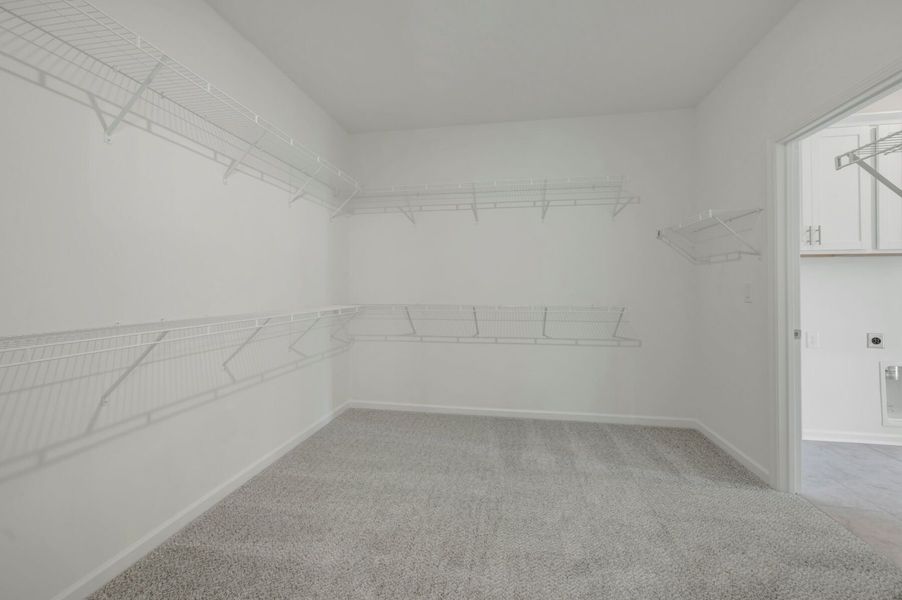
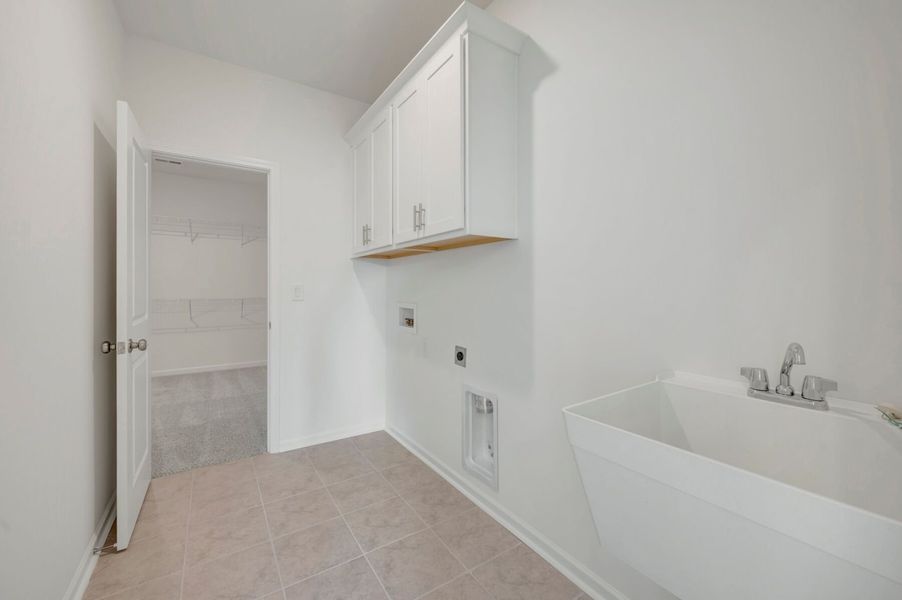
- 5 bd
- 4.5 ba
- 3,393 sqft
9112 Catboat St, Huntersville, NC 28078
- Single-Family
- $181.25/sqft
- 0.21-acre lot
- 298 days on Jome
New Homes for Sale Near 9112 Catboat St, Huntersville, NC 28078
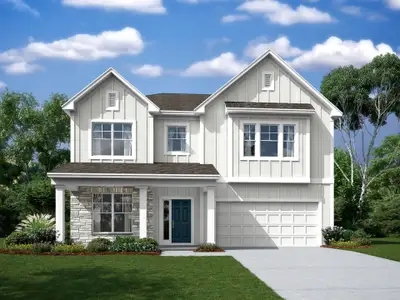
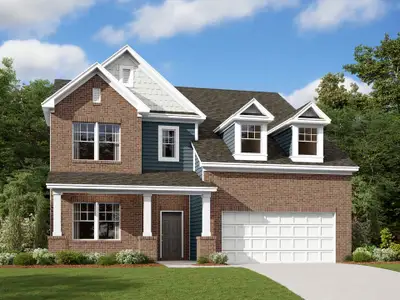
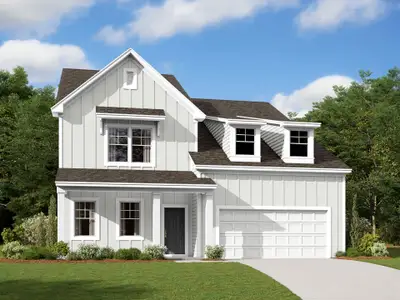
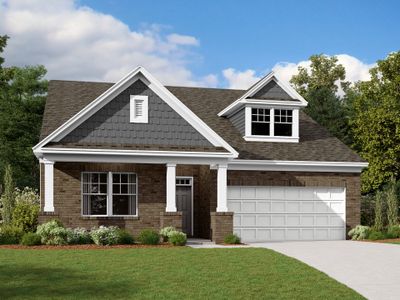
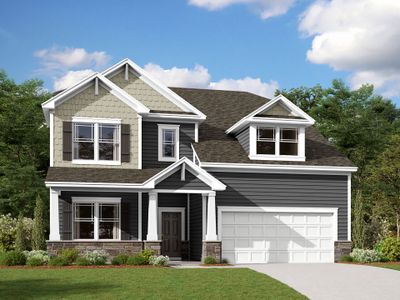
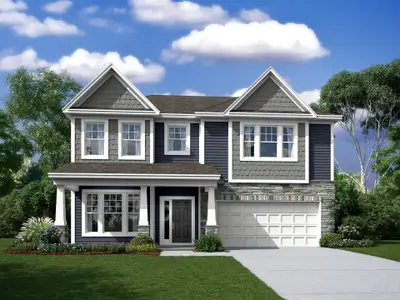
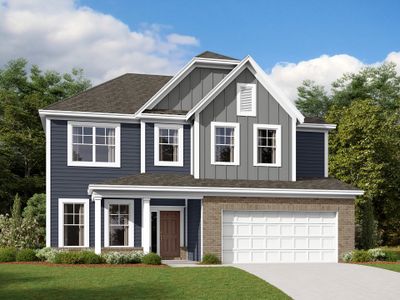
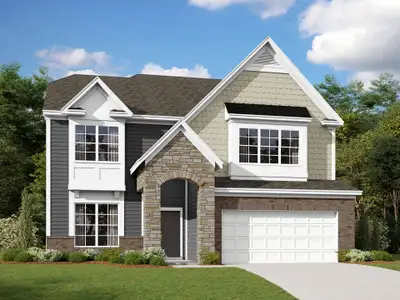
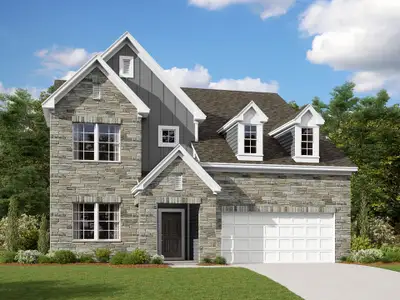
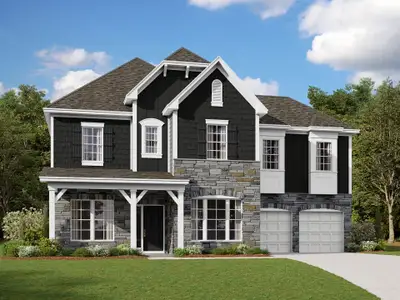


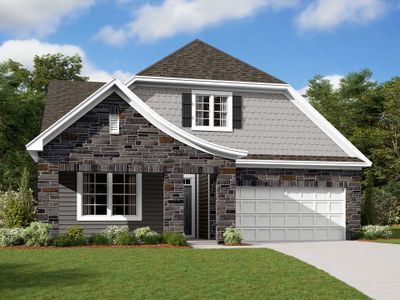
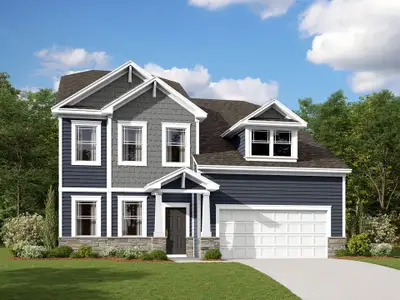
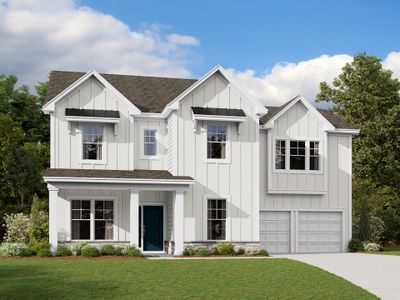
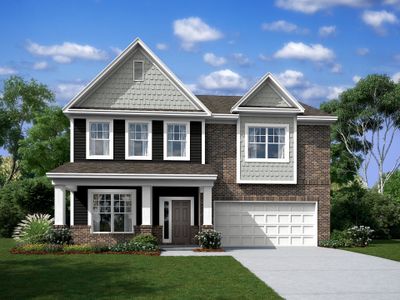
About this Home
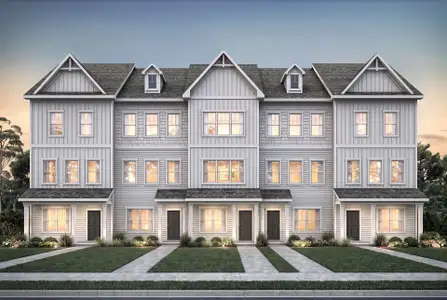
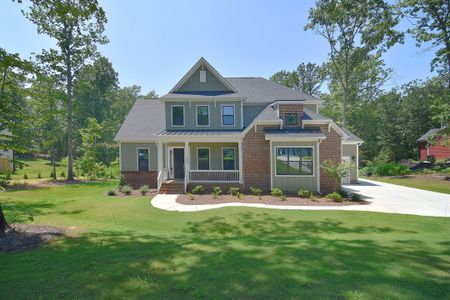
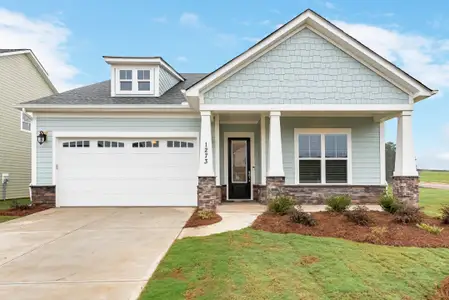
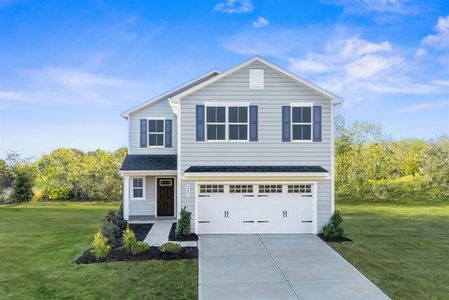
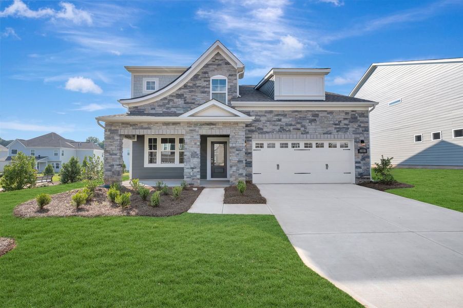
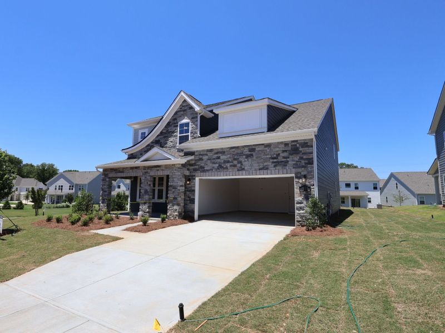
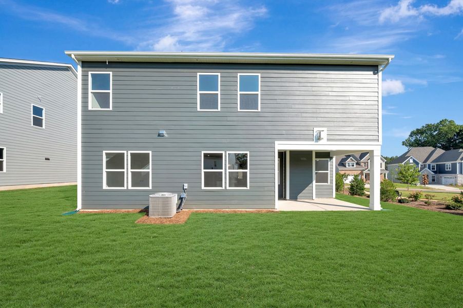
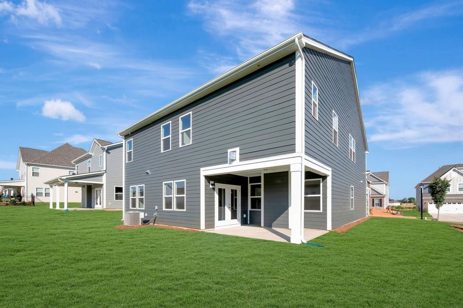
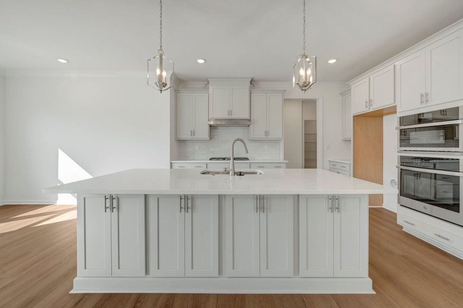
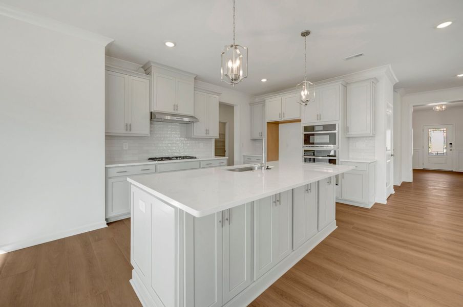
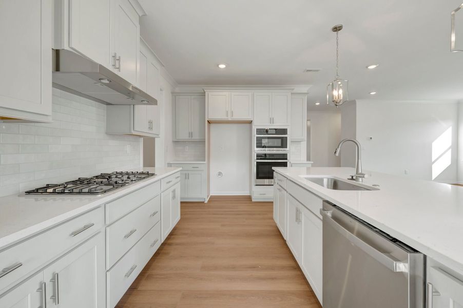
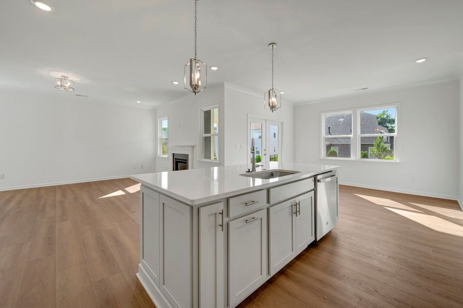
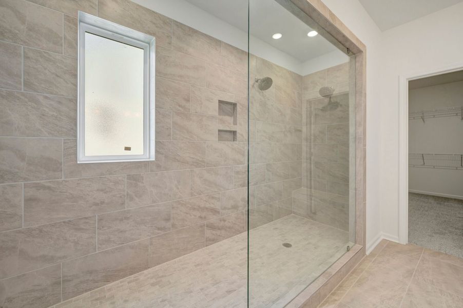
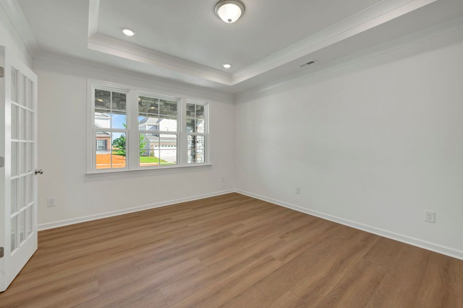
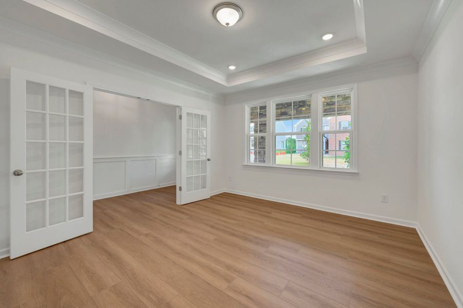
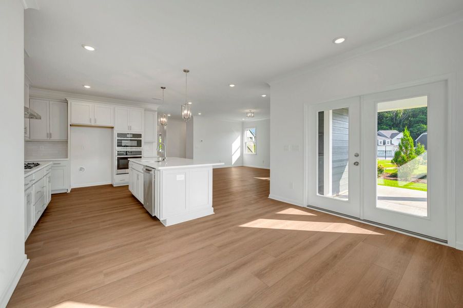
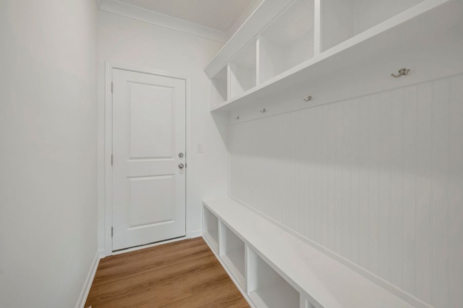
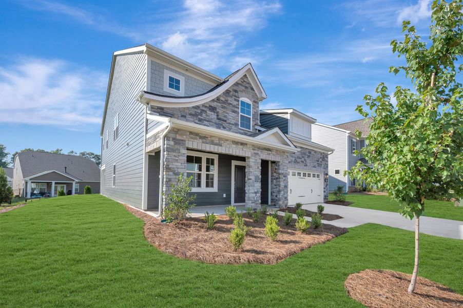
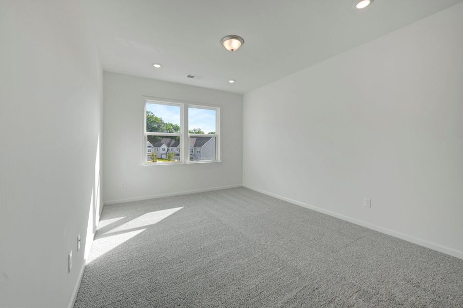
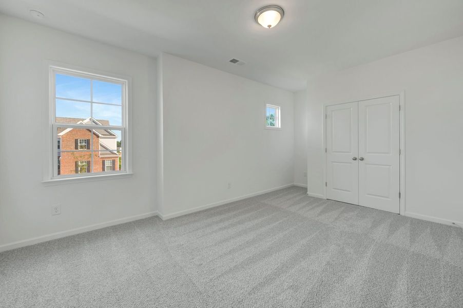
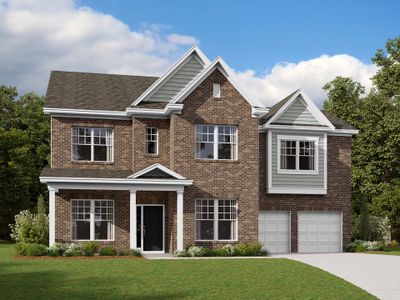
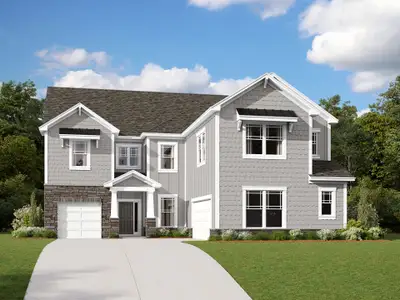
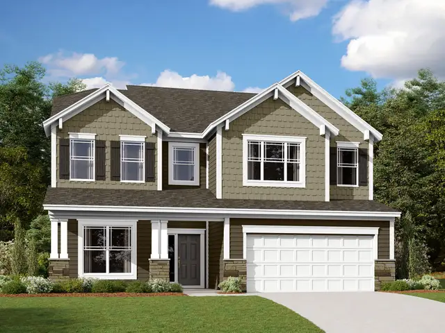
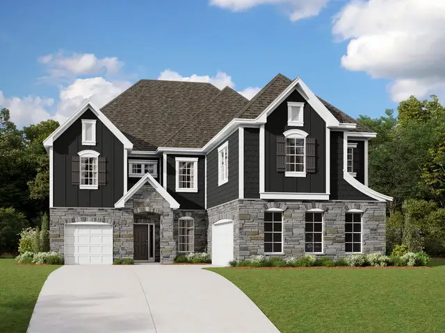
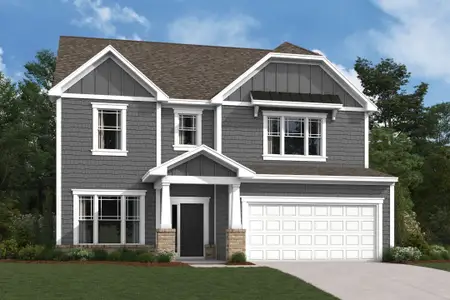
Discover exceptional new construction at 9112 Catboat Street in Huntersville, North Carolina. This impressive 5-bedroom, 4.5-bathroom home spans 3,393 square feet and showcases quality design throughout. Built by M/I Homes, this thoughtfully designed home features an open-concept living space perfect for daily living and entertaining. The owner's bedroom is conveniently located on the upper level, providing privacy and comfort.
Key Features:
5 spacious bedrooms with owner's bedroom upstairs
4 full bathrooms and a powder room
Open-concept floorplan maximizing space and flow
3,393 square feet of living space
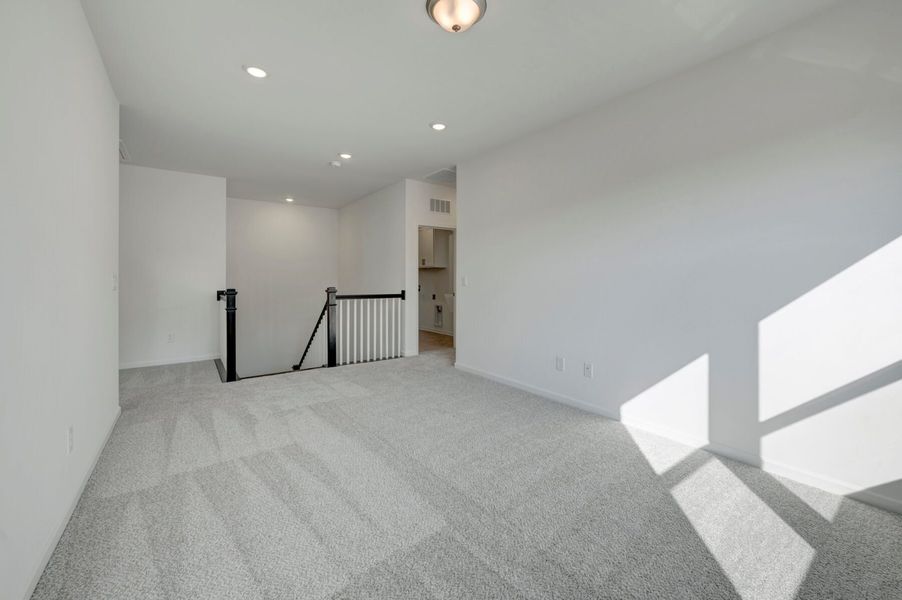
Loft
2-car garage
The Huntersville neighborhood offers excellent proximity to parks, making outdoor recreation easily accessible for families and individuals alike. This well-established area provides a perfect balance of suburban comfort and convenience.
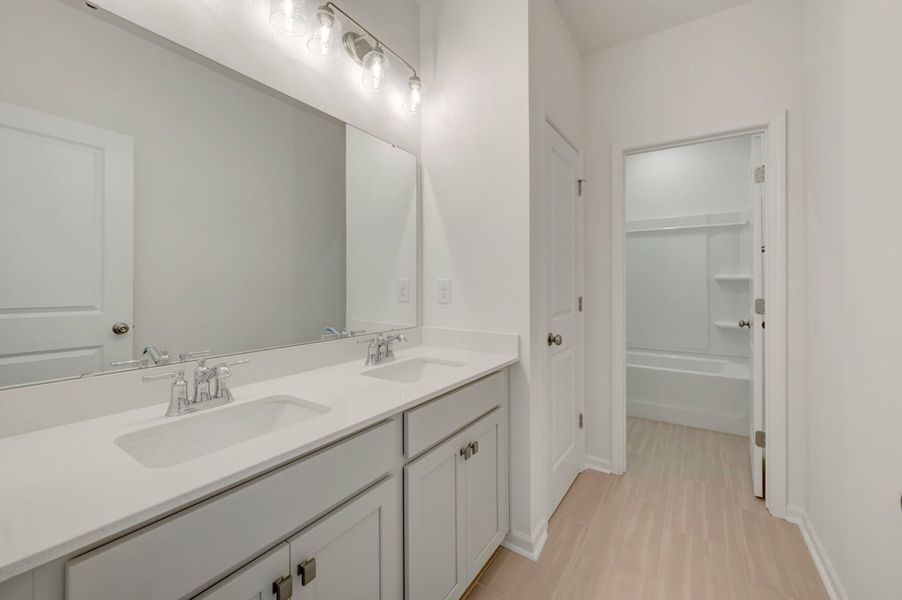
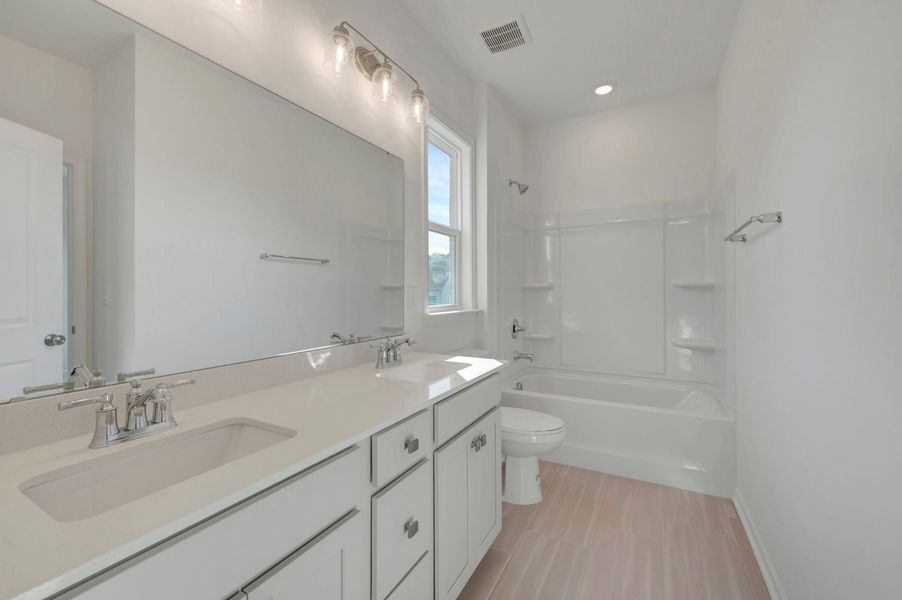
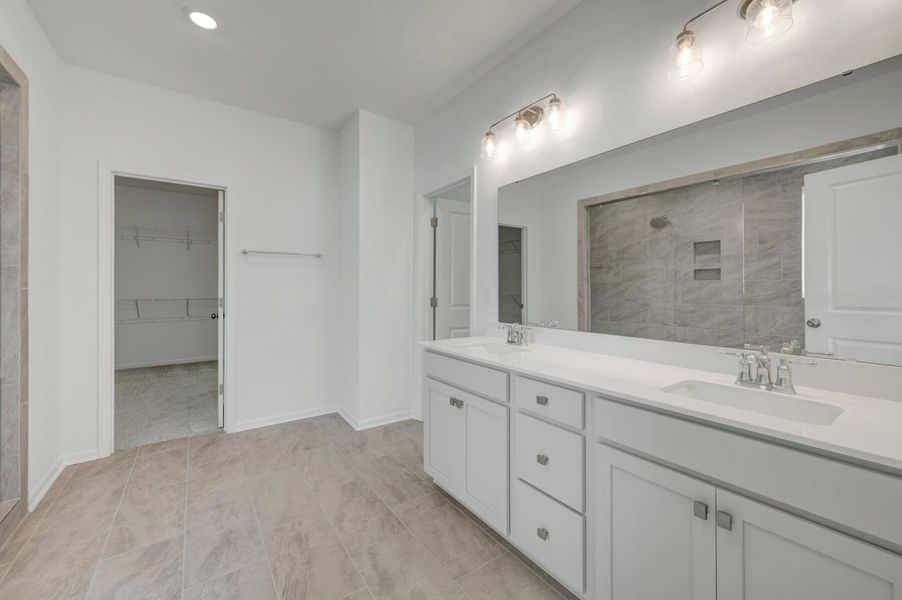
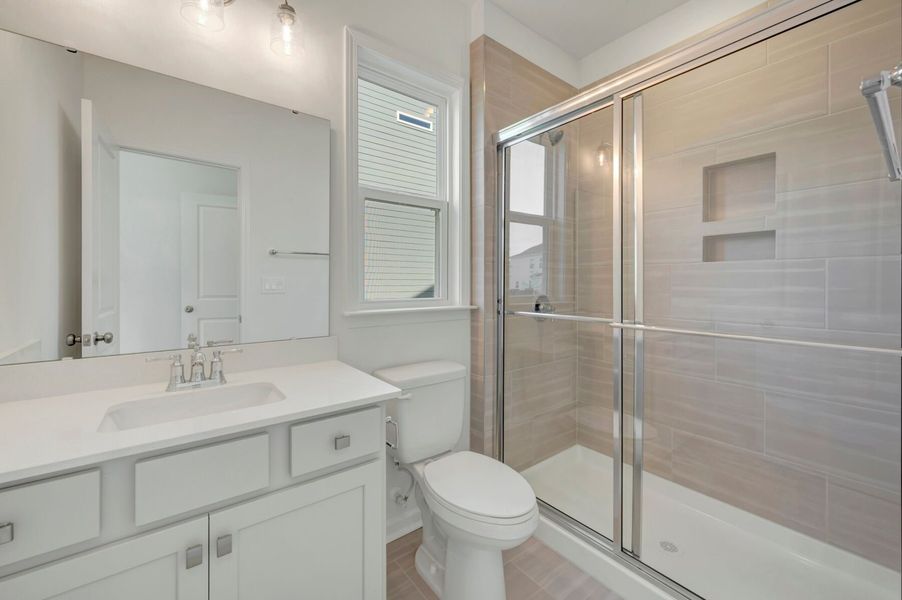
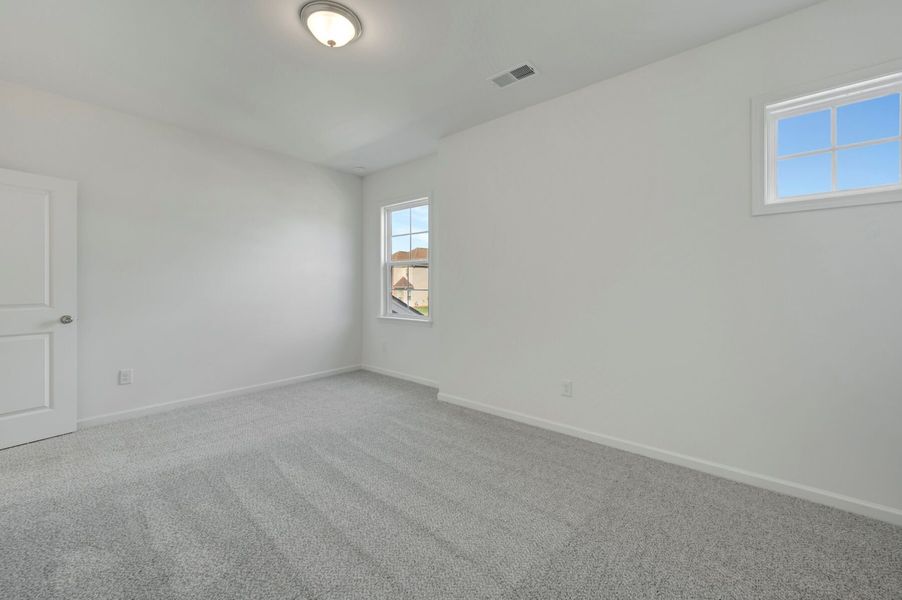
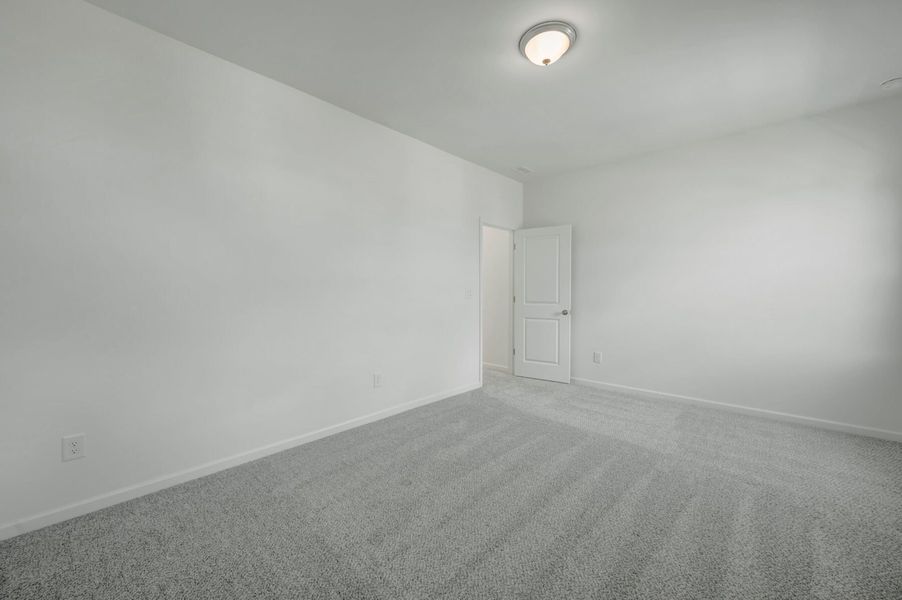
The home's design emphasizes both functionality and style, with careful attention to layout and flow. Each bedroom offers ample space and natural light, while the bathrooms feature quality finishes and thoughtful design.
Experience the benefits of new construction living in one of Huntersville's desirable neighborhoods, where quality design meets comfortable living in this exceptional 5-bedroom home.
May also be listed on the M/I Homes website
Information last verified by Jome: Friday at 10:15 AM (July 24, 2026)
Home details
- Property status:
- Sold
- Lot size (acres):
- 0.21
- Size:
- 3,393 sqft
- Stories:
- 2
- Beds:
- 5
- Baths:
- 4
- Half baths:
- 1
- Garage spaces:
- 2
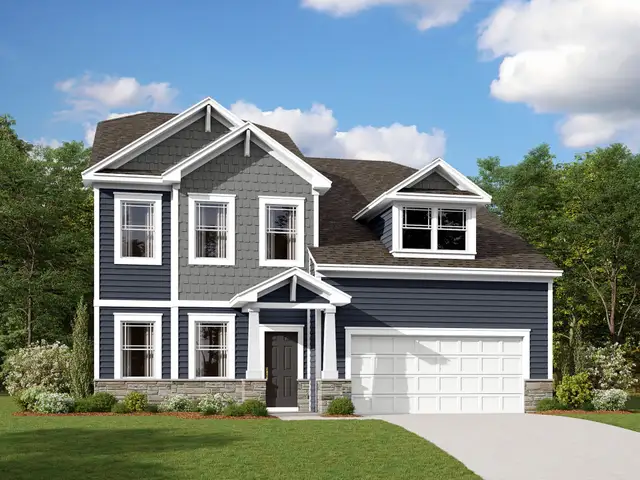
Floor plan details
Blair - Signature Series
- 5 bd
- 4.5 ba
- 3,314 sqft
View Blair - Signature Series details
Construction details
- Builder Name:
- M/I Homes
- Completion Date:
- June, 2026
- Year Built:
- 2026
Home features & finishes
- Construction Materials:
- CementStone
- Flooring:
- Vinyl FlooringCarpet FlooringTile Flooring
- Foundation Details:
- Slab
- Garage/Parking:
- Door OpenerGarageFront Entry Garage/ParkingAttached Garage
- Interior Features:
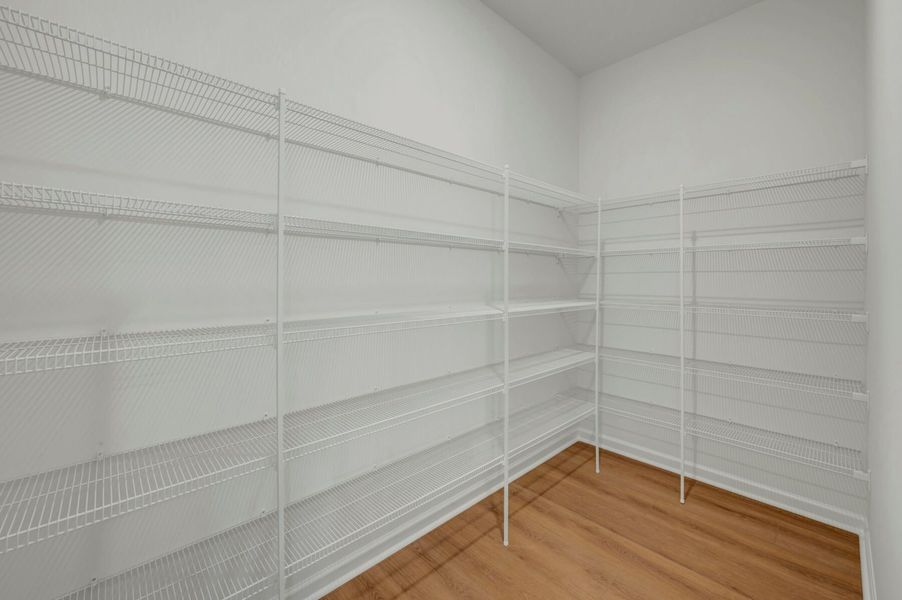
- Walk-In ClosetFoyerPantryStorageWalk-In PantryLoftFrench Doors
- Kitchen:
- DishwasherMicrowave OvenOvenDisposalGas CooktopConvection OvenSelf Cleaning OvenKitchen Island
- Laundry facilities:
- Laundry Facilities On Upper LevelUtility/Laundry Room
- Property amenities:
- PatioFireplacePorch
- Rooms:
- AtticKitchenPowder RoomDining RoomFamily RoomBreakfast AreaOpen Concept FloorplanPrimary Bedroom Upstairs
- Security system:
- Smoke DetectorCarbon Monoxide Detector
Utility information
- Heating:
- Zoned Heating, Forced Air Heating
- Sewer:
- Public Sewer
- Utilities:
- Natural Gas on Property, Cable Available
- Water source:
- Public
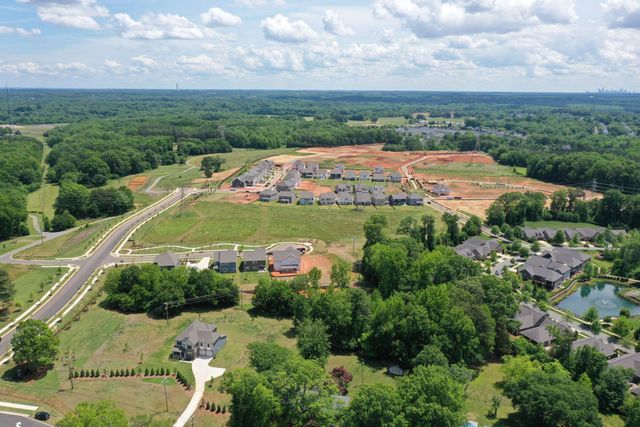
Community details
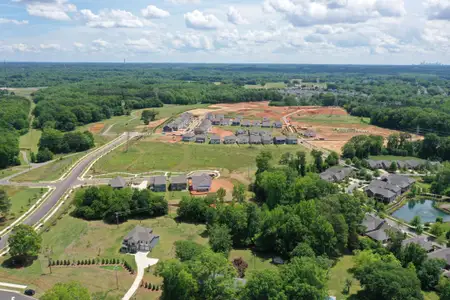
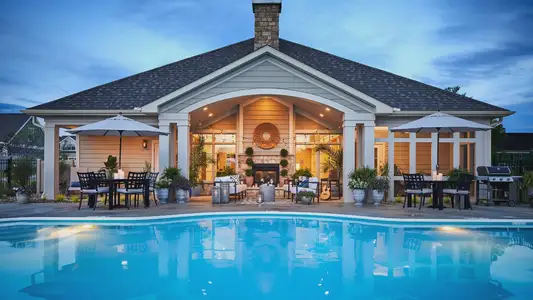
Whitaker Pointe
by M/I Homes, Huntersville, NC
- 21 homes
- 7 plans
- 2,618 - 4,069 sqft
View Whitaker Pointe details
More homes in Whitaker Pointe
- Home at address 7108 Helmans Dr, Huntersville, NC 28078
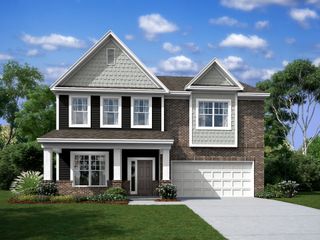 Savings
$588,000
Under construction- 5 bd
- 4 ba
- 3,010 sqft
7108 Helmans Dr, Huntersville, NC 28078
- Home at address 7204 Helmans Dr, Huntersville, NC 28078
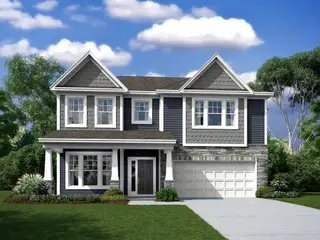 Savings
$588,000
Under construction- 5 bd
- 4 ba
- 2,972 sqft
7204 Helmans Dr, Huntersville, NC 28078
- Home at address 7224 Helmans Dr, Huntersville, NC 28078
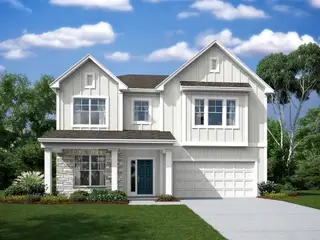 Savings
$614,999
Under construction- 5 bd
- 4 ba
- 2,980 sqft
7224 Helmans Dr, Huntersville, NC 28078
- Home at address 8532 Bridgegate Dr, Huntersville, NC 28078
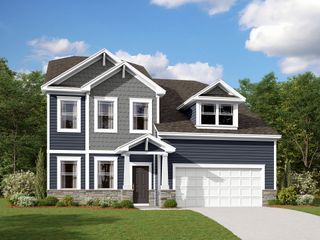 Savings
$633,000
Under construction- 5 bd
- 4.5 ba
- 3,411 sqft
8532 Bridgegate Dr, Huntersville, NC 28078
- Home at address 7212 Helmans Dr, Huntersville, NC 28078
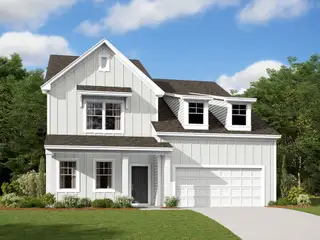 Savings
$644,000
Under construction- 5 bd
- 4.5 ba
- 3,314 sqft
7212 Helmans Dr, Huntersville, NC 28078
- Home at address 8525 Bridgegate Dr, Huntersville, NC 28078
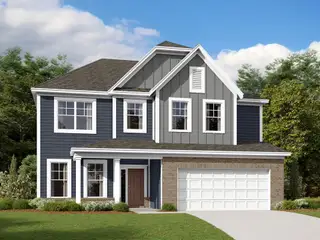 Savings
$674,000
Under construction- 5 bd
- 4.5 ba
- 3,524 sqft
8525 Bridgegate Dr, Huntersville, NC 28078
 Floor plans in Whitaker Pointe
- View details for The Fenmore - Signature Series
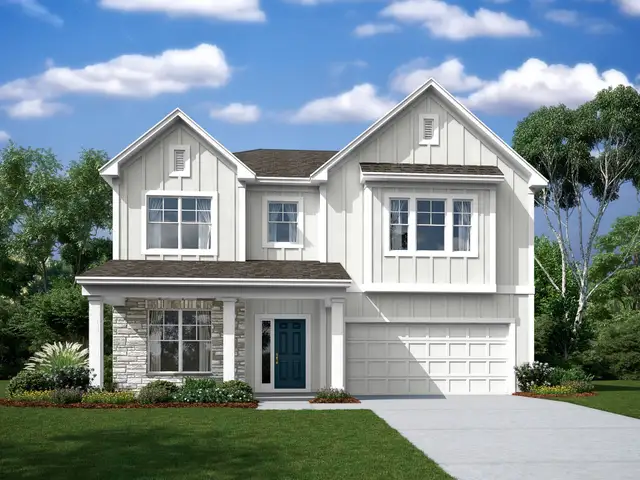
The Fenmore - Signature Series
Savings$584,990+- 5 bd
- 4 ba
- 2,972 sqft
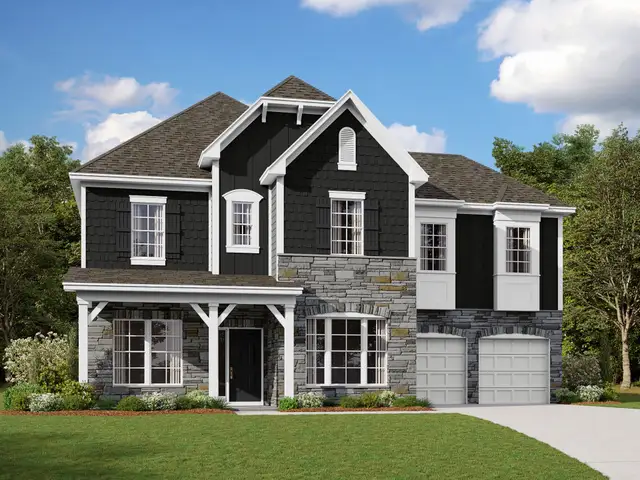
- View details for Blair - Signature Series
Blair - Signature Series
Savings$650,990+- 5 bd
- 4.5 ba
- 3,314 sqft
About the builder - M/I Homes

- 148communities on Jome
- 2,032homes on Jome
Neighborhood
Home address
- City:
- Huntersville
- County:
- Mecklenburg
- Zip Code:
- 28078
Schools in Charlotte-Mecklenburg Schools

GreatSchools’ Summary Rating calculation is based on 4 of the school’s themed ratings, including test scores, student/academic progress, college readiness, and equity. This information should only be used as a reference. Jome is not affiliated with GreatSchools and does not endorse or guarantee this information. Please reach out to schools directly to verify all information and enrollment eligibility. Data provided by GreatSchools.org © 2025
Places of interest
Getting around
Noise level
A Soundscore™ rating is a number between 50 (very loud) and 100 (very quiet) that tells you how loud a location is due to environmental noise.
Financials
Nearby communities in Huntersville
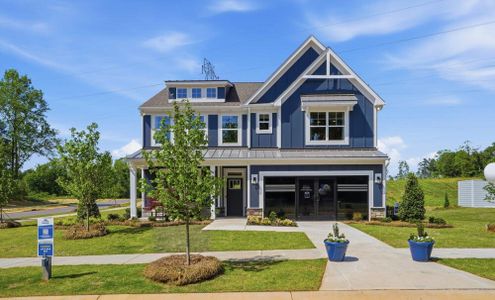
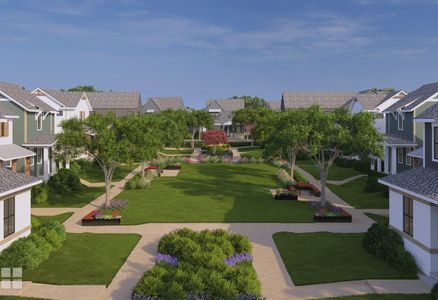


Homes in Huntersville by M/I Homes
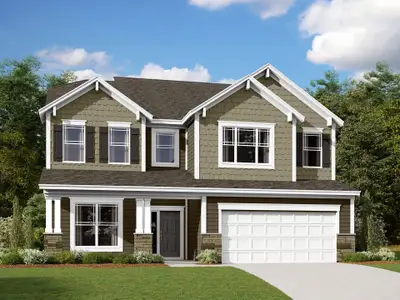
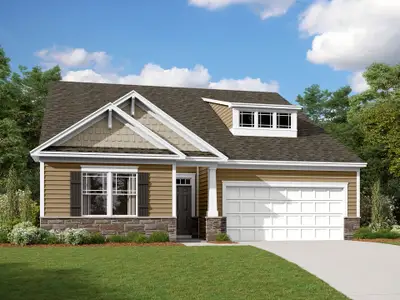
Recently added communities in this area
Other Builders in Huntersville, NC







Nearby sold homes
New homes in nearby cities
More New Homes in Huntersville, NC
- Jome
- New homes search
- North Carolina
- Charlotte Metropolitan Area
- Mecklenburg County
- Huntersville
- Whitaker Pointe
- 9112 Catboat St, Huntersville, NC 28078