Book your tour. Save an average of $18,473. We'll handle the rest.
We collect exclusive builder offers, book your tours, and support you from start to housewarming.
- Confirmed tours
- Get matched & compare top deals
- Expert help, no pressure
- No added fees
Estimated value based on Jome data, T&C apply

- 5 bd
- 4.5 ba
- 4,458 sqft
152 Lumby Ln, Stockbridge, GA 30281
Why tour with Jome?
- No pressure toursTour at your own pace with no sales pressure
- Expert guidanceGet insights from our home buying experts
- Exclusive accessSee homes and deals not available elsewhere
Jome is featured in


- Single-Family
- Quick move-in
- $227.12/sqft
- $250/annual HOA
Home description
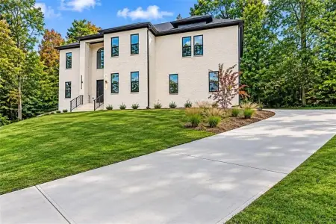
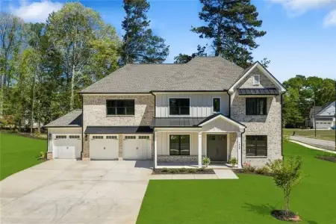
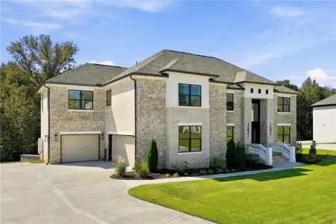
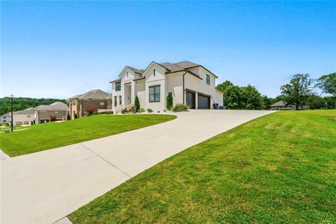
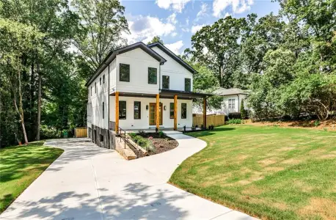
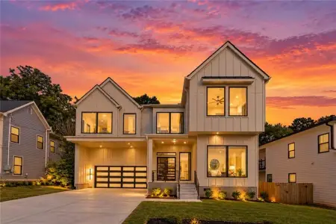
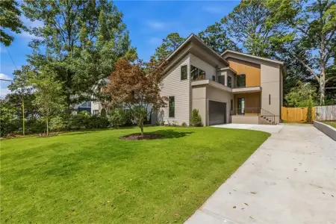
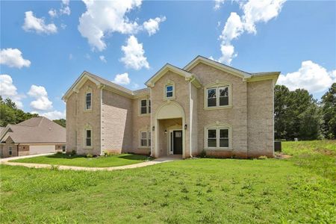
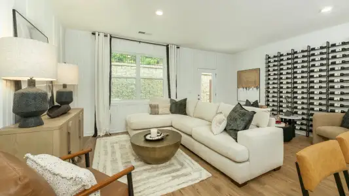
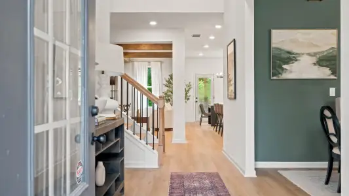
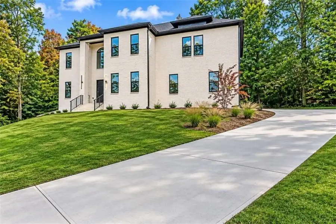
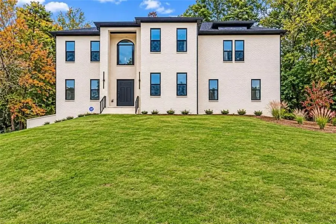
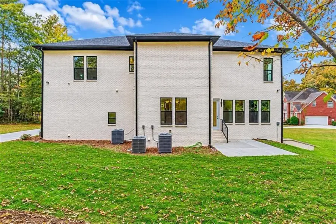
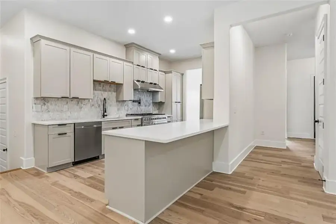
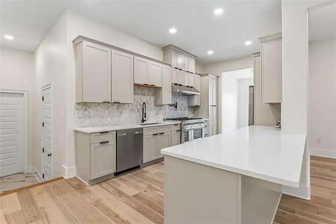
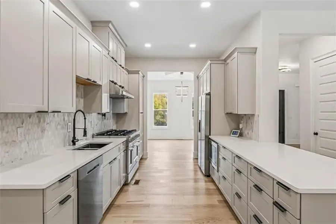
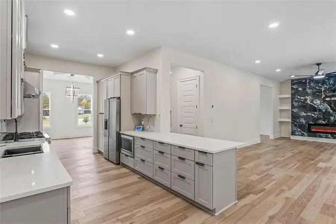
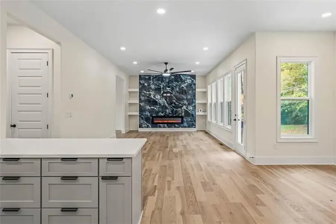
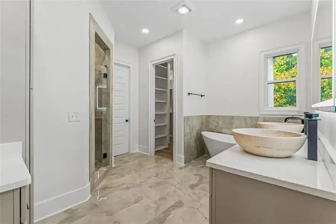
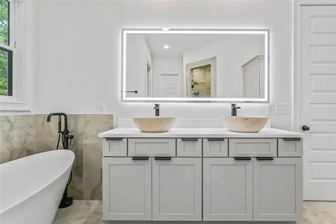
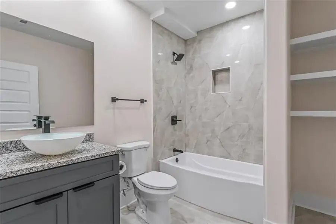
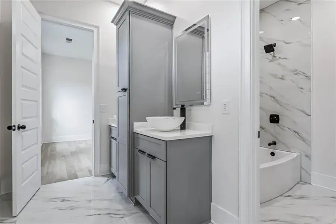
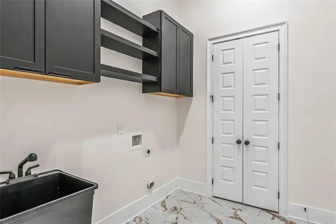
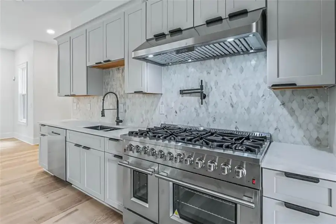
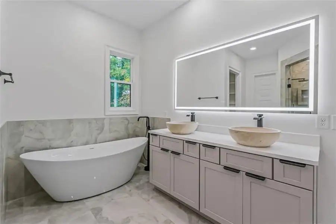
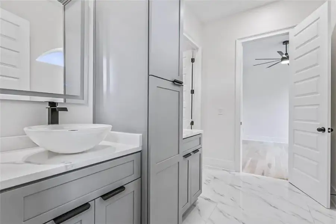
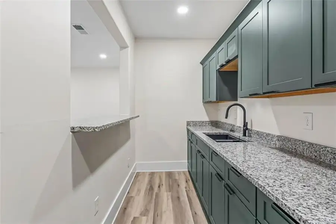
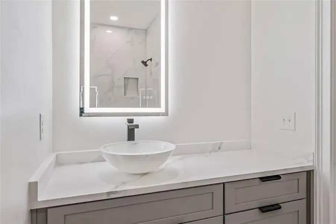
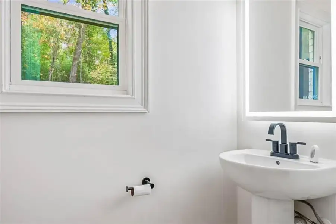
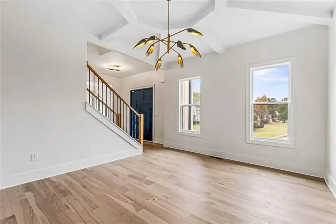
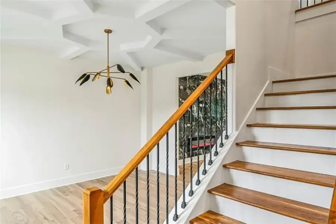
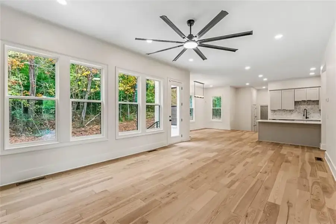
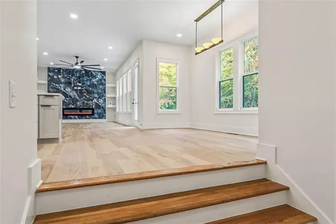
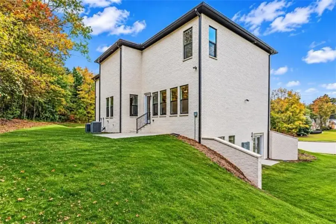
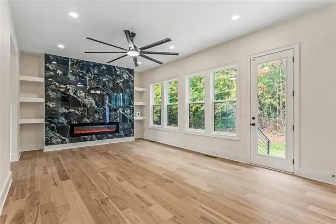
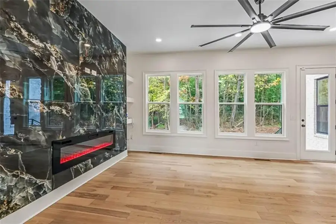
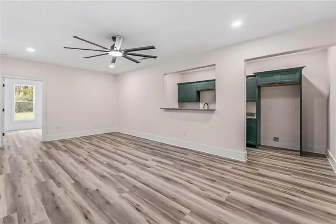
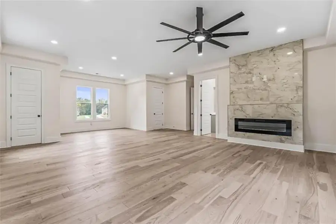
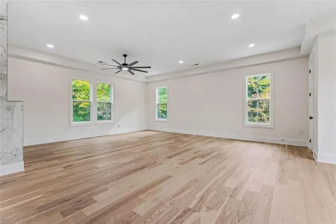
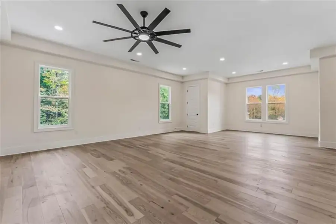
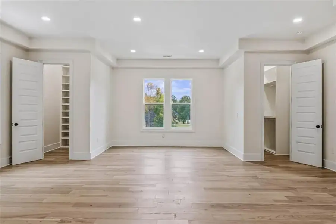
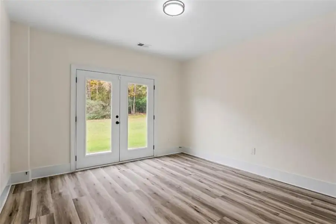
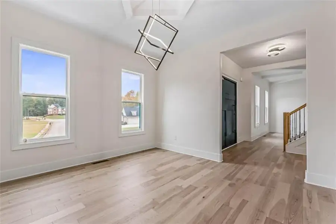
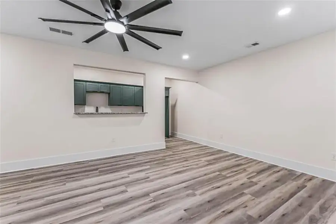
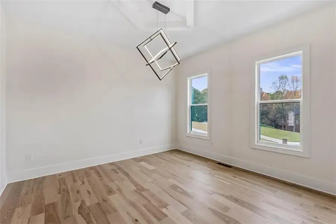
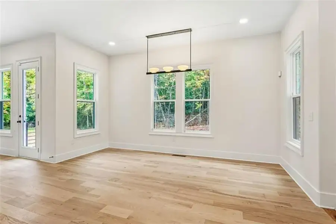
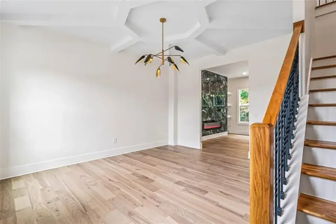
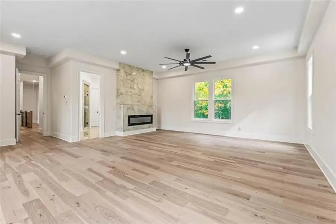
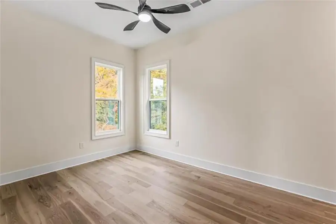
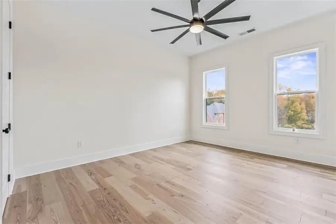
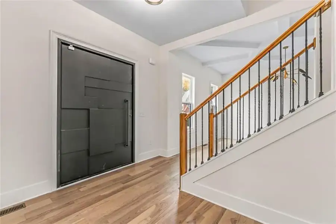
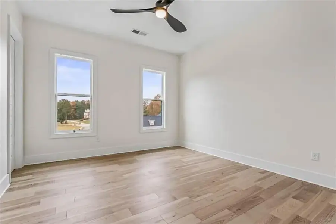
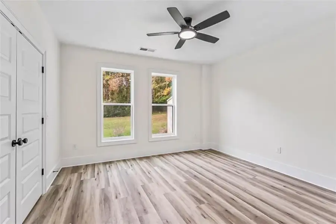
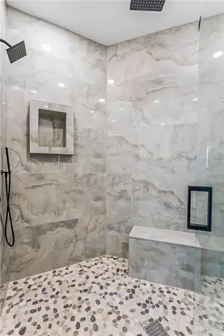
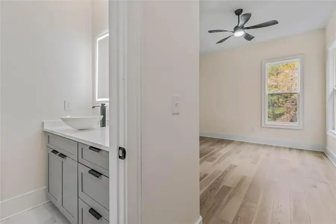
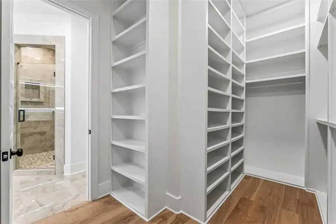
THIS IS LUXURY! Welcome to a truly extraordinary new construction experience! Introducing the beautiful 152 Lumby Lane. Walk up to a four-sided brick home that blends Contemporary and European architectural design. Walking inside, you're greeted with 10ft ceilings, hardwood floors, and plenty of windows offering significant natural lighting and a warm, inviting space. A wood and wrought iron staircase and a modern chandelier set the tone in the foyer. The family room has a floor-to-ceiling feature wall in black and gold stone-look tile with a linear fireplace and floating shelves on both sides. The kitchen boasts white quartz counters, a marble mosaic backsplash, a pot filler, a breakfast area, and a peninsula. The stainless steel appliances include a refrigerator, a double oven, a dishwasher, and a gas stove with a six-burner cooktop. Upstairs, you'll find four spacious bedrooms and three full bathrooms. The primary suite has a dual-entry walk-in closet with floor-to-ceiling built-in shelving. The ensuite bath includes a freestanding soaking tub and a double vanity with stone vessel sinks and a backlit mirror. The separate walk-in shower has a bench, a rain head, a handheld sprayer, and a pebble floor. The finished basement adds a fifth bedroom, a full bath, a full kitchen, and a daylight entrance. The basement kitchen features deep green cabinetry, granite counters, and a pass-through to the living area. Rounding out this impressive floor plan is a perfectly situated laundry room with a utility sink and a double-door closet. This home sits on 0.73 acres in the lovely Hidden Valley Estates subdivision, and homes like this don't come along often. Schedule your private showing today!
EXP Realty, LLC., MLS 7869209
Information last verified by Jome: Today at 2:16 AM (November 22, 2026)
 Home highlights

Georgia’s iconic park featuring scenic trails, a historic granite dome, and year-round family attractions near Atlanta.
 Sidewalks Available
Book your tour. Save an average of $18,473. We'll handle the rest.
We collect exclusive builder offers, book your tours, and support you from start to housewarming.
- Confirmed tours
- Get matched & compare top deals
- Expert help, no pressure
- No added fees
Estimated value based on Jome data, T&C apply
Home details
- Property status:
- Move-in ready
- Lot size (acres):
- 0.73
- Size:
- 4,458 sqft
- Beds:
- 5
- Baths:
- 4
- Half baths:
- 1
- Garage spaces:
- 2
- Fence:
- No Fence
Construction details
- Year Built:
- 2026
- Roof:
- Composition Roofing
Home features & finishes
- Construction Materials:
- Brick
- Cooling:
- Ceiling Fan(s)
- Flooring:
- Hardwood Flooring
- Garage/Parking:
- GarageSide Entry Garage/Parking
- Interior Features:
- Ceiling-HighWalk-In ClosetPantrySeparate ShowerDouble Vanity
- Kitchen:
- DishwasherMicrowave OvenOvenRefrigeratorGas CooktopKitchen IslandDouble Oven
- Laundry facilities:
- Laundry Facilities In Hall
- Property amenities:
- Cul-de-sacBasementBackyardSoaking TubCabinetsFireplace
- Rooms:
- AtticKitchenDining RoomFamily RoomOpen Concept FloorplanSeparate Living and Dining
- Security system:
- Fire Alarm SystemSmoke DetectorCarbon Monoxide Detector

Get a consultation with our New Homes Expert
- See how your home builds wealth
- Plan your home-buying roadmap
- Discover hidden gems
Utility information
- Heating:
- Central Heating
- Sewer:
- Public Sewer
- Utilities:
- Electricity Available, Natural Gas Available, Cable Available, Sewer Available, Water Available
- Water source:
- Public
Community amenities
- City View
- Sidewalks Available
Neighborhood
Home address
- City:
- Stockbridge
- County:
- Henry
- Zip Code:
- 30281
Schools in Henry County School District

GreatSchools’ Summary Rating calculation is based on 4 of the school’s themed ratings, including test scores, student/academic progress, college readiness, and equity. This information should only be used as a reference. Jome is not affiliated with GreatSchools and does not endorse or guarantee this information. Please reach out to schools directly to verify all information and enrollment eligibility. Data provided by GreatSchools.org © 2025
Places of interest
Getting around
Air quality
Natural hazards risk
Provided by FEMA

Considering this home?
Our expert will guide your tour, in-person or virtual
Need more information?
Text or call (888) 545-5198
Financials
Estimated monthly payment
Let us help you find your dream home
How many bedrooms are you looking for?
Similar homes nearby
Recently added communities in this area
Nearby communities in Stockbridge



New homes in nearby cities
More New Homes in Stockbridge, GA

EXP Realty, LLC., MLS 7869209
Some IDX listings have been excluded from this IDX display. Listings identified with the FMLS IDX logo come from FMLS and are held by brokerage firms other than the owner of this website. The listing brokerage is identified in any listing details. Information is deemed reliable but is not guaranteed. If you believe any FMLS listing contains material that infringes your copyrighted work please click here to review our DMCA policy and learn how to submit a takedown request. © 2025 First Multiple Listing Service, Inc.
Read moreLast checked Nov 22, 1:40 pm
- Jome
- New homes search
- Georgia
- Atlanta Metropolitan Area
- Henry County
- Stockbridge
- 152 Lumby Ln, Stockbridge, GA 30281