Book your tour. Save an average of $18,473. We'll handle the rest.
We collect exclusive builder offers, book your tours, and support you from start to housewarming.
- Confirmed tours
- Get matched & compare top deals
- Expert help, no pressure
- No added fees
Estimated value based on Jome data, T&C apply
- 6 bd
- 5.5 ba
- 4,730 sqft
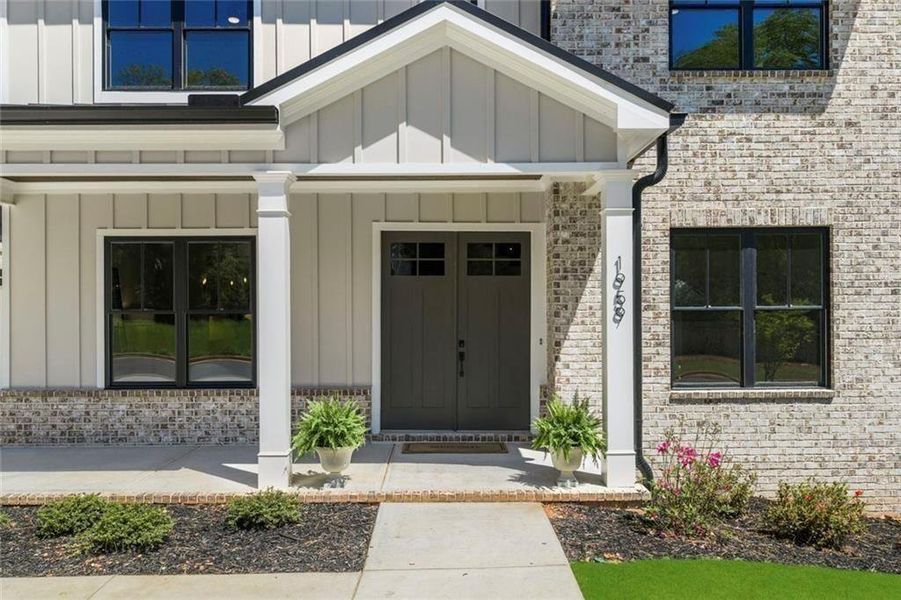
1959 Highgrove Ct, Decatur, GA 30345
Why tour with Jome?
- No pressure toursTour at your own pace with no sales pressure
- Expert guidanceGet insights from our home buying experts
- Exclusive accessSee homes and deals not available elsewhere
Jome is featured in


- Single-Family
- Quick move-in
- $348.63/sqft
- $100/monthly HOA
Home description
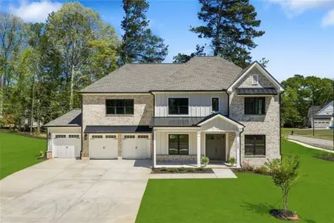
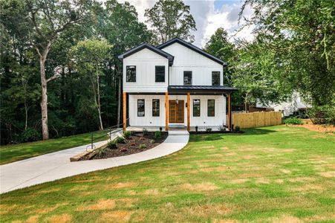
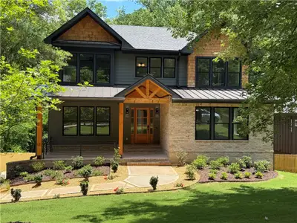
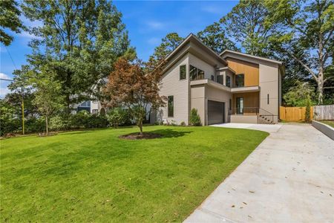
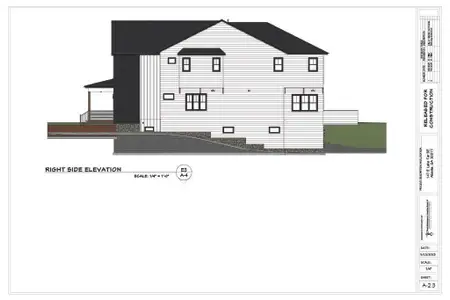
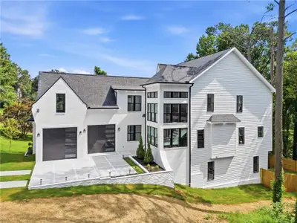
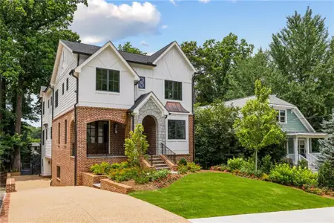
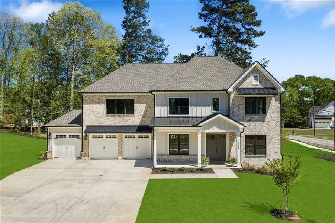
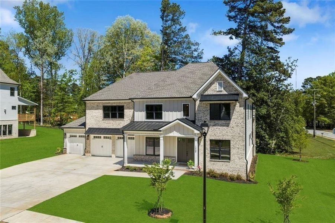
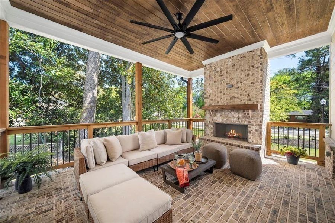
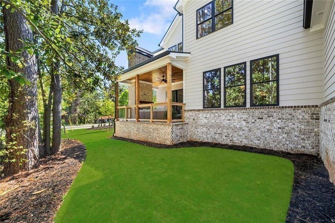
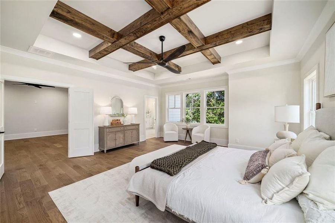
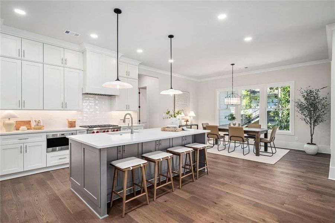
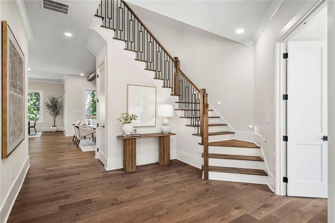
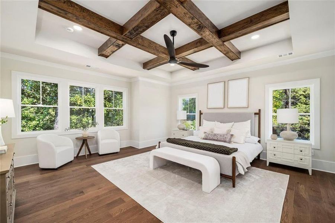
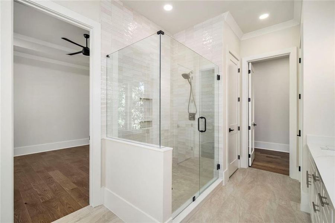
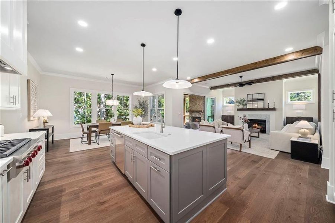
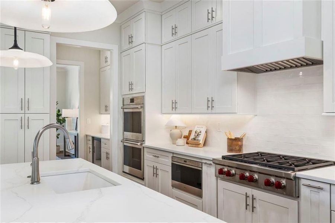
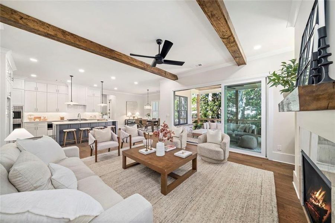
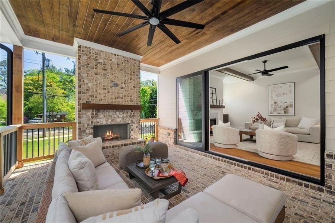
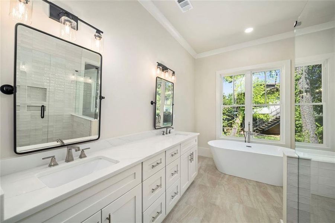
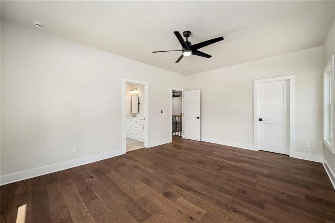
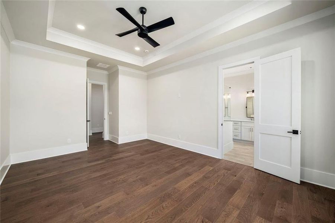
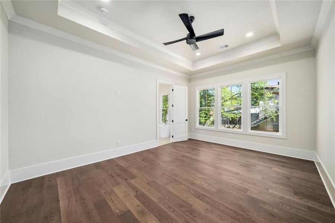
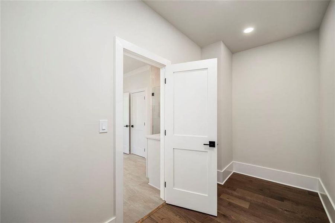
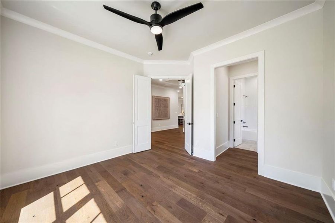
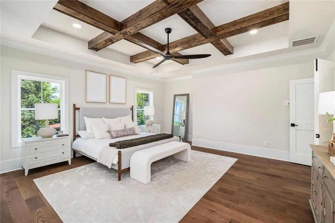
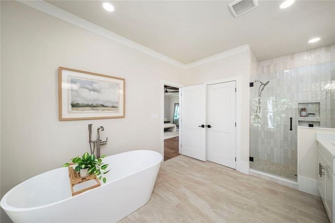
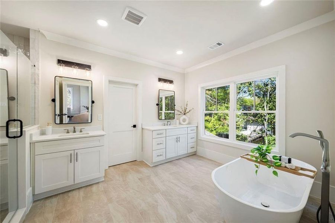
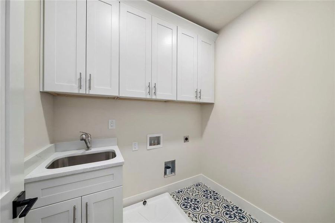
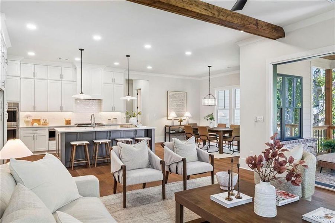
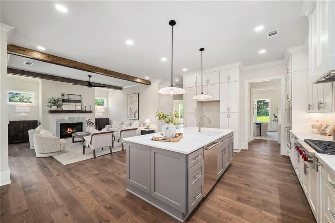
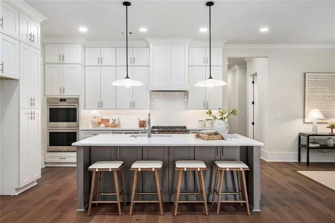
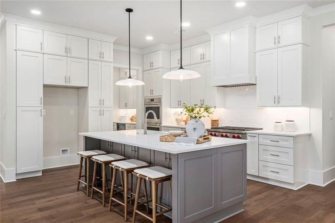
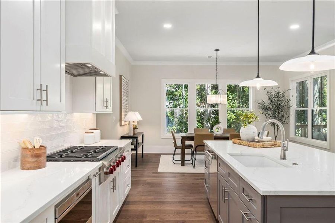
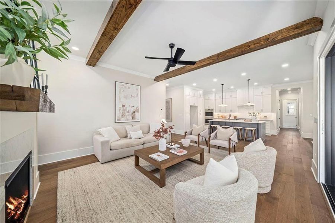
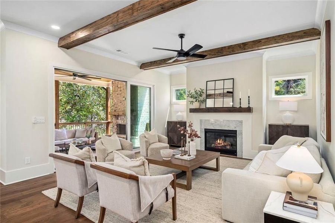
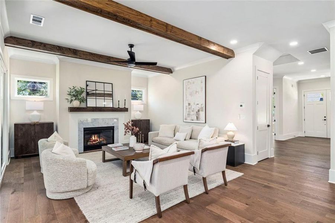
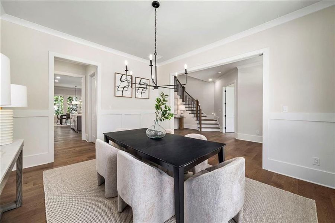
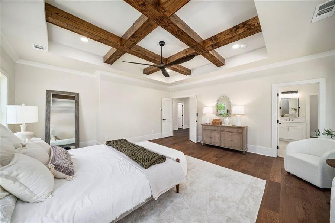
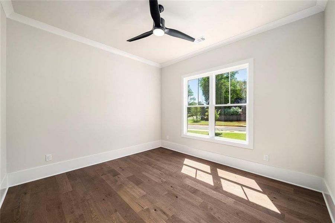
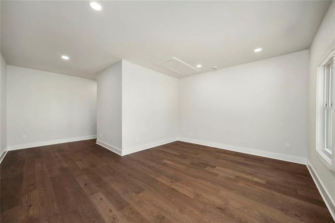
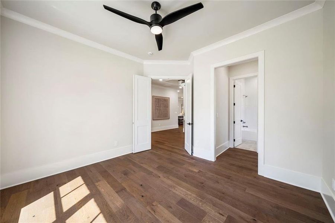
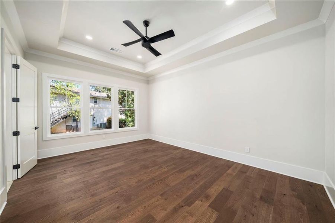
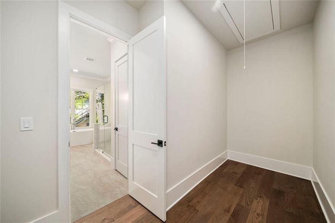
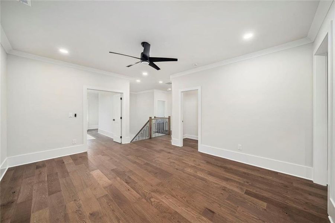
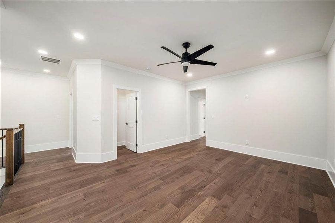
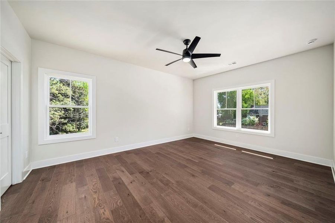
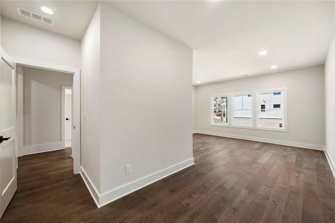
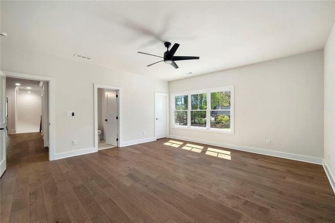
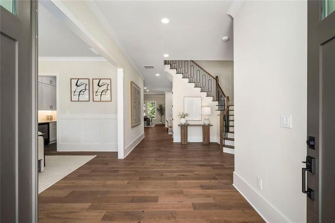
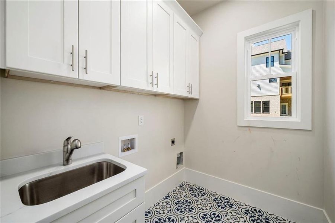
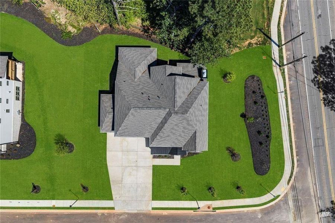
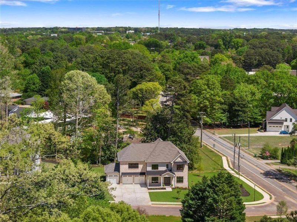
OVER $30,000 IN POTENTIAL BUYER INCENTIVES and a NEW PRICE! This home gives you more choices-not just today, but for years to come. At the Highgrove Court enclave, that begins with location. Tucked into North Decatur near Oak Grove, this intimate enclave of just five new construction homes offers exceptional access to Emory, the CDC, Children's Healthcare of Atlanta and the Atlanta VA Medical Center, along with the dining, shopping and neighborhoods that make this part of Atlanta so desirable. Less time spent getting where you need to go means more time actually enjoying where you live. Inside, thoughtful design creates a home that can adapt beautifully as life changes. Two primary suites and laundry rooms-one on the main level and another upstairs-make multigenerational living more comfortable, give extended-stay guests their own sense of privacy, provide an ideal au pair arrangement, or simply give you the freedom to choose how you want to live within your home. The heart of the home is designed for everyday connection. The kitchen flows naturally into the great room and out to the covered terrace, creating a setting where dinner can move outdoors, friends can linger by the fireplace, and a quiet evening at home feels every bit as inviting as a larger celebration. There is room here for togetherness, but also room to make the home distinctly your own. Six bedrooms plus a loft and bonus room create possibilities for guest rooms, home offices, hobbies or changing family needs. Highgrove Court brings together the space and craftsmanship expected in a luxury residence with something increasingly valuable in Atlanta: flexibility - the flexibility to live primarily on one level if you choose, to comfortably welcome family and friends both indoors and out, and to change the purpose of these beautiful spaces over time. All the while, you'll live remarkably close to some of Atlanta's most important medical, research and cultural destinations. This is home for the way you live now, with options for whatever comes next. Unincorporated DeKalb.
Harry Norman Realtors, MLS 7773607
Information last verified by Jome: Today at 1:54 AM (October 20, 2026)
 Home highlights
 Park Nearby
 Walking, Jogging, Hike Or Bike Trails
 Shopping Nearby
 Smart Home System
 Greenbelt View
 Sidewalks Available
Book your tour. Save an average of $18,473. We'll handle the rest.
We collect exclusive builder offers, book your tours, and support you from start to housewarming.
- Confirmed tours
- Get matched & compare top deals
- Expert help, no pressure
- No added fees
Estimated value based on Jome data, T&C apply
Home details
- Property status:
- Move-in ready
- Lot size (acres):
- 0.42
- Size:
- 4,730 sqft
- Stories:
- 2
- Beds:
- 6
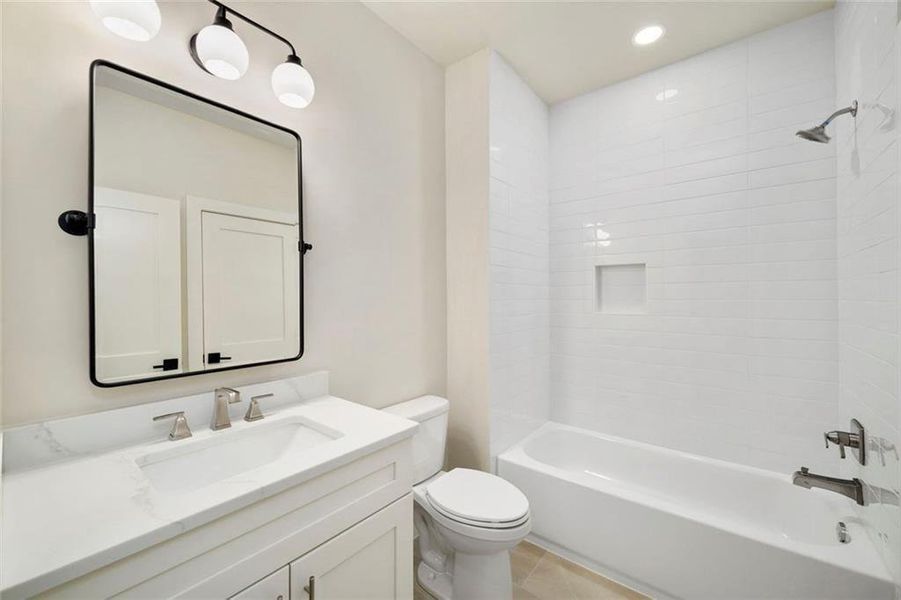
- Baths:
- 5
- Half baths:
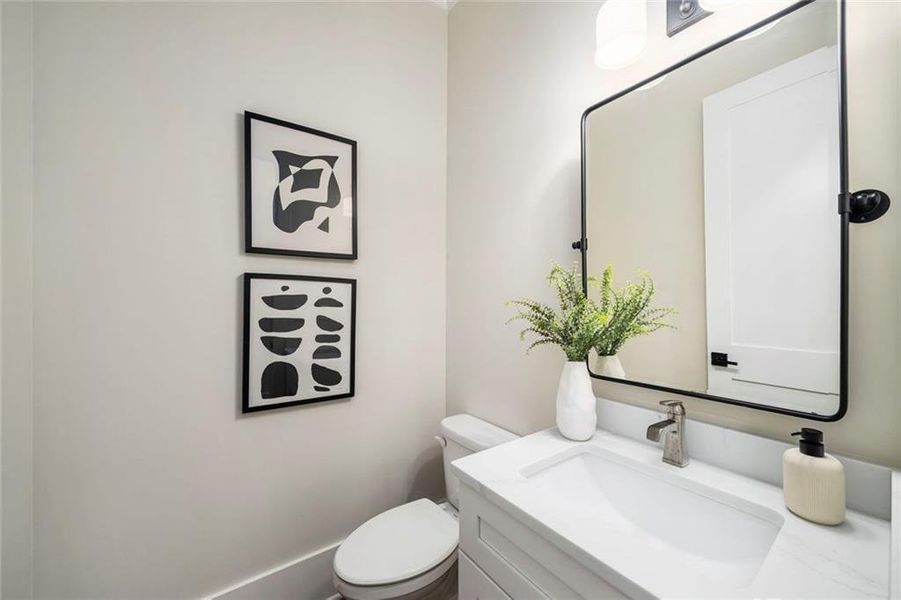
- 1
- Garage spaces:
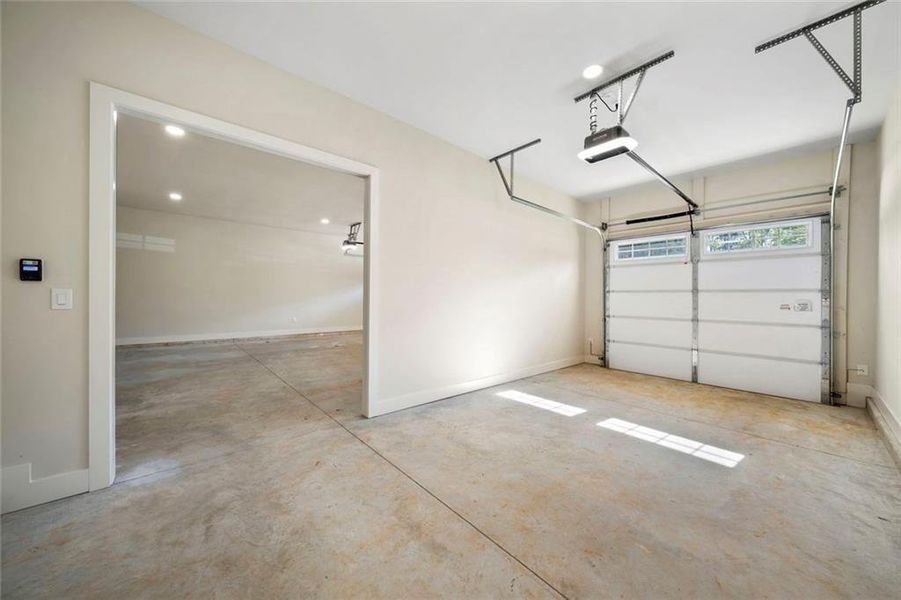
- 3
- Fence:
- No Fence
- Facing direction:
- North
Construction details
- Year Built:
- 2026
- Roof:
- Composition Roofing, Shingle Roofing, Tile Roofing
Home features & finishes
- Construction Materials:
- BrickFrameWood Siding
- Cooling:
- Ceiling Fan(s)Central Air
- Flooring:
- Tile FlooringHardwood Flooring
- Foundation Details:
- Slab
- Garage/Parking:
- GarageAttached Garage
- Home amenities:
- InternetENERGY STAR CertifiedGreen Construction
- Interior Features:
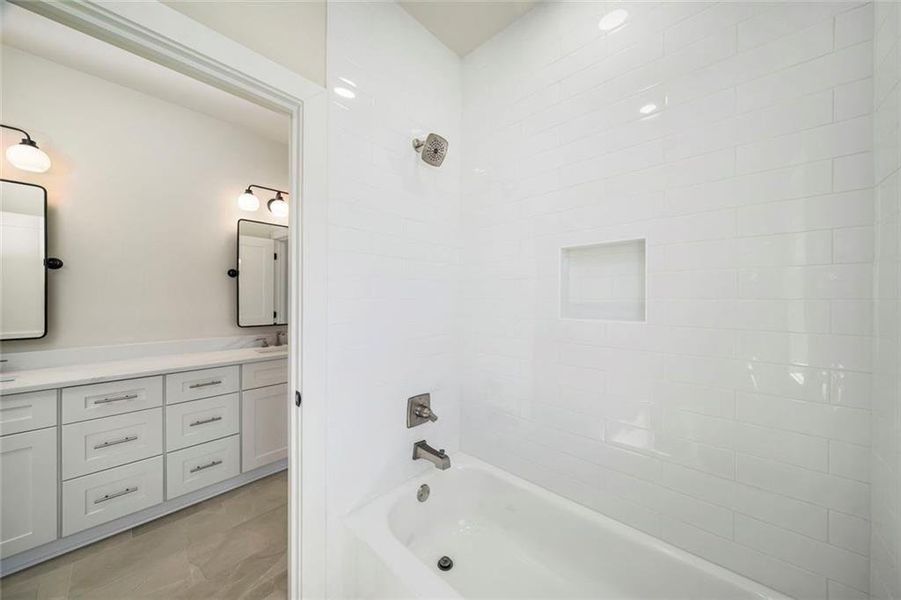
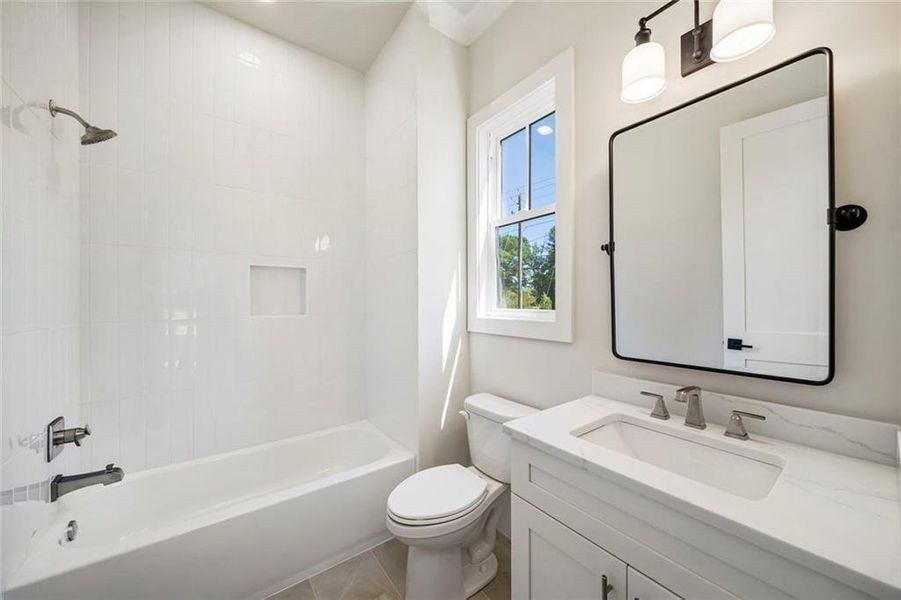
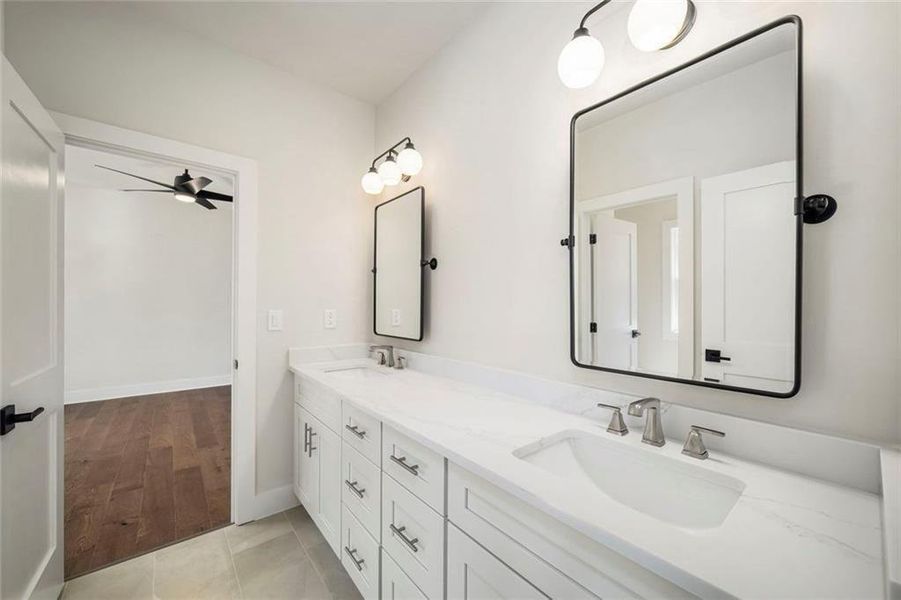
- Ceiling-HighWalk-In ClosetFoyerCoffered CeilingPantryLibraryTray CeilingBreakfast BarWalk-In PantrySeparate ShowerDouble Vanity
- Kitchen:
- DishwasherMicrowave OvenOvenRefrigeratorGas CooktopQuartz countertopSelf Cleaning OvenKitchen IslandGas OvenKitchen RangeDouble OvenElectric Oven
- Laundry facilities:
- Laundry Facilities On Upper LevelLaundry Facilities On Main LevelUtility/Laundry Room
- Lighting:
- Lighting
- Property amenities:
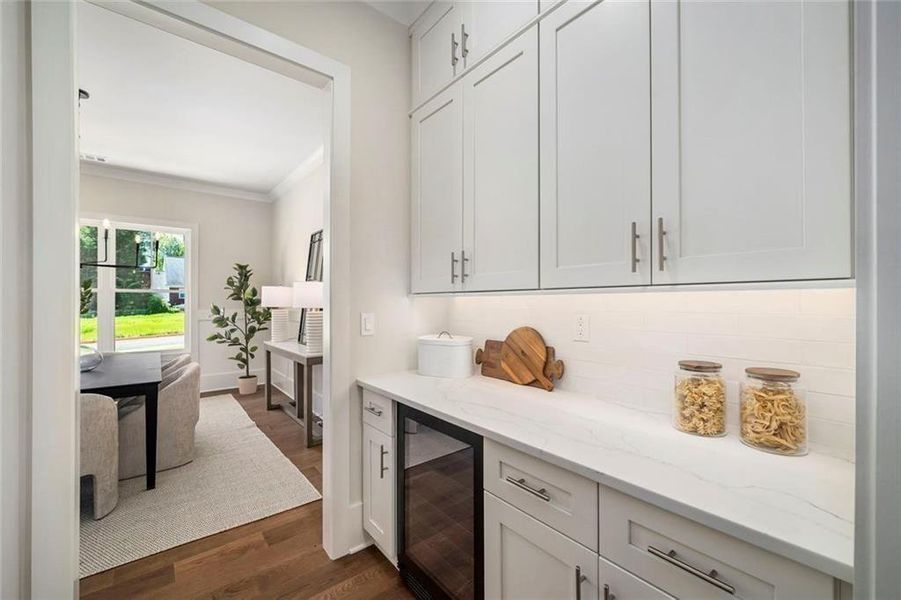
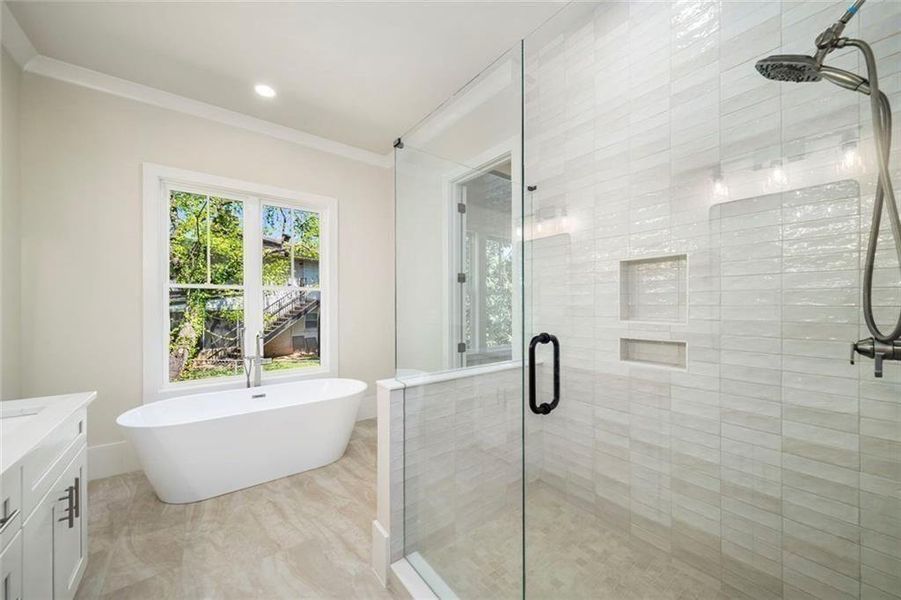
- Cul-de-sacGardenBarGas Log FireplaceOutdoor FireplaceButler's PantrySoaking TubCabinetsPatioFireplaceSmart Home System
- Rooms:
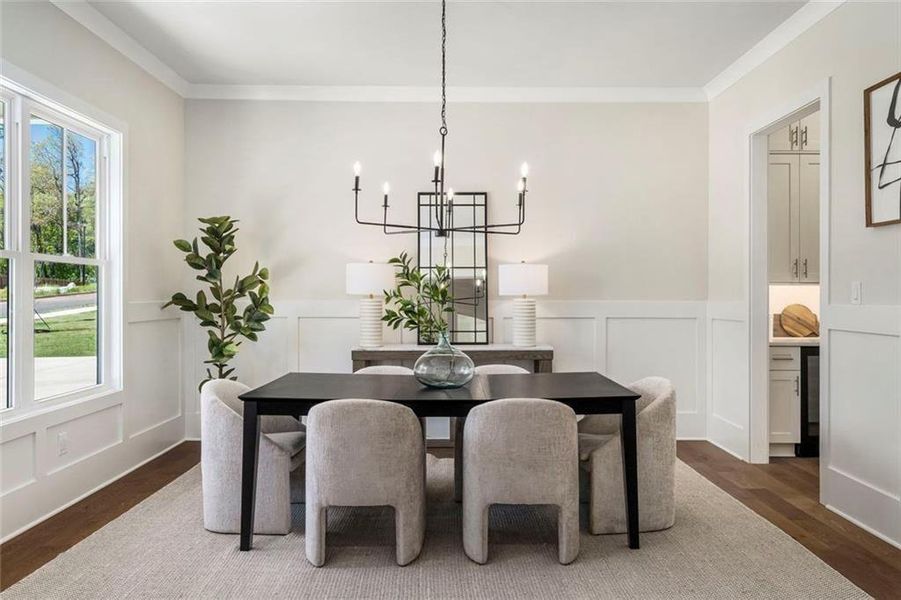
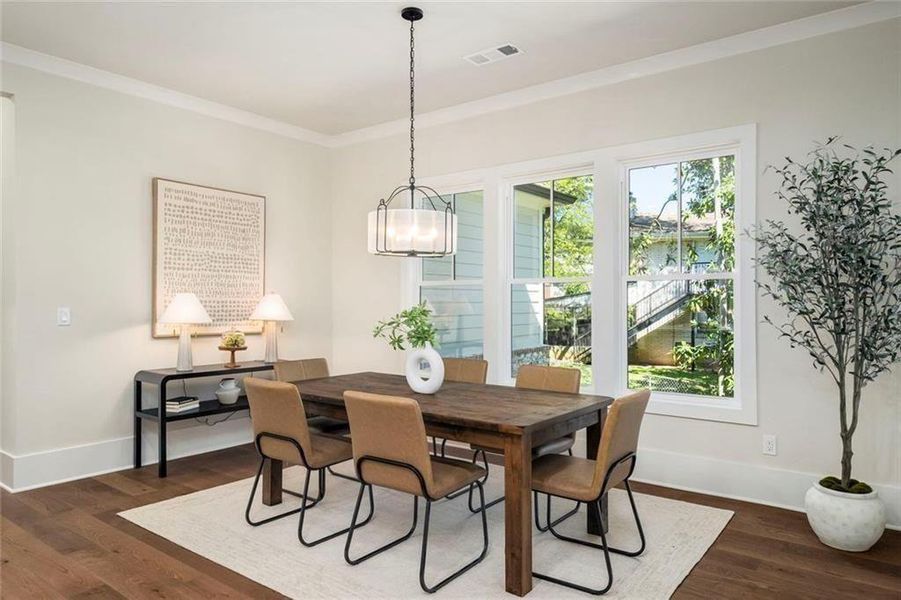
- Bonus RoomPrimary Bedroom On MainKitchenDen RoomGame RoomMedia RoomOffice/StudyDining RoomLiving RoomBreakfast AreaOpen Concept FloorplanSeparate Living and DiningPrimary Bedroom Downstairs
- Security system:
- Security SystemSmoke DetectorCarbon Monoxide Detector

Get a consultation with our New Homes Expert
- See how your home builds wealth
- Plan your home-buying roadmap
- Discover hidden gems
Utility information
- Heating:
- Electric Heating, Water Heater, Central Heating, Gas Heating, Forced Air Heating
- Sewer:
- Public Sewer
- Utilities:
- Electricity Available, Natural Gas Available, Underground Utilities, HVAC, Cable Available, Sewer Available, Water Available, High Speed Internet Access
- Water source:
- Public
Community amenities
- Park Nearby
- Sidewalks Available
- Greenbelt View
- Walking, Jogging, Hike Or Bike Trails
- Shopping Nearby
Neighborhood
Home address
Schools in DeKalb County School District
- Grades UG-UGPrivatebasix knowledge academy0.7 mi2941 columbia drna

GreatSchools’ Summary Rating calculation is based on 4 of the school’s themed ratings, including test scores, student/academic progress, college readiness, and equity. This information should only be used as a reference. Jome is not affiliated with GreatSchools and does not endorse or guarantee this information. Please reach out to schools directly to verify all information and enrollment eligibility. Data provided by GreatSchools.org © 2025
Places of interest
Getting around
Air quality
Noise level
A Soundscore™ rating is a number between 50 (very loud) and 100 (very quiet) that tells you how loud a location is due to environmental noise.
Natural hazards risk
Provided by FEMA

Considering this home?
Our expert will guide your tour, in-person or virtual
Need more information?
Text or call (888) 545-5198
Financials
Estimated monthly payment
Let us help you find your dream home
How many bedrooms are you looking for?
Similar homes nearby
Recently added communities in this area
Nearby communities in Decatur



New homes in nearby cities
More New Homes in Decatur, GA

Harry Norman Realtors, MLS 7773607
Some IDX listings have been excluded from this IDX display. Listings identified with the FMLS IDX logo come from FMLS and are held by brokerage firms other than the owner of this website. The listing brokerage is identified in any listing details. Information is deemed reliable but is not guaranteed. If you believe any FMLS listing contains material that infringes your copyrighted work please click here to review our DMCA policy and learn how to submit a takedown request. © 2025 First Multiple Listing Service, Inc.
Read moreLast checked Oct 20, 1:40 am
- Jome
- New homes search
- Georgia
- Atlanta Metropolitan Area
- Dekalb County
- Decatur
- 1959 Highgrove Ct, Decatur, GA 30345