

Book your tour. Save an average of $18,473. We'll handle the rest.
We collect exclusive builder offers, book your tours, and support you from start to housewarming.
- Confirmed tours
- Get matched & compare top deals
- Expert help, no pressure
- No added fees
Estimated value based on Jome data, T&C apply
- 5 bd
- 5.5 ba
- 7,978 sqft
2361 Kilgore Rd, Buford, GA 30519
Why tour with Jome?
- No pressure toursTour at your own pace with no sales pressure
- Expert guidanceGet insights from our home buying experts
- Exclusive accessSee homes and deals not available elsewhere
Jome is featured in


- Single-Family
- Quick move-in
- $249.44/sqft
- 2.15-acre lot
Home description
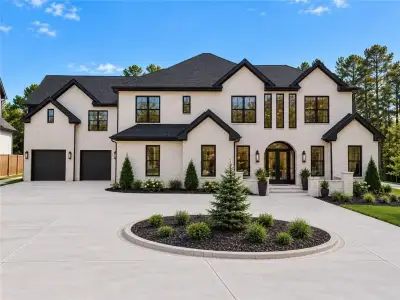
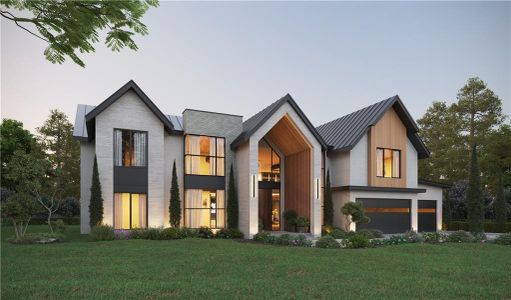
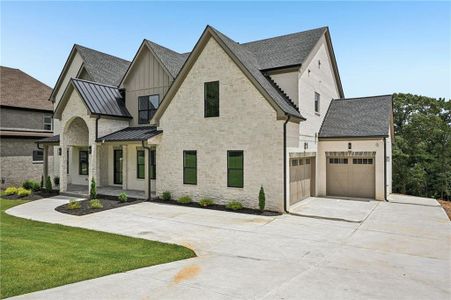
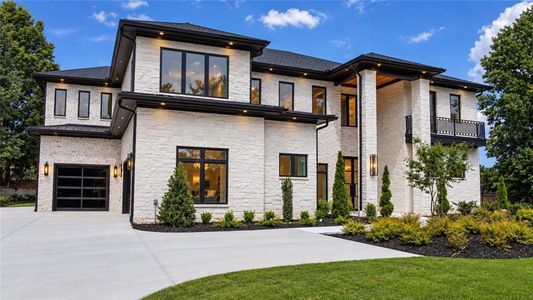
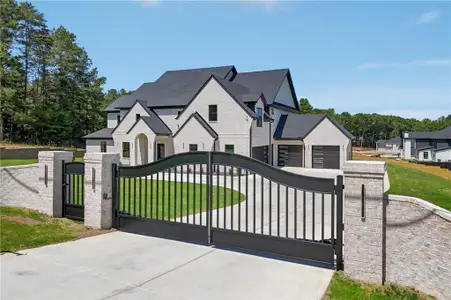
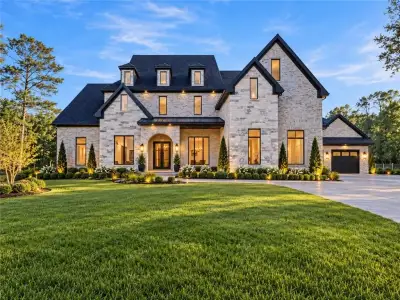
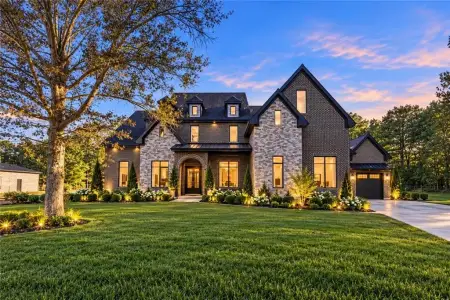
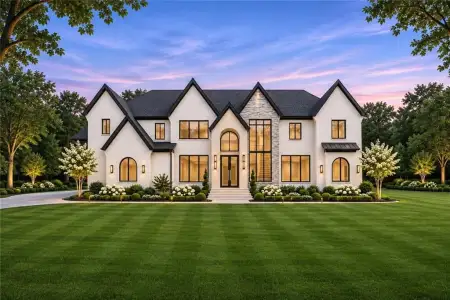
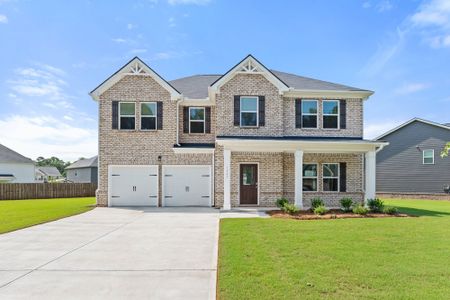
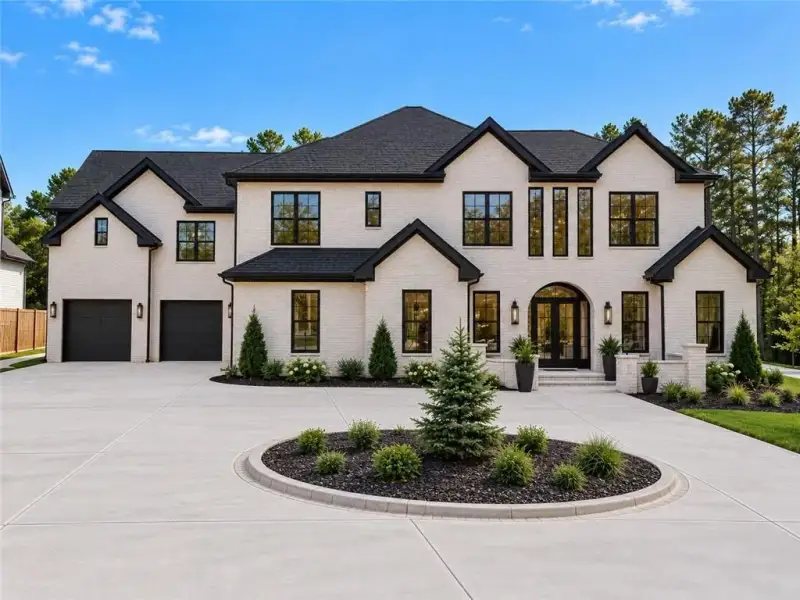
Experience exceptional luxury living in this stunning new-construction residence, where sophisticated architectural design, premium finishes, and thoughtfully designed spaces create an extraordinary combination of elegance and functionality. Featuring six bedrooms, each with a private ensuite bathroom, including two luxurious primary suites, this impressive four-sided brick home offers exceptional accommodations for everyday living and entertaining. A privately gated entrance, beautifully landscaped grounds, striking double entry doors, engineered hardwood flooring, and designer lighting create an unforgettable first impression.
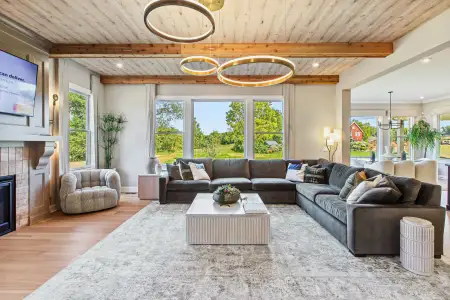
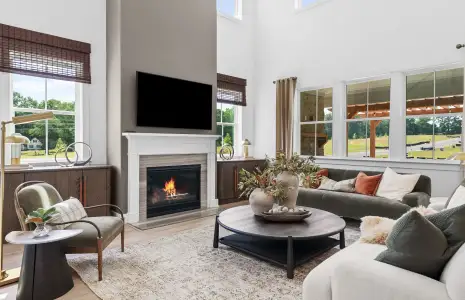
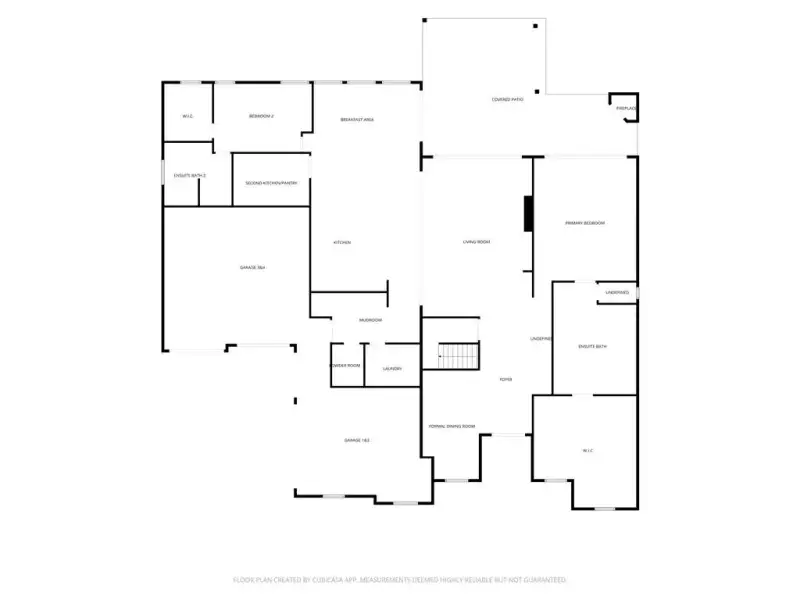
The grand foyer opens to an elegant formal dining room and an impressive living area featuring a stunning plaster-finished fireplace, custom built-in cabinetry, floating shelves, and integrated lighting. Expansive sliding glass doors seamlessly connect the interior to the covered outdoor living space. The gourmet kitchen showcases double-thickness quartz countertops, custom cabinetry, a designer vent hood, farmhouse sink, pot filler, and premium JennAir appliances, with space for a 60-inch refrigerator and 48-inch gas range. A separate secondary kitchen and pantry offer additional cooking and preparation space with a second range, dishwasher, sink, and refrigerator space, ideal for entertaining. A breakfast area, custom mudroom, and main-level laundry room add everyday convenience.
The main-level primary suite offers a luxurious private retreat featuring a plaster-finished fireplace, decorative ceiling beams, and an exceptional walk-in closet with custom built-ins, center island, and chandelier. The spa-inspired ensuite features dual vanities, an oversized double shower with multiple showerheads, and a freestanding soaking tub within a frameless glass enclosure. An additional main-level bedroom with a private ensuite provides an ideal guest suite.
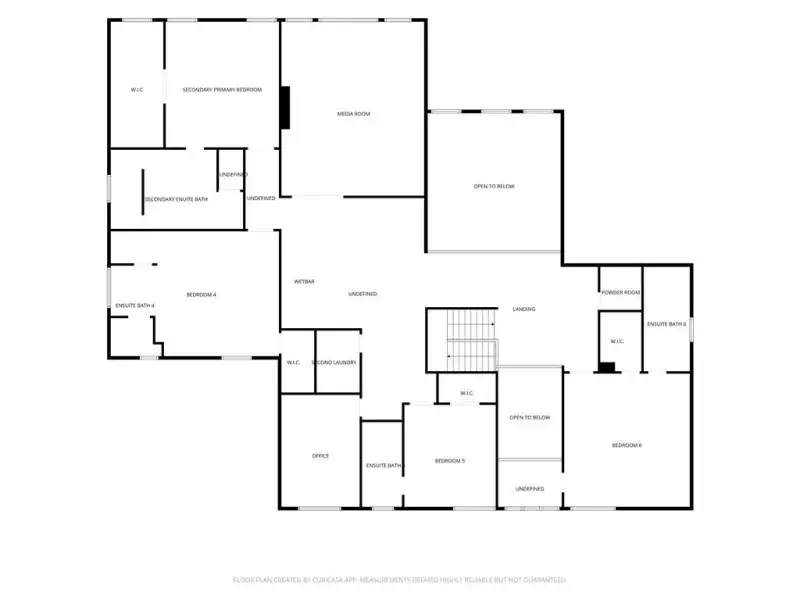
Upstairs, a second luxurious primary suite features a beautifully appointed ensuite with dual vanities, an oversized double shower, and freestanding soaking tub. Three additional bedrooms, each with private ensuite bathrooms, provide comfort and privacy. A spacious media room with double tray ceilings, fireplace, and adjoining wet bar creates an exceptional entertainment space. A dedicated office with custom cabinetry, second laundry room, and additional powder room complete the upper level. Open-to-below architectural details and a striking staircase with glass railings and integrated lighting further enhance the home's sophisticated design.
Outdoor living is equally impressive, featuring a spacious covered rear patio with tongue-and-groove ceilings, a beautiful brick fireplace, and an outdoor kitchen with granite countertops, built-in cabinetry, sink, and stainless steel gas grill. The privately gated grounds feature landscaped lawns, irrigation, attractive brick hardscaping, and privacy fencing. An oversized four-car garage configuration with epoxy flooring, LED lighting, and 220-volt electrical outlets provides additional convenience.
Ideally located in Buford, this exceptional residence offers convenient access to the Mall of Georgia, shopping, dining, entertainment, and major commuter routes, including I-85 and I-985. Enjoy proximity to Lake Lanier, local parks, golf courses, and the shopping and dining destinations of Downtown Buford and Sugar Hill. Combining remarkable craftsmanship, exceptional amenities, and a desirable North Georgia location, this extraordinary home offers an elevated luxury living experience.
Keller Williams Realty Community Partners, MLS 7854551
Information last verified by Jome: Today at 1:42 PM (November 13, 2026)
Book your tour. Save an average of $18,473. We'll handle the rest.
We collect exclusive builder offers, book your tours, and support you from start to housewarming.
- Confirmed tours
- Get matched & compare top deals
- Expert help, no pressure
- No added fees
Estimated value based on Jome data, T&C apply
Home details
- Property status:
- Move-in ready
- Lot size (acres):
- 2.15
- Size:
- 7,978 sqft
- Stories:
- 2
- Beds:
- 5
- Baths:
- 5
- Half baths:
- 2
- Garage spaces:
- 4
- Fence:
- Fenced Yard
Construction details
- Year Built:
- 2026
- Roof:
- Composition Roofing
Home features & finishes
- Construction Materials:
- Brick
- Cooling:
- Ceiling Fan(s)Central Air
- Flooring:
- Hardwood Flooring
- Foundation Details:
- Slab
- Garage/Parking:
- GarageFront Entry Garage/ParkingSide Entry Garage/Parking
- Home amenities:
- Internet
- Interior Features:
- Ceiling-HighWindow TreatmentsCeiling-VaultedWalk-In ClosetFoyerTray CeilingWet BarWalk-In PantryDouble Vanity
- Kitchen:
- DishwasherMicrowave OvenOvenGas CooktopSelf Cleaning OvenKitchen IslandGas OvenKitchen RangeDouble Oven
- Laundry facilities:
- Laundry Facilities On Upper LevelLaundry Facilities On Main Level
- Lighting:
- Exterior LightingLighting
- Property amenities:
- Outdoor FireplaceBackyardLandscapingCabinetsIrrigationFireplaceYardPorch
- Rooms:
- Primary Bedroom On MainKitchenMedia RoomOffice/StudyMudroomDining RoomLiving RoomSeparate Living and DiningPrimary Bedroom Downstairs
- Security system:
- Smoke DetectorCarbon Monoxide Detector

Get a consultation with our New Homes Expert
- See how your home builds wealth
- Plan your home-buying roadmap
- Discover hidden gems
Utility information
- Heating:
- Central Heating
- Sewer:
- Septic Tank
- Utilities:
- Electricity Available, Natural Gas Available, Phone Available, Cable Available, Water Available, High Speed Internet Access
- Water source:
- Public
Community amenities
- Woods View
Neighborhood
Home address
Schools in Gwinnett County School District

GreatSchools’ Summary Rating calculation is based on 4 of the school’s themed ratings, including test scores, student/academic progress, college readiness, and equity. This information should only be used as a reference. Jome is not affiliated with GreatSchools and does not endorse or guarantee this information. Please reach out to schools directly to verify all information and enrollment eligibility. Data provided by GreatSchools.org © 2025
Places of interest
Getting around
Air quality
Noise level
A Soundscore™ rating is a number between 50 (very loud) and 100 (very quiet) that tells you how loud a location is due to environmental noise.
Natural hazards risk
Provided by FEMA

Considering this home?
Our expert will guide your tour, in-person or virtual
Need more information?
Text or call (888) 545-5198
Financials
Estimated monthly payment
Let us help you find your dream home
How many bedrooms are you looking for?
Similar homes nearby
Recently added communities in this area
Nearby communities in Buford

New homes in nearby cities
More New Homes in Buford, GA

Keller Williams Realty Community Partners, MLS 7854551
Some IDX listings have been excluded from this IDX display. Listings identified with the FMLS IDX logo come from FMLS and are held by brokerage firms other than the owner of this website. The listing brokerage is identified in any listing details. Information is deemed reliable but is not guaranteed. If you believe any FMLS listing contains material that infringes your copyrighted work please click here to review our DMCA policy and learn how to submit a takedown request. © 2025 First Multiple Listing Service, Inc.
Read moreLast checked Nov 13, 1:40 pm
- Jome
- New homes search
- Georgia
- Atlanta Metropolitan Area
- Gwinnett County
- Buford
- 2361 Kilgore Rd, Buford, GA 30519