Book your tour. Save an average of $18,473. We'll handle the rest.
We collect exclusive builder offers, book your tours, and support you from start to housewarming.
- Confirmed tours
- Get matched & compare top deals
- Expert help, no pressure
- No added fees
Estimated value based on Jome data, T&C apply
- 5 bd
- 5.5 ba
- 8,504 sqft
2716 Kilgore Rd, Buford, GA 30519
Why tour with Jome?
- No pressure toursTour at your own pace with no sales pressure
- Expert guidanceGet insights from our home buying experts
- Exclusive accessSee homes and deals not available elsewhere
Jome is featured in


- Single-Family
- Quick move-in
- $194.03/sqft
- 0.92-acre lot
Home description
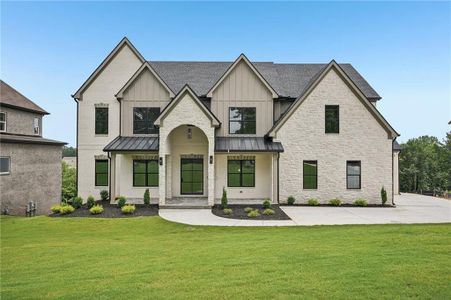
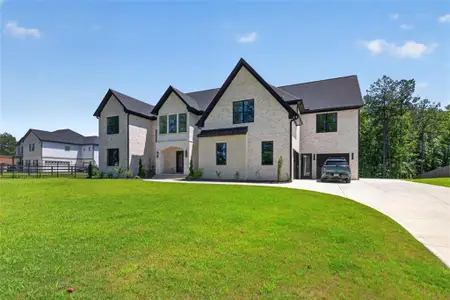
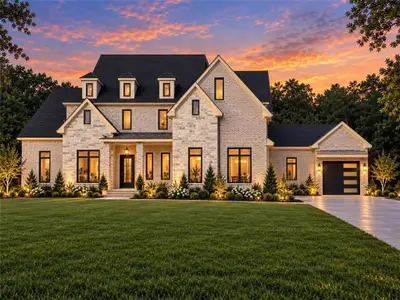
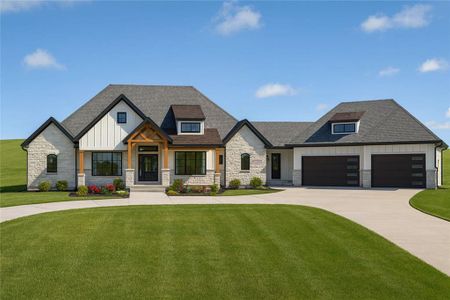
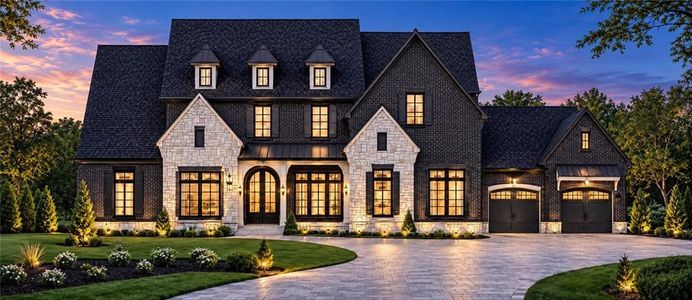
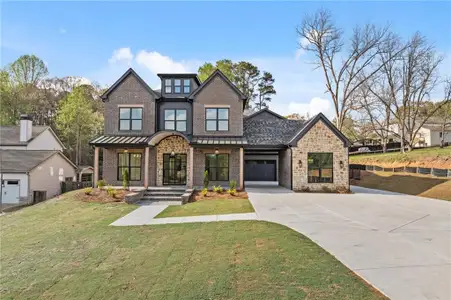
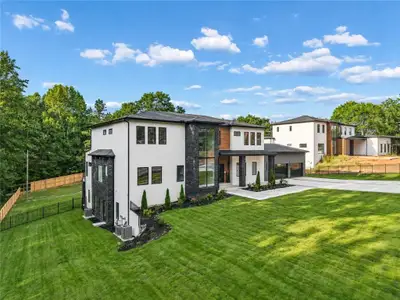
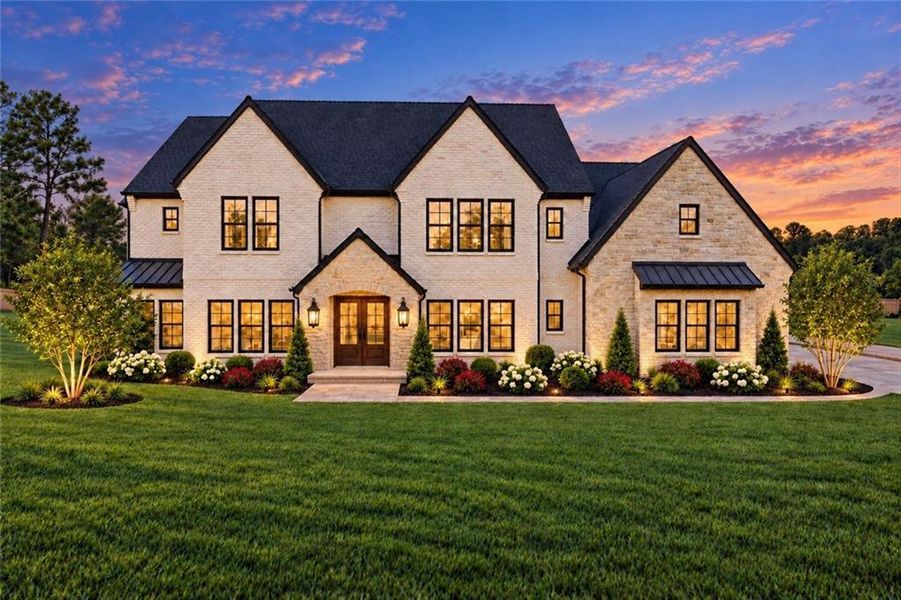
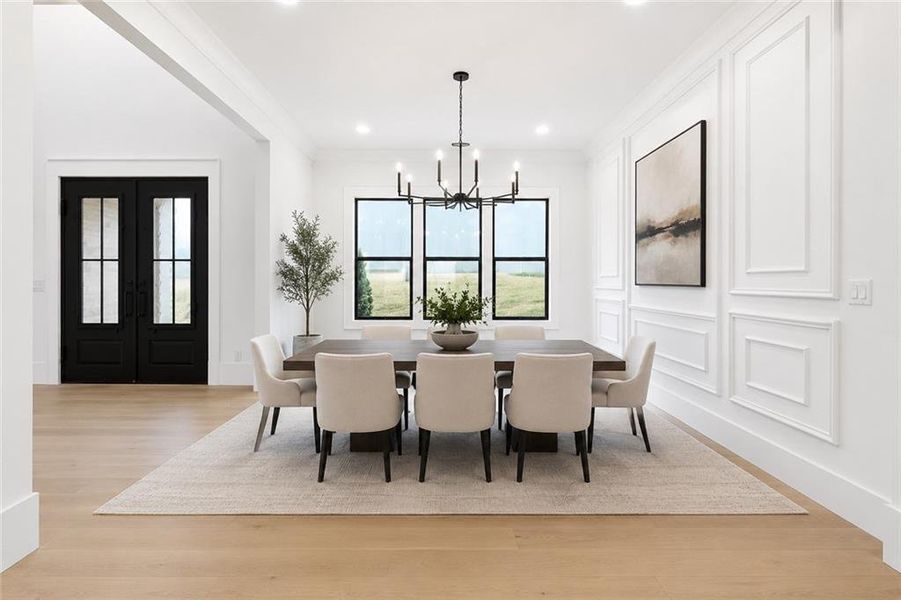
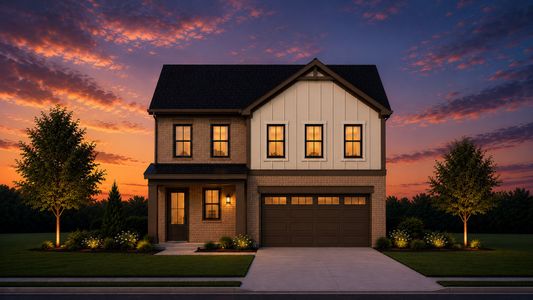
An extraordinary, to be built, pre-sale opportunity to create a bespoke architectural estate where timeless elegance, exceptional craftsmanship, and modern sophistication converge in one of Buford's most coveted settings. Situated on a sprawling estate homesite within the highly acclaimed 10/10 Seckinger High School District, this magnificent four-sided brick and natural stone residence offers the rare opportunity to personalize select finishes and thoughtfully curated design elements throughout construction. One of only five custom homes, it is a residence conceived for those who appreciate enduring architecture, refined interiors, and uncompromising quality.
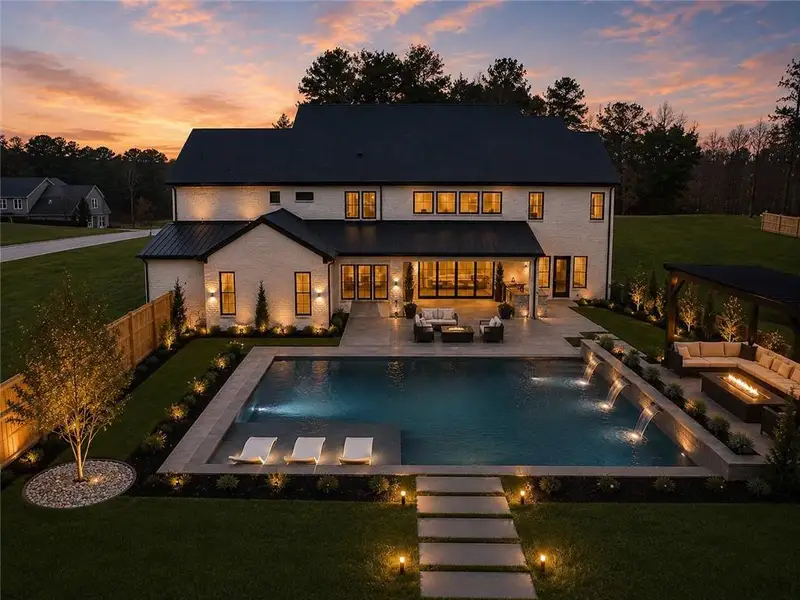
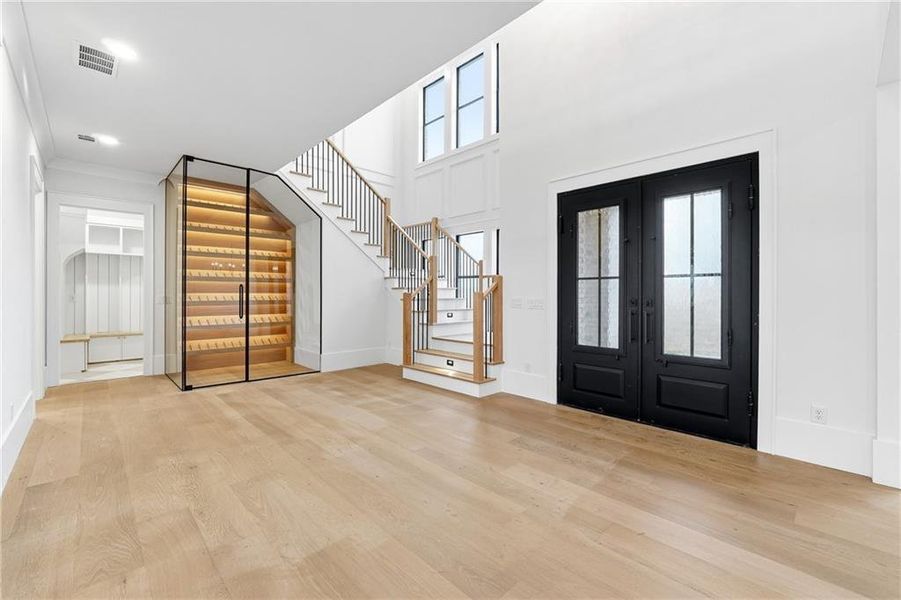
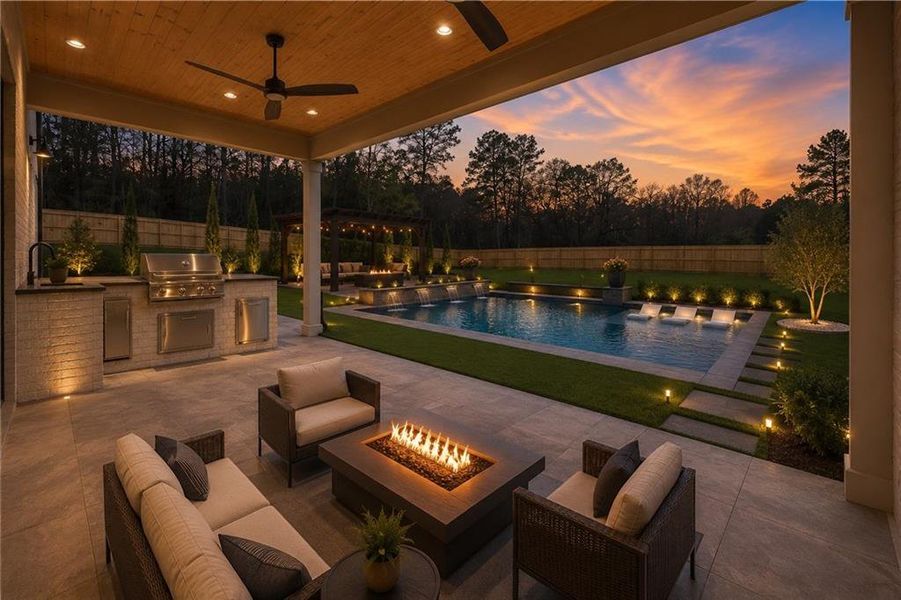
Gracefully positioned on nearly one acre with lush landscape, the home makes an unforgettable first impression. A stately covered entrance opens to a breathtaking two-story foyer where soaring ceilings, dramatic architectural details, and walls of natural light create an atmosphere of effortless grandeur. The expansive homesite offers the perfect canvas for a private resort-inspired retreat, with the opportunity to incorporate a custom luxury resort style swimming pool into the purchase.
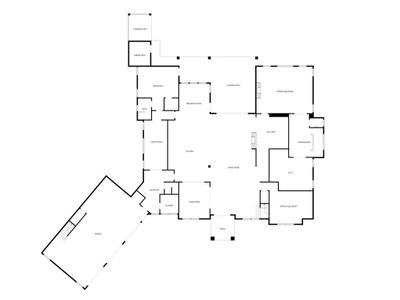
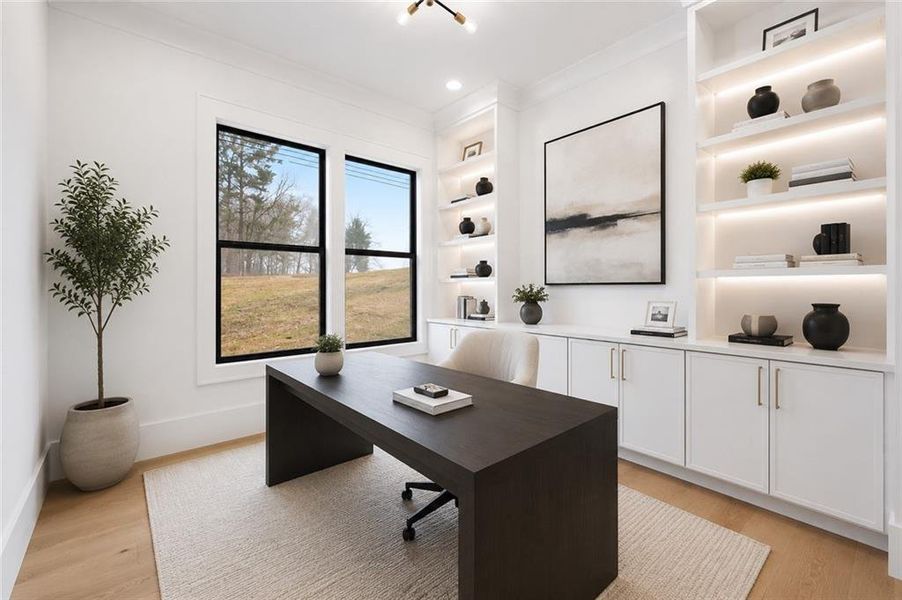
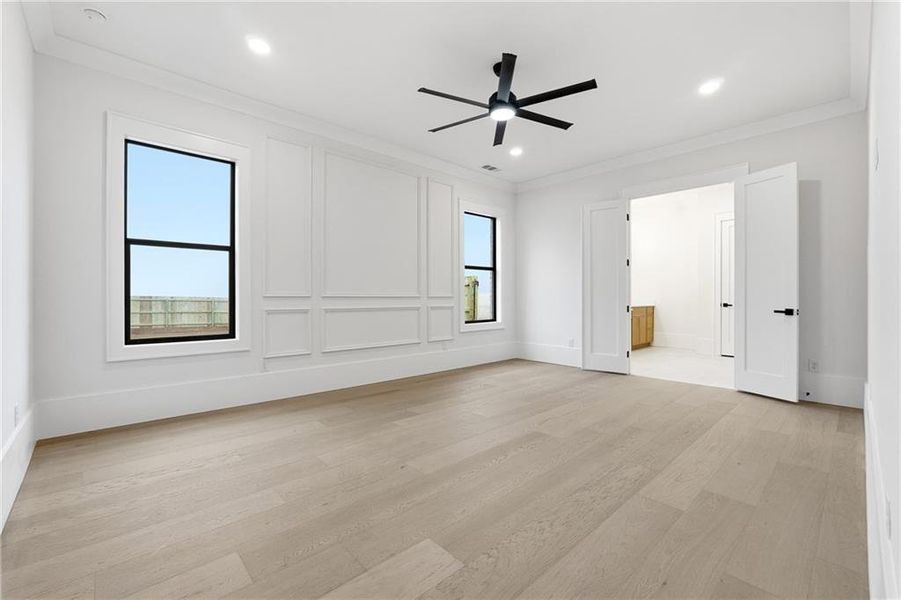
Designed to elevate both everyday living and grand-scale entertaining, the residence offers five spacious bedrooms, five full bathrooms, two half bathrooms, a private executive office, an expansive upstairs loft, two laundry rooms, a thoughtfully designed mudroom, and an impressive daylight terrace level spanning nearly 2,600 square feet. The unfinished terrace presents endless possibilities for the buyer's vision.
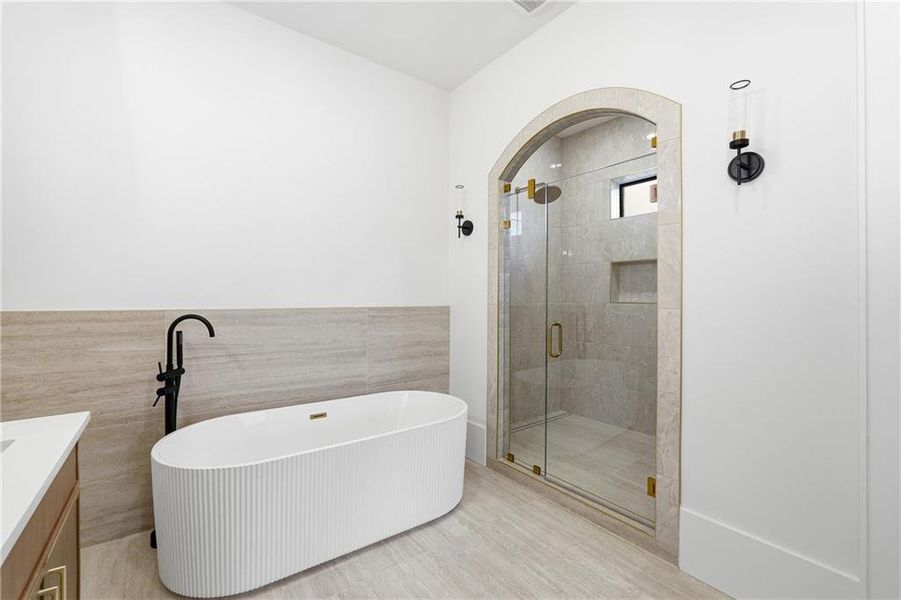
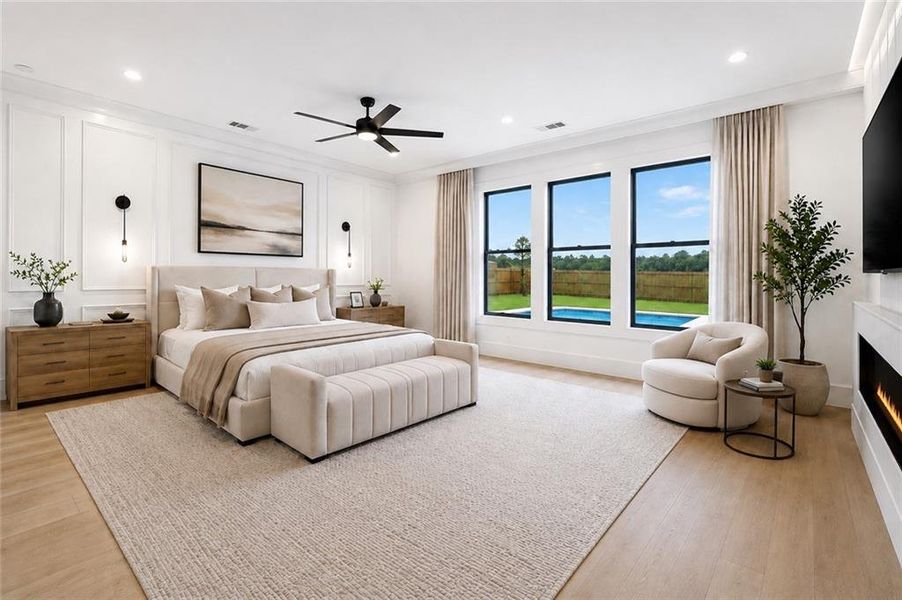
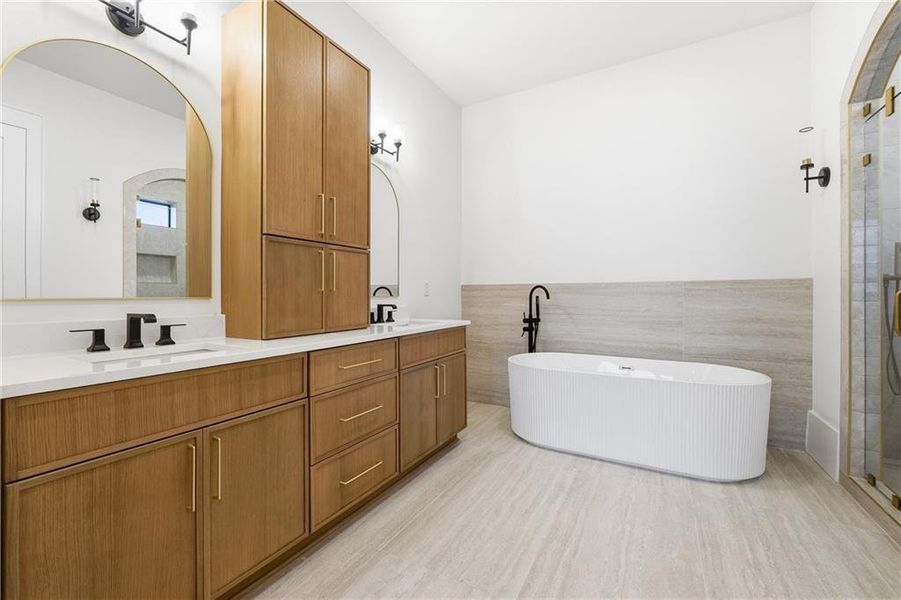
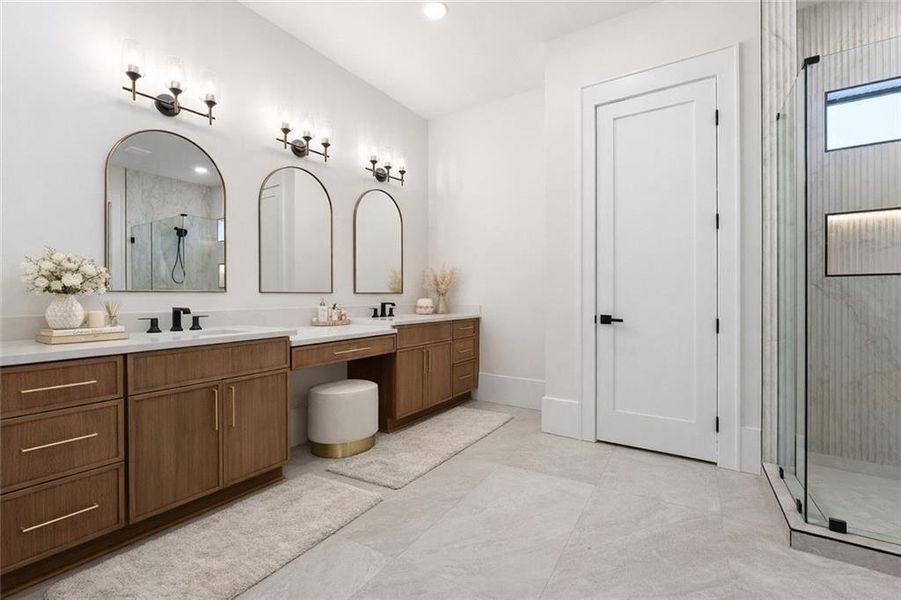
A signature feature of the home is its two luxurious primary suites each thoughtfully designed as a private sanctuary. Both primary retreats showcase a spa-inspired bath featuring oversized dual vanities, a freestanding soaking tub, an expansive fully tiled shower, and designer finishes that evoke the tranquility of a world-class resort. Alongisde, an oversized tiled shower, freestanding soaking tub, illuminated LED mirrors, premium bidet toilets, and beautifully curated finishes.
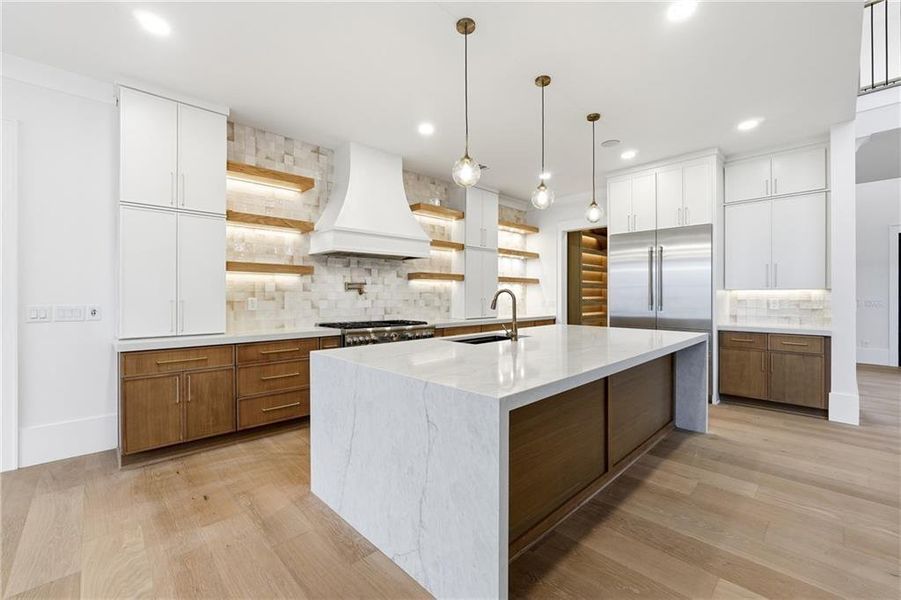
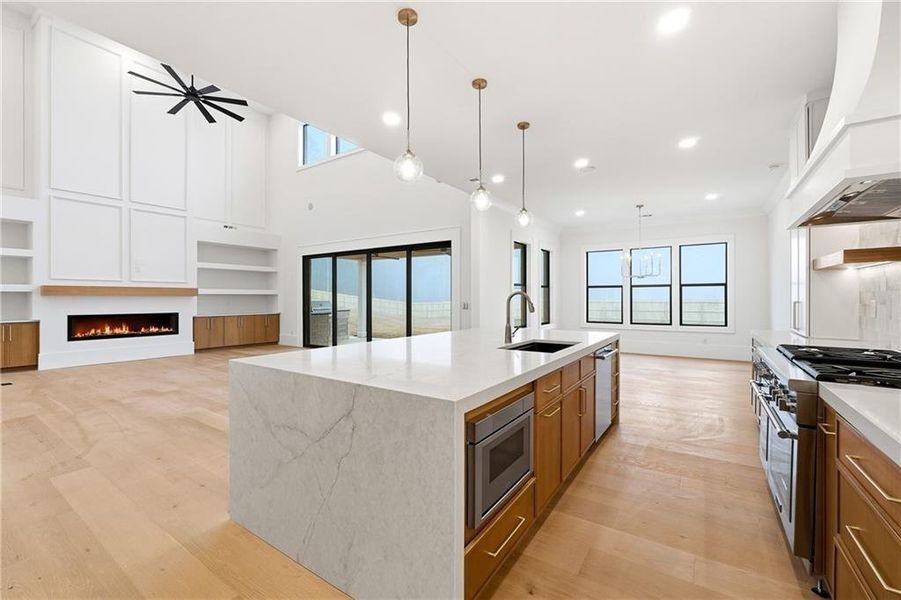
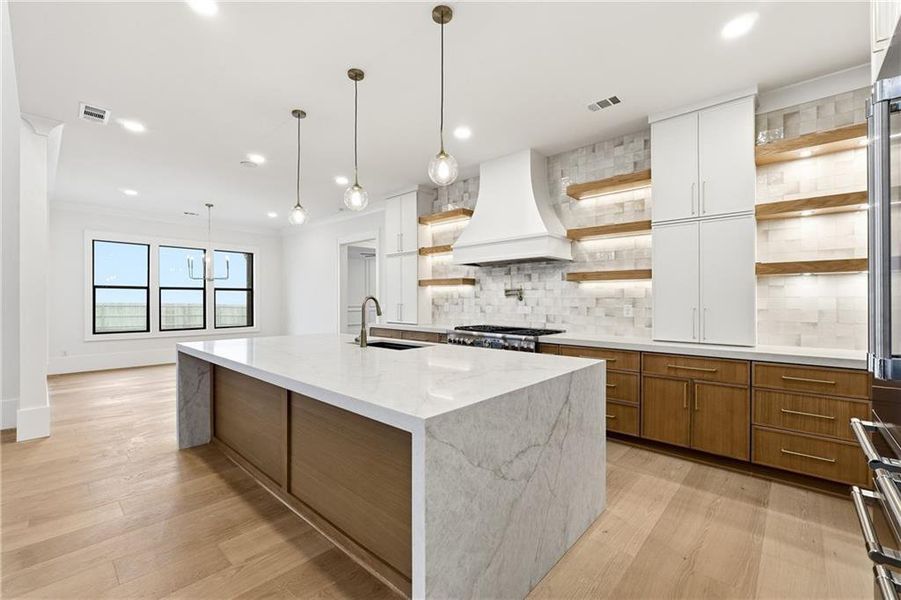
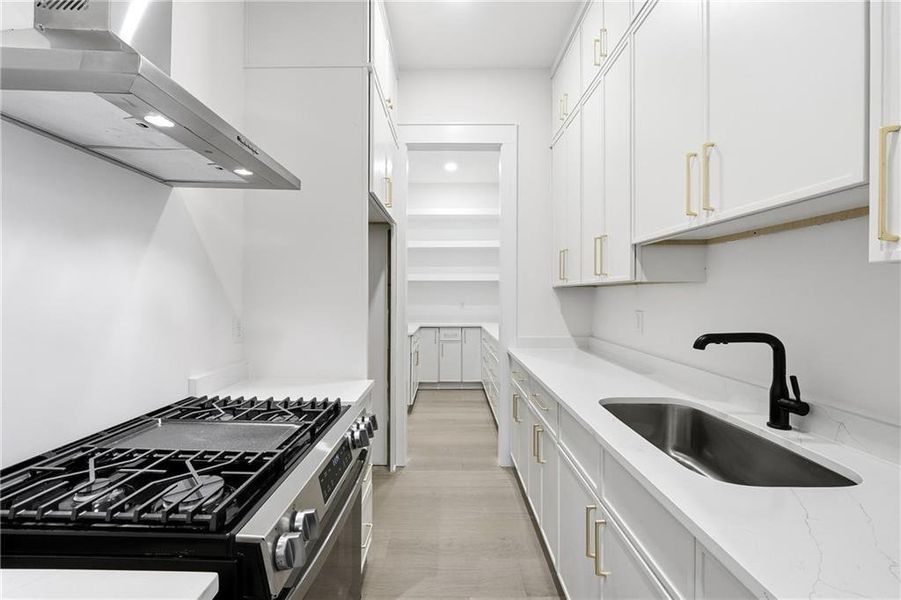
At the heart of the residence, the chef's kitchen is a statement of both artistry and function. Custom white oak shaker cabinetry is paired with dramatic 2.75-inch quartzite waterfall countertops, premium Thermador appliances including a built-in refrigerator, a custom stone vent hood, an oversized gathering island, and a spacious walk-in pantry. A fully appointed scullery kitchen and butler's pantry elevate entertaining, while a striking wine display serves as an architectural centerpiece worthy of admiration.
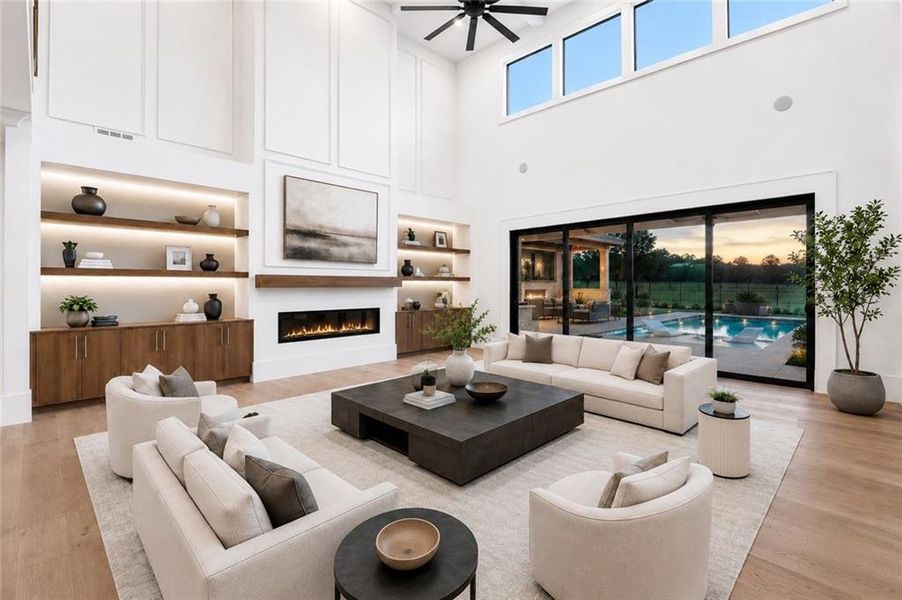
Luxury appointments continue throughout with wide-plank engineered hardwood flooring, Venetian plaster accents, custom closet systems, curated designer lighting, custom millwork, Touchstone smart fireplaces, integrated smart home technology, Rain Bird irrigation, EV charging, security prewiring, spray foam attic insulation, and meticulously selected finishes that reflect an unwavering commitment to craftsmanship.
The covered rear terrace is designed as a seamless extension of the home, complete with a fully equipped outdoor kitchen and built-in grill overlooking the expansive backyard. Whether envisioned as an intimate garden escape or a spectacular resort-style retreat with a custom pool, the outdoor living spaces offer endless opportunities.
Ideally located just moments from premier shopping, acclaimed dining, parks, the Mall of Georgia, and major commuter routes, this exceptional estate offers the rare balance of privacy, prestige, architectural excellence, and everyday convenience.
More than a home, this is an opportunity to shape a legacy. A residence where every finish is intentional, every space inspires, and every arrival feels extraordinary. Created for those who seek the exceptional rather than the expected, this timeless estate is destined to become one of Buford's most admired addresses for generations to come.
Keller Williams Realty Atlanta Partners, MLS 7803178
Information last verified by Jome: Today at 2:44 AM (October 13, 2026)
 Home highlights

Popular North Georgia lake offering boating, fishing, and lakeside living near metro Atlanta and mountain getaways.
 Walking, Jogging, Hike Or Bike Trails
 Smart Home System
Book your tour. Save an average of $18,473. We'll handle the rest.
We collect exclusive builder offers, book your tours, and support you from start to housewarming.
- Confirmed tours
- Get matched & compare top deals
- Expert help, no pressure
- No added fees
Estimated value based on Jome data, T&C apply
Home details
- Property status:
- Move-in ready
- Lot size (acres):
- 0.92
- Size:
- 8,504 sqft
- Beds:
- 5
- Baths:
- 5
- Half baths:
- 2
- Garage spaces:
- 3
Construction details
- Year Built:
- 2026
- Roof:
- Roof Gutter, Composition Roofing
Home features & finishes
- Construction Materials:
- BrickStone
- Cooling:
- Ceiling Fan(s)Central Air
- Flooring:
- Ceramic FlooringTile FlooringHardwood Flooring
- Foundation Details:
- Pillar/Post/PierBlock
- Garage/Parking:
- Door OpenerGarageAttached GarageCar Charging Stations
- Home amenities:
- InternetENERGY STAR Certified
- Interior Features:
- Walk-In ClosetCrown MoldingFoyerBuilt-in BookshelvesTray CeilingBreakfast BarWalk-In PantryLoftDouble Vanity
- Kitchen:
- DishwasherMicrowave OvenOvenRefrigeratorGas CooktopKitchen IslandGas OvenKitchen Range
- Laundry facilities:
- Laundry Facilities On Upper LevelLaundry Facilities On Main LevelUtility/Laundry Room
- Lighting:
- Exterior LightingLightingSecurity Lights
- Property amenities:
- BasementBarDeckBackyardSoaking TubLandscapingCabinetsBidetIrrigationPatioFireplaceYardSmart Home SystemPorch
- Rooms:
- AtticPrimary Bedroom On MainKitchenMedia RoomOffice/StudyDining RoomFamily RoomLiving RoomBreakfast AreaOpen Concept FloorplanSeparate Living and DiningPrimary Bedroom Downstairs
- Security system:
- Smoke DetectorCarbon Monoxide Detector

Get a consultation with our New Homes Expert
- See how your home builds wealth
- Plan your home-buying roadmap
- Discover hidden gems
Utility information
- Heating:
- Water Heater, Central Heating, Tankless water heater
- Sewer:
- Septic Tank
- Utilities:
- Electricity Available, Natural Gas Available, Underground Utilities, Phone Available, Cable Available, Water Available, High Speed Internet Access
- Water source:
- Public
Community amenities
- Woods View
- Walking, Jogging, Hike Or Bike Trails
Neighborhood
Home address
Schools in Gwinnett County School District

GreatSchools’ Summary Rating calculation is based on 4 of the school’s themed ratings, including test scores, student/academic progress, college readiness, and equity. This information should only be used as a reference. Jome is not affiliated with GreatSchools and does not endorse or guarantee this information. Please reach out to schools directly to verify all information and enrollment eligibility. Data provided by GreatSchools.org © 2025
Places of interest
Getting around
Air quality
Noise level
A Soundscore™ rating is a number between 50 (very loud) and 100 (very quiet) that tells you how loud a location is due to environmental noise.
Natural hazards risk
Provided by FEMA

Considering this home?
Our expert will guide your tour, in-person or virtual
Need more information?
Text or call (888) 545-5198
Financials
Estimated monthly payment
Let us help you find your dream home
How many bedrooms are you looking for?
Similar homes nearby
Recently added communities in this area
Nearby communities in Buford

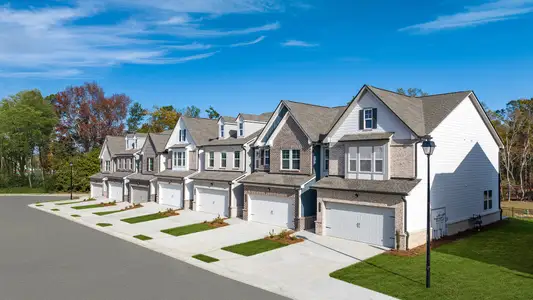
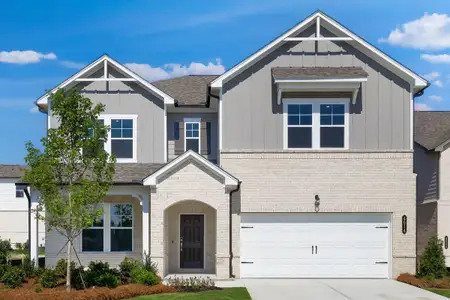
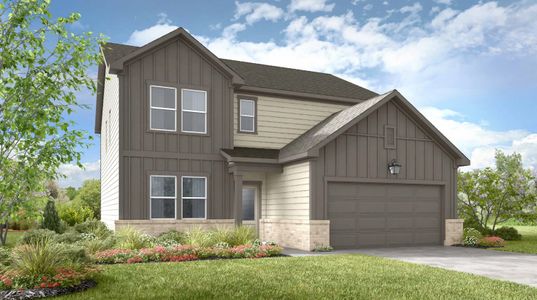
New homes in nearby cities
More New Homes in Buford, GA

Keller Williams Realty Atlanta Partners, MLS 7803178
Some IDX listings have been excluded from this IDX display. Listings identified with the FMLS IDX logo come from FMLS and are held by brokerage firms other than the owner of this website. The listing brokerage is identified in any listing details. Information is deemed reliable but is not guaranteed. If you believe any FMLS listing contains material that infringes your copyrighted work please click here to review our DMCA policy and learn how to submit a takedown request. © 2025 First Multiple Listing Service, Inc.
Read moreLast checked Oct 13, 7:40 am
- Jome
- New homes search
- Georgia
- Atlanta Metropolitan Area
- Gwinnett County
- Buford
- 2716 Kilgore Rd, Buford, GA 30519