Book your tour. Save an average of $18,473. We'll handle the rest.
We collect exclusive builder offers, book your tours, and support you from start to housewarming.
- Confirmed tours
- Get matched & compare top deals
- Expert help, no pressure
- No added fees
Estimated value based on Jome data, T&C apply
- 5 bd
- 4 ba
- 3,200 sqft
5844 Jacksonville Rd, Buchanan, GA 30113
Why tour with Jome?
- No pressure toursTour at your own pace with no sales pressure
- Expert guidanceGet insights from our home buying experts
- Exclusive accessSee homes and deals not available elsewhere
Jome is featured in


- Single-Family
- Quick move-in
- $190.97/sqft
- 1.29-acre lot
Home description
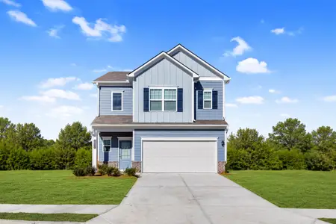
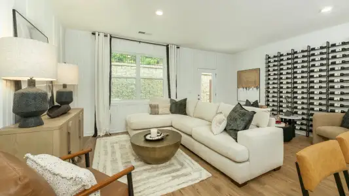
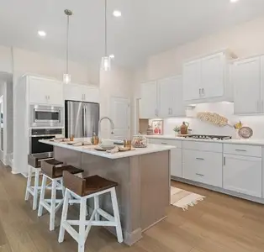
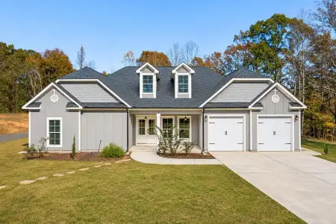
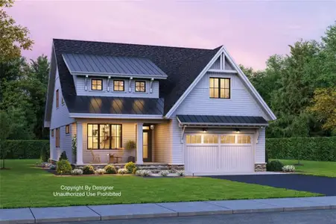
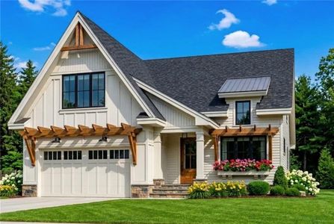
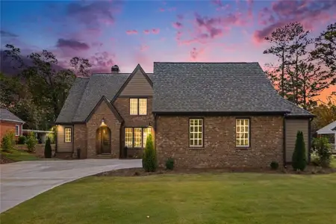
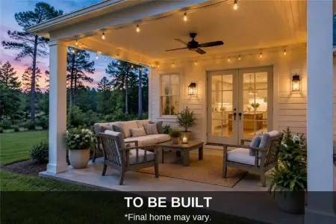
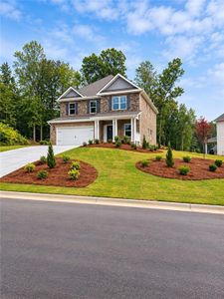
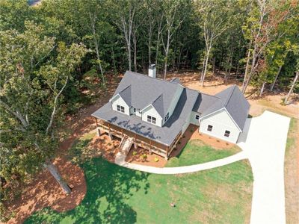
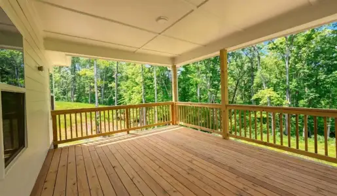
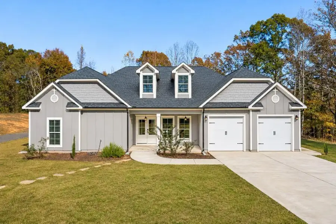
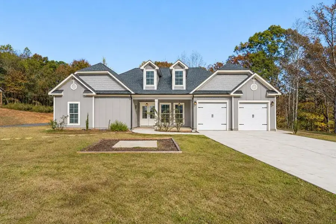
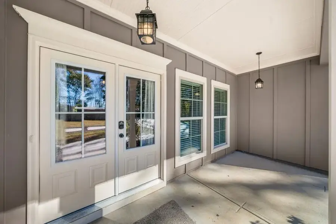
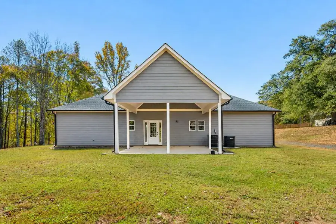
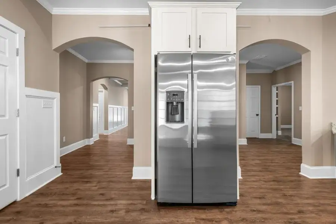
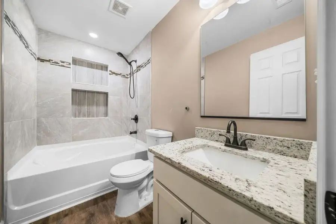
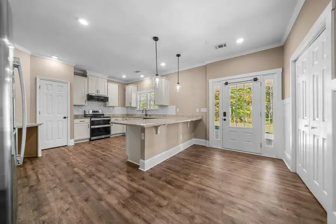
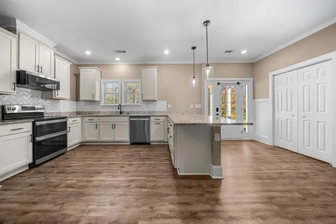
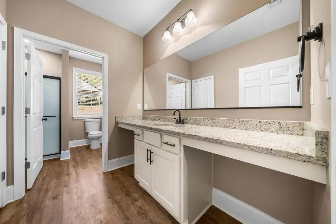
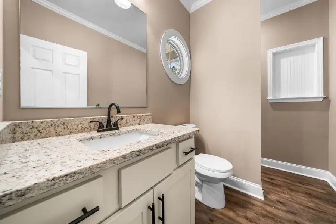
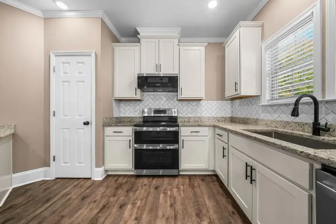
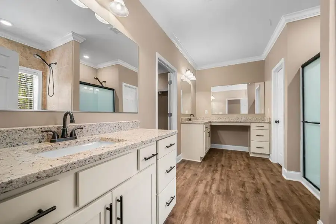
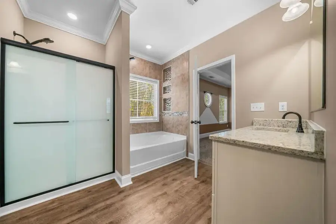
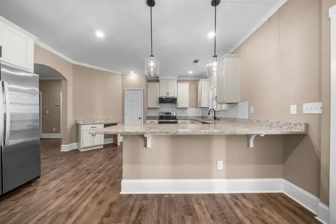
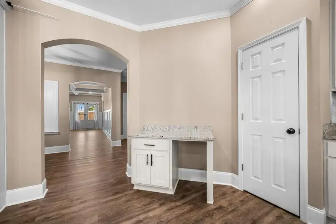
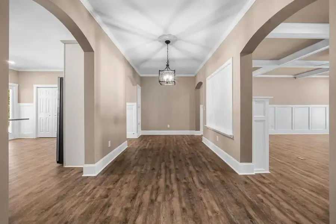
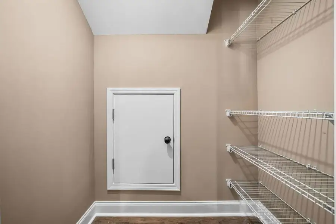
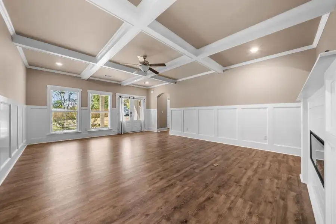
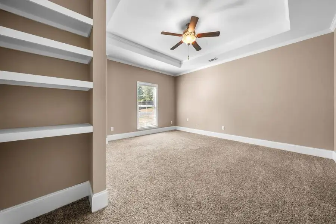
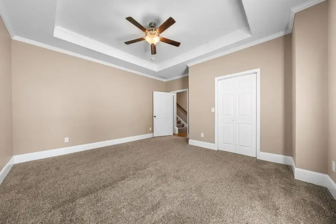
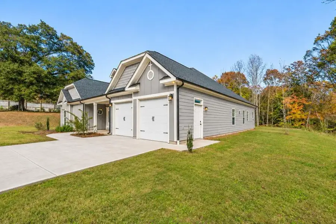
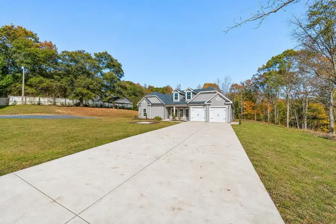
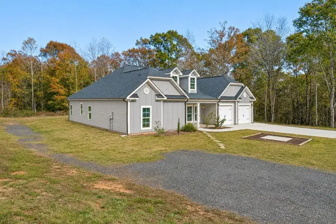
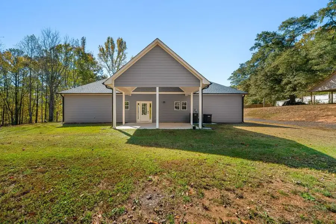
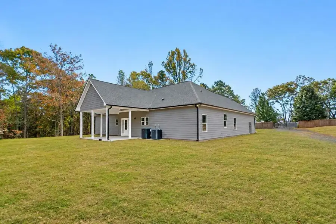
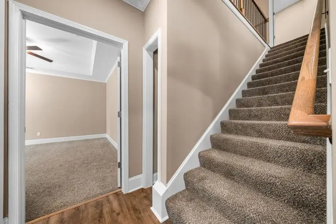
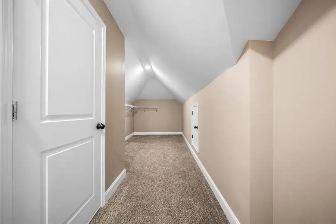
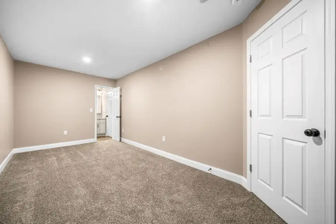
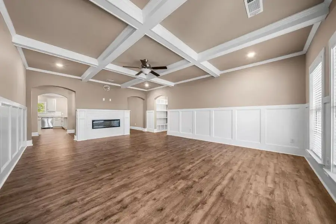
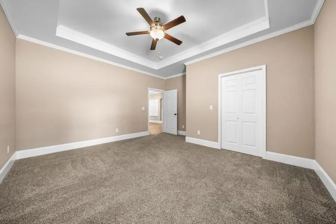
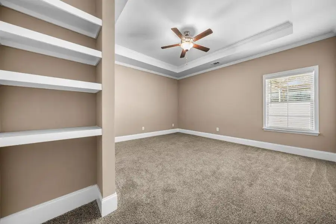
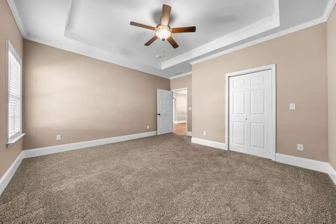
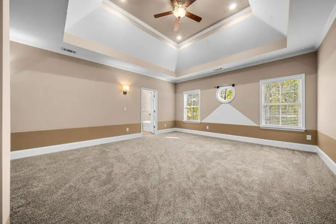
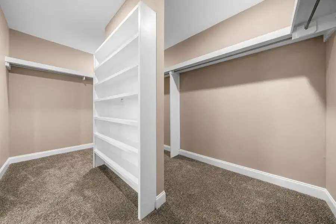
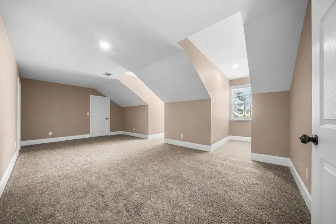
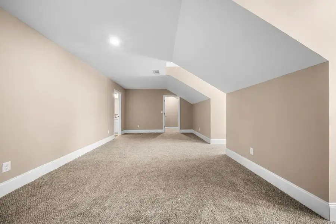
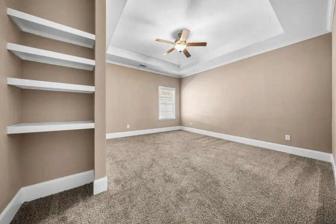
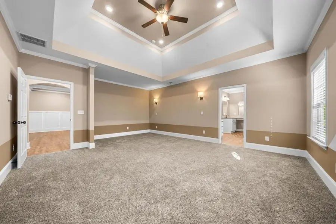
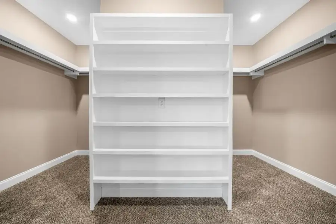
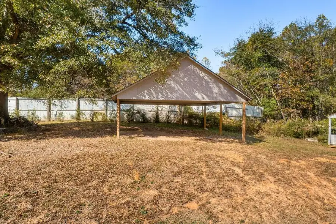
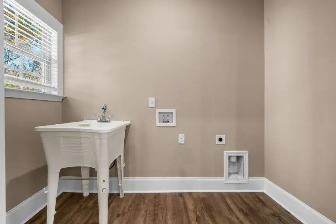
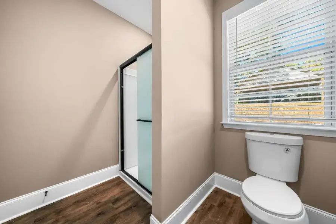
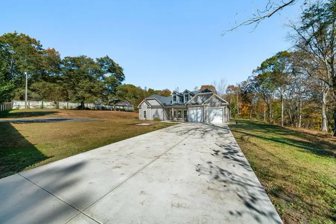
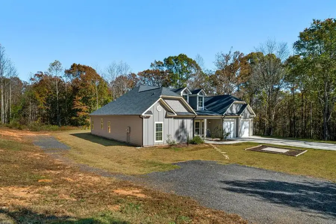
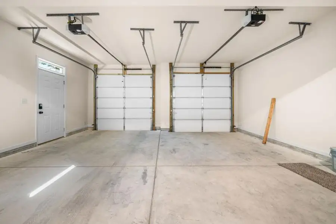
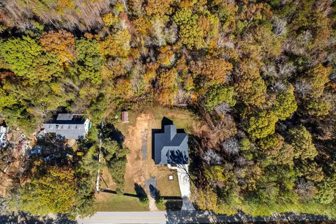
Built in 2024, 5844 Jacksonville Road in Buchanan, GA 30113 is like-new construction on a private 1.29-acre lot in Haralson County. Standout features include two primary suites (one on the main level and one upstairs), each with an oversized walk-in closet, plus four full bathrooms, two kitchen pantries, 9-foot coffered and tray ceilings, high-end luxury vinyl plank flooring in the living areas and bathrooms, and carpet in the bedrooms. The home is positioned on the lot for full use of the front, back, and side yards. A double driveway leads to a rocking-chair front porch and an attached garage with two 8-foot doors and remote-controlled openers. The living room features a 9-foot coffered ceiling, electric fireplace, crown molding, and neutral finishes. To the left are three secondary bedrooms and two full bathrooms. One bathroom has a separate vanity area with two granite-topped vanities, set apart from the tub/shower and toilet. The oversized kitchen spans the back of the home with new stainless steel appliances, granite countertops, a breakfast bar, soft-close cabinets and drawers, built-in desk and two food pantries. The laundry room includes a utility sink and window. The kitchen is steps from the 20x16 covered back porch just through the glass door with sidelights allowing streams of natural light. A separate dining room with an art display sits between the kitchen and living room. On the right side of the home, the garage entry has a built-in hall tree for coats and shoes and leads to the main-level primary suite. The suite has switch-operated wall sconces on each side of the bed and an oversized sitting area. Its bathroom includes a soaking tub/shower, a separate glass-enclosed tile shower, double granite vanities, and a private water closet. The custom walk-in closet has shoe shelving and a power outlet for a charging station or bath appliances. Upstairs, the second primary suite has a studio-style layout with an extra-large walk-in closet, a full bathroom with a tiled tub/shower combination, and a separate bonus room that works as an office, study, or library. An attic door at the top of the stairs gives easy access to the furnace and ductwork. Outside, the property has a privacy fence along the front, a concrete fire pit foundation in the front yard, a covered open-air barn, a storage shed, and an exterior outlet on the left side of the home for lighting and decor. Quality construction details include keyless entry on all exterior doors, cement siding, two HVAC systems, two water heaters with on-demand hot water, circular decorative windows, ceiling fans in every room, and modern lighting. With two primary suites and a flexible floor plan, this home offers room for a variety of living arrangements or for anyone looking to upsize.
Cynosure Ventures, LLC, MLS 7866735
Information last verified by Jome: Today at 2:09 AM (November 21, 2026)
Book your tour. Save an average of $18,473. We'll handle the rest.
We collect exclusive builder offers, book your tours, and support you from start to housewarming.
- Confirmed tours
- Get matched & compare top deals
- Expert help, no pressure
- No added fees
Estimated value based on Jome data, T&C apply
Home details
- Property status:
- Move-in ready
- Lot size (acres):
- 1.29
- Size:
- 3,200 sqft
- Stories:
- 2
- Beds:
- 5
- Baths:
- 4
- Garage spaces:
- 2
- Fence:
- Wood Fence, Privacy Fence, Fenced Yard
Construction details
- Year Built:
- 2024
- Roof:
- Roof Gutter, Composition Roofing
Home features & finishes
- Construction Materials:
- CementConcrete
- Cooling:
- Ceiling Fan(s)Central Air
- Flooring:
- Ceramic FlooringVinyl FlooringTile Flooring
- Foundation Details:
- Slab
- Garage/Parking:
- Door OpenerGarageFront Entry Garage/ParkingAttached Garage
- Home amenities:
- InternetENERGY STAR CertifiedGreen Construction
- Interior Features:
- Ceiling-HighWalk-In ClosetCrown MoldingCoffered CeilingPantryBuilt-in BookshelvesTray CeilingBreakfast BarWalk-In PantrySeparate ShowerDouble Vanity
- Kitchen:
- DishwasherMicrowave OvenRefrigeratorDisposalSelf Cleaning OvenKitchen Range
- Laundry facilities:
- Laundry Facilities In KitchenDryerLaundry Facilities On Main Level
- Lighting:
- Lighting
- Property amenities:
- BarStorage BuildingBackyardSoaking TubCabinetsElectric FireplaceFireplaceYardPorch
- Rooms:
- AtticBonus RoomPrimary Bedroom On MainKitchenDining RoomFamily RoomLiving RoomSeparate Living and DiningPrimary Bedroom Downstairs
- Security system:
- Smoke DetectorCarbon Monoxide Detector

Get a consultation with our New Homes Expert
- See how your home builds wealth
- Plan your home-buying roadmap
- Discover hidden gems
Utility information
- Heating:
- Electric Heating, Zoned Heating, Water Heater, Central Heating
- Sewer:
- Septic Tank
- Utilities:
- Electricity Available, Phone Available, HVAC, Cable Available, Water Available, High Speed Internet Access
- Water source:
- Public
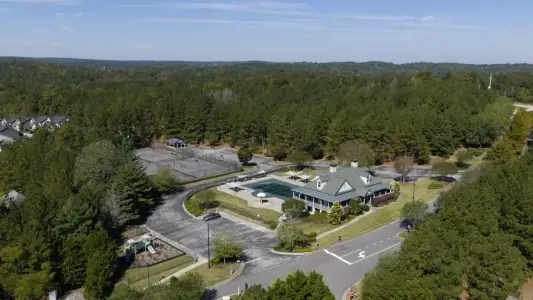
Community amenities
- Woods View
Neighborhood
Home address
Schools in Haralson County School District

GreatSchools’ Summary Rating calculation is based on 4 of the school’s themed ratings, including test scores, student/academic progress, college readiness, and equity. This information should only be used as a reference. Jome is not affiliated with GreatSchools and does not endorse or guarantee this information. Please reach out to schools directly to verify all information and enrollment eligibility. Data provided by GreatSchools.org © 2025
Getting around
Air quality
Natural hazards risk
Provided by FEMA

Considering this home?
Our expert will guide your tour, in-person or virtual
Need more information?
Text or call (888) 545-5198
Financials
Estimated monthly payment
Let us help you find your dream home
How many bedrooms are you looking for?
Similar homes nearby
Recently added communities in this area
Nearby communities in Buchanan


New homes in nearby cities
More New Homes in Buchanan, GA

Cynosure Ventures, LLC, MLS 7866735
Some IDX listings have been excluded from this IDX display. Listings identified with the FMLS IDX logo come from FMLS and are held by brokerage firms other than the owner of this website. The listing brokerage is identified in any listing details. Information is deemed reliable but is not guaranteed. If you believe any FMLS listing contains material that infringes your copyrighted work please click here to review our DMCA policy and learn how to submit a takedown request. © 2025 First Multiple Listing Service, Inc.
Read moreLast checked Nov 21, 7:40 pm
- Jome
- New homes search
- Georgia
- Haralson County
- Buchanan
- 5844 Jacksonville Rd, Buchanan, GA 30113