Book your tour. Save an average of $18,473. We'll handle the rest.
We collect exclusive builder offers, book your tours, and support you from start to housewarming.
- Confirmed tours
- Get matched & compare top deals
- Expert help, no pressure
- No added fees
Estimated value based on Jome data, T&C apply
- 6 bd
- 6.5 ba
- 4,854 sqft
125 Blakely Rdg, Milton, GA 30004
Why tour with Jome?
- No pressure toursTour at your own pace with no sales pressure
- Expert guidanceGet insights from our home buying experts
- Exclusive accessSee homes and deals not available elsewhere
Jome is featured in


- Single-Family
- Under construction
- $412.03/sqft
- $1,600/annual HOA
Home description
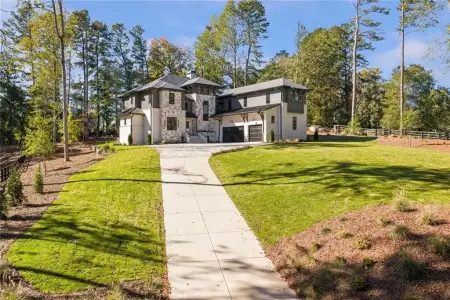
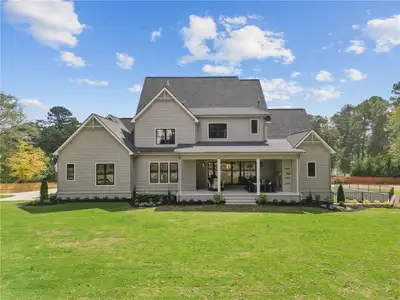
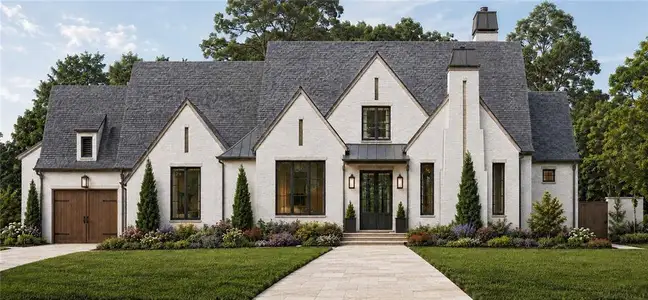
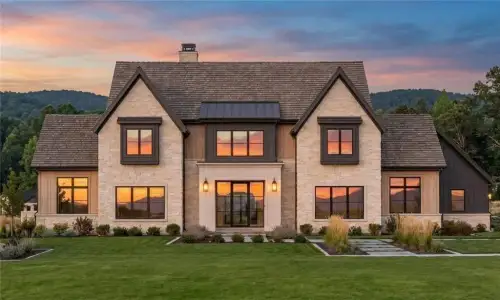
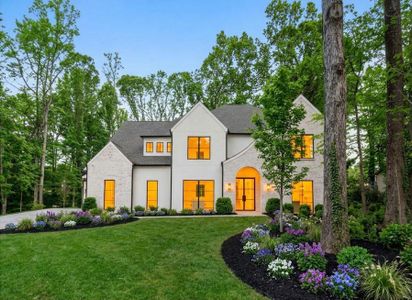
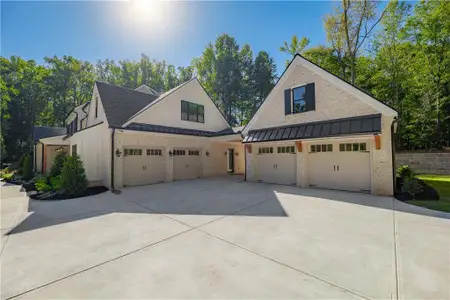
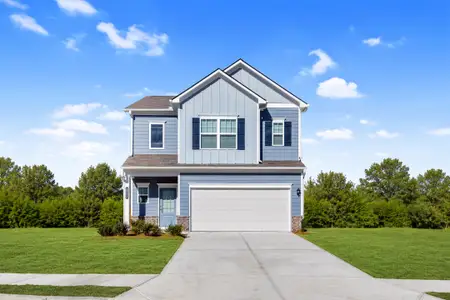
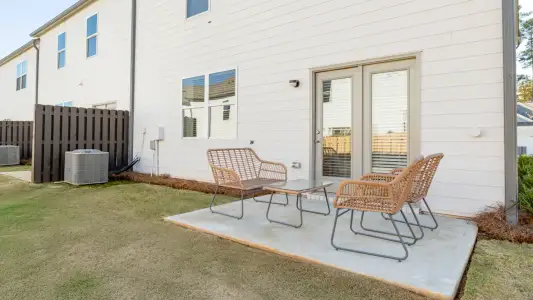
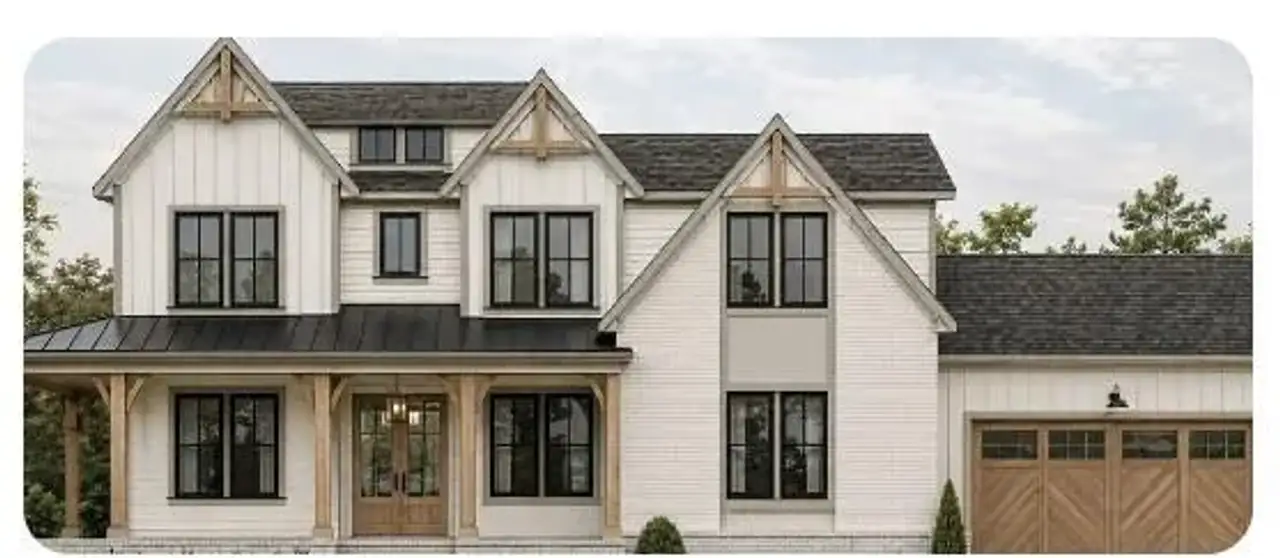
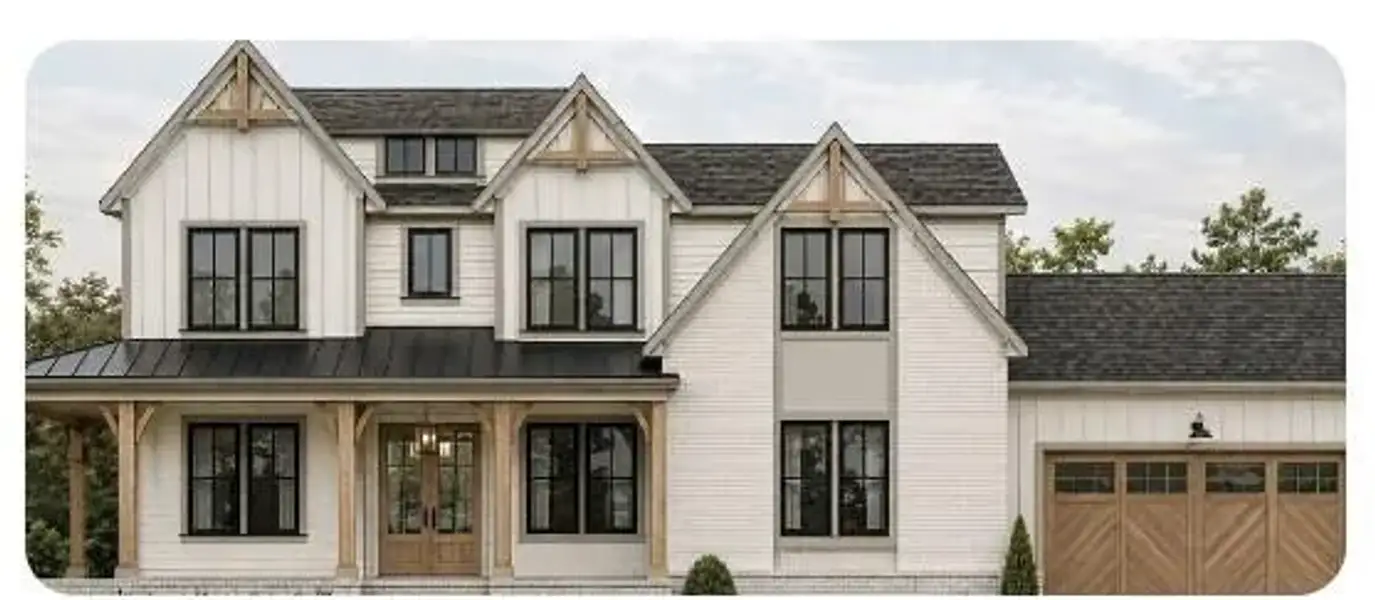
Blakely Manor is an upcoming luxury community of new estate-style single-family homes offering estate homes with a Gated entry and peaceful suburban living in Milton, GA. Residents can enjoy top-rated schools and close proximity to Downtown Alpharetta for a vibrant nightlife scene, boutique shopping and unique dining experiences. For outdoor enthusiasts, Wills Park features sports fields, playgrounds, disc golf and an equestrian center, while Big Creek Greenway provides scenic trails for biking and walking. Less than seven miles away are Avalon and Halcyon, premier mixed-use destinations abound with upscale shops, restaurants and entertainment. This new two-story home boasts a thoughtful design with modern living essentials. The main level features a warm inviting family room, study with access to the wrap around porch and guest bedroom with full bath and large walk in closet. An open plan at the back of the home blends the kitchen, living, and dining areas, with direct access to a spacious covered patio for easy, everyday living. A sunlit morning room off the main living area is ready for coffee and friendly conversation. Three additional bedrooms with ensuite baths sit on the top floor, including a generous owner's suite with a private bathroom and oversized walk-in closet. The primary closet has separated his and hers side with center islands. A bonus room provides flexible space for recreation on the upper level. The Mayfield Plan features a serious luxury kitchen with 48-inch range, microwave drawer and separate prep kitchen/pantry with sink and dishwasher. Perfect for those large gatherings. The lower level offers exceptional flexibility with a bedroom/ full bath and finished areas for a media room, exercise room and game room. Some areas are unfinished for storage. The covered deck has an outside fireplace for entertaining or chilly nights. Don't miss the opportunity to own a luxury home in this one-of-a-kind Milton location. 36 beautiful homesites are featured in this private enclave community. Photos are not of the actual home and are representative of the upcoming Mayfield floor plan.
Lennar Realty Inc., MLS 7850660
Information last verified by Jome: Today at 1:56 AM (November 7, 2026)
 Home highlights

Versatile arena in Duluth hosting concerts, sports, and events near Gwinnett’s shops and residential communities.
 Walking, Jogging, Hike Or Bike Trails
 Shopping Nearby
 Gated Community
Book your tour. Save an average of $18,473. We'll handle the rest.
We collect exclusive builder offers, book your tours, and support you from start to housewarming.
- Confirmed tours
- Get matched & compare top deals
- Expert help, no pressure
- No added fees
Estimated value based on Jome data, T&C apply
Home details
- Property status:
- Under construction
- Lot size (acres):
- 1.04
- Size:
- 4,854 sqft
- Beds:
- 6
- Baths:
- 6
- Half baths:
- 1
- Garage spaces:
- 4
- Fence:
- No Fence
Construction details
- Year Built:
- 2026
- Roof:
- Metal Roofing, Composition Roofing
Home features & finishes
- Construction Materials:
- Brick
- Cooling:
- Central Air
- Flooring:
- Carpet FlooringTile FlooringHardwood Flooring
- Foundation Details:
- Concrete Perimeter
- Garage/Parking:
- Door OpenerGarageFront Entry Garage/ParkingSide Entry Garage/Parking
- Interior Features:
- Walk-In ClosetCrown MoldingFoyerCoffered CeilingBuilt-in BookshelvesTray CeilingWet BarBreakfast BarWalk-In PantryDouble Vanity
- Kitchen:
- DishwasherMicrowave OvenOvenRefrigeratorDisposalGas CooktopKitchen IslandGas OvenKitchen RangeDouble Oven
- Laundry facilities:
- Laundry Facilities On Upper LevelDryerWasherUtility/Laundry Room
- Lighting:
- Lighting
- Property amenities:
- BasementBarDeckOutdoor FireplaceBackyardButler's PantryLandscapingCabinetsPatioFireplaceYardPorch
- Rooms:
- AtticBonus RoomExercise RoomKitchenGame RoomFamily RoomBreakfast Area
- Security system:
- Smoke DetectorCarbon Monoxide Detector

Get a consultation with our New Homes Expert
- See how your home builds wealth
- Plan your home-buying roadmap
- Discover hidden gems
Utility information
- Heating:
- Central Heating, Gas Heating, Forced Air Heating
- Sewer:
- Septic Tank
- Utilities:
- Electricity Available, Natural Gas Available, Underground Utilities, Phone Available, Cable Available, Water Available
- Water source:
- Public
Community amenities
- Woods View
- Gated Community
- Walking, Jogging, Hike Or Bike Trails
- Shopping Nearby
Neighborhood
Home address
Schools in Fulton County School District
- Grades KG-12Privatest francis high school4.1 mi13440 cogburn rdna

GreatSchools’ Summary Rating calculation is based on 4 of the school’s themed ratings, including test scores, student/academic progress, college readiness, and equity. This information should only be used as a reference. Jome is not affiliated with GreatSchools and does not endorse or guarantee this information. Please reach out to schools directly to verify all information and enrollment eligibility. Data provided by GreatSchools.org © 2025
Places of interest
Getting around
Air quality
Noise level
A Soundscore™ rating is a number between 50 (very loud) and 100 (very quiet) that tells you how loud a location is due to environmental noise.
Natural hazards risk
Provided by FEMA

Considering this home?
Our expert will guide your tour, in-person or virtual
Need more information?
Text or call (888) 545-5198
Financials
Estimated monthly payment
Let us help you find your dream home
How many bedrooms are you looking for?
Similar homes nearby
Recently added communities in this area
Nearby communities in Milton






New homes in nearby cities
More New Homes in Milton, GA

Lennar Realty Inc., MLS 7850660
Some IDX listings have been excluded from this IDX display. Listings identified with the FMLS IDX logo come from FMLS and are held by brokerage firms other than the owner of this website. The listing brokerage is identified in any listing details. Information is deemed reliable but is not guaranteed. If you believe any FMLS listing contains material that infringes your copyrighted work please click here to review our DMCA policy and learn how to submit a takedown request. © 2025 First Multiple Listing Service, Inc.
Read moreLast checked Nov 7, 1:40 am
- Jome
- New homes search
- Georgia
- Atlanta Metropolitan Area
- Fulton County
- Milton
- 125 Blakely Rdg, Milton, GA 30004