Book your tour. Save an average of $18,473. We'll handle the rest.
We collect exclusive builder offers, book your tours, and support you from start to housewarming.
- Confirmed tours
- Get matched & compare top deals
- Expert help, no pressure
- No added fees
Estimated value based on Jome data, T&C apply
- 5 bd
- 5 ba
- 4,400 sqft
250 Trinity Church Rd, Canton, GA 30115
Why tour with Jome?
- No pressure toursTour at your own pace with no sales pressure
- Expert guidanceGet insights from our home buying experts
- Exclusive accessSee homes and deals not available elsewhere
Jome is featured in


- Single-Family
- Quick move-in
- $590.91/sqft
- 3.10-acre lot
Home description
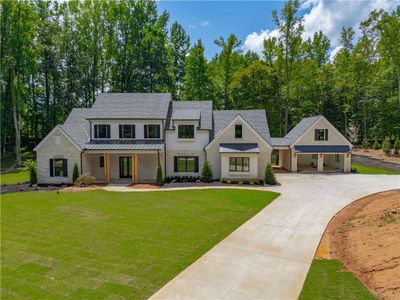
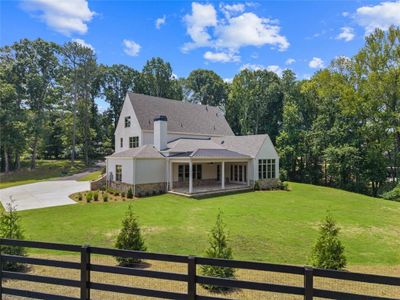
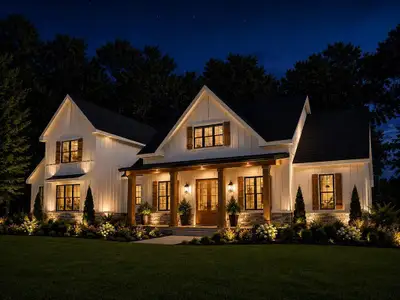
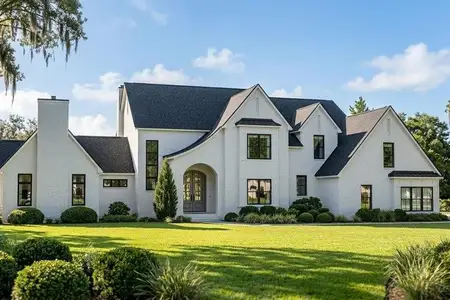
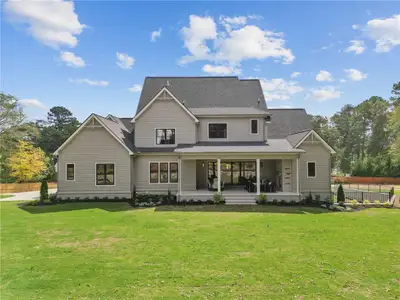
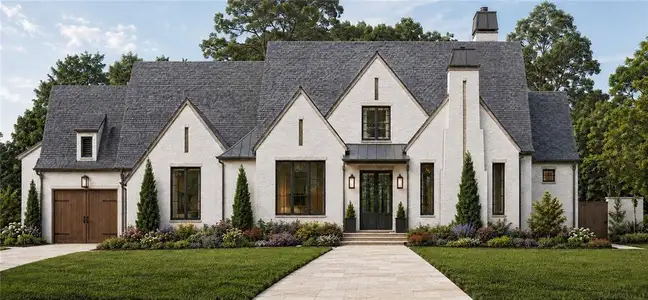
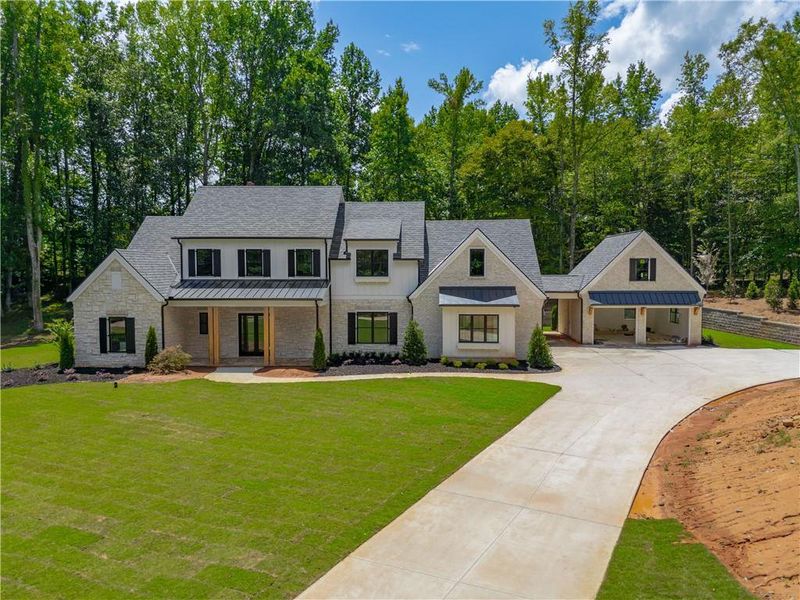
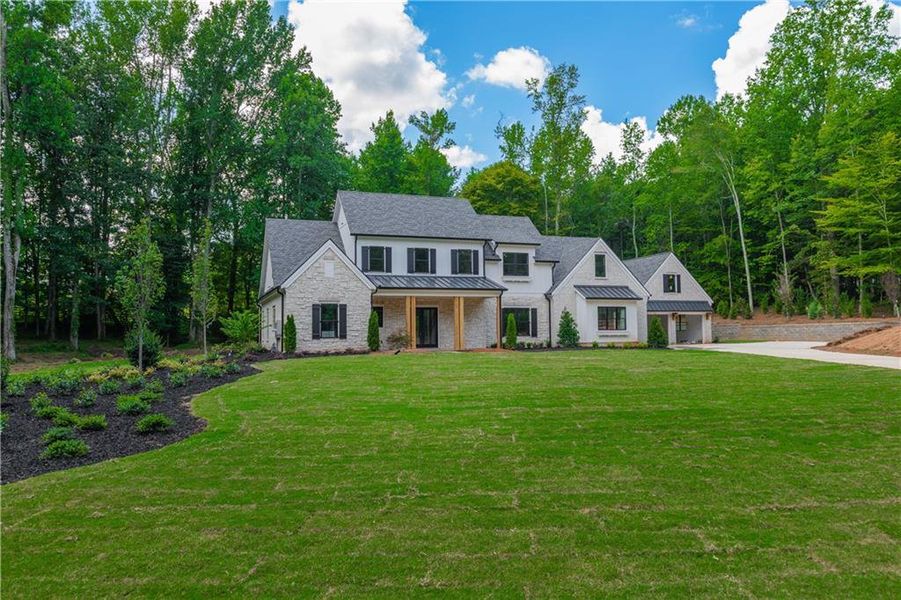
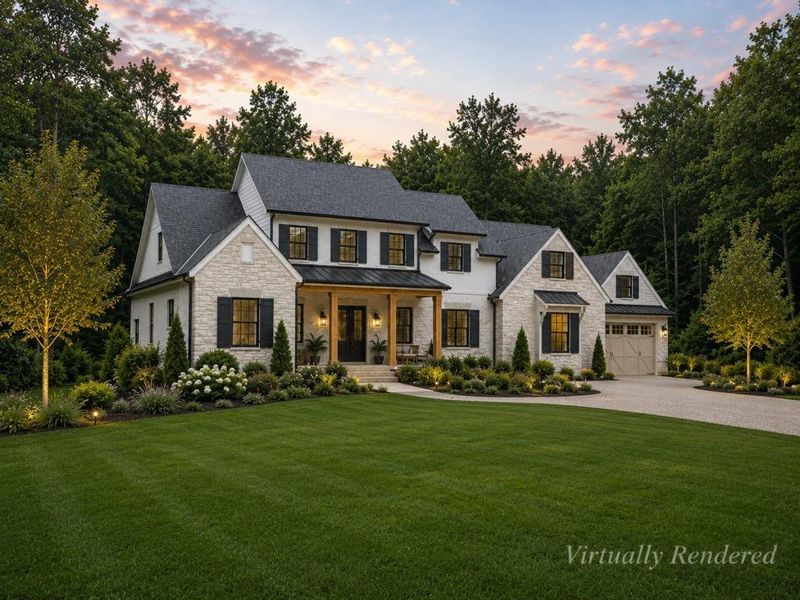
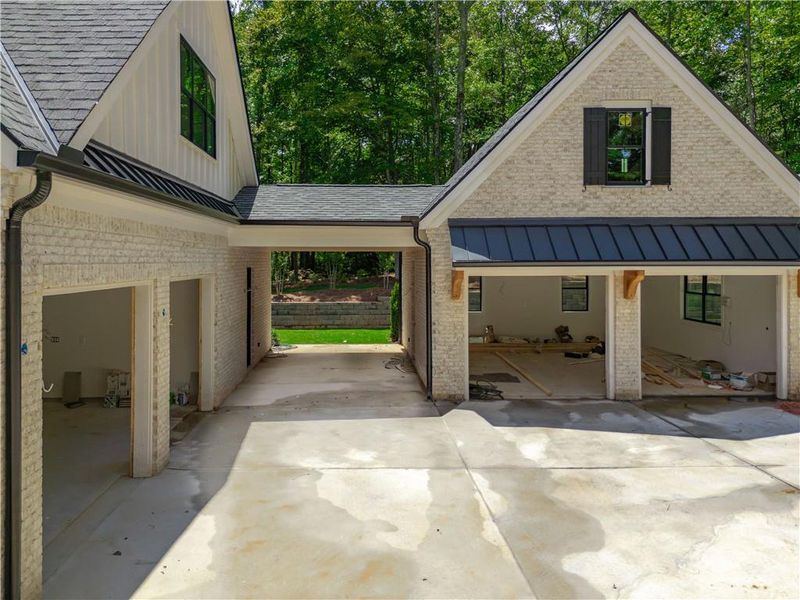

Introducing this exceptional “French Country Estate,” an inspired new construction home, built by “Vintage Custom Homes” and under construction on 3.1 acres in a very sought-after location in southeast Cherokee! This stunning home will be ready this fall and offers exceptional craftsmanship and attention to detail. This home is a walkout on the main floor and features a thoughtfully designed floor plan with warm, functional, and inviting living spaces, along with bespoke finishes throughout. With a notable private entrance, this “French Country” home includes a “Porte Cochere” 4-car garage and sits on a stand-alone 3.1-acre lot with no HOA!
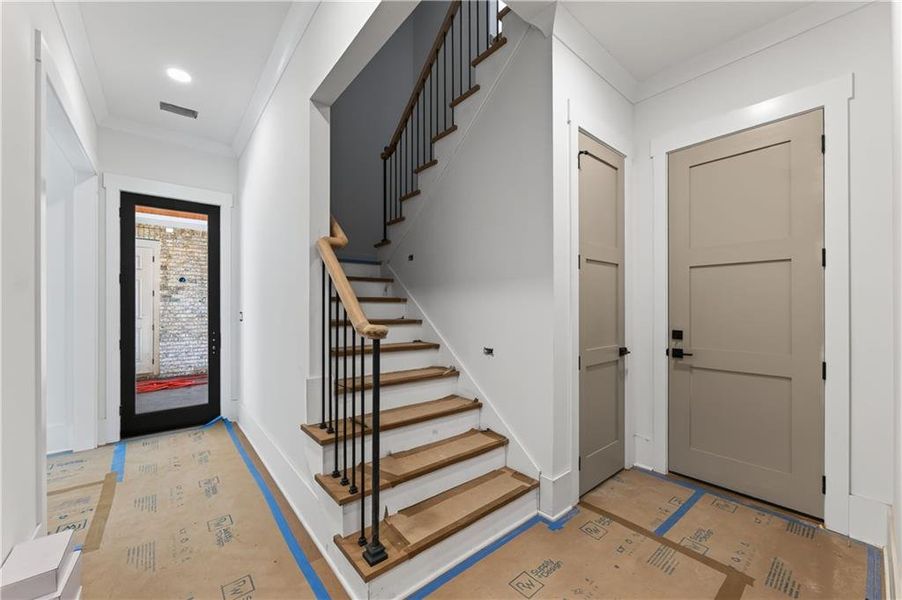
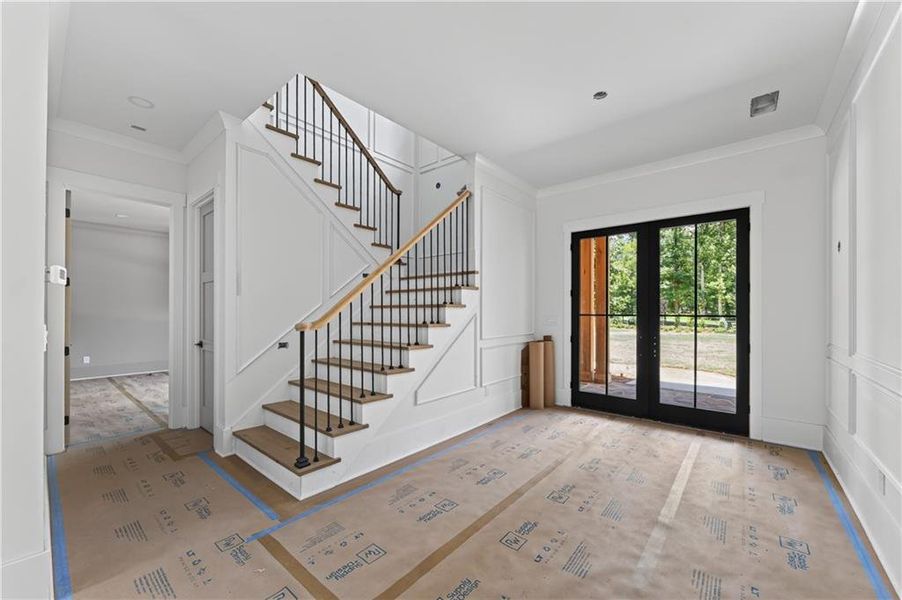
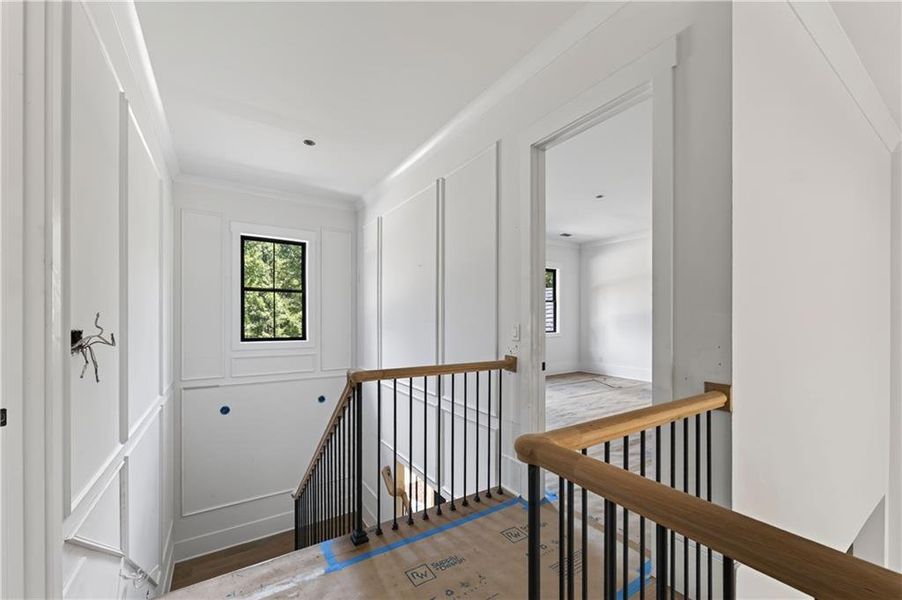
A welcoming covered front porch with a double-door entrance and an impressive foyer features a herringbone “French Oak” wood inlay floor, complemented by an open stairwell that leads to the second-floor living space.
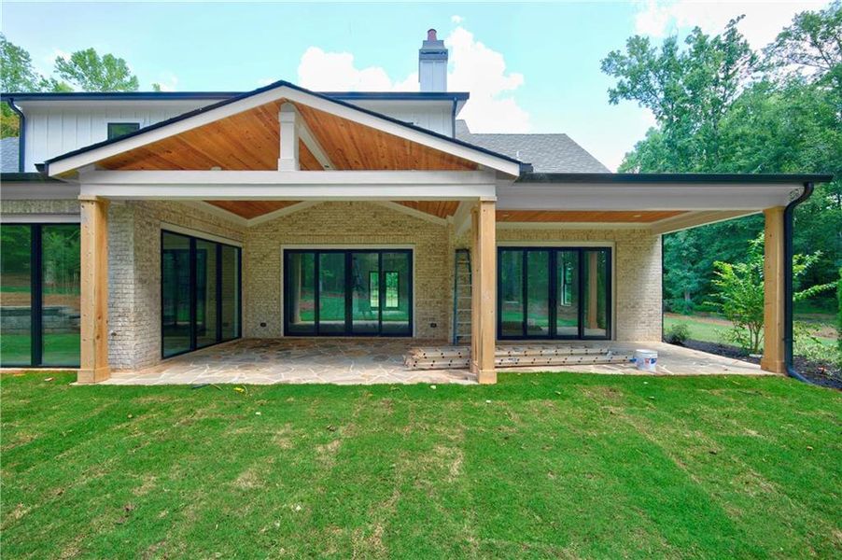
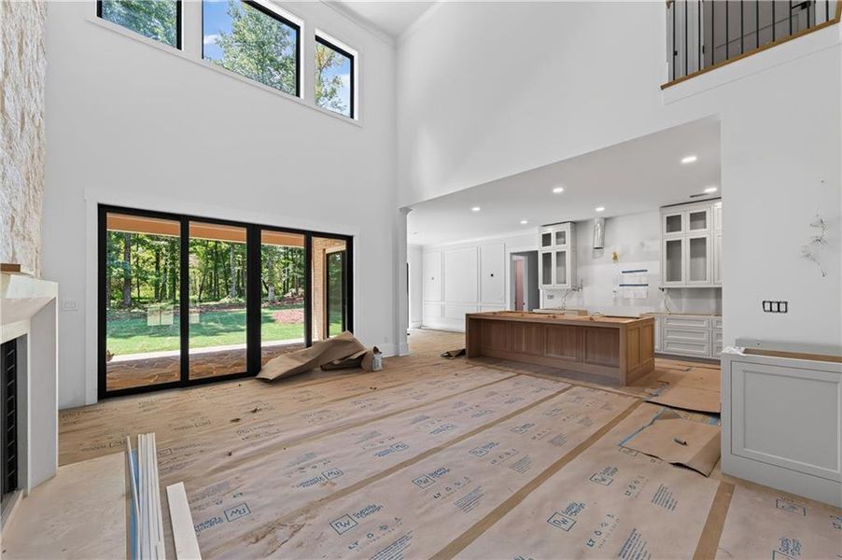
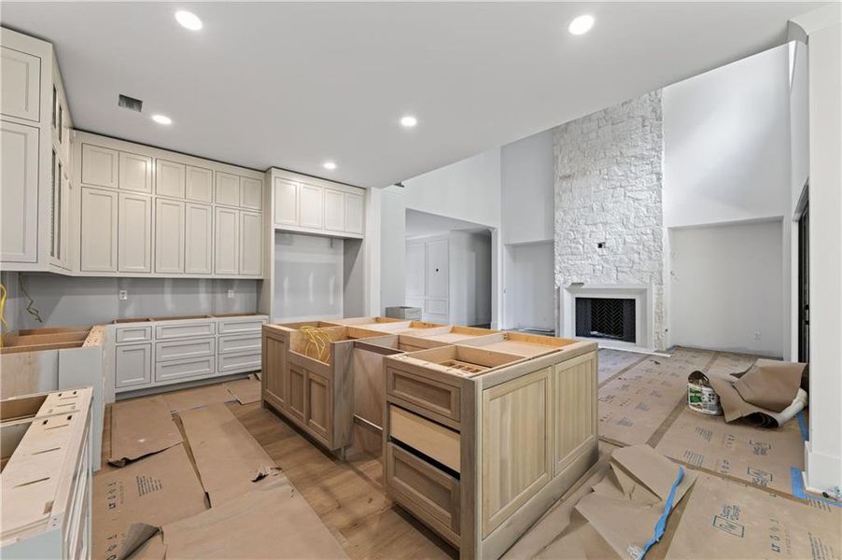
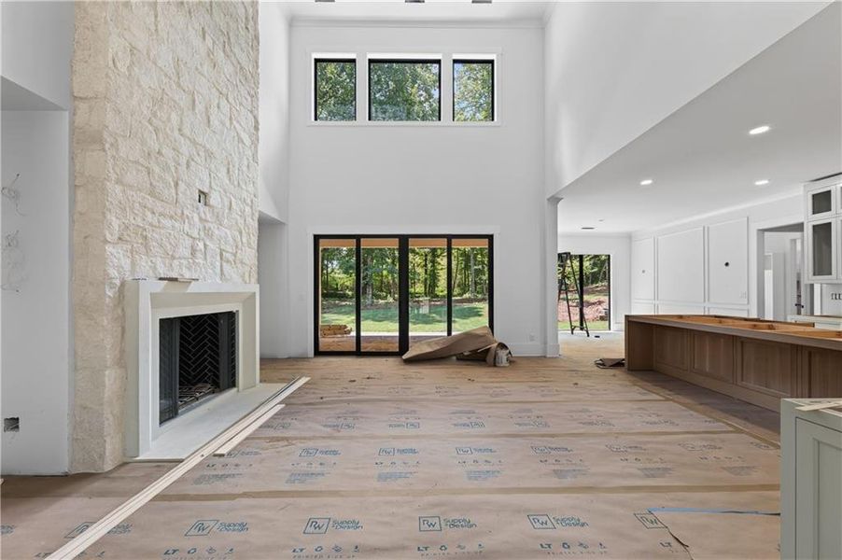
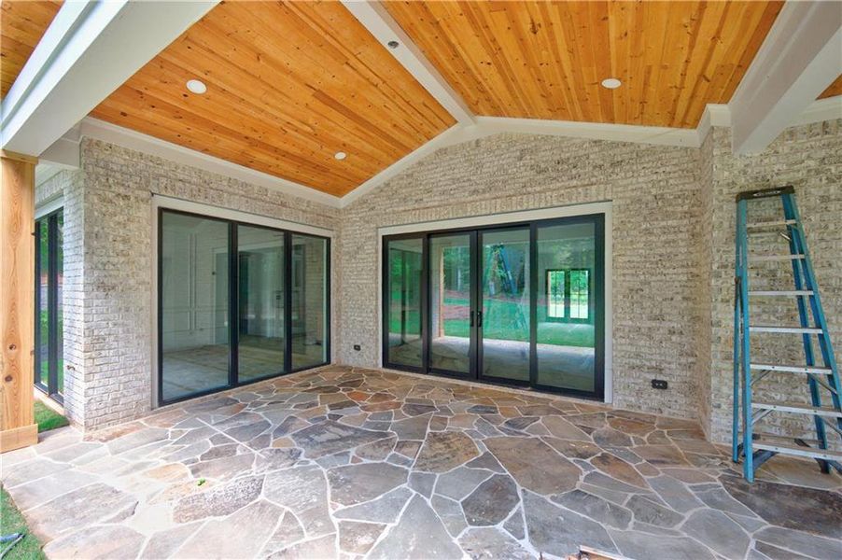
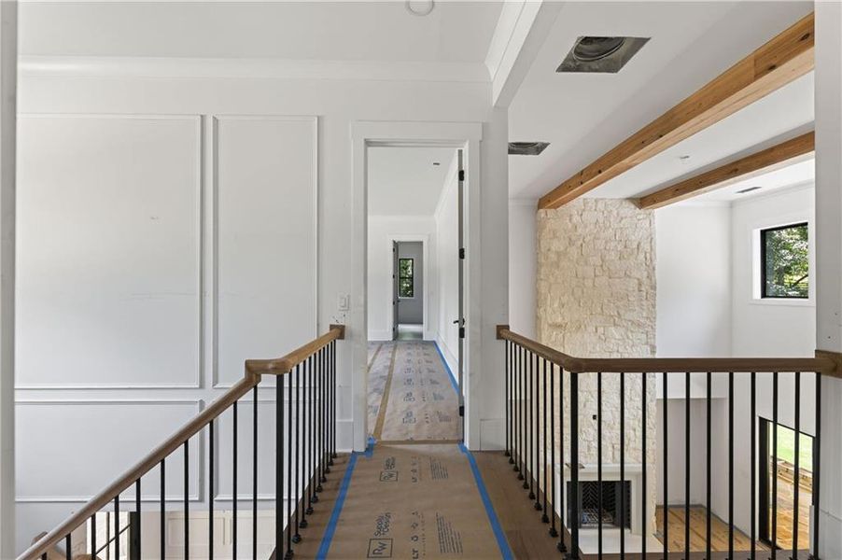
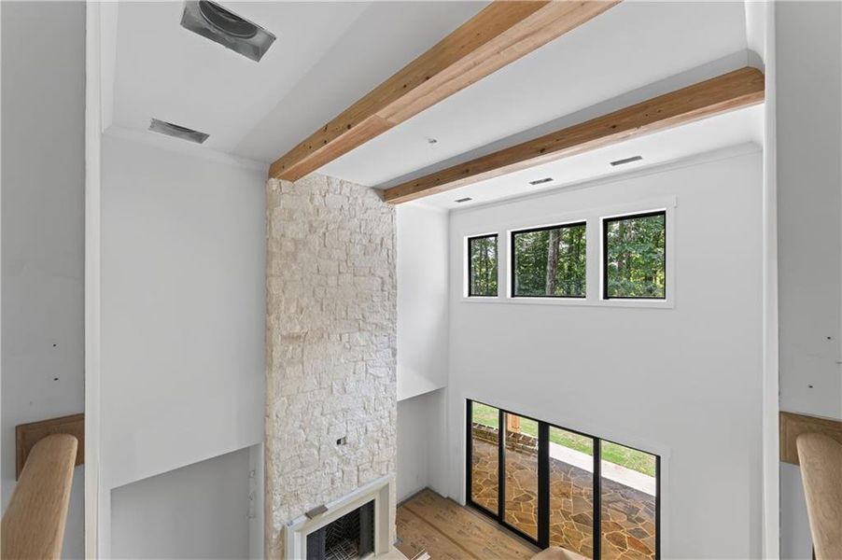
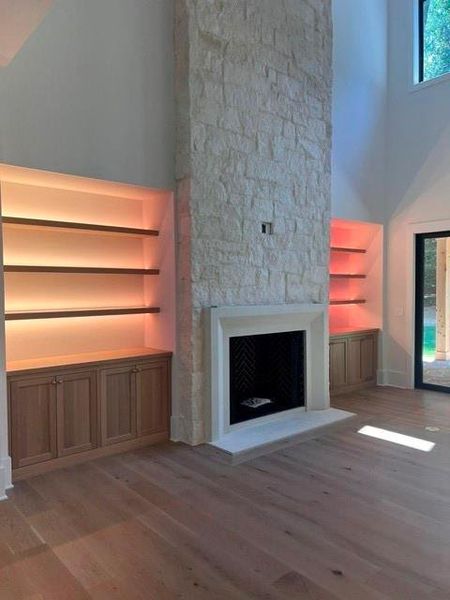
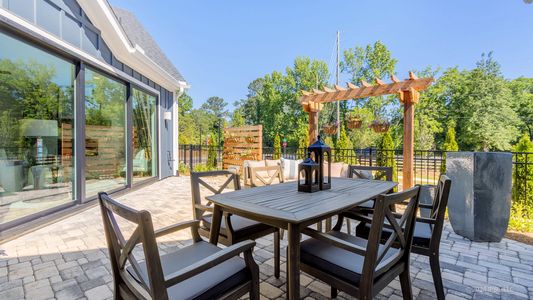
The main living room features a striking 21-foot beamed ceiling, a large wall of natural light, and sliding glass doors leading to the vaulted covered patio. It is anchored by a limestone fireplace and mantel, with built-in cabinetry on both sides.
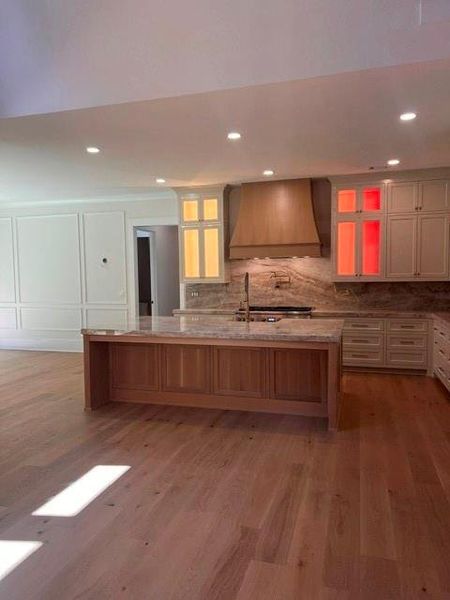
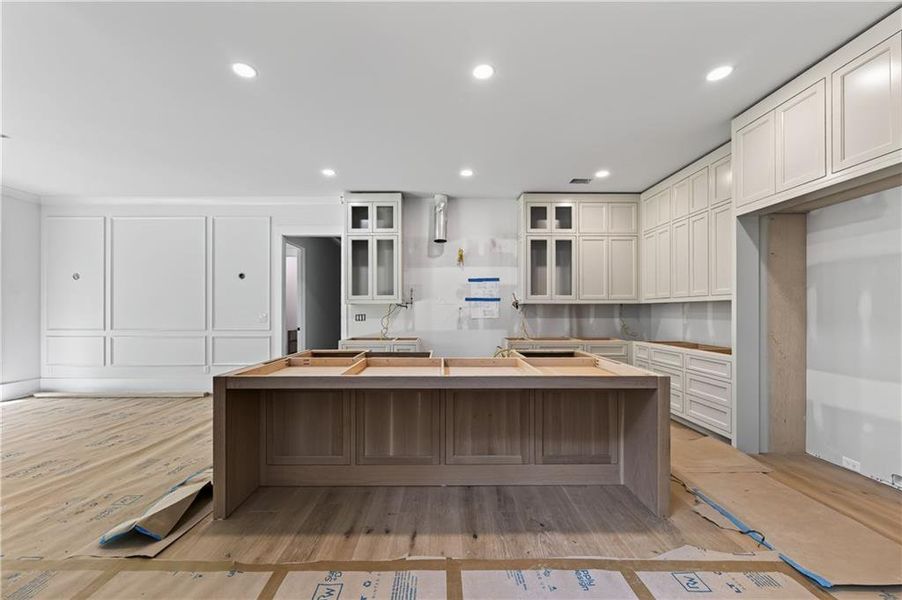
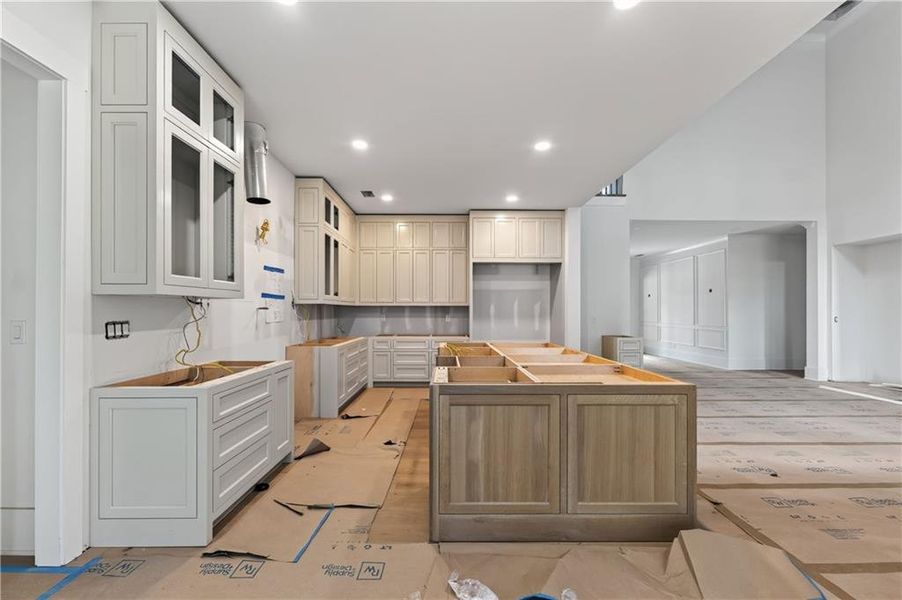
The expansive open-concept layout is anchored by a chef’s kitchen featuring a large central island with bar seating. The paneled refrigerator consists of a side-by-side 30-inch refrigerator and 30-inch freezer, all Thermador appliances; a 48-inch gas over-range; a custom wood range hood; a pot filler; and glass-front cabinets, with a Quartzite counter and backsplash wall. A side bar with a tile backsplash—complete with a wine-cooler refrigerator and custom wood shelving—enhances the home’s entertaining appeal.
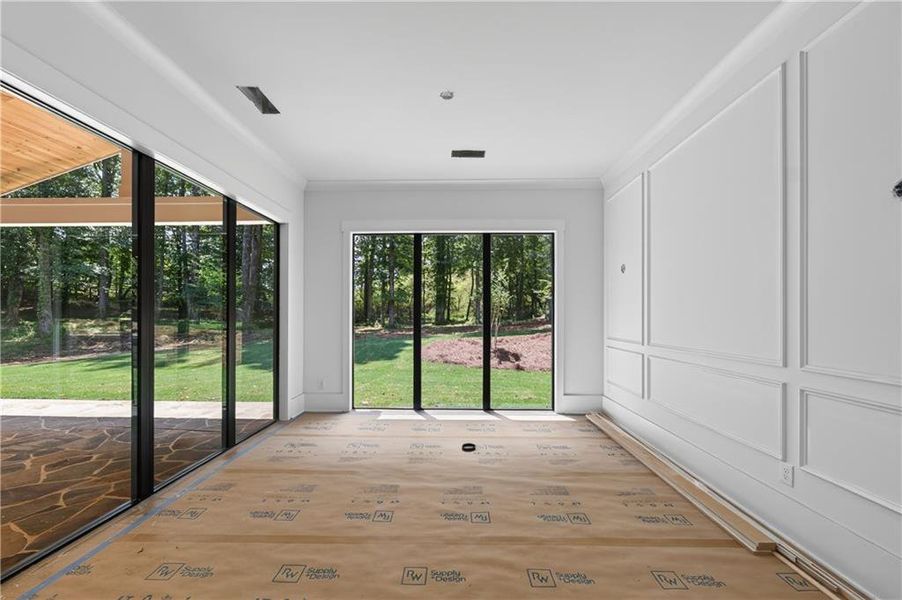
An informal dining area adjacent to the kitchen features floor-to-ceiling windows and a picture-framed accent wall that provides a view of the backyard.
The scullery kitchen will impress with ample prep space, a quartz countertop with a tile backsplash, white-and-black Terrazzo floors, steam and microwave ovens, a prep sink, two refrigerator drawers, floating shelves, and a custom-organized pantry.
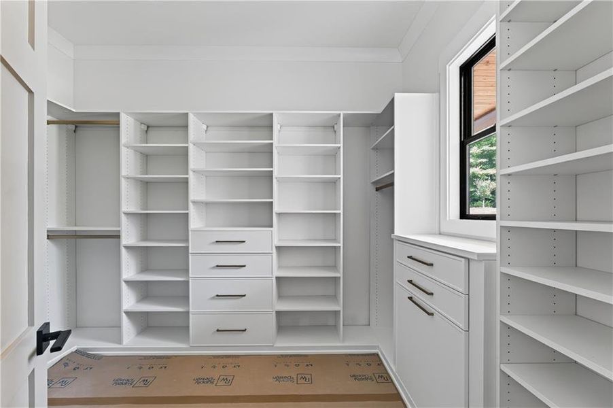
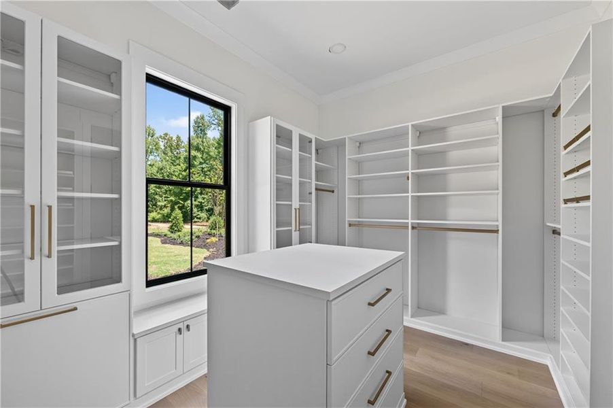
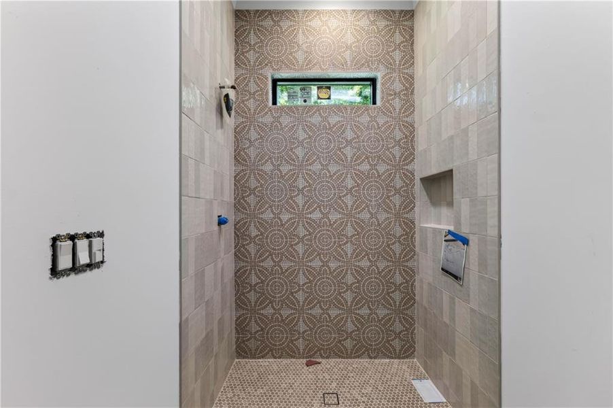
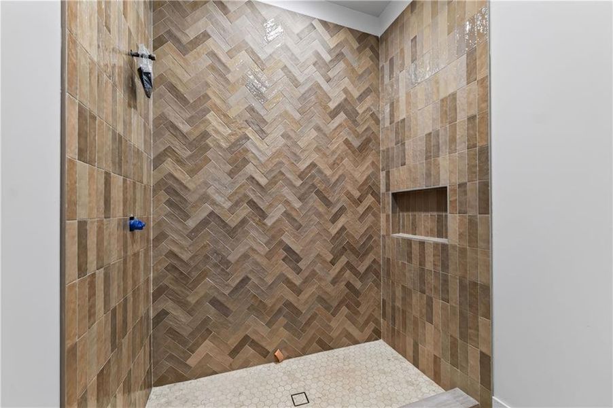
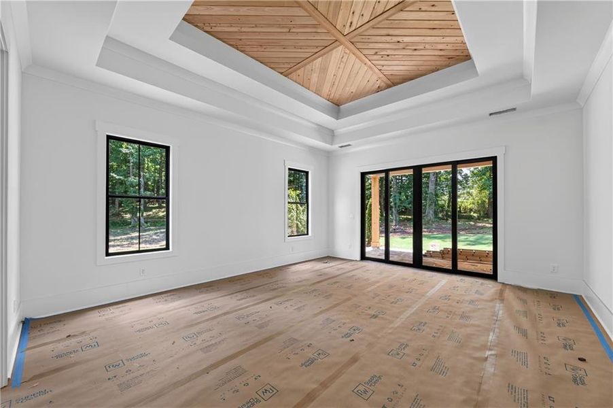
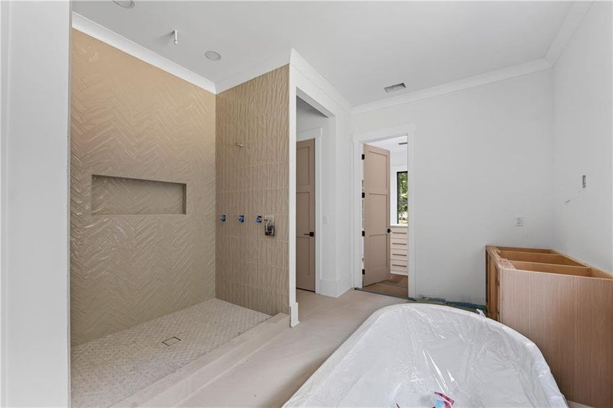
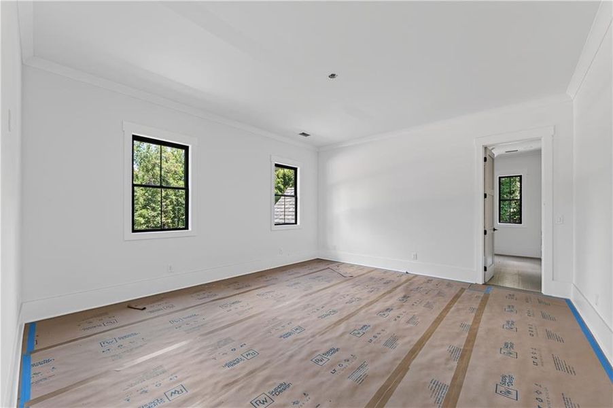
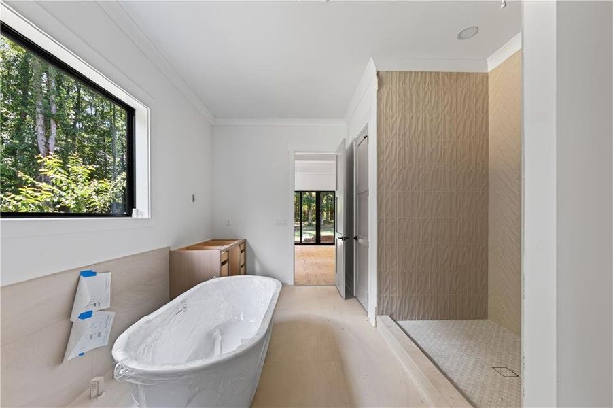
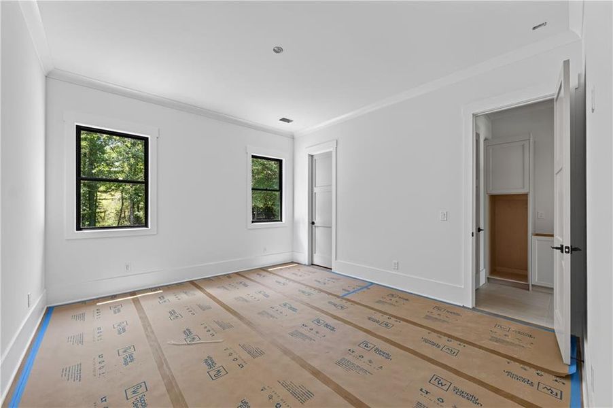
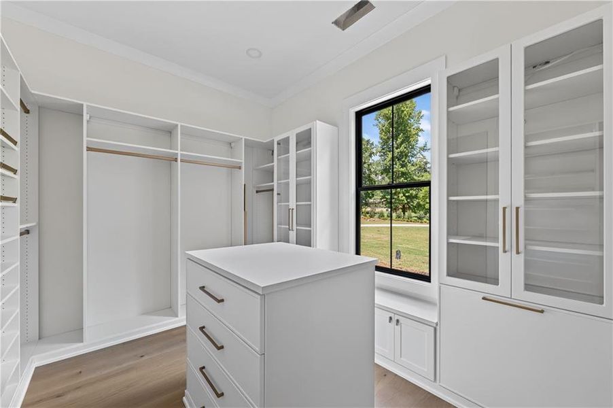
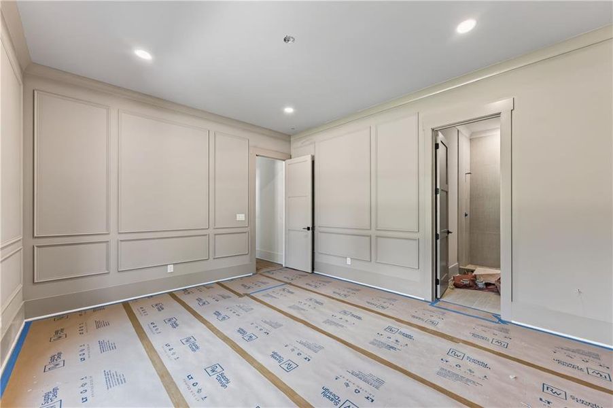
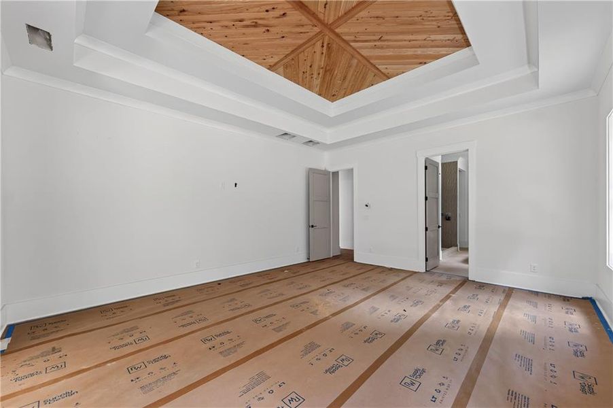
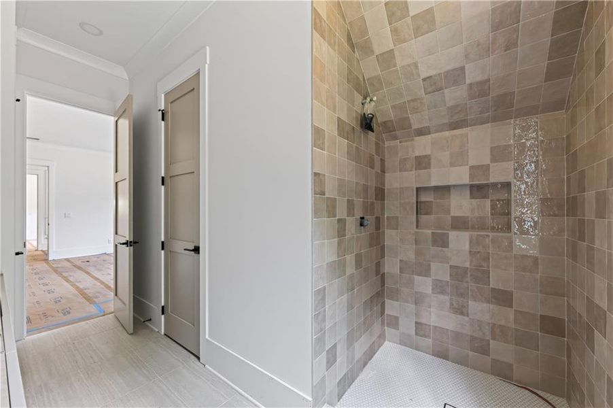
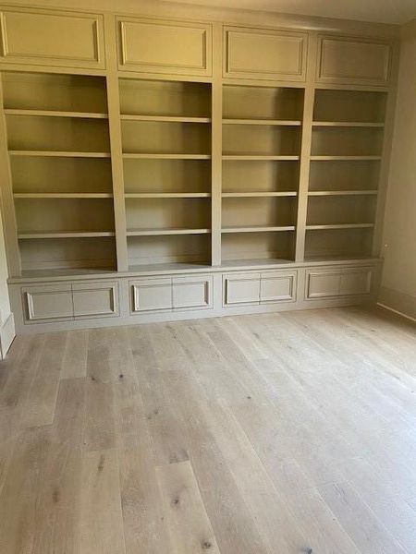
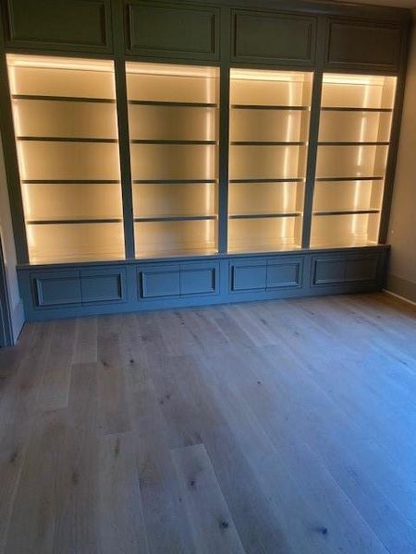
The home features five bedrooms, including a library with built-in bookshelves that function as a fifth bedroom, providing a private retreat. The primary suite, located on the main level for privacy and comfort, offers sliding glass doors that lead to a private patio and peaceful backyard views. The spa-like bathroom includes a soaking tub, separate shower, dual vanities, and a private water closet. Two large closets with California Closet systems deliver ample storage space.
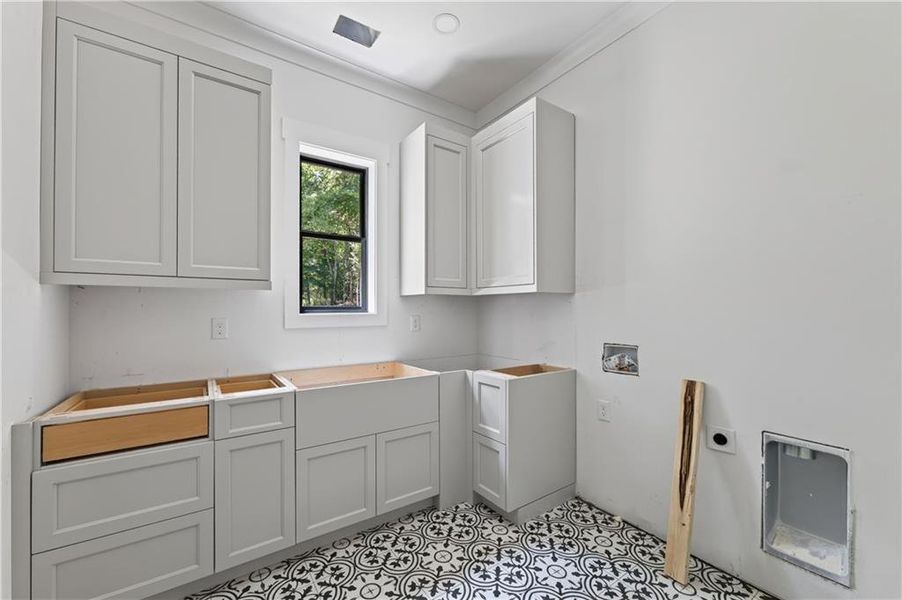
The main floor laundry room features attractive white-and-black Terrazzo tile flooring, custom cabinets, a farmer's utility sink, and ample storage space.
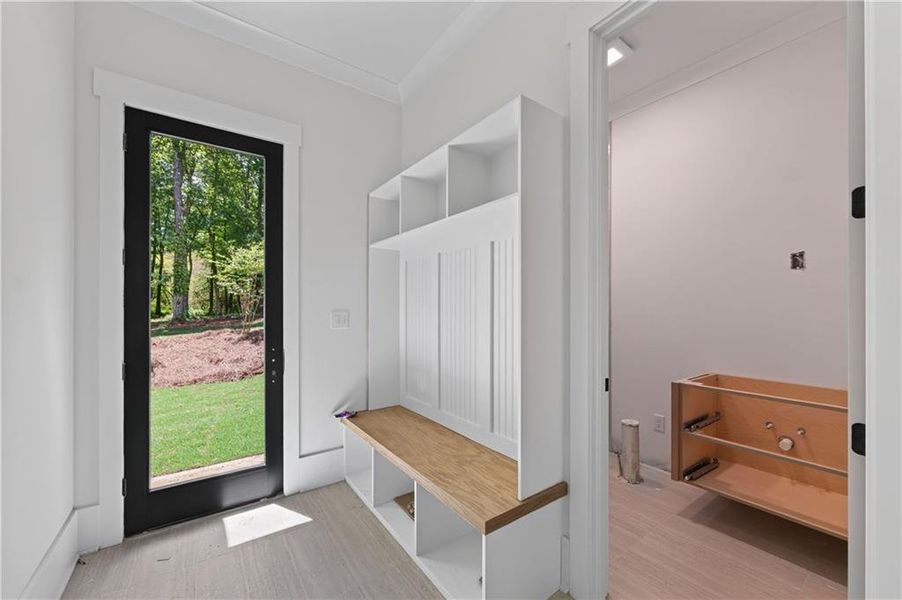
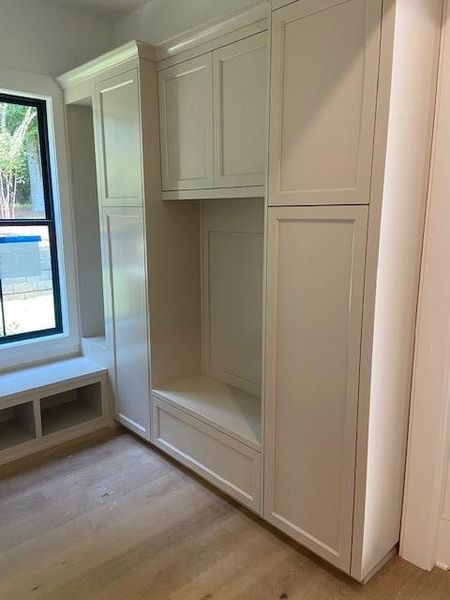
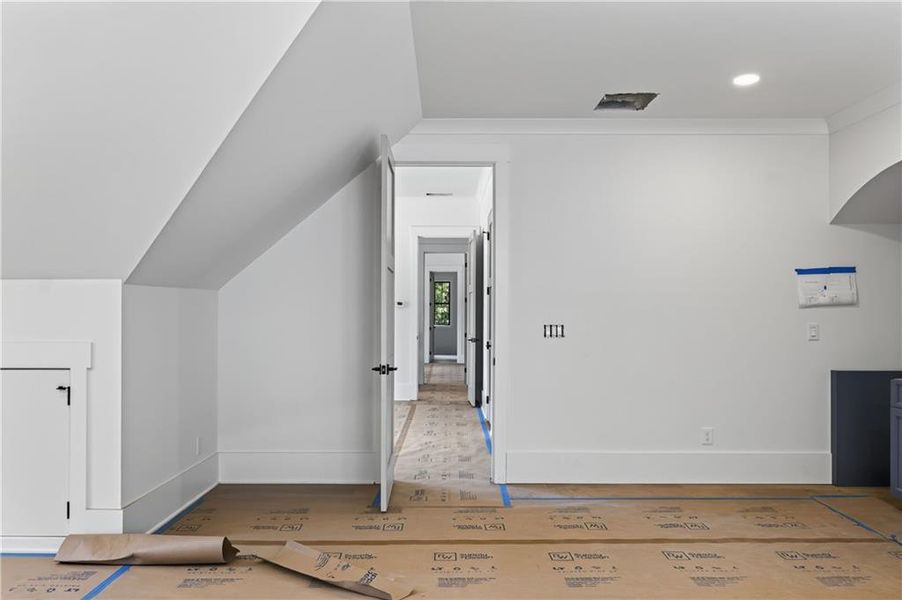
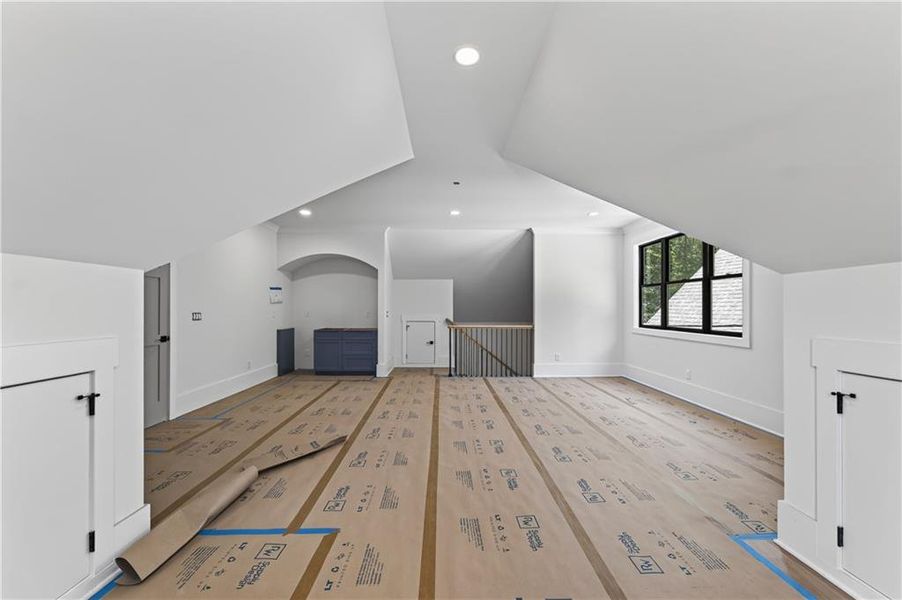
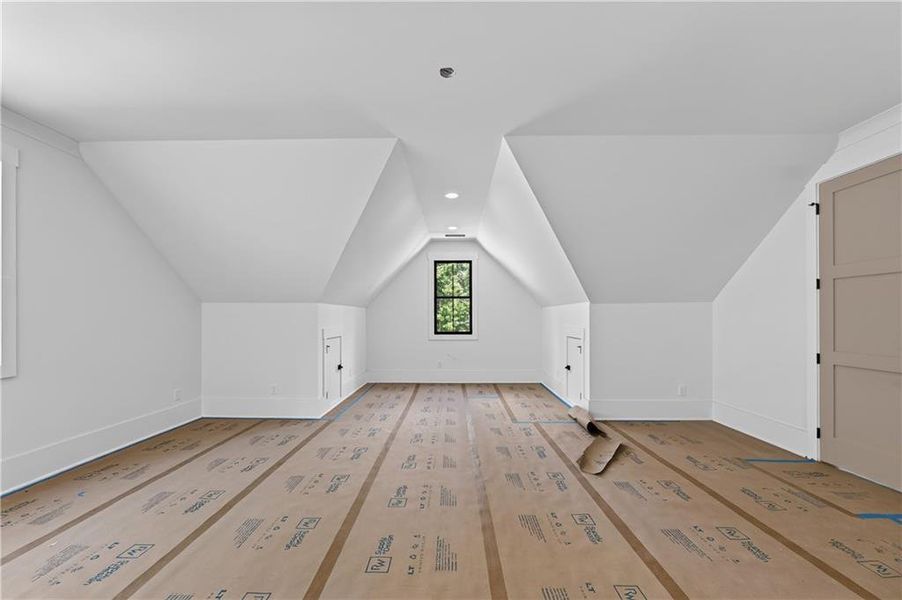
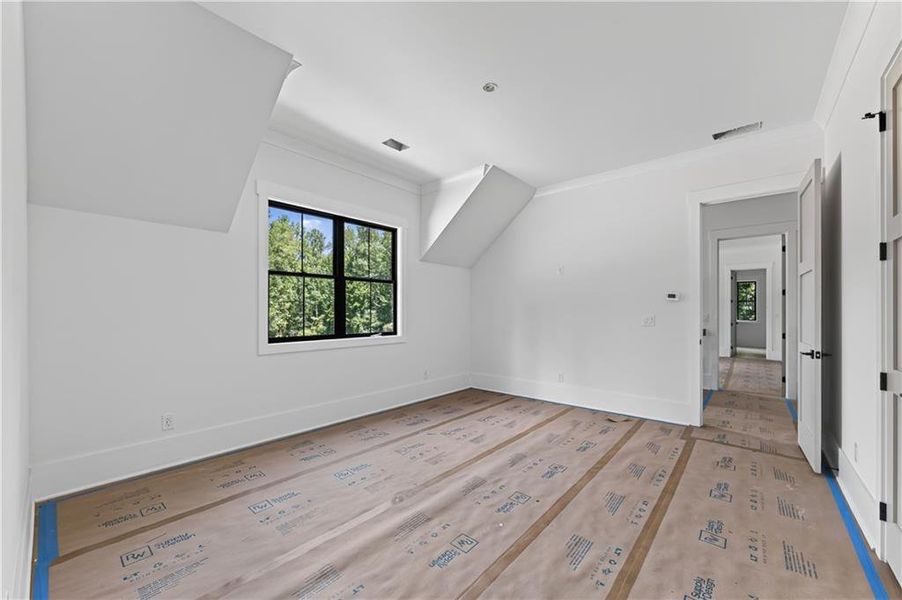
Adjacent to the garage and side entry door, there's a spacious mudroom featuring storage cabinets, cubbies, a sitting bench, and an extra window bench. A back stairwell leads to a bonus room with a beverage station and three sizable bedroom suites, each equipped with an ensuite bathroom, a large walk-in closet, and a second laundry area. The home offers ample attic storage, access to home systems, and spray-foam insulation on the walls and roof.
Highlights include 12-foot ceilings on the main level, custom cabinetry, modern accent walls, unique light fixtures, abundant natural light, striking black-framed Pella windows, beautiful White Oak Hardwood floors on both the first and second levels, quartzite and quartz countertops, and a wood and iron stairwell.
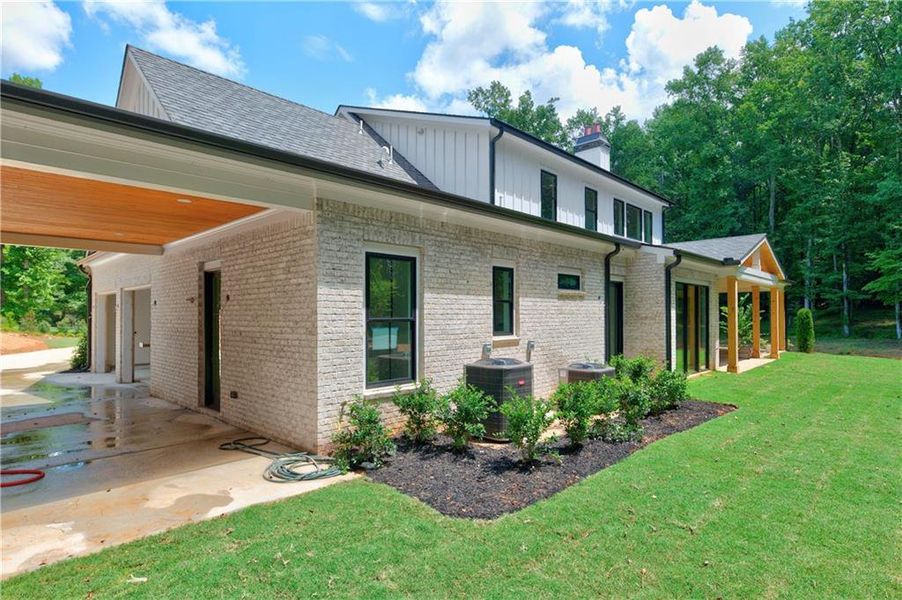
The property features four-car garages, with the main garage including two electric vehicle charging stations. The porte-cochere functions as a breezeway connecting the main house to the backyard, which is shaded by mature trees for privacy and offers a spacious area awaiting a future pool.
This location is just minutes away from wonderful farm-to-table restaurants, stylish boutiques, shopping centers, Milton parks, award-winning Southeast Cherokee Schools, downtown Crabapple, Alpharetta, Avalon, and GA400!
Ansley Real Estate, MLS 7800120
May also be listed on the Vintage Custom Homes website
Information last verified by Jome: Today at 2:51 AM (September 26, 2026)
 Home highlights

Popular North Georgia lake offering boating, fishing, and lakeside living near metro Atlanta and mountain getaways.
 Smart Home System
 Greenbelt View
Book your tour. Save an average of $18,473. We'll handle the rest.
We collect exclusive builder offers, book your tours, and support you from start to housewarming.
- Confirmed tours
- Get matched & compare top deals
- Expert help, no pressure
- No added fees
Estimated value based on Jome data, T&C apply
Home details
- Property status:
- Move-in ready
- Lot size (acres):
- 3.10
- Size:
- 4,400 sqft
- Stories:
- 2
- Beds:
- 5
- Baths:
- 5
- Garage spaces:
- 4
- Fence:
- No Fence
Construction details
- Builder Name:
- Vintage Custom Homes
- Year Built:
- 2026
- Roof:
- Metal Roofing, Roof Gutter, Shingle Roofing
Home features & finishes
- Construction Materials:
- BrickStone
- Cooling:
- Central Air
- Flooring:
- Ceramic FlooringTile FlooringHardwood Flooring
- Foundation Details:
- Slab
- Garage/Parking:
- ParkingDoor OpenerGarageAttached Garage
- Home amenities:
- InternetGreen Construction
- Interior Features:
- Ceiling-HighWalk-In ClosetFoyerBuilt-in BookshelvesLibraryTray CeilingWet BarWalk-In PantrySeparate ShowerDouble Vanity
- Kitchen:
- DishwasherMicrowave OvenOvenRefrigeratorGas CooktopSelf Cleaning OvenKitchen IslandGas OvenKitchen RangeDouble Oven
- Laundry facilities:
- Laundry Facilities On Upper LevelUtility/Laundry Room
- Lighting:
- Lighting
- Property amenities:
- Gas Log FireplaceBackyardSoaking TubCabinetsIrrigationFireplaceYardSmart Home System
- Rooms:
- Bonus RoomPrimary Bedroom On MainKitchenSitting RoomMudroomDining RoomFamily RoomLiving RoomSeparate Living and DiningPrimary Bedroom Downstairs
- Security system:
- Fire Alarm SystemSecurity System

Get a consultation with our New Homes Expert
- See how your home builds wealth
- Plan your home-buying roadmap
- Discover hidden gems
Utility information
- Heating:
- Electric Heating, Central Heating, Gas Heating
- Sewer:
- Septic Tank
- Utilities:
- Electricity Available, Natural Gas Available, Underground Utilities, Phone Available, HVAC, Cable Available, Water Available, High Speed Internet Access
- Water source:
- Public
Community amenities
- Woods View
- Greenbelt View
About the builder - Vintage Custom Homes

Neighborhood
Home address
Schools in Cherokee County School District

GreatSchools’ Summary Rating calculation is based on 4 of the school’s themed ratings, including test scores, student/academic progress, college readiness, and equity. This information should only be used as a reference. Jome is not affiliated with GreatSchools and does not endorse or guarantee this information. Please reach out to schools directly to verify all information and enrollment eligibility. Data provided by GreatSchools.org © 2025
Places of interest
Getting around
Air quality
Noise level
A Soundscore™ rating is a number between 50 (very loud) and 100 (very quiet) that tells you how loud a location is due to environmental noise.
Natural hazards risk
Provided by FEMA

Considering this home?
Our expert will guide your tour, in-person or virtual
Need more information?
Text or call (888) 545-5198
Financials
Estimated monthly payment
Let us help you find your dream home
How many bedrooms are you looking for?
Similar homes nearby
Recently added communities in this area
Nearby communities in Canton
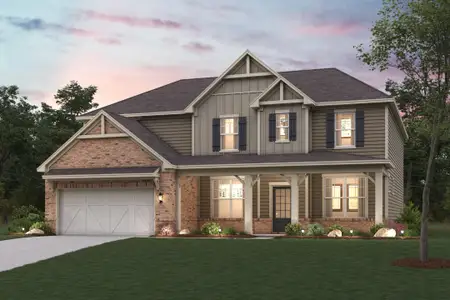
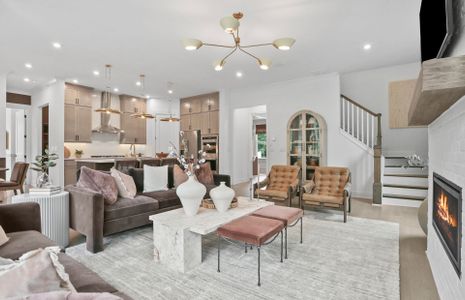

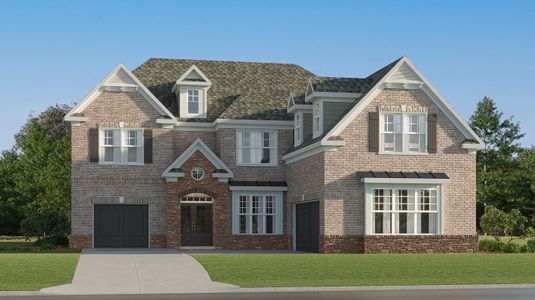
 Images coming soon
Enclave at Cherokee Drive
by Archway Custom Homes, Canton, GA

New homes in nearby cities
More New Homes in Canton, GA

Ansley Real Estate, MLS 7800120
Some IDX listings have been excluded from this IDX display. Listings identified with the FMLS IDX logo come from FMLS and are held by brokerage firms other than the owner of this website. The listing brokerage is identified in any listing details. Information is deemed reliable but is not guaranteed. If you believe any FMLS listing contains material that infringes your copyrighted work please click here to review our DMCA policy and learn how to submit a takedown request. © 2025 First Multiple Listing Service, Inc.
Read moreLast checked Sep 26, 7:40 pm
- Jome
- New homes search
- Georgia
- Atlanta Metropolitan Area
- Cherokee County
- Canton
- 250 Trinity Church Rd, Canton, GA 30115