Book your tour. Save an average of $18,473. We'll handle the rest.
We collect exclusive builder offers, book your tours, and support you from start to housewarming.
- Confirmed tours
- Get matched & compare top deals
- Expert help, no pressure
- No added fees
Estimated value based on Jome data, T&C apply
- 5 bd
- 4.5 ba
- 5,000 sqft
3012 Serban Close, Lawrenceville, GA 30044
Why tour with Jome?
- No pressure toursTour at your own pace with no sales pressure
- Expert guidanceGet insights from our home buying experts
- Exclusive accessSee homes and deals not available elsewhere
Jome is featured in


- Single-Family
- Under construction
- $251/sqft
- $150/monthly HOA
Home description
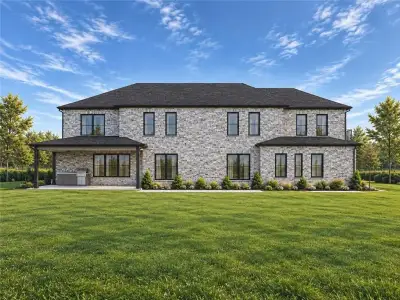
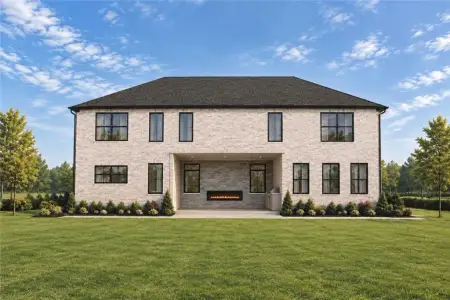
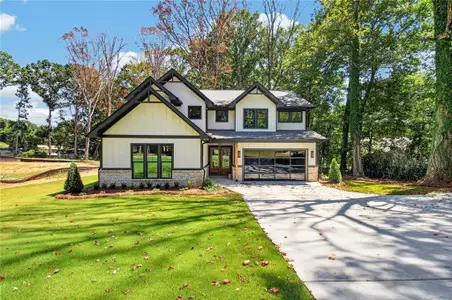
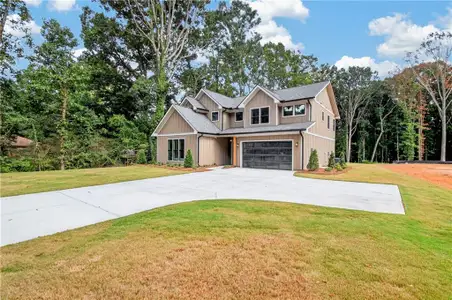
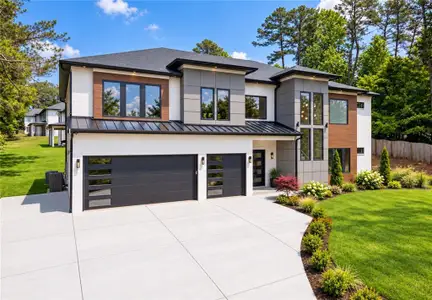
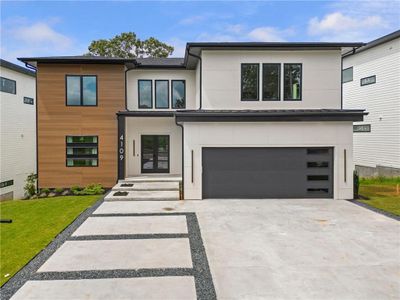
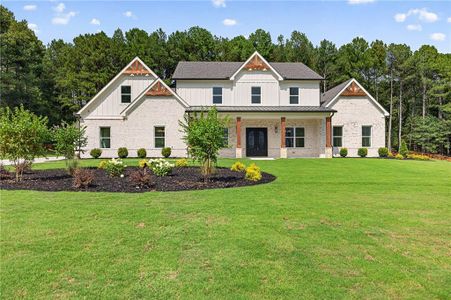
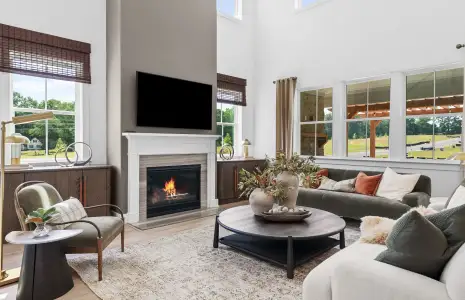
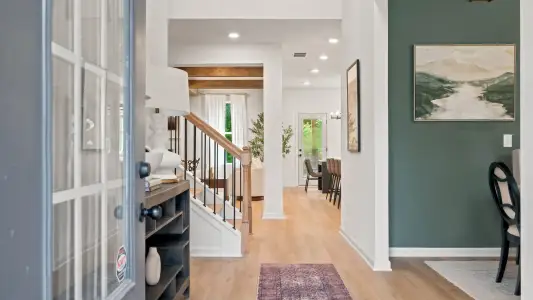
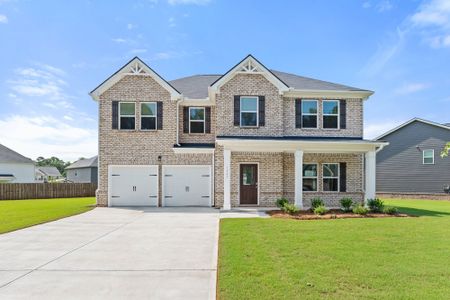
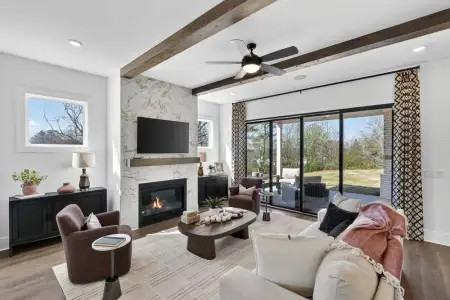
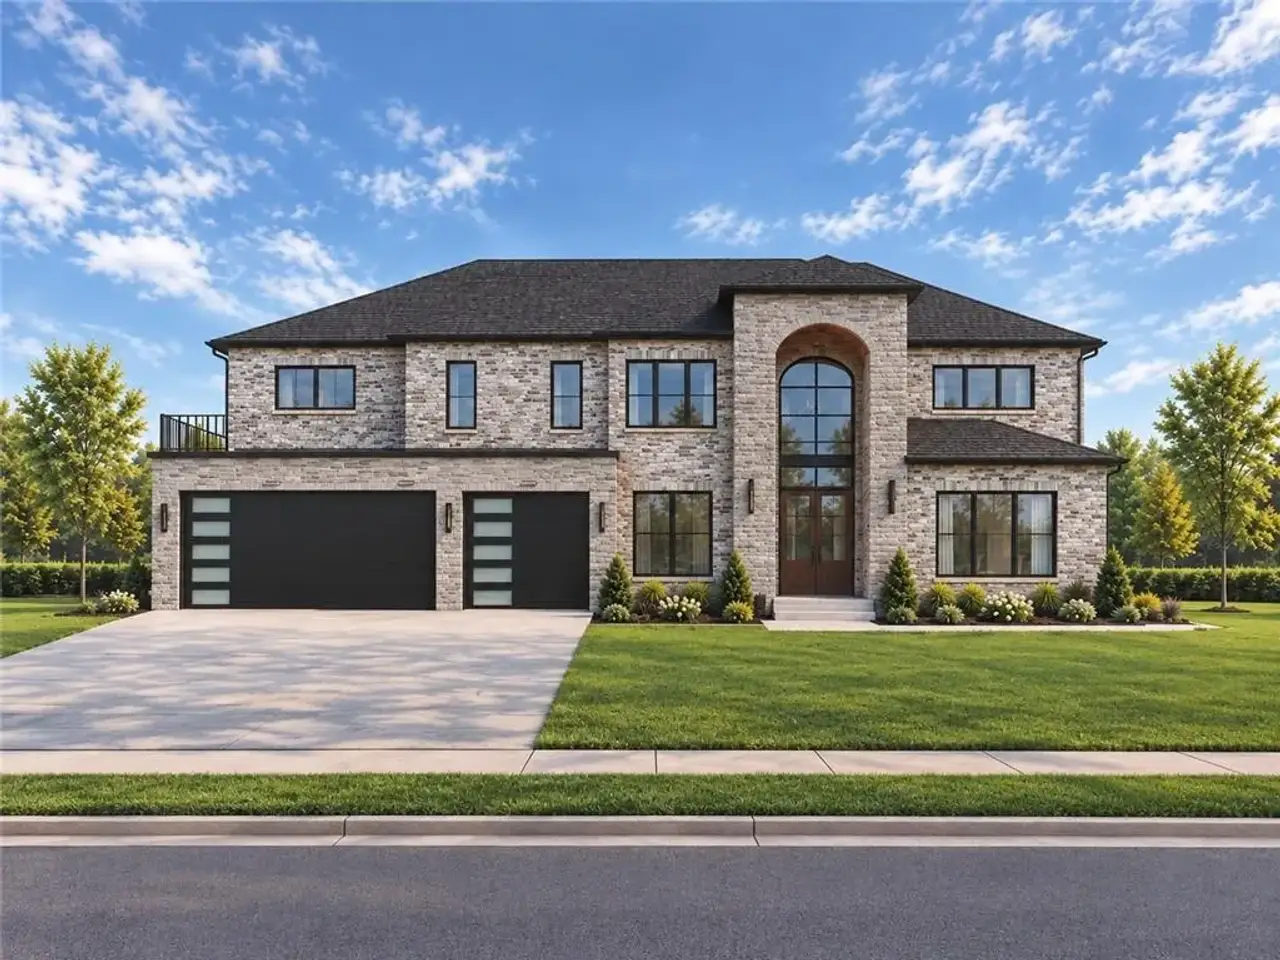
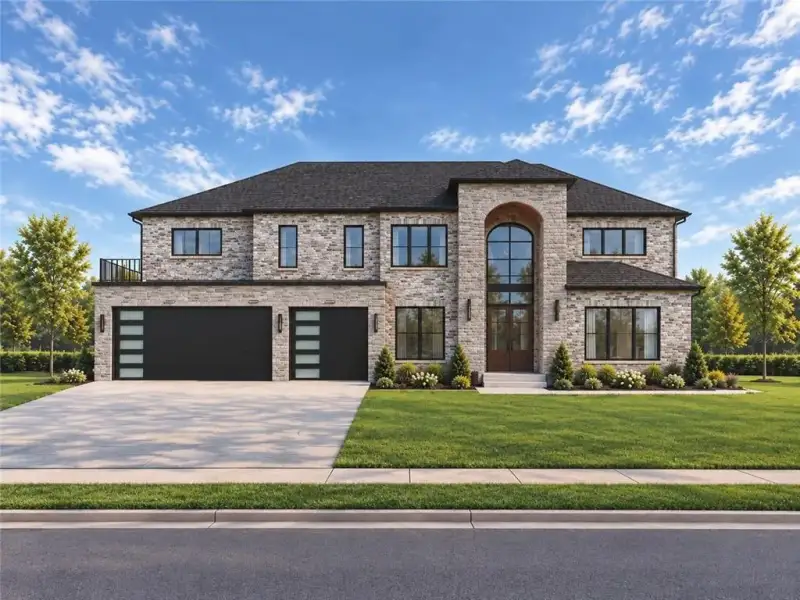
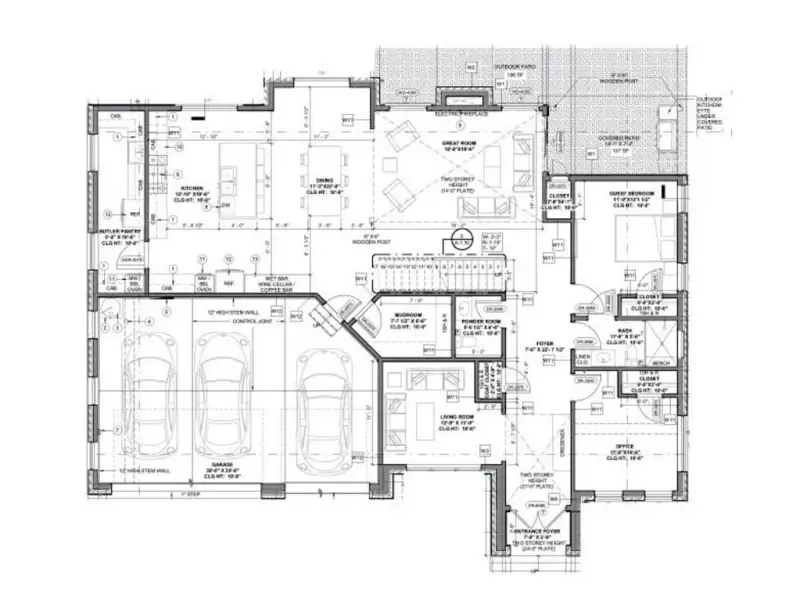
Experience modern luxury in this beautifully designed new-construction home in Falls Park Estate, Lawrenceville, Georgia. This two-story, new-construction single-family residence offers 5 bedrooms, 4 full bathrooms, 2 half bathrooms, and a 3-car garage, with approximately 5049 square feet of living space. From the two-story entrance foyer to the high ceilings and European hardwood flooring, the home combines luxury design with an open-concept layout and thoughtfully selected features throughout. Upon entering, the two-story foyer leads into the main living areas, where the open-concept kitchen, dining area, and two-story great room come together to create a connected space for everyday living and entertaining. At the center of the kitchen, a large island complements the walk-in butler’s pantry, providing additional preparation and storage space. The main kitchen features a premium FORNO appliance package, including a 48-inch gas range with eight burners and a double oven, a 60-inch range hood, a 48-inch refrigerator, and a built-in wall oven and microwave. The butler’s pantry offers its own stainless-steel appliances, including a side-by-side refrigerator with a water and ice dispenser, an over-the-range microwave, a five-burner electric range, and a dishwasher with a third rack. Just beyond the main kitchen and dining area, a wet bar with wine storage and a coffee bar adds another convenient feature for hosting and entertaining. A separate living room provides additional gathering space, while the guest bedroom, dedicated office, mudroom, full bathroom, and half bathroom complete the main level.
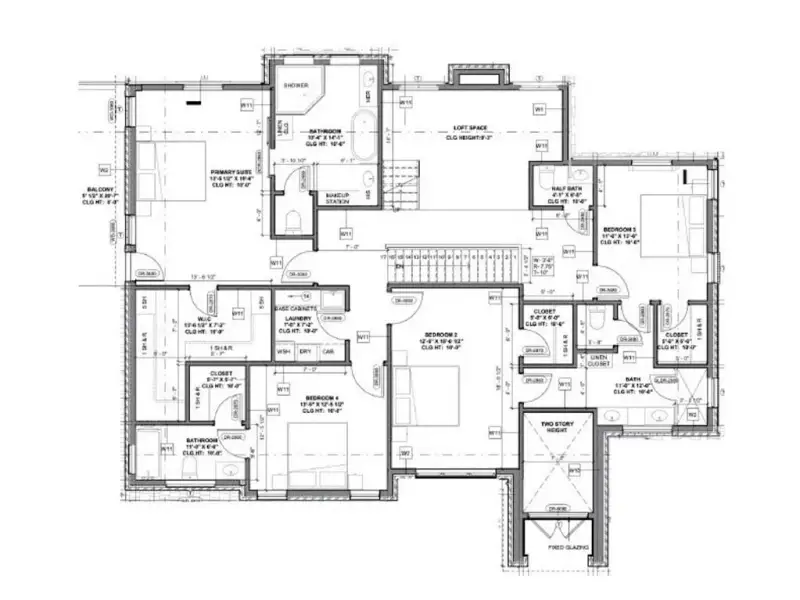
The staircase leads to the upper level, where the primary suite features direct access to the front balcony, connecting the bedroom to an additional outdoor space. The suite also includes a His/Hers walk-in closet and a well-appointed bathroom with separate vanity areas, a dedicated makeup station, and a separate bathtub and shower. A smart toilet with a heated seat adds another modern feature to the primary bathroom. Beyond the primary suite, three additional bedrooms, each with its own closet, are complemented by two full bathrooms on the upper level. The loft provides additional flexible living space, whether used as a secondary lounge, media area, or another shared living space. A conveniently located laundry room with an sink.
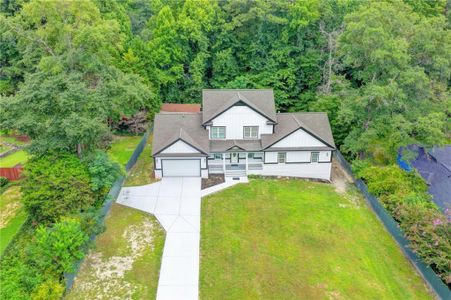
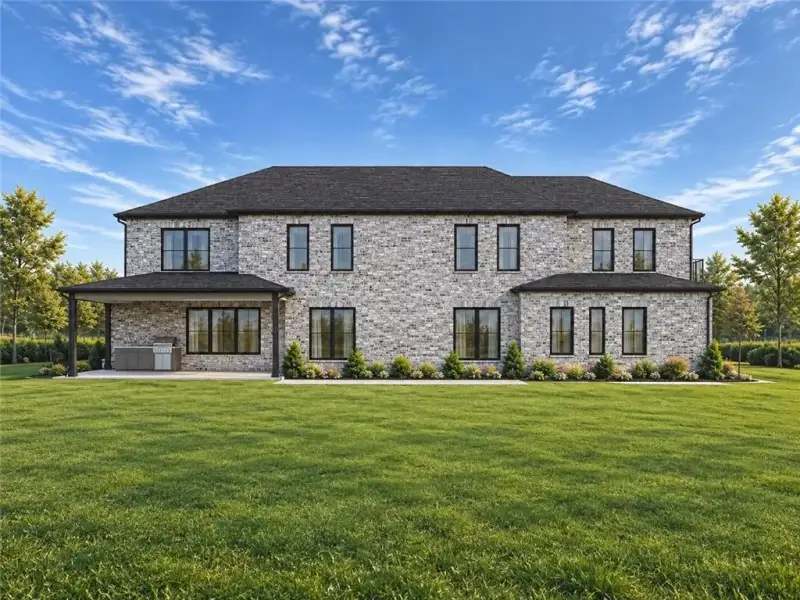
The home’s living spaces extend outdoors, where a covered patio with an outdoor kitchenette, sink, and grill creates an inviting setting for dining and entertaining. An additional patio offers another space to enjoy the outdoors, while the beautiful views of the surrounding trees and nature, along with the expansive green front yard, add to the home’s appeal.
Completing the property, the 3-car garage includes a designated connection for a future electric vehicle charger. With its open-concept design, two-story living areas, dedicated office, versatile loft, well-equipped kitchen and butler’s pantry, and multiple indoor and outdoor gathering spaces, this luxury new-construction residence brings together modern style and practical functionality. (Contact the listing agent for additional information)
Strong Tower Realty, Inc., MLS 7859767
Information last verified by Jome: Today at 2:10 AM (October 30, 2026)
 Home highlights

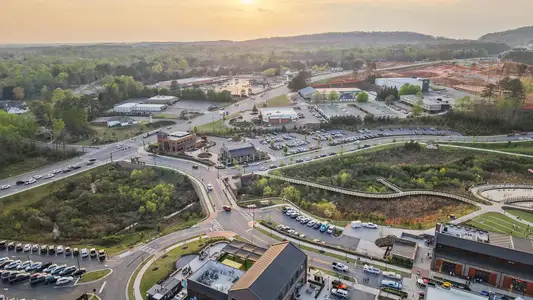
Versatile arena in Duluth hosting concerts, sports, and events near Gwinnett’s shops and residential communities.
 Park Nearby
 Shopping Nearby
 Smart Home System
Book your tour. Save an average of $18,473. We'll handle the rest.
We collect exclusive builder offers, book your tours, and support you from start to housewarming.
- Confirmed tours
- Get matched & compare top deals
- Expert help, no pressure
- No added fees
Estimated value based on Jome data, T&C apply
Home details
- Property status:
- Under construction
- Lot size (acres):
- 0.21
- Size:
- 5,000 sqft
- Stories:
- 2
- Beds:
- 5
- Baths:
- 4
- Half baths:
- 1
- Garage spaces:
- 3
- Fence:
- No Fence
Construction details
- Year Built:
- 2026
- Roof:
- Composition Roofing, Shingle Roofing
Home features & finishes
- Construction Materials:
- Wood FrameBrickStone
- Cooling:
- Ceiling Fan(s)Central Air
- Flooring:
- Tile FlooringHardwood Flooring
- Foundation Details:
- Slab
- Garage/Parking:
- Door OpenerGarageFront Entry Garage/Parking
- Home amenities:
- Home Accessibility FeaturesENERGY STAR CertifiedGreen Construction
- Interior Features:
- Ceiling-HighWalk-In ClosetFoyerPantryBreakfast BarWalk-In PantryLoftSeparate ShowerDouble Vanity
- Kitchen:
- DishwasherMicrowave OvenRefrigeratorGas CooktopKitchen IslandGas OvenKitchen Range
- Laundry facilities:
- Laundry Facilities On Upper LevelLaundry Facilities On Main LevelUtility/Laundry Room
- Property amenities:
- GardenBarBalconyBackyardButler's PantryLandscapingCabinetsPatioYardSmart Home SystemPorch
- Rooms:
- Bonus RoomWine RoomPrimary Bedroom On MainKitchenOffice/StudyMudroomDining RoomFamily RoomOpen Concept FloorplanPrimary Bedroom Downstairs

Get a consultation with our New Homes Expert
- See how your home builds wealth
- Plan your home-buying roadmap
- Discover hidden gems
Utility information
- Heating:
- Water Heater, Central Heating, Gas Heating, Forced Air Heating, Tankless water heater
- Sewer:
- Public Sewer
- Utilities:
- Electricity Available, Natural Gas Available, HVAC, Sewer Available, Water Available
- Water source:
- Public
Community amenities
- City View
- Woods View
- Park Nearby
- Shopping Nearby
Neighborhood
Home address
- City:
- Lawrenceville
- County:
- Gwinnett
- Zip Code:
- 30044
Schools in Gwinnett County School District
- Grades 09-12Publicgwinnett school of mathematics- science and technology1.5 mi970 mcelvaney lane northwest10/10

GreatSchools’ Summary Rating calculation is based on 4 of the school’s themed ratings, including test scores, student/academic progress, college readiness, and equity. This information should only be used as a reference. Jome is not affiliated with GreatSchools and does not endorse or guarantee this information. Please reach out to schools directly to verify all information and enrollment eligibility. Data provided by GreatSchools.org © 2025
Places of interest
Getting around
Air quality
Noise level
A Soundscore™ rating is a number between 50 (very loud) and 100 (very quiet) that tells you how loud a location is due to environmental noise.
Natural hazards risk
Provided by FEMA

Considering this home?
Our expert will guide your tour, in-person or virtual
Need more information?
Text or call (888) 545-5198
Financials
Estimated monthly payment
Let us help you find your dream home
How many bedrooms are you looking for?
Similar homes nearby
Recently added communities in this area
Nearby communities in Lawrenceville
New homes in nearby cities
More New Homes in Lawrenceville, GA

Strong Tower Realty, Inc., MLS 7859767
Some IDX listings have been excluded from this IDX display. Listings identified with the FMLS IDX logo come from FMLS and are held by brokerage firms other than the owner of this website. The listing brokerage is identified in any listing details. Information is deemed reliable but is not guaranteed. If you believe any FMLS listing contains material that infringes your copyrighted work please click here to review our DMCA policy and learn how to submit a takedown request. © 2025 First Multiple Listing Service, Inc.
Read moreLast checked Oct 30, 1:40 am
- Jome
- New homes search
- Georgia
- Atlanta Metropolitan Area
- Gwinnett County
- Lawrenceville
- 3012 Serban Close, Lawrenceville, GA 30044