Book your tour. Save an average of $18,473. We'll handle the rest.
We collect exclusive builder offers, book your tours, and support you from start to housewarming.
- Confirmed tours
- Get matched & compare top deals
- Expert help, no pressure
- No added fees
Estimated value based on Jome data, T&C apply
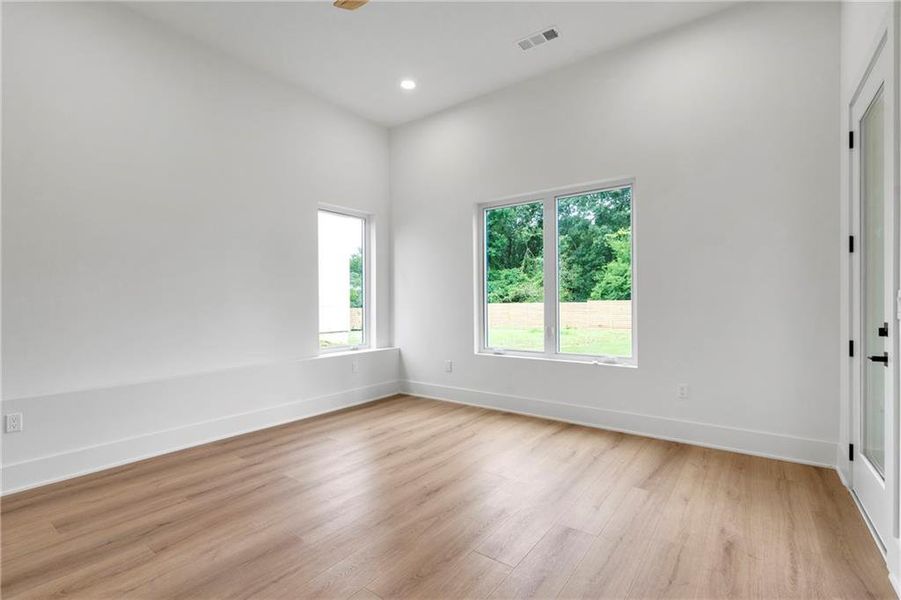
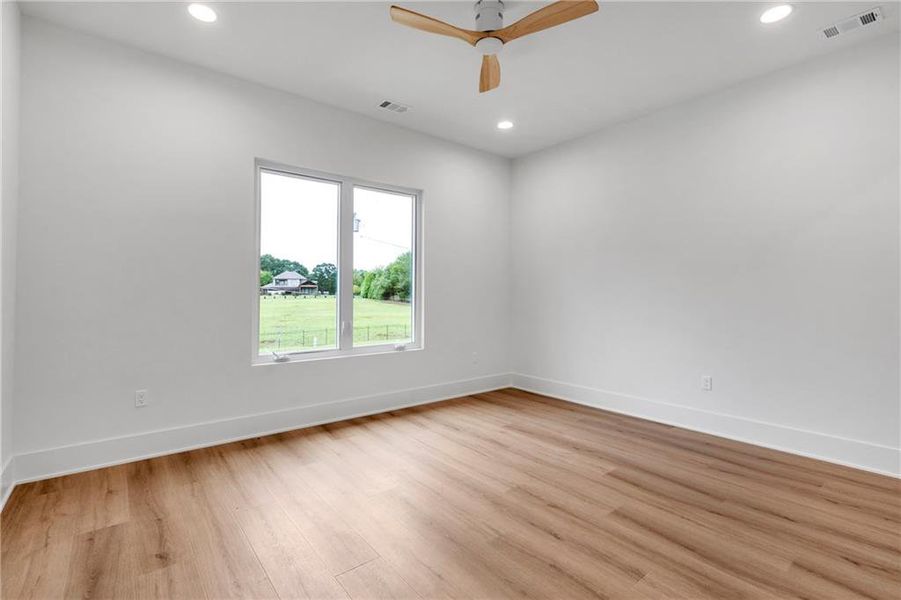
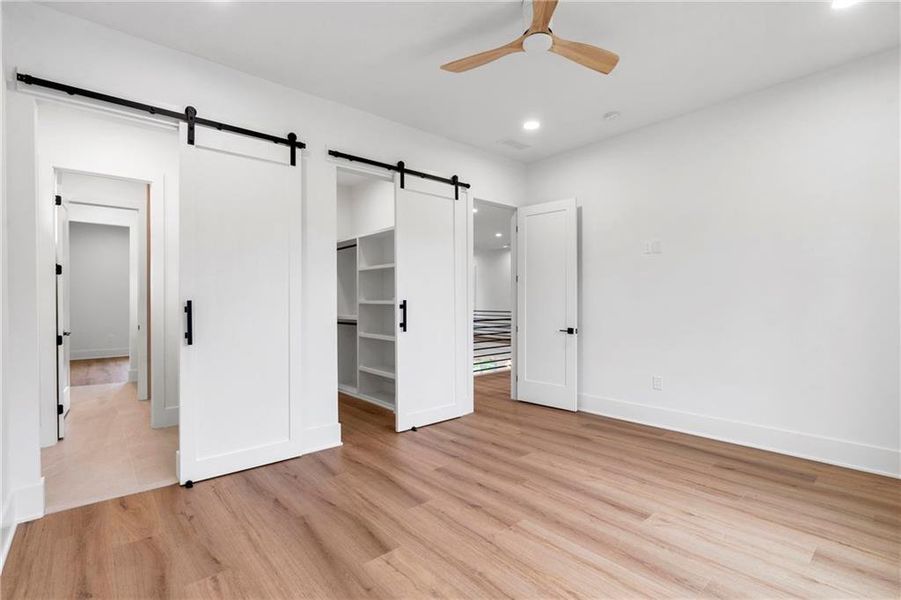
- 5 bd
- 4.5 ba
- 5,453 sqft
4109 Abbotts Bridge Rd, Duluth, GA 30097
Why tour with Jome?
- No pressure toursTour at your own pace with no sales pressure
- Expert guidanceGet insights from our home buying experts
- Exclusive accessSee homes and deals not available elsewhere
Jome is featured in


- Single-Family
- Quick move-in
- $256.72/sqft
- East facing
Home description
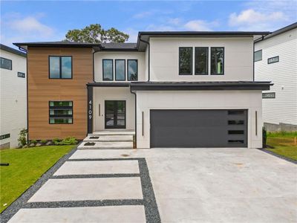
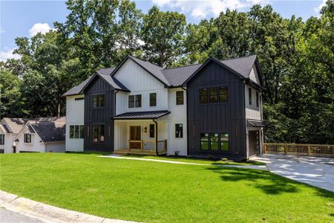
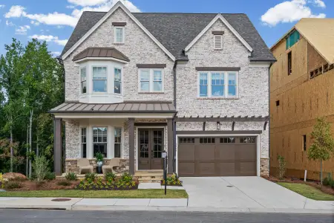
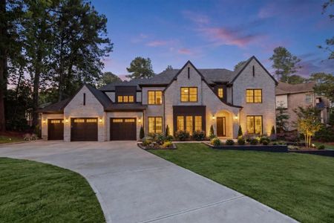
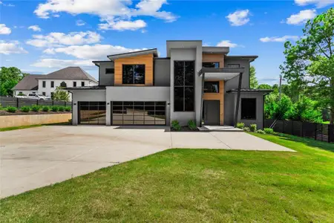
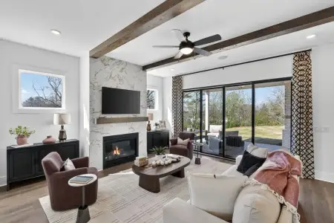
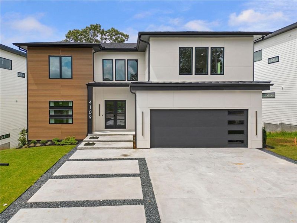
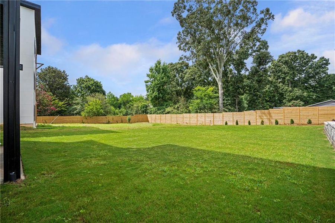
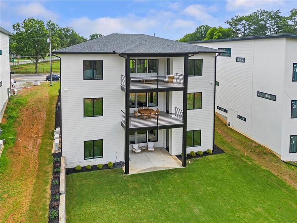
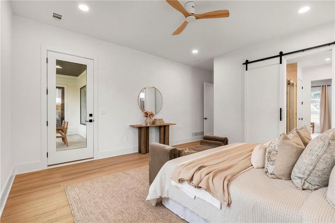
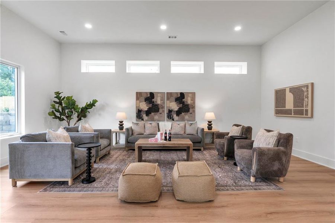
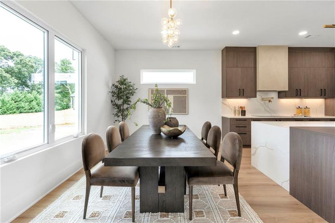
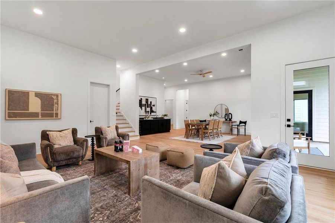
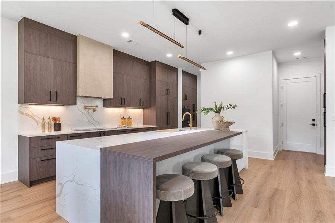
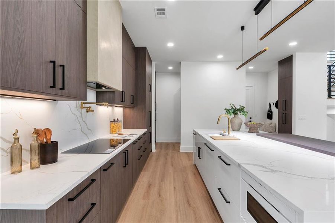
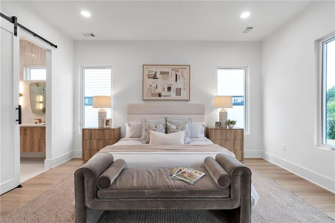
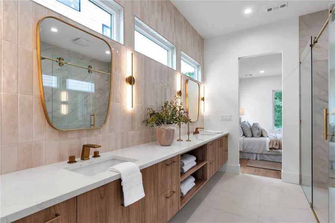
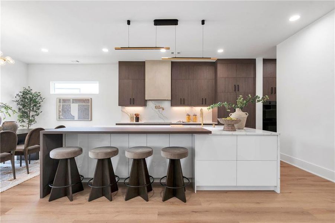
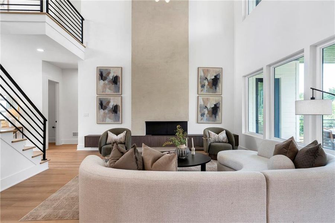
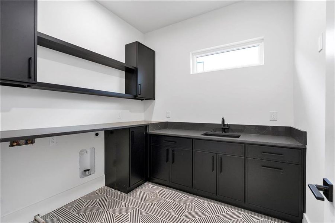
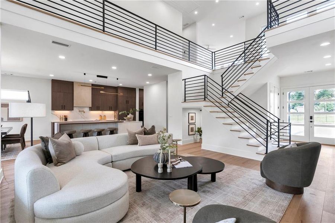
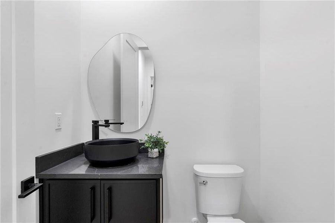
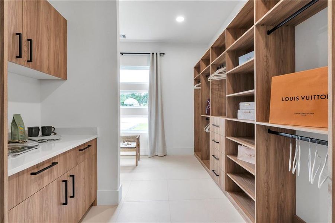
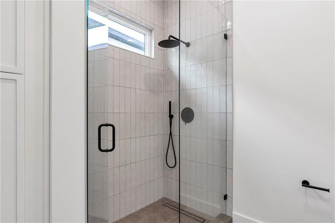
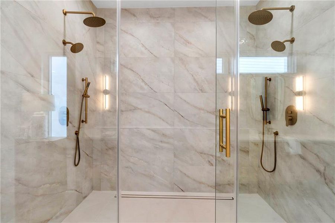
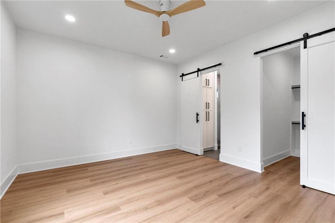
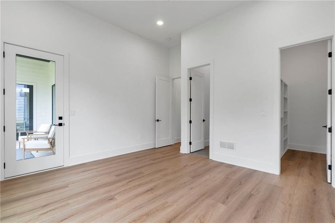
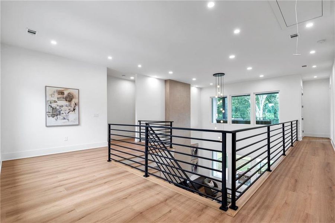
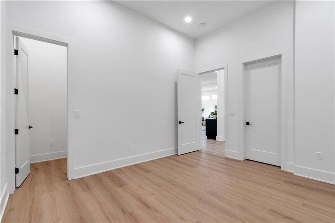
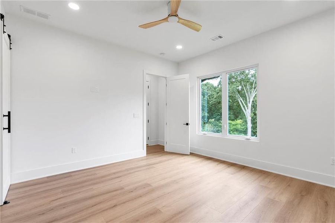
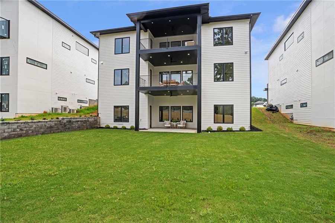
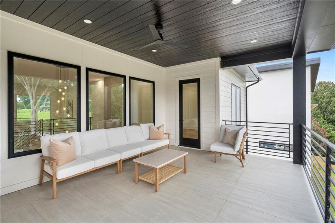
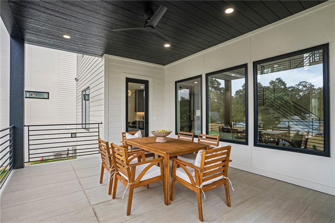
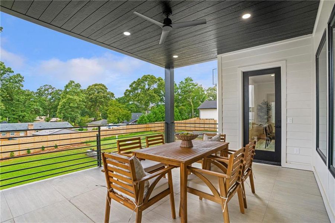
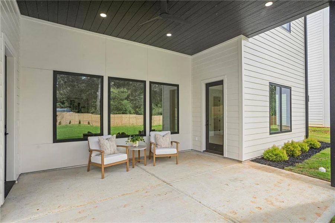
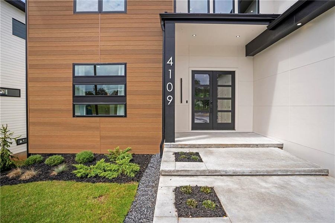
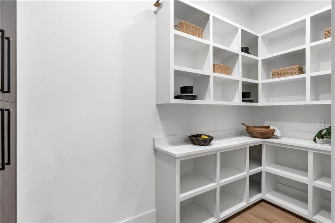
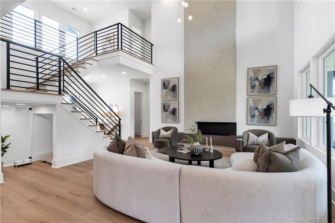
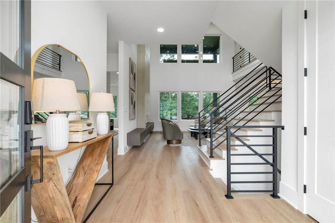
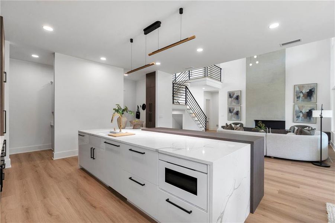
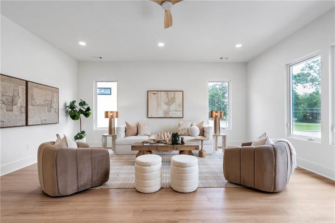
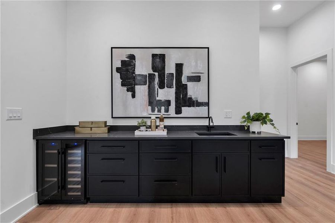
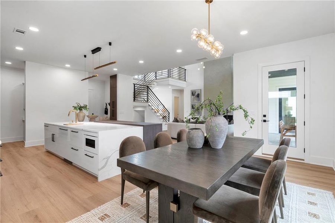
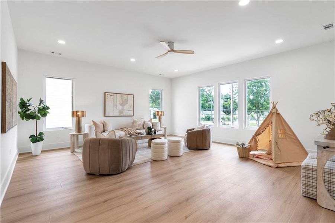
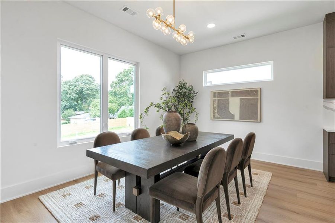
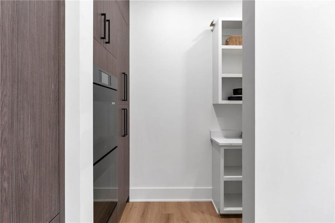
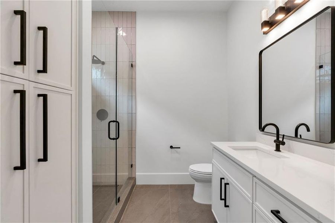
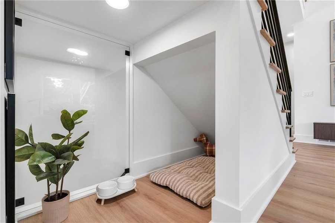
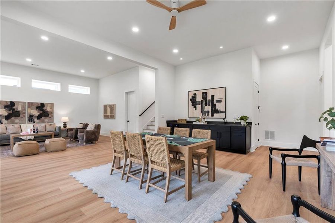
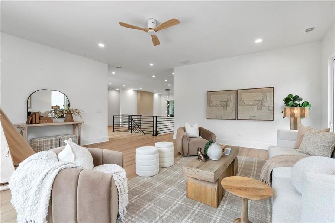
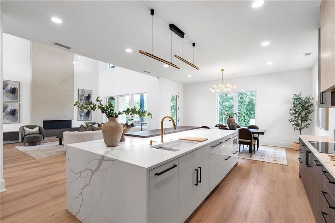
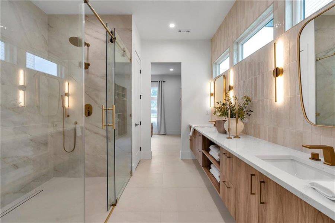
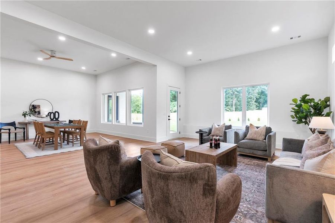
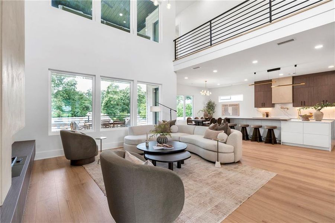
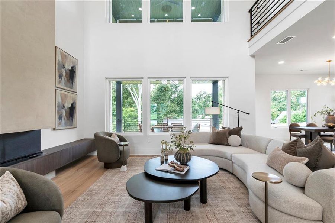
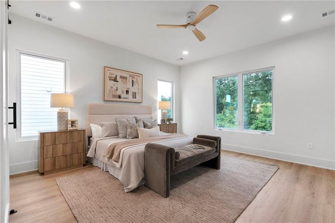
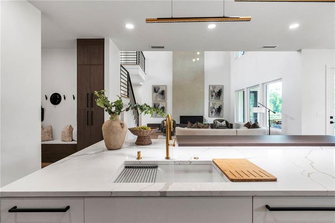
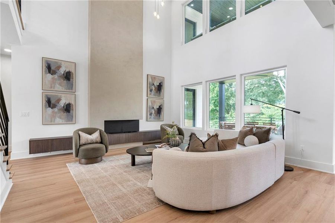
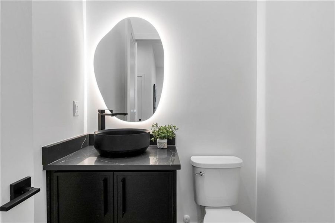
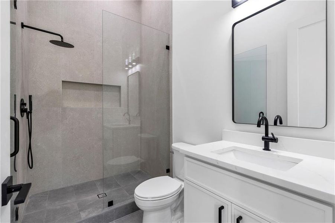
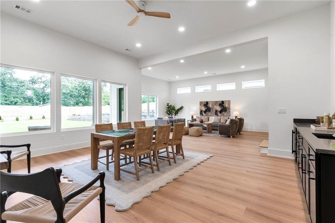
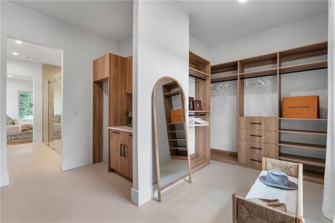
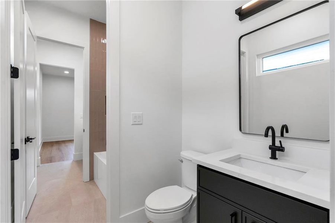
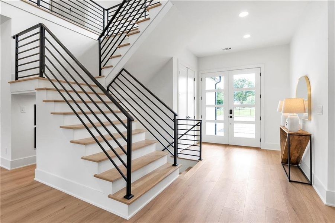
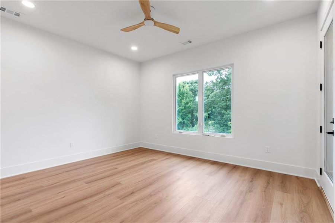
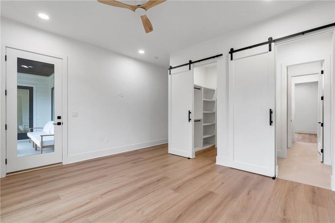
A striking blend of modern architecture and sophisticated design, this exceptional new construction home offers an elevated living experience just minutes from the heart of Downtown Duluth. Thoughtfully crafted with both beauty and functionality in mind, every space has been curated to deliver comfort, style, and effortless entertaining. Step inside the double doors to dramatic ceilings and expansive walls of glass to find an immediate sense of openness. Natural light pours throughout the home, highlighting its clean lines and refined finishes. At the center of the main level, the chef-inspired kitchen serves as both a culinary workspace and gathering destination, featuring custom cabinetry, gorgeous quartz counters and backsplash, premium appliances, an impressive one-of-a-kind 12-foot island, and a generously sized walk-in, working pantry. The soaring great room makes a memorable statement with its two-story design, contemporary fireplace, and floor-to-ceiling windows that seamlessly connect the indoors with outdoor living rooms and surrounding landscape. Whether hosting guests or enjoying a quiet evening at home, the space is designed to impress! The main-level owner's retreat offers a peaceful sanctuary, complete with designer finishes and a spa-caliber bath featuring a floating dual vanity, luxe matte gold finishes, and dual rain showers with individual temperature controls. A spacious custom closet with a coffee bar and an integrated laundry area provides ultimate comfort and convenience. The upper level continues the home's thoughtful design with a versatile loft-style family room, ideal for movie nights, game days, or a secondary living space. Three additional bedrooms offer generous accommodations, complemented by a dedicated second laundry room. Designed for flexibility and future possibilities, the finished terrace level expands the home's living and entertaining options with a stylish wet bar and multiple spaces that can easily serve as a home theater, wellness studio, private office, guest quarters, or an in-law suite with optional kitchen. Outside, the expansive backyard offers an incredible opportunity to create the outdoor retreat of your dreams, with ample room for a resort-style pool, outdoor entertaining pavilion, or beautifully landscaped garden oasis.
Ideally positioned near award-winning dining, boutique shopping, parks, and entertainment, this remarkable residence delivers the perfect combination of modern luxury, thoughtful design, and an unbeatable location.
Ansley Real Estate | Christie's International Real Estate, MLS 7803484
Information last verified by Jome: Yesterday at 3:02 AM (October 19, 2026)
 Home highlights

Versatile arena in Duluth hosting concerts, sports, and events near Gwinnett’s shops and residential communities.
 Walking, Jogging, Hike Or Bike Trails
 Shopping Nearby
Book your tour. Save an average of $18,473. We'll handle the rest.
We collect exclusive builder offers, book your tours, and support you from start to housewarming.
- Confirmed tours
- Get matched & compare top deals
- Expert help, no pressure
- No added fees
Estimated value based on Jome data, T&C apply
Home details
- Property status:
- Move-in ready
- Lot size (acres):
- 0.32
- Size:
- 5,453 sqft
- Beds:
- 5
- Baths:
- 4
- Half baths:
- 3
- Garage spaces:
- 2
- Fence:
- Wood Fence, Privacy Fence
- Facing direction:
- East
Construction details
- Year Built:
- 2026
- Roof:
- Metal Roofing, Roof Gutter, Composition Roofing, Shingle Roofing
Home features & finishes
- Construction Materials:
- CementConcreteFrame
- Cooling:
- Ceiling Fan(s)Central Air
- Flooring:
- Ceramic FlooringWood FlooringTile FlooringHardwood Flooring
- Foundation Details:
- SlabConcrete Perimeter
- Garage/Parking:
- ParkingDoor OpenerGarageAttached Garage
- Home amenities:
- ENERGY STAR CertifiedGreen Construction
- Interior Features:
- Ceiling-HighWalk-In ClosetFoyerPantryWet BarBreakfast BarWalk-In PantryLoftDouble Vanity
- Kitchen:
- DishwasherMicrowave OvenOvenRefrigeratorDisposalElectric CooktopGas CooktopKitchen IslandDouble OvenElectric Oven
- Laundry facilities:
- Laundry Facilities On Upper LevelLaundry Facilities On Main LevelLaundry Facilities In BasementUtility/Laundry Room
- Lighting:
- Exterior LightingLighting
- Property amenities:
- BasementBarBalconyDeckOutdoor FireplaceBackyardCourtyardLandscapingCabinetsPatioFireplaceYardPorch
- Rooms:
- AtticSun RoomBonus RoomGreat RoomExercise RoomPrimary Bedroom On MainKitchenGame RoomMedia RoomDining RoomFamily RoomLiving RoomOpen Concept FloorplanPrimary Bedroom Downstairs
- Security system:
- Fire Alarm SystemSmoke DetectorCarbon Monoxide Detector

Get a consultation with our New Homes Expert
- See how your home builds wealth
- Plan your home-buying roadmap
- Discover hidden gems
Utility information
- Heating:
- Water Heater, Central Heating, Forced Air Heating, Tankless water heater
- Sewer:
- Public Sewer
- Utilities:
- Electricity Available, Natural Gas Available, Phone Available, HVAC, Cable Available, Sewer Available, Water Available
- Water source:
- Public
Community amenities
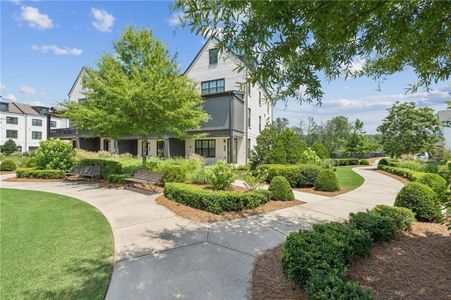
- Walking, Jogging, Hike Or Bike Trails
- Shopping Nearby
Neighborhood
Home address
Schools in Gwinnett County School District

GreatSchools’ Summary Rating calculation is based on 4 of the school’s themed ratings, including test scores, student/academic progress, college readiness, and equity. This information should only be used as a reference. Jome is not affiliated with GreatSchools and does not endorse or guarantee this information. Please reach out to schools directly to verify all information and enrollment eligibility. Data provided by GreatSchools.org © 2025
Places of interest
Getting around
Air quality
Noise level
A Soundscore™ rating is a number between 50 (very loud) and 100 (very quiet) that tells you how loud a location is due to environmental noise.
Natural hazards risk
Provided by FEMA

Considering this home?
Our expert will guide your tour, in-person or virtual
Need more information?
Text or call (888) 545-5198
Financials
Estimated monthly payment
Let us help you find your dream home
How many bedrooms are you looking for?
Similar homes nearby
Recently added communities in this area
Nearby communities in Duluth



New homes in nearby cities
More New Homes in Duluth, GA

Ansley Real Estate | Christie's International Real Estate, MLS 7803484
Some IDX listings have been excluded from this IDX display. Listings identified with the FMLS IDX logo come from FMLS and are held by brokerage firms other than the owner of this website. The listing brokerage is identified in any listing details. Information is deemed reliable but is not guaranteed. If you believe any FMLS listing contains material that infringes your copyrighted work please click here to review our DMCA policy and learn how to submit a takedown request. © 2025 First Multiple Listing Service, Inc.
Read moreLast checked Oct 19, 7:40 pm
- Jome
- New homes search
- Georgia
- Atlanta Metropolitan Area
- Gwinnett County
- Duluth
- 4109 Abbotts Bridge Rd, Duluth, GA 30097