Book your tour. Save an average of $18,473. We'll handle the rest.
We collect exclusive builder offers, book your tours, and support you from start to housewarming.
- Confirmed tours
- Get matched & compare top deals
- Expert help, no pressure
- No added fees
Estimated value based on Jome data, T&C apply
- 4 bd
- 2 ba
- 1,733 sqft
30 Whitley Path, Rockmart, GA 30153
Why tour with Jome?
- No pressure toursTour at your own pace with no sales pressure
- Expert guidanceGet insights from our home buying experts
- Exclusive accessSee homes and deals not available elsewhere
Jome is featured in


- Single-Family
- Quick move-in
- $259.61/sqft
- $200/annual HOA
Home description
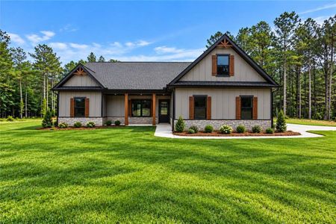
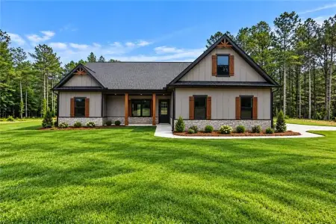
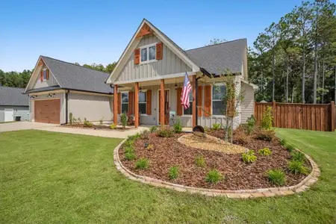
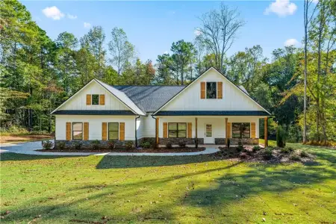
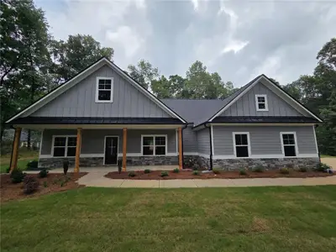
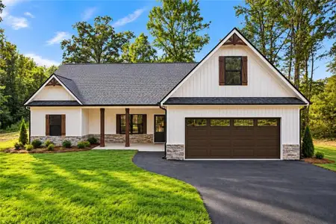
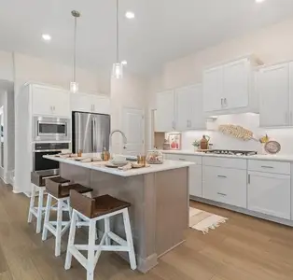
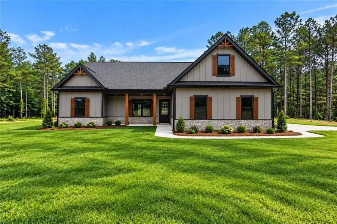
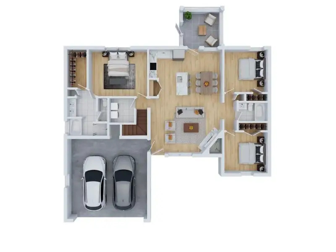
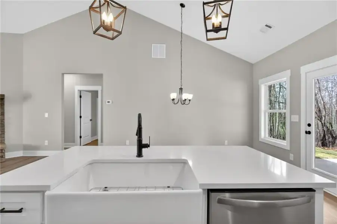
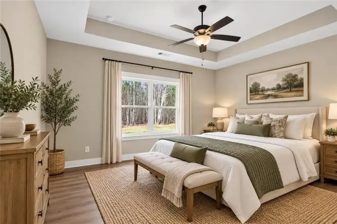
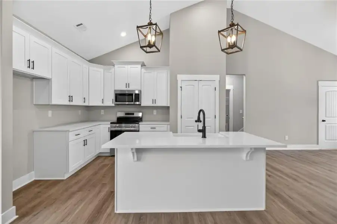
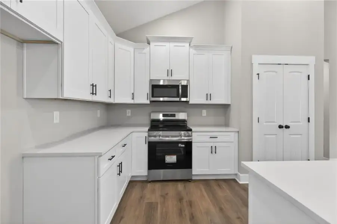
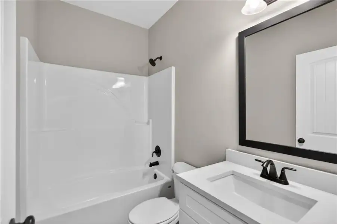
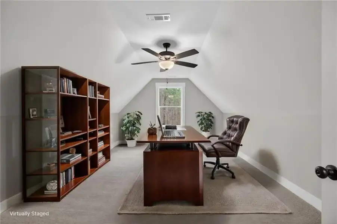
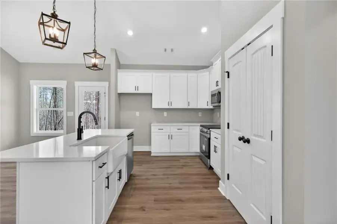
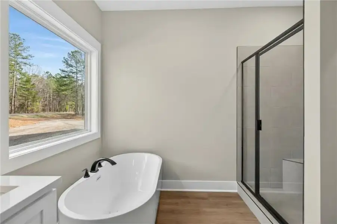
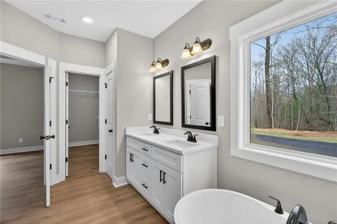
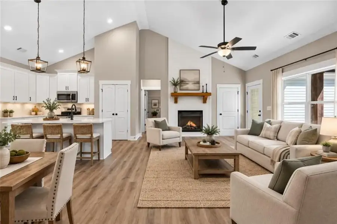
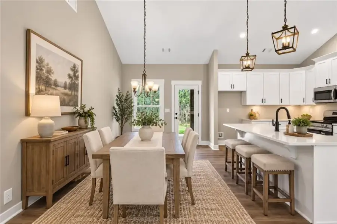
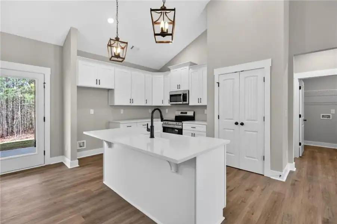
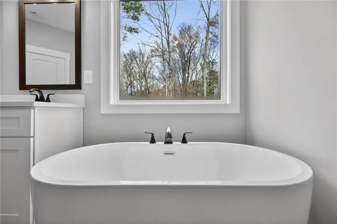
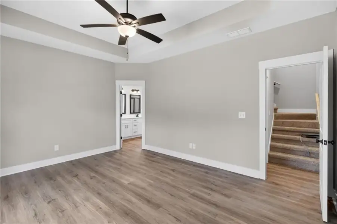
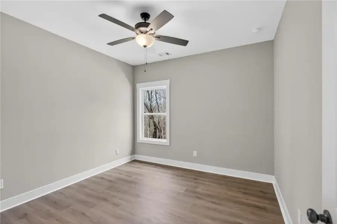
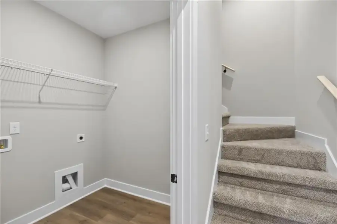
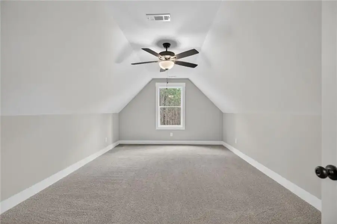
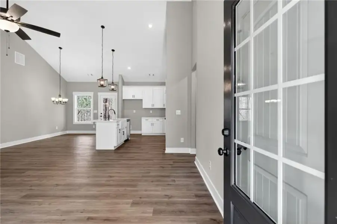
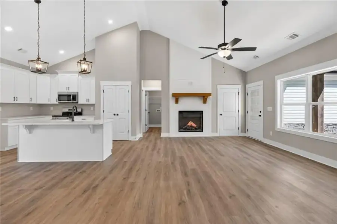
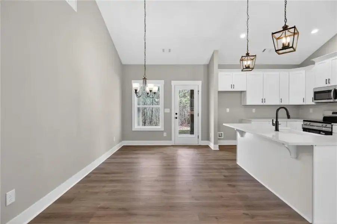
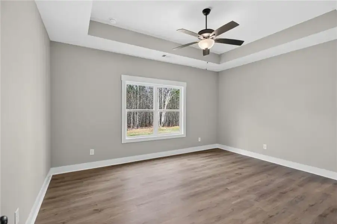
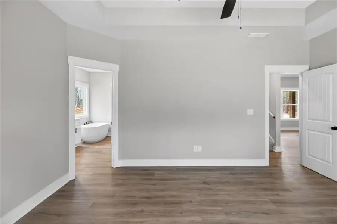
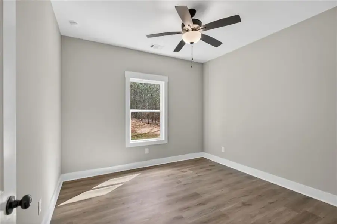
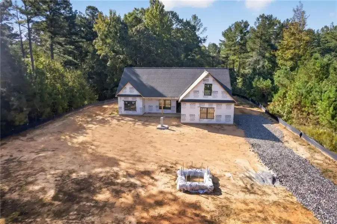
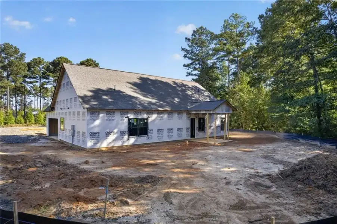
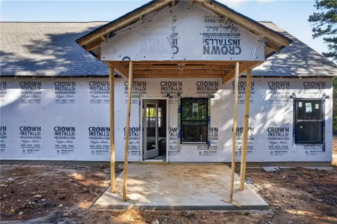
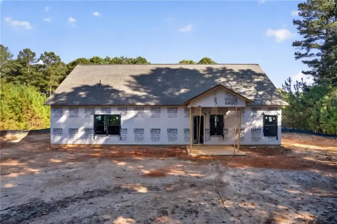
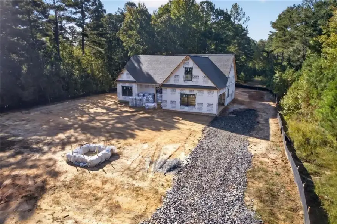
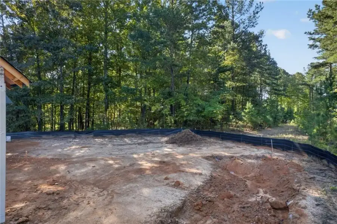
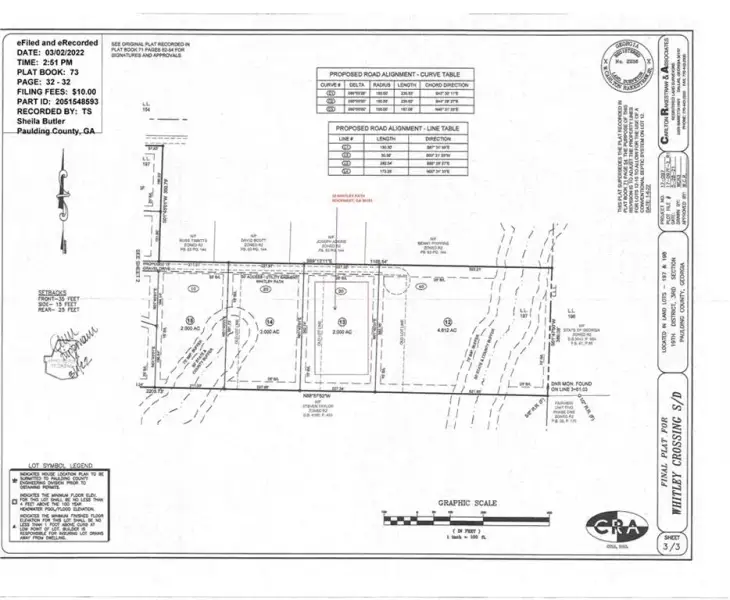
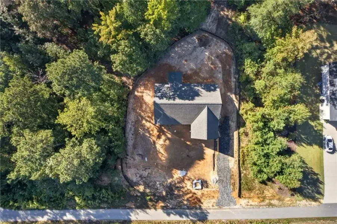
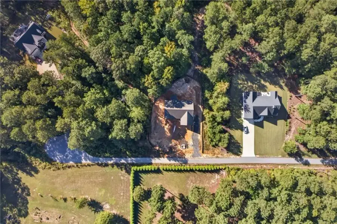
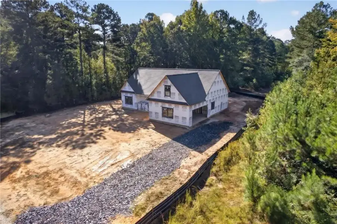
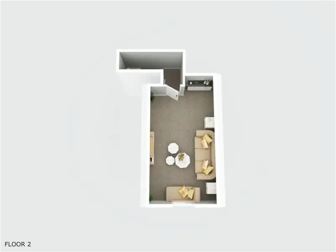
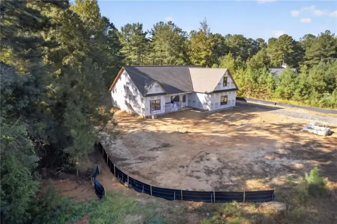
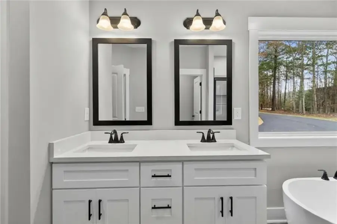
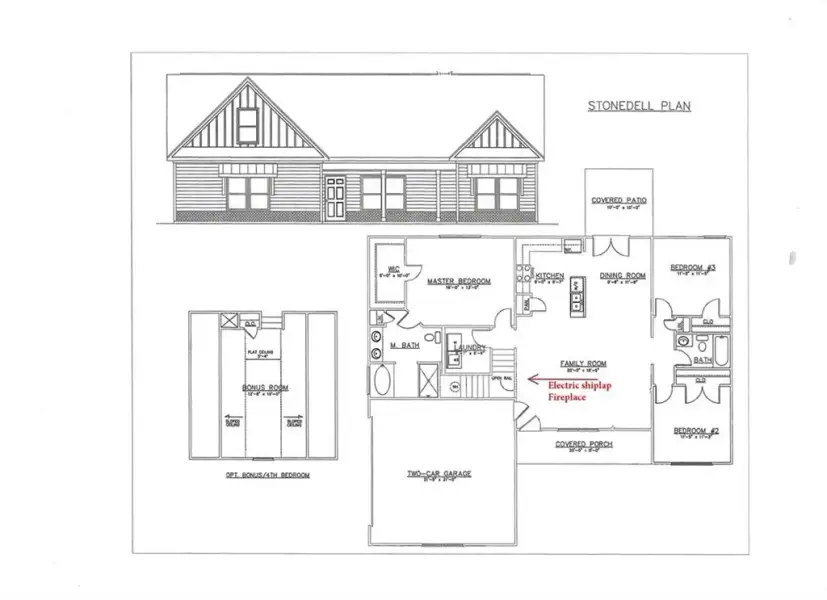
NEW CONSTRUCTION | $10k IN FLEX CASH | 2 ACRES | Farmhouse Ranch - CONSTRUCTION IS WELL UNDERWAY! Take advantage of up to $10,000 in buyer incentives/flex cash when financing through one of the seller’s preferred lenders! Don't miss this incredible opportunity to own a beautiful new Craftsman-style farmhouse ranch situated on 2 PRIVATE ACRES! Even better, there is STILL TIME TO MAKE YOUR INTERIOR SELECTIONS and personalize your dream! Tucked away in the back of this beautiful community on a PRIVATE DRIVE, this exceptional home sits on a spacious, level 2-ACRE HOMESITE, offering the peaceful setting and privacy you've been searching for without sacrificing convenience! Thoughtfully designed with modern finishes and exceptional attention to detail, this gorgeous farmhouse ranch features a spacious OPEN-CONCEPT FLOOR PLAN, 4 bedrooms, 2 full baths, UPGRADED BLACK EXTERIOR WINDOWS, UPGRADED HARDIE SIDING and a breathtaking VAULTED FAMILY ROOM, perfect for entertaining or simply enjoying everyday living. The heart of this home is the stunning kitchen, featuring a large center island, charming farmhouse sink, stainless steel appliances, UPGRADED SOFT-CLOSE SHAKER CABINETRY, beautiful granite or quartz countertops, spacious breakfast area, and generous pantry. The kitchen opens seamlessly into the expansive family room, showcasing a gorgeous CUSTOM SHIPLAP ELECTRIC FIREPLACE that creates a warm and inviting atmosphere. Escape to the spacious primary suite featuring a luxurious, spa-inspired ensuite bathroom complete with a CUSTOM TILED SHOWER with glass door, double vanities, beautiful freestanding soaking tub, and oversized walk-in closet. The desirable split-bedroom floor plan offers two generously sized secondary bedrooms with ample closet space and a beautifully appointed full bathroom. An OVERSIZED FOURTH BEDROOM/BONUS ROOM provides incredible flexibility for a guest suite, home office, playroom, or additional living space! Enjoy your morning coffee on the charming COVERED FRONT PORCH or unwind after a long day on the COVERED BACK PORCH, overlooking your peaceful 2-acre property. With plenty of room to enjoy the outdoors, this homesite offers the perfect blend of privacy, space, and relaxation. PLEASE NOTE: Interior photographs are representative of this floor plan only and are not photographs of the actual home currently under construction. Actual finishes, colors, features, and selections may vary.
Hometown Realty Brokerage, LLC., MLS 7859889
Information last verified by Jome: Yesterday at 7:40 PM (October 28, 2026)
Book your tour. Save an average of $18,473. We'll handle the rest.
We collect exclusive builder offers, book your tours, and support you from start to housewarming.
- Confirmed tours
- Get matched & compare top deals
- Expert help, no pressure
- No added fees
Estimated value based on Jome data, T&C apply
Home details
- Property status:
- Move-in ready
- Lot size (acres):
- 2.00
- Size:
- 1,733 sqft
- Stories:
- 1.5
- Beds:
- 4
- Baths:
- 2
- Garage spaces:
- 2
- Fence:
- No Fence
Construction details
- Year Built:
- 2026
- Roof:
- Composition Roofing, Shingle Roofing
Home features & finishes
- Construction Materials:
- CementWood Siding
- Cooling:
- Ceiling Fan(s)Central Air
- Flooring:
- Laminate FlooringCarpet Flooring
- Foundation Details:
- Slab
- Garage/Parking:
- Garage
- Home amenities:
- Green Construction
- Interior Features:
- Ceiling-HighCeiling-VaultedWalk-In ClosetFoyerPantryTray CeilingBreakfast BarDouble Vanity
- Kitchen:
- DishwasherMicrowave OvenSelf Cleaning OvenKitchen IslandKitchen Range
- Laundry facilities:
- Utility/Laundry Room
- Property amenities:
- BarSoaking TubCabinetsElectric FireplacePatioFireplace
- Rooms:
- AtticBonus RoomPrimary Bedroom On MainKitchenDining RoomFamily RoomLiving RoomSeparate Living and DiningPrimary Bedroom Downstairs
- Security system:
- Fire Alarm System

Get a consultation with our New Homes Expert
- See how your home builds wealth
- Plan your home-buying roadmap
- Discover hidden gems
Utility information
- Heating:
- Central Heating, Wood Stove Heating
- Sewer:
- Septic Tank
- Utilities:
- Electricity Available, Underground Utilities, Water Available
- Water source:
- Public
Community amenities
- Woods View
Neighborhood
Home address
Schools in Polk County School District

GreatSchools’ Summary Rating calculation is based on 4 of the school’s themed ratings, including test scores, student/academic progress, college readiness, and equity. This information should only be used as a reference. Jome is not affiliated with GreatSchools and does not endorse or guarantee this information. Please reach out to schools directly to verify all information and enrollment eligibility. Data provided by GreatSchools.org © 2025
Places of interest
Getting around
Air quality
Noise level
A Soundscore™ rating is a number between 50 (very loud) and 100 (very quiet) that tells you how loud a location is due to environmental noise.
Natural hazards risk
Provided by FEMA

Considering this home?
Our expert will guide your tour, in-person or virtual
Need more information?
Text or call (888) 545-5198
Financials
Estimated monthly payment
Let us help you find your dream home
How many bedrooms are you looking for?
Similar homes nearby
Recently added communities in this area
Nearby communities in Rockmart
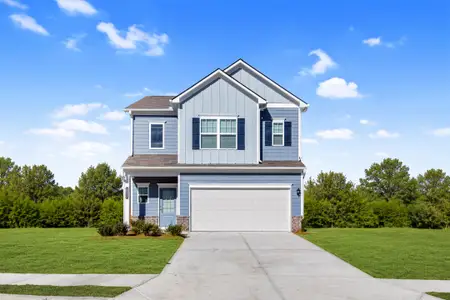




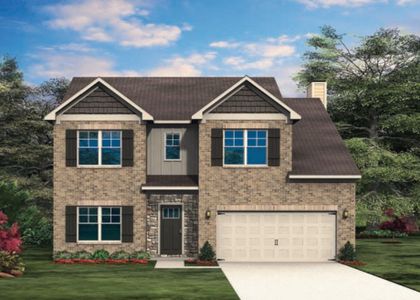
High Shoals
by Paran Homes, Dallas, GA
New homes in nearby cities
More New Homes in Rockmart, GA

Hometown Realty Brokerage, LLC., MLS 7859889
Some IDX listings have been excluded from this IDX display. Listings identified with the FMLS IDX logo come from FMLS and are held by brokerage firms other than the owner of this website. The listing brokerage is identified in any listing details. Information is deemed reliable but is not guaranteed. If you believe any FMLS listing contains material that infringes your copyrighted work please click here to review our DMCA policy and learn how to submit a takedown request. © 2025 First Multiple Listing Service, Inc.
Read moreLast checked Oct 28, 7:40 pm
- Jome
- New homes search
- Georgia
- Paulding County
- Rockmart
- 30 Whitley Path, Rockmart, GA 30153