Book your tour. Save an average of $18,473. We'll handle the rest.
We collect exclusive builder offers, book your tours, and support you from start to housewarming.
- Confirmed tours
- Get matched & compare top deals
- Expert help, no pressure
- No added fees
Estimated value based on Jome data, T&C apply
- 4 bd
- 4.5 ba
- 4,700 sqft
326 Cain Crk, Ball Ground, GA 30107
Why tour with Jome?
- No pressure toursTour at your own pace with no sales pressure
- Expert guidanceGet insights from our home buying experts
- Exclusive accessSee homes and deals not available elsewhere
Jome is featured in


- Single-Family
- Quick move-in
- $468.09/sqft
- 2.75-acre lot
Home description
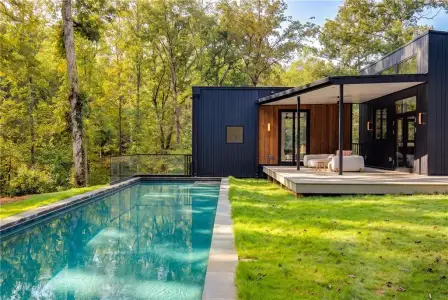
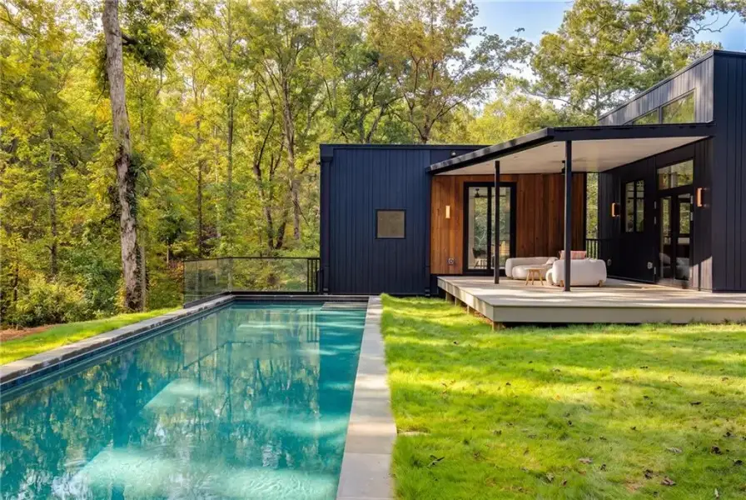
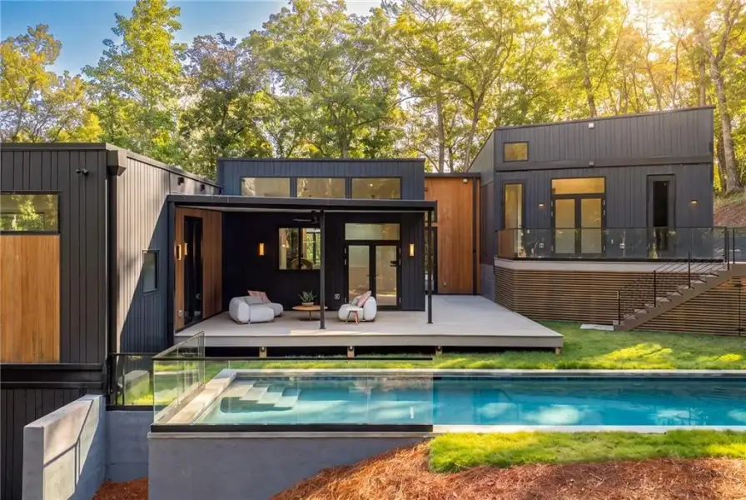
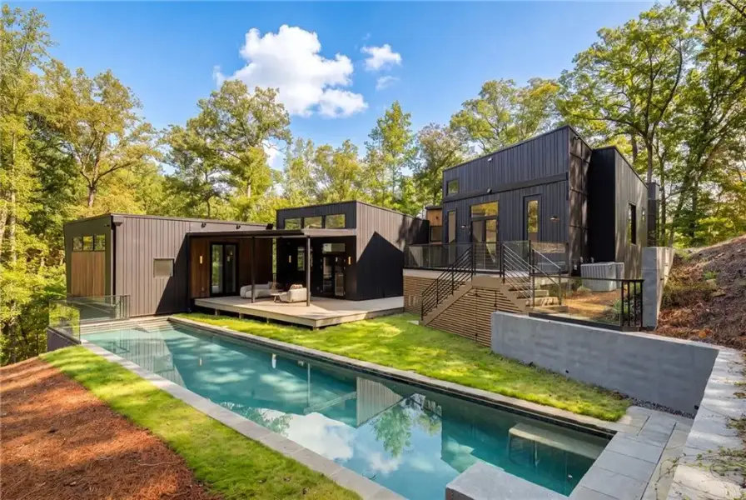
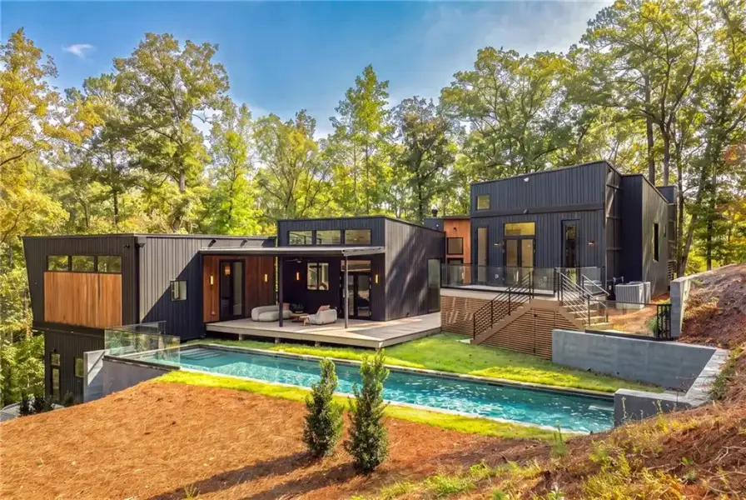
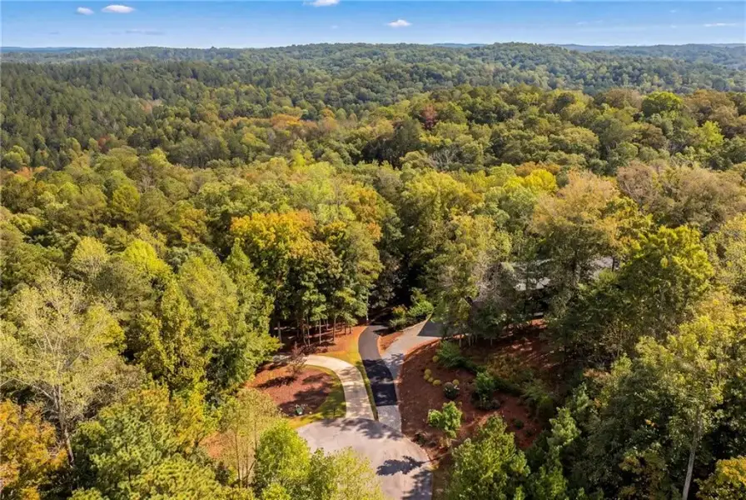
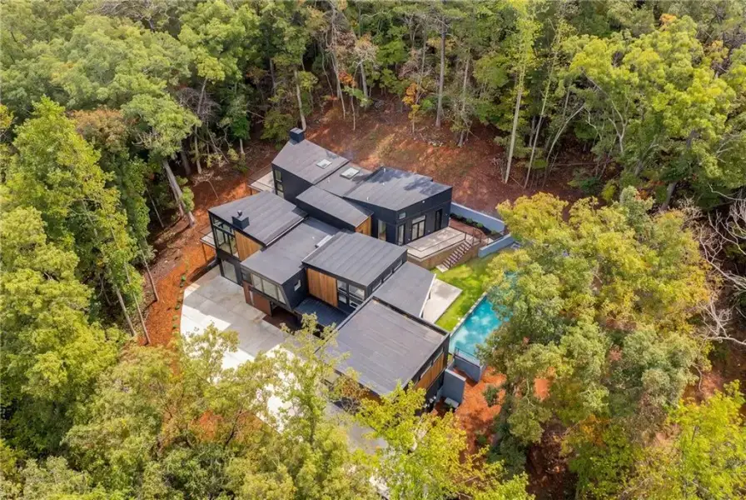
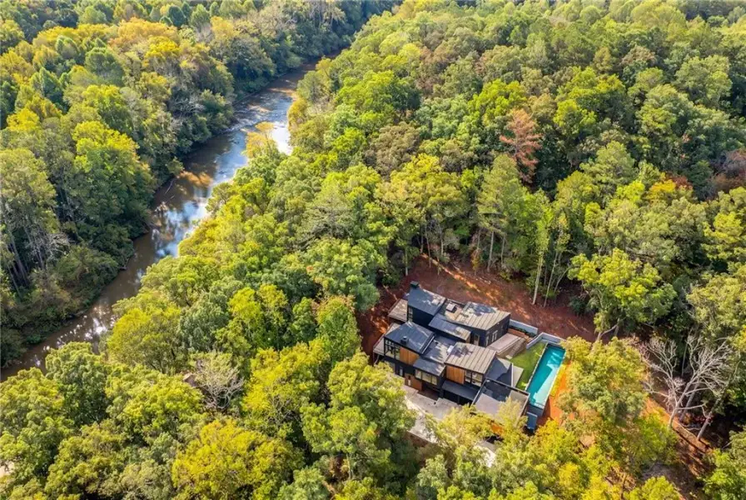
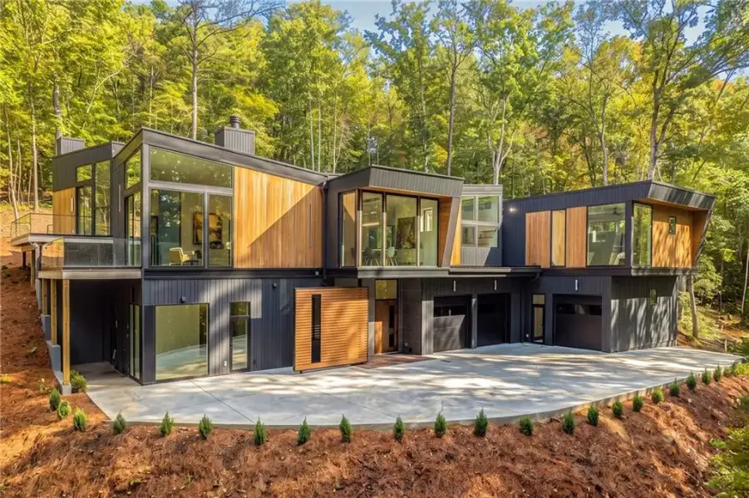
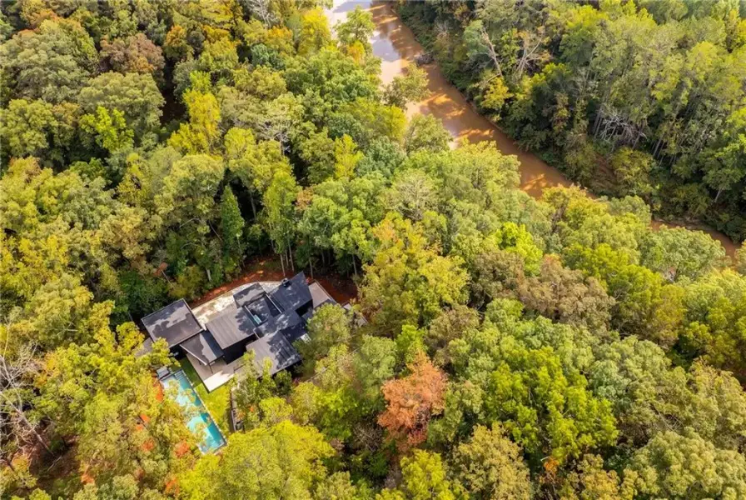
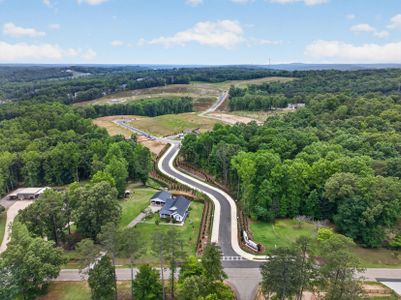
Set on more than 2.75 acres with over 360 feet of frontage along the Etowah River, this newly constructed contemporary estate offers a rare combination of striking modern architecture, elevated seasonal river views, and resort-inspired outdoor living. Nestled within Ball Ground’s Heritage Plantation, the property enjoys a private, wooded setting at the end of a cul-de-sac, adjoining a protected wildlife management area. A long private driveways winds through the mature hardwoods, creating an exceptional sense of privacy and tranquility.
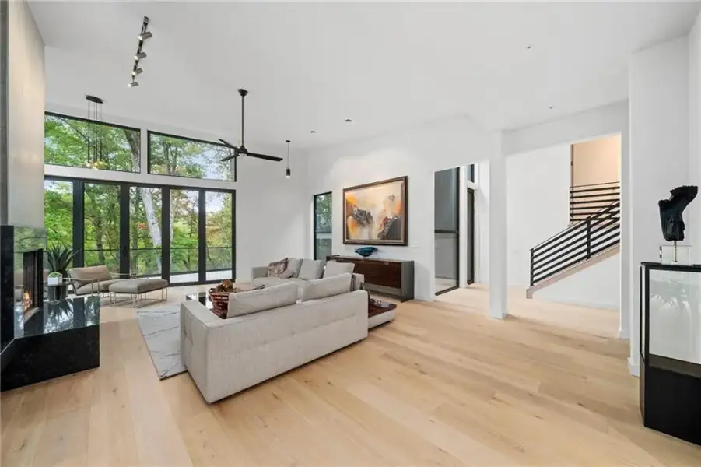
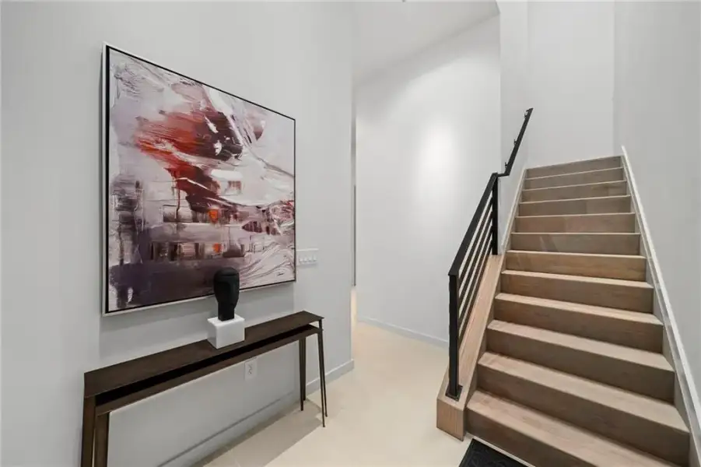
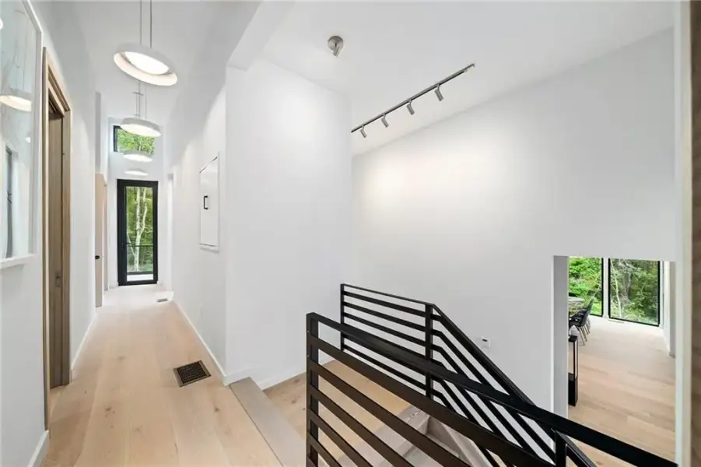
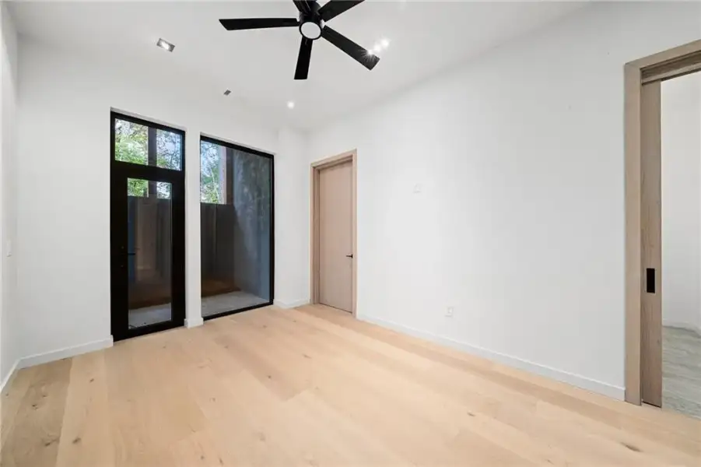
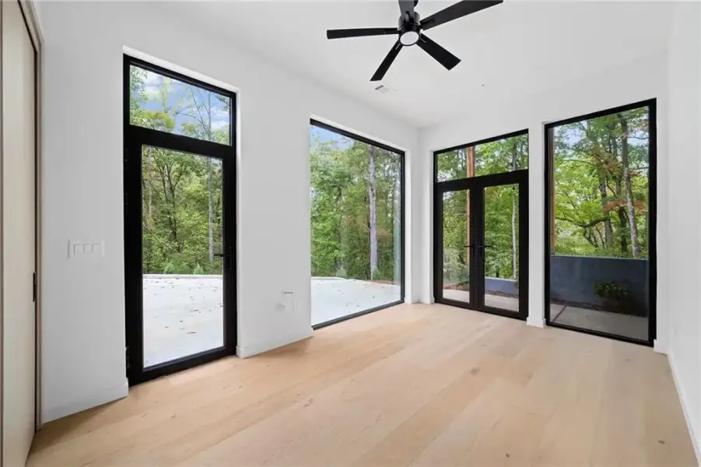
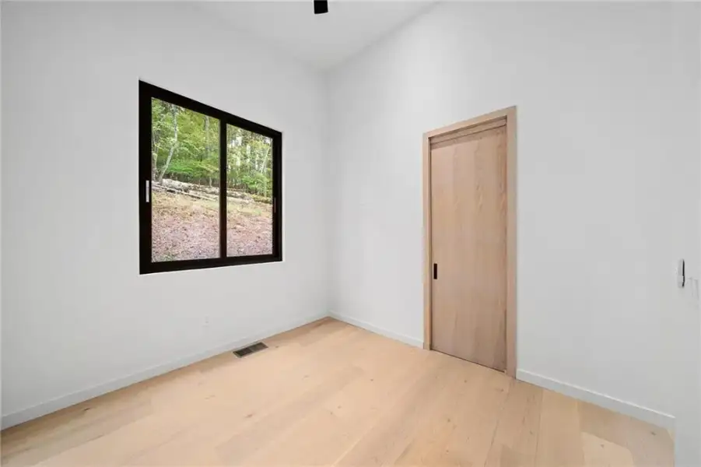
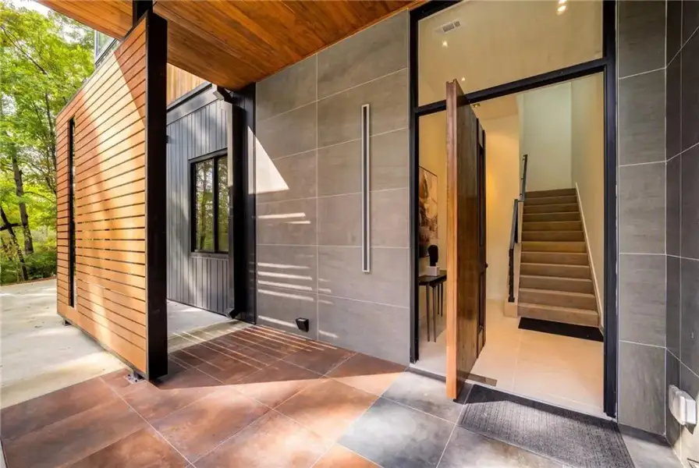
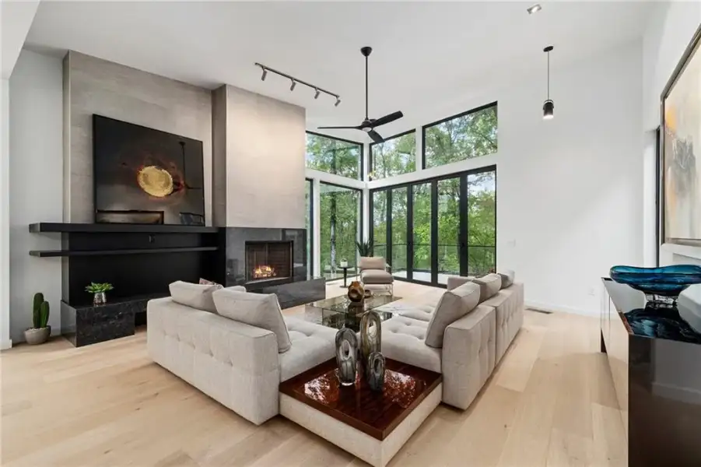
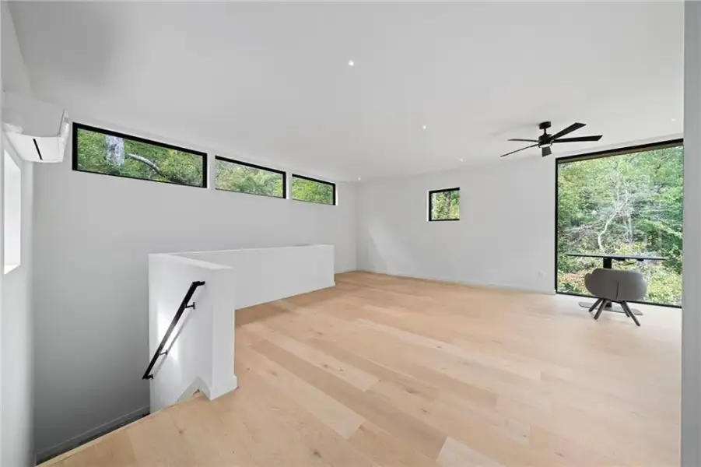
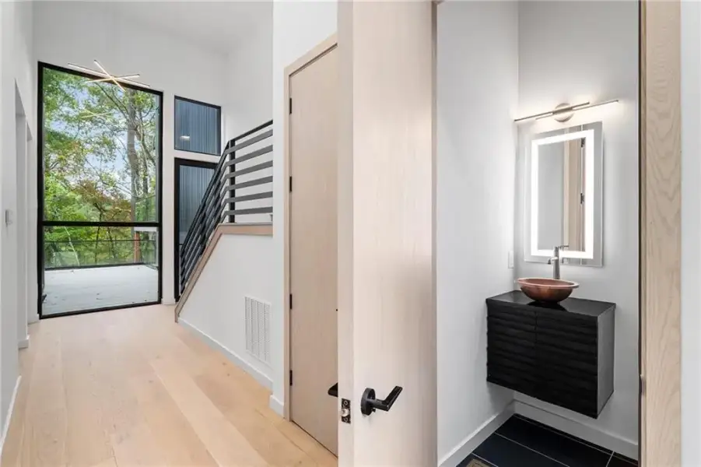
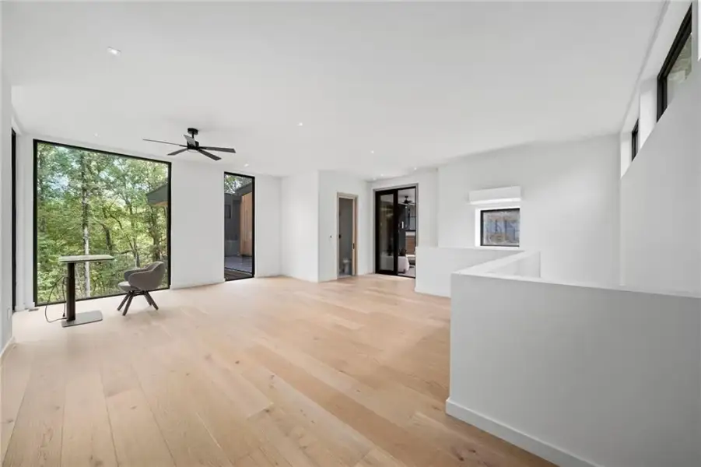
A covered entry opens to a ground-level foyer, where a staircase leads to the main living level. Inside, expansion picture frame windows frame the surrounding woodland and reveal beautiful seasonal views of the Etowah River. Wide-plank white oak flooring flows through the main and upper levels, complementing the home’s clean architectural lines, sophisticated finishes, and light-filled open-concept design.
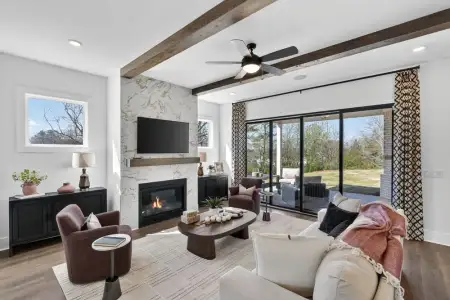
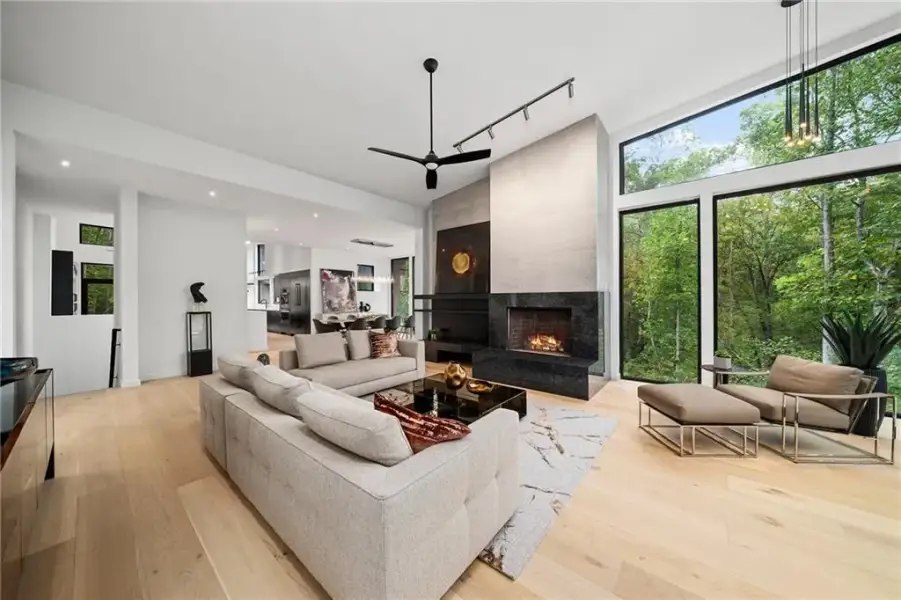
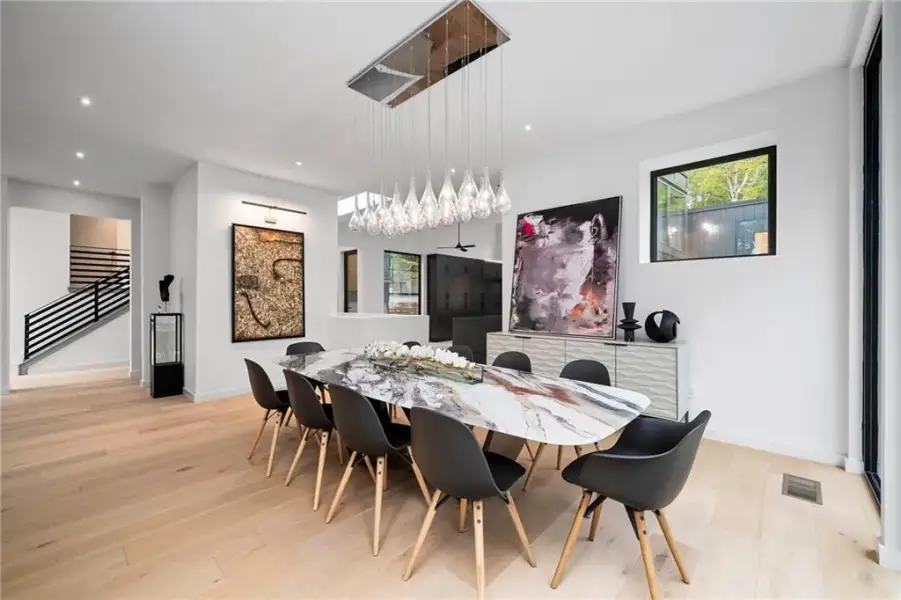
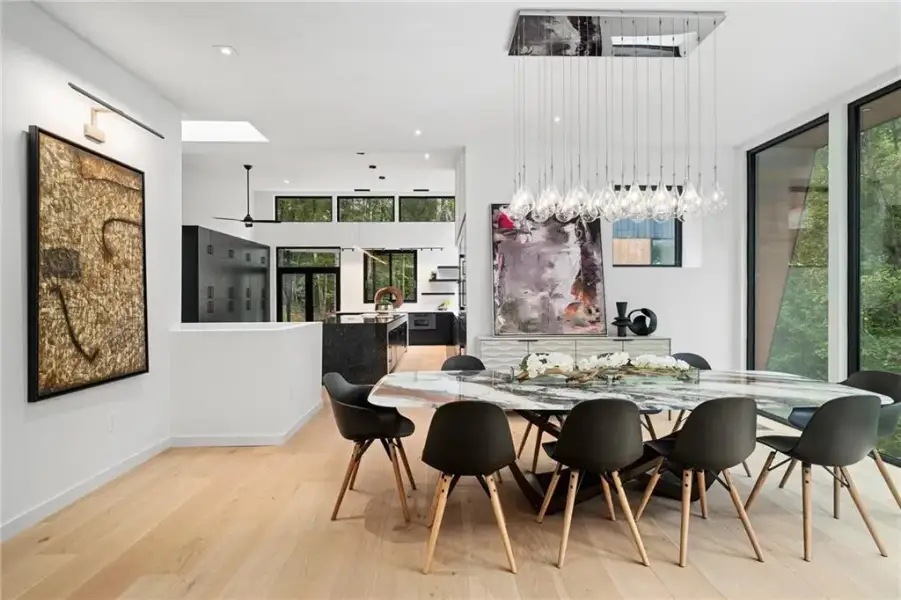
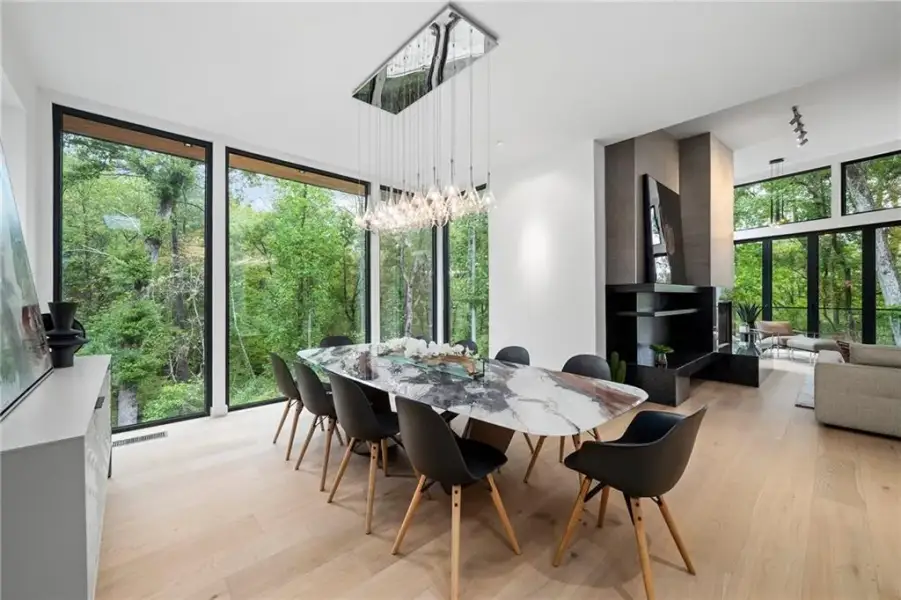
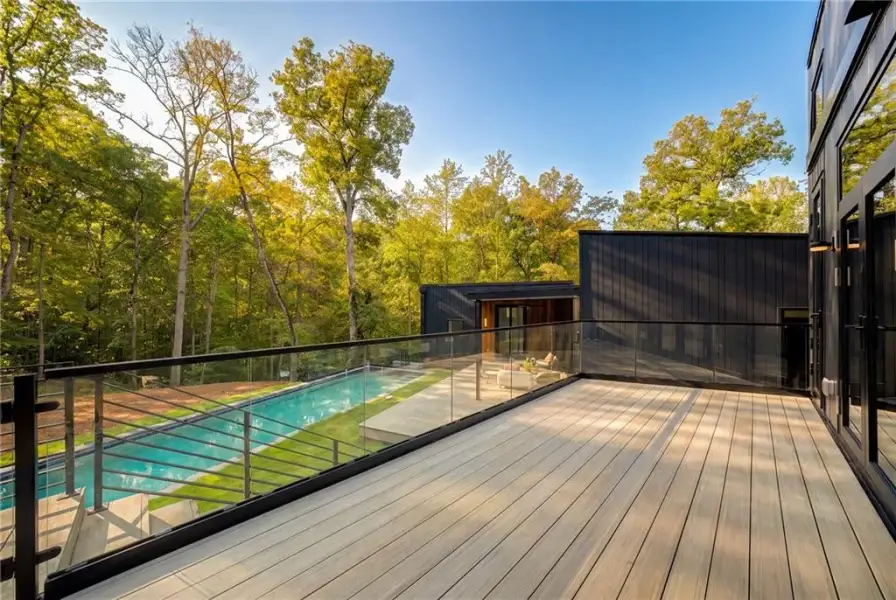
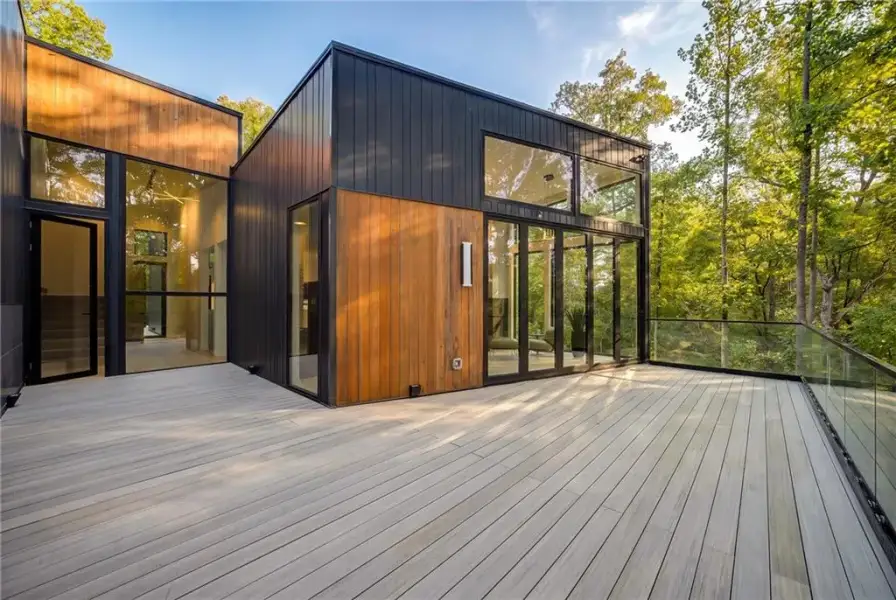
The dining room makes a dramatic first impression with a sculptural chandelier featuring glass teardrop pendants suspended from a mirrored ceiling. Flowing seamlessly into the great room, a sleek modern fireplace serves as a striking focal point, while oversized windows capture the beauty of the natural surroundings. Expansive accordion glass doors open to the adjoining deck, effortlessly connecting the interior and exterior spaces to create a true indoor-outdoor living experience, ideal for both intimate gatherings and large-scale entertaining.
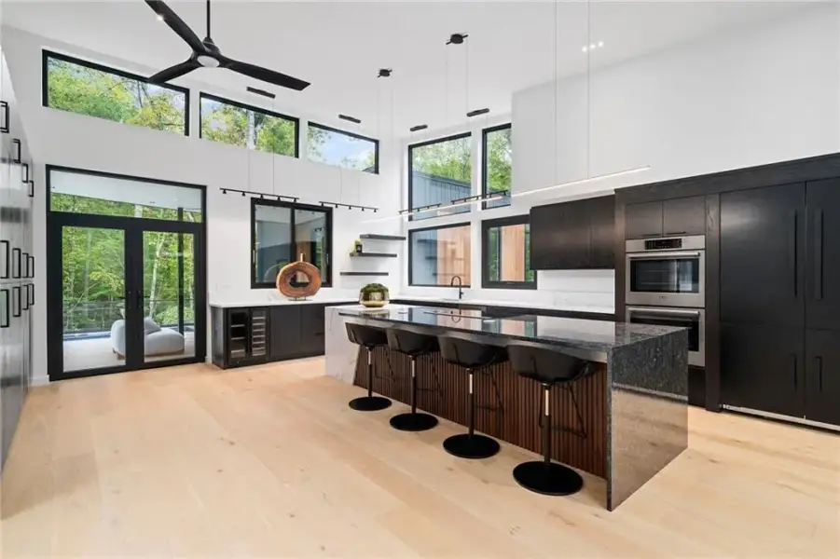
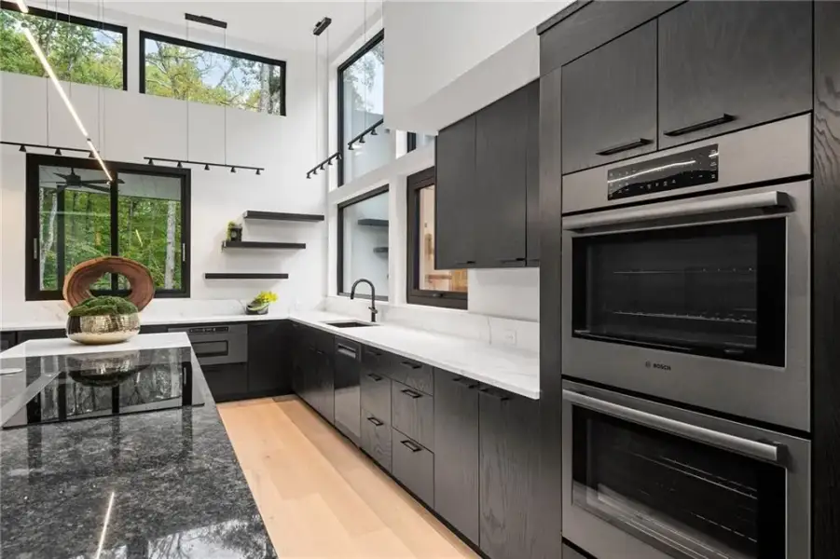
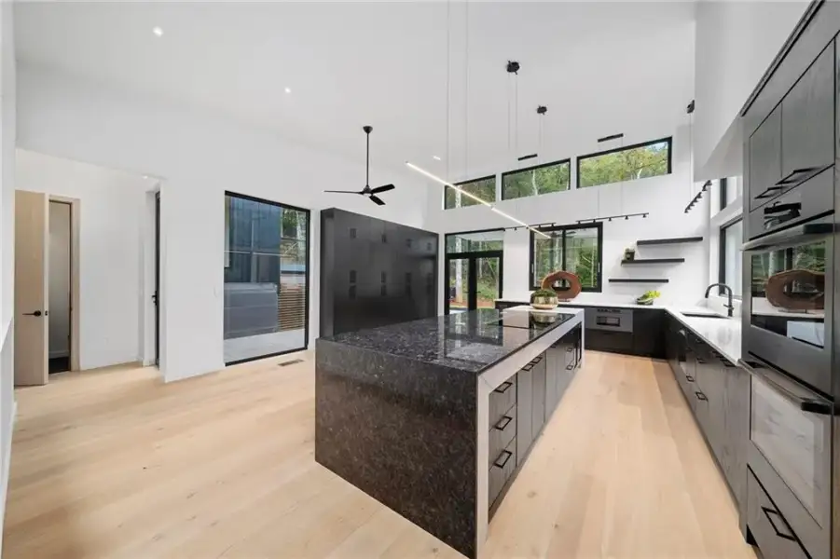
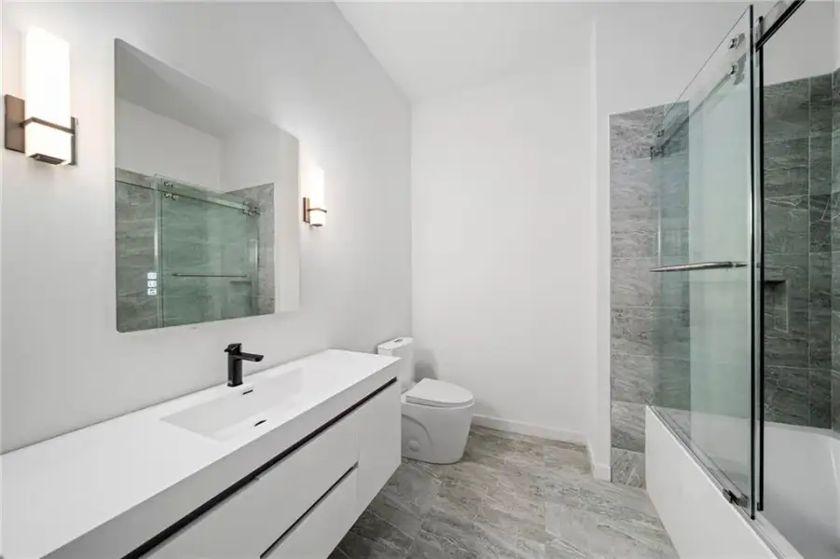
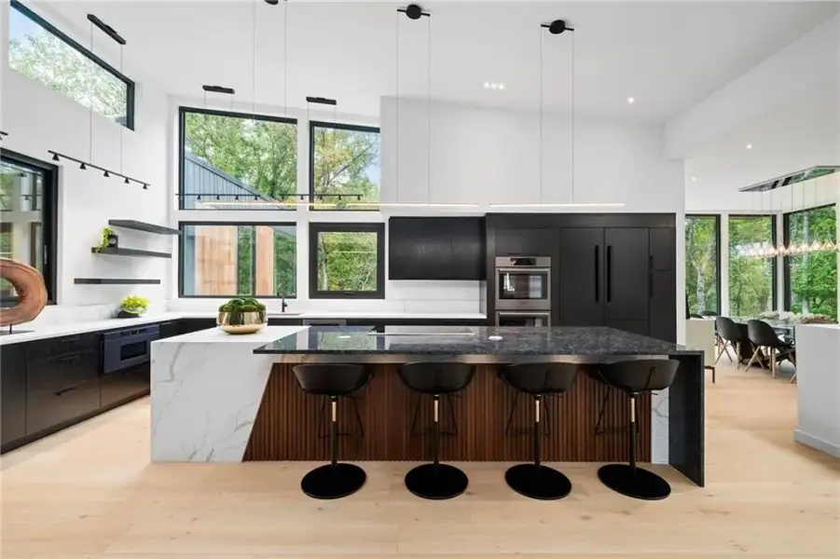
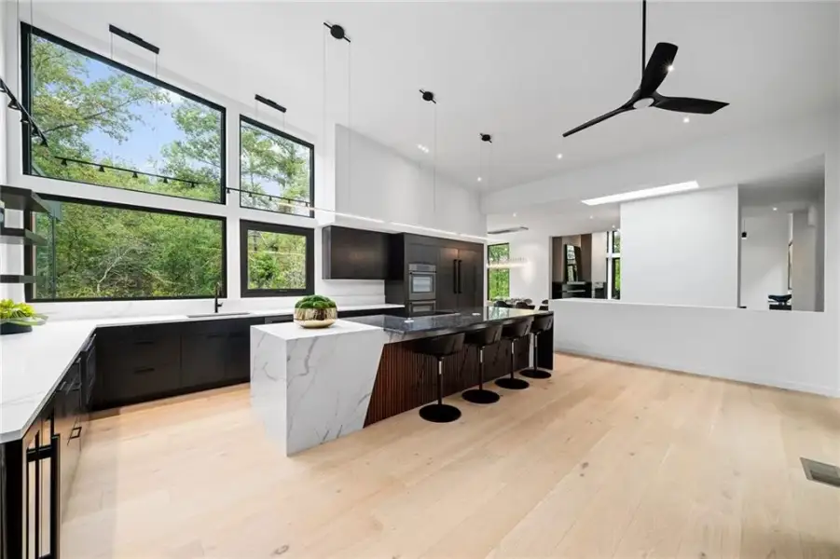
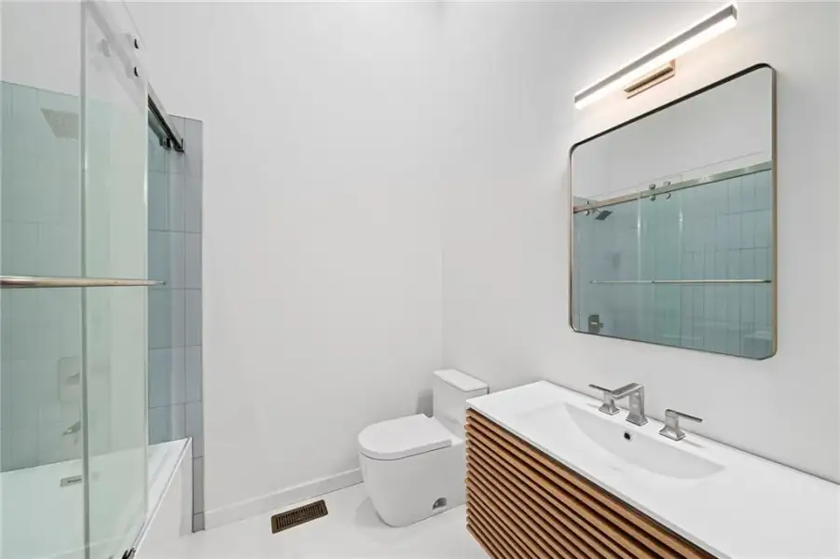
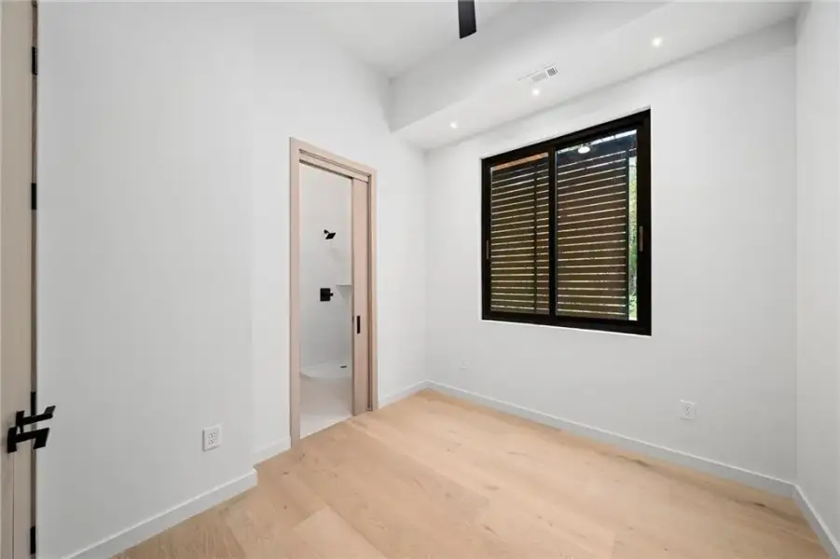
The contemporary chef’s kitchen balances refined design with exceptional functionality, featuring elegant quartz countertops, extensive custom cabinetry, a generous center island with seating, and premium Bosch appliances, including an induction cooktop, double ovens, and microwave drawer. A dedicated wine refrigerator adds convenience for entertaining. Three beautifully appointed guest suites, two ensuite bathrooms, and a powder room complete the main living level.
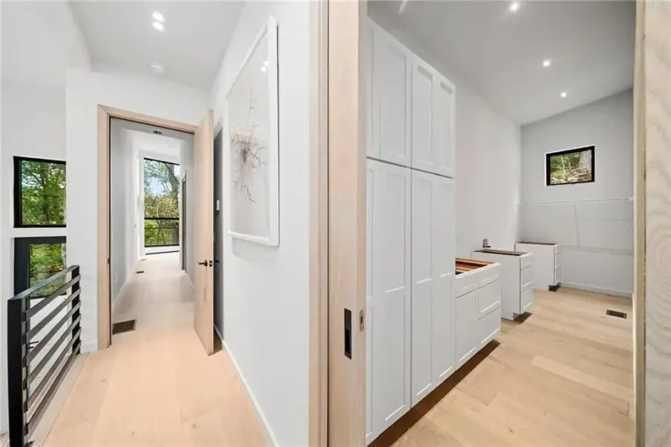
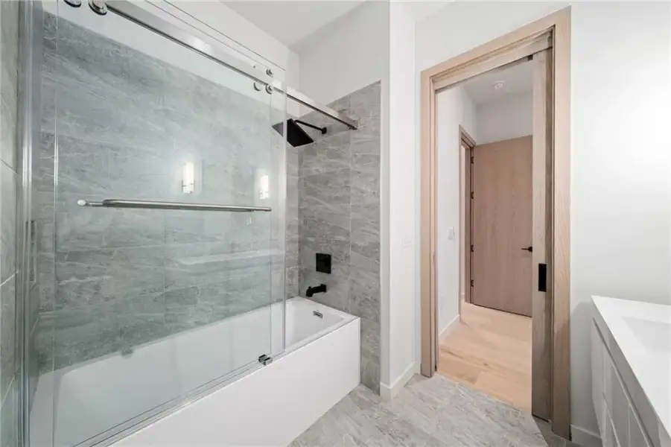
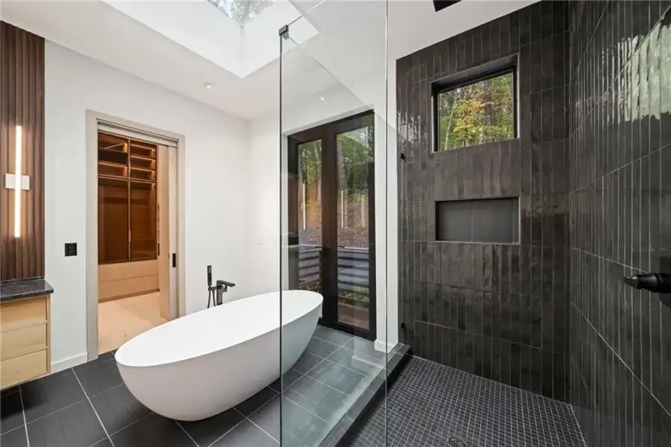
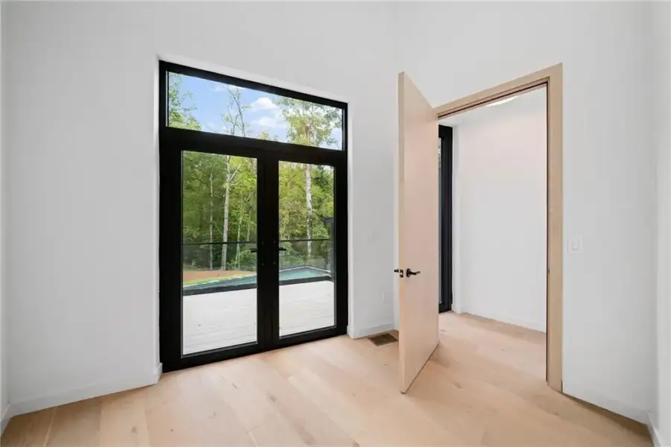
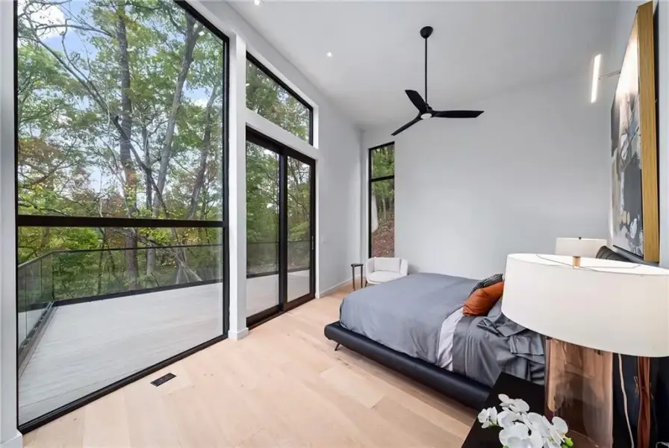
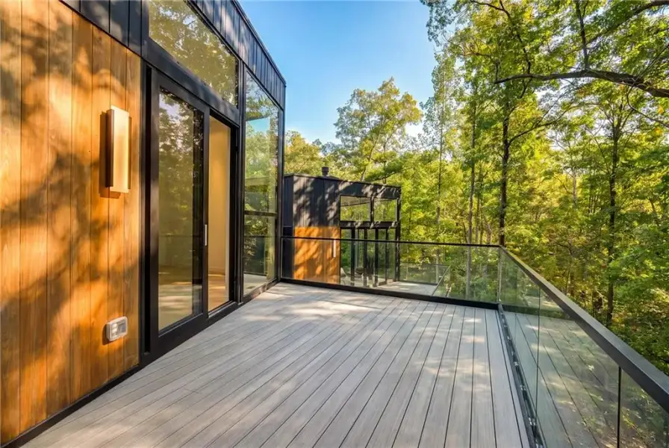
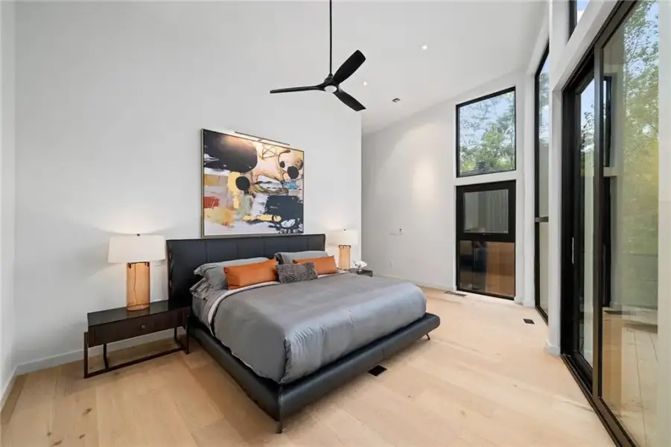
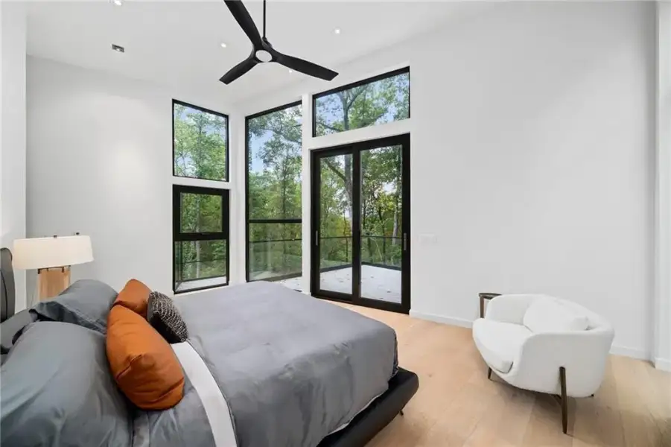
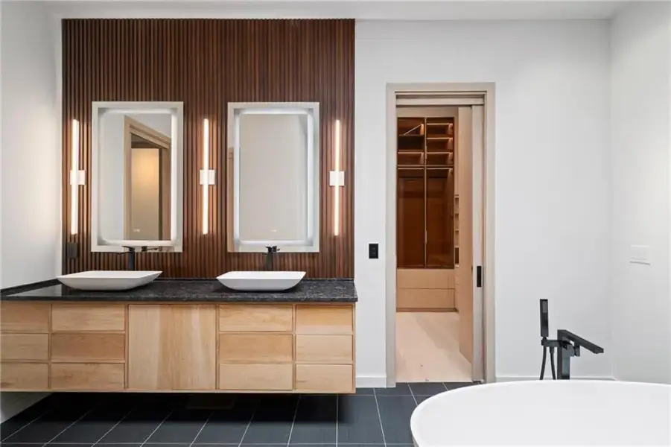
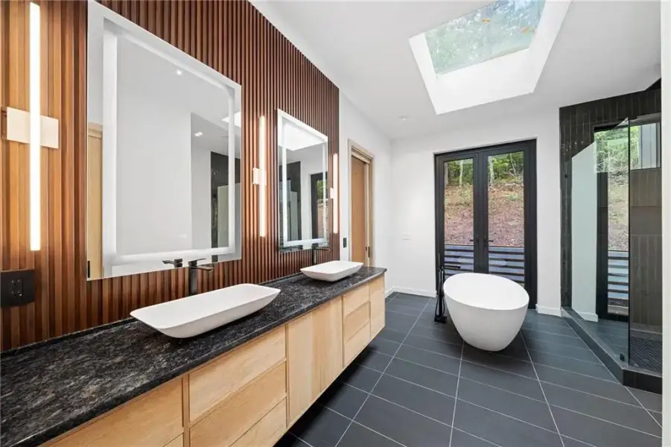
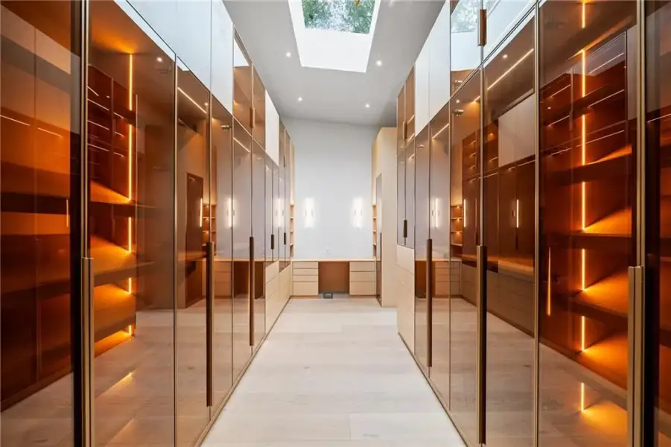
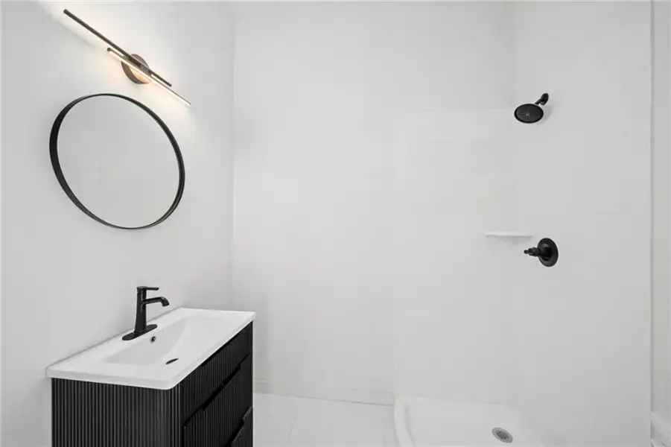
Upstairs, the primary suite offers a sophisticated private retreat with soaring vaulted ceilings and direct access to a secluded private deck overlooking the river. The spa-inspired bathroom features dual vanities, deck access, a freestanding soaking bathtub, a bidet and a spacious seamless glass-enclosed shower. A dramatic skylight fills the room with natural light. Equally impressive, the adjoining custom walk-in closet features built-in storage, transparent cabinetry doors, integrated lighting, and an additional skylight. An additional bedroom and private bathroom, along with a spacious laundry room, complete the upper level.
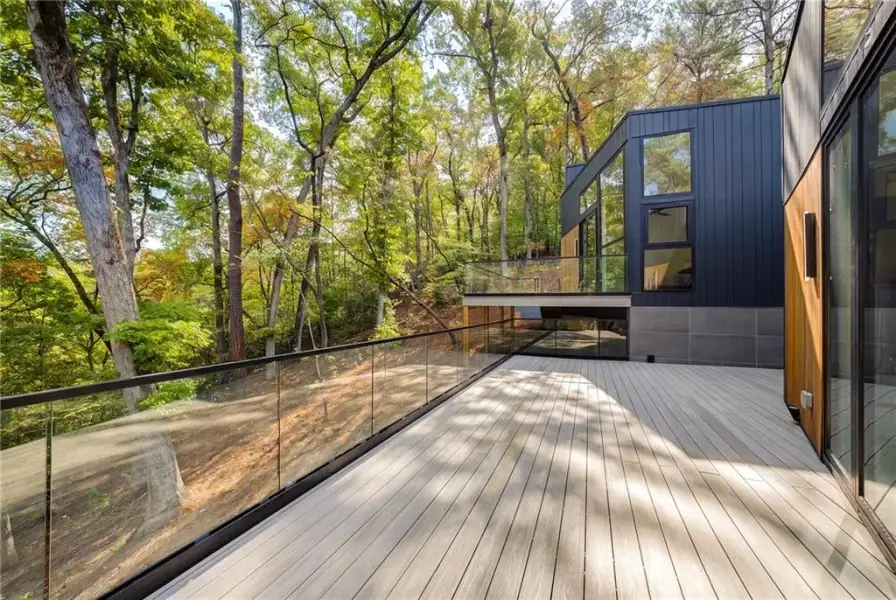
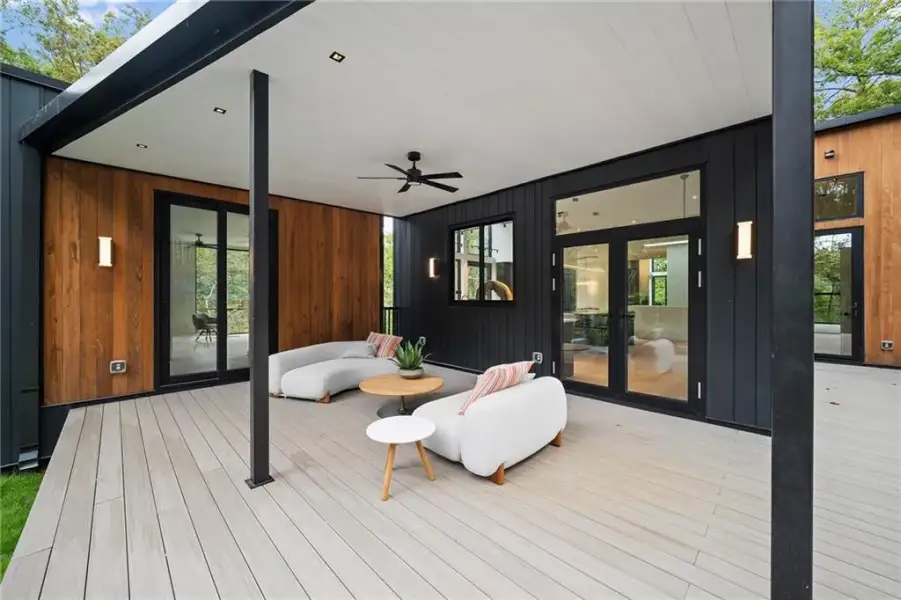
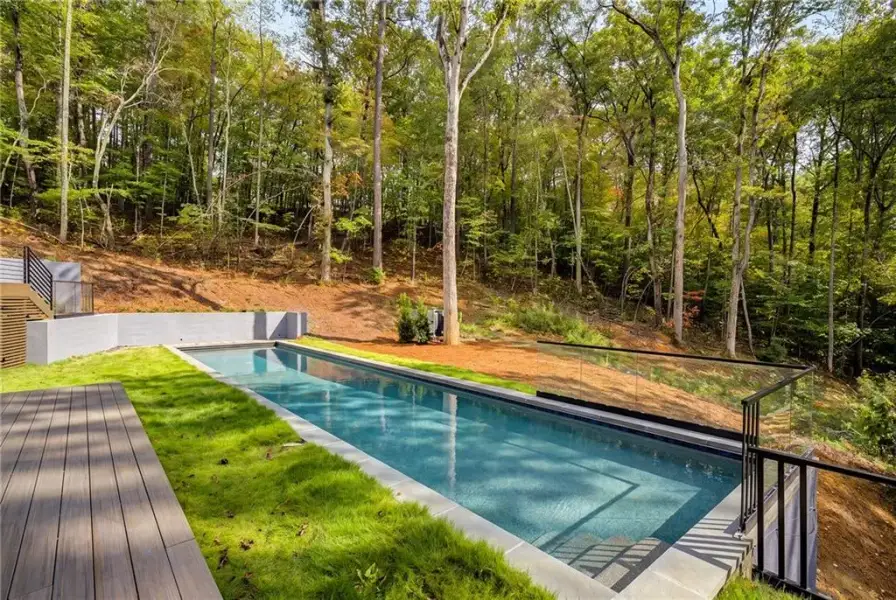
Outdoor living is one of the property’s most exceptional features. Multiple expansive decks , finished with custom glass railings, provide uninterrupted views of the surrounding landscape and picturesque seasonal views of the Etowah River. A spectacular 50-foot custom swimming pool, complete with an automatic cover, heating feature, and automatic cleaning, creates a private, resort-inspired retreat. Thoughtfully positioned on the main living level, the pool and adjoining outdoor entertaining areas connect naturally with the home’s interior gathering spaces. A covered outdoor lounge provides an inviting setting for relaxing and entertaining year-round.
The estate also offers exceptional flexibility with an attached two-car garage and a separate third bay. Above the third bay, a private studio apartment with ensuite bathroom provides versatile space for visiting guests, a secluded home office, creative studio, playroom, or poolside retreat.
Located just minutes from historic downtown Ball Ground within the Creekview High School district and convenient to I-575, 326 Cain Creek Overlook represents a rare opportunity to experience sophisticated contemporary architecture, expansive private acreage, river frontage, and an extraordinary connection to nature - all within easy reach of North Atlanta.
Atlanta Fine Homes Sotheby's International, MLS 7847160
Information last verified by Jome: Today at 7:40 PM (October 17, 2026)
Book your tour. Save an average of $18,473. We'll handle the rest.
We collect exclusive builder offers, book your tours, and support you from start to housewarming.
- Confirmed tours
- Get matched & compare top deals
- Expert help, no pressure
- No added fees
Estimated value based on Jome data, T&C apply
Home details
- Property status:
- Move-in ready
- Lot size (acres):
- 2.75
- Size:
- 4,700 sqft
- Beds:
- 4
- Baths:
- 4
- Half baths:
- 1
- Garage spaces:
- 3
- Fence:
- No Fence
Construction details
- Year Built:
- 2026
- Roof:
- Metal Roofing
Home features & finishes
- Construction Materials:
- Metal SidingWood Siding
- Cooling:
- Ceiling Fan(s)Central Air
- Flooring:
- Ceramic FlooringTile FlooringHardwood Flooring
- Foundation Details:
- Slab
- Garage/Parking:
- GarageAttached Garage
- Interior Features:
- Walk-In ClosetFoyerWalk-In PantrySeparate ShowerDouble Vanity
- Kitchen:
- RefrigeratorKitchen IslandKitchen Range
- Laundry facilities:
- DryerUtility/Laundry Room
- Property amenities:
- BasementPoolDeckSoaking TubElectric FireplaceFireplaceYard
- Rooms:
- KitchenFamily RoomOpen Concept Floorplan
- Security system:
- Smoke Detector

Get a consultation with our New Homes Expert
- See how your home builds wealth
- Plan your home-buying roadmap
- Discover hidden gems
Utility information
- Heating:
- Zoned Heating, Forced Air Heating
- Sewer:
- Septic Tank
- Utilities:
- Underground Utilities
- Water source:
- Public
Community amenities
- Woods View
- Waterfront View
Neighborhood
Home address
- City:
- Ball Ground
- County:
- Cherokee
- Zip Code:
- 30107
Schools in Cherokee County School District
- Grades PK-KGPrivatethe carpenter's shop6.1 mi367 green drna

GreatSchools’ Summary Rating calculation is based on 4 of the school’s themed ratings, including test scores, student/academic progress, college readiness, and equity. This information should only be used as a reference. Jome is not affiliated with GreatSchools and does not endorse or guarantee this information. Please reach out to schools directly to verify all information and enrollment eligibility. Data provided by GreatSchools.org © 2025
Places of interest
Getting around
Air quality
Natural hazards risk
Provided by FEMA

Considering this home?
Our expert will guide your tour, in-person or virtual
Need more information?
Text or call (888) 545-5198
Financials
Estimated monthly payment
Let us help you find your dream home
How many bedrooms are you looking for?
Similar homes nearby
Recently added communities in this area
Nearby communities in Ball Ground

New homes in nearby cities
More New Homes in Ball Ground, GA

Atlanta Fine Homes Sotheby's International, MLS 7847160
Some IDX listings have been excluded from this IDX display. Listings identified with the FMLS IDX logo come from FMLS and are held by brokerage firms other than the owner of this website. The listing brokerage is identified in any listing details. Information is deemed reliable but is not guaranteed. If you believe any FMLS listing contains material that infringes your copyrighted work please click here to review our DMCA policy and learn how to submit a takedown request. © 2025 First Multiple Listing Service, Inc.
Read moreLast checked Oct 17, 7:40 pm
- Jome
- New homes search
- Georgia
- Atlanta Metropolitan Area
- Cherokee County
- Ball Ground
- 326 Cain Crk, Ball Ground, GA 30107