Book your tour. Save an average of $18,473. We'll handle the rest.
We collect exclusive builder offers, book your tours, and support you from start to housewarming.
- Confirmed tours
- Get matched & compare top deals
- Expert help, no pressure
- No added fees
Estimated value based on Jome data, T&C apply
Why tour with Jome?
- No pressure toursTour at your own pace with no sales pressure
- Expert guidanceGet insights from our home buying experts
- Exclusive accessSee homes and deals not available elsewhere
Jome is featured in


- Single-Family
- Under construction
- $250.91/sqft
- $200/monthly HOA
Home description
Welcome Home to Effortless Living in the Heart of Hoschton!
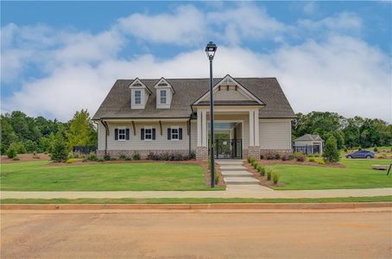

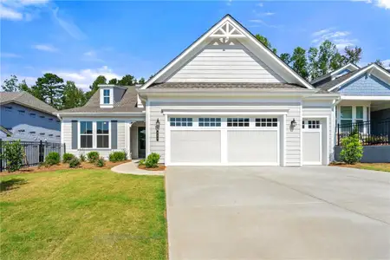
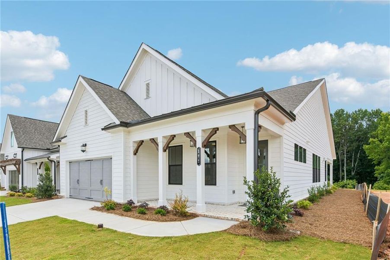
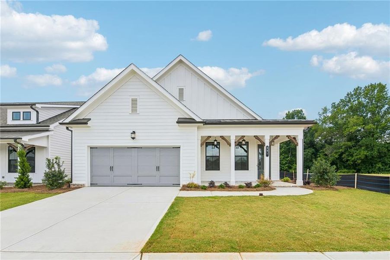
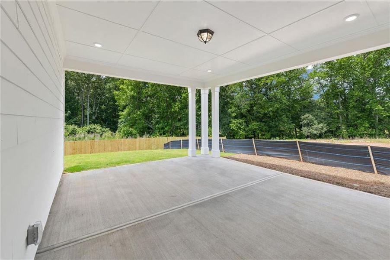
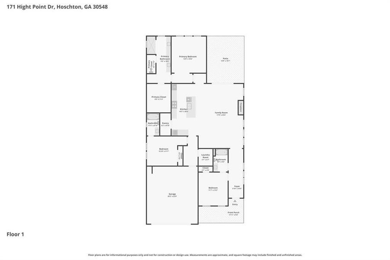
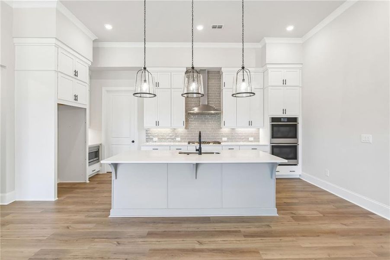
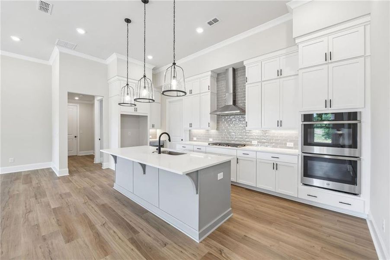
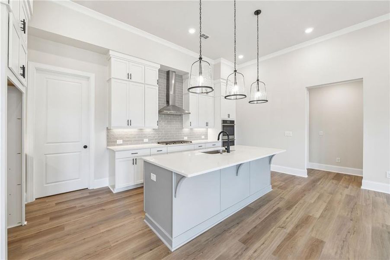
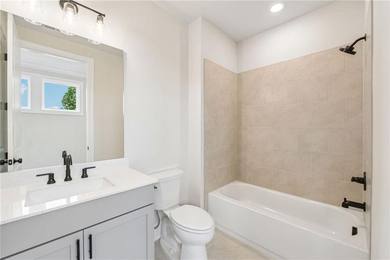
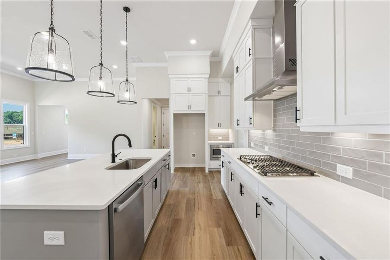
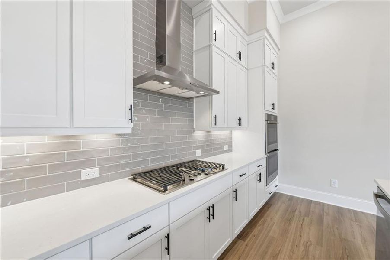
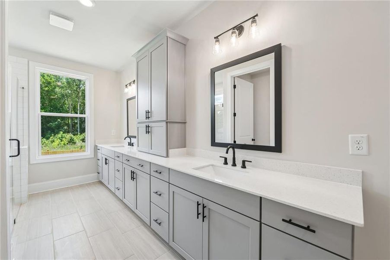
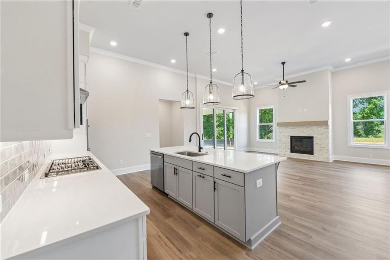
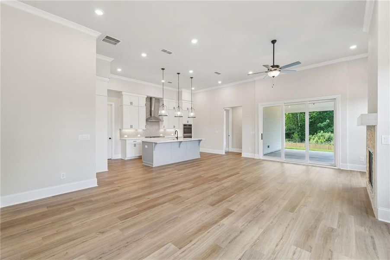
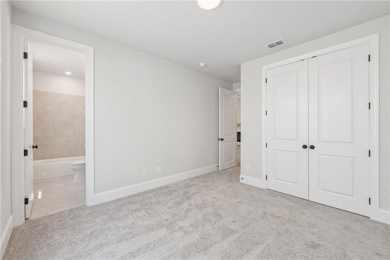
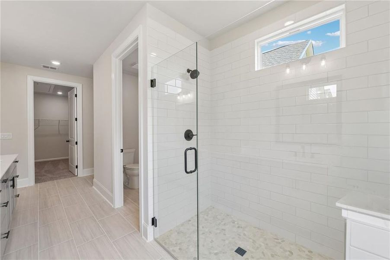
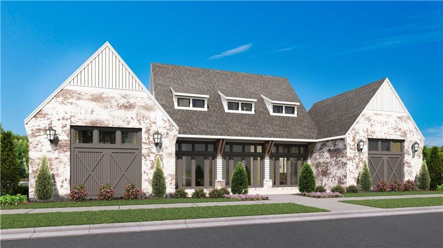
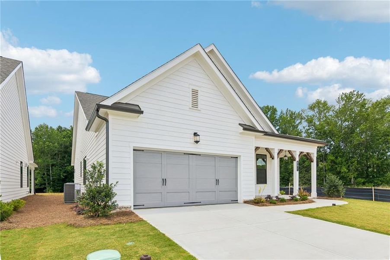
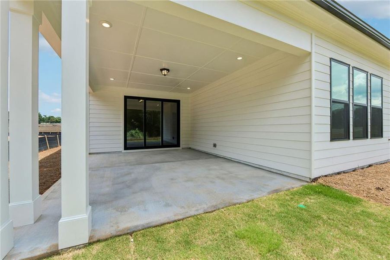
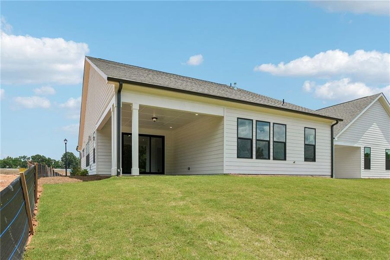
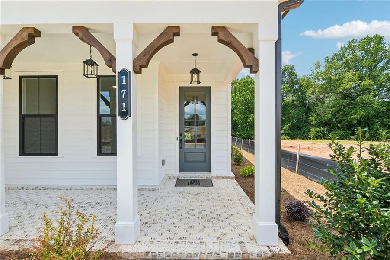
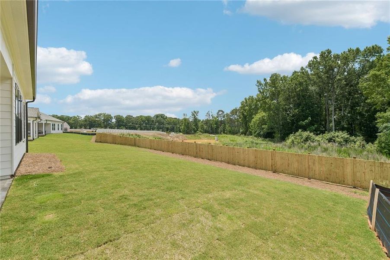
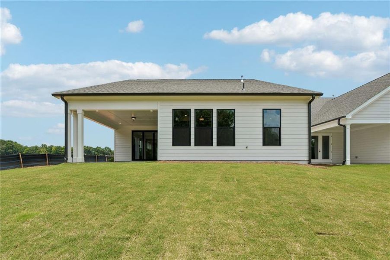
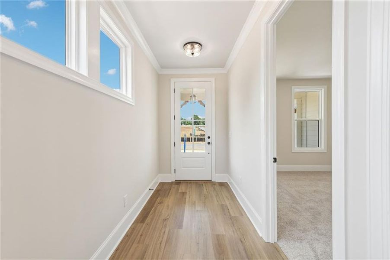
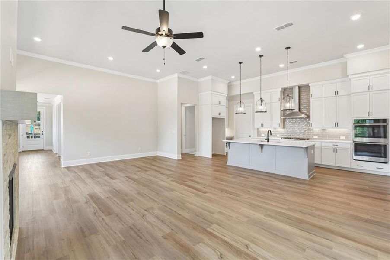
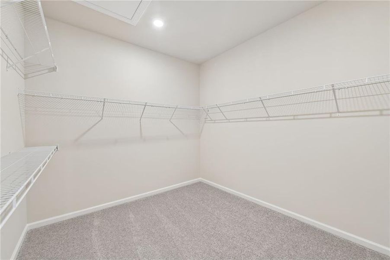
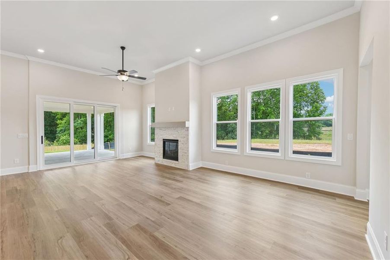
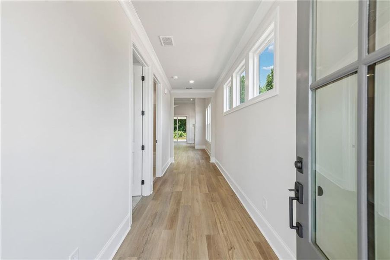
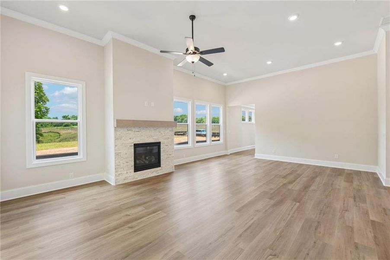
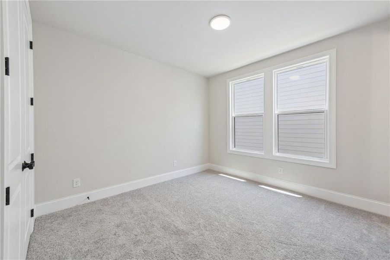
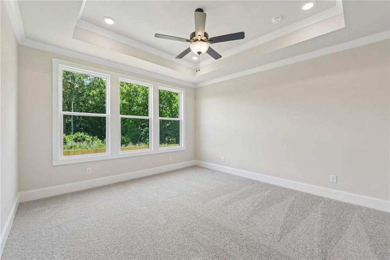
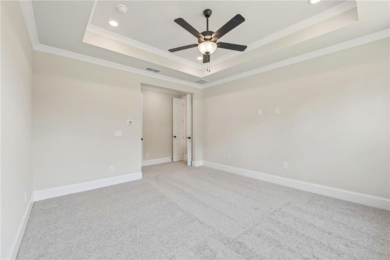
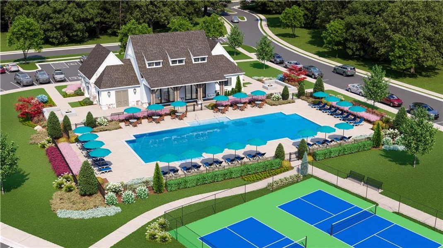

This beautifully designed 3-bedroom, 3-bath ranch home offers the perfect blend of open-concept living and thoughtfully defined spaces. From the moment you step onto the inviting front porch, you'll feel right at home. Inside, soaring ceilings, oversized windows, and an abundance of natural light create an airy, welcoming atmosphere throughout. The spacious living areas flow seamlessly together while still maintaining distinct, functional rooms perfect for everyday living and entertaining. The chef-inspired kitchen is truly the heart of the home, featuring extensive countertop space, abundant cabinetry, and a generous pantry that provides exceptional storage. One of the home's standout features is the extra-large covered outdoor living space, effectively becoming an additional room and a natural extension of the home. Whether enjoying morning coffee, hosting family gatherings, or relaxing in the evening, this space can be enjoyed year-round. Retreat to the owner's suite, a private oasis designed for relaxation. The spa-like bath offers a luxurious escape, while the massive walk-in closet provides storage beyond expectations. Living here means enjoying a truly maintenance-free lifestyle. The HOA takes care of all lawn care and landscaping, allowing you more time to enjoy the incredible community amenities, including a clubhouse, resort-style pool, pickleball courts, fire pits, and gated entrances. Perfectly situated in the sought-after Hoschton/Braselton area, you'll enjoy the charm of small-town living with convenient access to everything North Georgia has to offer. Hoschton and nearby Braselton are known for their vibrant community atmosphere, local restaurants, wineries, shopping, festivals, and proximity to world-class healthcare. With quick access to I-85, commuting is easy, and weekend adventures are within reach, whether heading to Athens for game day, exploring Lake Lanier, or enjoying all that Metro Atlanta has to offer.
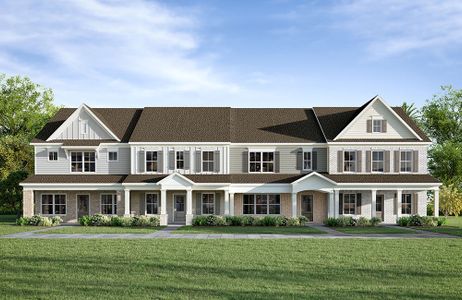
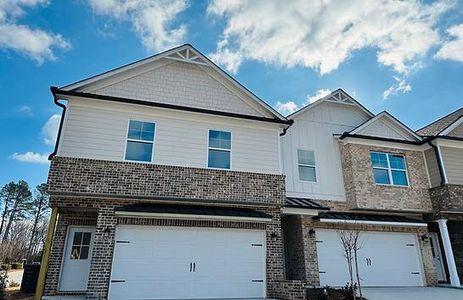

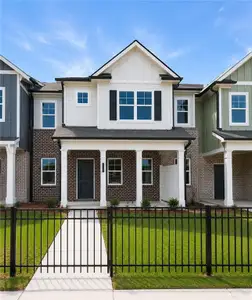
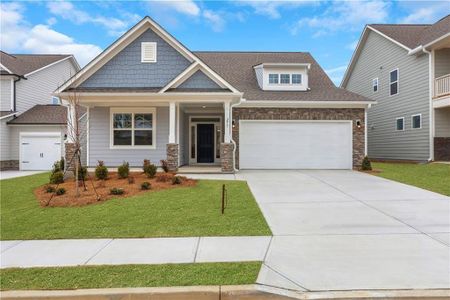
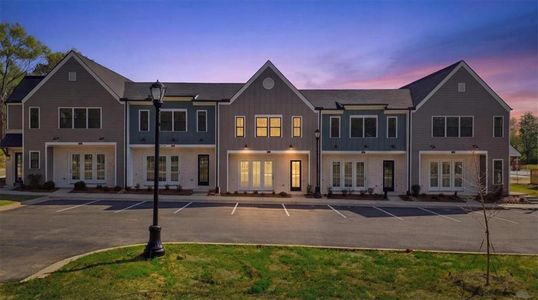
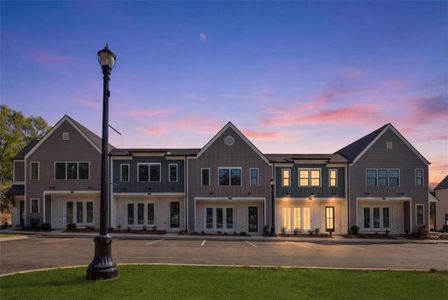
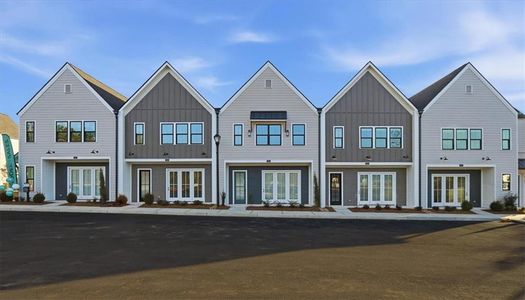
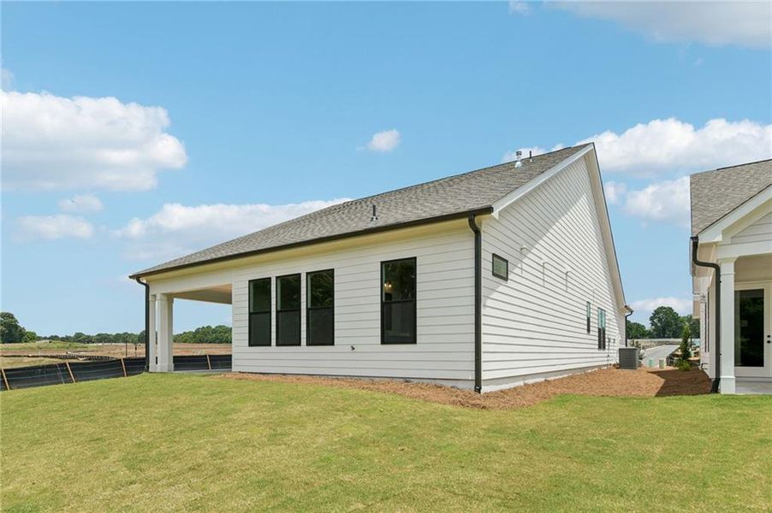
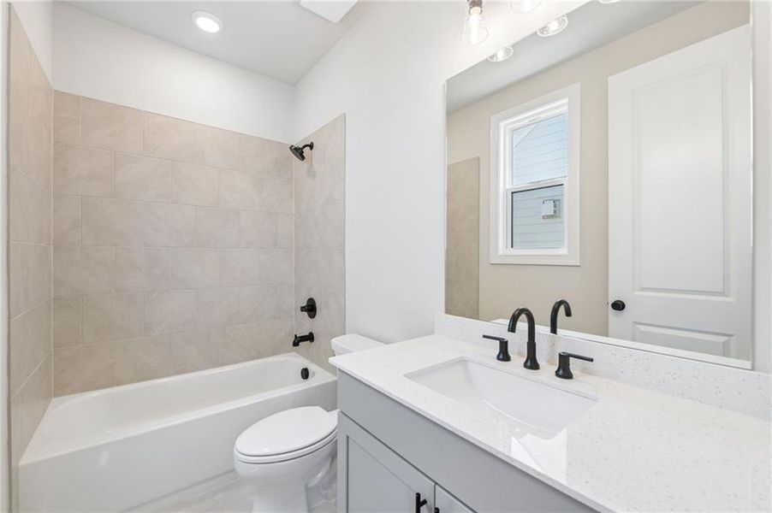
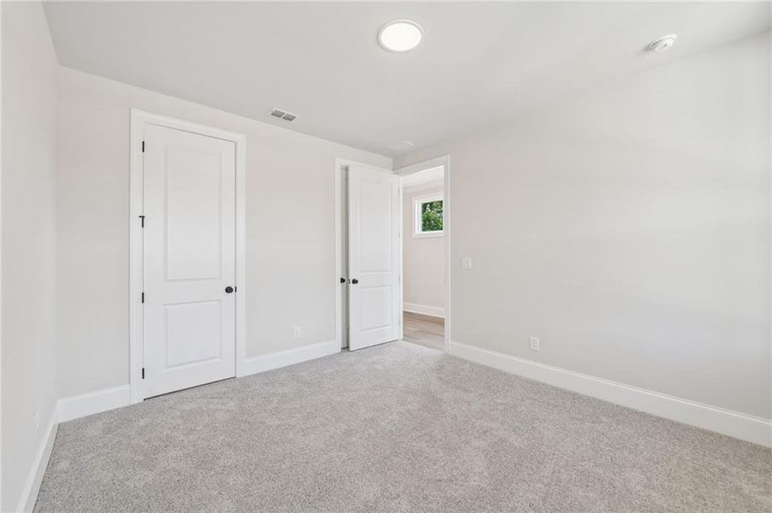
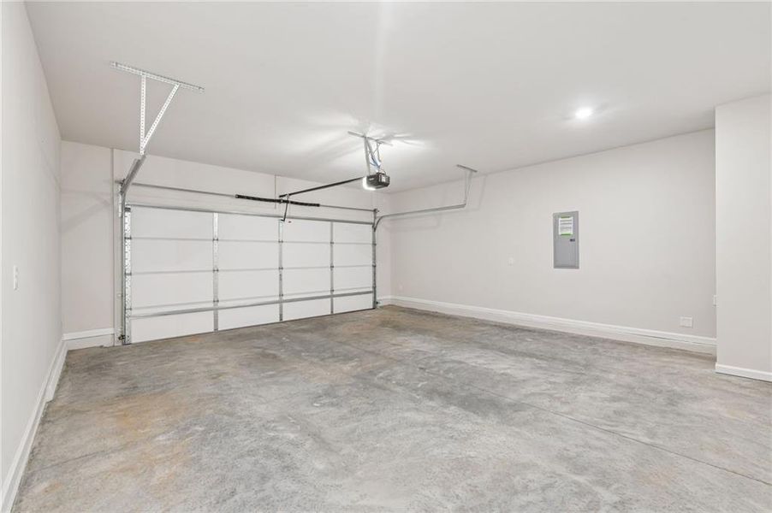
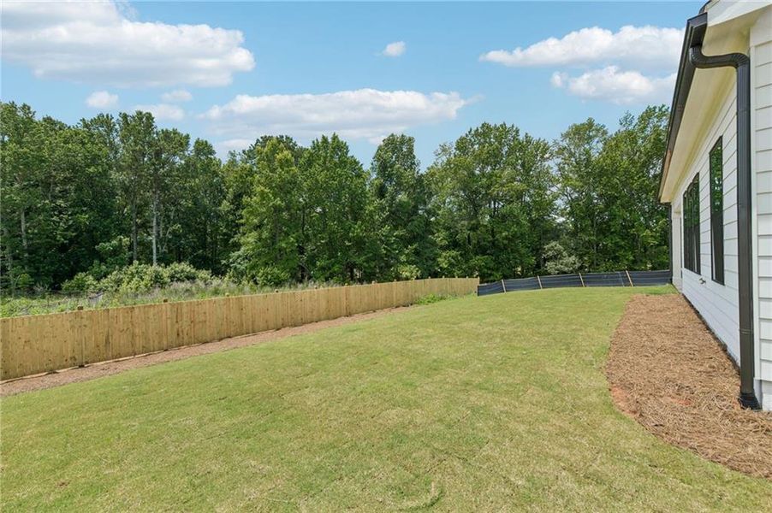
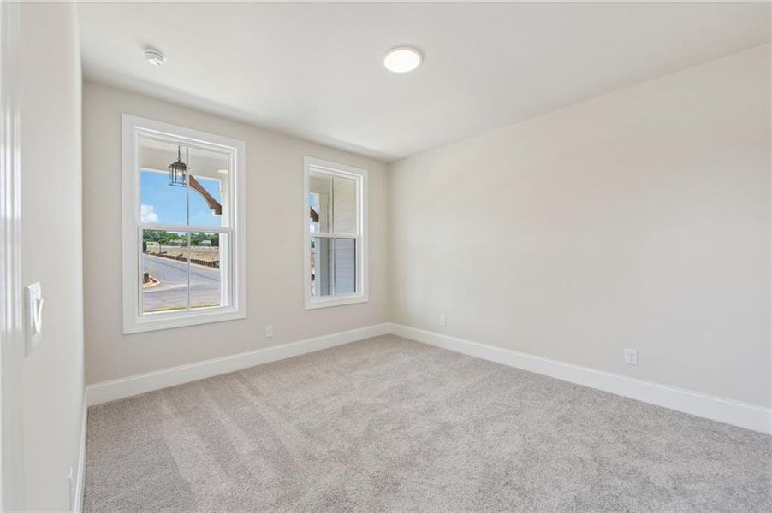
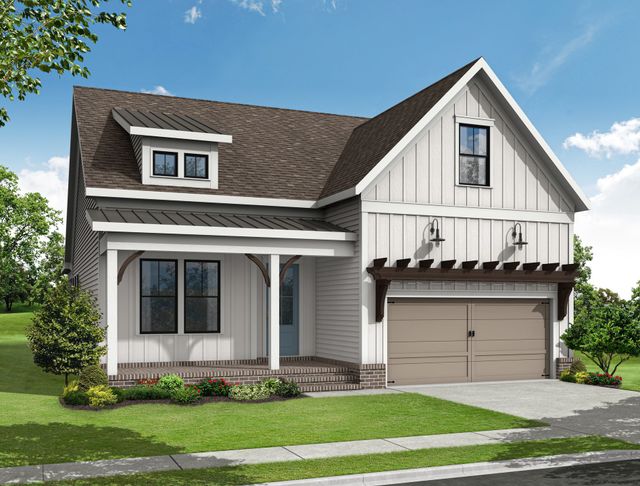

This is more than just a home, it's a lifestyle. Come experience the comfort, convenience, and community you've been looking for. This home is currently under construction with a completion date of early 2027. Photos are not of exact home but similar floorplan [Conner]
The Providence Group Realty, LLC., MLS 7834184
May also be listed on the The Providence Group website
Information last verified by Jome: Today at 7:40 AM (October 13, 2026)
 Home highlights

Popular North Georgia lake offering boating, fishing, and lakeside living near metro Atlanta and mountain getaways.
 Community Pool
 Shopping Nearby
 Club House
 Fitness Center/Exercise Area
 Gated Community
 Sidewalks Available
Book your tour. Save an average of $18,473. We'll handle the rest.
We collect exclusive builder offers, book your tours, and support you from start to housewarming.
- Confirmed tours
- Get matched & compare top deals
- Expert help, no pressure
- No added fees
Estimated value based on Jome data, T&C apply
Home details
- Property status:
- Under construction
- Lot size (acres):
- 0.17
- Size:
- 2,018 sqft
- Stories:
- 1
- Beds:
- 3
- Baths:
- 3
- Garage spaces:
- 2
- Fence:
- No Fence
Construction details
- Builder Name:
- The Providence Group
- Year Built:
- 2027
- Roof:
- Shingle Roofing
Home features & finishes
- Construction Materials:
- Brick
- Cooling:
- Central Air
- Flooring:
- Ceramic FlooringVinyl FlooringCarpet FlooringTile Flooring
- Foundation Details:
- Slab
- Garage/Parking:
- Garage
- Home amenities:
- ENERGY STAR Certified
- Interior Features:
- Ceiling-HighCrown MoldingPantryTray CeilingBreakfast BarWalk-In PantryDouble Vanity
- Kitchen:
- DishwasherGas CooktopKitchen IslandGas OvenKitchen Range
- Laundry facilities:
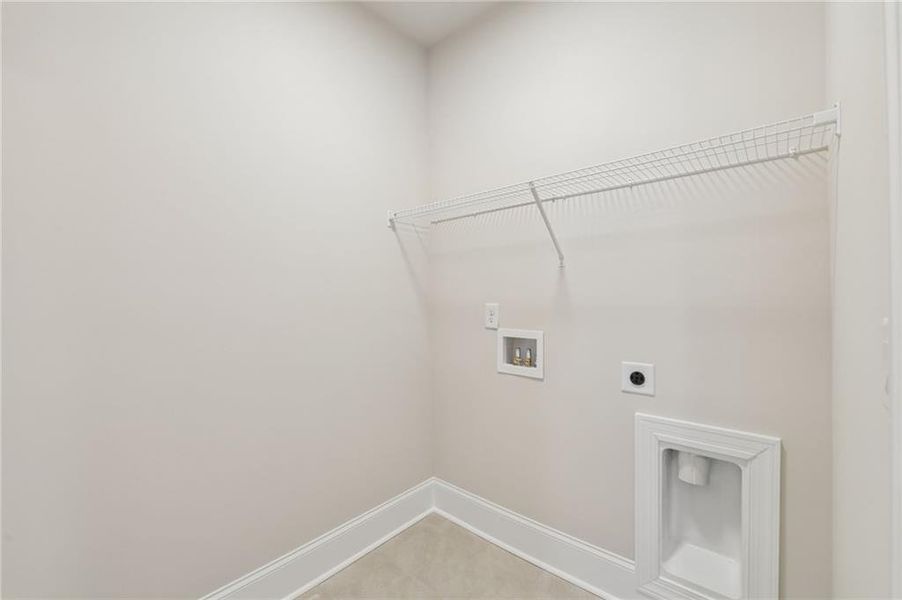
- Laundry Facilities On Main Level
- Property amenities:
- BarCabinetsPatioFireplace
- Rooms:
- AtticPrimary Bedroom On MainKitchenOffice/StudyFamily RoomOpen Concept FloorplanPrimary Bedroom Downstairs
- Security system:
- Fire Alarm SystemCarbon Monoxide Detector

Get a consultation with our New Homes Expert
- See how your home builds wealth
- Plan your home-buying roadmap
- Discover hidden gems
Utility information
- Heating:
- Zoned Heating, Water Heater, Gas Heating, Tankless water heater
- Sewer:
- Public Sewer
- Utilities:
- Electricity Available, Natural Gas Available, Phone Available, Sewer Available
- Water source:
- Public
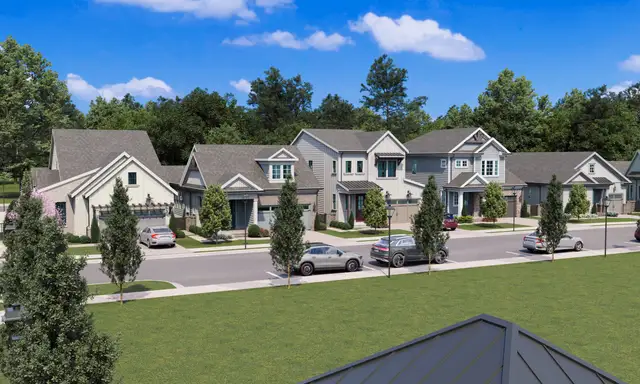
Community details
Aberdeen
by The Providence Group, Hoschton, GA
- 13 homes
- 14 plans
- 1,512 - 3,059 sqft
View Aberdeen details
Community amenities
- Woods View
- Fitness Center/Exercise Area
- Club House
- Gated Community
- Community Pool
- Sidewalks Available
- Shopping Nearby
More homes in Aberdeen
- Home at address 182 Herring Dr, Hoschton, GA 30548
The Orchid
$464,730
- 3 bd
- 2.5 ba
- 1,773 sqft
182 Herring Dr, Hoschton, GA 30548
- Home at address 605 Beechwood Wy, Hoschton, GA 30548
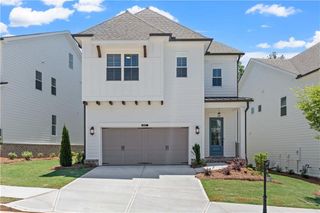
The Copeland
$482,580
- 4 bd
- 3 ba
- 2,016 sqft
605 Beechwood Wy, Hoschton, GA 30548
- Home at address 118 Herring Dr, Hoschton, GA 30548
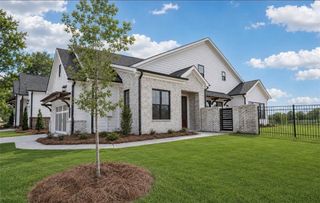
The Poppy
$484,190
- 3 bd
- 2.5 ba
- 1,955 sqft
118 Herring Dr, Hoschton, GA 30548
- Home at address 1036 Eastman Ct, Hoschton, GA 30548
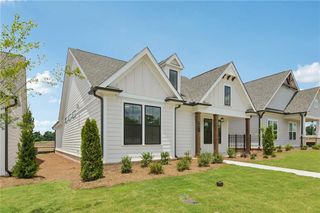
The Willow
$493,705
- 3 bd
- 2 ba
- 1,800 sqft
1036 Eastman Ct, Hoschton, GA 30548
- Home at address 1020 Eastman Ct, Hoschton, GA 30548
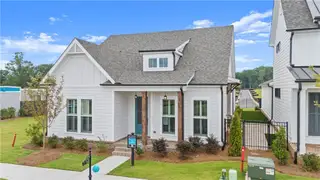
The Langston
$500,310
- 3 bd
- 2 ba
- 1,800 sqft
1020 Eastman Ct, Hoschton, GA 30548
- Home at address 181 High Point Dr, Hoschton, GA 30548
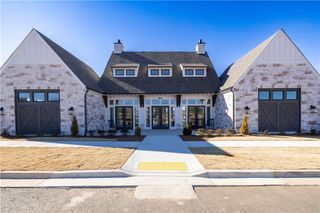
The Braydon
$500,680
- 3 bd
- 3.5 ba
- 1,854 sqft
181 High Point Dr, Hoschton, GA 30548
 Floor plans in Aberdeen

About the builder - The Providence Group

Neighborhood
Home address
Schools in Jackson County School District

GreatSchools’ Summary Rating calculation is based on 4 of the school’s themed ratings, including test scores, student/academic progress, college readiness, and equity. This information should only be used as a reference. Jome is not affiliated with GreatSchools and does not endorse or guarantee this information. Please reach out to schools directly to verify all information and enrollment eligibility. Data provided by GreatSchools.org © 2025
Places of interest
Getting around
Air quality
Noise level
A Soundscore™ rating is a number between 50 (very loud) and 100 (very quiet) that tells you how loud a location is due to environmental noise.

Considering this home?
Our expert will guide your tour, in-person or virtual
Need more information?
Text or call (888) 545-5198
Financials
Estimated monthly payment
Let us help you find your dream home
How many bedrooms are you looking for?
Similar homes nearby
Recently added communities in this area
Nearby communities in Hoschton

New homes in nearby cities
More New Homes in Hoschton, GA

The Providence Group Realty, LLC., MLS 7834184
Some IDX listings have been excluded from this IDX display. Listings identified with the FMLS IDX logo come from FMLS and are held by brokerage firms other than the owner of this website. The listing brokerage is identified in any listing details. Information is deemed reliable but is not guaranteed. If you believe any FMLS listing contains material that infringes your copyrighted work please click here to review our DMCA policy and learn how to submit a takedown request. © 2025 First Multiple Listing Service, Inc.
Read moreLast checked Oct 13, 7:40 am
- Jome
- New homes search
- Georgia
- Atlanta Metropolitan Area
- Jackson County
- Hoschton
- Aberdeen
- 103 High Point Dr, Hoschton, GA 30548