Book your tour. Save an average of $18,473. We'll handle the rest.
We collect exclusive builder offers, book your tours, and support you from start to housewarming.
- Confirmed tours
- Get matched & compare top deals
- Expert help, no pressure
- No added fees
Estimated value based on Jome data, T&C apply
- 4 bd
- 3 ba
- 2,016 sqft
605 Beechwood Wy, Hoschton, GA 30548
Why tour with Jome?
- No pressure toursTour at your own pace with no sales pressure
- Expert guidanceGet insights from our home buying experts
- Exclusive accessSee homes and deals not available elsewhere
Jome is featured in


- Single-Family
- Under construction
- $239.38/sqft
- $200/monthly HOA
Home description
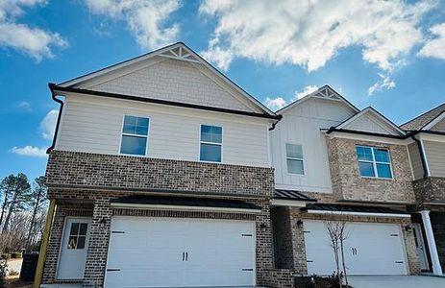


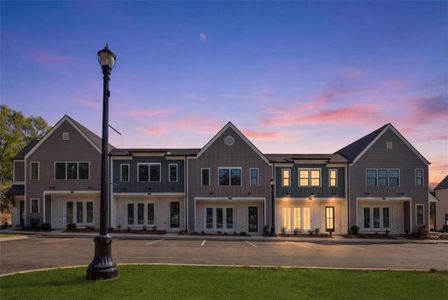
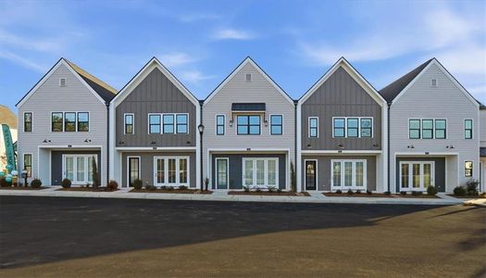
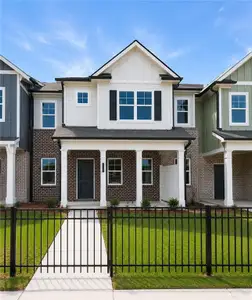
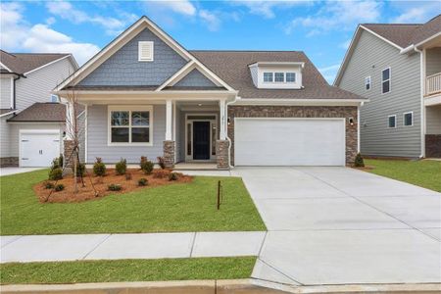
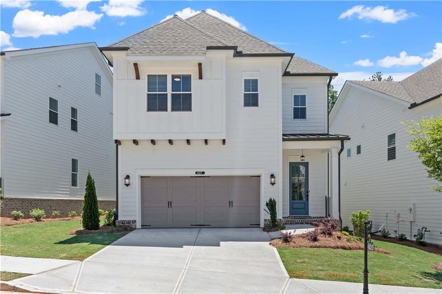
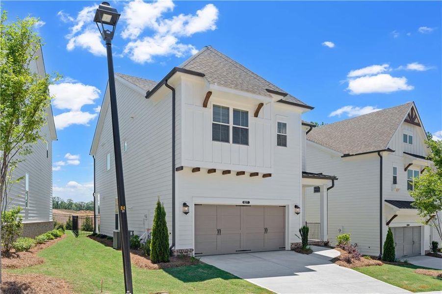
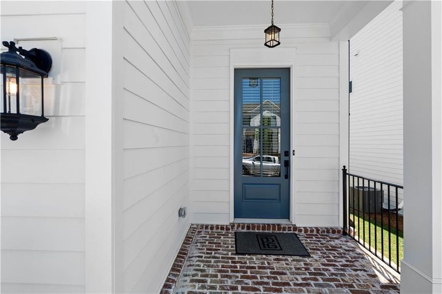
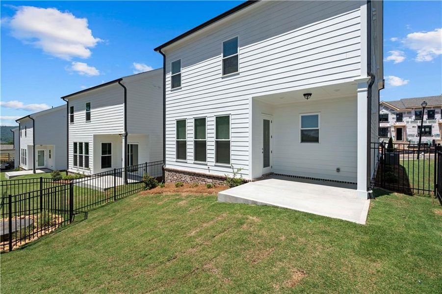
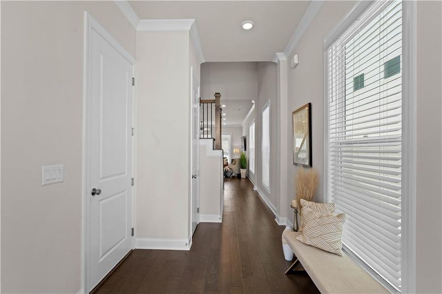
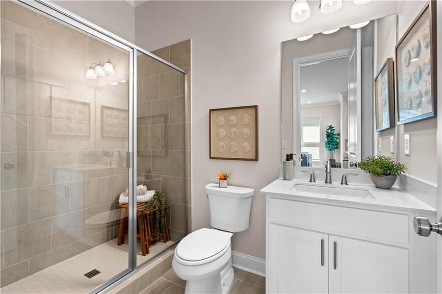
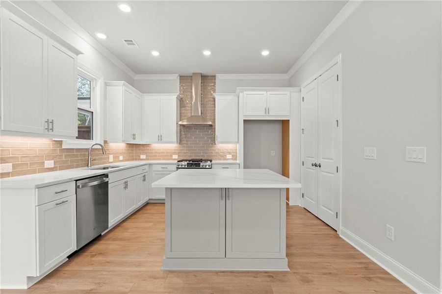
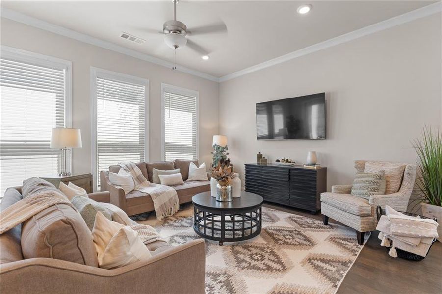
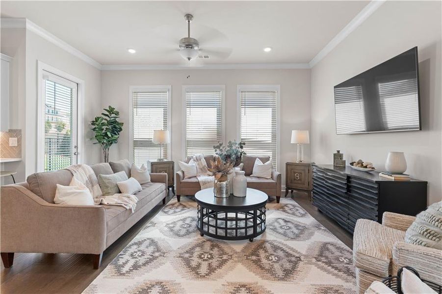
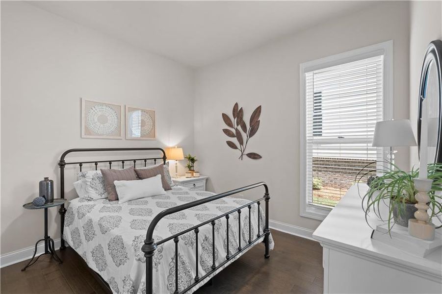
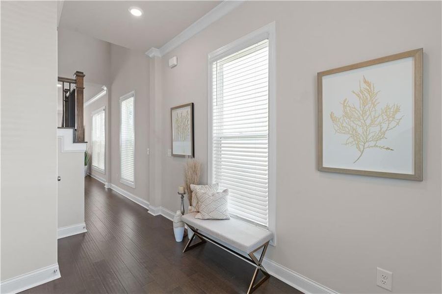
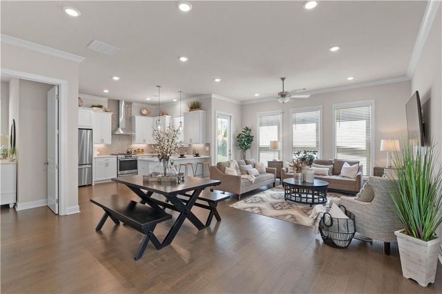
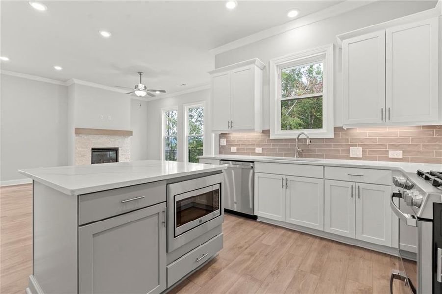
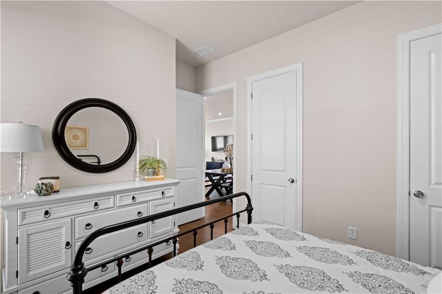
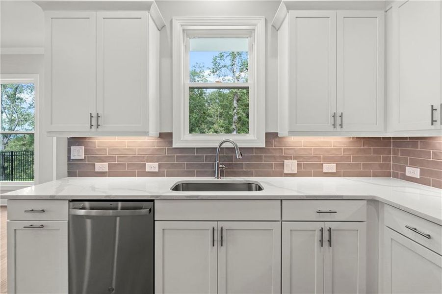
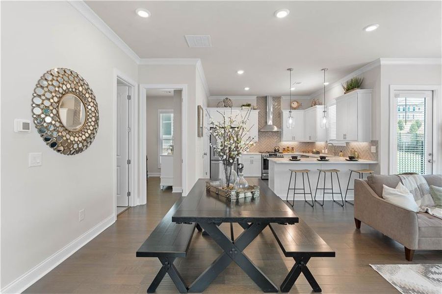
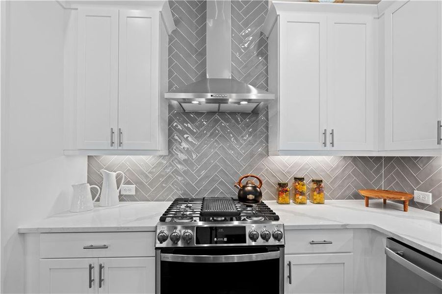
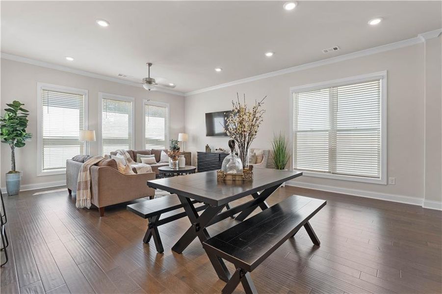
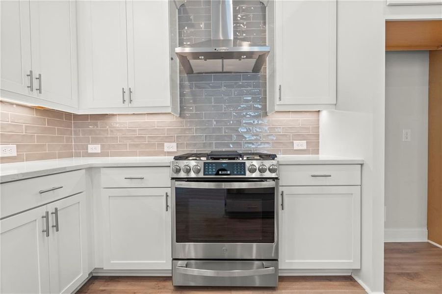
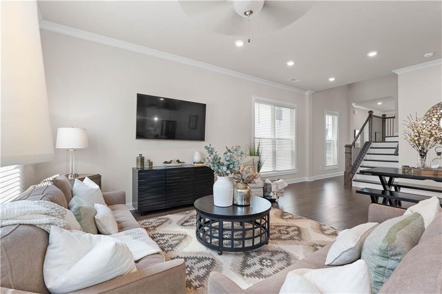
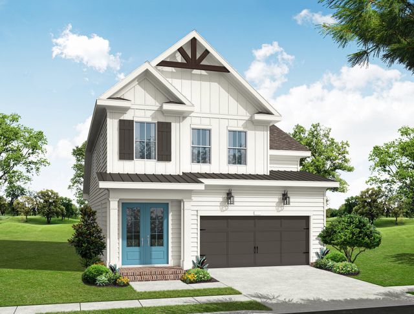
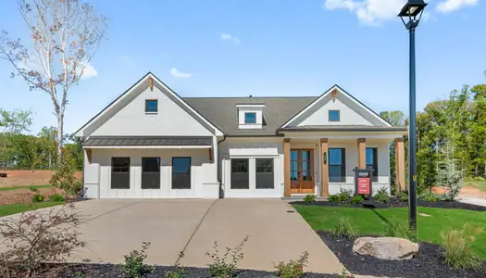
ABERDEEN PRICE RESET IS HERE!!! Beyond an impressive double-door entry, this newly built Hoschton residence unveils a foyer that gracefully transitions into a breathtaking open-concept living, dining, and gourmet kitchen space. Every detail is crafted for sophistication and ease, creating a seamless environment for both refined entertaining and elevated everyday living. The chef’s kitchen commands attention with its sleek cooktop, double wall ovens, premium finishes, and an expansive layout designed for culinary artistry. Just steps away, a private guest suite with a full bath (shower only) offers an elegant retreat for visitors or serves beautifully as a polished home office. The family room extends naturally to a covered outdoor living area, perfect for al fresco dining or quiet evenings under the Georgia sky. Beyond the covered space, the patio continues outward, creating a generous open-air terrace ideal for gatherings, lounging, or future outdoor enhancements. A sprawling backyard completes the estate-like feel, offering endless possibilities for a pool, garden, or curated outdoor sanctuary.
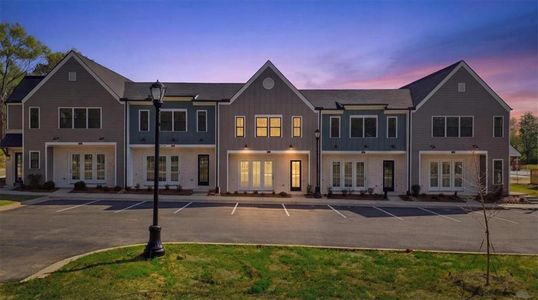
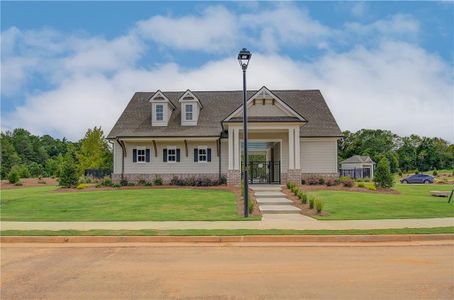
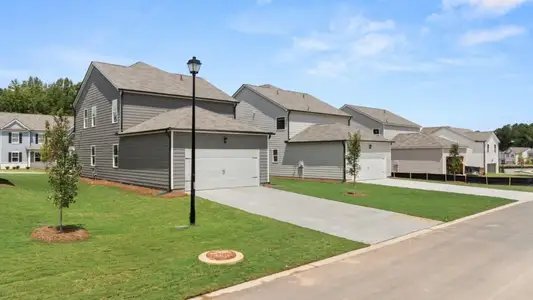
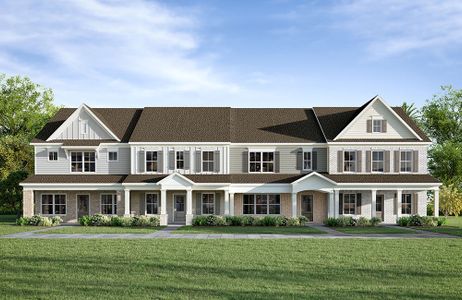
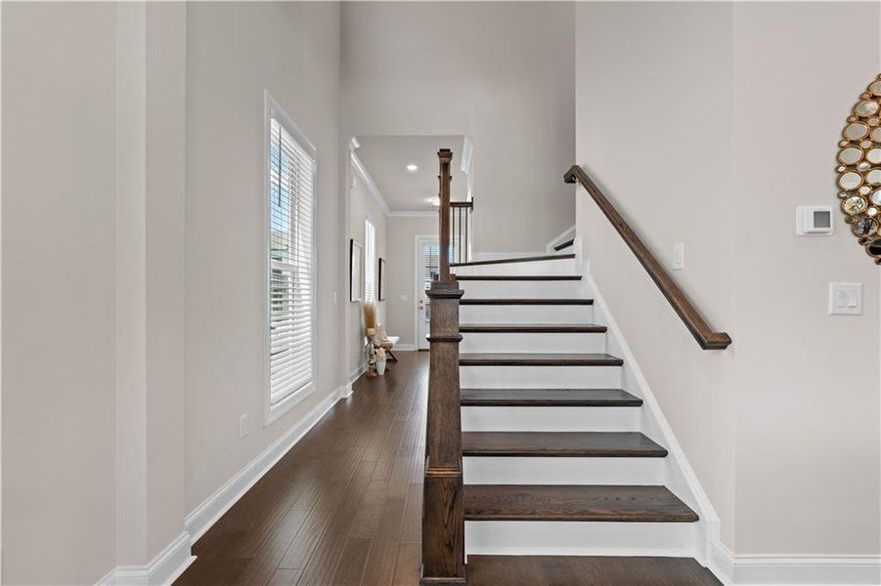
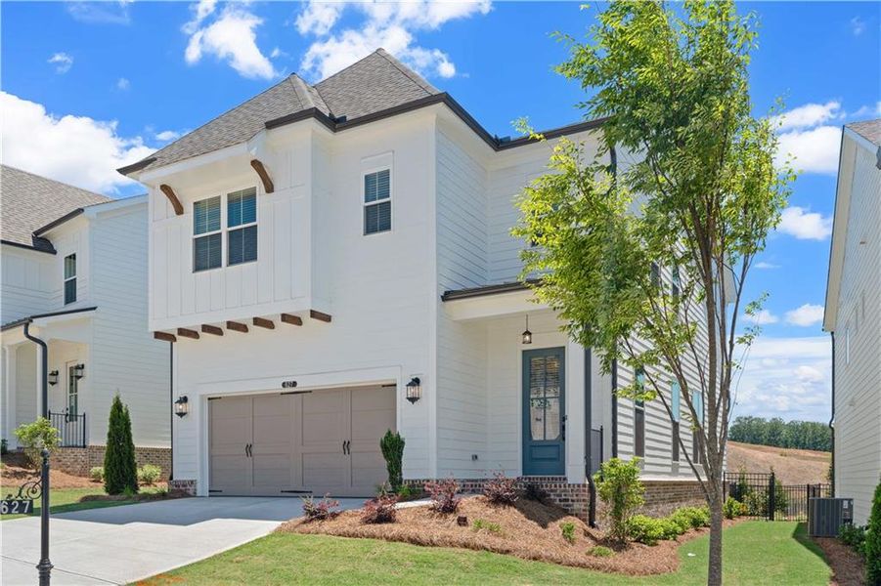
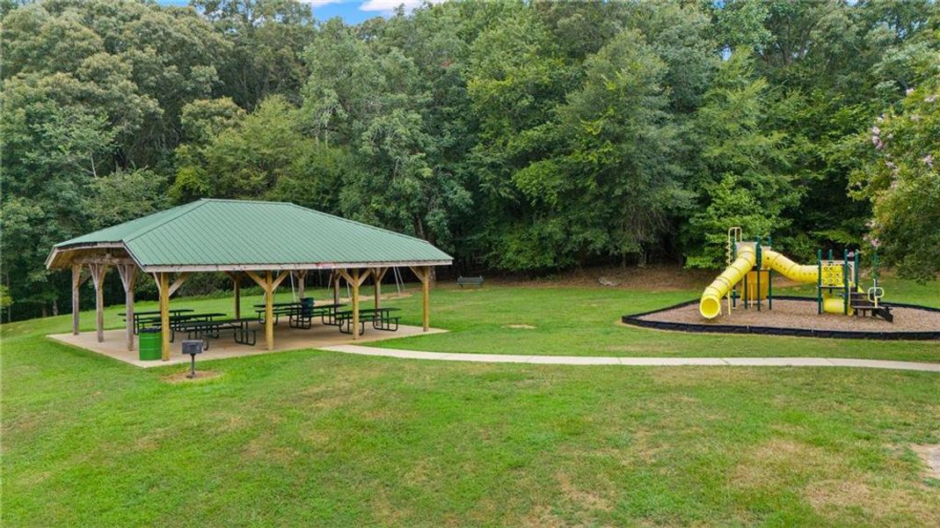
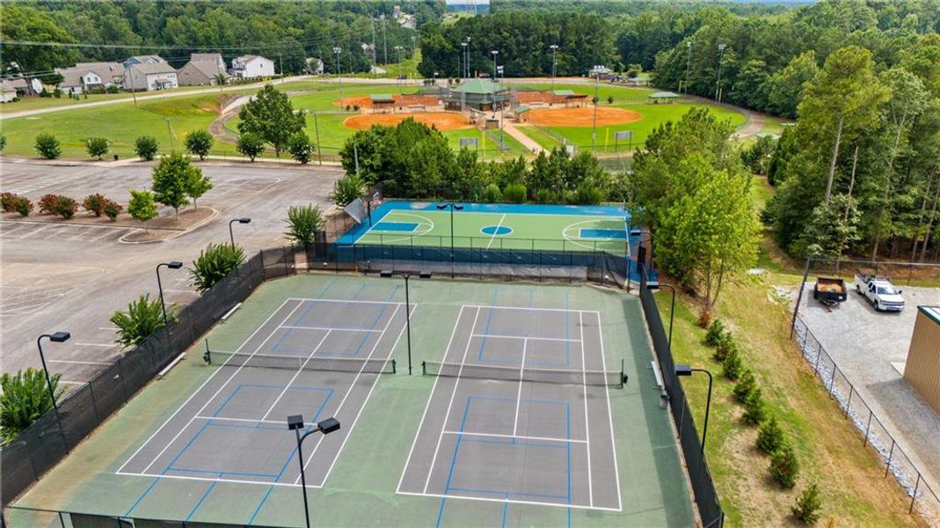
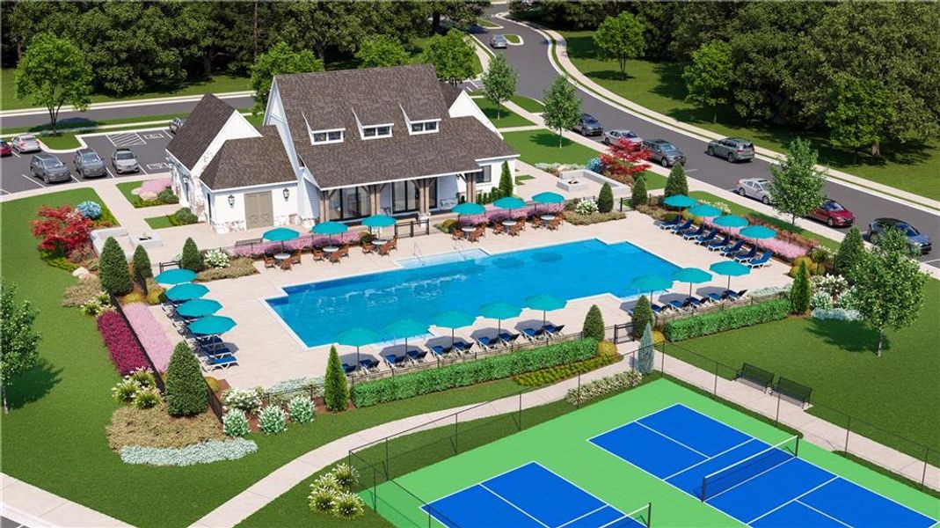
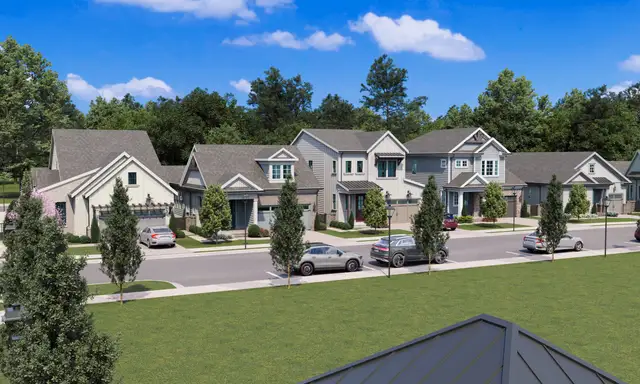
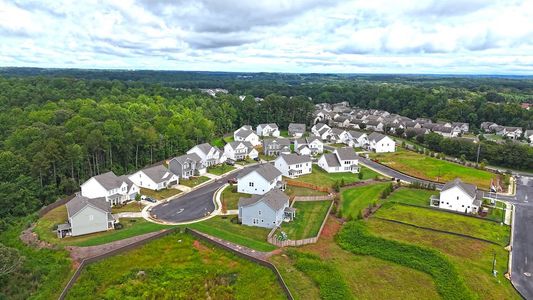

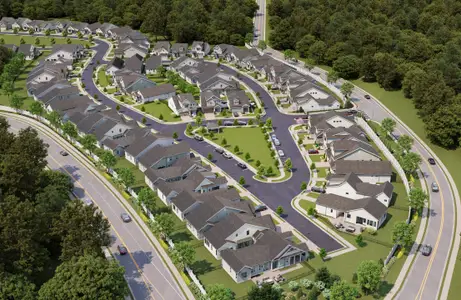
And the community? It’s brand-new and full of energy! Enjoy sidewalk-lined streets, a gated entrance, and unbeatable amenities including a clubhouse with fitness center, resort-style pool, pickleball courts, and a cozy fire pit area. With HOA-maintained lawns and private fenced courtyards, you’ll enjoy a lock-and-leave lifestyle that lets you focus on living, not yardwork. Location couldn’t be better—minutes to I-85, Highway 53, Château Élan, Athens, Lake Lanier, and easy access to ATL. Plus, you’re surrounded by a fast-growing scene of local eateries, boutiques, breweries, and everyday conveniences just seconds away. This is more than a home—it’s a lifestyle you’ll love from day one. This home is currently under construction and will be completed in Fall 2026. Pictures are not actual home but similar floor plan [The Copeland]
The Providence Group Realty, LLC., MLS 7776055
May also be listed on the The Providence Group website
Information last verified by Jome: Today at 2:46 AM (October 13, 2026)
 Home highlights

Popular North Georgia lake offering boating, fishing, and lakeside living near metro Atlanta and mountain getaways.
 Community Pool
 Shopping Nearby
 Club House
 Fitness Center/Exercise Area
 Pickleball Court
 Gated Community
 Sidewalks Available
Book your tour. Save an average of $18,473. We'll handle the rest.
We collect exclusive builder offers, book your tours, and support you from start to housewarming.
- Confirmed tours
- Get matched & compare top deals
- Expert help, no pressure
- No added fees
Estimated value based on Jome data, T&C apply
Home details
- Property status:
- Under construction
- Lot size (acres):
- 0.11
- Size:
- 2,016 sqft
- Stories:
- 2
- Beds:
- 4
- Baths:
- 3
- Half baths:
- 1
- Garage spaces:
- 2
- Fence:
- No Fence
Construction details
- Builder Name:
- The Providence Group
- Year Built:
- 2026
- Roof:
- Shingle Roofing
Home features & finishes
- Construction Materials:
- Brick
- Flooring:
- Vinyl FlooringCarpet FlooringTile Flooring
- Foundation Details:
- Slab
- Garage/Parking:
- Door OpenerGarage
- Home amenities:
- ENERGY STAR CertifiedGreen Construction
- Interior Features:
- Ceiling-HighWalk-In ClosetPantryStorageLoftDouble Vanity
- Kitchen:
- DishwasherGas CooktopKitchen Island
- Laundry facilities:
- Laundry Facilities On Upper LevelLaundry Facilities On Main LevelUtility/Laundry Room
- Property amenities:
- BackyardCourtyardSoaking TubLandscapingPatioFireplace
- Rooms:
- AtticPrimary Bedroom On MainKitchenDining AreaFamily RoomOpen Concept FloorplanPrimary Bedroom Downstairs
- Security system:
- Fire Alarm SystemCarbon Monoxide Detector

Get a consultation with our New Homes Expert
- See how your home builds wealth
- Plan your home-buying roadmap
- Discover hidden gems
Utility information
- Heating:
- Zoned Heating, Water Heater, Gas Heating, Tankless water heater
- Sewer:
- Public Sewer
- Utilities:
- Electricity Available, Natural Gas Available, Underground Utilities, HVAC, Cable Available
- Water source:
- Public
Community details
Aberdeen
by The Providence Group, Hoschton, GA
- 13 homes
- 14 plans
- 1,512 - 3,059 sqft
View Aberdeen details
Community amenities
- Fitness Center/Exercise Area
- Club House
- Gated Community
- Community Pool
- Sidewalks Available
- Pickleball Court
- Shopping Nearby
More homes in Aberdeen
- Home at address 129 Herring Dr, Hoschton, GA 30548
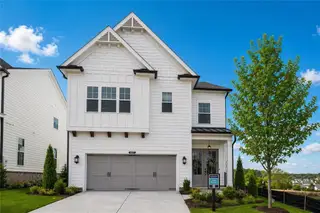
The Carter
$519,900
- 4 bd
- 3 ba
- 2,453 sqft
129 Herring Dr, Hoschton, GA 30548
- Home at address 1010 Eastman Ct, Hoschton, GA 30548
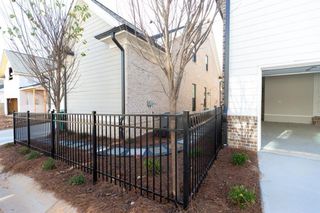
The Hampton II
$532,610
- 4 bd
- 3.5 ba
- 2,382 sqft
1010 Eastman Ct, Hoschton, GA 30548
- Home at address 899 Eastman Ct, Hoschton, GA 30548
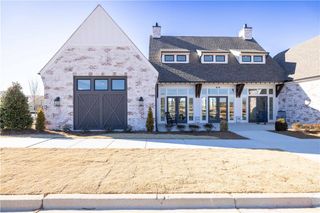
The Madilyn
$596,750
- 4 bd
- 2.5 ba
- 2,764 sqft
899 Eastman Ct, Hoschton, GA 30548
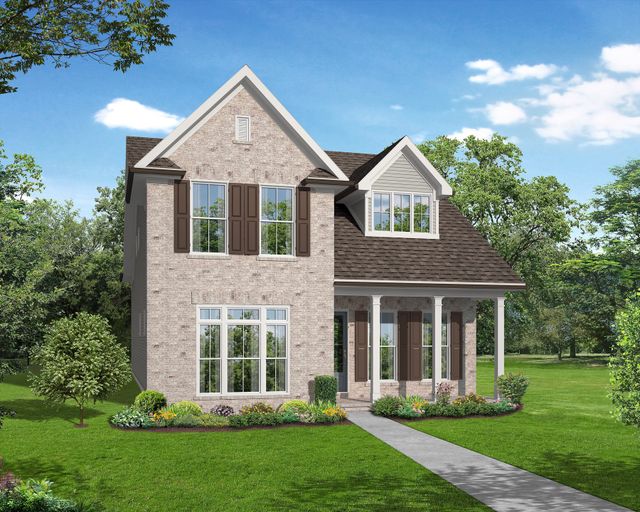
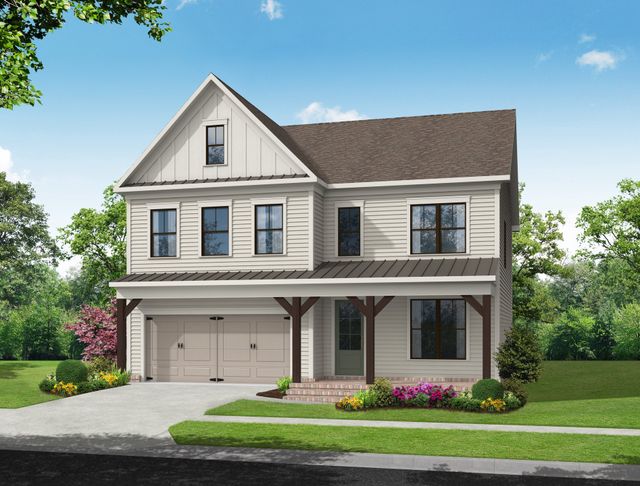
 Floor plans in Aberdeen
About the builder - The Providence Group

Neighborhood
Home address
Schools in Jackson County School District

GreatSchools’ Summary Rating calculation is based on 4 of the school’s themed ratings, including test scores, student/academic progress, college readiness, and equity. This information should only be used as a reference. Jome is not affiliated with GreatSchools and does not endorse or guarantee this information. Please reach out to schools directly to verify all information and enrollment eligibility. Data provided by GreatSchools.org © 2025
Places of interest
Getting around
Air quality
Noise level
A Soundscore™ rating is a number between 50 (very loud) and 100 (very quiet) that tells you how loud a location is due to environmental noise.

Considering this home?
Our expert will guide your tour, in-person or virtual
Need more information?
Text or call (888) 545-5198
Financials
Estimated monthly payment
Let us help you find your dream home
How many bedrooms are you looking for?
Similar homes nearby
Recently added communities in this area
Nearby communities in Hoschton

New homes in nearby cities
More New Homes in Hoschton, GA

The Providence Group Realty, LLC., MLS 7776055
Some IDX listings have been excluded from this IDX display. Listings identified with the FMLS IDX logo come from FMLS and are held by brokerage firms other than the owner of this website. The listing brokerage is identified in any listing details. Information is deemed reliable but is not guaranteed. If you believe any FMLS listing contains material that infringes your copyrighted work please click here to review our DMCA policy and learn how to submit a takedown request. © 2025 First Multiple Listing Service, Inc.
Read moreLast checked Oct 13, 1:40 am
- Jome
- New homes search
- Georgia
- Atlanta Metropolitan Area
- Jackson County
- Hoschton
- Aberdeen
- 605 Beechwood Wy, Hoschton, GA 30548