Book your tour. Save an average of $18,473. We'll handle the rest.
We collect exclusive builder offers, book your tours, and support you from start to housewarming.
- Confirmed tours
- Get matched & compare top deals
- Expert help, no pressure
- No added fees
Estimated value based on Jome data, T&C apply
- 5 bd
- 5 ba
- 4,680 sqft
1430.6 Lee Peters Rd, Loganville, GA 30052
Why tour with Jome?
- No pressure toursTour at your own pace with no sales pressure
- Expert guidanceGet insights from our home buying experts
- Exclusive accessSee homes and deals not available elsewhere
Jome is featured in


- Single-Family
- Quick move-in
- $245.73/sqft
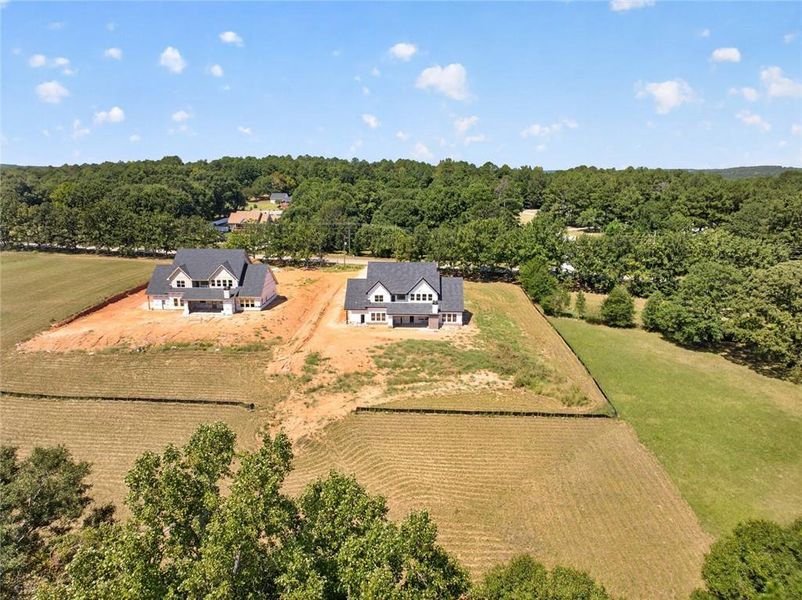
- 2.56-acre lot
Home description
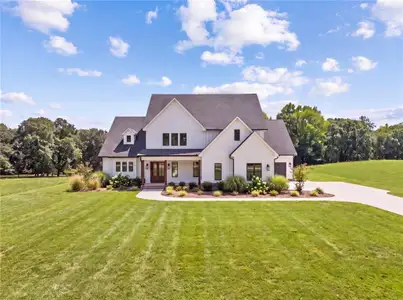
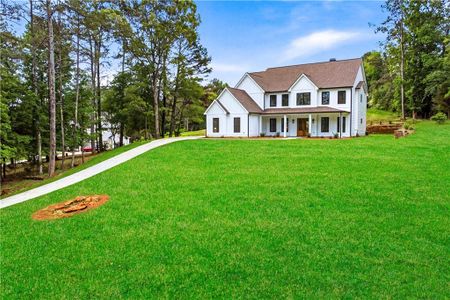
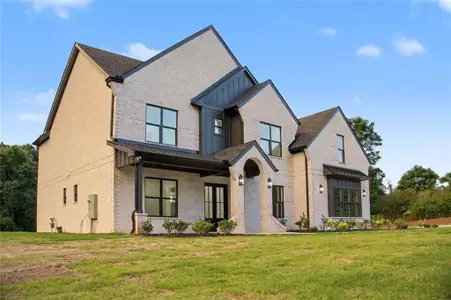
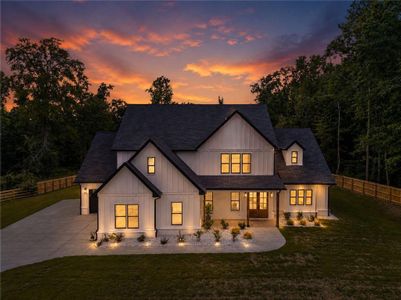
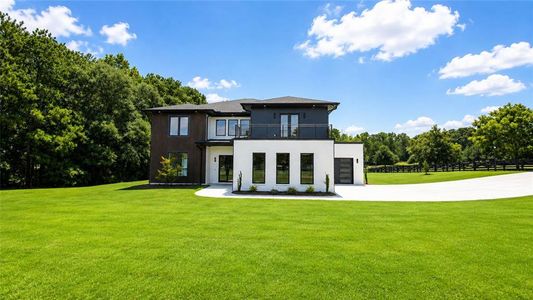
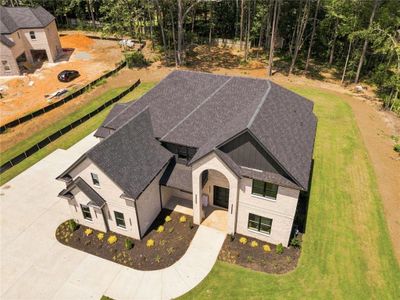
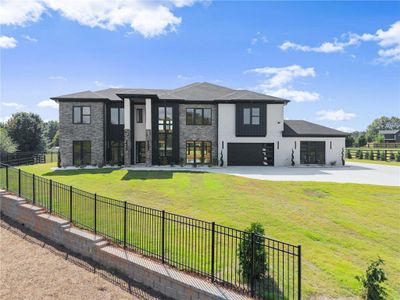
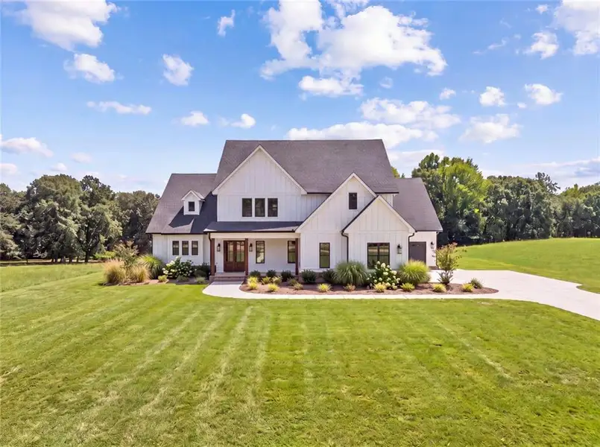
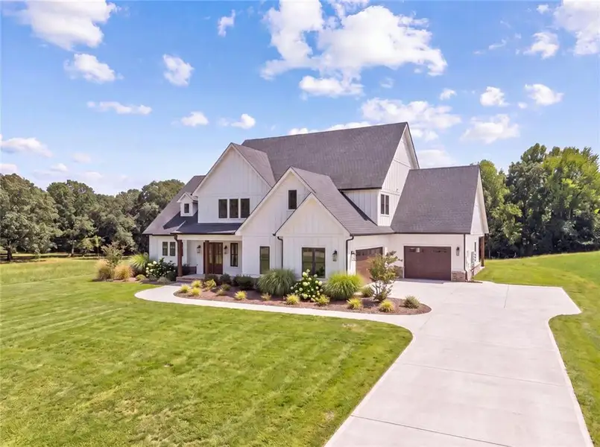
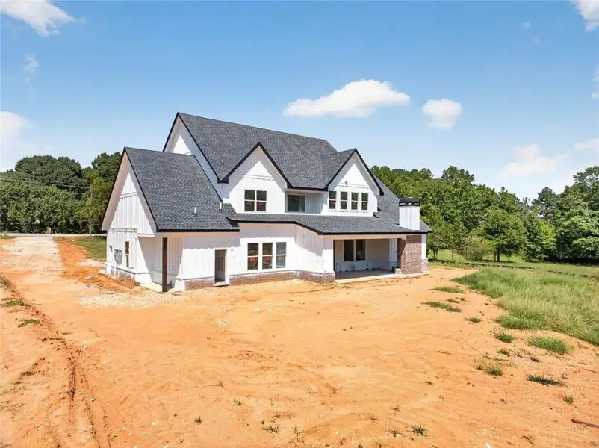
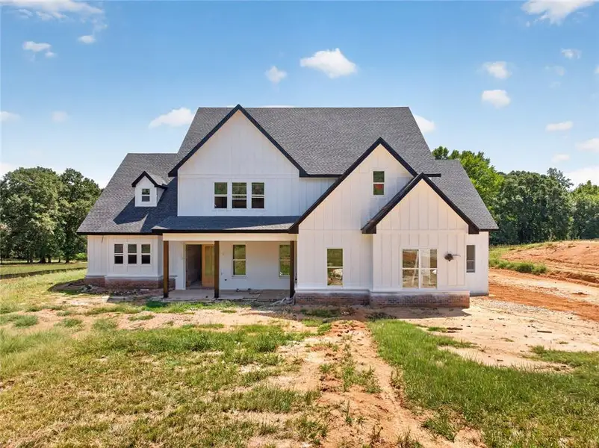
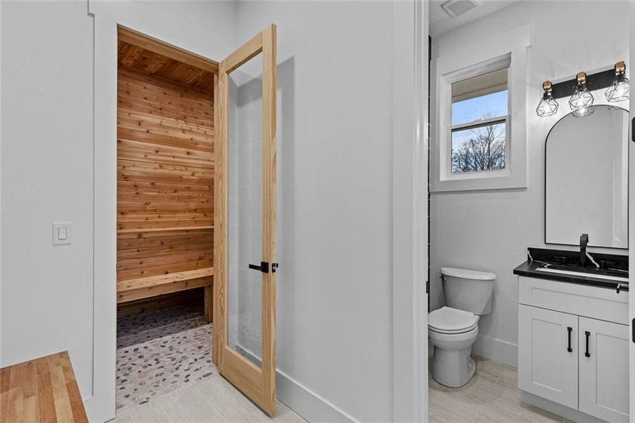
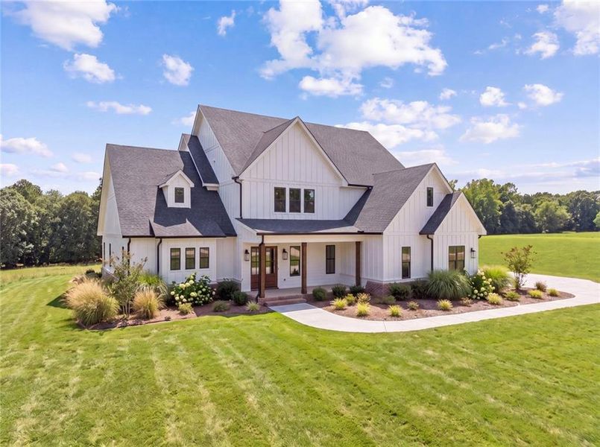
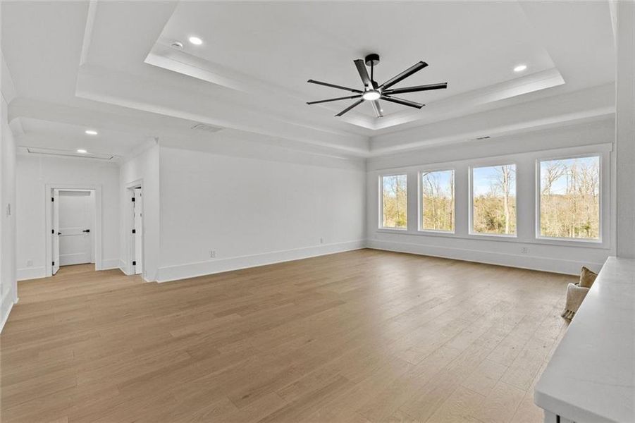
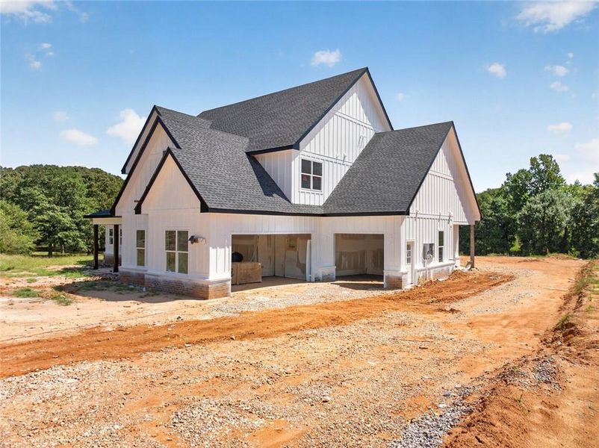
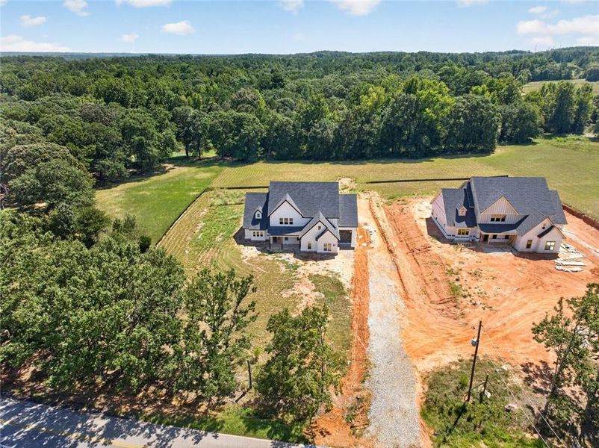
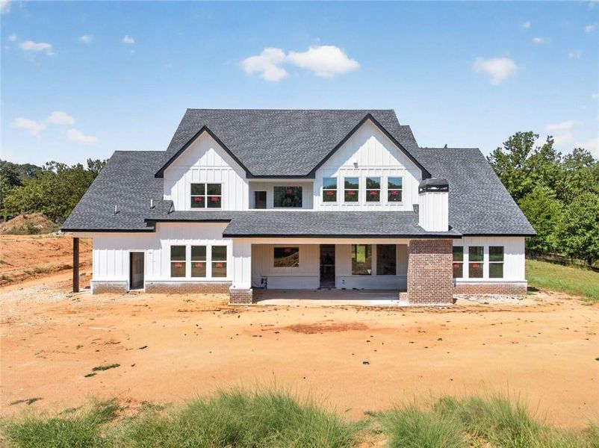
Introducing a distinctive new opportunity in Walton County—a gated custom modern farmhouse on approximately two private acres, with no HOA and time to make the finishing details your own. Newly offered at 1430 Lee Peters Road in Loganville, this home brings together striking architecture, generous living spaces, and the opportunity to personalize select finishes while construction is underway. Anticipated for completion in late November 2026, the thoughtfully designed floor plan offers approximately 4,700 square feet, five bedrooms, five full bathrooms, a main-level primary suite, and a private sauna.
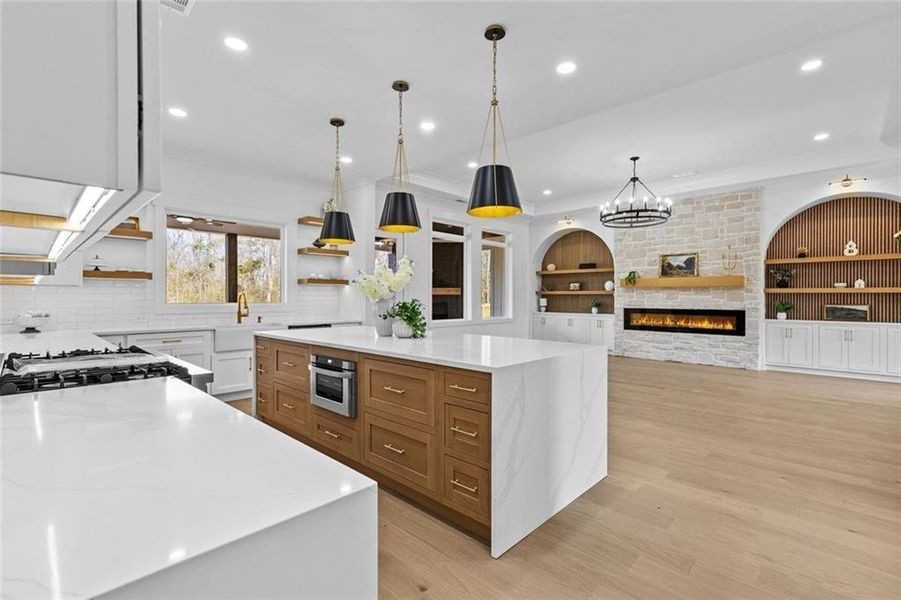
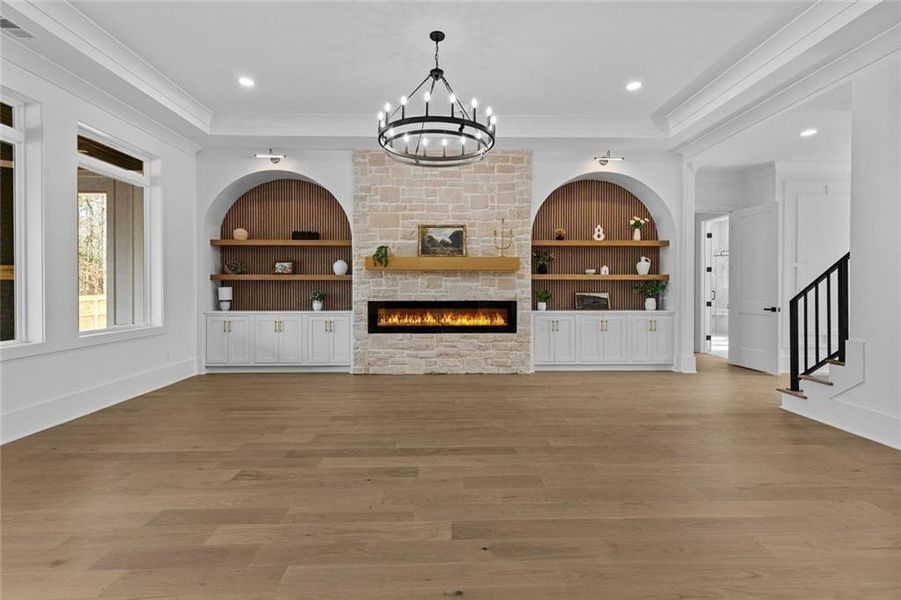
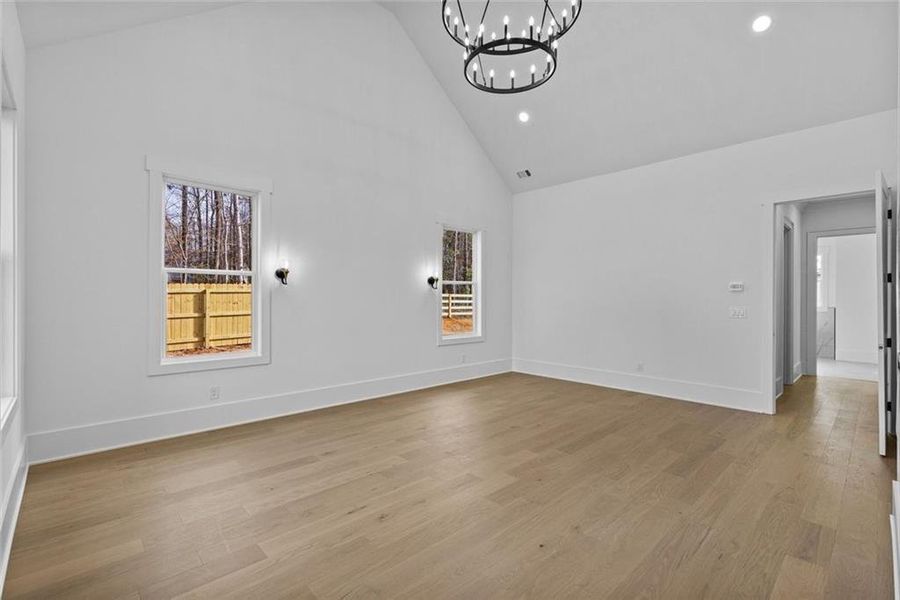
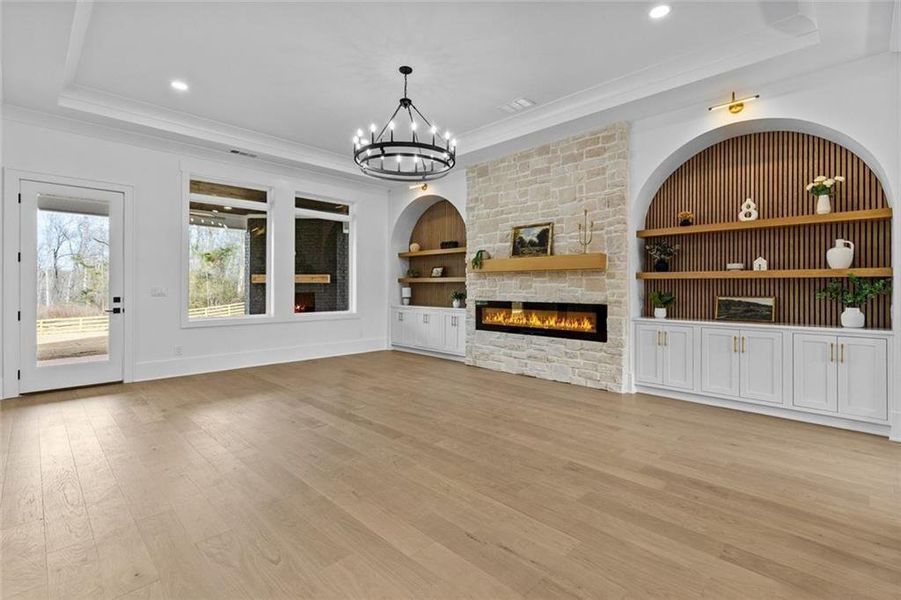
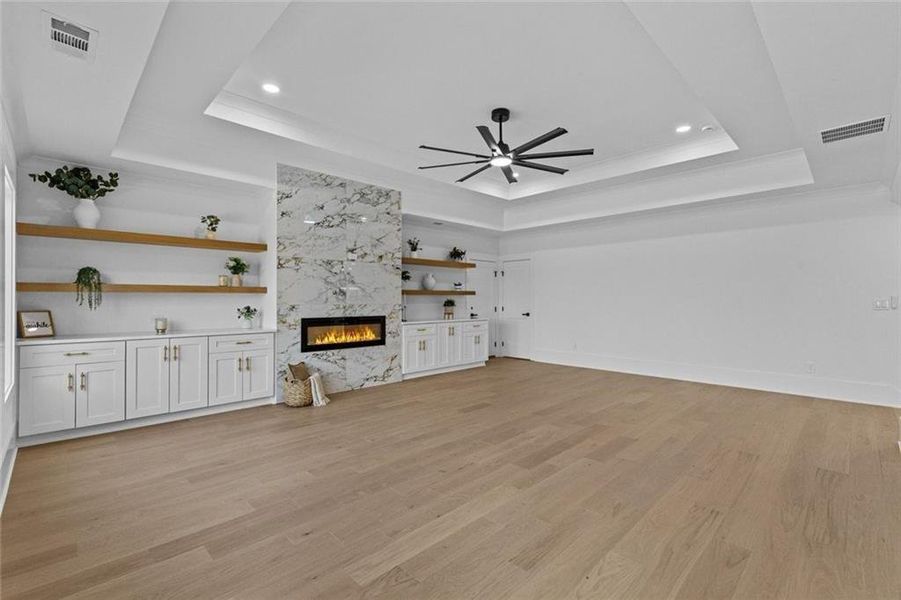
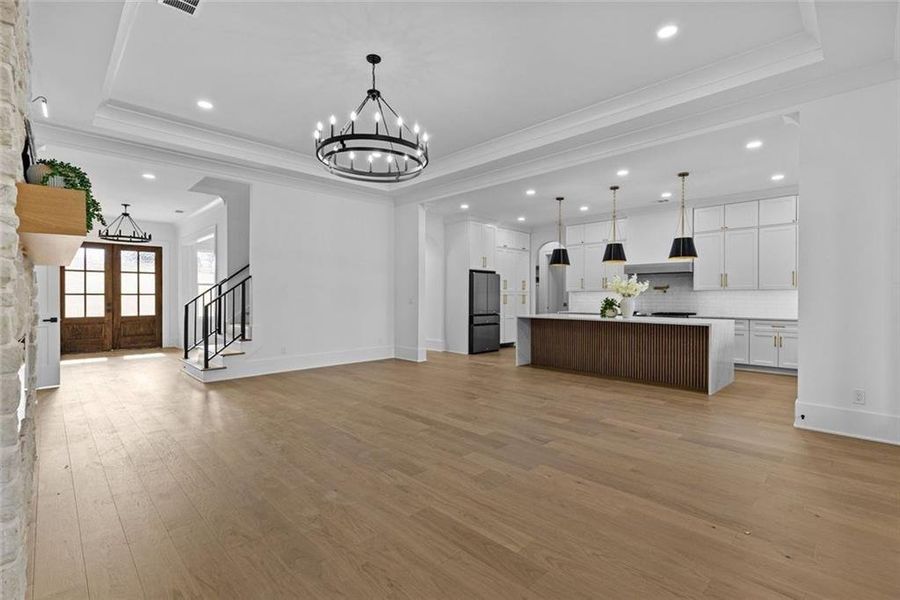
Beyond the planned black metal gates, a home designed to make an impression is taking shape. Soaring ceilings, graceful arched openings, and a dramatic floor-to-ceiling stone fireplace will define the main gathering space. White oak accents, hardwood flooring, solid brass hardware, and designer tilework add warmth and character to interiors designed to feel as welcoming as they are beautiful.
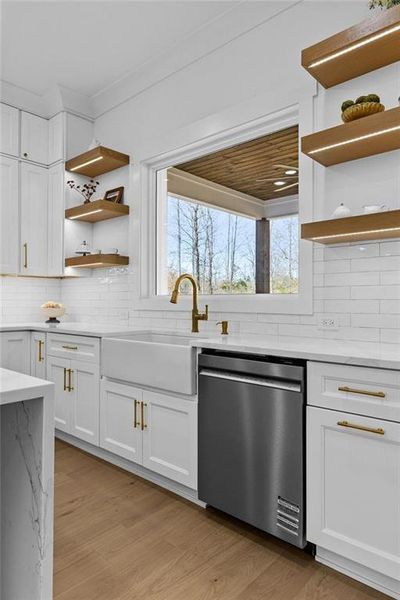
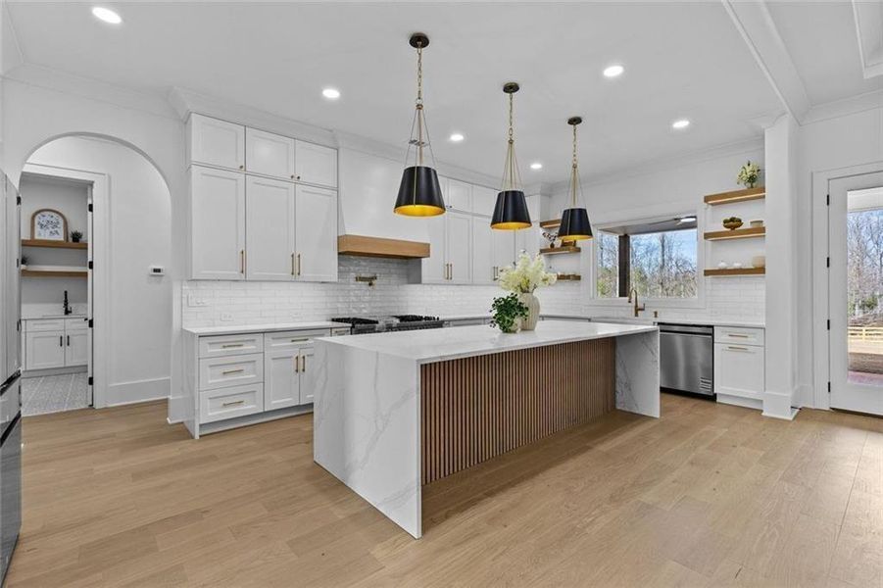
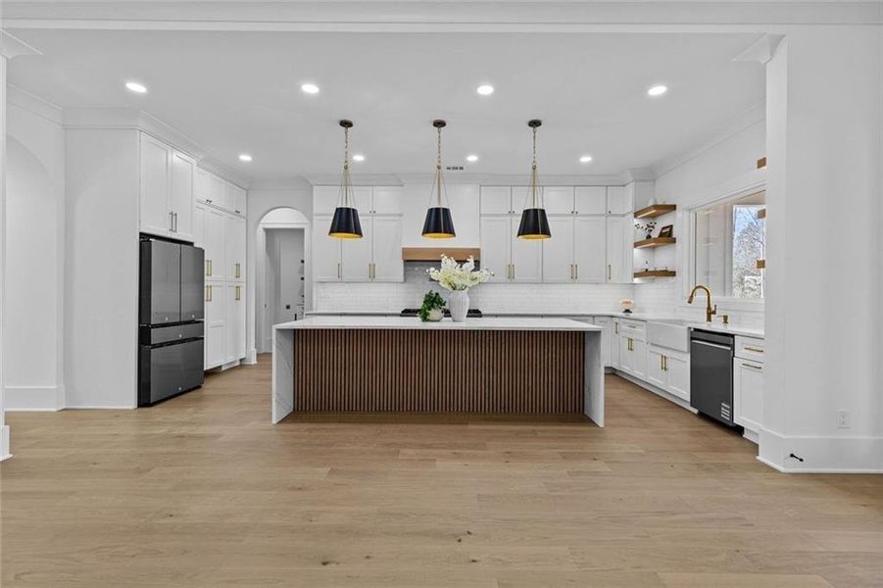
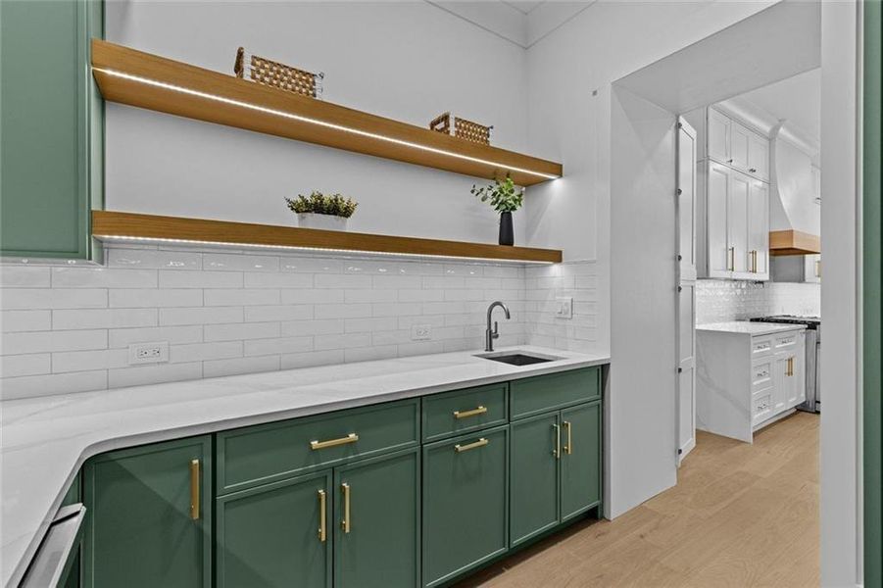
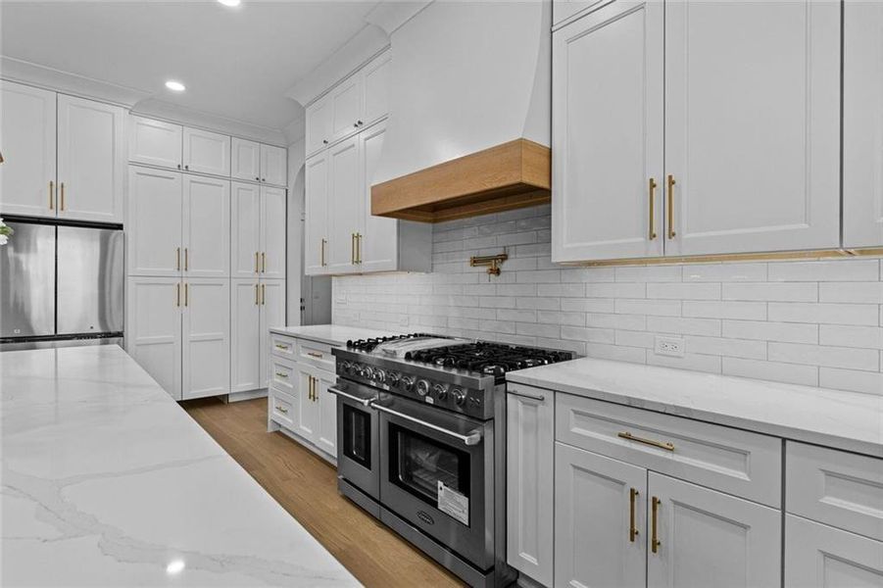
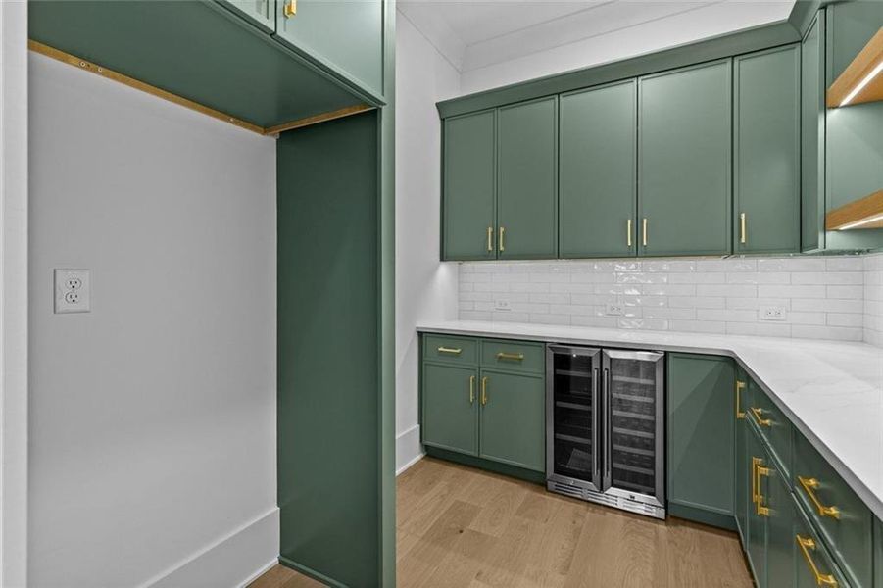
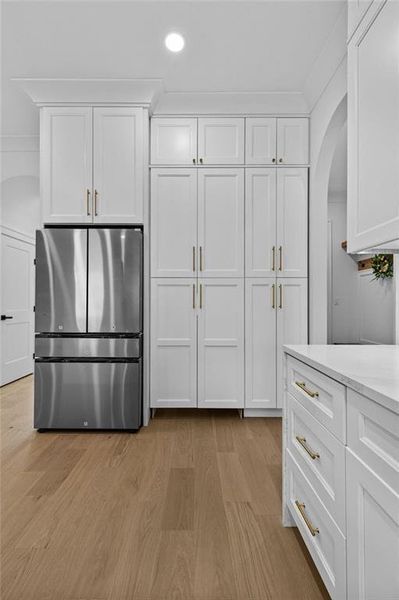
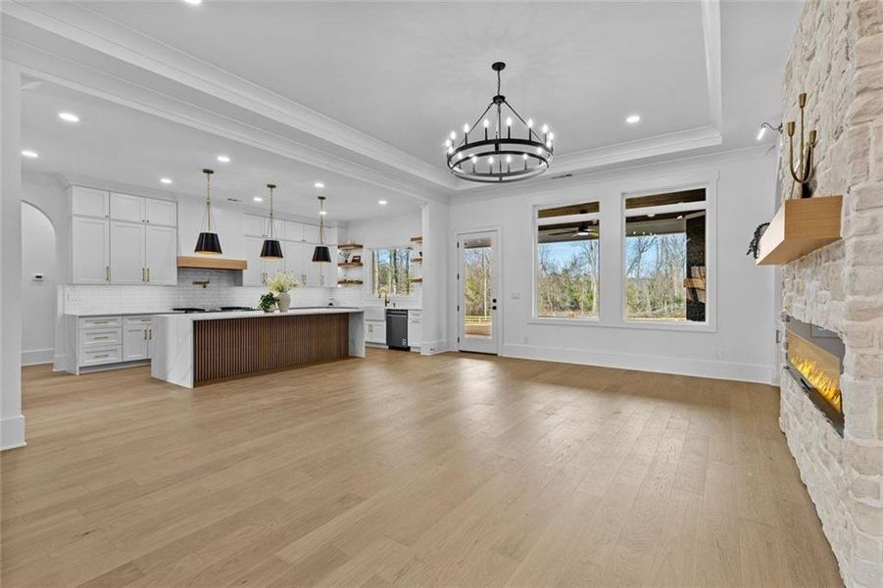
The chef’s kitchen is planned around an oversized quartz island, creating a natural gathering place for morning coffee, conversation, and evenings with guests. A gas range with double ovens and a griddle supports everything from everyday meals to larger celebrations, while a concealed walk-in butler’s pantry provides preparation and storage space tucked away from view. The open connection between the kitchen, dining, and living areas keeps everyone part of the occasion.
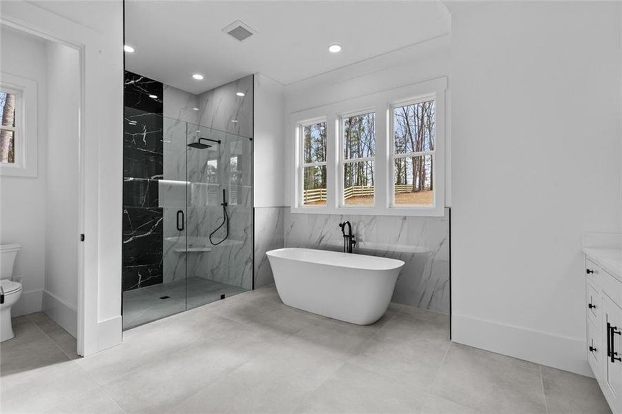
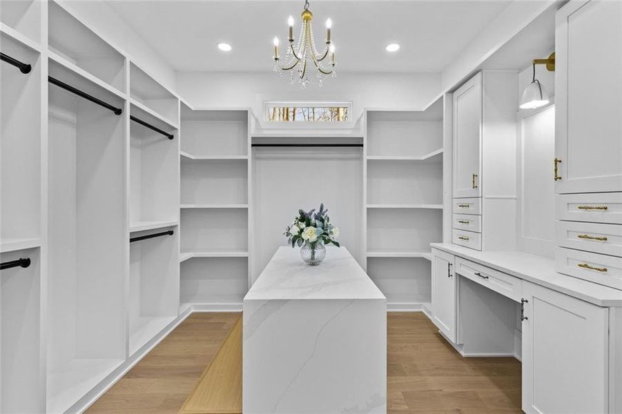
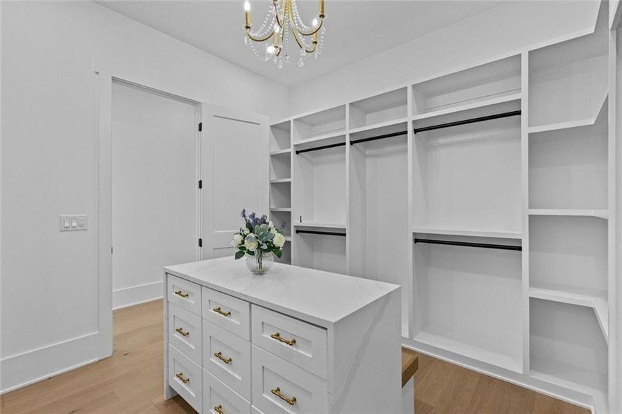
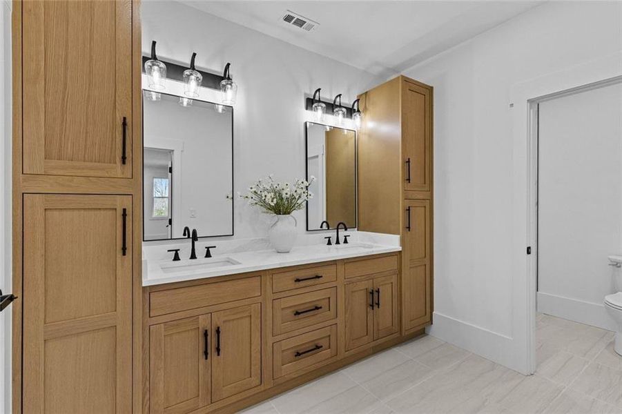
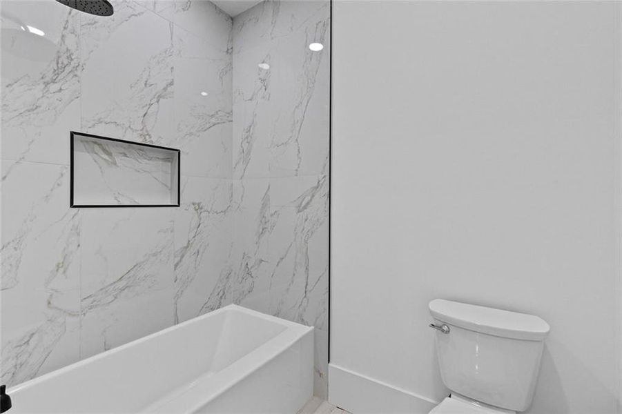
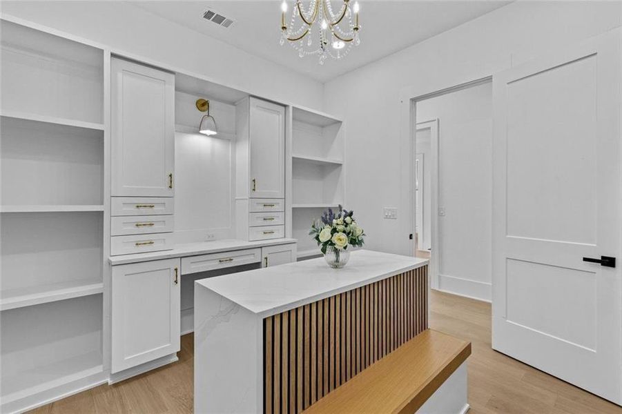
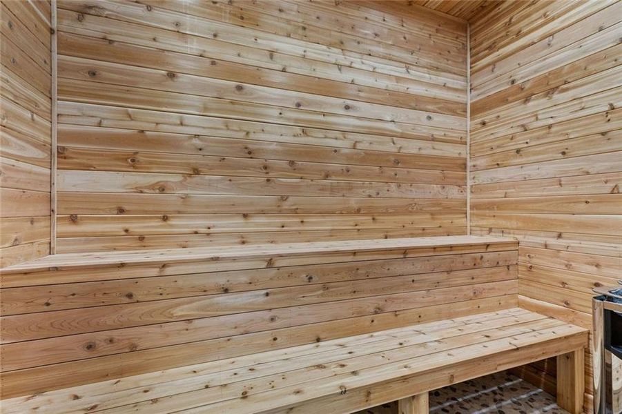
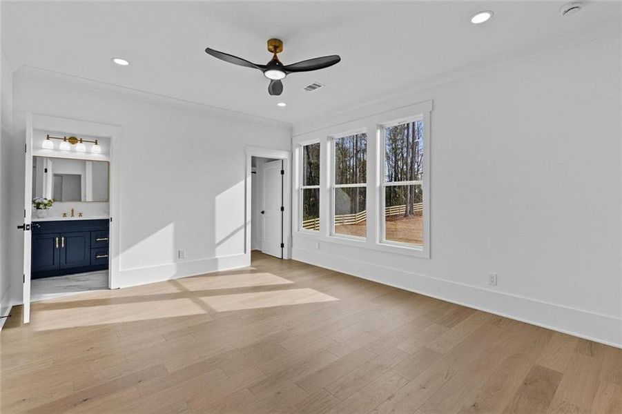
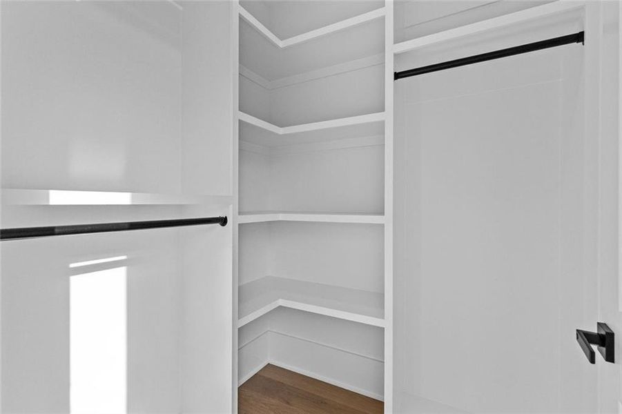
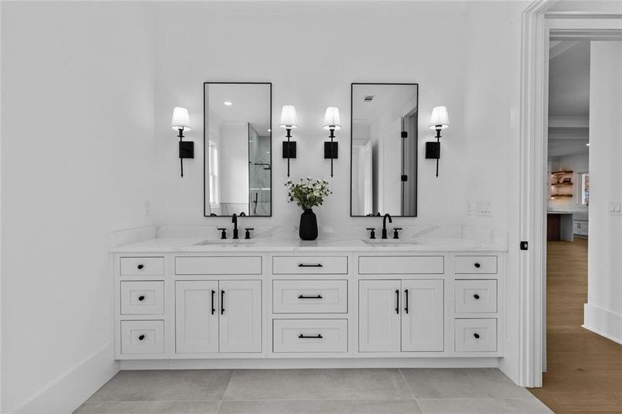
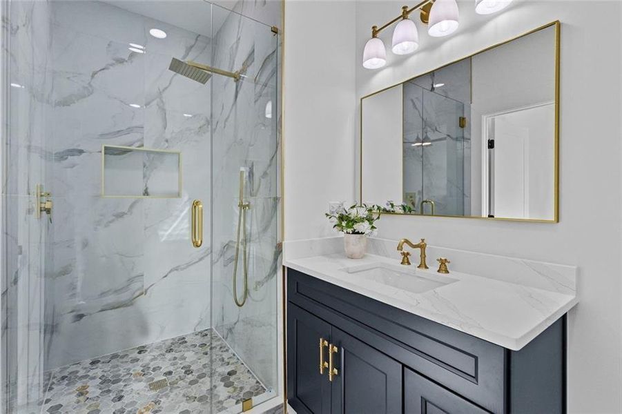
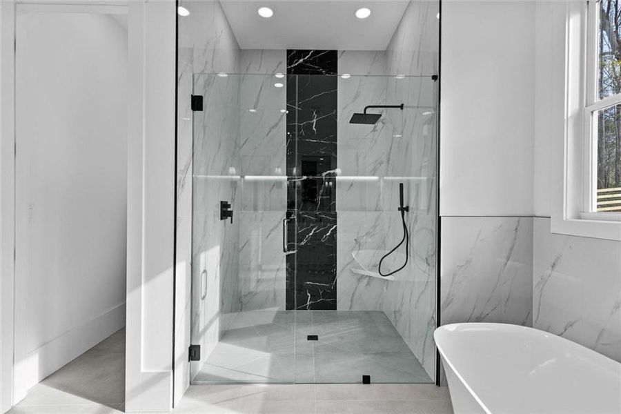
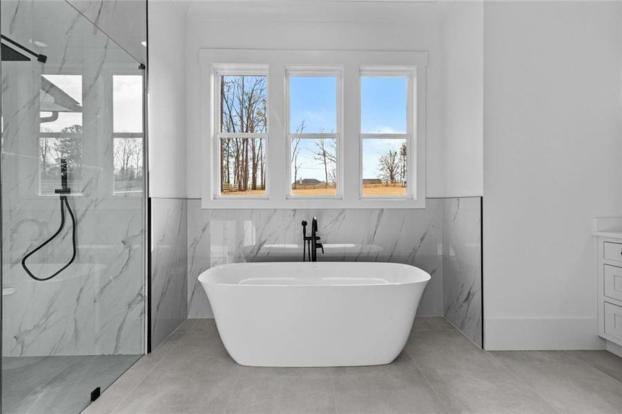
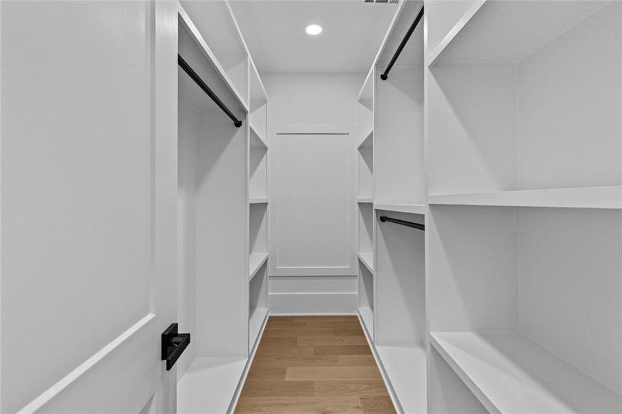
The main-level primary suite offers a quieter expression of luxury, with its own fireplace and a custom walk-in closet featuring a built-in vanity. The planned primary bath pairs an Aquabella soaking tub with a curbless walk-in shower, creating a retreat designed for unhurried mornings and relaxing evenings. A private sauna brings another element of everyday indulgence to the home.
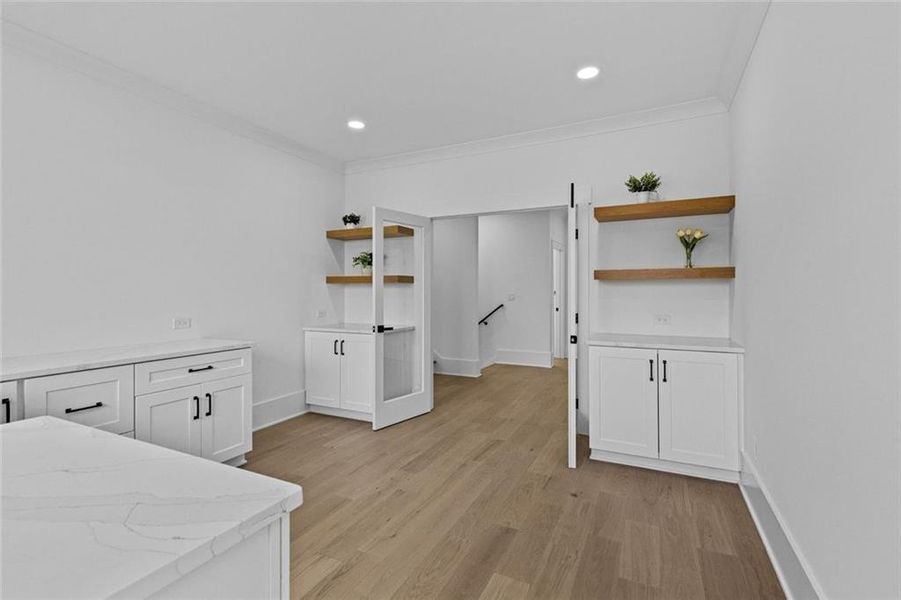
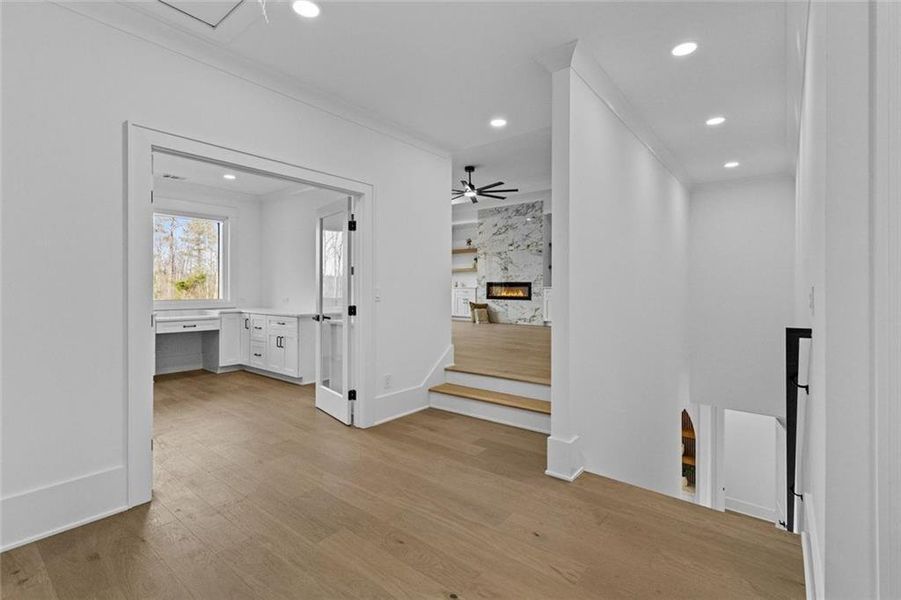
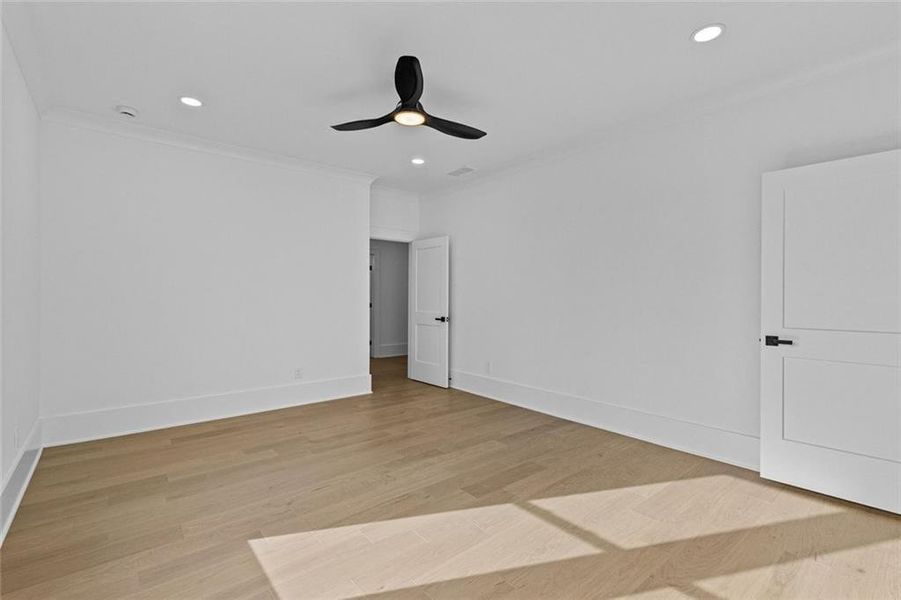
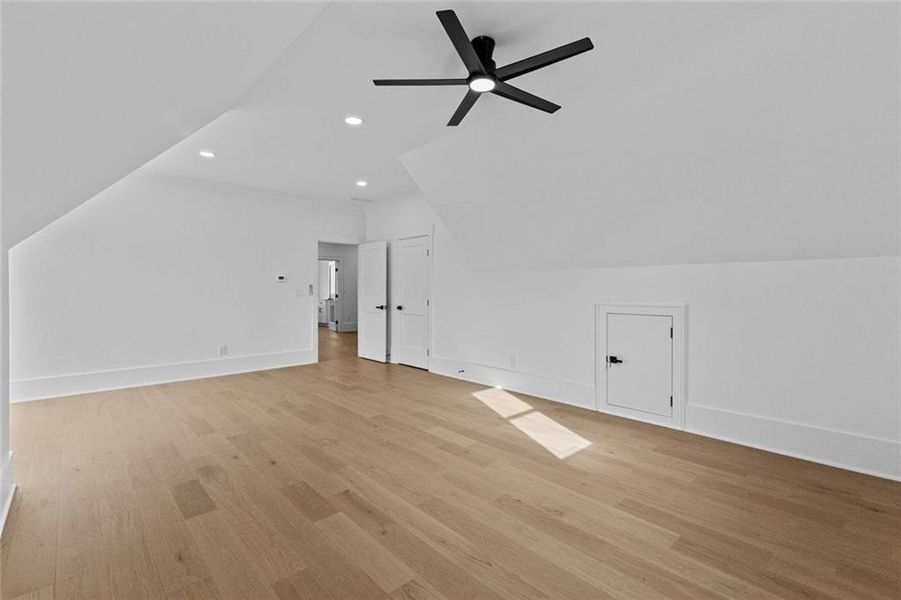
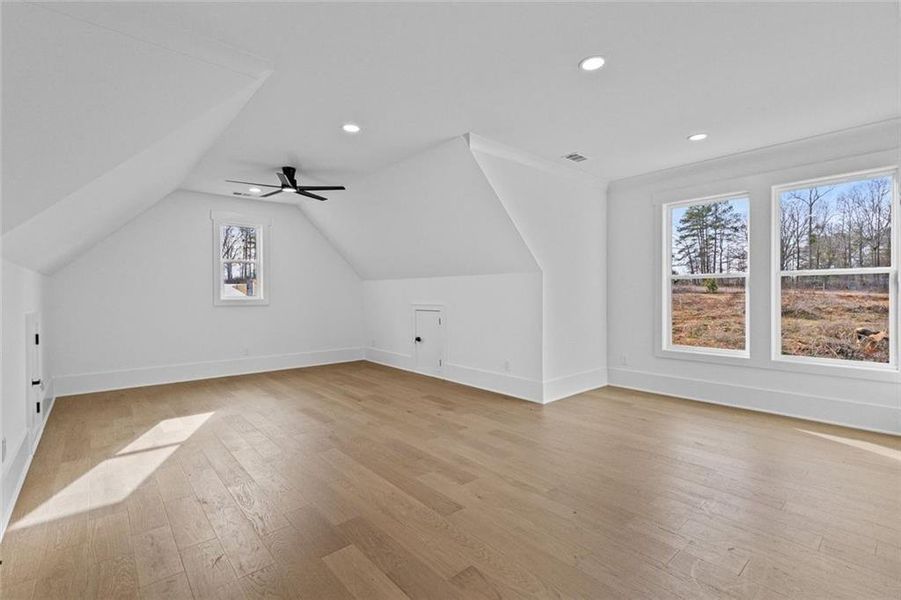
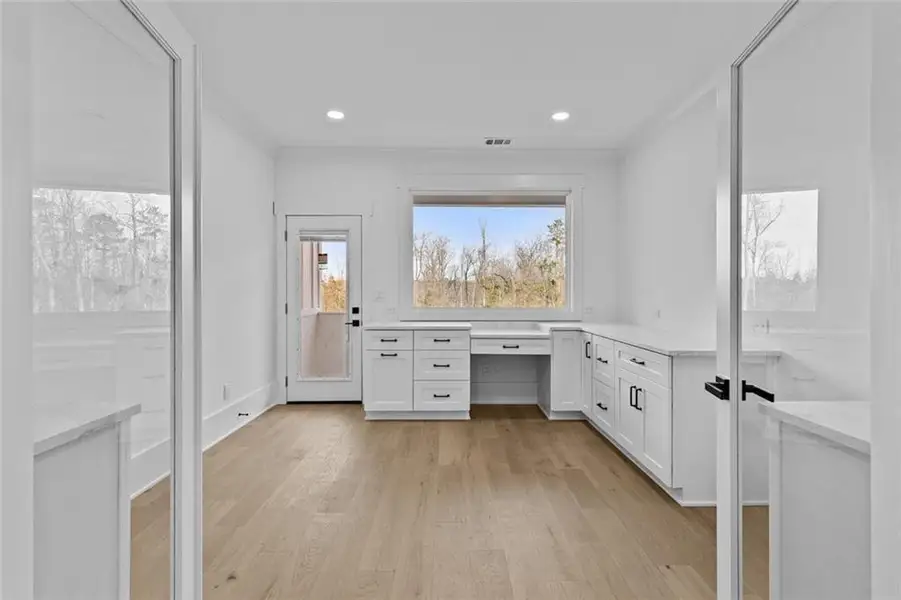
Upstairs, three additional bedrooms, a secondary living area, and an office with terrace access provide flexibility for overnight guests, working from home, and separate spaces to relax.
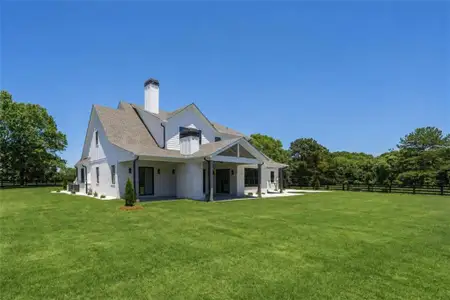
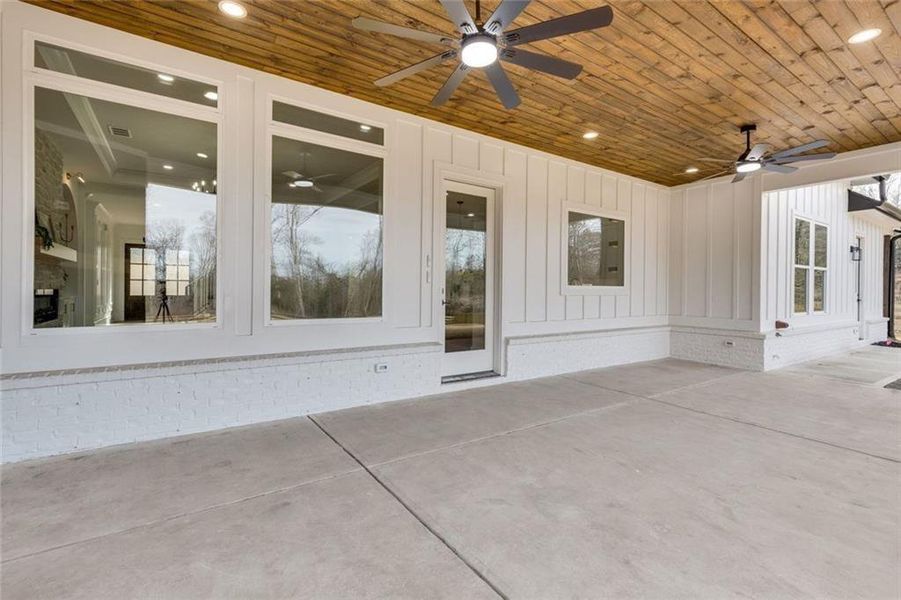
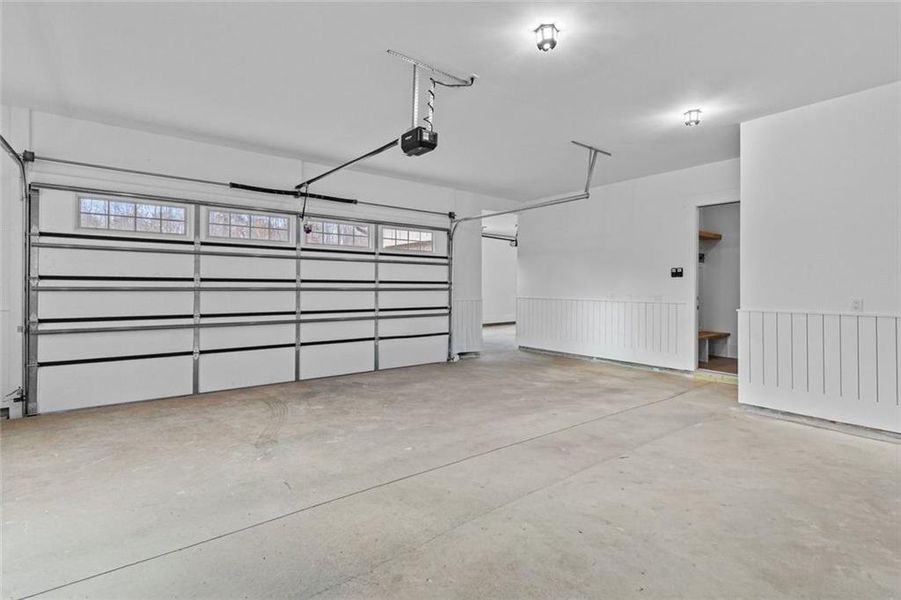
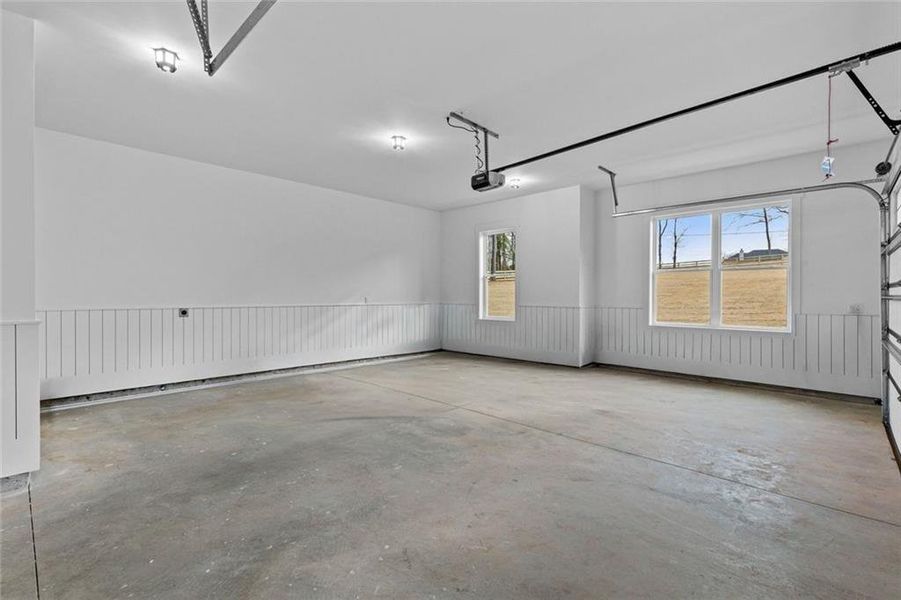
Outside, the planned vaulted, covered rear deck with a wood-burning fireplace extends the living experience into the landscape. Picture dinner outdoors, a fire on a cool evening, and room to enjoy the setting beyond your back door. Approximately two acres offer possibilities for gardens, a future pool, or additional outdoor amenities, subject to site conditions and required approvals. Planned conveniences include multi-zone heating and cooling, an electric vehicle charger in the garage, irrigation, and professional landscaping.
What makes this opportunity especially appealing is the chance to be part of the finishing process. Select paint colors, fireplace finishes, kitchen backsplash, and appliances may still be personalized, allowing you to bring your own style to a custom home already underway. Selections are subject to builder approval, availability, construction deadlines, and any applicable upgrade costs.
Discover the setting, explore the design, and see what you can still make your own. Schedule a private construction tour to review the plans and available selections.
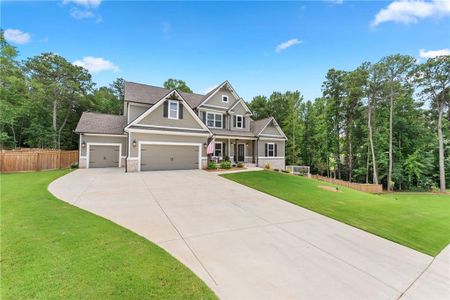
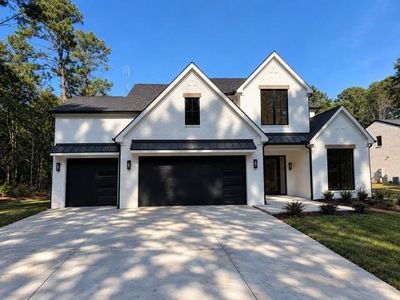
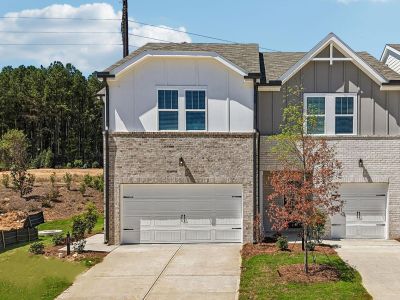
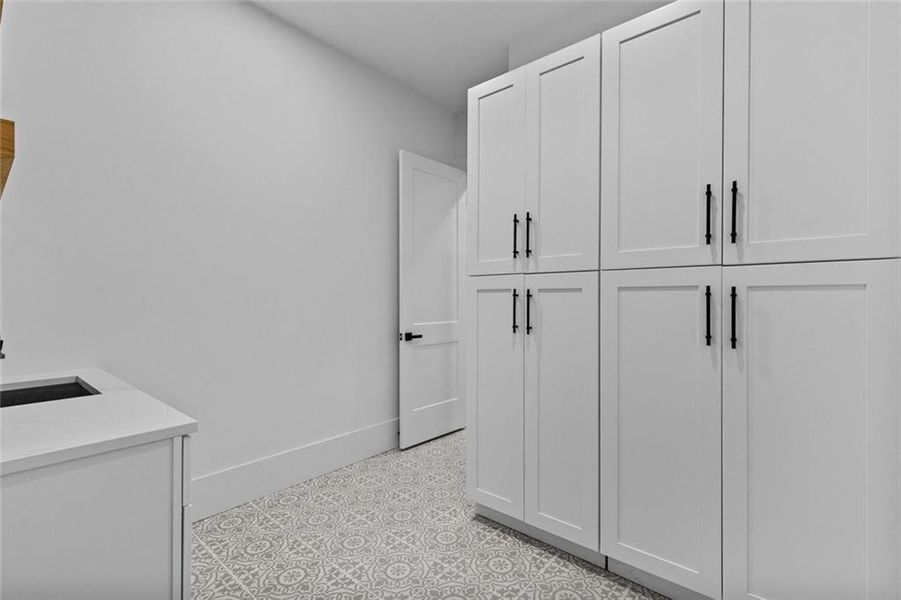
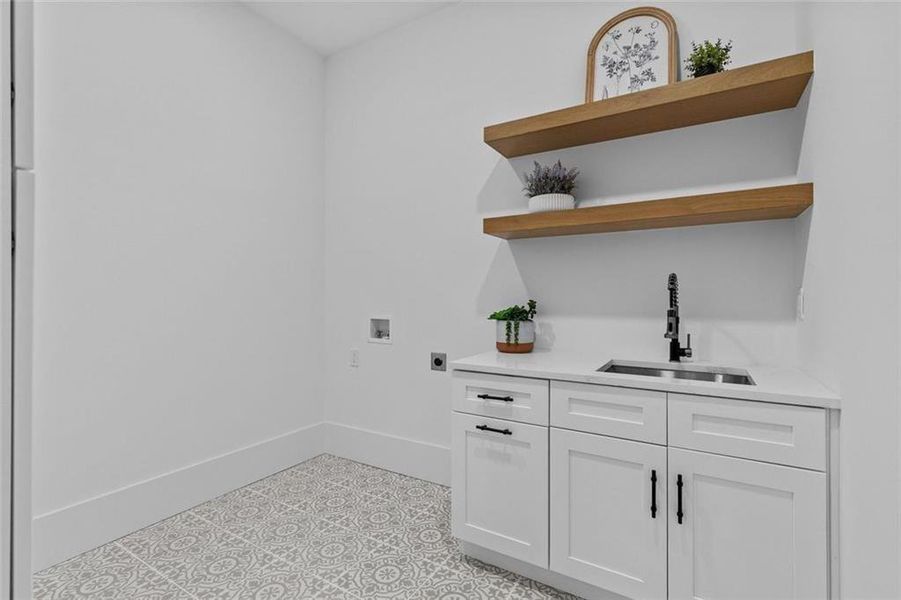
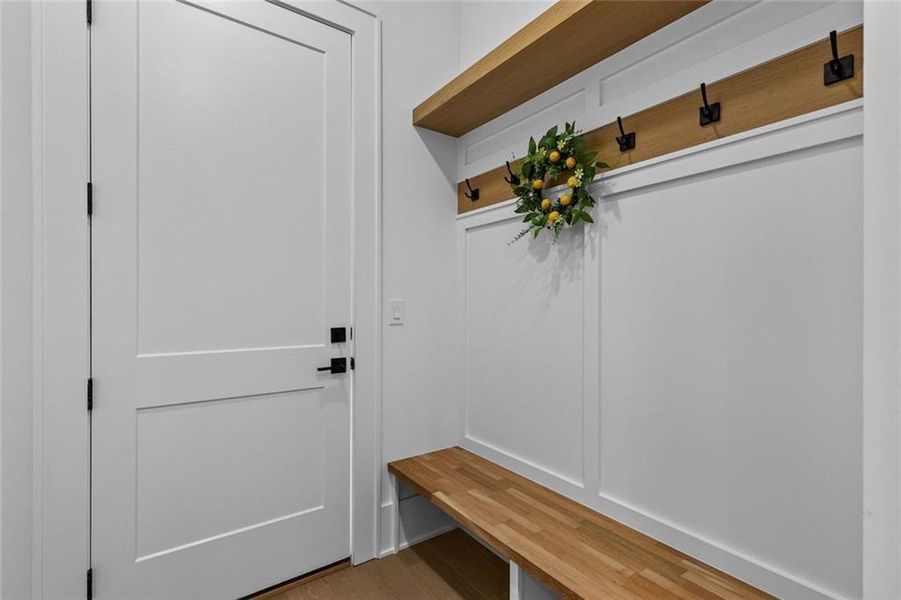
PHOTO DISCLOSURE: All interior photographs depict a previously built home, not the property being offered, and are provided as representative examples only. Some exterior photographs have been digitally modified. Images may differ from this property’s final appearance, layout, finishes, landscaping, and site conditions.
EXP Realty, LLC., MLS 7839361
Information last verified by Jome: Today at 2:16 AM (September 23, 2026)
 Home highlights

Versatile arena in Duluth hosting concerts, sports, and events near Gwinnett’s shops and residential communities.
 Greenbelt View
Book your tour. Save an average of $18,473. We'll handle the rest.
We collect exclusive builder offers, book your tours, and support you from start to housewarming.
- Confirmed tours
- Get matched & compare top deals
- Expert help, no pressure
- No added fees
Estimated value based on Jome data, T&C apply
Home details
- Property status:
- Move-in ready
- Lot size (acres):
- 2.56
- Size:
- 4,680 sqft
- Stories:
- 2
- Beds:
- 5
- Baths:
- 5
- Garage spaces:
- 3
- Fence:
- Privacy Fence, Fenced Yard
Construction details
- Year Built:
- 2026
- Roof:
- Composition Roofing, Shingle Roofing
Home features & finishes
- Construction Materials:
- CementBrick
- Cooling:
- Central Air
- Flooring:
- Hardwood Flooring
- Foundation Details:
- Slab
- Garage/Parking:
- Garage
- Home amenities:
- Home Accessibility FeaturesGreen Construction
- Interior Features:
- Walk-In ClosetCrown MoldingFoyerBuilt-in BookshelvesTray CeilingWalk-In PantrySeparate ShowerDouble Vanity
- Kitchen:
- Microwave OvenOvenRefrigeratorGas CooktopKitchen IslandGas OvenKitchen Range
- Laundry facilities:
- Laundry Facilities In HallLaundry Facilities On Main LevelUtility/Laundry Room
- Lighting:
- Exterior LightingLighting
- Property amenities:
- BalconyOutdoor FireplaceBackyardCabinetsElectric FireplaceIrrigationFireplaceYardPorch
- Rooms:
- Bonus RoomPrimary Bedroom On MainKitchenDining RoomLiving RoomSeparate Living and DiningPrimary Bedroom Downstairs
- Security system:
- Smoke Detector

Get a consultation with our New Homes Expert
- See how your home builds wealth
- Plan your home-buying roadmap
- Discover hidden gems
Utility information
- Heating:
- Water Heater, Central Heating, Wood Stove Heating
- Sewer:
- Septic Tank
- Utilities:
- Electricity Available, Natural Gas Available, HVAC, Water Available
- Water source:
- Public
Community amenities
- Greenbelt View
Neighborhood
Home address
- City:
- Loganville
- County:
- Walton
- Zip Code:
- 30052
Schools in Walton County School District

GreatSchools’ Summary Rating calculation is based on 4 of the school’s themed ratings, including test scores, student/academic progress, college readiness, and equity. This information should only be used as a reference. Jome is not affiliated with GreatSchools and does not endorse or guarantee this information. Please reach out to schools directly to verify all information and enrollment eligibility. Data provided by GreatSchools.org © 2025
Places of interest
Getting around
Air quality
Natural hazards risk
Provided by FEMA

Considering this home?
Our expert will guide your tour, in-person or virtual
Need more information?
Text or call (888) 545-5198
Financials
Estimated monthly payment
Let us help you find your dream home
How many bedrooms are you looking for?
Similar homes nearby
Recently added communities in this area
Nearby communities in Loganville



 Images coming soon
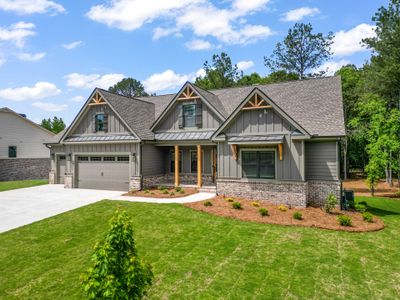
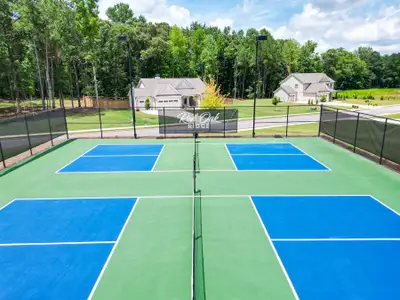
The Silos at Glenhurst
by Reliant Homes, Loganville, GA
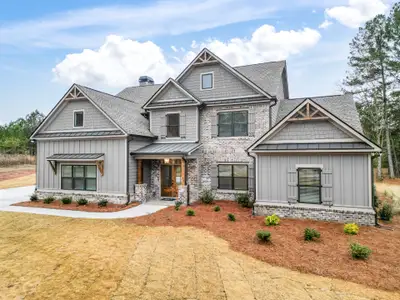
New homes in nearby cities
More New Homes in Loganville, GA

EXP Realty, LLC., MLS 7839361
Some IDX listings have been excluded from this IDX display. Listings identified with the FMLS IDX logo come from FMLS and are held by brokerage firms other than the owner of this website. The listing brokerage is identified in any listing details. Information is deemed reliable but is not guaranteed. If you believe any FMLS listing contains material that infringes your copyrighted work please click here to review our DMCA policy and learn how to submit a takedown request. © 2025 First Multiple Listing Service, Inc.
Read moreLast checked Sep 23, 1:40 am
- Jome
- New homes search
- Georgia
- Atlanta Metropolitan Area
- Walton County
- Loganville
- 1430.6 Lee Peters Rd, Loganville, GA 30052