Book your tour. Save an average of $18,473. We'll handle the rest.
We collect exclusive builder offers, book your tours, and support you from start to housewarming.
- Confirmed tours
- Get matched & compare top deals
- Expert help, no pressure
- No added fees
Estimated value based on Jome data, T&C apply
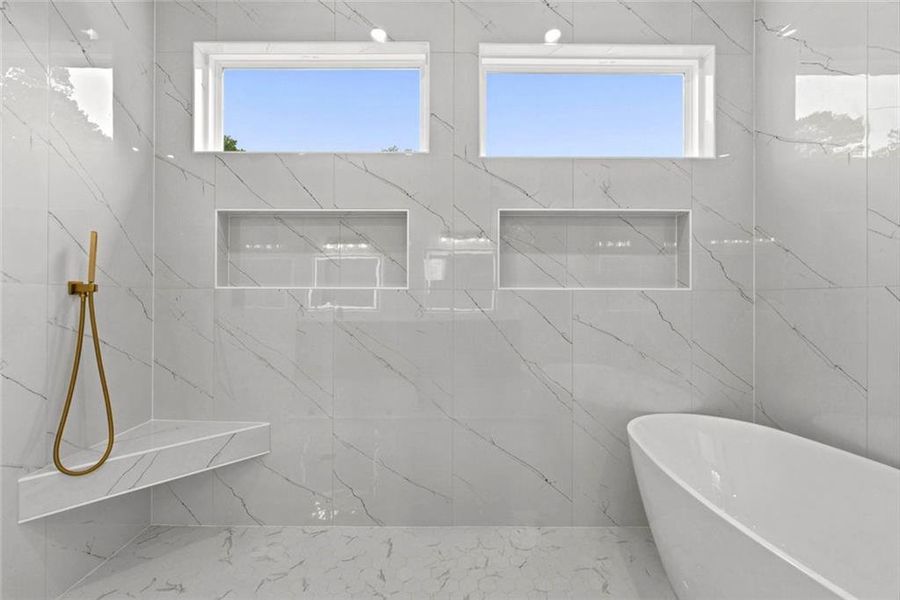
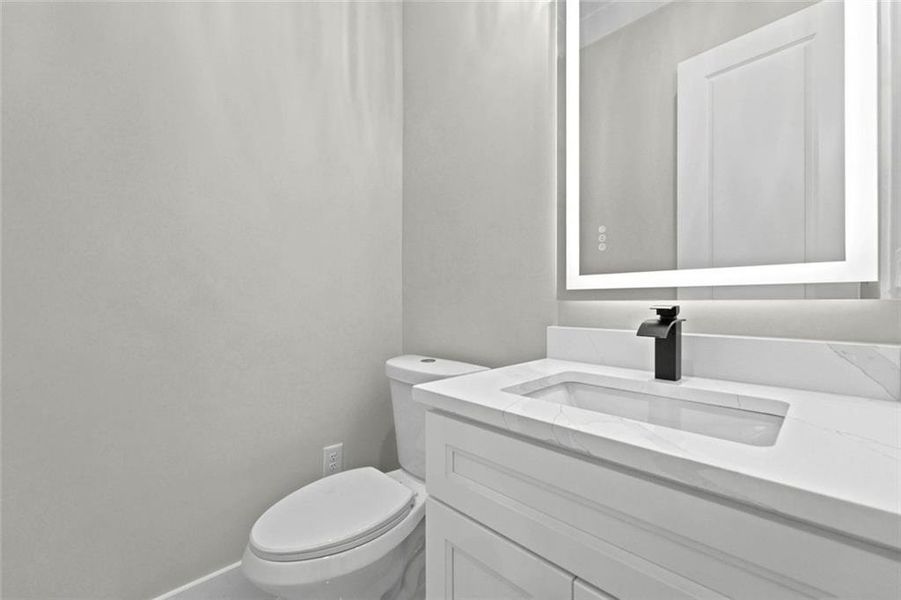
- 5 bd
- 4.5 ba
- 5,000 sqft
2895 Briscoe Rd, Loganville, GA 30052
Why tour with Jome?
- No pressure toursTour at your own pace with no sales pressure
- Expert guidanceGet insights from our home buying experts
- Exclusive accessSee homes and deals not available elsewhere
Jome is featured in


- Single-Family
- Quick move-in
- $269.8/sqft
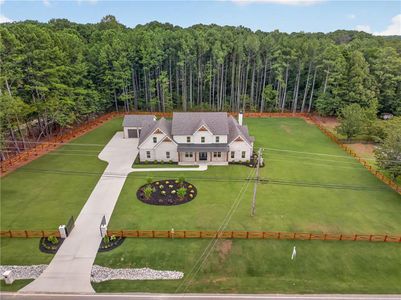
- 1.60-acre lot
Home description
A MASTERPIECE OF MODERN LUXURY — *COME SEE YOUR FOREVER HOME,
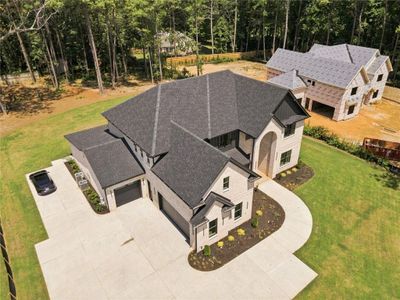
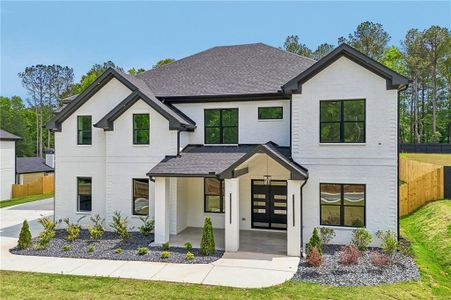
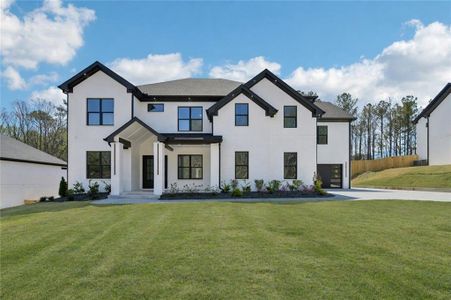
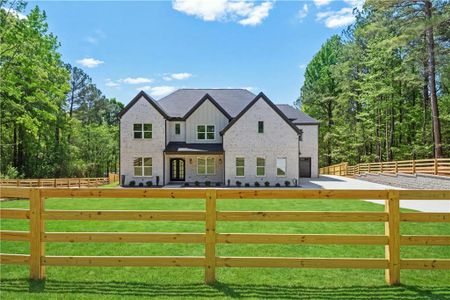

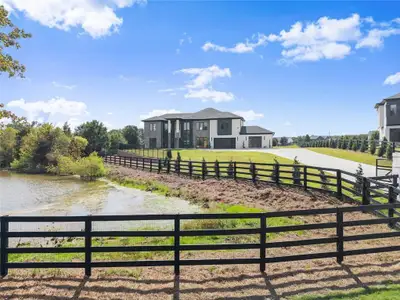
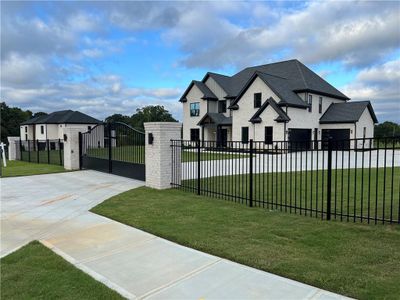
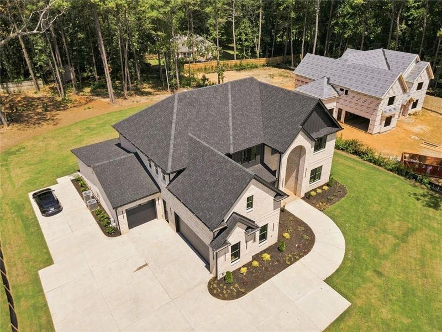
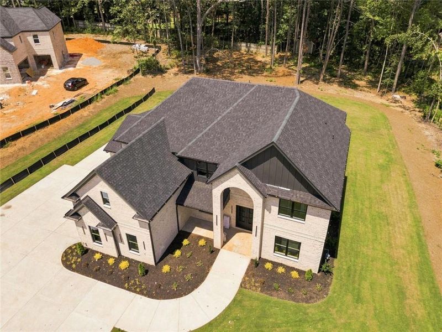
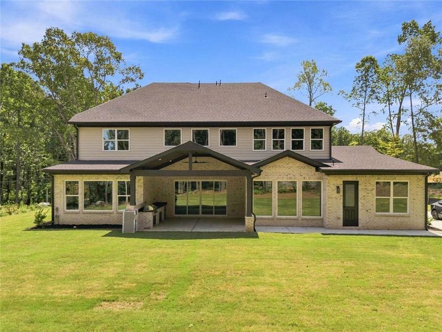
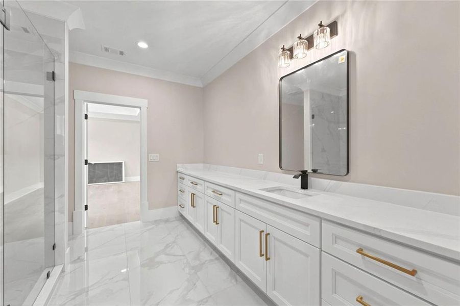
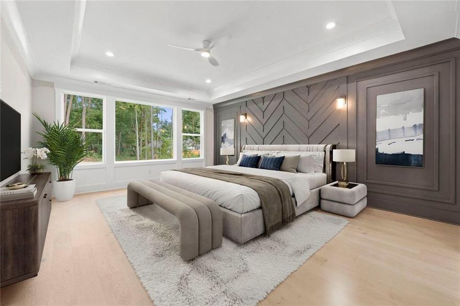
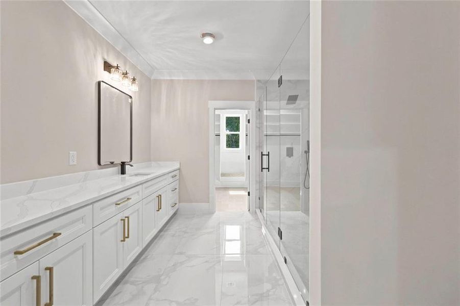
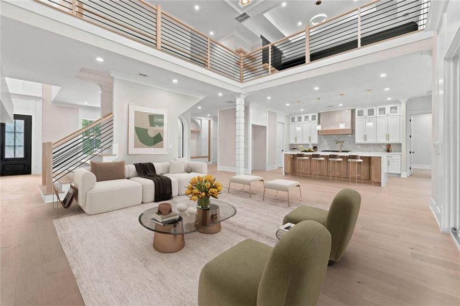
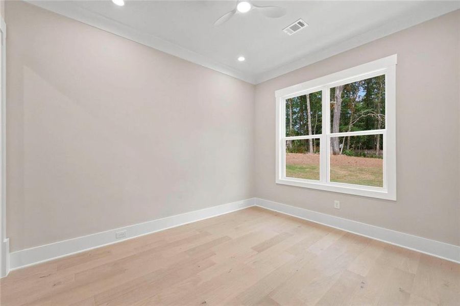
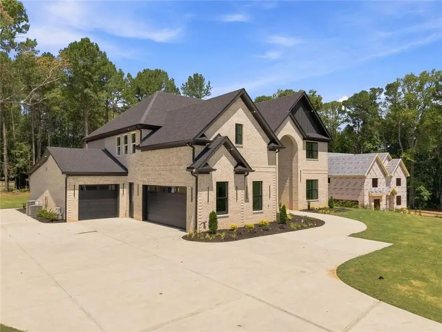
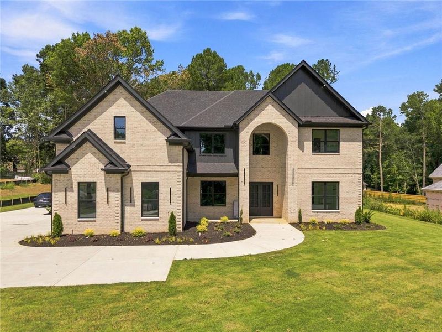
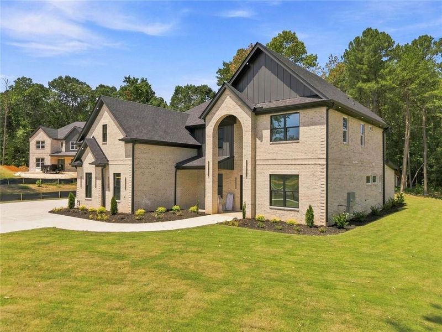
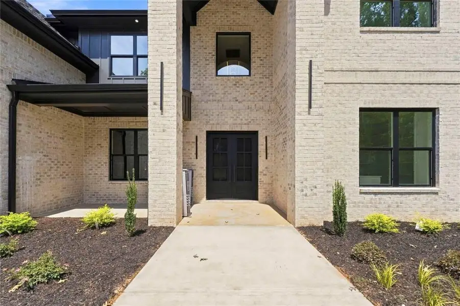
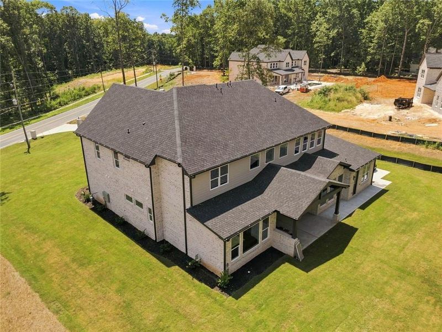
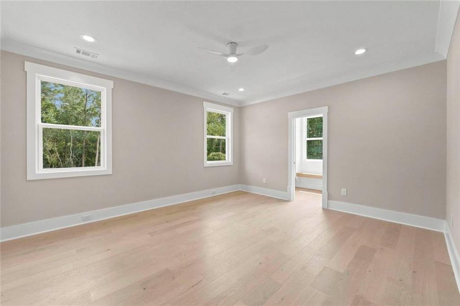
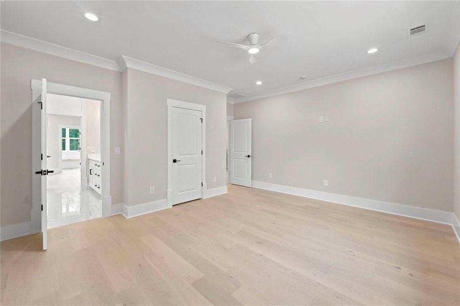
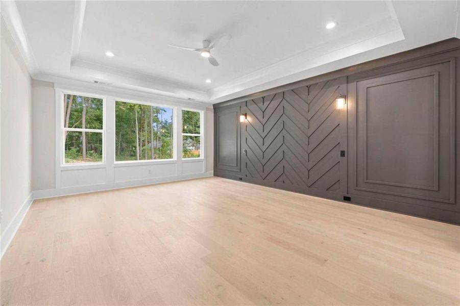
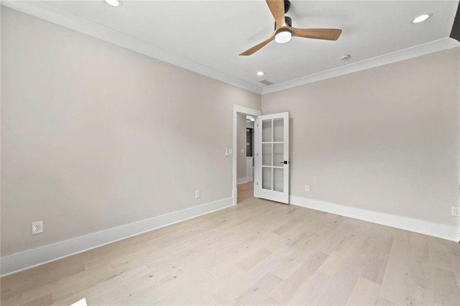
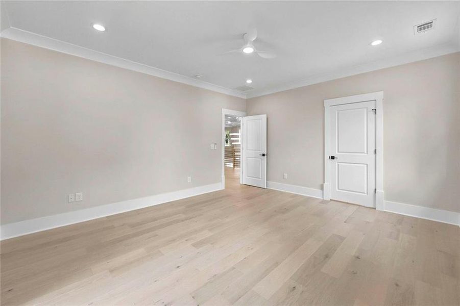
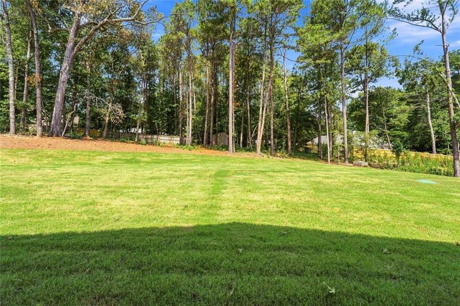
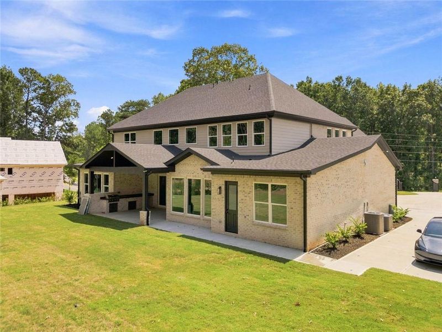
Prepare to be captivated by this exceptional 5-bedroom, 4.5-bath, four-sided brick luxury estate, gracefully positioned on over an acre of level land with abundant room to create your own private resort-style pool retreat. From its striking architecture to its extraordinary interior finishes, this is a home designed for those who appreciate refined living, exceptional craftsmanship, and uncompromising style.
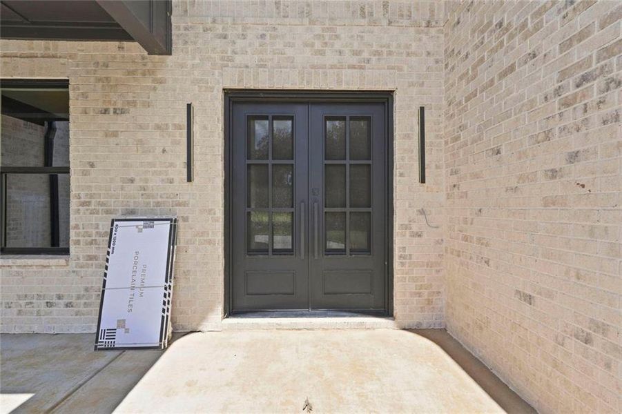
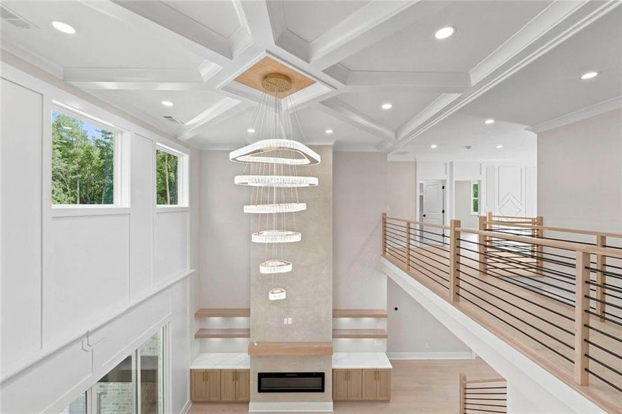
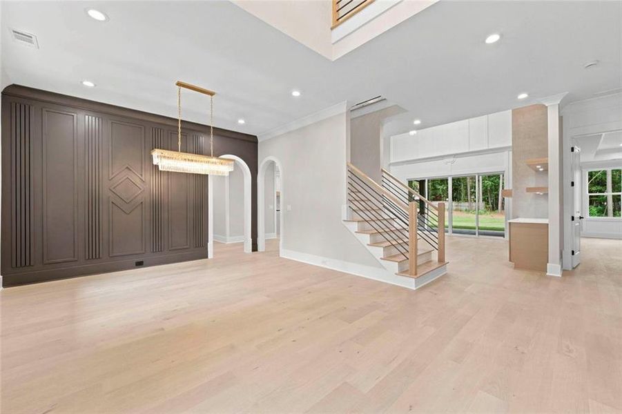
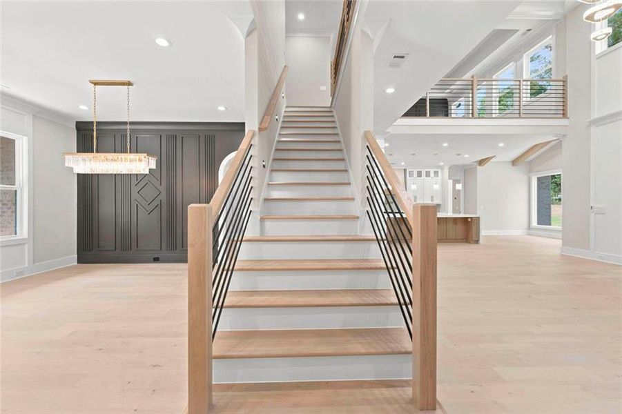
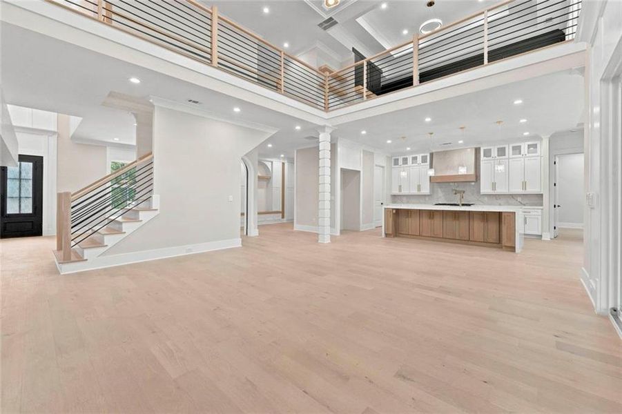
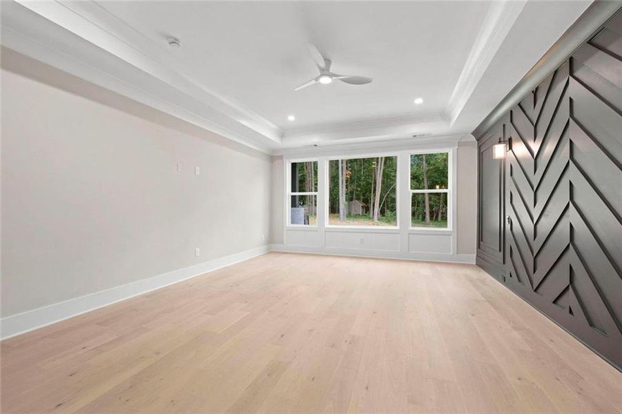
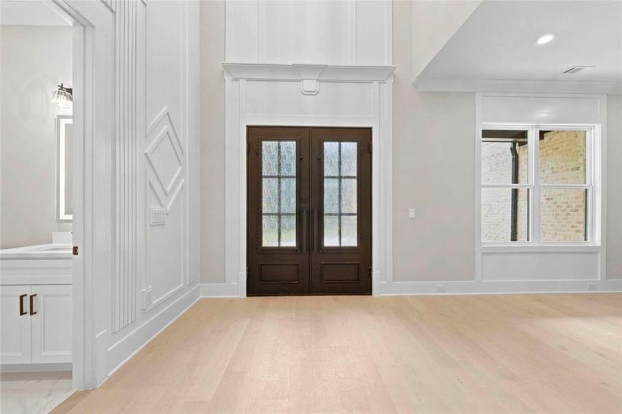
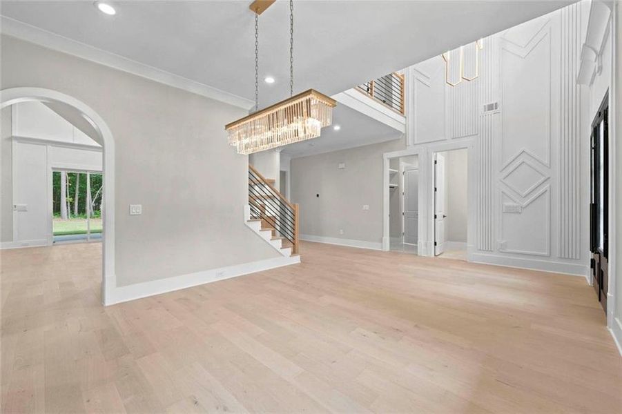
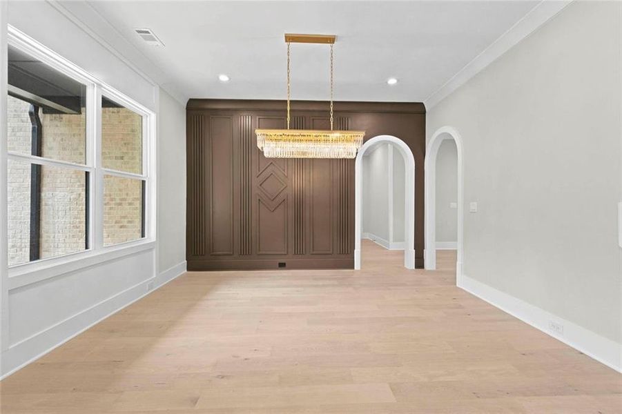
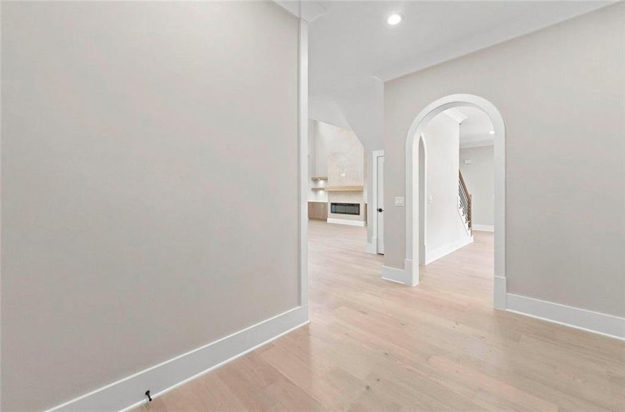
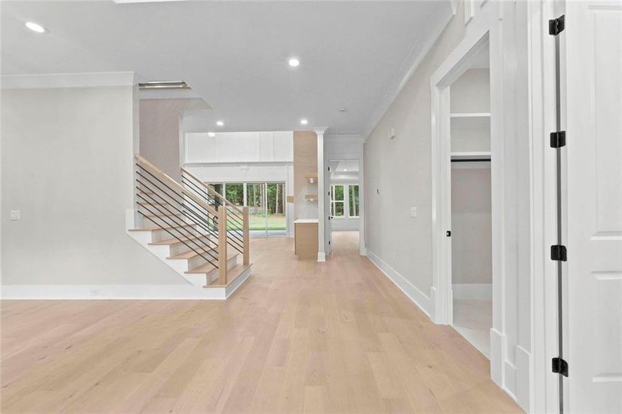
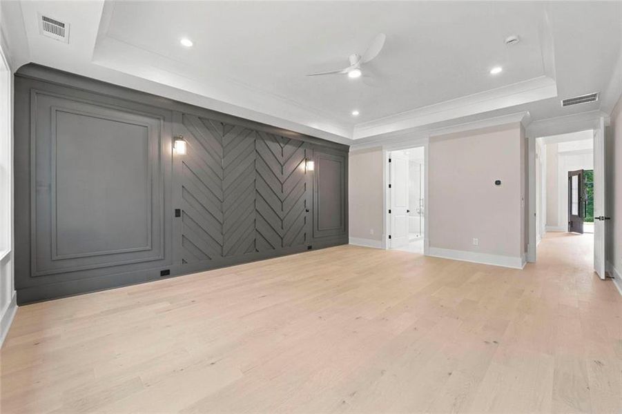
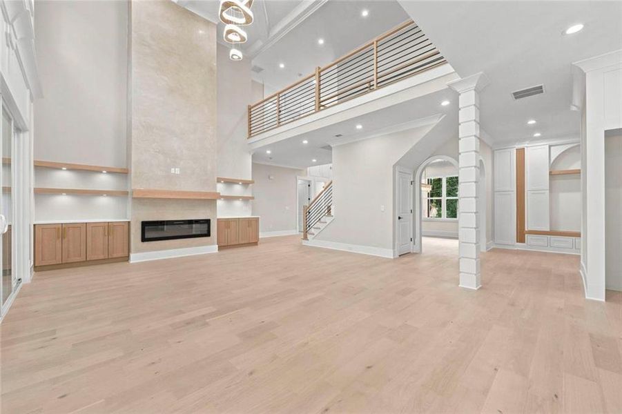
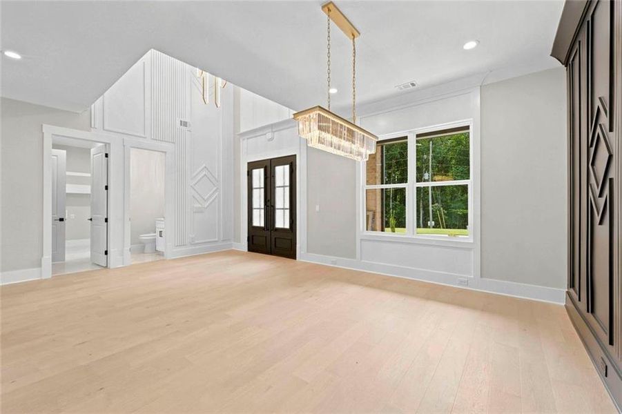
Step through the grand double doors into an impressive two-story foyer, where soaring ceilings, floor-to-ceiling custom accent walls, exquisite lighting, and beautiful hardwood flooring immediately establish the home's sophisticated aesthetic. The dramatic open design continues throughout, creating an effortless flow between the home's elegant gathering spaces.
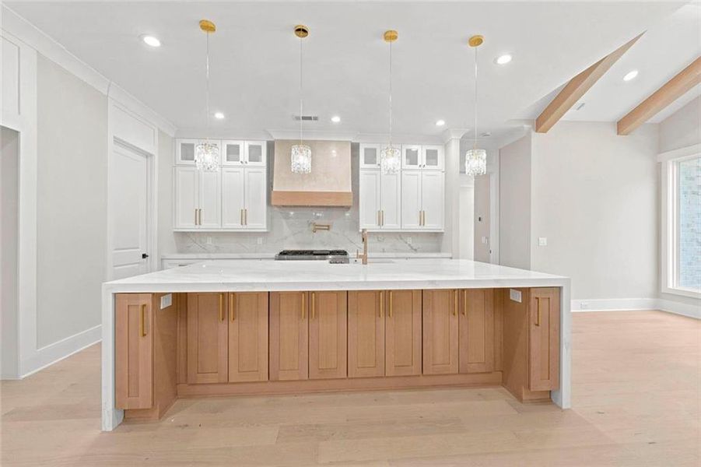
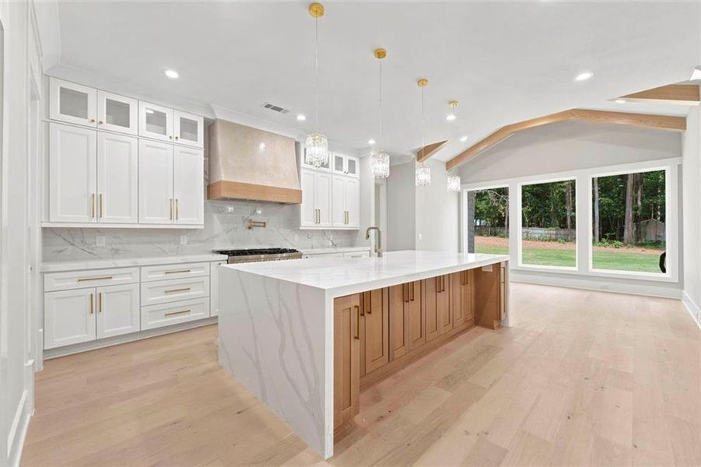
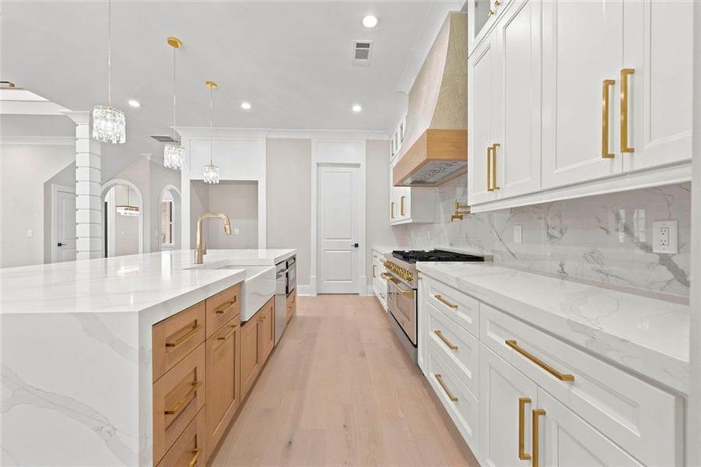
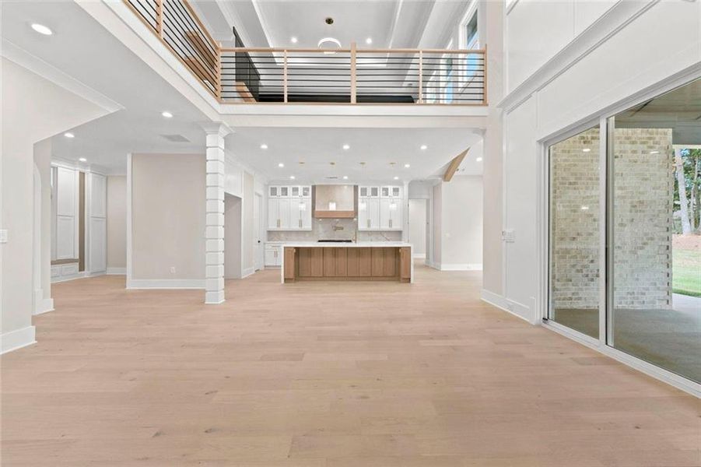
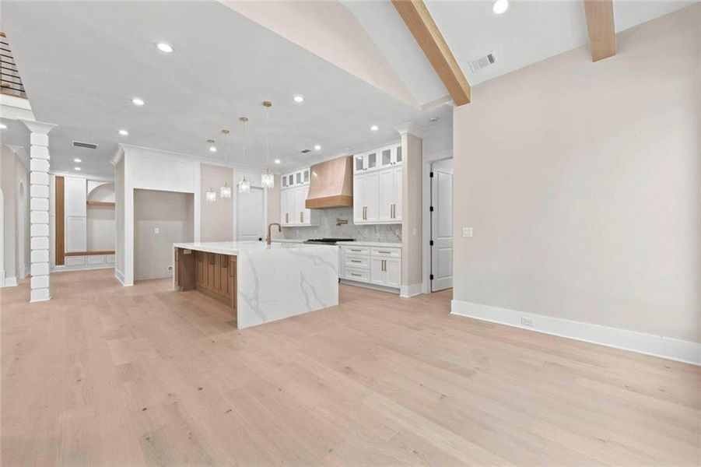
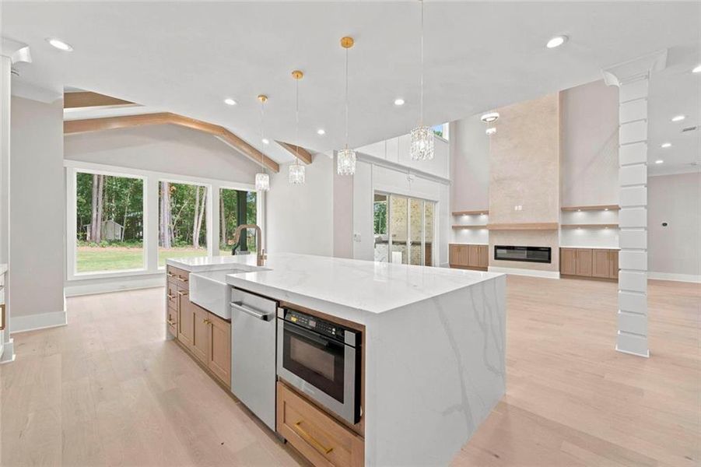
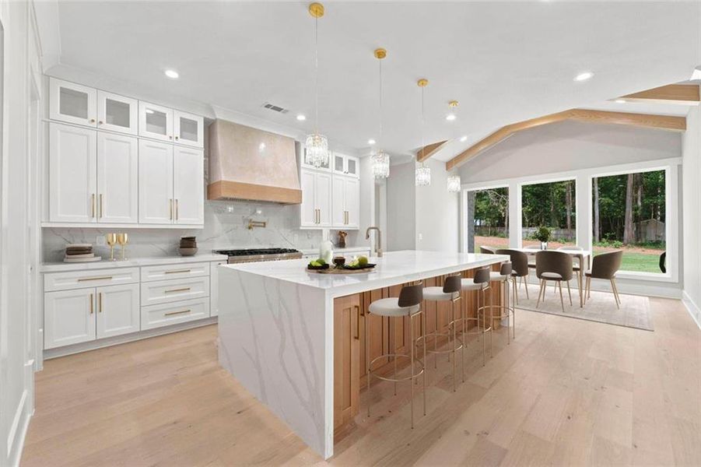
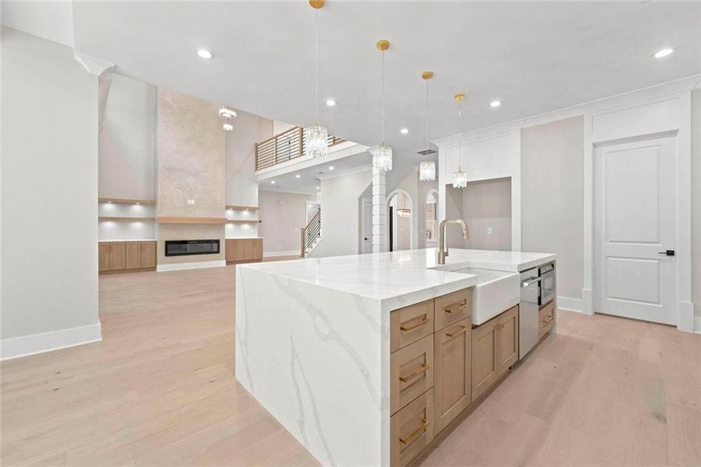
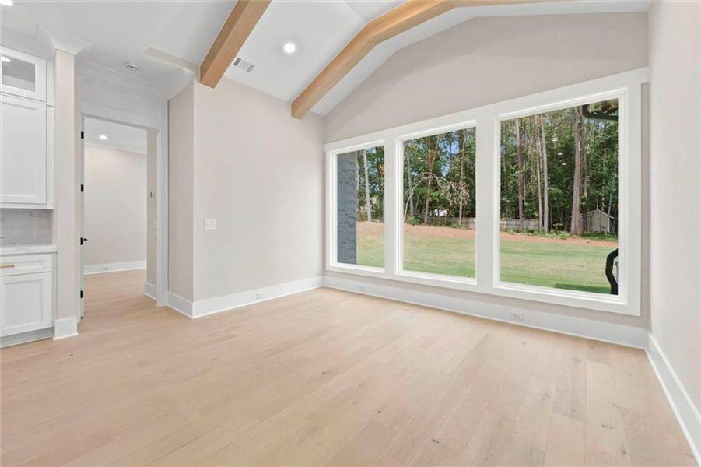
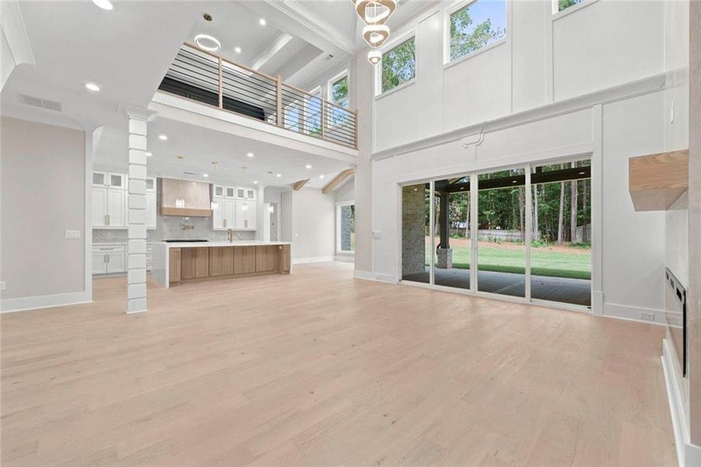
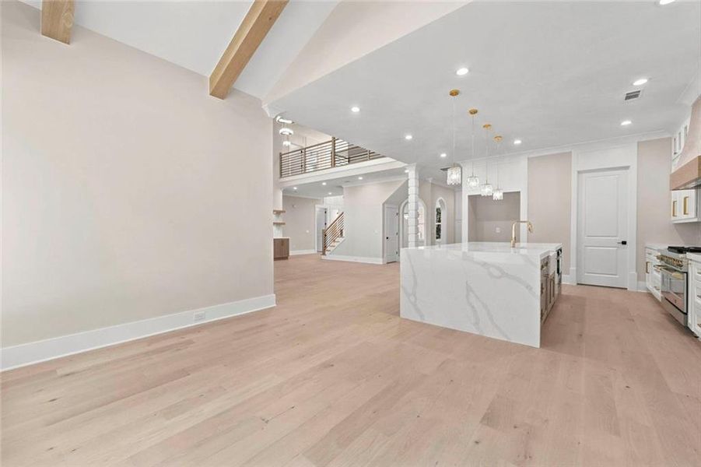
At the heart of the residence is a true chef's kitchen, beautifully appointed with a massive center island, luxurious quartz countertops, custom cabinetry, porcelain sink, pot filler, and a professional 6-burner gas range. A massive walk-in pantry provides exceptional storage, while the adjacent breakfast area is bathed in natural light through three oversized windows and features a stunning vaulted wood-beam ceiling—the perfect setting for morning coffee or intimate dining.
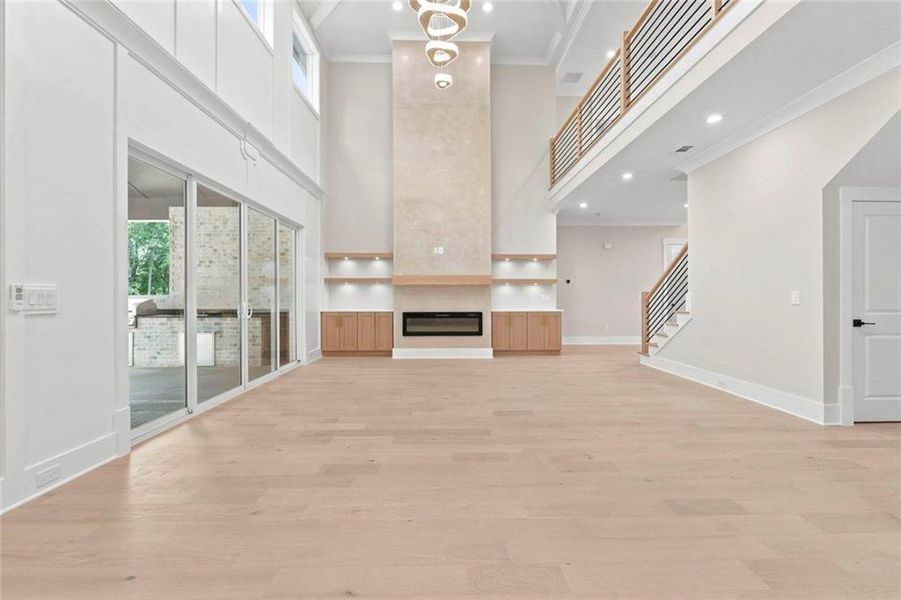
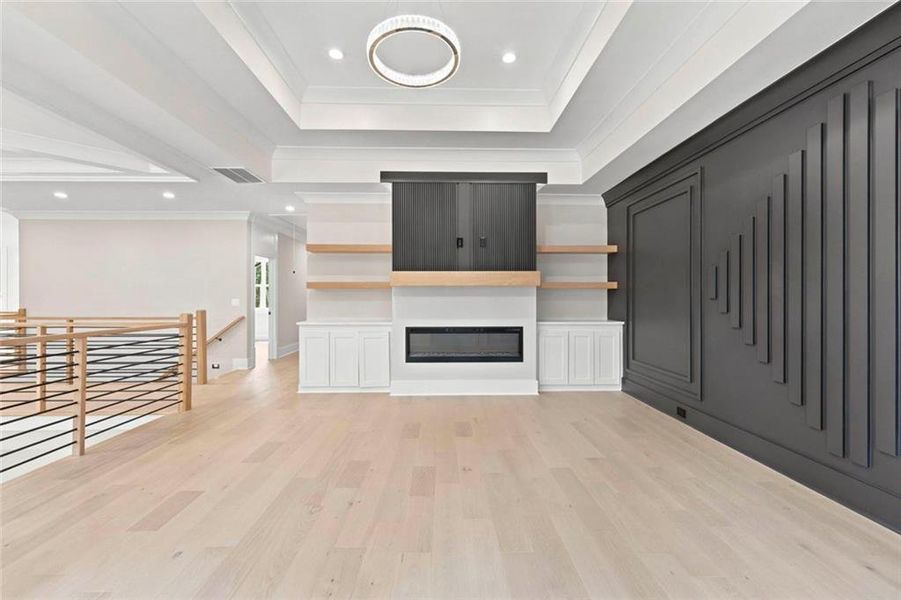
Open to the kitchen is the spectacular great room, where a dramatic fireplace serves as the centerpiece, flanked by floating wood shelving and custom built-in cabinetry. Walls of windows bring the beauty of the surrounding property indoors while highlighting the home's exceptional sense of scale and natural light.
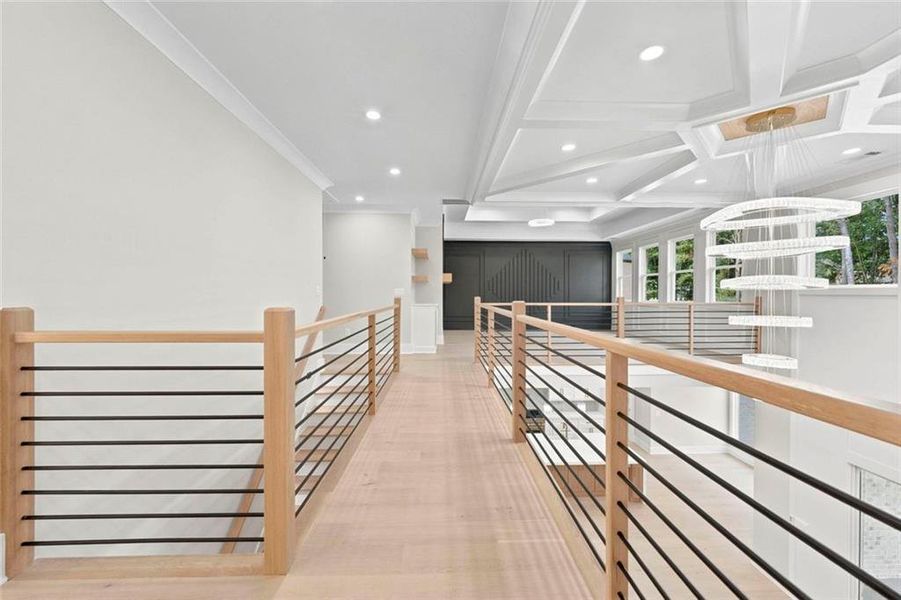
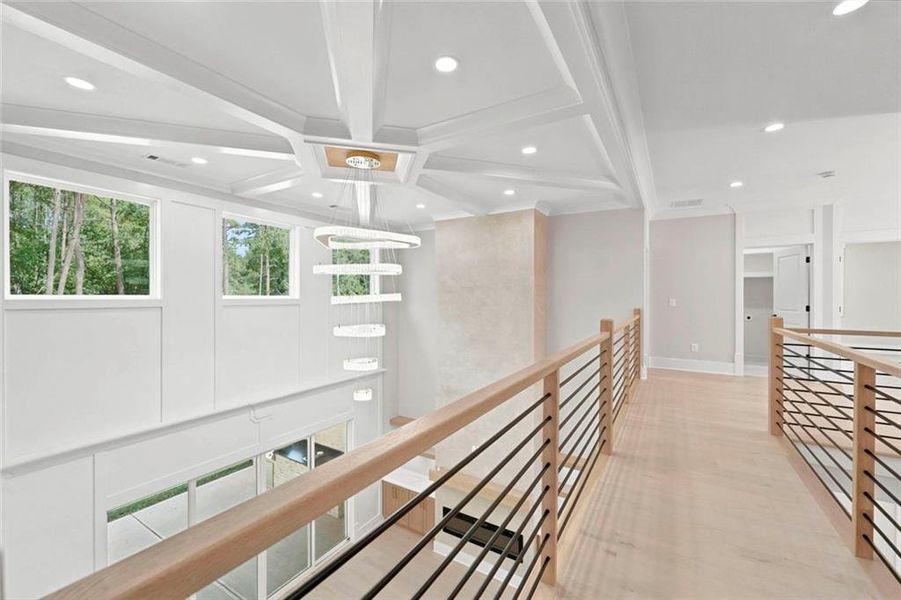
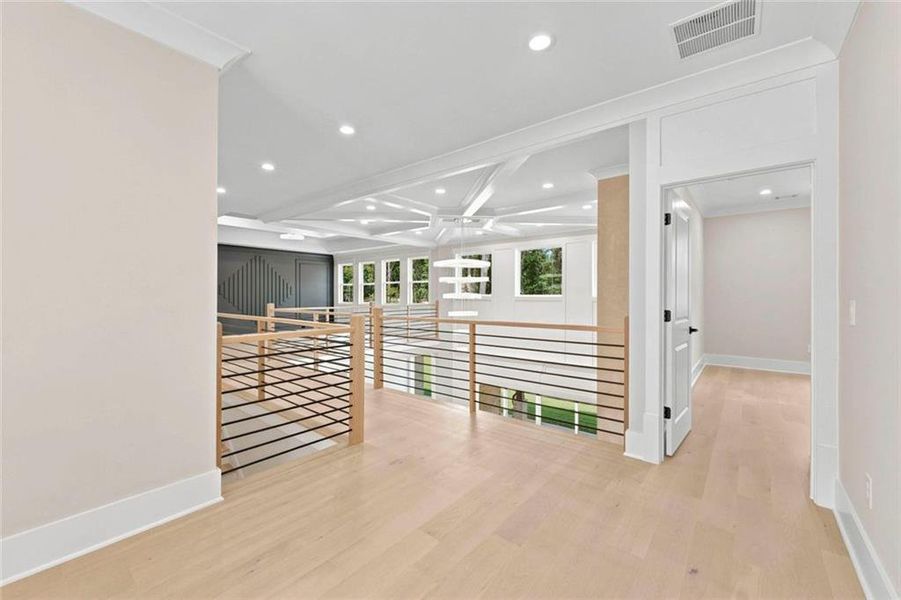
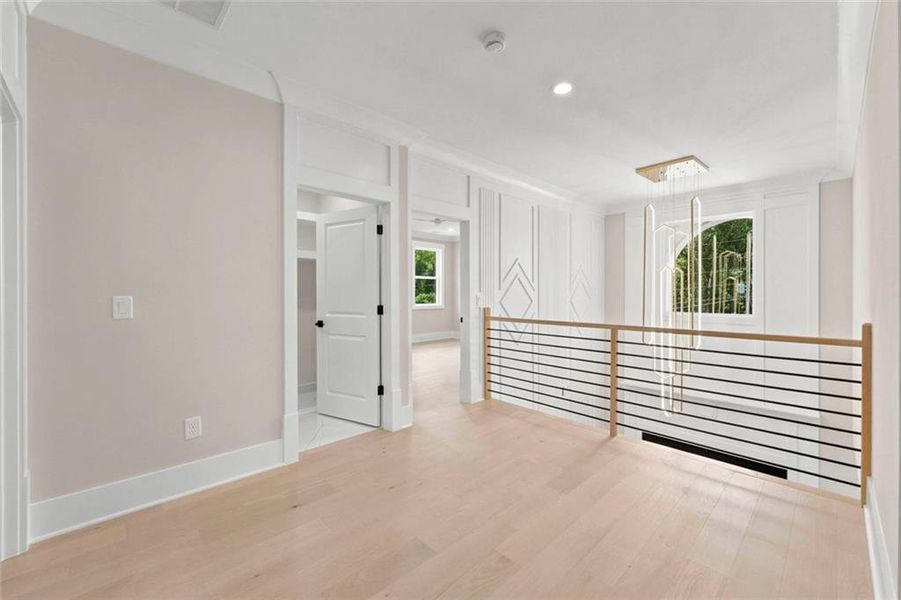
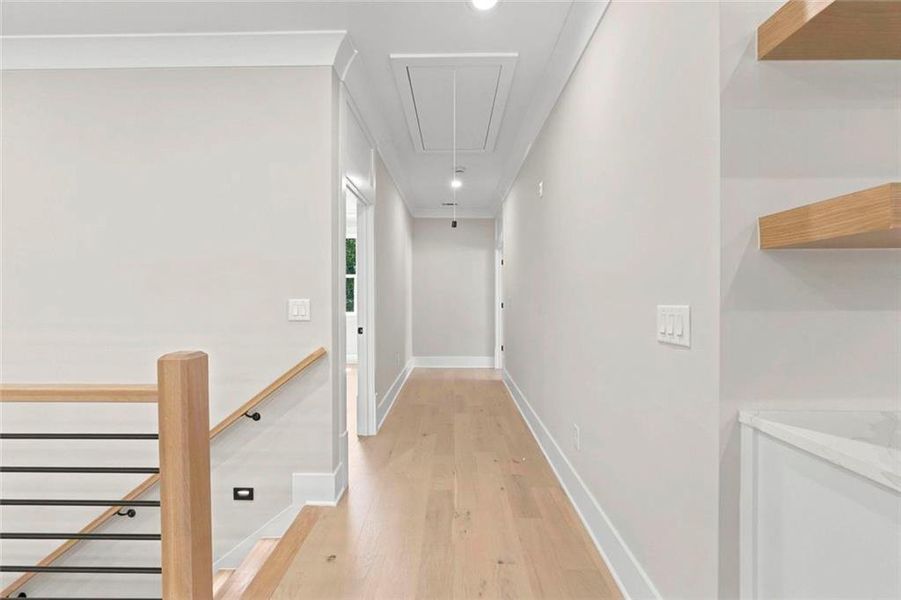
Above it all, an impressive open upper-level catwalk creates a dramatic architectural connection between the home's spaces. Contemporary open cable railings and wood stair treads add a sophisticated modern touch while maintaining the home's airy, expansive feel.
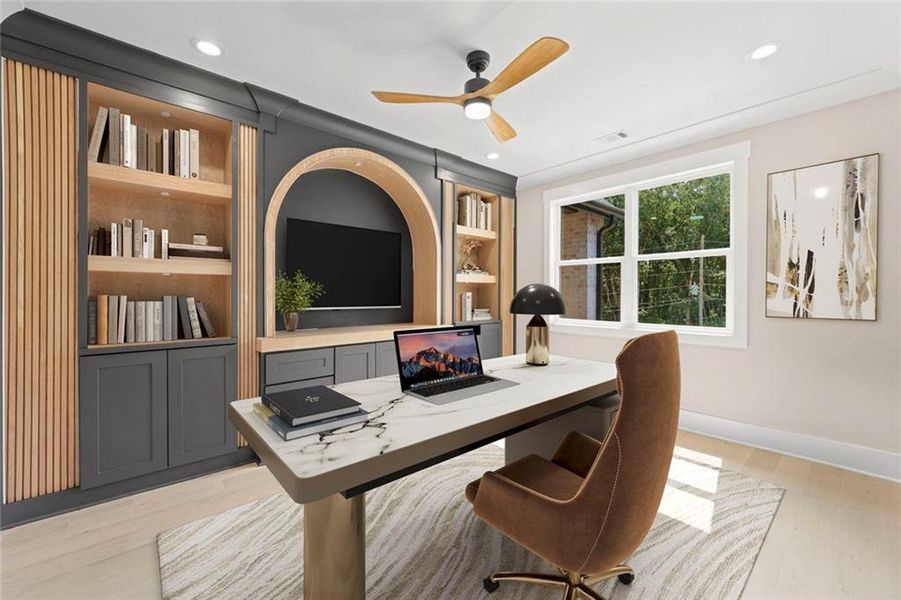
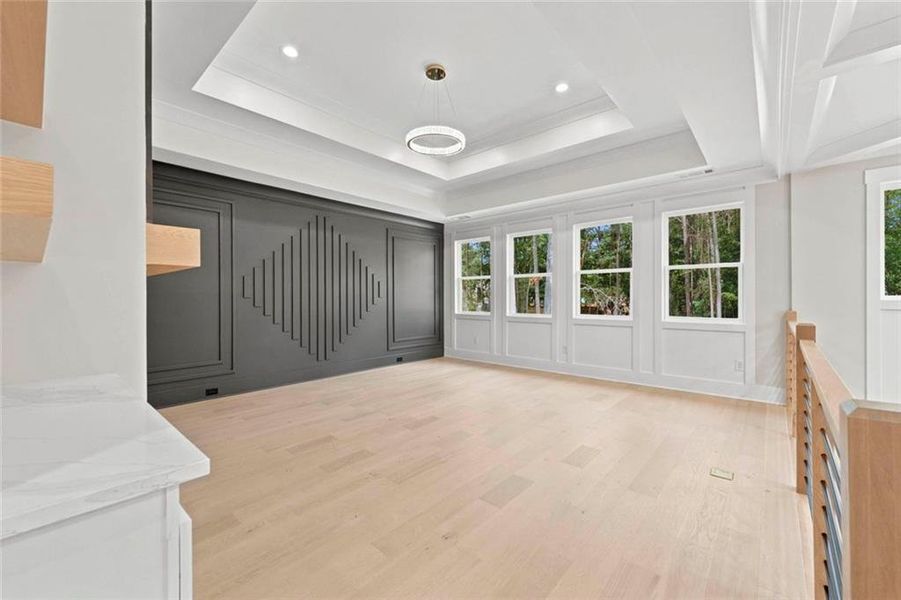
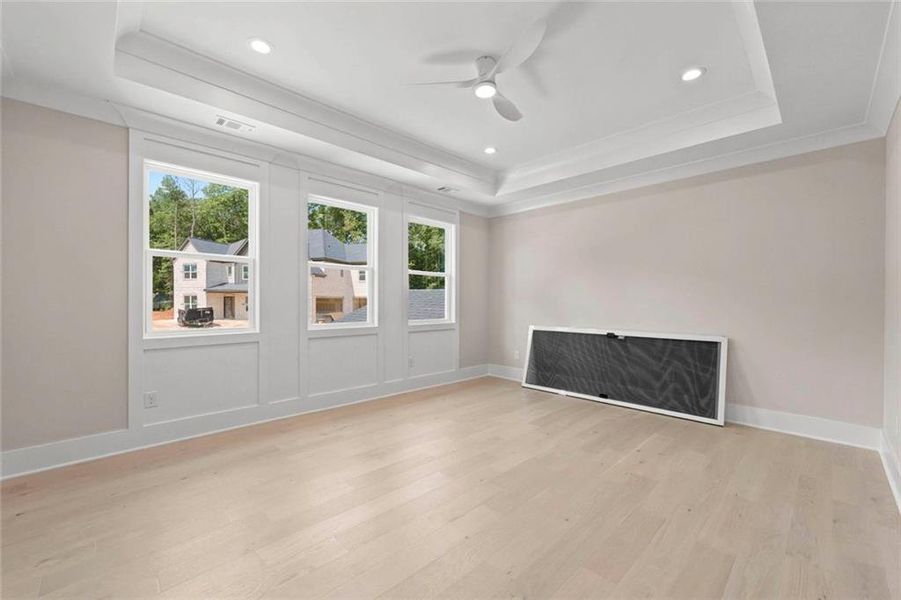
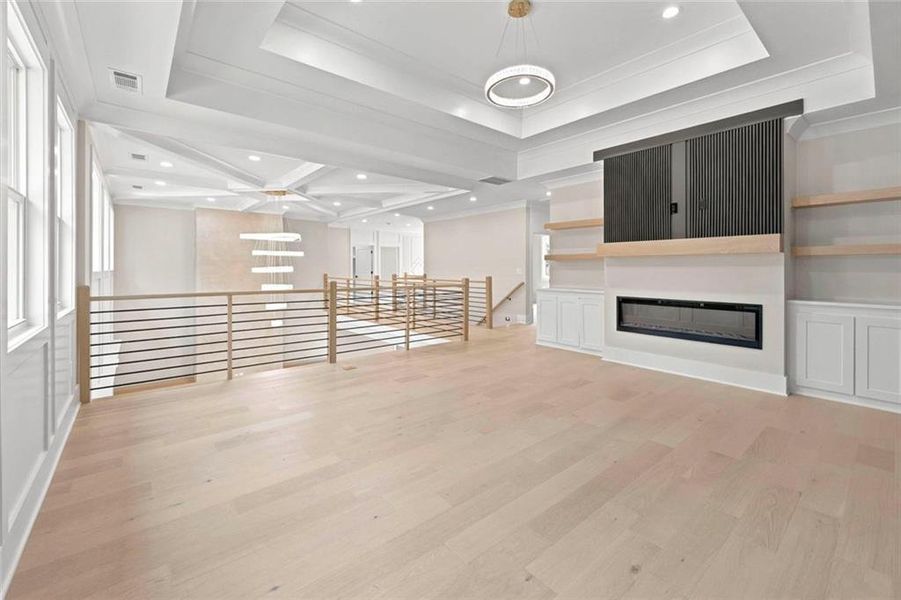
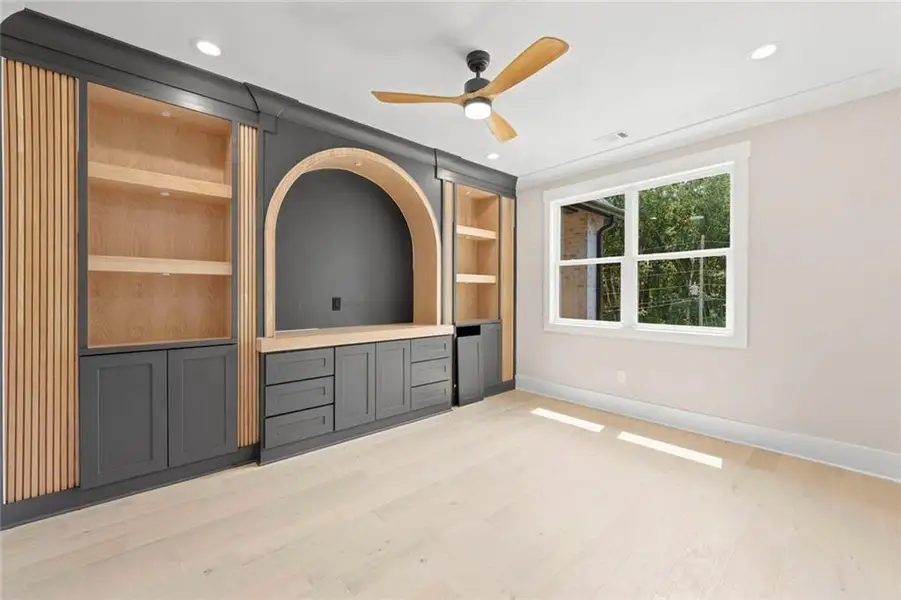
The upstairs loft is an entertainer's dream, featuring double trey ceilings, another beautifully appointed fireplace, floating wood shelving, custom cabinetry, and an open design that overlooks the living spaces below. It offers the perfect setting for a sophisticated lounge, media area, home office, or additional gathering space.
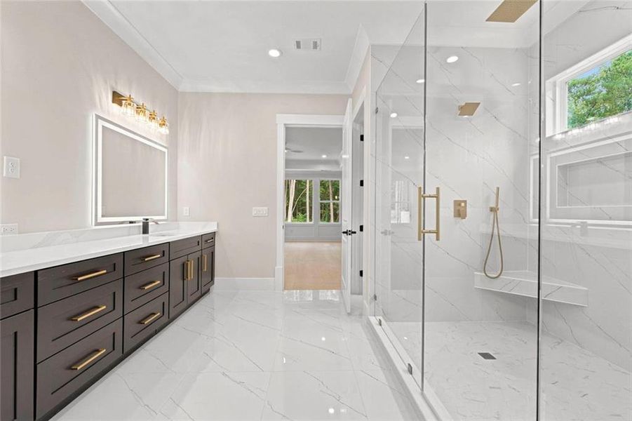
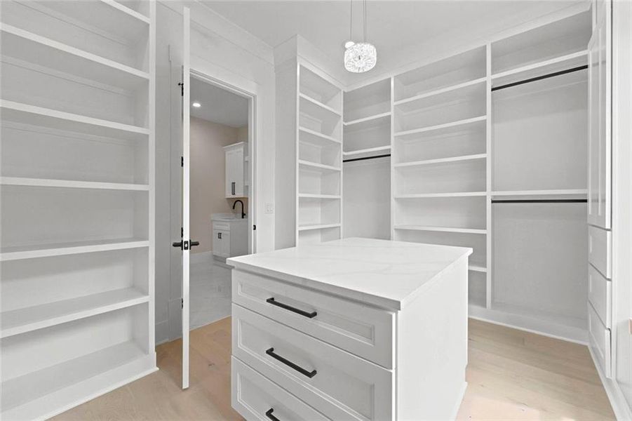
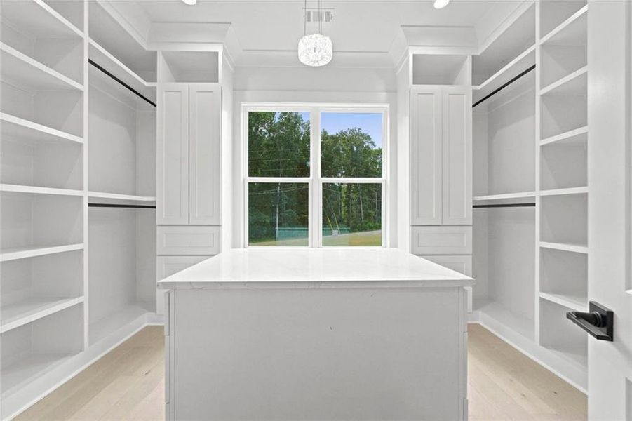
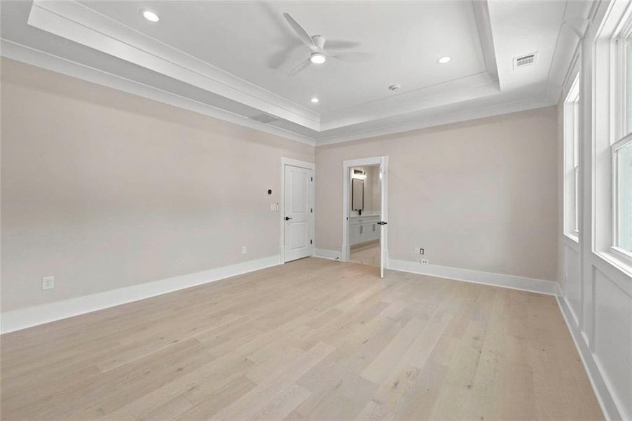
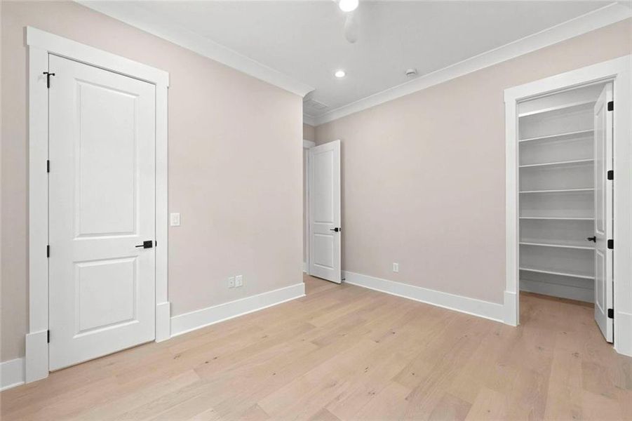
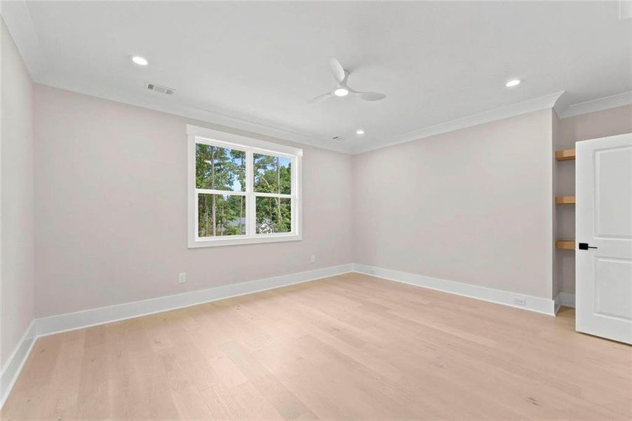
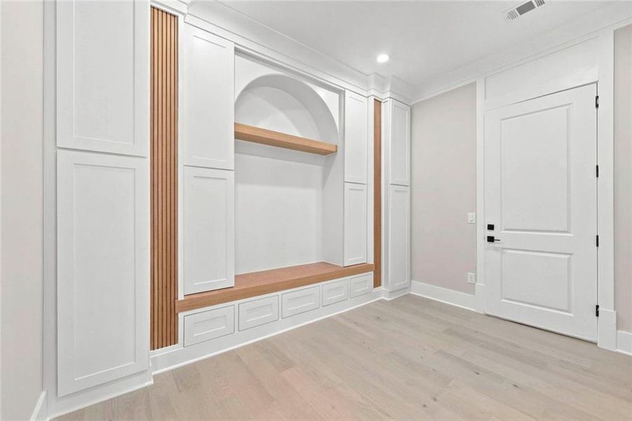
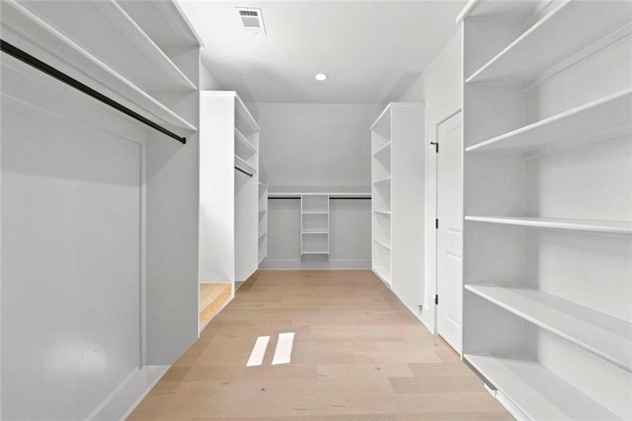
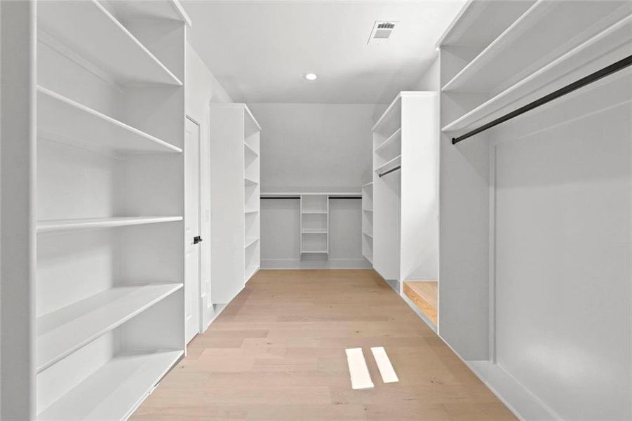
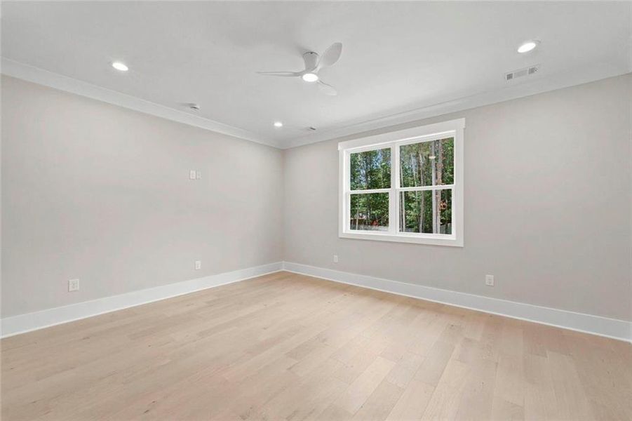
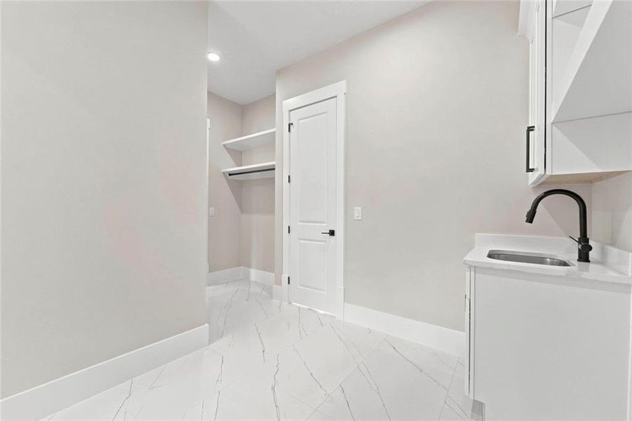
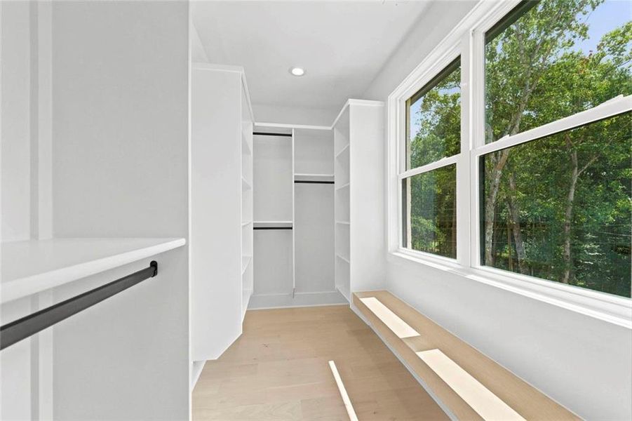
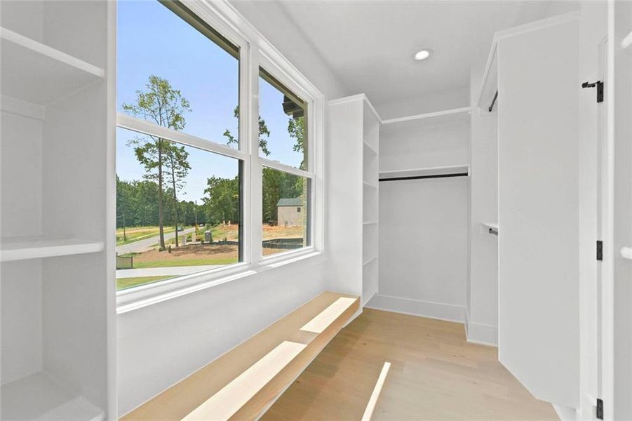
Luxury continues into the home's private spaces, where every closet has been thoughtfully customized with built-in organization. Finished storage spaces provide even more functionality—because in a home this beautifully designed, there is truly a place for everything.
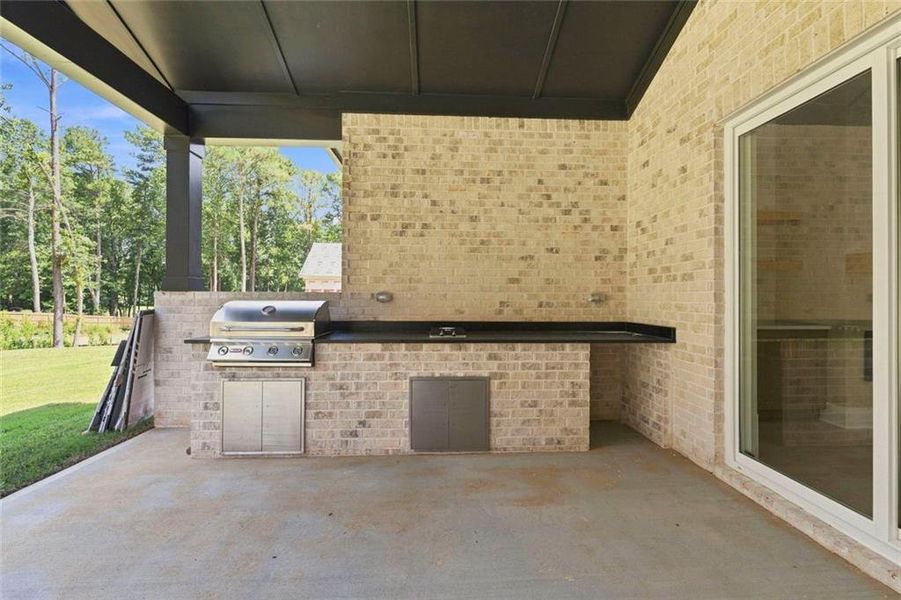
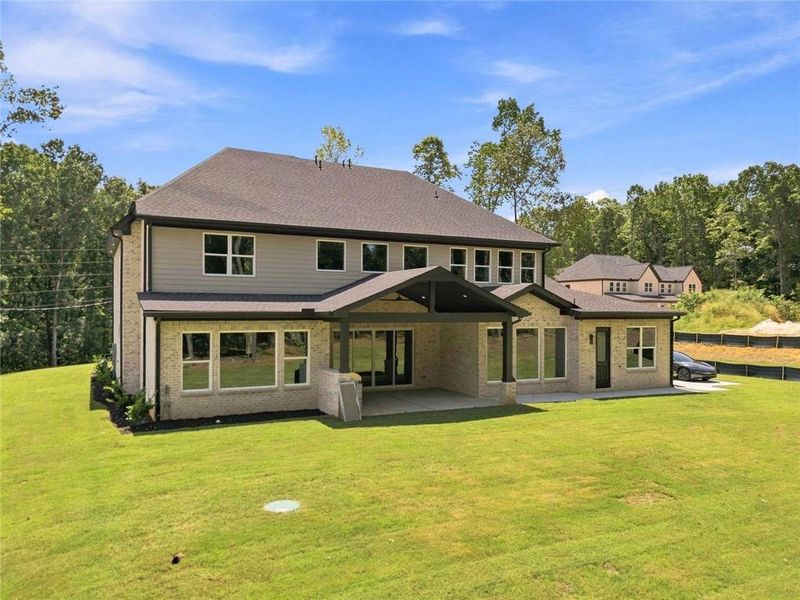
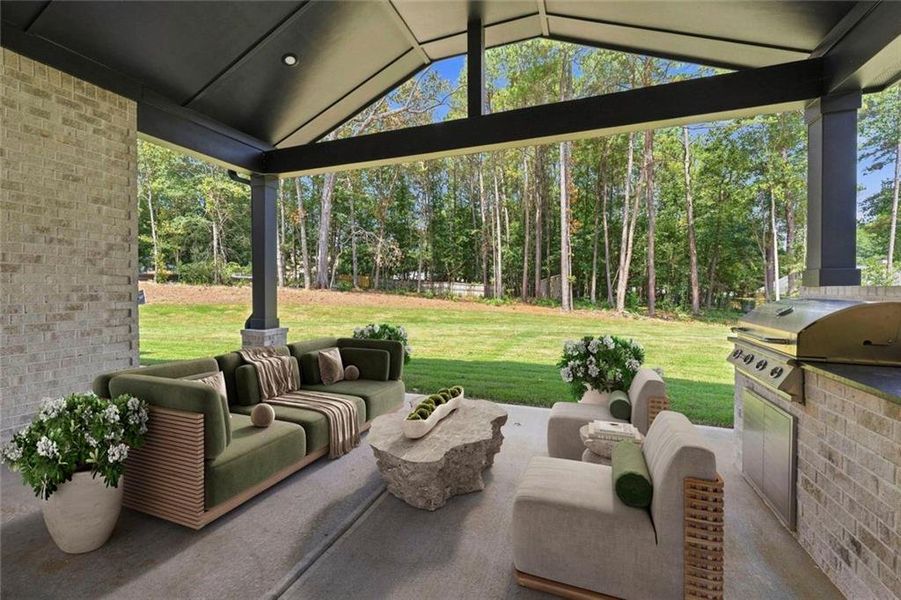
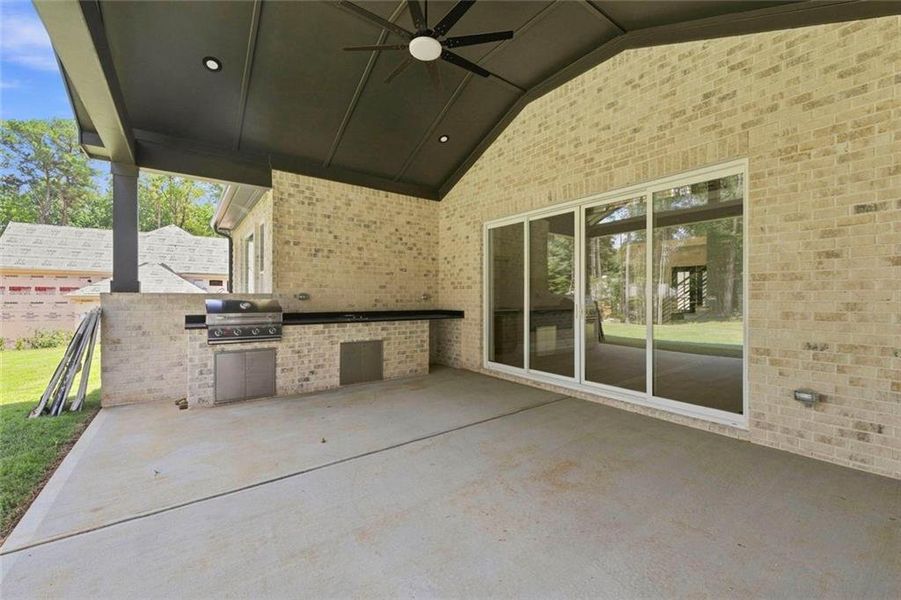
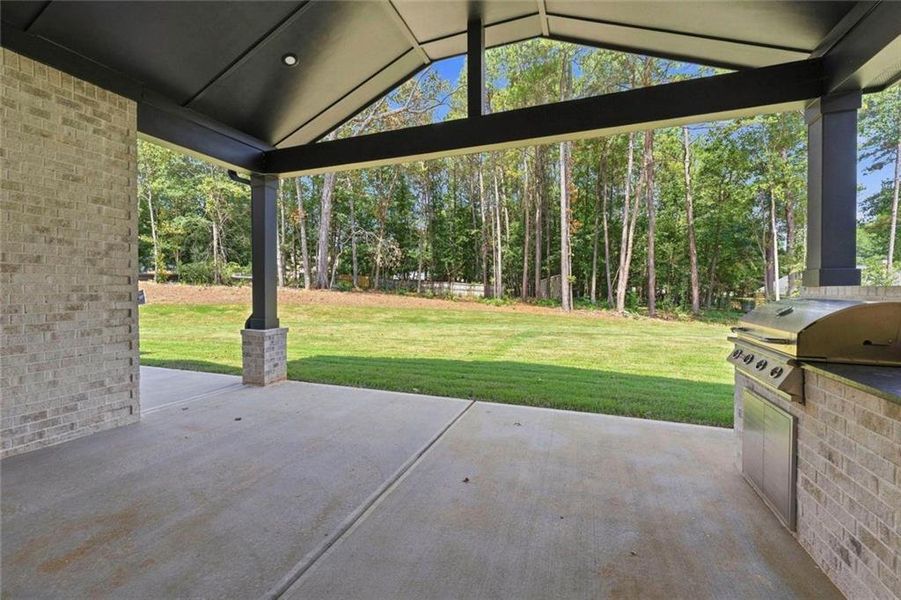
Step outside into your own private outdoor living experience. The expansive covered patio is beautifully illuminated and equipped with a built-in grill and countertop, creating an ideal setting for al fresco dining, entertaining, and relaxing year-round. A ceiling fan enhances comfort while the expansive level backyard offers endless possibilities—including the potential for a spectacular private pool oasis.
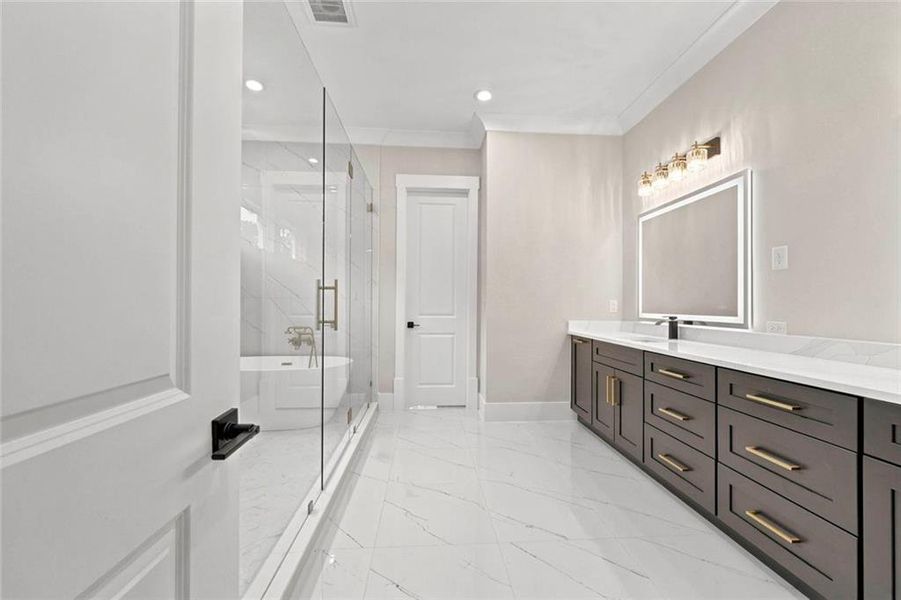
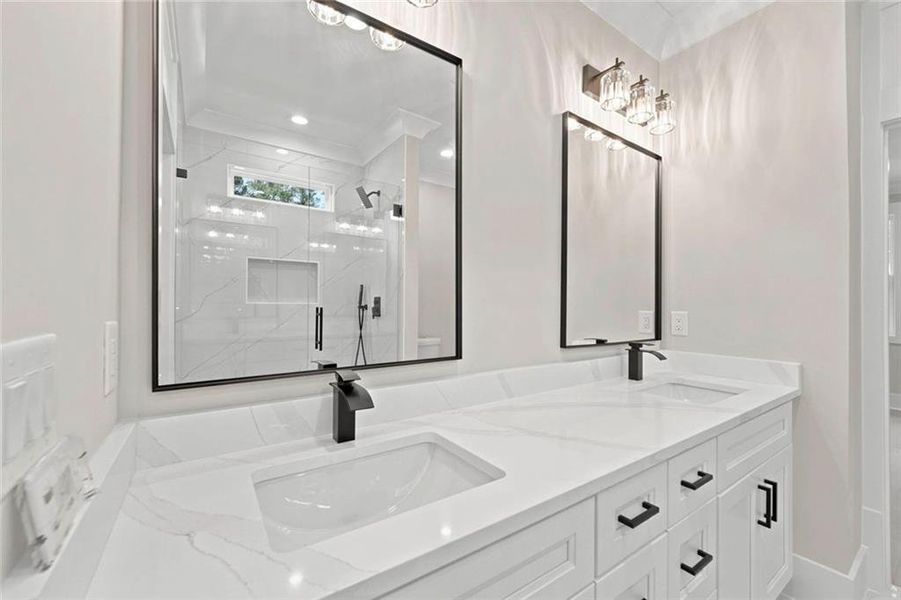
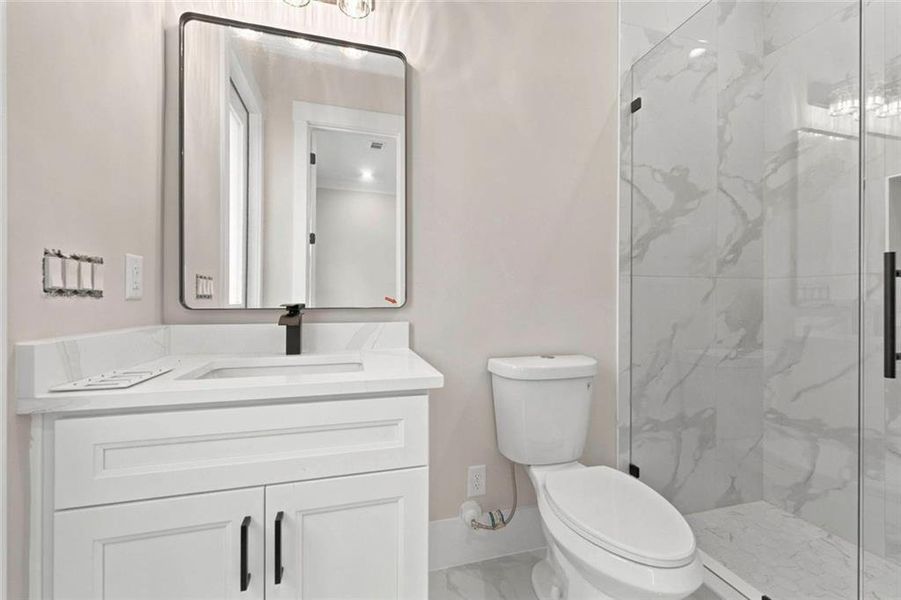
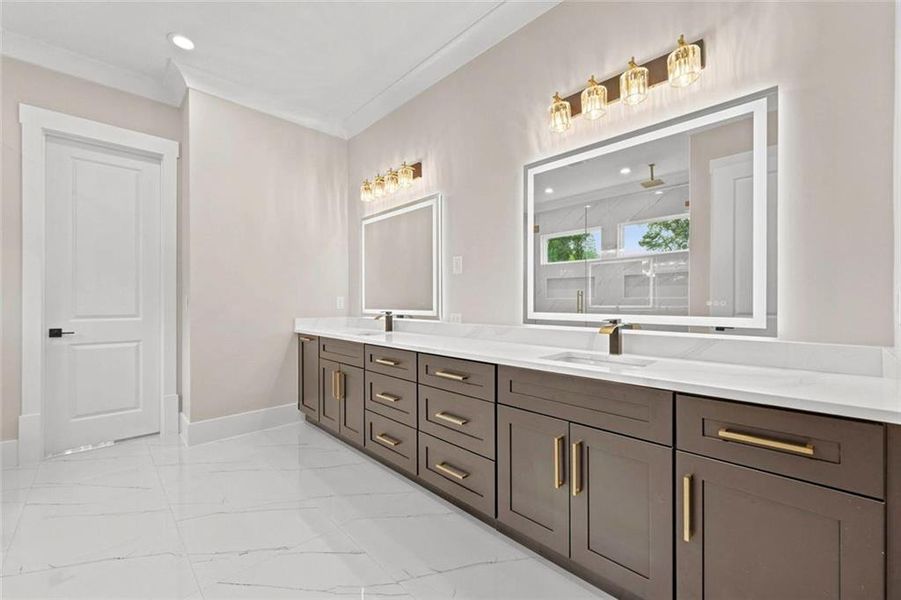
The attention to detail is unmistakable throughout, from the custom lighting package and contemporary cable railing to the wood stair treads, custom cabinetry, exquisite millwork, and Midanya waterfall faucets. Every element has been thoughtfully selected to create a home that is as beautiful as it is functional.
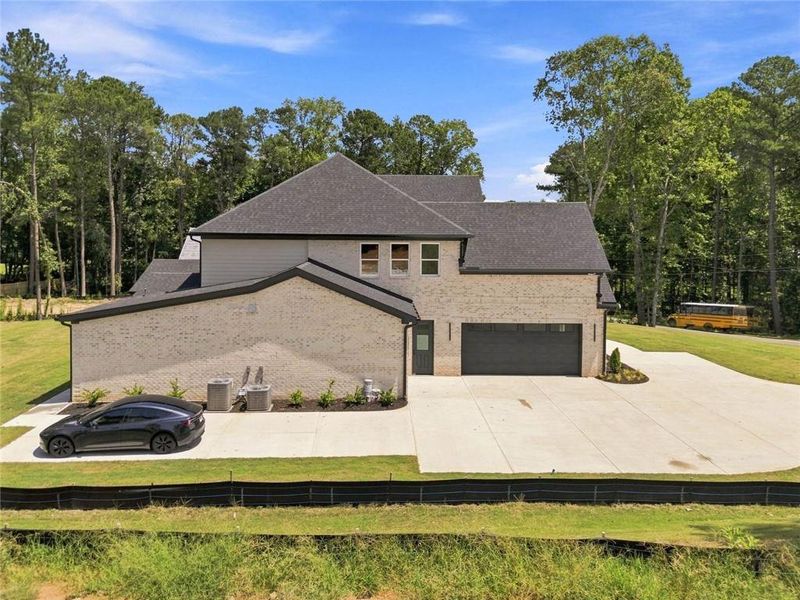
And for today's modern lifestyle, the three-car garage features two EV charging stations, adding an exceptional level of convenience and future-ready functionality.
Virtual Properties Realty.Net, LLC., MLS 7827275
Information last verified by Jome: Today at 1:40 PM (October 13, 2026)
Book your tour. Save an average of $18,473. We'll handle the rest.
We collect exclusive builder offers, book your tours, and support you from start to housewarming.
- Confirmed tours
- Get matched & compare top deals
- Expert help, no pressure
- No added fees
Estimated value based on Jome data, T&C apply
Home details
- Property status:
- Move-in ready
- Lot size (acres):
- 1.60
- Size:
- 5,000 sqft
- Stories:
- 2
- Beds:
- 5
- Baths:
- 4
- Half baths:
- 1
- Garage spaces:
- 3
- Fence:
- No Fence
Construction details
- Year Built:
- 2026
- Roof:
- Tile Roofing
Home features & finishes
- Construction Materials:
- Brick
- Cooling:
- Central Air
- Flooring:
- Hardwood Flooring
- Foundation Details:
- Brick/MortarConcrete Perimeter
- Garage/Parking:
- GarageFront Entry Garage/Parking
- Home amenities:
- Home Accessibility Features
- Interior Features:
- Ceiling-VaultedWalk-In ClosetCrown MoldingPantryBuilt-in BookshelvesWalk-In PantryLoftSeparate ShowerDouble Vanity
- Kitchen:
- DishwasherMicrowave OvenOvenGas CooktopKitchen IslandGas OvenKitchen Range
- Laundry facilities:
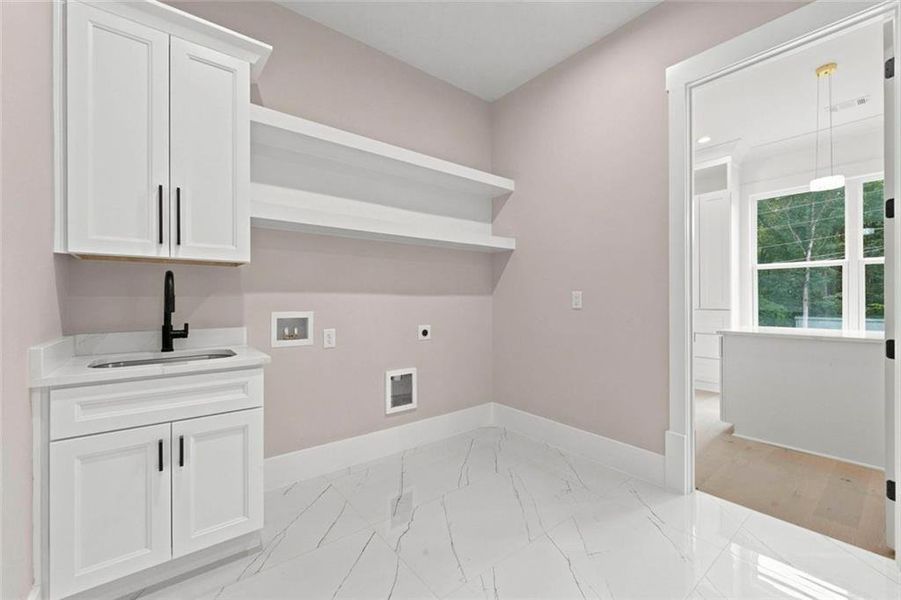
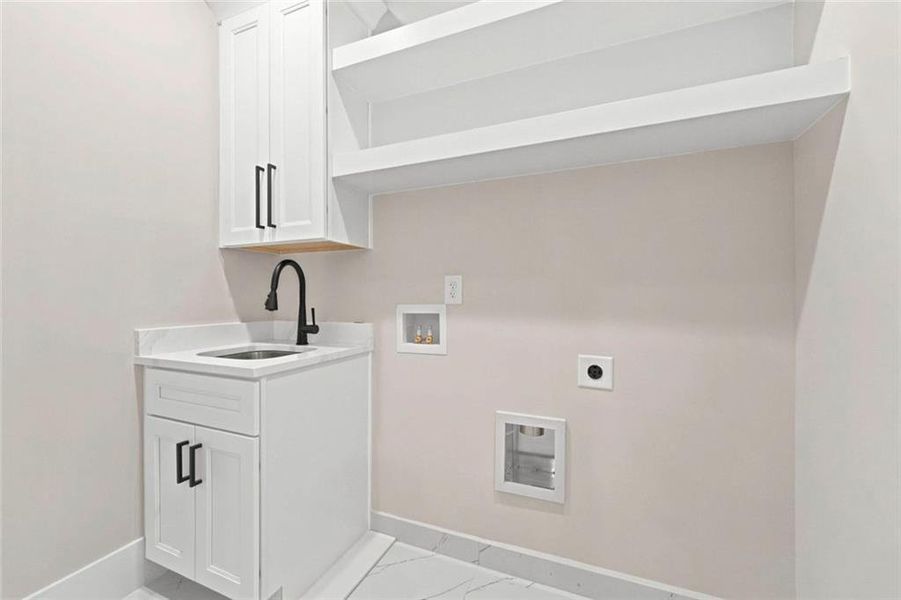
- Laundry Facilities On Upper LevelLaundry Facilities On Main LevelUtility/Laundry Room
- Lighting:
- Exterior LightingLighting
- Property amenities:
- SkylightBackyardSoaking TubLandscapingCabinetsIrrigationPatioFireplaceYardPorch
- Rooms:
- Primary Bedroom On MainKitchenOffice/StudyDining RoomLiving RoomSeparate Living and DiningPrimary Bedroom Downstairs
- Security system:
- Fire Alarm SystemSmoke Detector

Get a consultation with our New Homes Expert
- See how your home builds wealth
- Plan your home-buying roadmap
- Discover hidden gems
Utility information
- Heating:
- Zoned Heating, Water Heater, Central Heating, Tankless water heater
- Sewer:
- Septic Tank
- Utilities:
- Electricity Available, Natural Gas Available, Phone Available, Cable Available, Water Available
- Water source:
- Public
Community amenities
- Woods View
Neighborhood
Home address
- City:
- Loganville
- County:
- Gwinnett
- Zip Code:
- 30052
Schools in Gwinnett County School District

GreatSchools’ Summary Rating calculation is based on 4 of the school’s themed ratings, including test scores, student/academic progress, college readiness, and equity. This information should only be used as a reference. Jome is not affiliated with GreatSchools and does not endorse or guarantee this information. Please reach out to schools directly to verify all information and enrollment eligibility. Data provided by GreatSchools.org © 2025
Places of interest
Getting around
Air quality
Noise level
A Soundscore™ rating is a number between 50 (very loud) and 100 (very quiet) that tells you how loud a location is due to environmental noise.
Natural hazards risk
Provided by FEMA

Considering this home?
Our expert will guide your tour, in-person or virtual
Need more information?
Text or call (888) 545-5198
Financials
Estimated monthly payment
Let us help you find your dream home
How many bedrooms are you looking for?
Similar homes nearby
Recently added communities in this area
Nearby communities in Loganville


New homes in nearby cities
More New Homes in Loganville, GA

Virtual Properties Realty.Net, LLC., MLS 7827275
Some IDX listings have been excluded from this IDX display. Listings identified with the FMLS IDX logo come from FMLS and are held by brokerage firms other than the owner of this website. The listing brokerage is identified in any listing details. Information is deemed reliable but is not guaranteed. If you believe any FMLS listing contains material that infringes your copyrighted work please click here to review our DMCA policy and learn how to submit a takedown request. © 2025 First Multiple Listing Service, Inc.
Read moreLast checked Oct 13, 1:40 pm
- Jome
- New homes search
- Georgia
- Atlanta Metropolitan Area
- Gwinnett County
- Loganville
- 2895 Briscoe Rd, Loganville, GA 30052