Book your tour. Save an average of $18,473. We'll handle the rest.
We collect exclusive builder offers, book your tours, and support you from start to housewarming.
- Confirmed tours
- Get matched & compare top deals
- Expert help, no pressure
- No added fees
Estimated value based on Jome data, T&C apply
- 4 bd
- 3 ba
- 3,230 sqft
2541 Aniki Bee Dr, Monroe, GA 30656
Why tour with Jome?
- No pressure toursTour at your own pace with no sales pressure
- Expert guidanceGet insights from our home buying experts
- Exclusive accessSee homes and deals not available elsewhere
Jome is featured in


- Single-Family
- Quick move-in
- $174.89/sqft
- 0.66-acre lot
Home description
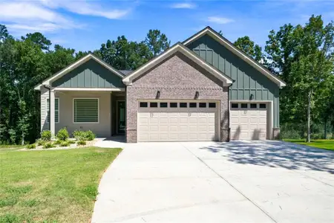
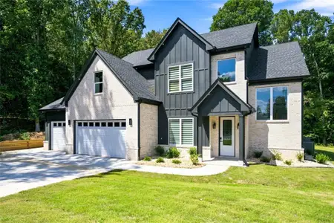
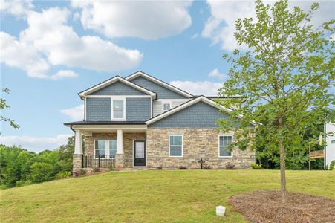
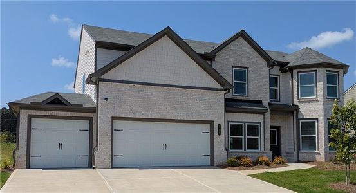
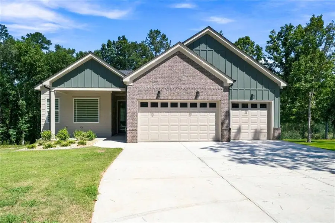
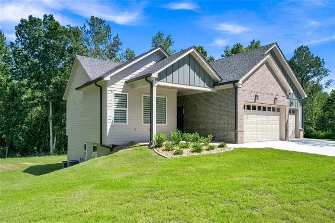
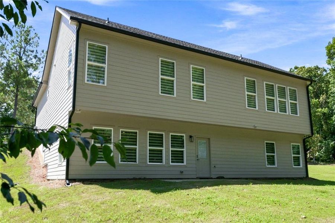
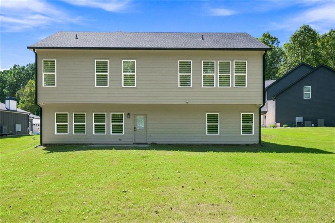
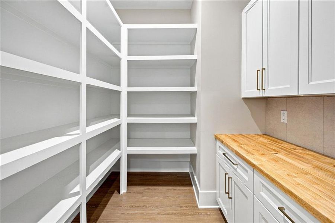
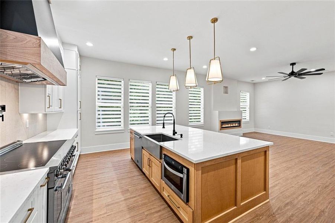
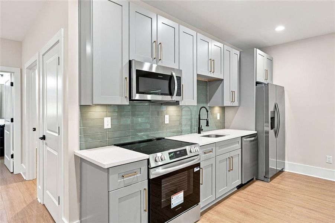
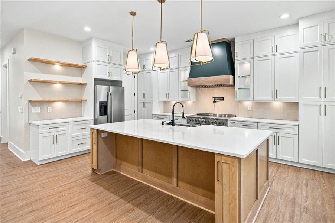
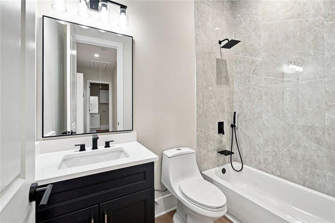
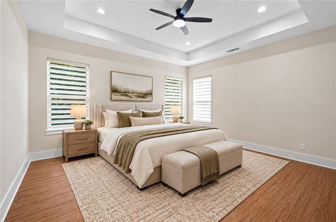
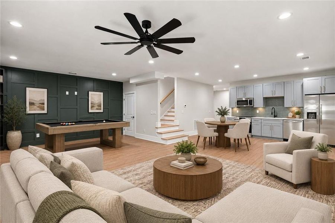
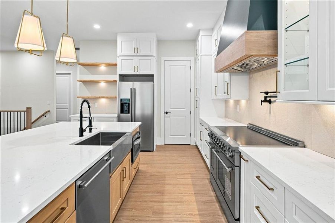
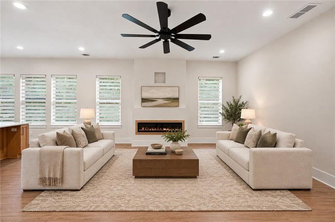
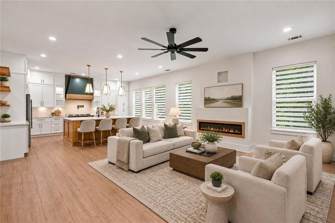
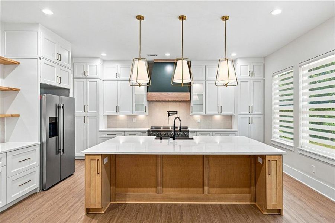
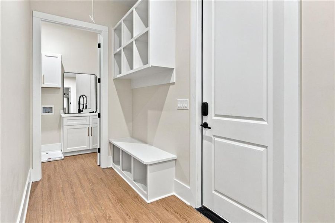
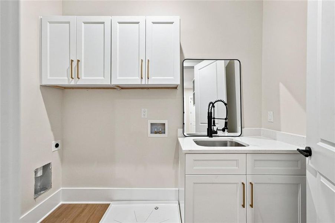
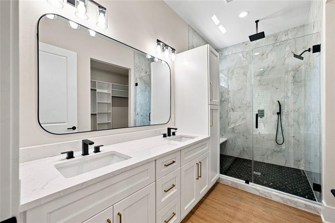
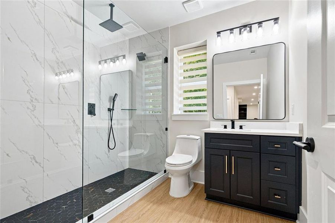
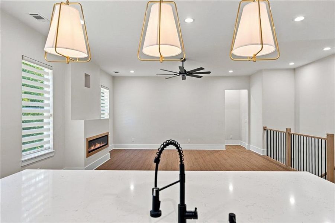
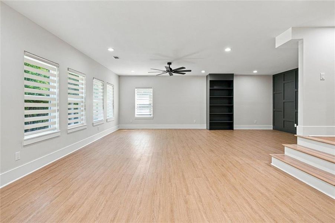
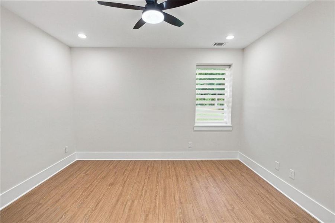
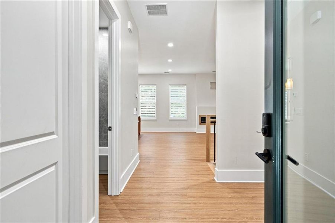
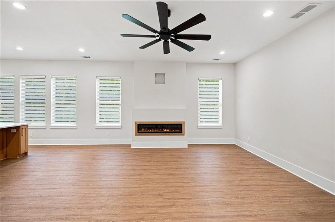
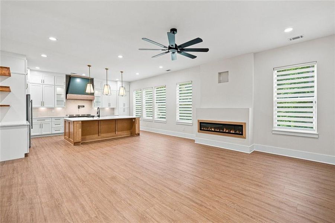
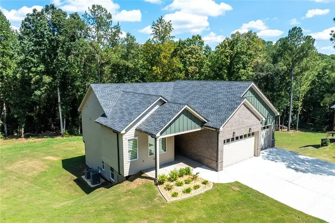
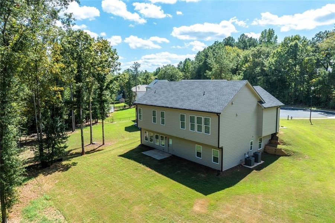
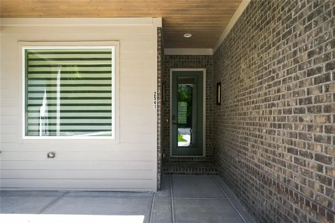
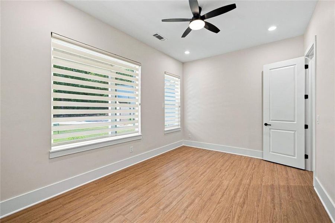
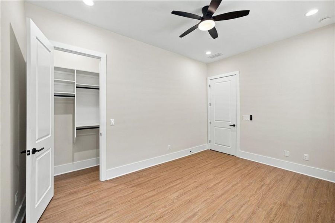
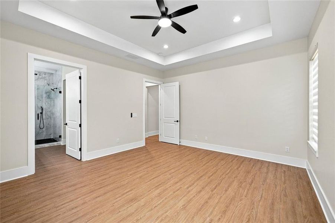
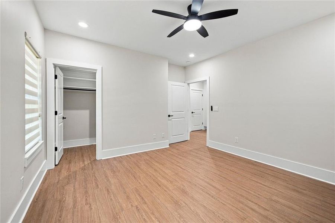
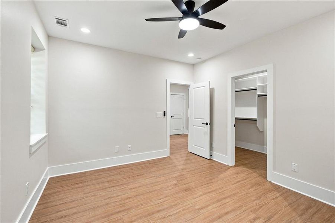
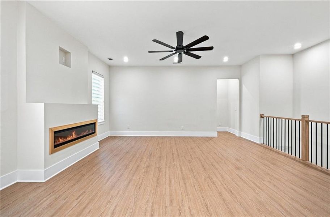
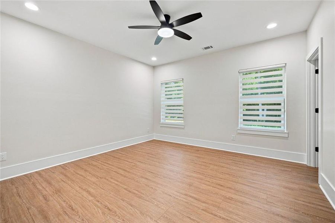
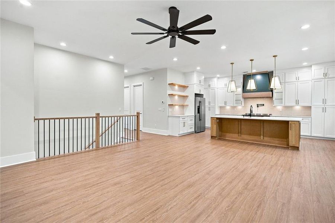
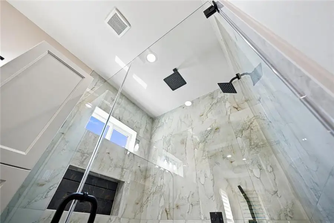
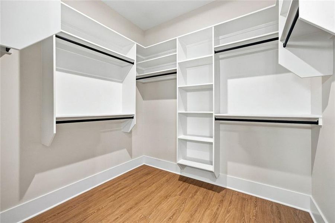
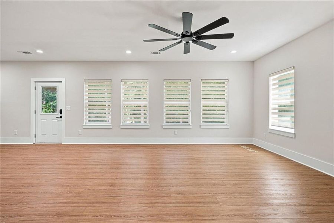
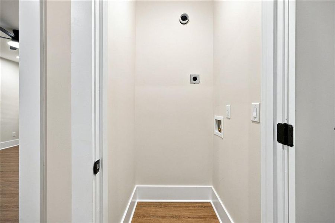
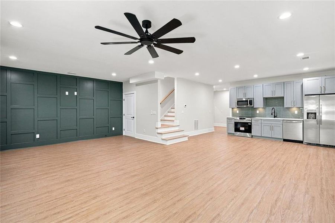
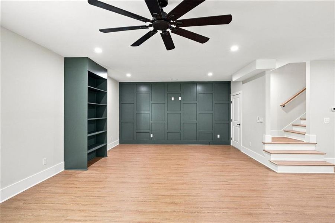
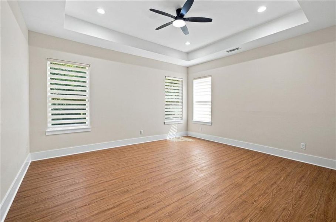
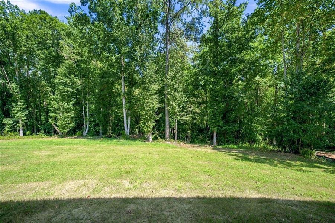
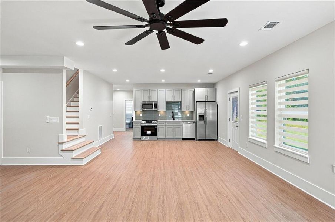
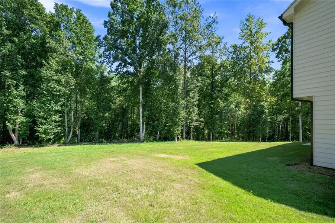
NEW CONSTRUCTION WITH FINISHED BASEMENT! Welcome to this beautifully designed home offering an exceptional combination of style, space, and flexibility. The main level provides convenient one-level living with two bedrooms, including the spacious primary suite, along with an open-concept living area filled with natural light. The kitchen makes a statement with an oversized island, abundant cabinetry, quartz countertops, statement range hood, pot filler, open shelving, and a walk-in pantry. The adjoining living area features a sleek linear fireplace and creates an inviting space for everyday living and entertaining. The primary suite offers a relaxing retreat with a tray ceiling, generous walk-in closet, and beautifully finished bath featuring a double vanity and oversized tiled shower. Thoughtful details throughout the home include custom built-ins, modern fixtures, extensive recessed lighting, and warm wood-like floors. The fully finished walk-out basement significantly expands the home's possibilities with two additional bedrooms, a full second kitchen, additional living and entertaining space, and a second laundry area. With direct exterior access and its own kitchen, the lower level offers wonderful flexibility for guests, extended household living, a home office setup, recreation space, or simply room to spread out. Outside, the home continues to impress with a striking brick and board-and-batten exterior and an oversized three-car garage. With four bedrooms total, two kitchens, two laundry areas, a finished walk-out basement, and main-level primary living, this home offers a level of versatility that is difficult to find. A thoughtfully designed home with beautiful finishes and space for the way you live today-schedule your private showing and experience it in person.
Virtual Properties Realty.Net, LLC., MLS 7837868
Information last verified by Jome: Today at 2:36 AM (September 17, 2026)
Book your tour. Save an average of $18,473. We'll handle the rest.
We collect exclusive builder offers, book your tours, and support you from start to housewarming.
- Confirmed tours
- Get matched & compare top deals
- Expert help, no pressure
- No added fees
Estimated value based on Jome data, T&C apply
Home details
- Property status:
- Move-in ready
- Lot size (acres):
- 0.66
- Size:
- 3,230 sqft
- Stories:
- 1
- Beds:
- 4
- Baths:
- 3
- Garage spaces:
- 3
- Fence:
- No Fence
Construction details
- Year Built:
- 2026
- Roof:
- Composition Roofing, Shingle Roofing
Home features & finishes
- Construction Materials:
- Brick
- Cooling:
- Central Air
- Flooring:
- Tile FlooringHardwood Flooring
- Foundation Details:
- Concrete Perimeter
- Garage/Parking:
- Garage
- Home amenities:
- Green Construction
- Interior Features:
- Walk-In ClosetTray CeilingWalk-In PantryDouble Vanity
- Kitchen:
- DishwasherMicrowave OvenRefrigeratorKitchen IslandKitchen Range
- Laundry facilities:
- Laundry Facilities On Main LevelLaundry Facilities In Basement
- Lighting:
- Exterior Lighting
- Property amenities:
- Cul-de-sacBasementBackyardCabinetsElectric FireplaceYardPorch
- Rooms:
- Primary Bedroom On MainKitchenLiving RoomPrimary Bedroom Downstairs
- Security system:
- Smoke DetectorCarbon Monoxide Detector

Get a consultation with our New Homes Expert
- See how your home builds wealth
- Plan your home-buying roadmap
- Discover hidden gems
Utility information
- Heating:
- Forced Air Heating
- Sewer:
- Septic Tank
- Utilities:
- Electricity Available, Cable Available, Water Available
- Water source:
- Public
Neighborhood
Home address
Schools in Walton County School District

GreatSchools’ Summary Rating calculation is based on 4 of the school’s themed ratings, including test scores, student/academic progress, college readiness, and equity. This information should only be used as a reference. Jome is not affiliated with GreatSchools and does not endorse or guarantee this information. Please reach out to schools directly to verify all information and enrollment eligibility. Data provided by GreatSchools.org © 2025
Places of interest
Getting around
Air quality
Natural hazards risk
Provided by FEMA

Considering this home?
Our expert will guide your tour, in-person or virtual
Need more information?
Text or call (888) 545-5198
Financials
Estimated monthly payment
Let us help you find your dream home
How many bedrooms are you looking for?
Similar homes nearby
Recently added communities in this area
Nearby communities in Monroe





 Images coming soon
The Silos at Glenhurst
by Reliant Homes, Loganville, GA
New homes in nearby cities
More New Homes in Monroe, GA

Virtual Properties Realty.Net, LLC., MLS 7837868
Some IDX listings have been excluded from this IDX display. Listings identified with the FMLS IDX logo come from FMLS and are held by brokerage firms other than the owner of this website. The listing brokerage is identified in any listing details. Information is deemed reliable but is not guaranteed. If you believe any FMLS listing contains material that infringes your copyrighted work please click here to review our DMCA policy and learn how to submit a takedown request. © 2025 First Multiple Listing Service, Inc.
Read moreLast checked Sep 17, 7:40 am
- Jome
- New homes search
- Georgia
- Atlanta Metropolitan Area
- Walton County
- Monroe
- 2541 Aniki Bee Dr, Monroe, GA 30656