Book your tour. Save an average of $18,473. We'll handle the rest.
We collect exclusive builder offers, book your tours, and support you from start to housewarming.
- Confirmed tours
- Get matched & compare top deals
- Expert help, no pressure
- No added fees
Estimated value based on Jome data, T&C apply
- 5 bd
- 5.5 ba
- 5,668 sqft
5352 Price, Gainesville, GA 30506
Why tour with Jome?
- No pressure toursTour at your own pace with no sales pressure
- Expert guidanceGet insights from our home buying experts
- Exclusive accessSee homes and deals not available elsewhere
Jome is featured in


- Single-Family
- Quick move-in
- $352.68/sqft
- 15.89-acre lot
Home description
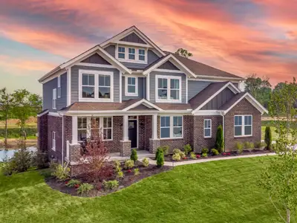
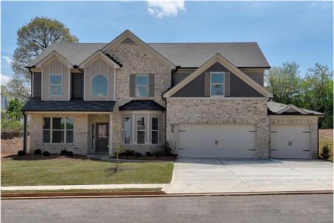
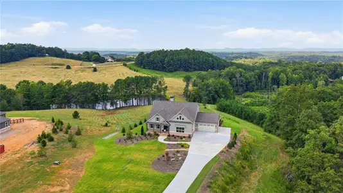
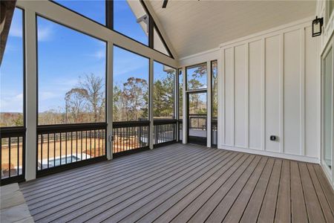
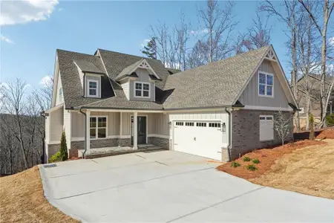
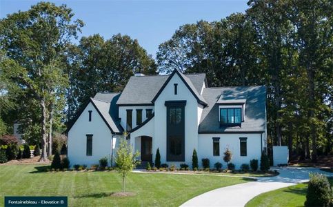
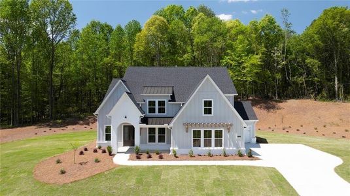
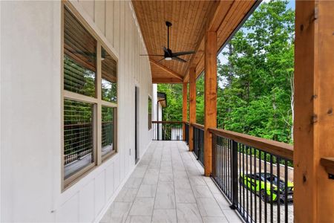
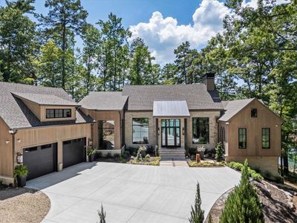
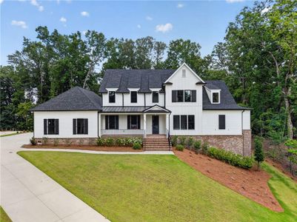
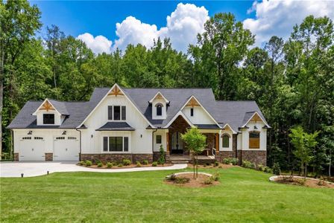
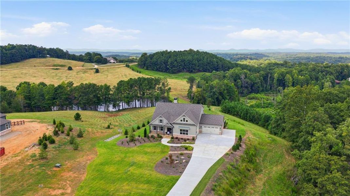
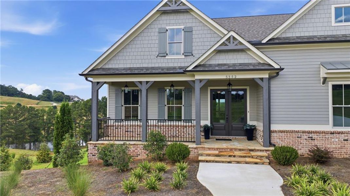
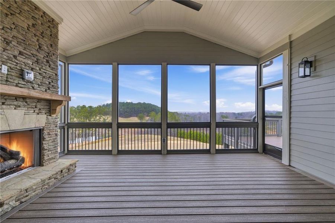
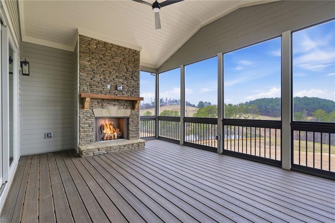


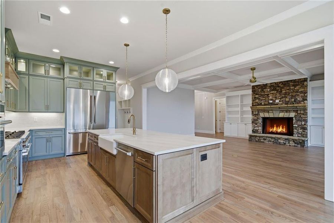
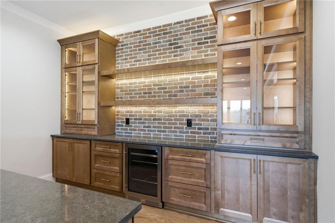
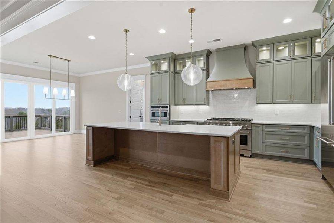
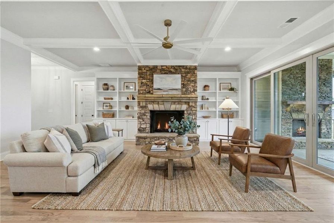
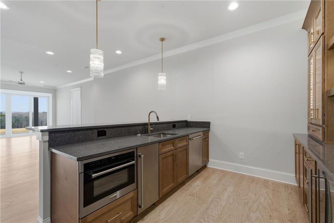
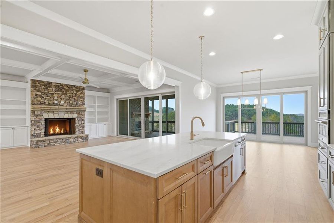
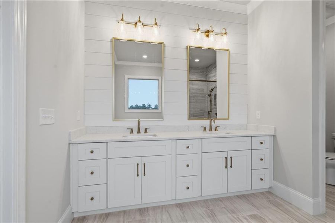
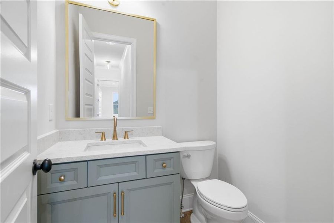
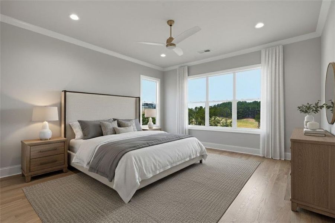
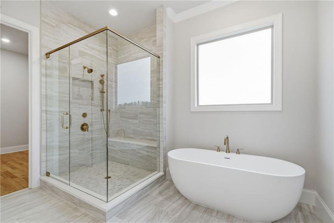
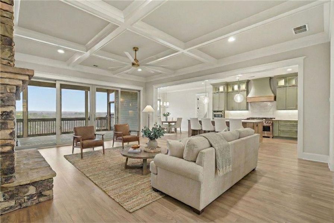
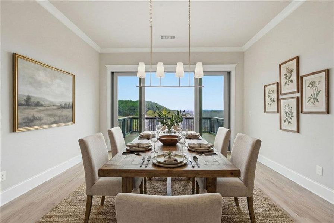

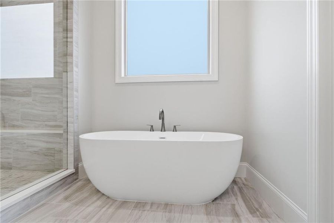

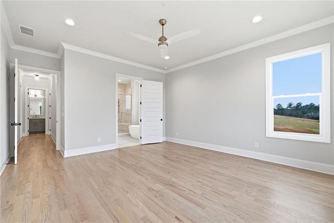
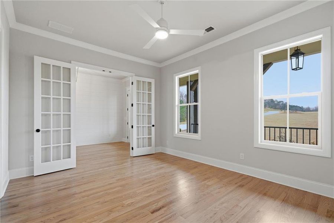
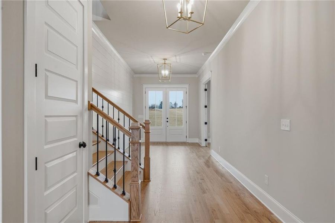
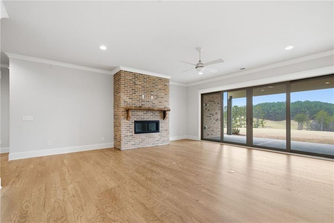
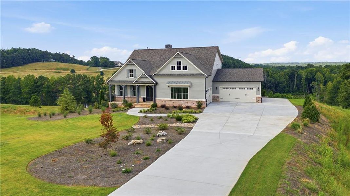
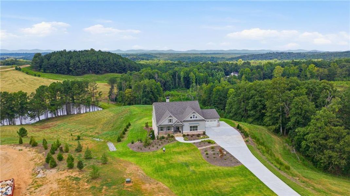
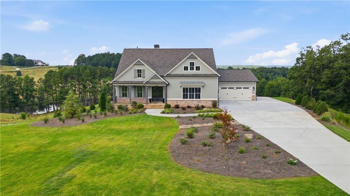
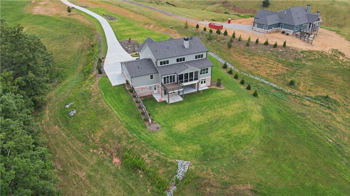
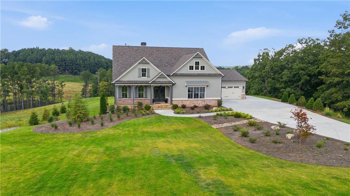
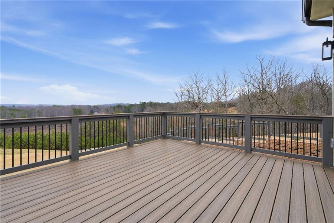
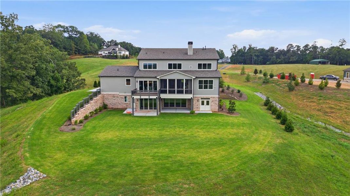

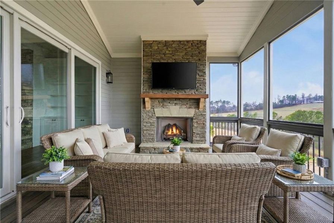
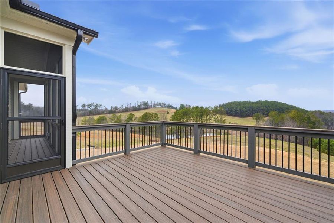
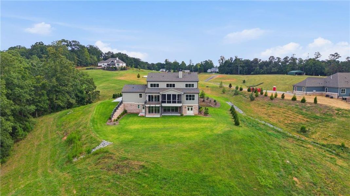
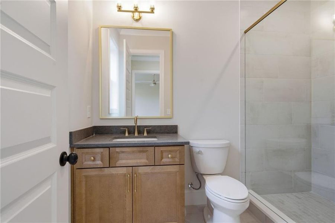

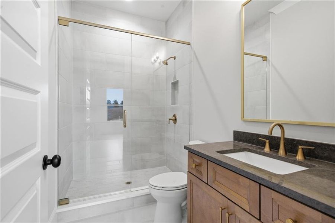
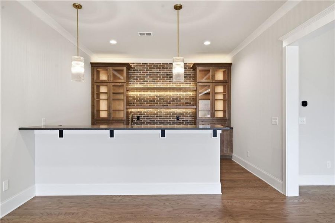
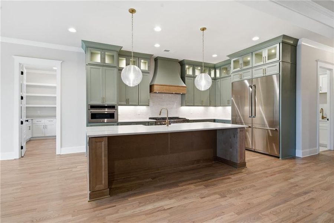
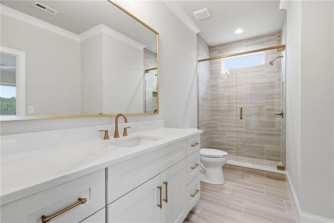
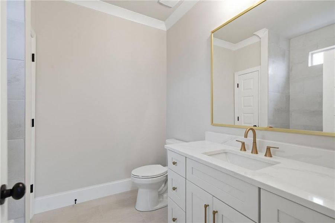
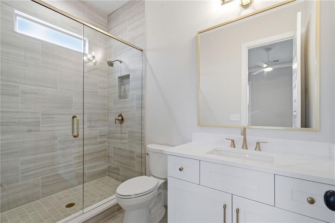
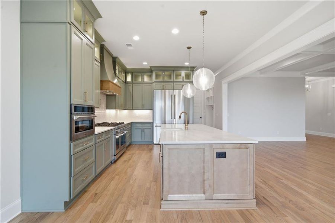

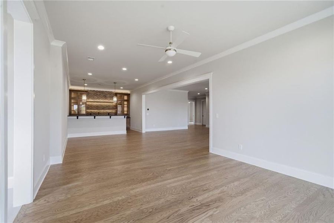
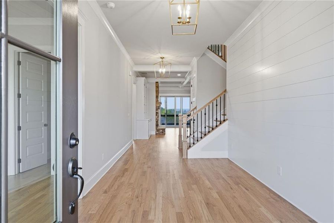
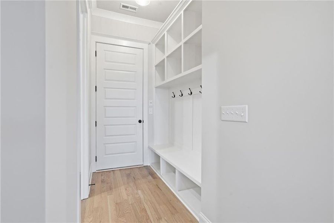

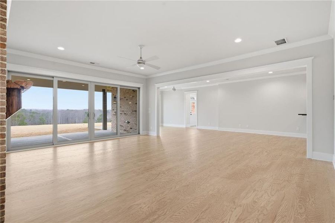
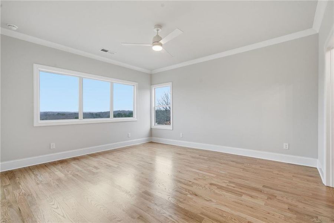
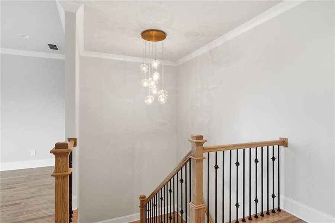
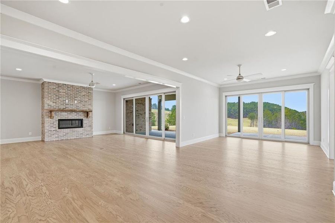
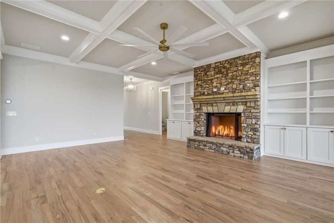

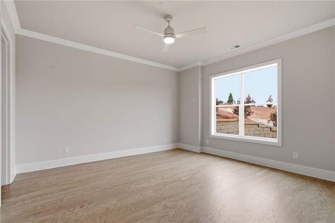
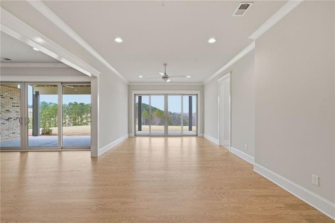

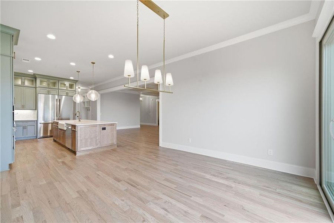
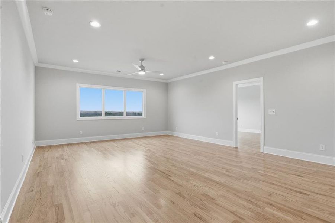
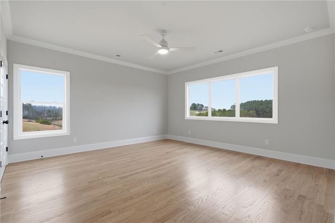

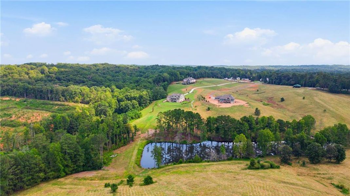
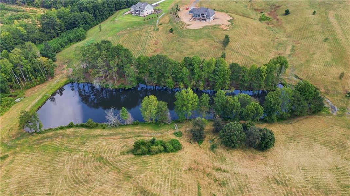
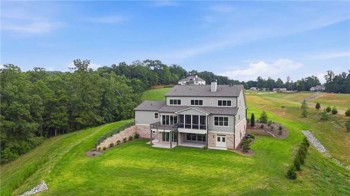
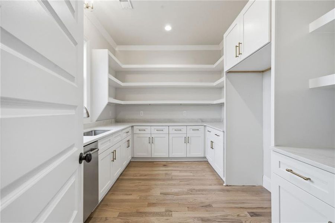
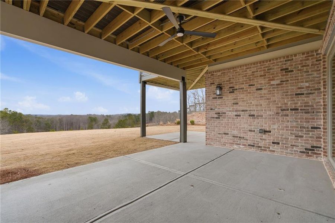
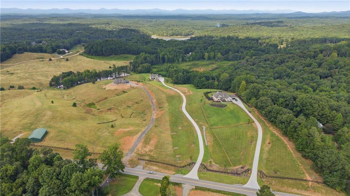
Come visit this furnished model home for sale! Set on just under 16 picturesque acres with sweeping mountain views, this newly completed home on Price Rd offers a rare opportunity to own a thoughtfully designed estate property with privacy, craftsmanship, and modern functionality. This custom Oconee Plan features approximately 5,668 heated square feet across three finished levels and includes shared access to a scenic farm pond at the rear of the property. The exterior showcases refined architectural detail with brick to water table height on three sides, Hardie siding above, cedar gable trusses, cedar columns, flagstone front porch flooring, and black four-rail fencing along Price Road. A 4-car garage (2-car side entry plus 2-car front entry) provides ample space for vehicles and storage. Inside, expansive 12-foot and 16-foot sliding glass doors in the breakfast room and family room frame the mountain views and create seamless indoor-outdoor flow to the Trex deck and screened covered porch, complete with a gas line for grilling. The family room features a coffered ceiling, built-in cabinetry, and a stacked stone wood-burning fireplace. A second wood-burning fireplace anchors the covered rear porch, while the finished terrace level includes a linear fireplace with thin brick surround and a fully equipped bar. The chef’s kitchen is designed for both entertaining and everyday living, offering a 48” ZLINE dual fuel range with vented hood, 60” built-in refrigerator, double dishwashers (including one in the pantry), Taj Quartz countertops, upgraded cabinetry with glass stackers and cabinet lighting, Kohler farmhouse sink, walk-in pantry with base cabinets, and custom storage features including spice racks and cookie sheet pull-outs. Site-finished red oak floors extend throughout the main level, including the primary suite. The owner’s bath includes a 65” freestanding soaking tub, tile-to-ceiling shower with bench, upgraded fixtures, and Calacatta Fioressa countertops. Additional bedrooms and loft space provide flexibility for guests or home office needs. The finished basement features 10-foot foundation walls, engineered red oak flooring, a large recreation area, bar with beverage cooler, ice maker, dishwasher and microwave, and generous natural light from additional windows and oversized sliding doors. Additional features include 8’ solid core doors on the main and basement levels, upgraded trim throughout, Navien tankless water heater, 1,000-gallon buried propane tank, 400-amp electrical service with secondary panel, Ecobee smart thermostats, irrigation system, and custom landscape package. A unique combination of acreage, mountain views, high-end finishes, and functional design makes this property an exceptional offering.
Century 21 Results, MLS 7827845
Information last verified by Jome: Today at 2:42 AM (October 13, 2026)
Book your tour. Save an average of $18,473. We'll handle the rest.
We collect exclusive builder offers, book your tours, and support you from start to housewarming.
- Confirmed tours
- Get matched & compare top deals
- Expert help, no pressure
- No added fees
Estimated value based on Jome data, T&C apply
Home details
- Property status:
- Move-in ready
- Lot size (acres):
- 15.89
- Size:
- 5,668 sqft
- Beds:
- 5
- Baths:
- 5
- Half baths:
- 2
- Garage spaces:
- 4
- Fence:
- No Fence
Construction details
- Year Built:
- 2026
- Roof:
- Roof Gutter, Composition Roofing
Home features & finishes
- Appliances:
- Sprinkler System
- Construction Materials:
- CementBrick
- Cooling:
- Central AirCentral Dehumidifier
- Flooring:
- Ceramic FlooringTile FlooringHardwood Flooring
- Foundation Details:
- Concrete Perimeter
- Garage/Parking:
- Door OpenerGarageSide Entry Garage/ParkingAttached Garage
- Interior Features:
- Ceiling-HighWalk-In ClosetCrown MoldingFoyerCoffered CeilingWalk-In PantryLoftSeparate ShowerDouble Vanity
- Kitchen:
- DishwasherMicrowave OvenRefrigeratorGas CooktopKitchen IslandGas OvenKitchen Range
- Laundry facilities:
- DryerLaundry Facilities On Main LevelUtility/Laundry Room
- Property amenities:
- BasementDeckBackyardSoaking TubLandscapingCabinetsFireplaceYardPorch
- Rooms:
- Primary Bedroom On MainKitchenFamily RoomOpen Concept FloorplanPrimary Bedroom Downstairs
- Security system:
- Smoke DetectorCarbon Monoxide Detector

Get a consultation with our New Homes Expert
- See how your home builds wealth
- Plan your home-buying roadmap
- Discover hidden gems
Utility information
- Heating:
- Zoned Heating, Water Heater, Central Heating, Tankless water heater
- Sewer:
- Septic Tank
- Utilities:
- Electricity Available, Underground Utilities
- Water source:
- Public
Community amenities
- Mountain(s) View
Neighborhood
Home address
- City:
- Gainesville
- County:
- Hall
- Zip Code:
- 30506
Schools in Hall County School District
- Grades PK-12Privatelighthouse christian academy4.3 mi329 harmony church rdna

GreatSchools’ Summary Rating calculation is based on 4 of the school’s themed ratings, including test scores, student/academic progress, college readiness, and equity. This information should only be used as a reference. Jome is not affiliated with GreatSchools and does not endorse or guarantee this information. Please reach out to schools directly to verify all information and enrollment eligibility. Data provided by GreatSchools.org © 2025
Places of interest
Getting around
Air quality
Noise level
A Soundscore™ rating is a number between 50 (very loud) and 100 (very quiet) that tells you how loud a location is due to environmental noise.
Natural hazards risk
Provided by FEMA

Considering this home?
Our expert will guide your tour, in-person or virtual
Need more information?
Text or call (888) 545-5198
Financials
Estimated monthly payment
Let us help you find your dream home
How many bedrooms are you looking for?
Similar homes nearby
Recently added communities in this area
Nearby communities in Gainesville


New homes in nearby cities
More New Homes in Gainesville, GA

Century 21 Results, MLS 7827845
Some IDX listings have been excluded from this IDX display. Listings identified with the FMLS IDX logo come from FMLS and are held by brokerage firms other than the owner of this website. The listing brokerage is identified in any listing details. Information is deemed reliable but is not guaranteed. If you believe any FMLS listing contains material that infringes your copyrighted work please click here to review our DMCA policy and learn how to submit a takedown request. © 2025 First Multiple Listing Service, Inc.
Read moreLast checked Oct 13, 1:40 pm
- Jome
- New homes search
- Georgia
- Hall County
- Gainesville
- 5352 Price, Gainesville, GA 30506