Book your tour. Save an average of $18,473. We'll handle the rest.
We collect exclusive builder offers, book your tours, and support you from start to housewarming.
- Confirmed tours
- Get matched & compare top deals
- Expert help, no pressure
- No added fees
Estimated value based on Jome data, T&C apply
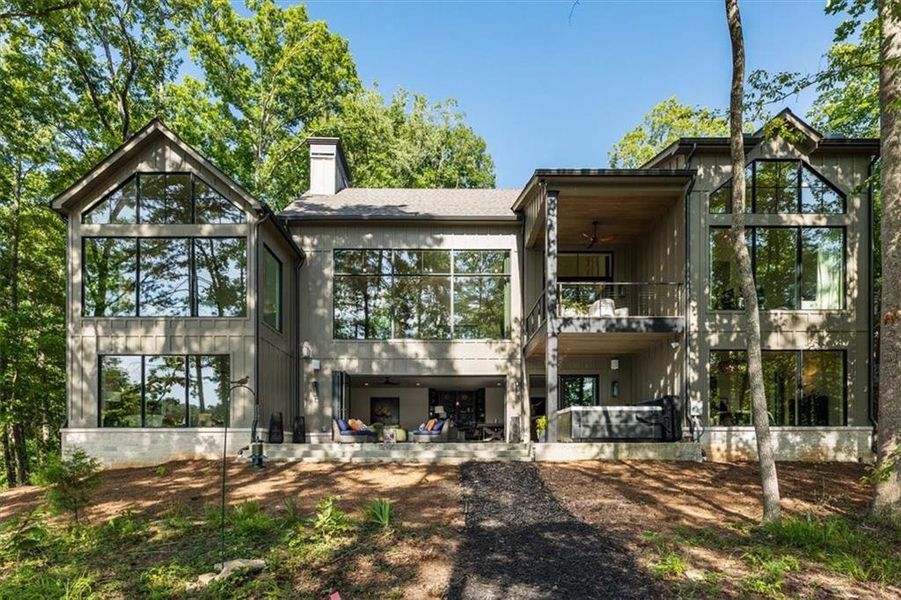
- 4 bd
- 3.5 ba
- 5,279 sqft
9330 Lisa Cir, Gainesville, GA 30506
Why tour with Jome?
- No pressure toursTour at your own pace with no sales pressure
- Expert guidanceGet insights from our home buying experts
- Exclusive accessSee homes and deals not available elsewhere
Jome is featured in


- Single-Family
- Quick move-in
- $805.08/sqft
- 0.48-acre lot
Home description
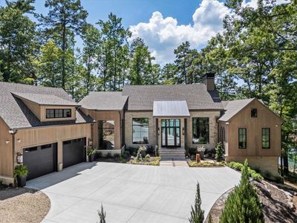
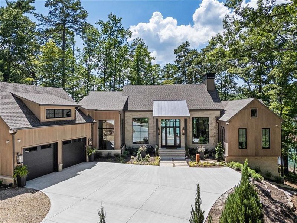
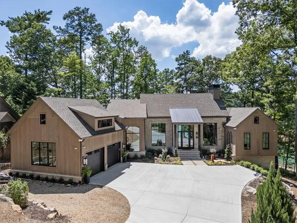
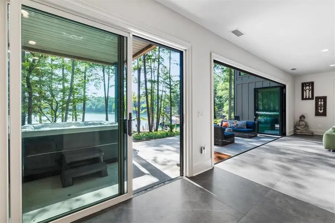
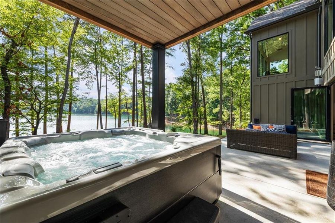
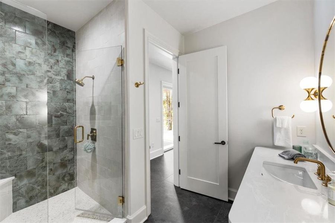
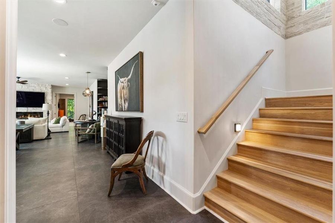
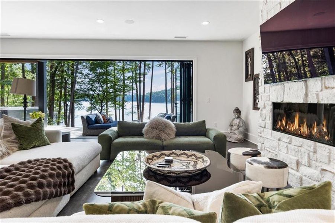
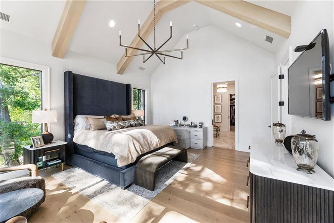
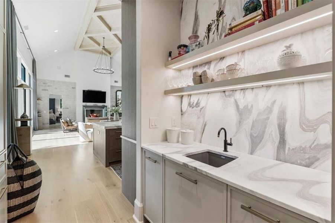
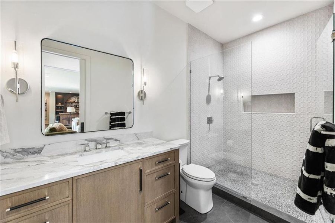
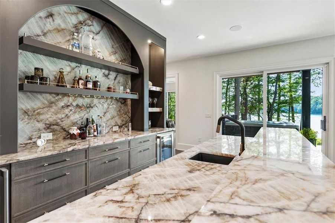
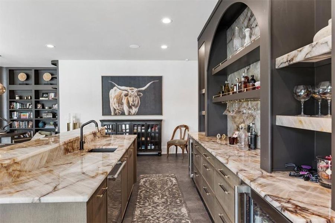
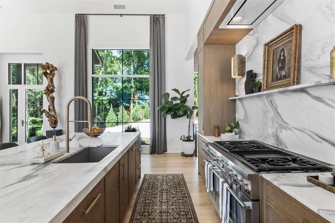
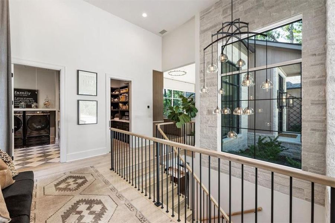
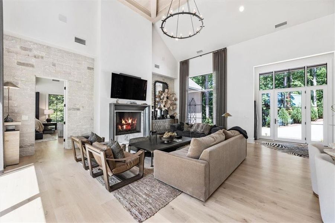
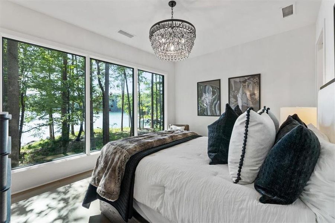
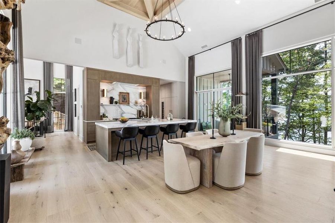
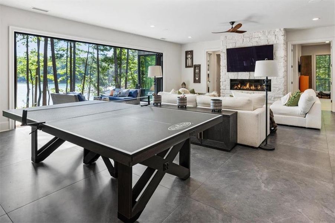
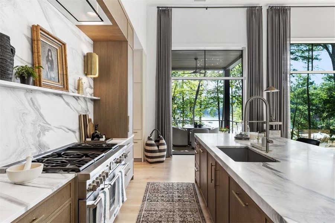
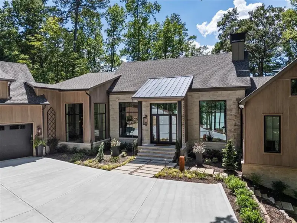
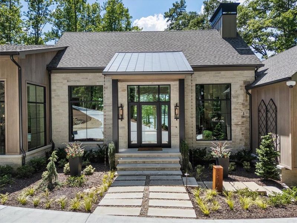
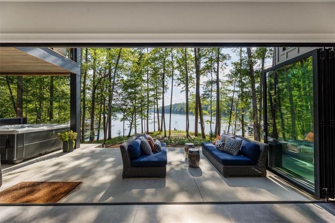
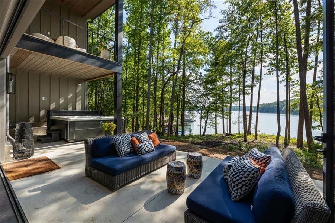
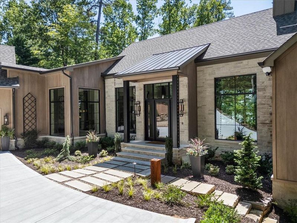
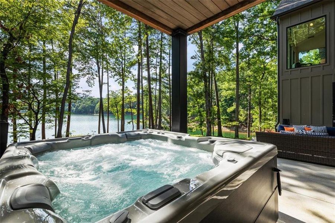
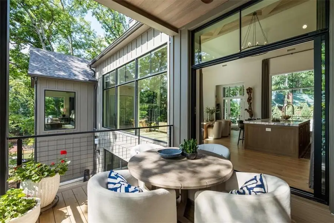
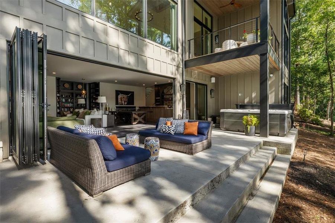
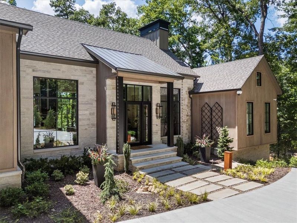
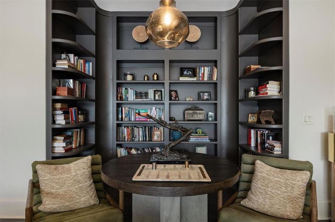
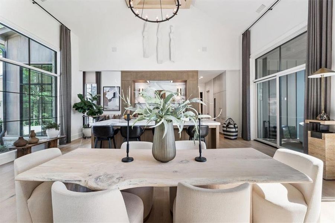
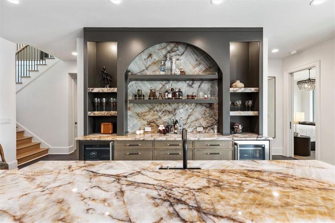
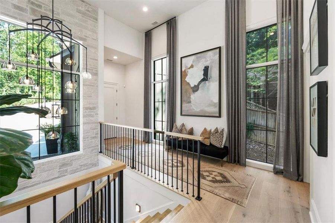
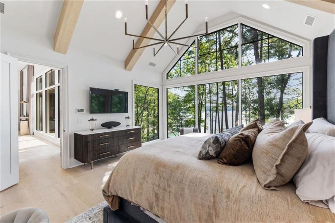
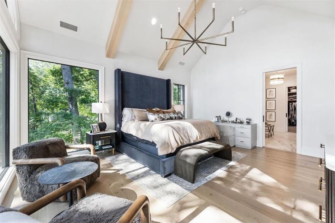
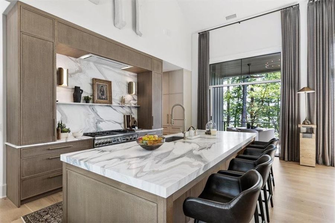
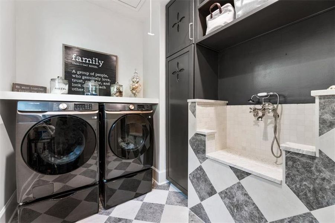
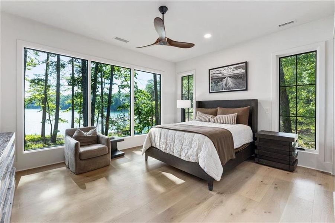
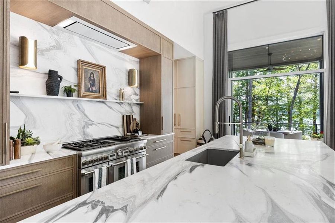
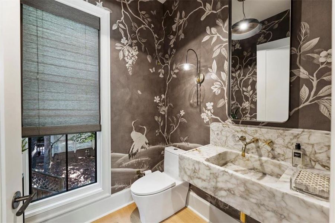
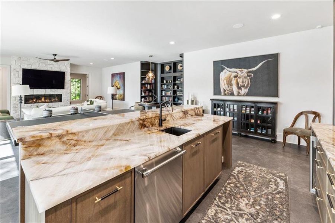
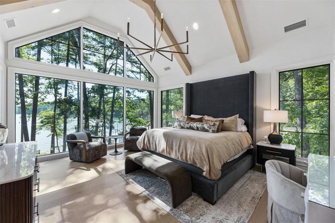
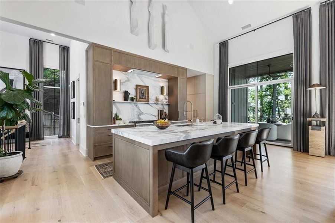
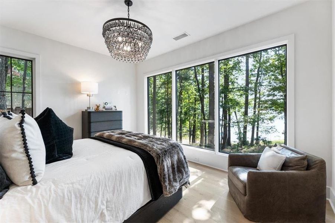
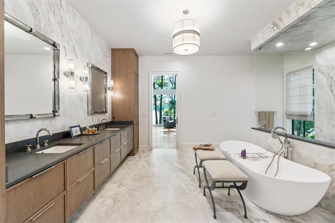
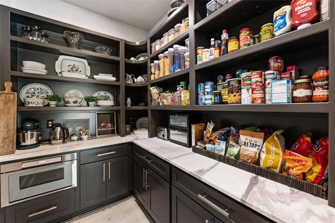
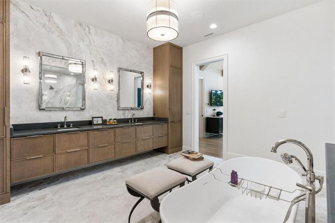
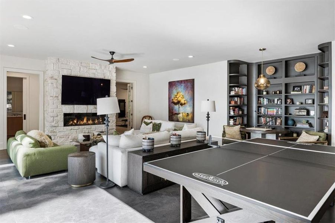
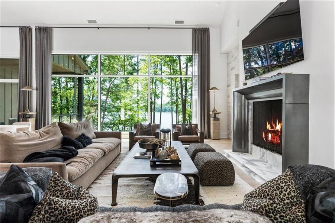
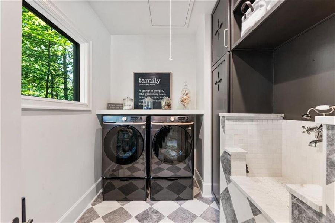
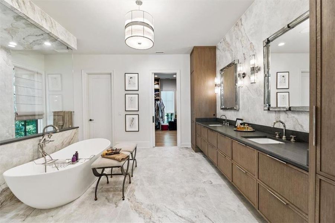
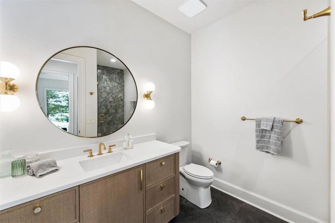
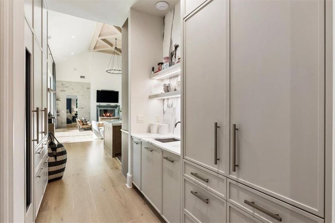
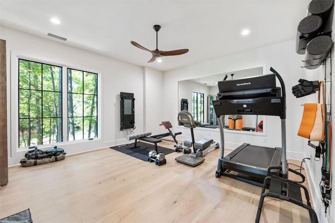
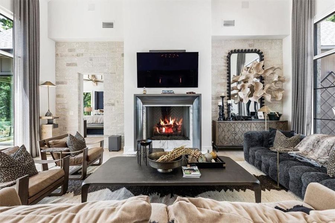
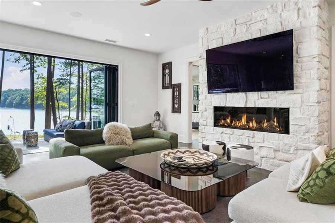
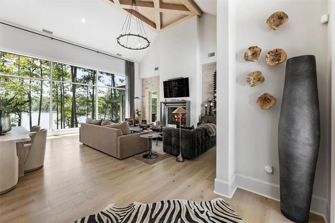
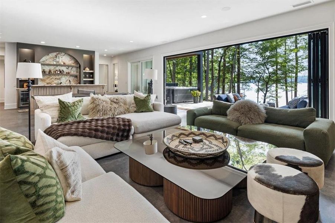
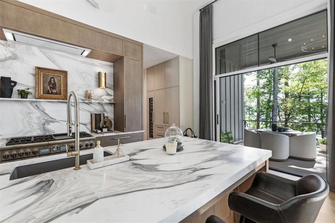
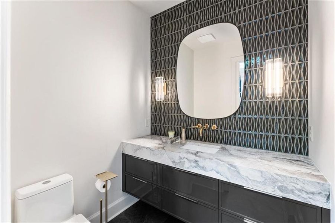
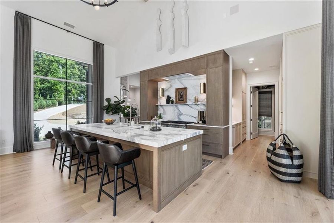
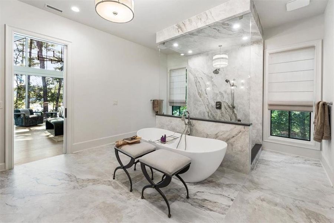
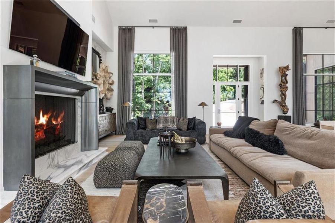
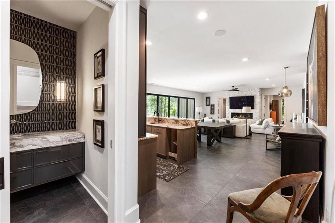
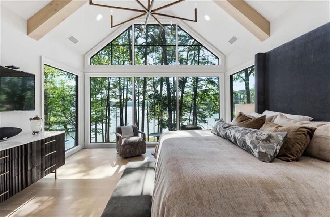
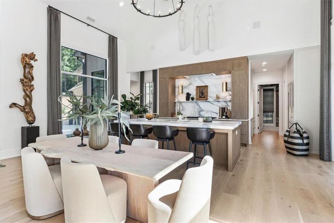
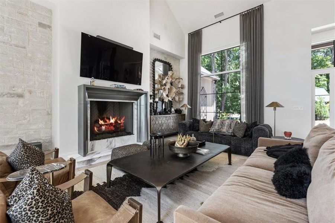
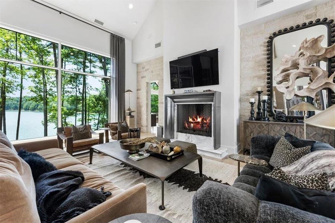
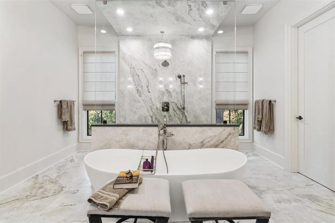
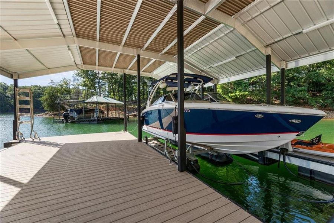
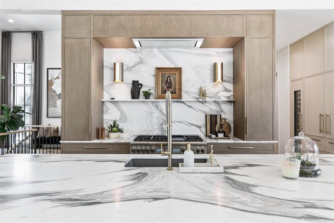
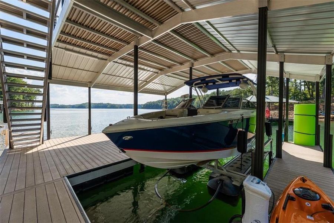
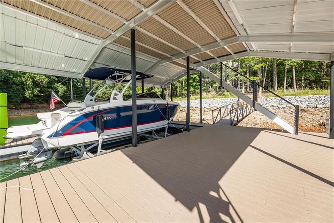
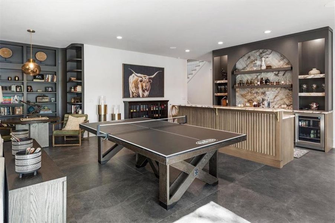
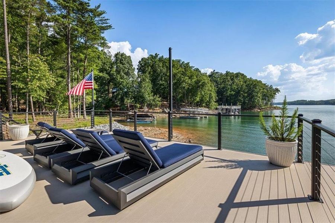
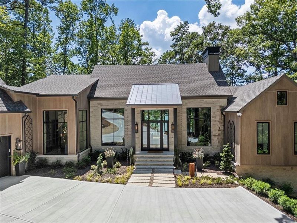
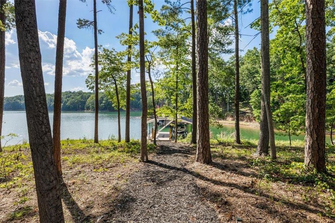
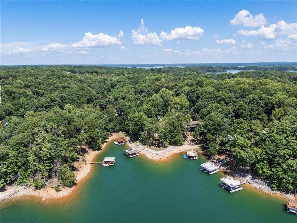
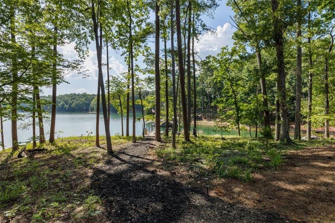
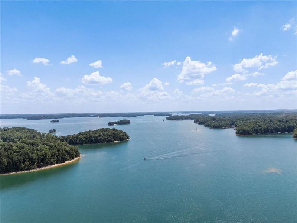
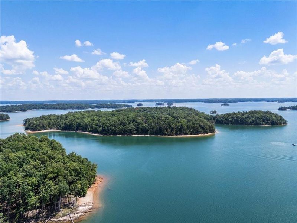
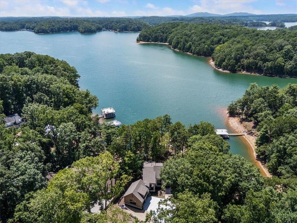
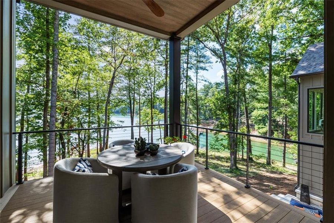
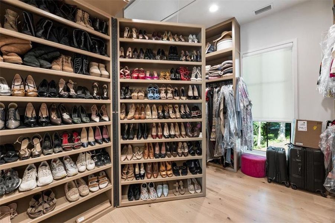
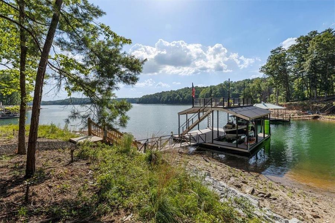
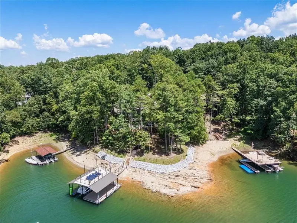
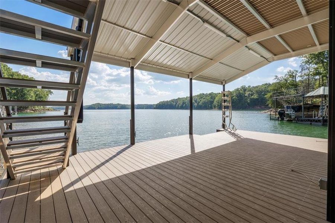
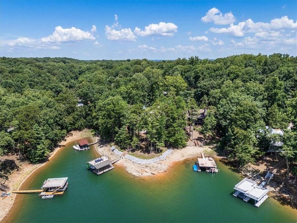
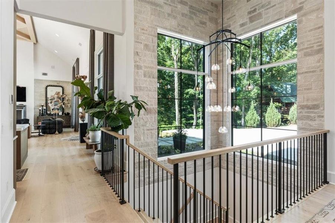
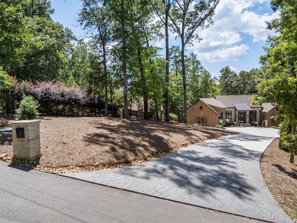
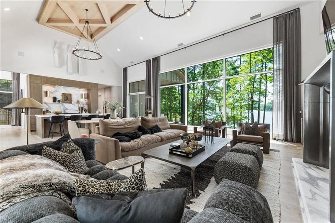
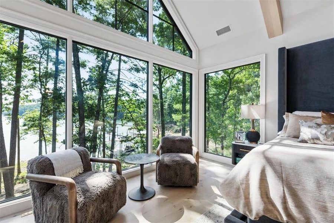
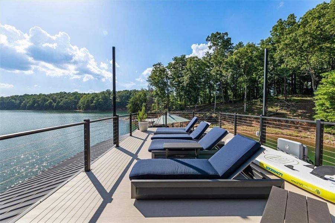
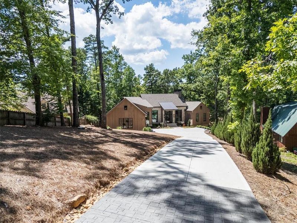
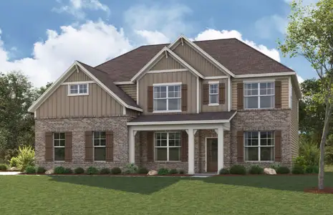
There is no other property on Lake Lanier like this one, not one. 9330 Lisa Circle is a bespoke, ground-up new construction, designed and executed without a single compromise, positioned on a rare peninsula lot with approximately 150 feet of deep-water shoreline. The western exposure delivers sunsets that have to be seen to be believed, and the 32x32 custom single-slip party dock sits ready the moment you arrive. This is 5,279 square feet of pure intention. The main level opens into a soaring great room with 22-foot ceilings, anchored by 11-foot Windsor windows throughout the home that frame the lake like a living painting. Custom coffered beam work stretches across the ceiling above you. Two grand fireplaces with gas logs and real bronze mantles anchor the living spaces. Every surface, every fixture, every finish was chosen with the same standard: the best available. The primary bedroom offers exquisite views and the most luxurious spa bathroom. Expansive custom closet with fold out shoe feature has to be seen in person! Kingdom Woodworks cabinetry featuring one inch doors and drawers is utilized throughout the entire home. The kitchen is a chef's showpiece with Thermador suite of appliances, a wine fridge, 2 ice makers (one pebble ice) and one-of-a-kind imported Calacatta Macchia Vecchia marble countertops butterflied on the island. A dedicated coffee station and Brizo 6-stage reverse osmosis water filtration system with added minerals are just a few of the details the builder considered. A walk-in Butler's pantry carries the same level of incomparable craftsmanship as does the laundry room featuring a dedicated sink with a pet washing station, because no detail was overlooked. Two additional en-suite bedrooms, each with large walk in custom closets and extensive lake views anchor the terrace level. A fourth bedroom, equally impressive as a flex space or private gym, and second laundry round out the terrace level alongside a terrace level bar finished with Cristallo Fire Quartzite accompanied by another ice machine and beverage coolers, perfect for seamless entertaining straight from the lake. Every en suite bath and both half baths showcase exquisite finishes including Porcelanosa tile imported from Spain and real brass fixtures, Kohler toilets, and designer wallpaper that elevates every space. Lighting is exclusively Ralph Lauren and RH. Stone walls, custom beam work, and designer wallpaper appear throughout. The limestone carries from the exterior facade straight through the interior. Two-by-six framing and spray foam insulation throughout the entire envelope mean this home performs as well as it looks. A tankless water heater, whole-home custom entertainment system, and generator-ready infrastructure complete the picture. Outside, a top-of-the-line Hot Springs spa awaits. A level, cleared path leads you just steps from the house directly to the brand-new 32x32 party dock, sitting on deep water with privacy that is exceptional and sunsets that are unforgettable. This is the kind of peninsula lot buyers wait years for on Lake Lanier and it has never existed in a home like this. This isn't just a new build, it's the start of your own Lake Lanier story, a Heritage property to start your own legacy. This home is offered fully furnished with all custom furnishings made specifically for the home and a full suite of upgrades.
Ansley Real Estate, MLS 7809892
Information last verified by Jome: Today at 2:32 AM (October 22, 2026)
 Home highlights

Popular North Georgia lake offering boating, fishing, and lakeside living near metro Atlanta and mountain getaways.
 Walking, Jogging, Hike Or Bike Trails
 Shopping Nearby
Book your tour. Save an average of $18,473. We'll handle the rest.
We collect exclusive builder offers, book your tours, and support you from start to housewarming.
- Confirmed tours
- Get matched & compare top deals
- Expert help, no pressure
- No added fees
Estimated value based on Jome data, T&C apply
Home details
- Property status:
- Move-in ready
- Lot size (acres):
- 0.48
- Size:
- 5,279 sqft
- Stories:
- 2
- Beds:
- 4
- Baths:
- 3
- Half baths:
- 2
- Garage spaces:
- 2
- Fence:
- No Fence
Construction details
- Year Built:
- 2025
- Roof:
- Shingle Roofing
Home features & finishes
- Appliances:
- Trash Compactor
- Construction Materials:
- CementStone
- Cooling:
- Central Air
- Flooring:
- Ceramic FlooringTile FlooringHardwood Flooring
- Foundation Details:
- Concrete Perimeter
- Garage/Parking:
- Door OpenerGarageFront Entry Garage/ParkingAttached Garage
- Home amenities:
- Internet
- Interior Features:
- Ceiling-VaultedWalk-In ClosetFoyerBuilt-in BookshelvesWet BarBreakfast BarWalk-In PantrySeparate ShowerDouble Vanity
- Kitchen:
- DishwasherMicrowave OvenRefrigeratorGas CooktopKitchen IslandGas OvenKitchen Range
- Laundry facilities:
- DryerWasherLaundry Facilities On Main LevelUtility/Laundry Room
- Lighting:
- Exterior Lighting
- Property amenities:
- BasementBarPrivate DockGas Log FireplaceBackyardButler's PantrySoaking TubPatioFireplaceYardPorch
- Rooms:
- Exercise RoomPrimary Bedroom On MainKitchenSitting RoomDen RoomGame RoomOffice/StudyFamily RoomOpen Concept FloorplanPrimary Bedroom Downstairs
- Security system:
- Smoke Detector

Get a consultation with our New Homes Expert
- See how your home builds wealth
- Plan your home-buying roadmap
- Discover hidden gems
Utility information
- Heating:
- Propane Heating, Central Heating, Forced Air Heating
- Sewer:
- Septic Tank
- Utilities:
- Electricity Available, Underground Utilities, Phone Available, Cable Available, Water Available, High Speed Internet Access
- Water source:
- Public
Community amenities
- Waterfront View
- Walking, Jogging, Hike Or Bike Trails
- Shopping Nearby
Neighborhood
Home address
- City:
- Gainesville
- County:
- Forsyth
- Zip Code:
- 30506
Schools in Forsyth County School District

GreatSchools’ Summary Rating calculation is based on 4 of the school’s themed ratings, including test scores, student/academic progress, college readiness, and equity. This information should only be used as a reference. Jome is not affiliated with GreatSchools and does not endorse or guarantee this information. Please reach out to schools directly to verify all information and enrollment eligibility. Data provided by GreatSchools.org © 2025
Places of interest
Getting around
Air quality
Noise level
A Soundscore™ rating is a number between 50 (very loud) and 100 (very quiet) that tells you how loud a location is due to environmental noise.
Natural hazards risk
Provided by FEMA

Considering this home?
Our expert will guide your tour, in-person or virtual
Need more information?
Text or call (888) 545-5198
Financials
Estimated monthly payment
Let us help you find your dream home
How many bedrooms are you looking for?
Similar homes nearby
Recently added communities in this area
Nearby communities in Gainesville


New homes in nearby cities
More New Homes in Gainesville, GA

Ansley Real Estate, MLS 7809892
Some IDX listings have been excluded from this IDX display. Listings identified with the FMLS IDX logo come from FMLS and are held by brokerage firms other than the owner of this website. The listing brokerage is identified in any listing details. Information is deemed reliable but is not guaranteed. If you believe any FMLS listing contains material that infringes your copyrighted work please click here to review our DMCA policy and learn how to submit a takedown request. © 2025 First Multiple Listing Service, Inc.
Read moreLast checked Oct 22, 7:40 pm
- Jome
- New homes search
- Georgia
- Forsyth County
- Gainesville
- 9330 Lisa Cir, Gainesville, GA 30506