Book your tour. Save an average of $18,473. We'll handle the rest.
We collect exclusive builder offers, book your tours, and support you from start to housewarming.
- Confirmed tours
- Get matched & compare top deals
- Expert help, no pressure
- No added fees
Estimated value based on Jome data, T&C apply

- 5 bd
- 4.5 ba
3933 Skyline Dr, Gainesville, GA 30501
Why tour with Jome?
- No pressure toursTour at your own pace with no sales pressure
- Expert guidanceGet insights from our home buying experts
- Exclusive accessSee homes and deals not available elsewhere
Jome is featured in


- Single-Family
- Quick move-in
- $450/annual HOA
- 0.39-acre lot
Home description
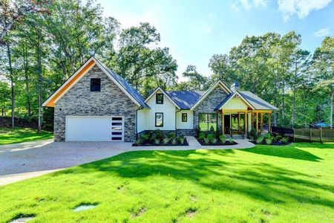
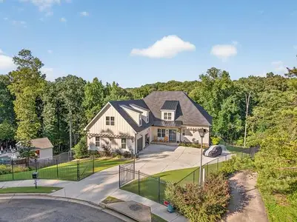
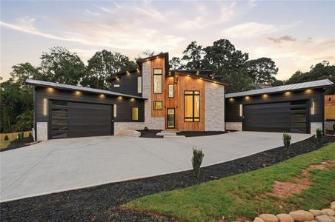
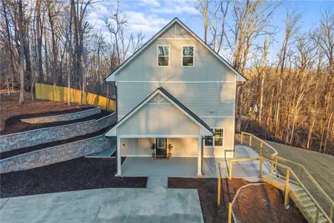
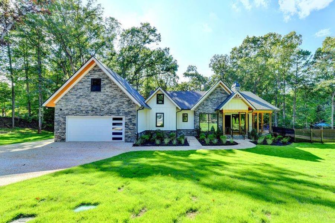
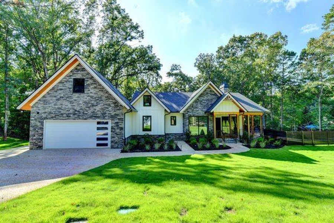
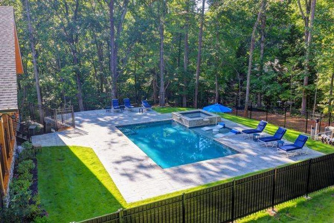
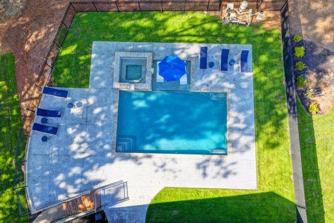
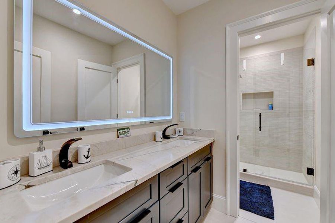
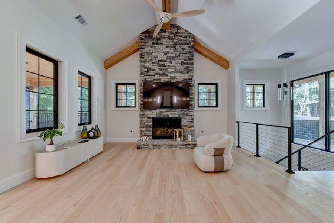
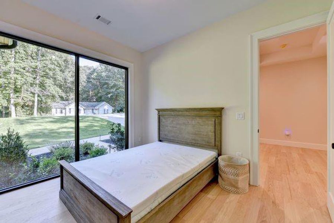
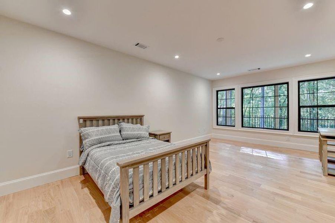
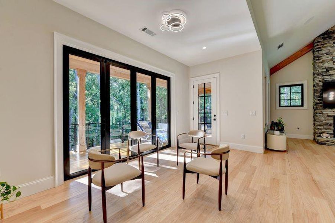
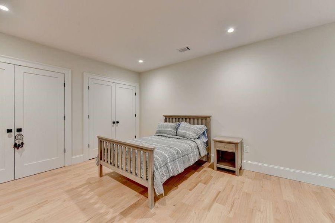
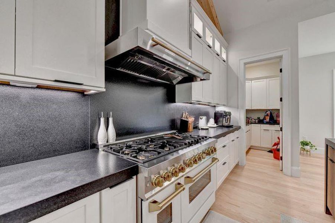
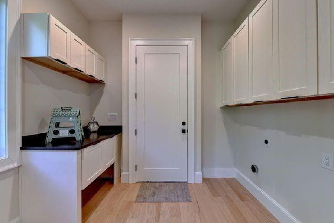
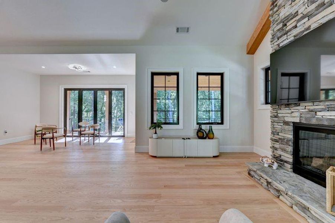
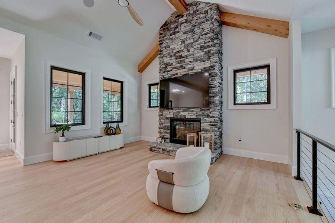
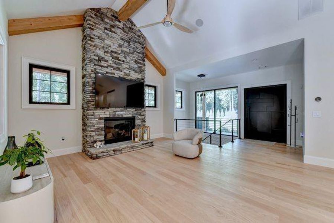
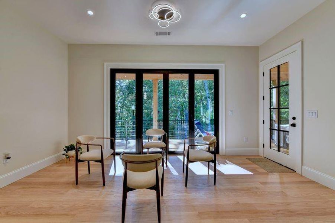
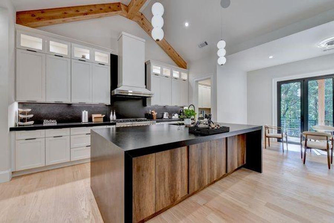
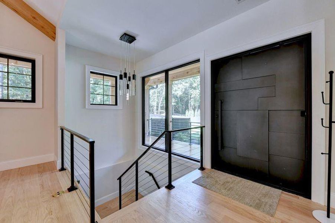
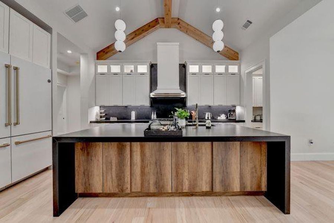
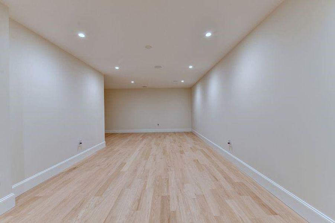
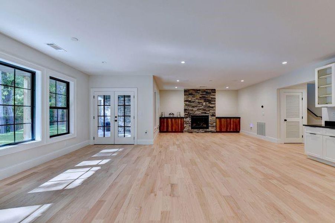
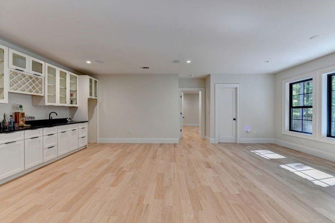
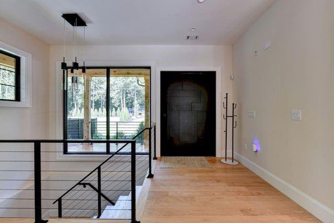
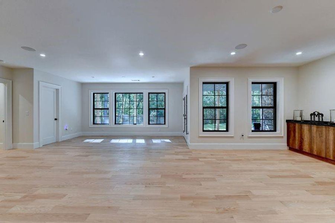
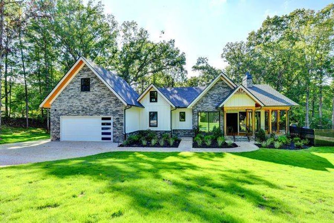
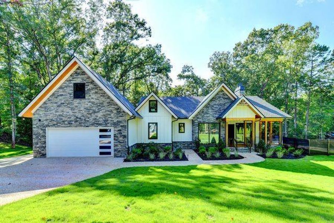
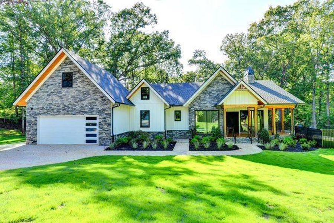
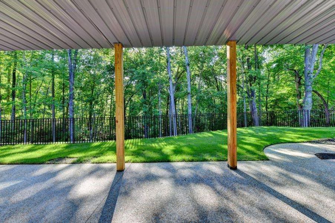
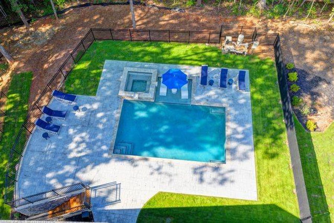
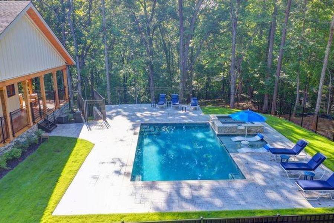
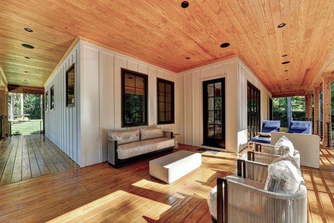
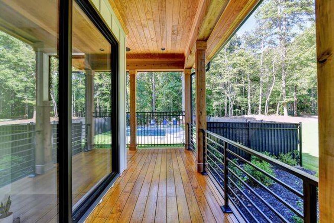
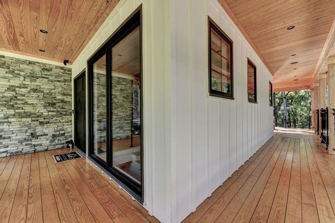
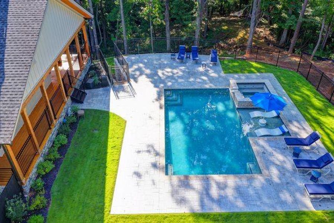
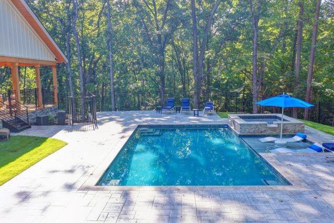
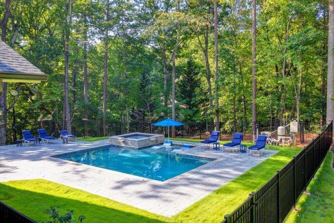
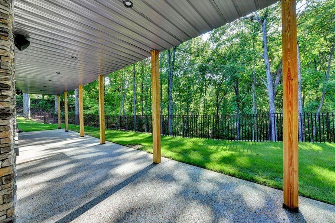
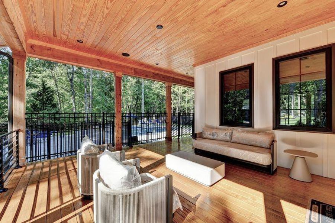
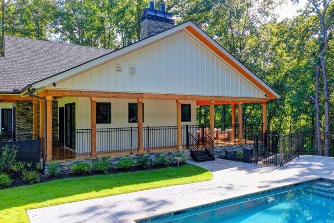
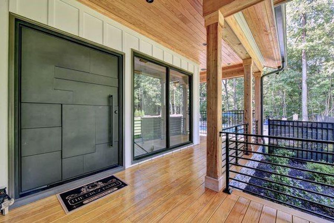
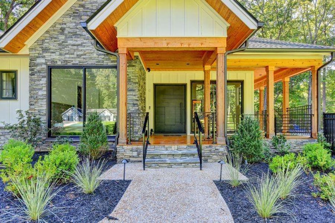
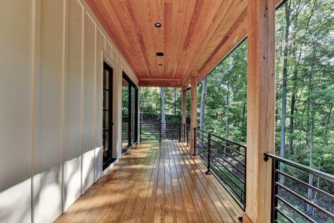
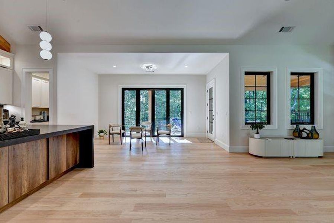
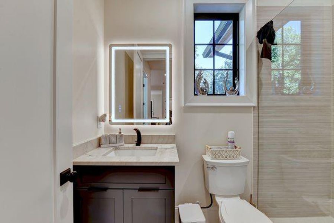
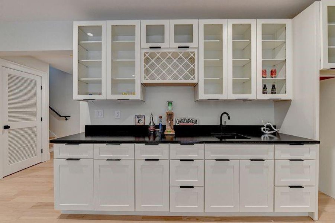
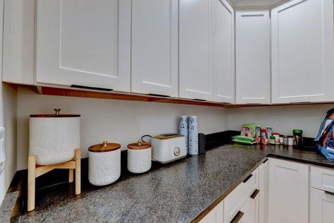
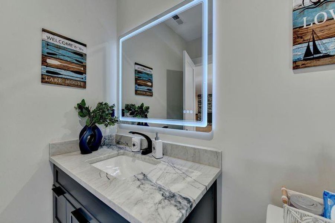
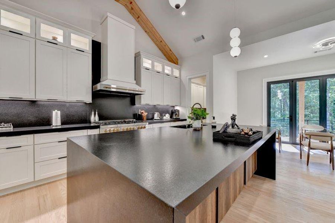
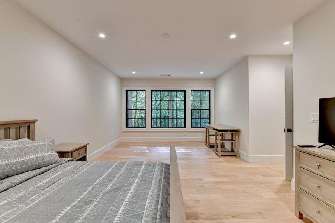
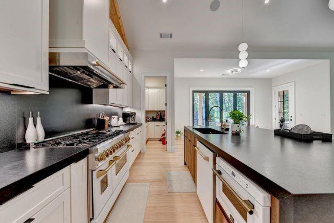
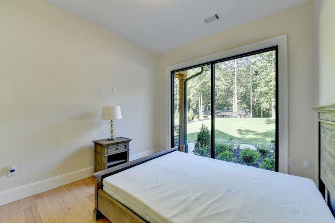
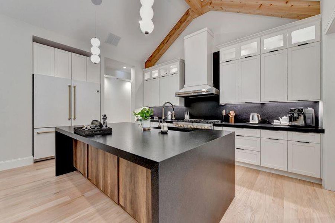
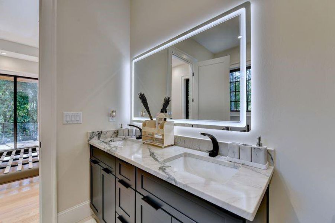
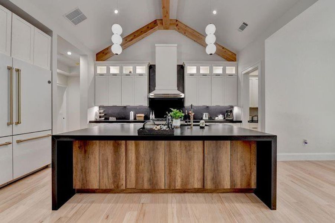
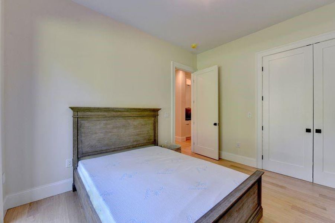
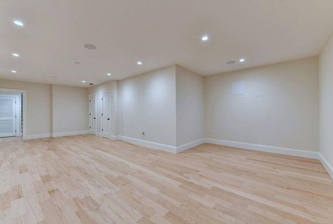
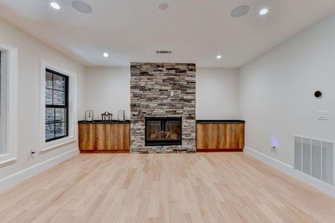
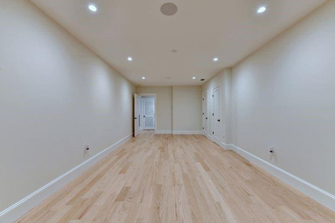
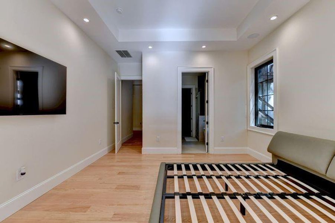
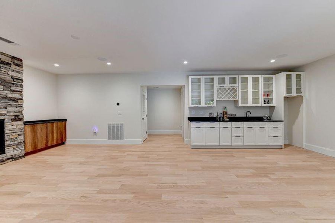
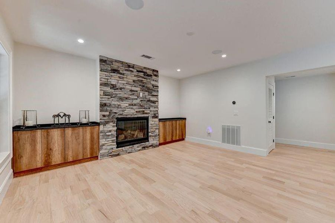
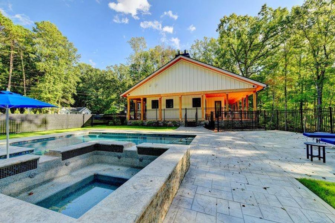
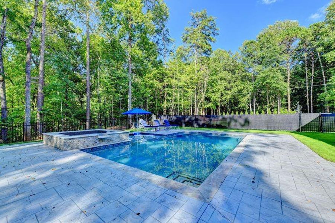
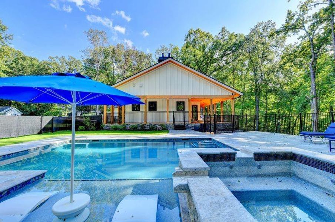
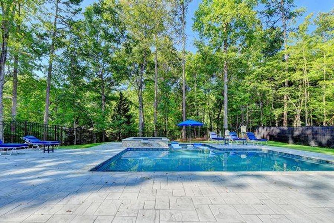
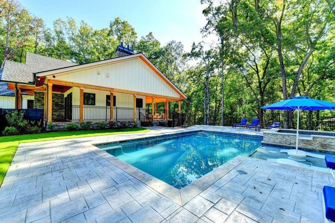
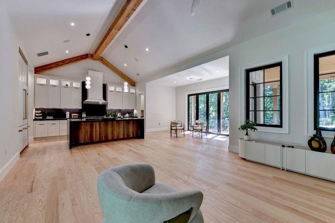
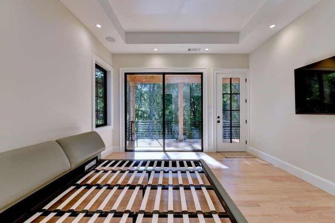
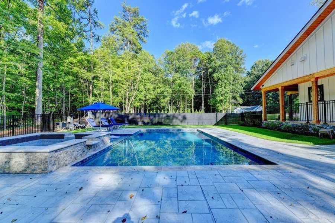
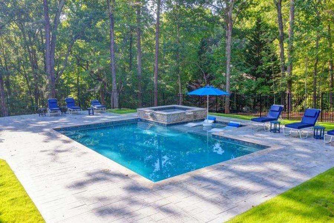
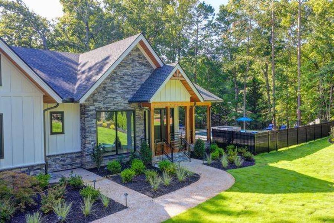
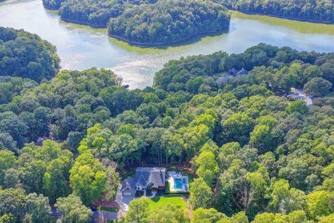
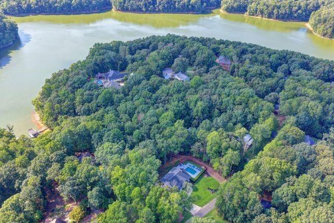
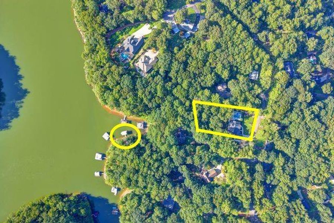
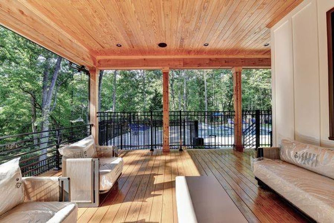
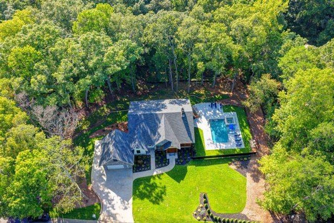
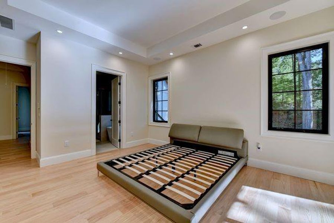
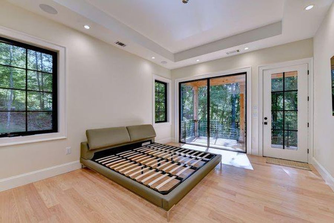
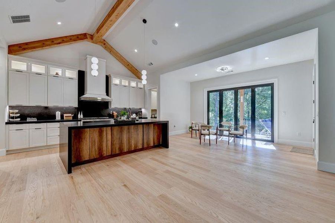
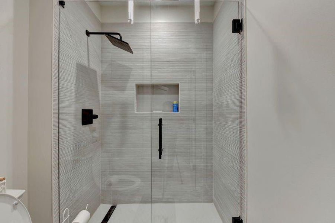
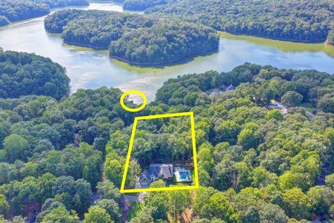
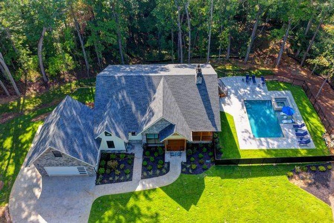
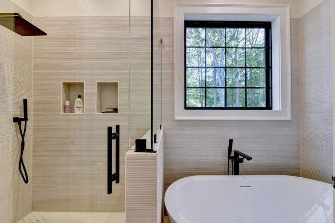
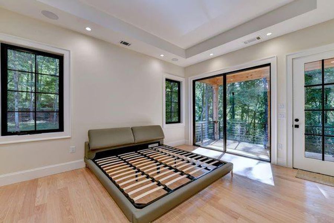
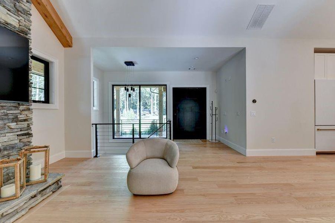
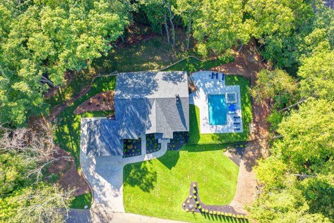
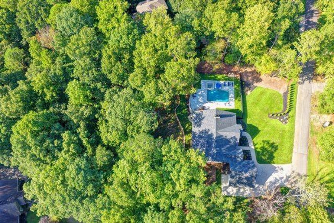
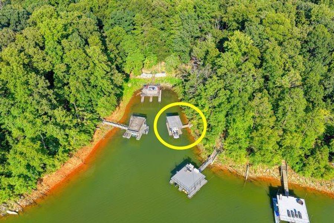
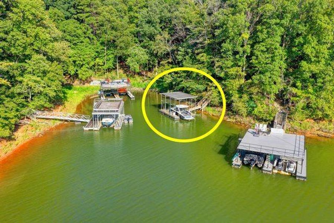
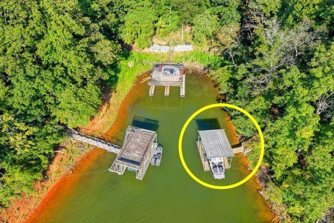
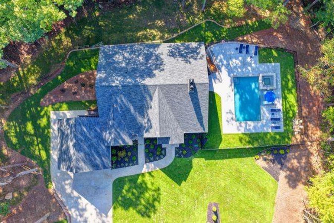
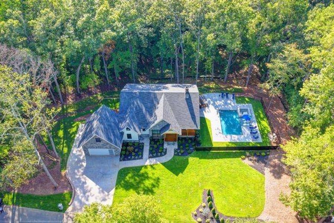
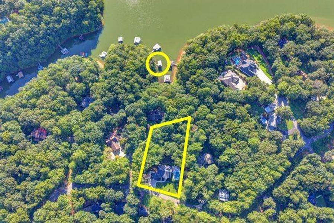
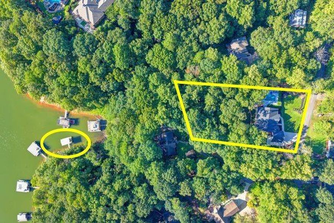
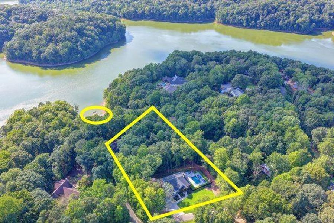
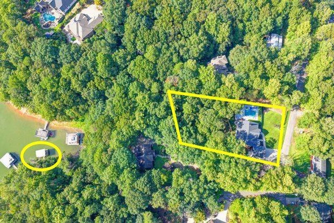
Welcome to lakeside luxury at its finest! This brand-new, beautifully designed Lake Lanier home offers an exceptional blend of modern style, sophisticated upgrades, and resort-style outdoor living-truly a home where every detail has been thoughtfully curated. From the moment you enter, you'll be impressed by the soaring vaulted ceilings, open-concept floor plan, and stunning stack-rock fireplace anchoring the spacious family room. The gourmet kitchen is designed for entertaining and features a large island, upgraded appliances including a double refrigerator, and a separate walk-in pantry. The main level offers the ultimate in convenience with a luxurious primary suite featuring a spa-inspired ensuite bath with a large walk-in shower, freestanding soaking tub, dual vanities, and an expansive walk-in wardrobe. Step directly from the primary suite onto the covered deck and enjoy beautiful lake views. A spacious guest bedroom and full bath are also located on the main level, along with a large boot/mud room. The finished terrace level takes lake-home living to another level with a full in-law suite, including two bedrooms, an ensuite bath, additional half bath, and a second full kitchen-perfect for extended family, guests, or entertaining. The expansive covered rear deck creates an incredible outdoor living space overlooking the private fenced yard and spectacular resort-style pool. Outside, prepare to be wowed! The luxurious pool features a hot tub and floating sun-chair area, creating your own private retreat. Beyond the pool, enjoy direct access to Lake Lanier with a 26' x 18' dock and gorgeous lake views. Whether you're relaxing poolside, entertaining on the expansive covered decks, or heading out on the lake, this property is designed for effortless enjoyment. Additional features include surround sound, security systems, a finished bonus room w/bath above the garage with exterior entry, a two-car garage, and an additional parking pad. This is far more than a home-it's a complete Lake Lanier lifestyle. Brand-new construction, luxury finishes, multiple living spaces, incredible outdoor amenities, a private pool and hot tub, fenced yard, expansive decks, and a substantial private dock all come together in one extraordinary property. There are simply too many exceptional features and upgrades to list-this Lake Lanier showplace is truly a must-see!
Dana Gregory Properties, MLS 7824133
Information last verified by Jome: Today at 3:03 AM (October 19, 2026)
Book your tour. Save an average of $18,473. We'll handle the rest.
We collect exclusive builder offers, book your tours, and support you from start to housewarming.
- Confirmed tours
- Get matched & compare top deals
- Expert help, no pressure
- No added fees
Estimated value based on Jome data, T&C apply
Home details
- Property status:
- Move-in ready
- Lot size (acres):
- 0.39
- Stories:
- 2
- Beds:
- 5
- Baths:
- 4
- Half baths:
- 1
- Garage spaces:
- 4
Construction details
- Year Built:
- 2026
- Roof:
- Composition Roofing
Home features & finishes
- Construction Materials:
- CementConcreteStone
- Cooling:
- Ceiling Fan(s)Central Air
- Flooring:
- Hardwood Flooring
- Foundation Details:
- Brick/Mortar
- Garage/Parking:
- ParkingDoor OpenerGarageAttached Garage
- Home amenities:
- Internet
- Interior Features:
- Ceiling-HighCeiling-VaultedWalk-In ClosetFoyerPantryWet BarWalk-In PantrySound System WiringDouble Vanity
- Kitchen:
- DishwasherMicrowave OvenOvenRefrigeratorDisposalGas CooktopKitchen IslandGas OvenKitchen Range
- Laundry facilities:
- Common Laundry FacilitiesUtility/Laundry Room
- Lighting:
- Lighting
- Property amenities:
- BasementBalconyPoolPrivate DockDeckBackyardSoaking TubLandscapingIrrigationPatioFireplaceYardPorch
- Rooms:
- Bonus RoomExercise RoomPrimary Bedroom On MainKitchenMedia RoomMudroomFamily RoomOpen Concept FloorplanPrimary Bedroom Downstairs
- Security system:
- Fire Alarm SystemSecurity SystemSmoke Detector

Get a consultation with our New Homes Expert
- See how your home builds wealth
- Plan your home-buying roadmap
- Discover hidden gems
Utility information
- Heating:
- Zoned Heating, Water Heater, Central Heating, Forced Air Heating, Tankless water heater
- Sewer:
- Septic Tank
- Utilities:
- Electricity Available, Natural Gas Available, Underground Utilities, Phone Available, Cable Available, Water Available, High Speed Internet Access
- Water source:
- Public
Community amenities
- Waterfront View
Neighborhood
Home address
- City:
- Gainesville
- County:
- Hall
- Zip Code:
- 30501
Schools in Hall County School District

GreatSchools’ Summary Rating calculation is based on 4 of the school’s themed ratings, including test scores, student/academic progress, college readiness, and equity. This information should only be used as a reference. Jome is not affiliated with GreatSchools and does not endorse or guarantee this information. Please reach out to schools directly to verify all information and enrollment eligibility. Data provided by GreatSchools.org © 2025
Places of interest
Getting around
Air quality
Noise level
A Soundscore™ rating is a number between 50 (very loud) and 100 (very quiet) that tells you how loud a location is due to environmental noise.
Natural hazards risk
Provided by FEMA

Considering this home?
Our expert will guide your tour, in-person or virtual
Need more information?
Text or call (888) 545-5198
Financials
Estimated monthly payment
Let us help you find your dream home
How many bedrooms are you looking for?
Similar homes nearby
Recently added communities in this area
Nearby communities in Gainesville




New homes in nearby cities
More New Homes in Gainesville, GA

Dana Gregory Properties, MLS 7824133
Some IDX listings have been excluded from this IDX display. Listings identified with the FMLS IDX logo come from FMLS and are held by brokerage firms other than the owner of this website. The listing brokerage is identified in any listing details. Information is deemed reliable but is not guaranteed. If you believe any FMLS listing contains material that infringes your copyrighted work please click here to review our DMCA policy and learn how to submit a takedown request. © 2025 First Multiple Listing Service, Inc.
Read moreLast checked Oct 19, 2:59 am
- Jome
- New homes search
- Georgia
- Hall County
- Gainesville
- 3933 Skyline Dr, Gainesville, GA 30501