Book your tour. Save an average of $18,473. We'll handle the rest.
We collect exclusive builder offers, book your tours, and support you from start to housewarming.
- Confirmed tours
- Get matched & compare top deals
- Expert help, no pressure
- No added fees
Estimated value based on Jome data, T&C apply

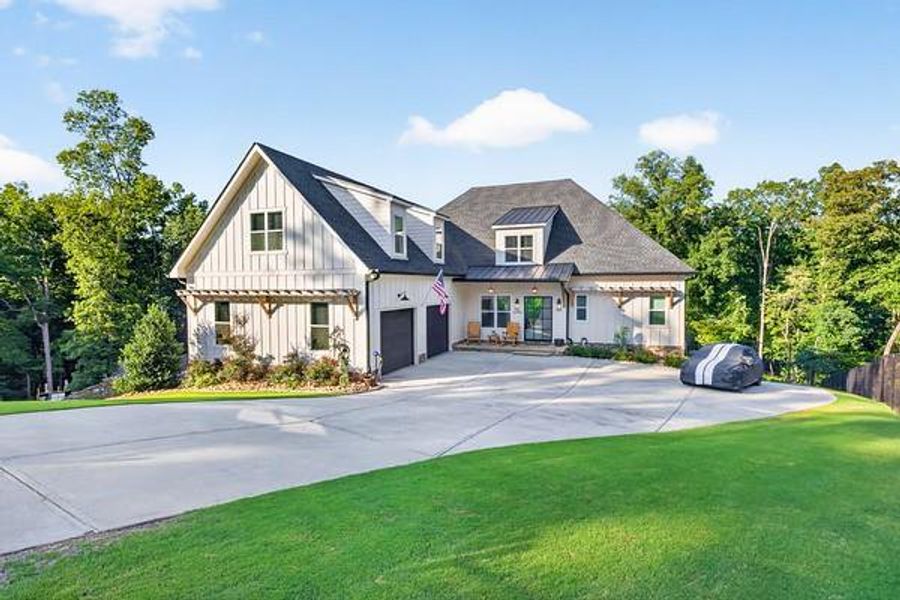
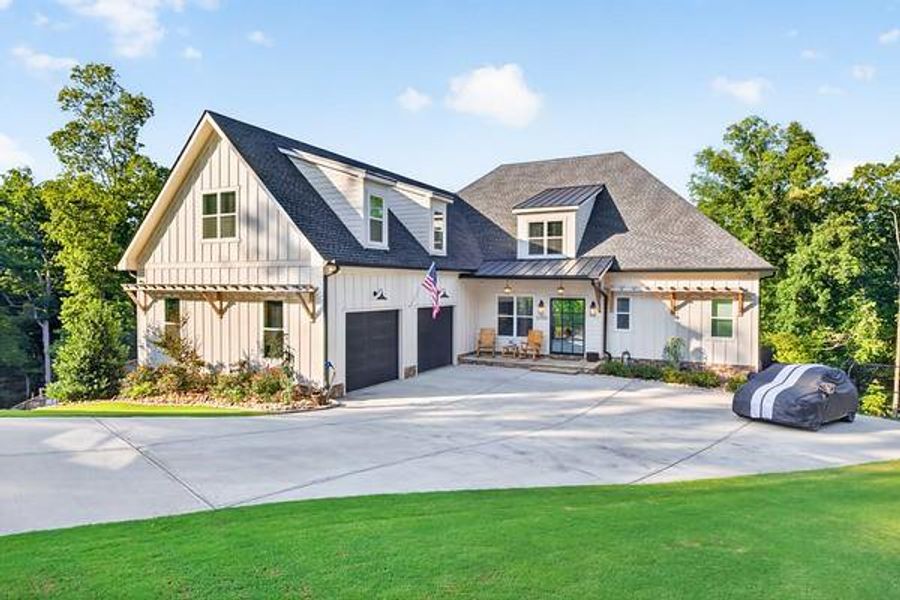
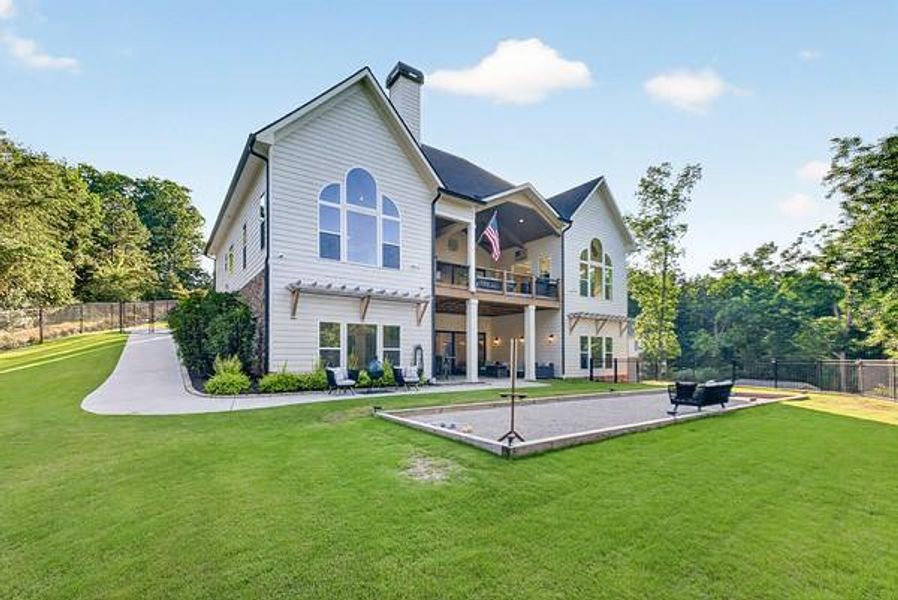
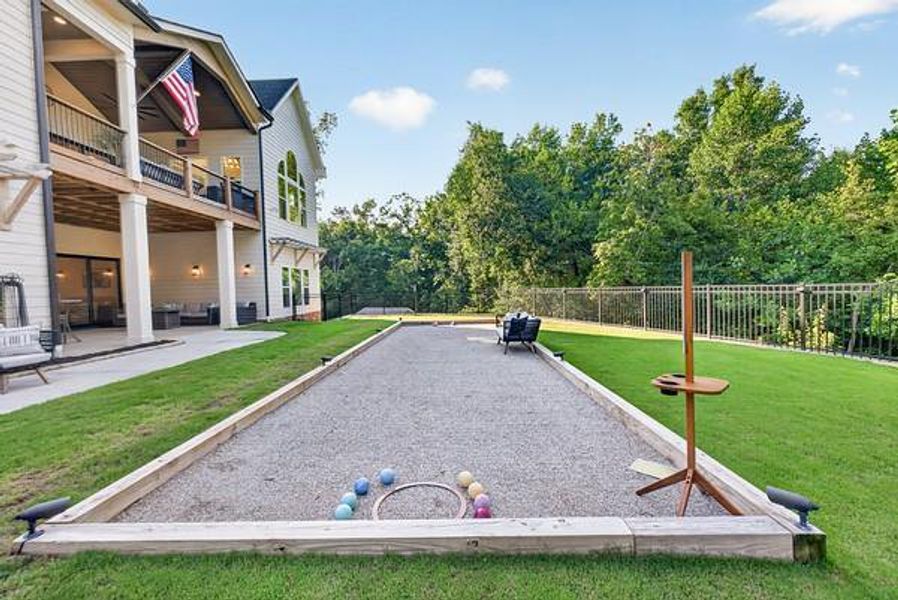

- 5 bd
- 5.5 ba
- 6,544 sqft
4204 Bayridge Dr, Gainesville, GA 30506
Why tour with Jome?
- No pressure toursTour at your own pace with no sales pressure
- Expert guidanceGet insights from our home buying experts
- Exclusive accessSee homes and deals not available elsewhere
Jome is featured in


- Single-Family
- Quick move-in
- $305.63/sqft
- $750/annual HOA
Home description
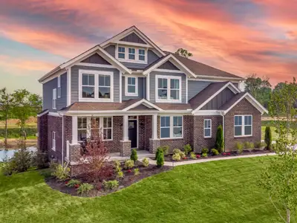
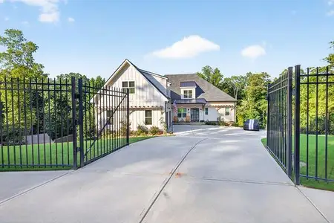
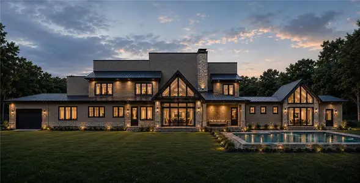
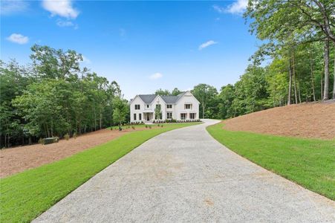
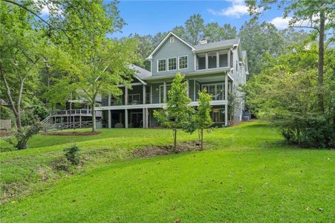
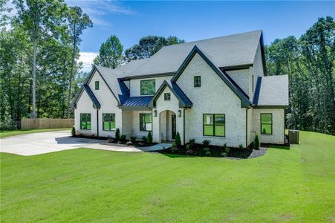
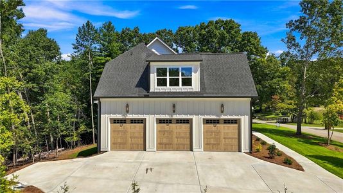
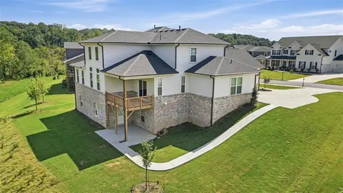
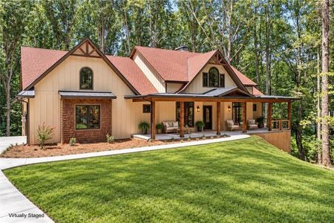
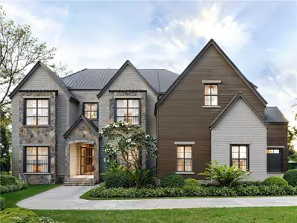
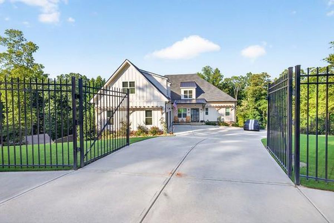
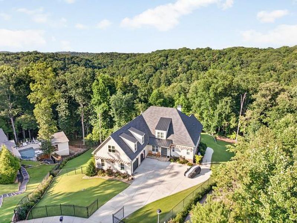
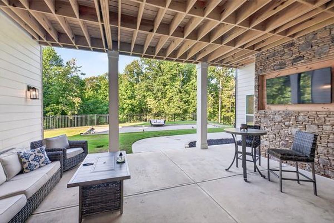
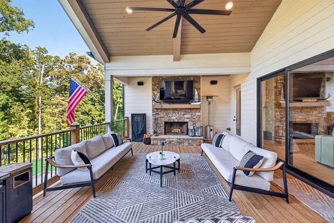
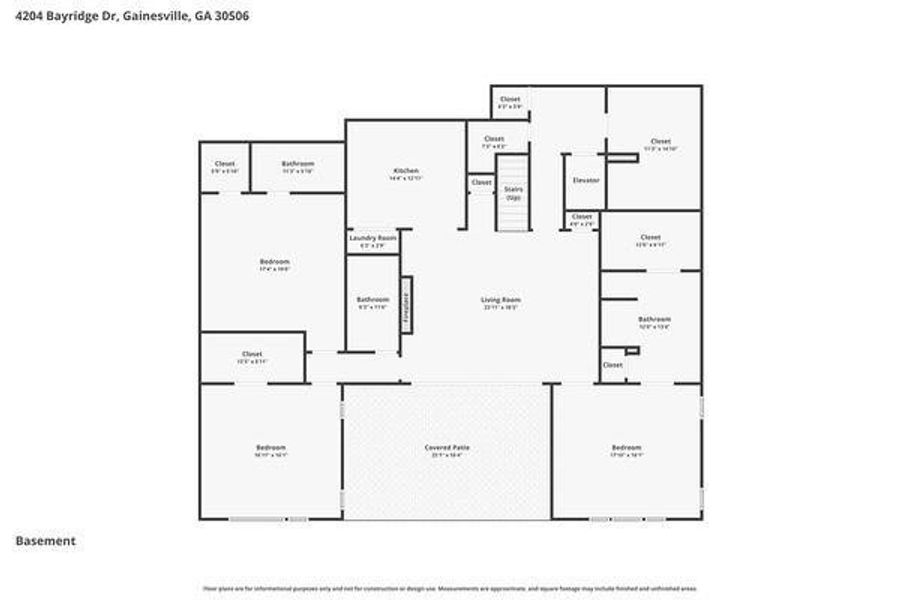
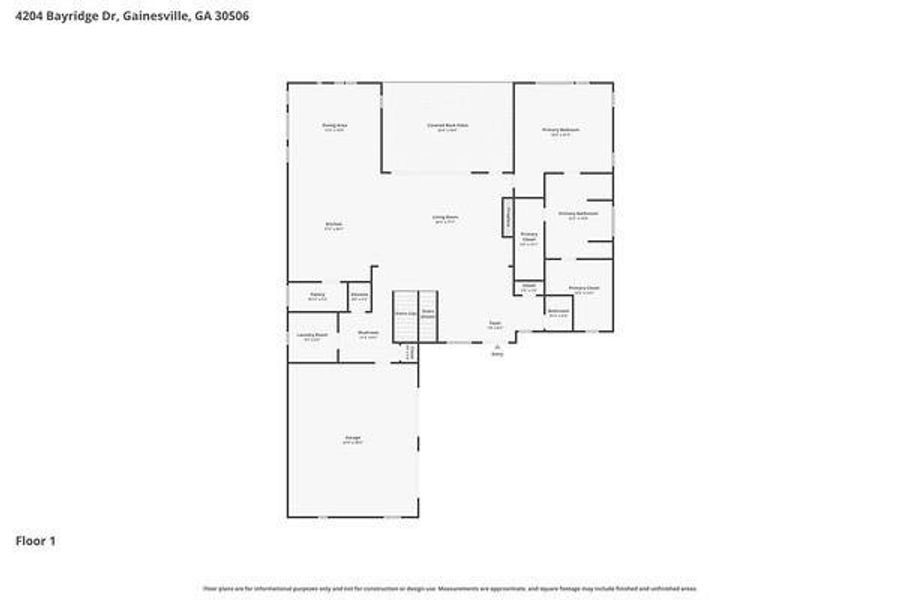
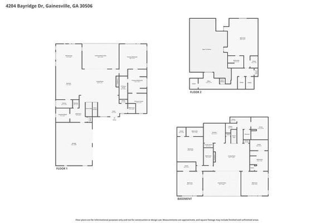
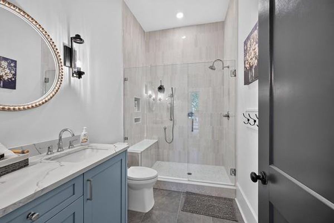
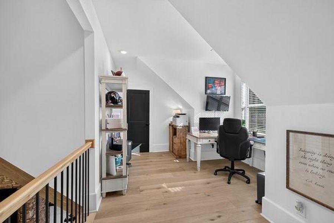
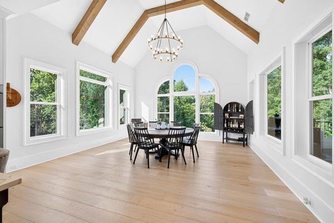
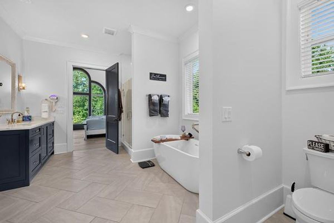
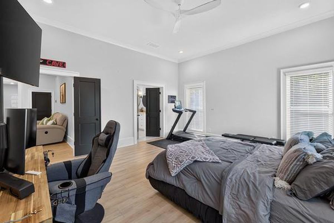
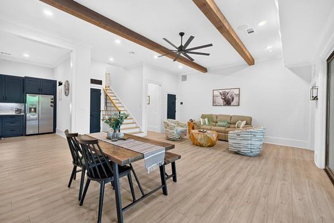
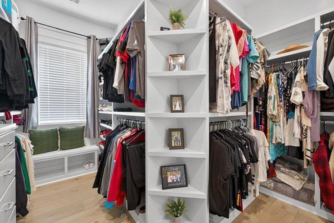
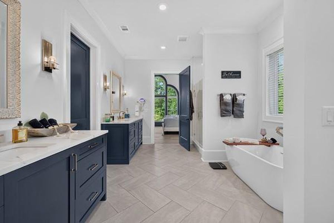
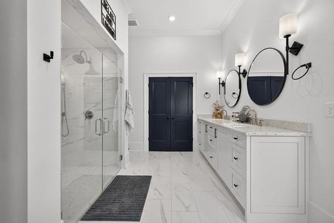
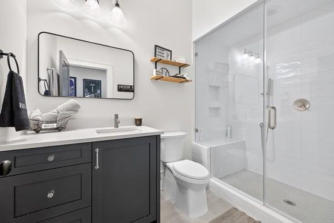
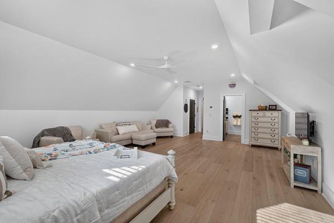
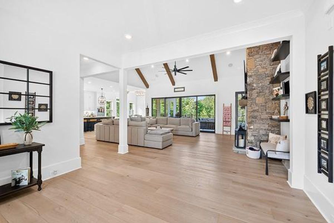
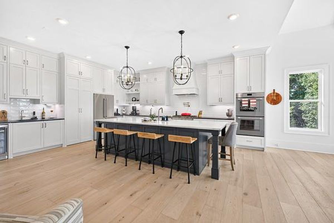
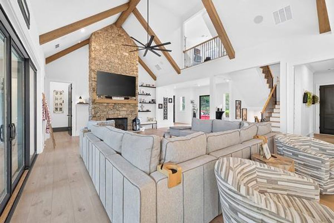
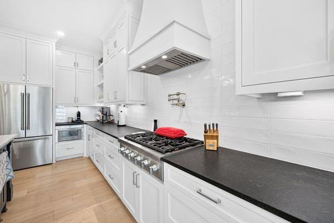
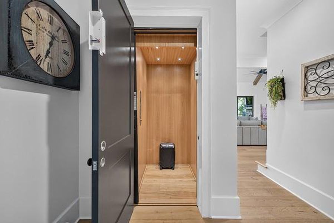
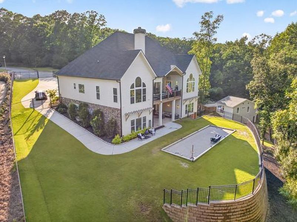
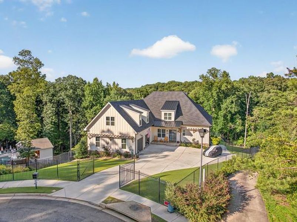
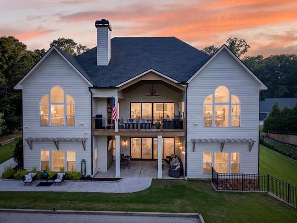
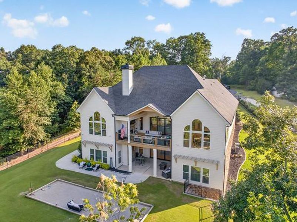
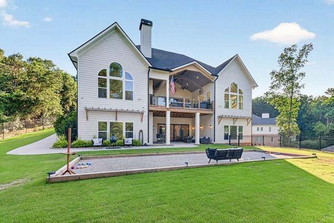
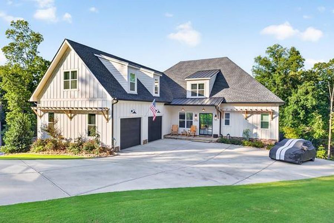
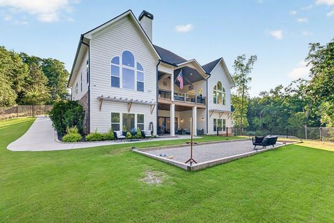
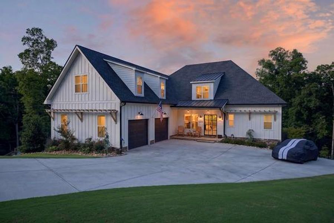
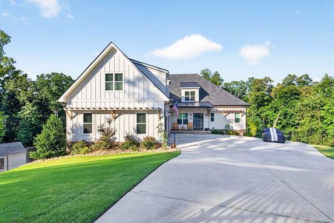
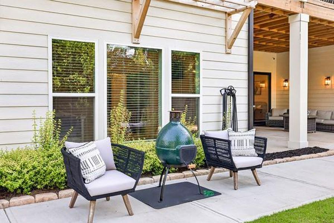
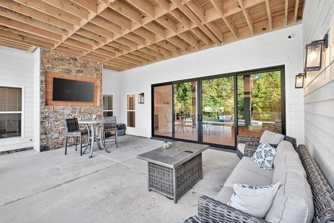
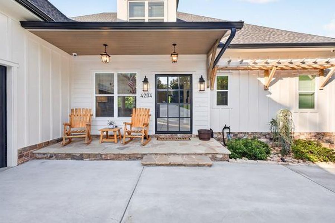
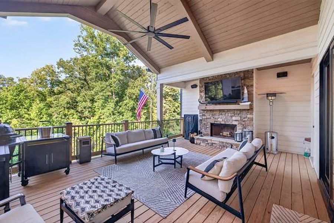
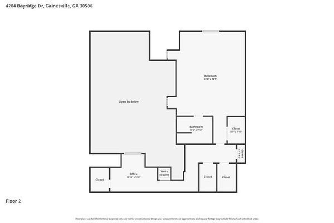
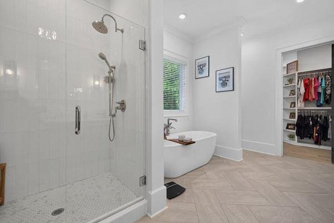
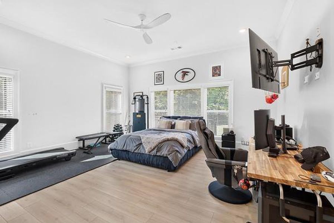
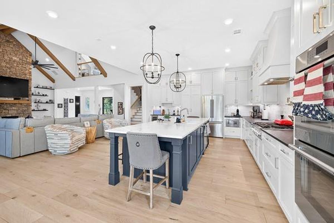
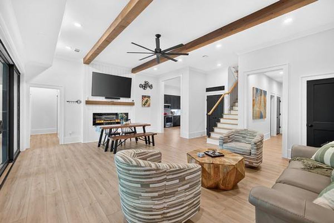
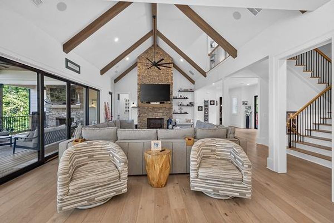
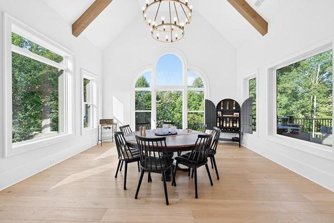
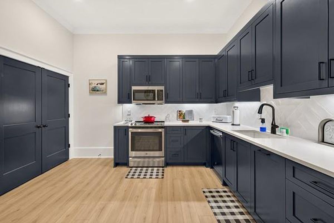
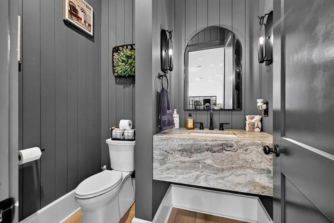
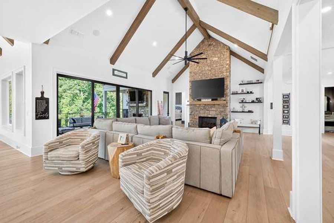
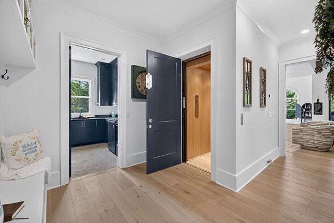
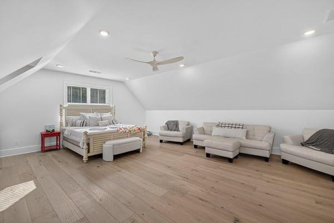
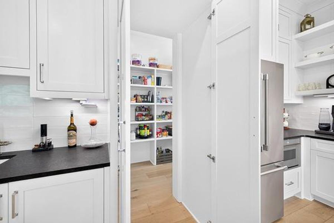
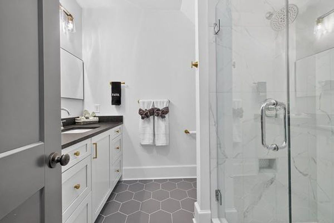
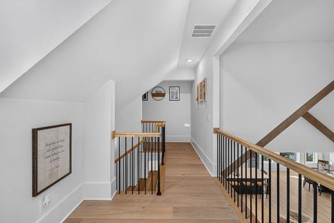
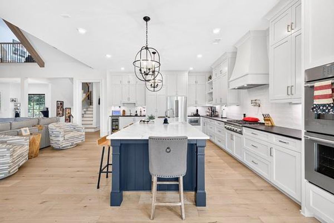
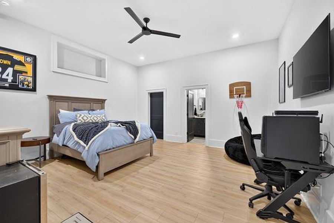
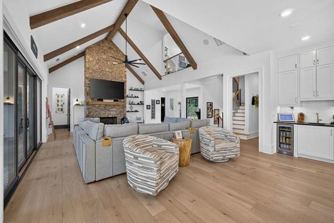
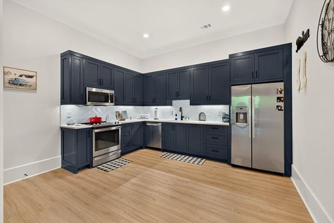
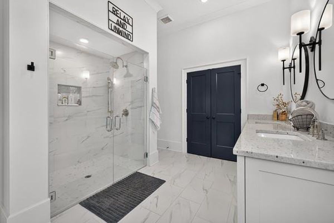
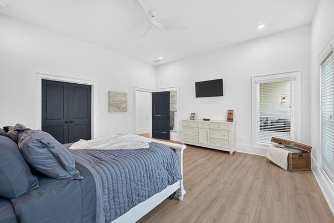
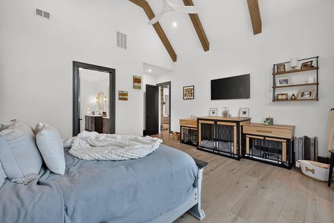
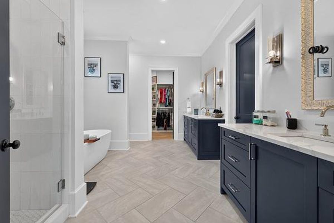
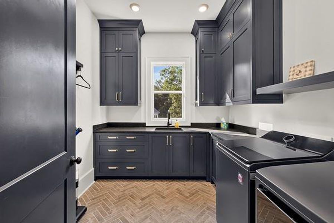
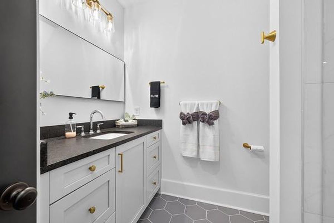
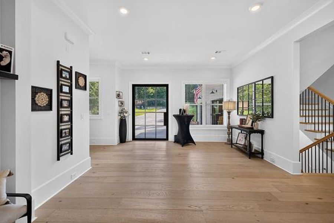
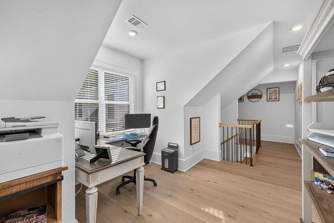
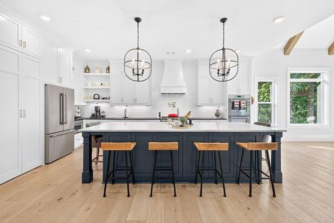
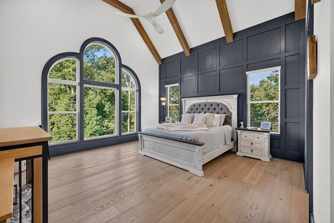
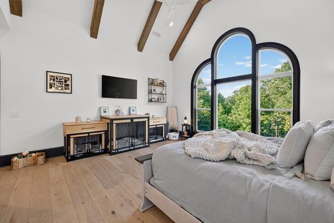
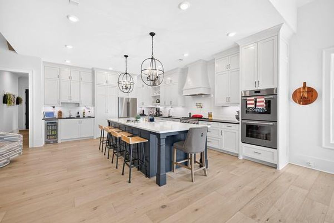
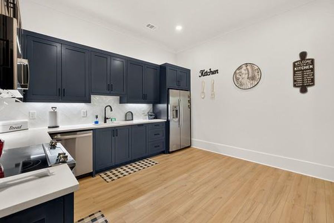
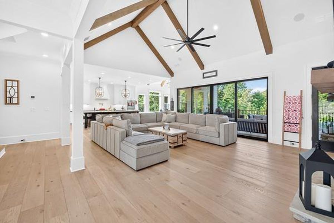
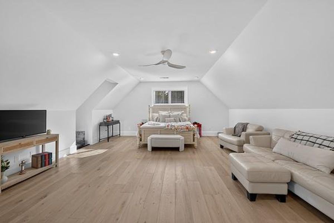
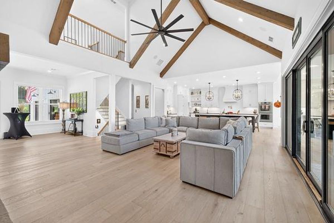
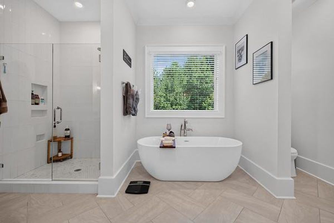
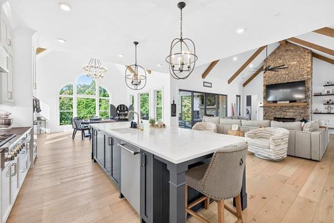
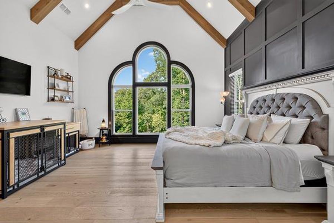
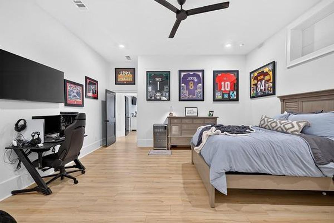
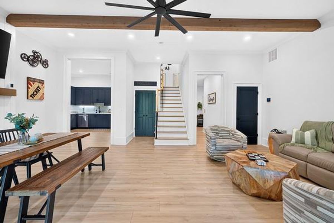
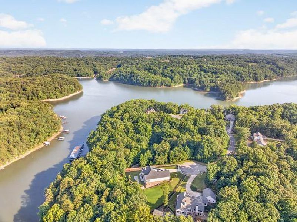
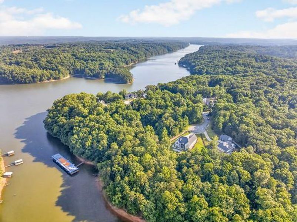
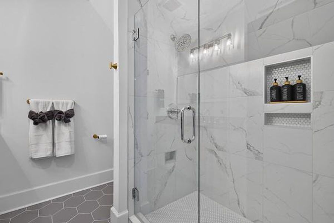
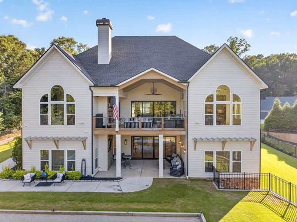
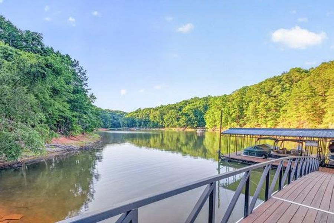
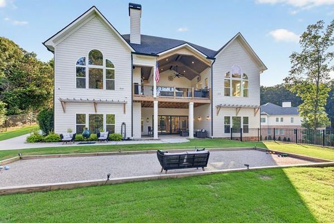
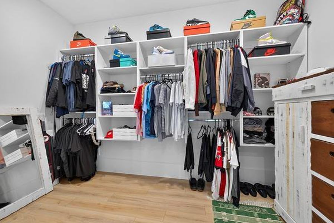
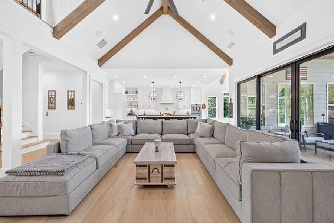
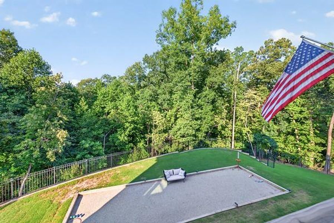
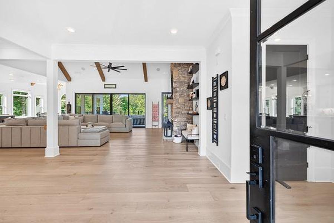
Seller offering up to $20,000 toward Buyer’s closing costs, rate buy-down, prepaids, or other allowable expenses. Why? Why? Why are you holding out on this luxurious home!? Traverse this 3-story home in your fully equipped personal elevator for seamless access to each floor. A Rare Lake Lanier Opportunity with Exceptional Quality, Privacy & Resort-Style Living. Experience luxury lakefront living in this one-of-a-kind custom estate, perfectly positioned on a private 0.8-acre cul-de-sac lot with a gentle walk—or golf cart ride—to your single-slip dock directly behind the property. The widened, level path provides effortless access to the dock, which sits in over 15 feet of deep water even at the lake's lowest levels. Designed with uncompromising craftsmanship and comfort, this extraordinary home offers 5 spacious bedrooms, 5 with a private en-suite bath, including luxurious primary suites on both the main and terrace levels. An oversized 2-car garage, and approximately 1,500 square feet of climate-controlled storage deliver unmatched convenience. The chef's kitchen showcases premium Thermador appliances, hidden walk-in pantry, and a separate bar space that is complemented by a second full kitchen and laundry room on the finished terrace level—ideal for entertaining or multigenerational living. Designed for both relaxation and recreation, the home features a private Bocce court, and an expansive covered deck with a real wood fireplace overlooking the beautifully landscaped grounds. No detail has been overlooked in this home's extensive infrastructure and efficiency upgrades. Spray foam insulation, premium doors and windows, zoned HVAC, a whole-house dehumidifier, commercial-grade Ethernet (Rokus), built in Sonos sound system, custom blinds throughout, underground gutter drainage, a 13-zone irrigation system (uses community well water), and not 1 but 2 tankless water heaters combined to create exceptional comfort and remarkably low utility costs. Even while maintaining indoor temperatures of approximately 72° during the day and 68° at night with all HVAC zones operating, the current owner's highest electric bill, over the past year, has been an average of $194. Modern smart-home technology allows you to control garage doors, lighting, ovens, and more, directly from your smartphone. A 26KW Generac whole-house generator, connected to propane, automatically restores power during outages, providing complete peace of mind. The community dock is also equipped with well water and electricity for added convenience. The home has a fully fenced yard and gated driveway that enhances privacy while providing plenty of room to enjoy the outdoors. As the sellers are downsizing and moving closer to work, they are also willing to sell many of the installed televisions, outdoor grill, and select furnishings that perfectly complement the home. This is a rare opportunity to own an exceptional Lake Lanier retreat where luxury, thoughtful design, energy efficiency, and effortless lake living come together in one remarkable property. Contact the listing agent for additional information or to schedule your private showing.
REMAX Center, MLS 7796289
Information last verified by Jome: Yesterday at 1:40 PM (October 8, 2026)
 Home highlights

Popular North Georgia lake offering boating, fishing, and lakeside living near metro Atlanta and mountain getaways.
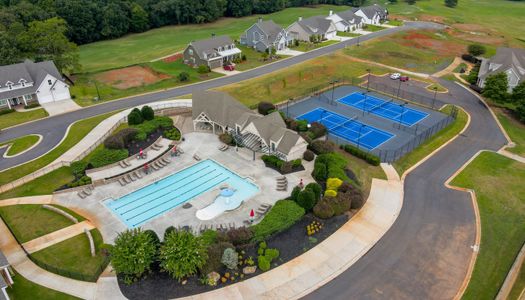
 Walking, Jogging, Hike Or Bike Trails
 Shopping Nearby
 Lake Access
 Smart Home System
 Energy Efficient
 Fishing Pond
Book your tour. Save an average of $18,473. We'll handle the rest.
We collect exclusive builder offers, book your tours, and support you from start to housewarming.
- Confirmed tours
- Get matched & compare top deals
- Expert help, no pressure
- No added fees
Estimated value based on Jome data, T&C apply
Home details
- Property status:
- Move-in ready
- Lot size (acres):
- 0.80
- Size:
- 6,544 sqft
- Beds:
- 5
- Baths:
- 5
- Half baths:
- 1
- Garage spaces:
- 2
- Fence:
- Wrought Iron Fence, Fenced Yard, No Fence, Chain Link Fence
Construction details
- Year Built:
- 2024
- Roof:
- Roof Gutter, Composition Roofing
Home features & finishes
- Appliances:
- Trash CompactorSprinkler System
- Construction Materials:
- CementWood Siding
- Cooling:
- Ceiling Fan(s)Central AirCentral Dehumidifier
- Flooring:
- Ceramic FlooringWood FlooringVinyl FlooringTile FlooringHardwood Flooring
- Foundation Details:
- SlabConcrete Perimeter
- Garage/Parking:
- ParkingDoor OpenerGarageFront Entry Garage/ParkingSide Entry Garage/ParkingAttached Garage
- Home amenities:
- InternetHome Accessibility FeaturesGreen Construction
- Interior Features:
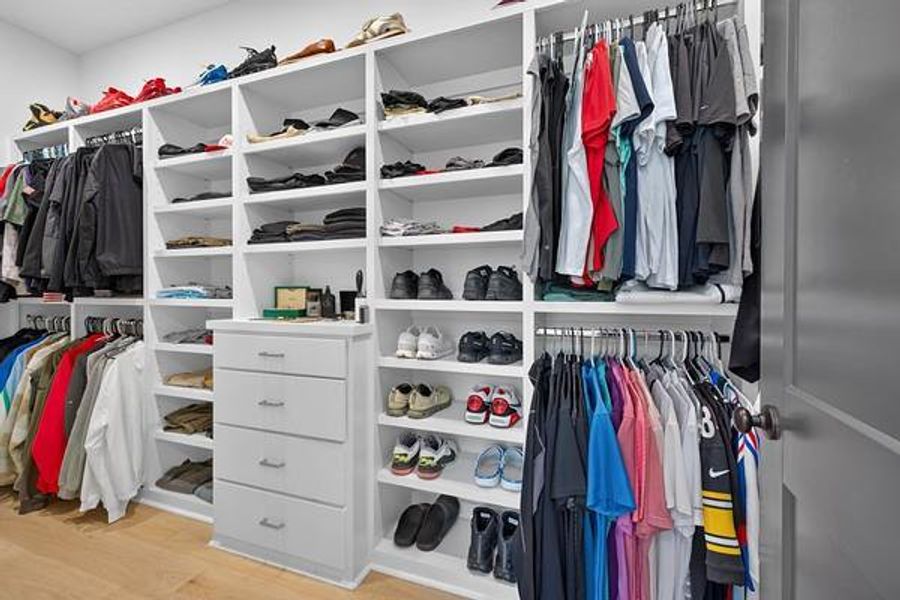
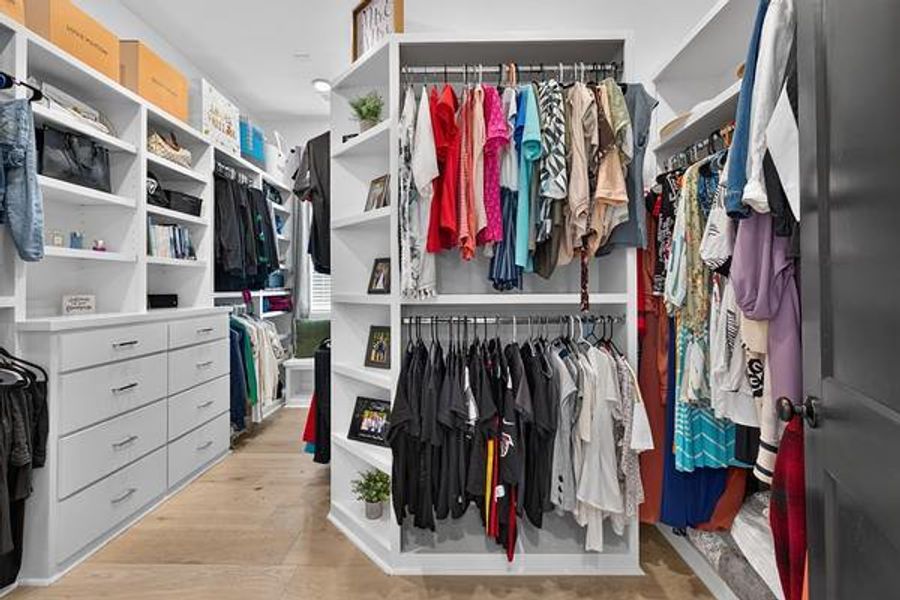
- Ceiling-HighWindow TreatmentsCeiling-VaultedWalk-In ClosetCrown MoldingFoyerBreakfast BarWalk-In PantrySound System WiringLoftSeparate ShowerDouble Vanity
- Kitchen:
- DishwasherMicrowave OvenOvenRefrigeratorDisposalGas CooktopKitchen IslandGas OvenKitchen RangeDouble Oven
- Laundry facilities:
- DryerLaundry Facilities On Main LevelUtility/Laundry Room
- Lighting:
- Exterior LightingLightingSecurity Lights
- Property amenities:
- Cul-de-sacBasementBarPrivate DockDeckOutdoor FireplaceBackyardSoaking TubLandscapingCabinetsElevatorElectric FireplaceIrrigationPatioFireplaceYardSmart Home SystemPorch
- Rooms:
- Bonus RoomExercise RoomPrimary Bedroom On MainKitchenDen RoomGame RoomMedia RoomOffice/StudyFamily RoomLiving RoomOpen Concept FloorplanPrimary Bedroom Downstairs
- Security system:
- Camera(s)Fire Alarm SystemSecurity SystemSmoke DetectorCarbon Monoxide Detector

Get a consultation with our New Homes Expert
- See how your home builds wealth
- Plan your home-buying roadmap
- Discover hidden gems
Utility information
- Heating:
- Propane Heating, Heat Pump, Zoned Heating, Water Heater, Central Heating, Forced Air Heating, Humidity Control, Tankless water heater, Central Heat
- Sewer:
- Septic Tank
- Utilities:
- Electricity Available, Underground Utilities, Other, Phone Available, Cable Available, Water Available, Generator, High Speed Internet Access
- Water source:
- Public, Shared Well
Community amenities
- Energy Efficient
- Woods View
- Lake Access
- Fishing Pond
- Wheelchair Adapted
- Elevator
- Dock
- Waterfront View
- Walking, Jogging, Hike Or Bike Trails
- Shopping Nearby
Neighborhood
Home address
- City:
- Gainesville
- County:
- Hall
- Zip Code:
- 30506
Schools in Hall County School District

GreatSchools’ Summary Rating calculation is based on 4 of the school’s themed ratings, including test scores, student/academic progress, college readiness, and equity. This information should only be used as a reference. Jome is not affiliated with GreatSchools and does not endorse or guarantee this information. Please reach out to schools directly to verify all information and enrollment eligibility. Data provided by GreatSchools.org © 2025
Places of interest
Getting around
Air quality
Noise level
A Soundscore™ rating is a number between 50 (very loud) and 100 (very quiet) that tells you how loud a location is due to environmental noise.
Natural hazards risk
Provided by FEMA

Considering this home?
Our expert will guide your tour, in-person or virtual
Need more information?
Text or call (888) 545-5198
Financials
Estimated monthly payment
Let us help you find your dream home
How many bedrooms are you looking for?
Similar homes nearby
Recently added communities in this area
Nearby communities in Gainesville




New homes in nearby cities
More New Homes in Gainesville, GA

REMAX Center, MLS 7796289
Some IDX listings have been excluded from this IDX display. Listings identified with the FMLS IDX logo come from FMLS and are held by brokerage firms other than the owner of this website. The listing brokerage is identified in any listing details. Information is deemed reliable but is not guaranteed. If you believe any FMLS listing contains material that infringes your copyrighted work please click here to review our DMCA policy and learn how to submit a takedown request. © 2025 First Multiple Listing Service, Inc.
Read moreLast checked Oct 9, 1:40 am
- Jome
- New homes search
- Georgia
- Atlanta Metropolitan Area
- Hall County
- Gainesville
- 4204 Bayridge Dr, Gainesville, GA 30506