Book your tour. Save an average of $18,473. We'll handle the rest.
We collect exclusive builder offers, book your tours, and support you from start to housewarming.
- Confirmed tours
- Get matched & compare top deals
- Expert help, no pressure
- No added fees
Estimated value based on Jome data, T&C apply
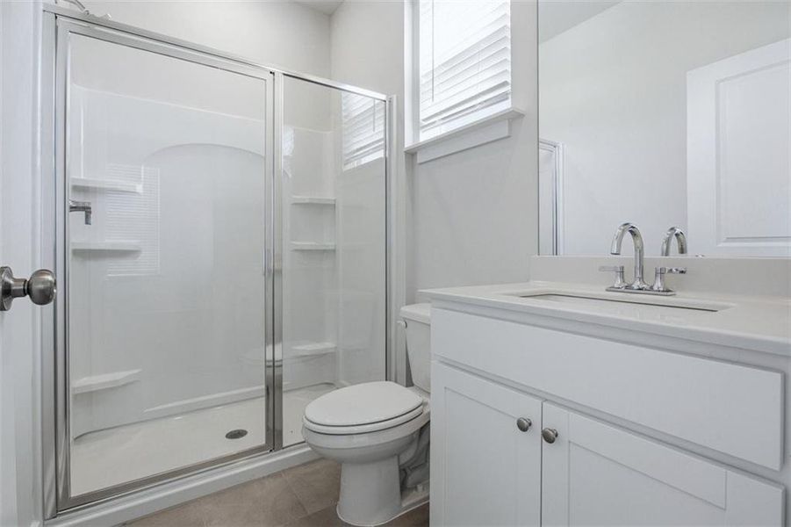
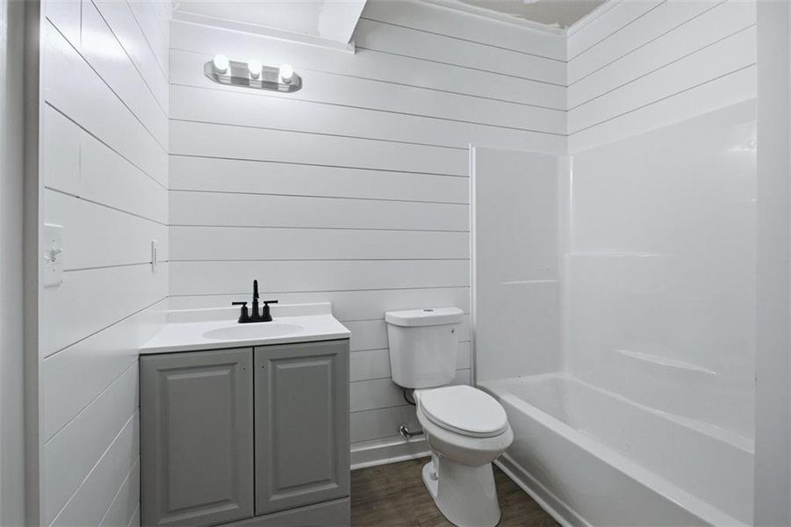
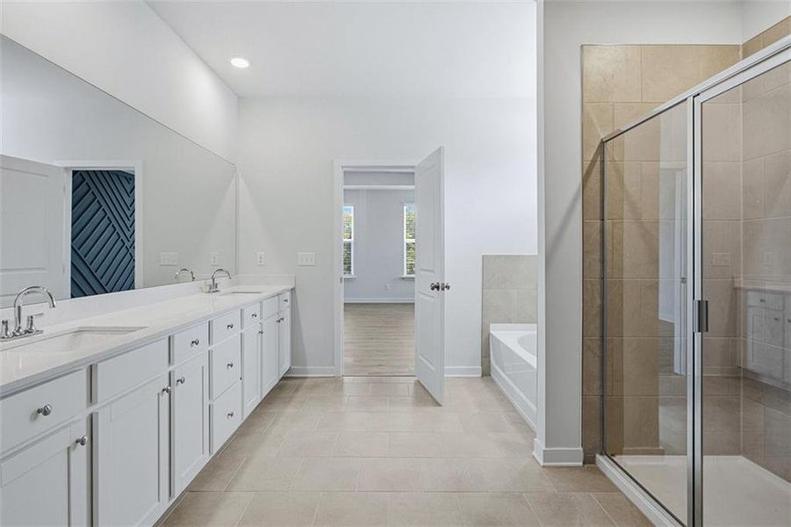
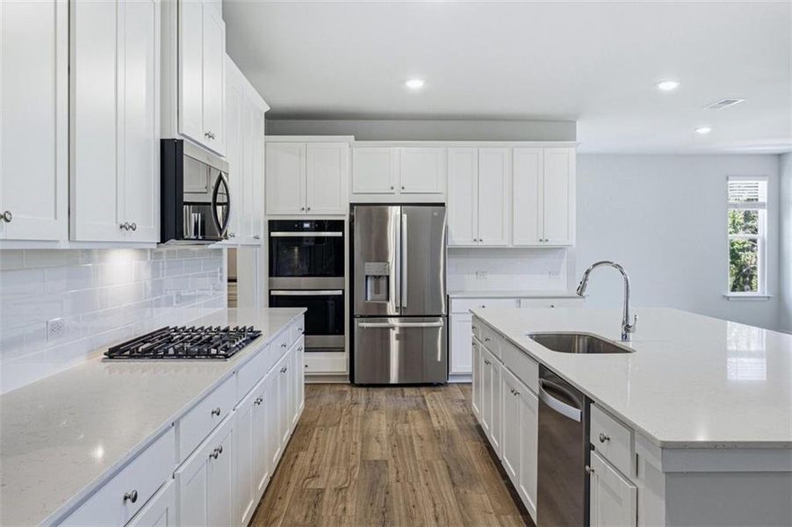
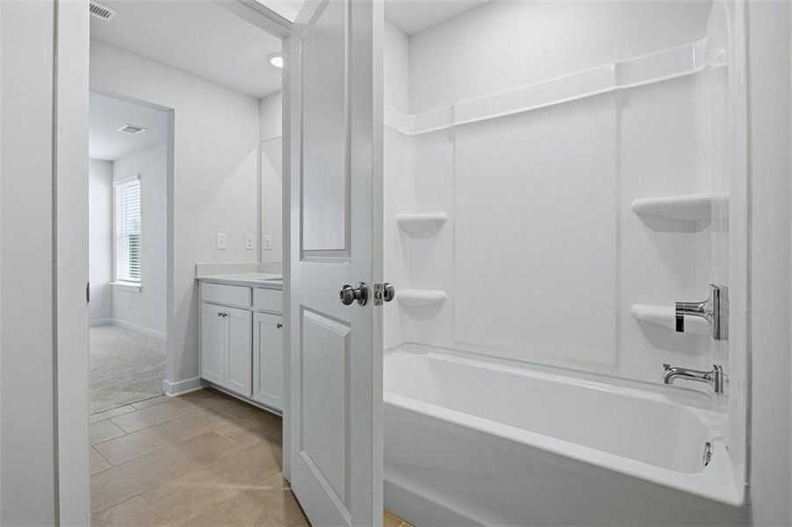
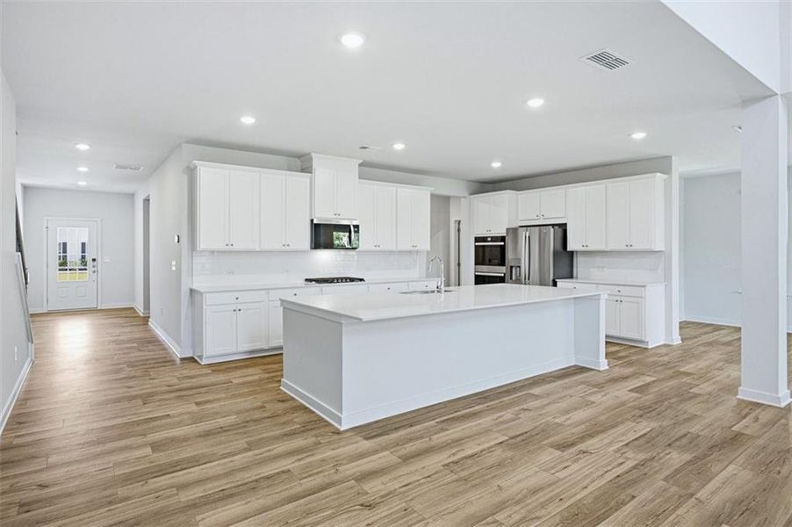
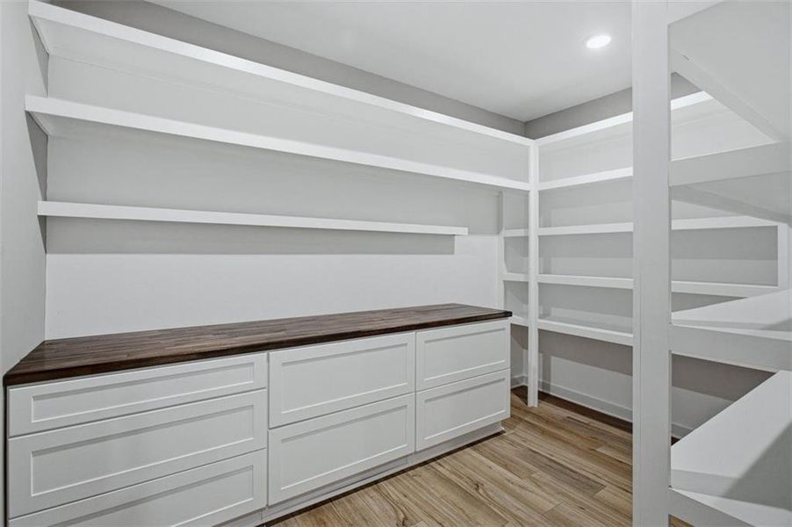
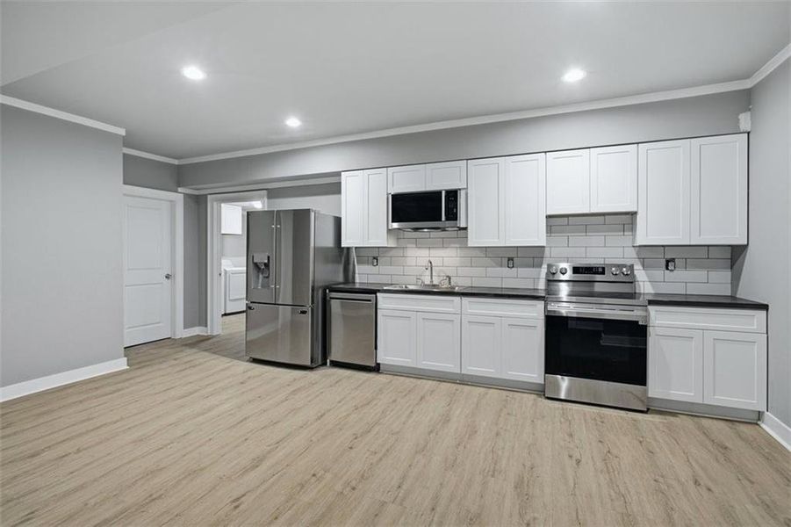
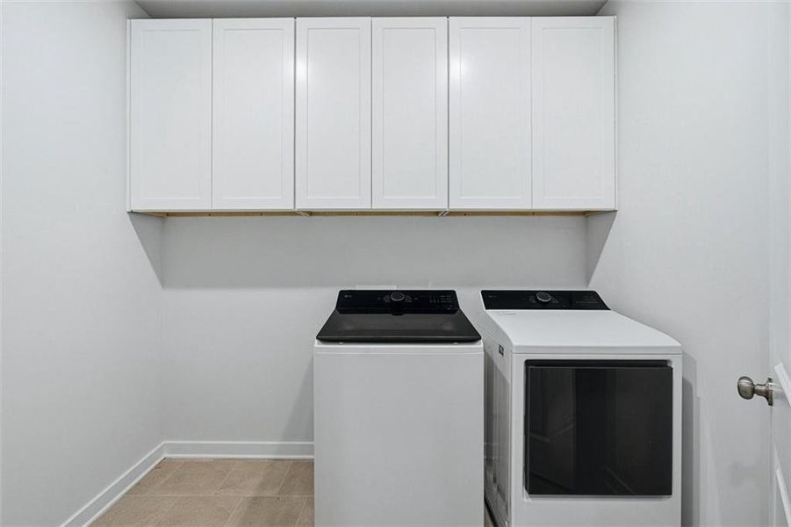
- 7 bd
- 6.5 ba
- 6,307 sqft
6715 Settingdown Creek Dr, Dawsonville, GA 30534
Why tour with Jome?
- No pressure toursTour at your own pace with no sales pressure
- Expert guidanceGet insights from our home buying experts
- Exclusive accessSee homes and deals not available elsewhere
Jome is featured in


- Single-Family
- Quick move-in
- $142.68/sqft
- $1,000/annual HOA
Home description
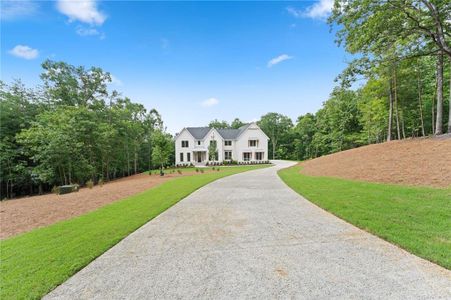
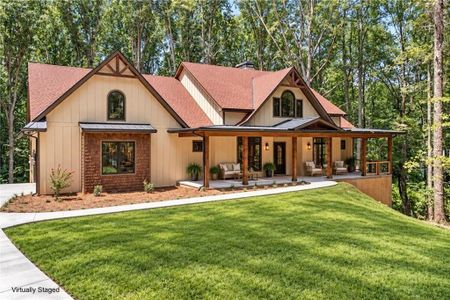
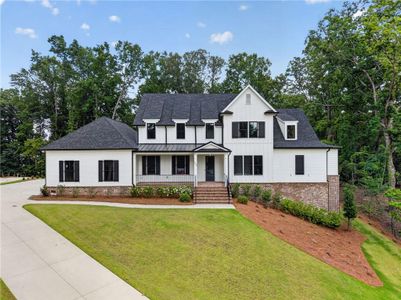
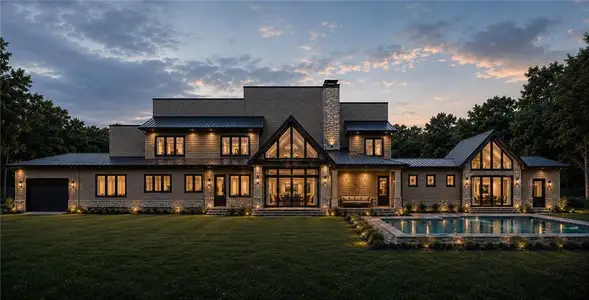
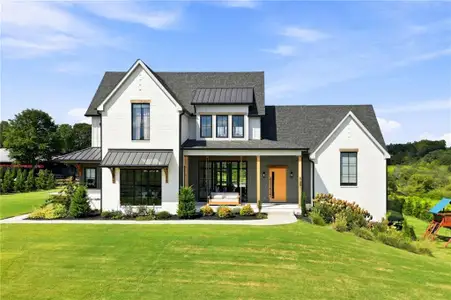
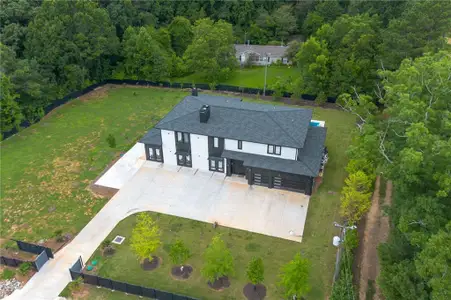
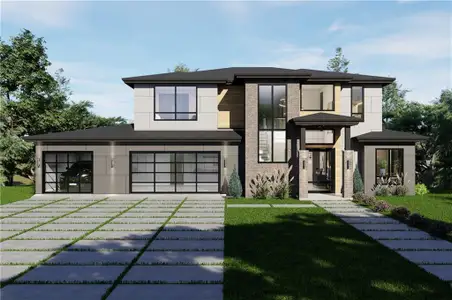
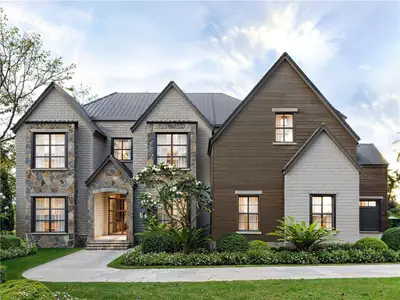
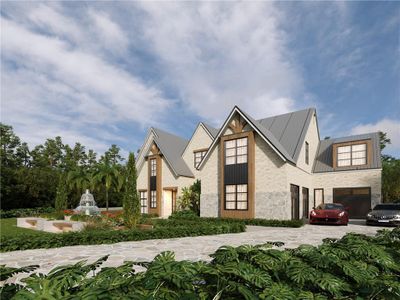
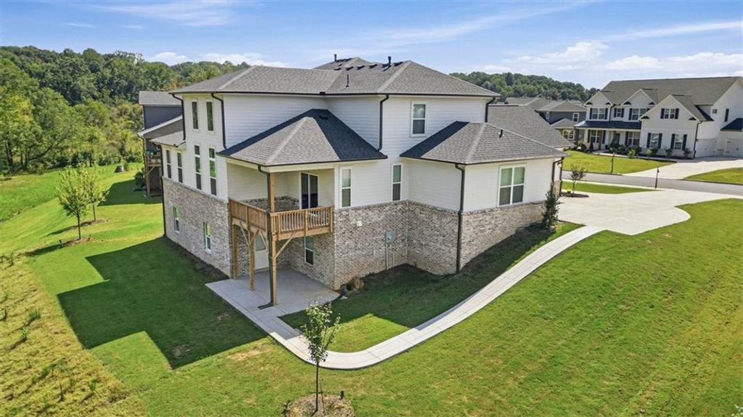
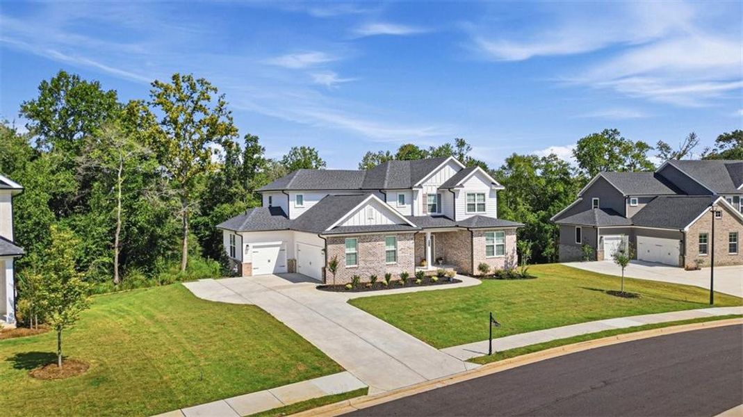
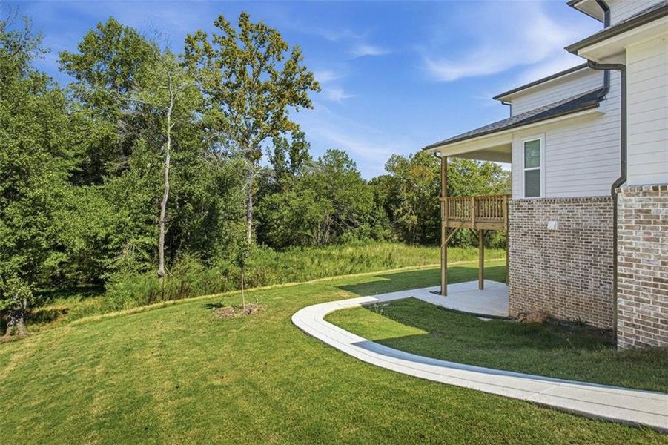
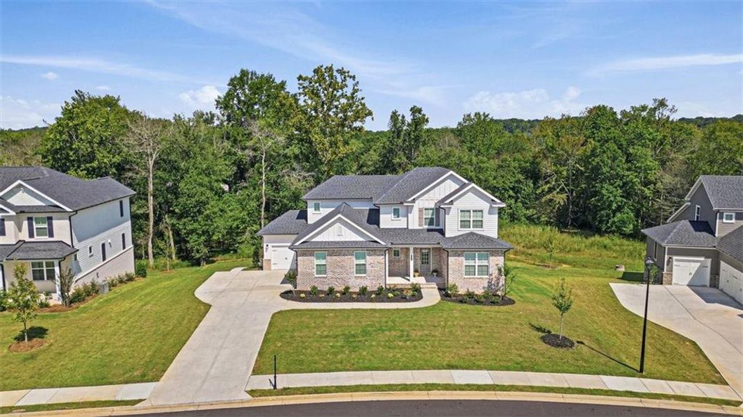
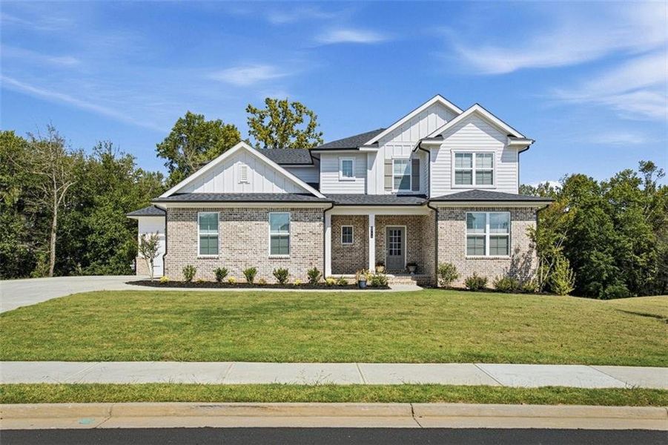
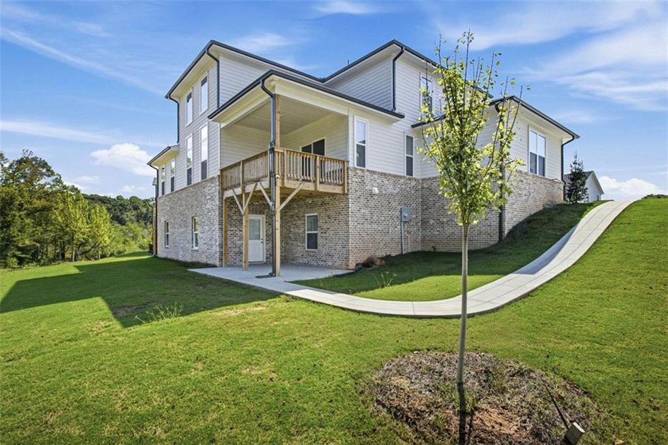
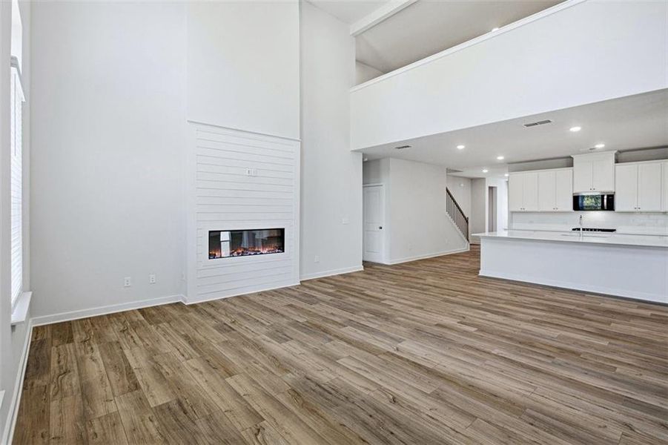
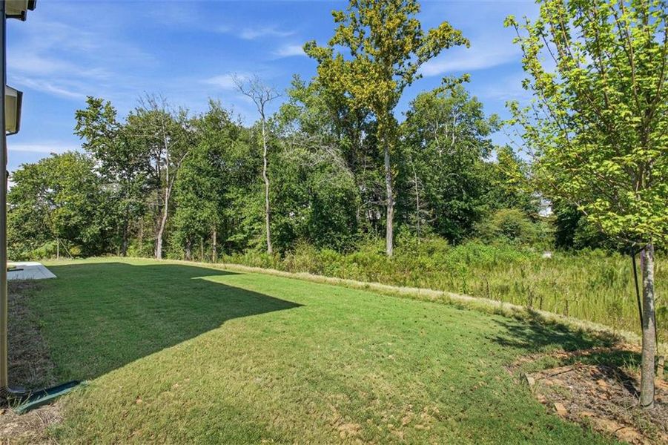
Welcome to 6715 Settingdown Creek Drive, a brand-new construction masterpiece with a rural feel, yet only moments from the convenience of GA-400.
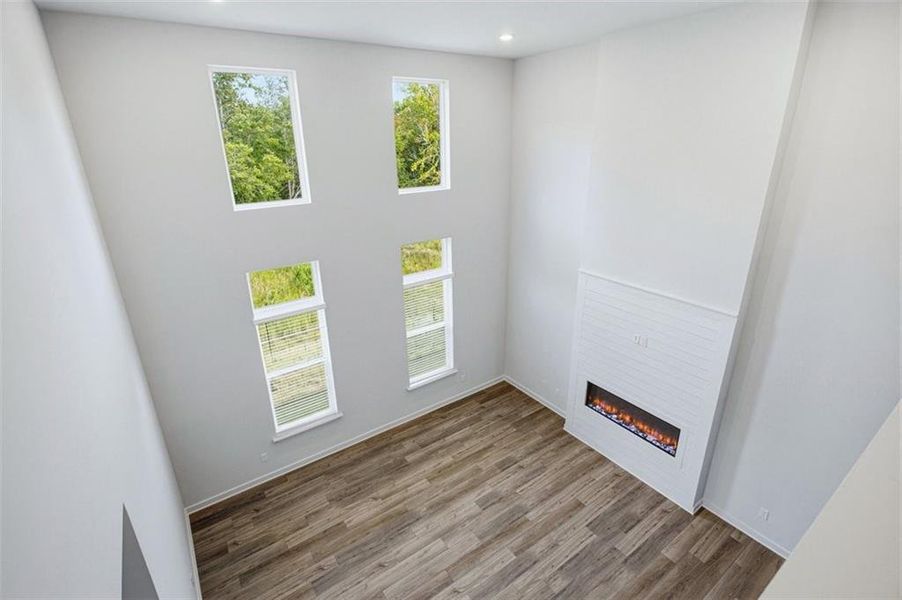
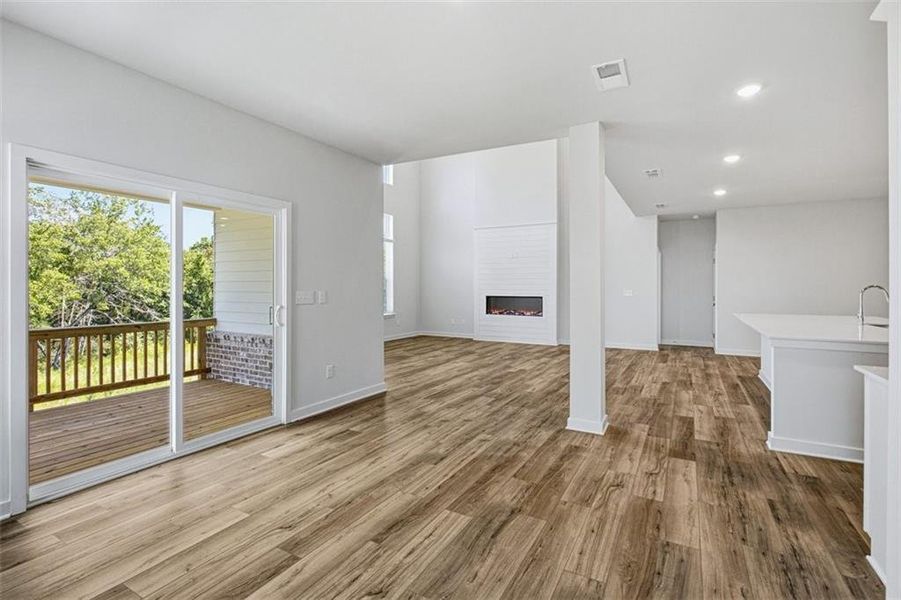
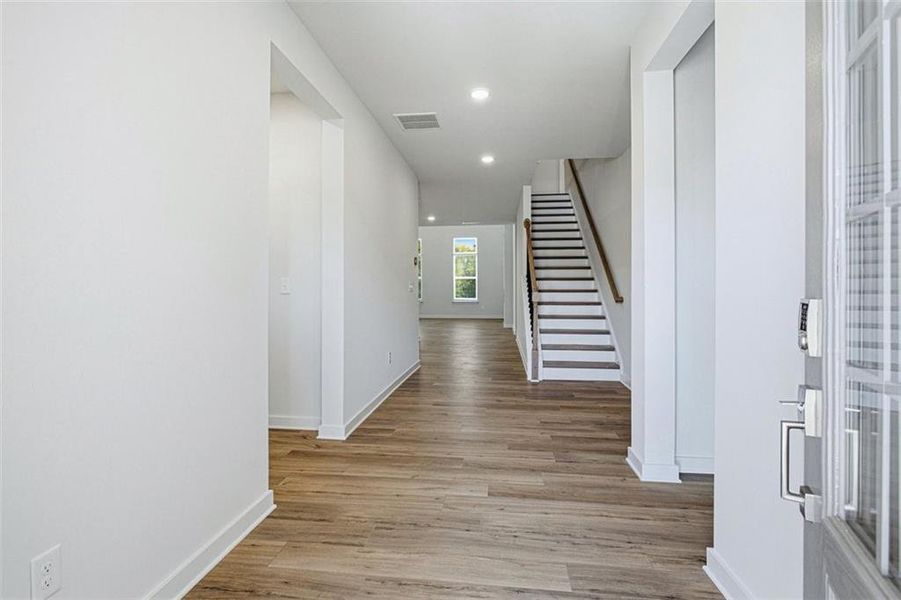
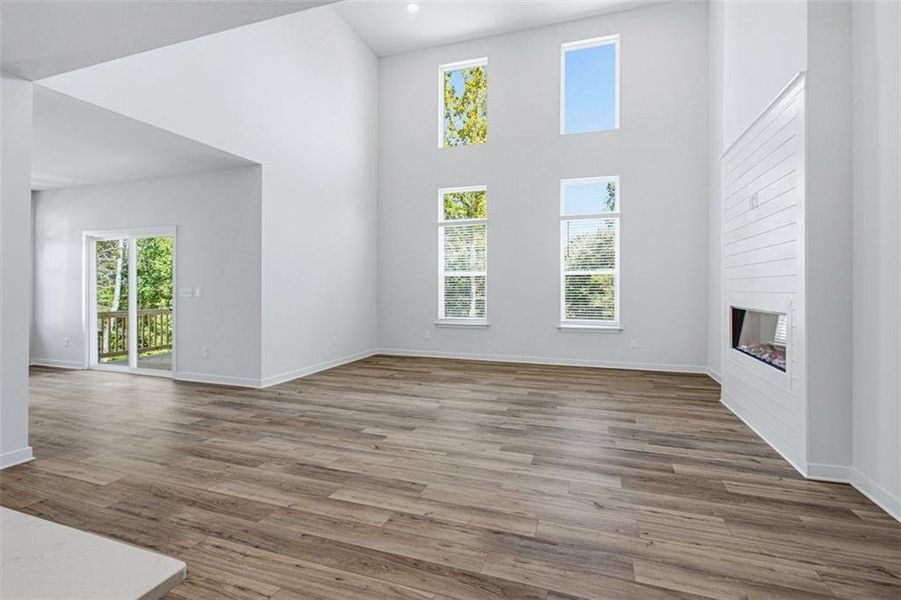
The experience begins the moment you step onto the inviting front porch and into a sun-drenched great room, where soaring ceilings and floor-to-ceiling windows create an immediate sense of arrival. At the heart of the home, the chef’s kitchen is a culinary showpiece, featuring a massive central island and a seamless flow into the living areas. Designed for the serious host, the property is equipped with a comprehensive suite of high-end stainless appliances, including kitchen and garage refrigerators, an upright freezer, and a sprawling custom pantry that ensures every event is catered with ease.
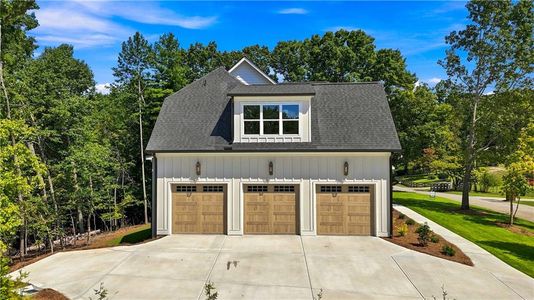
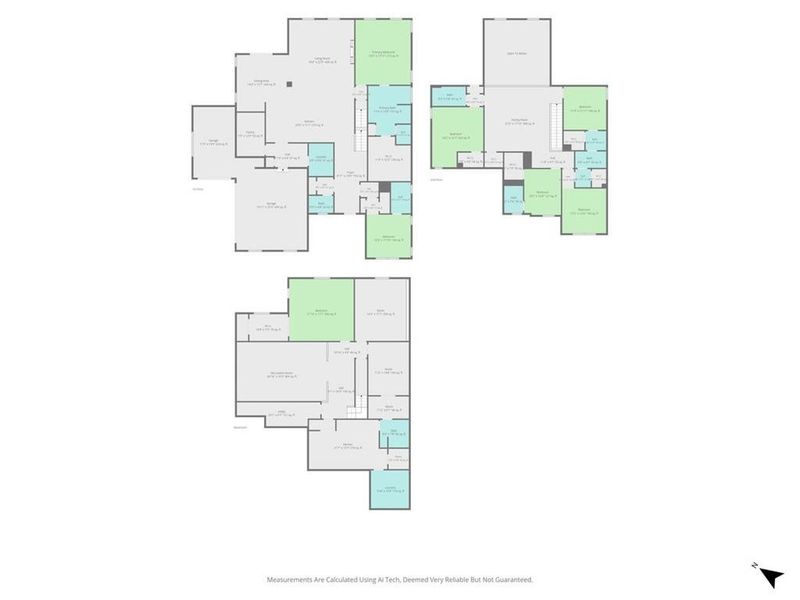
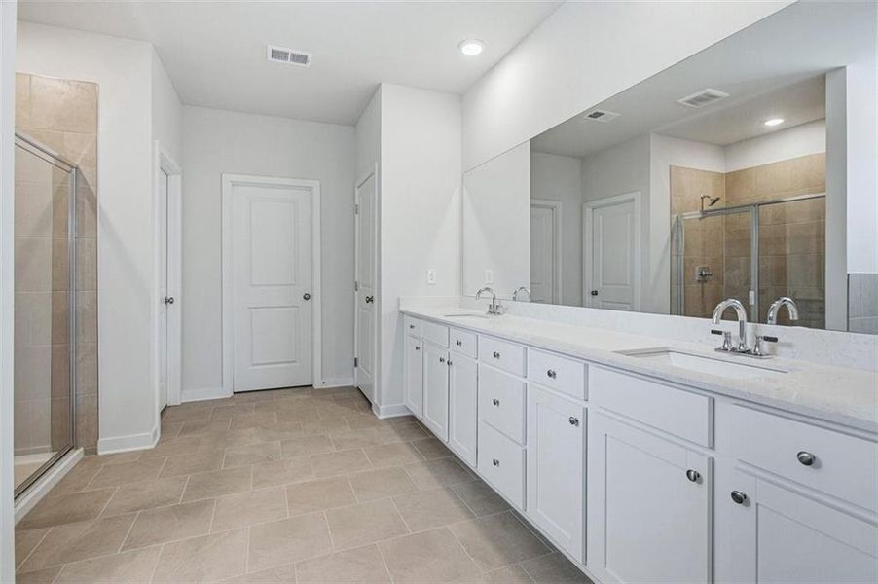
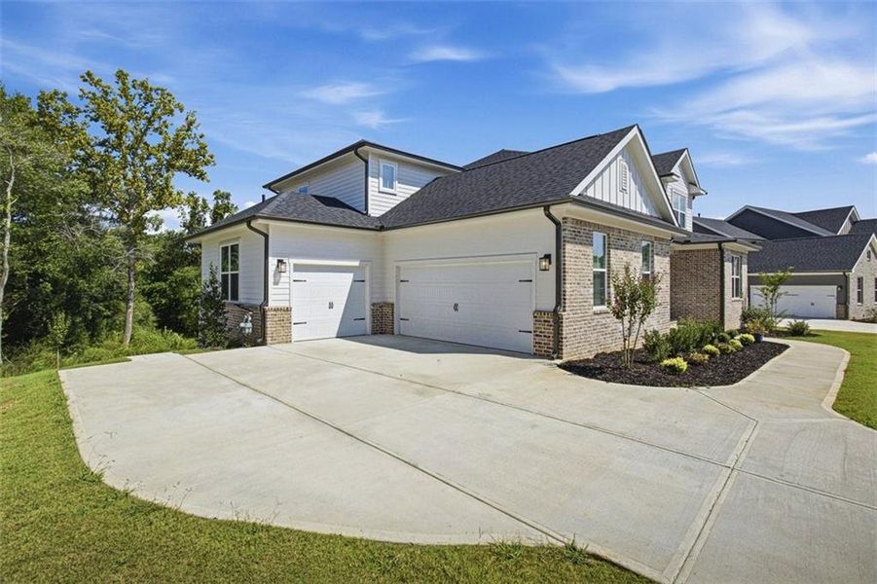
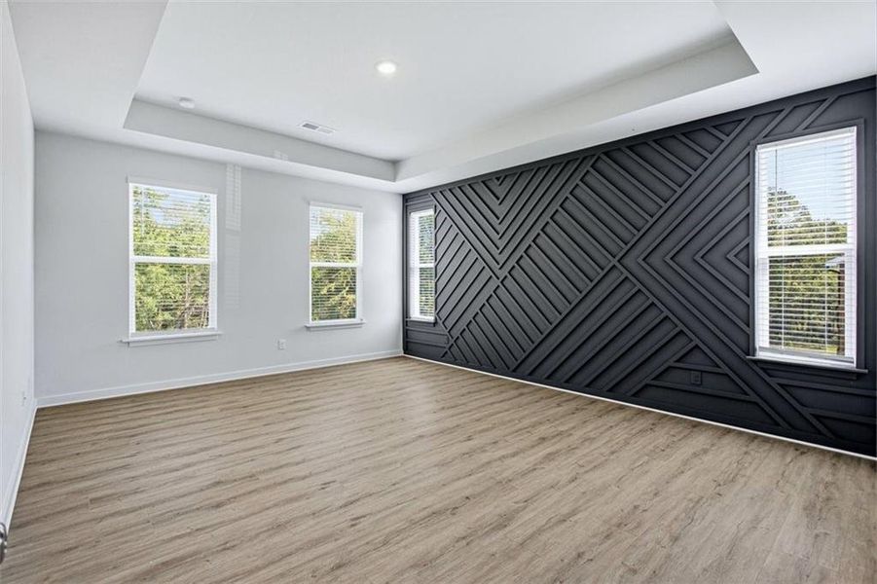
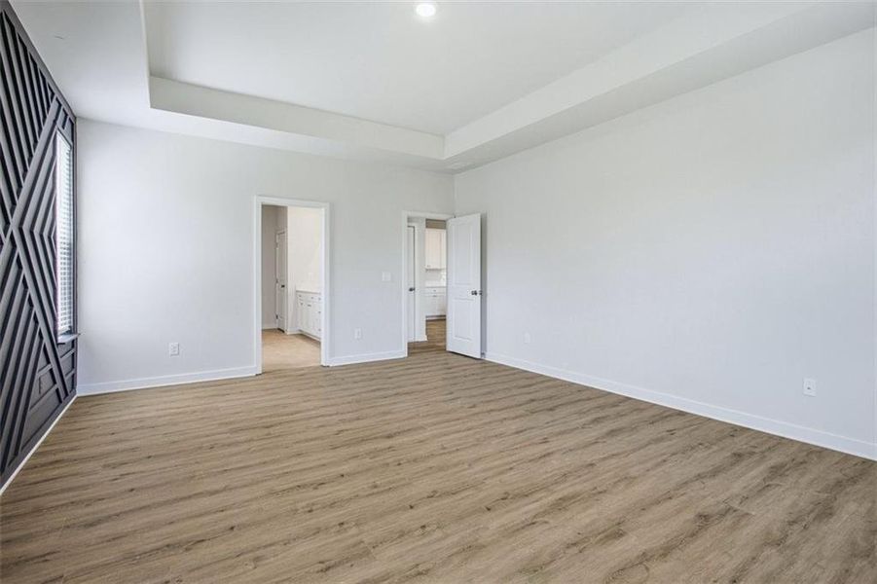
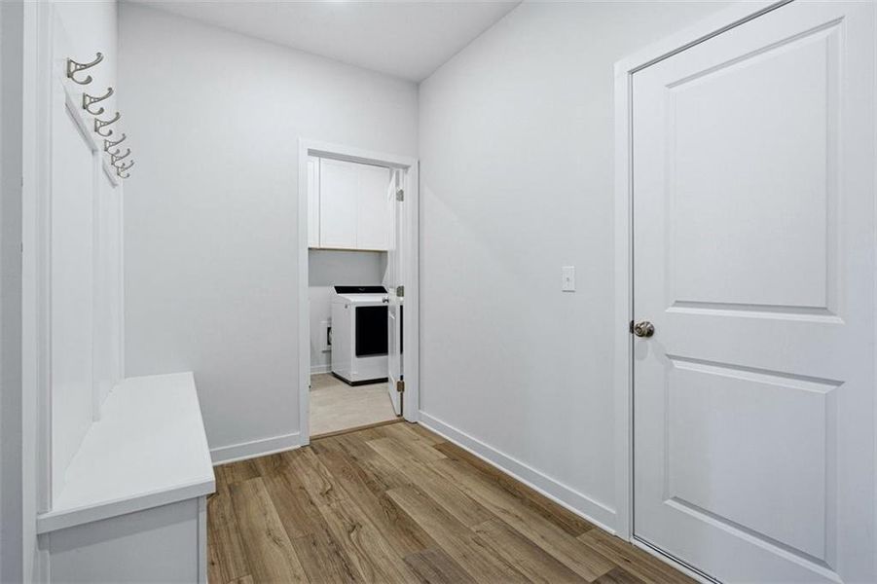
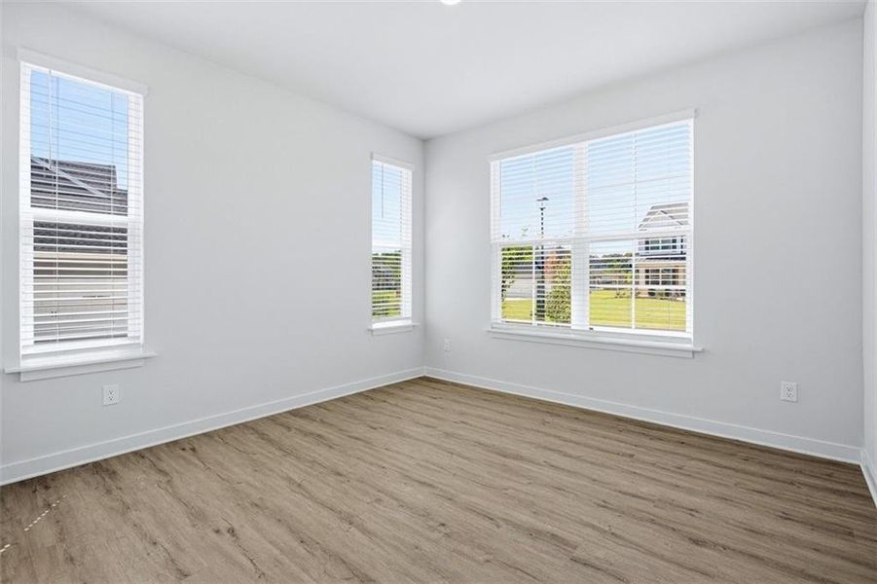
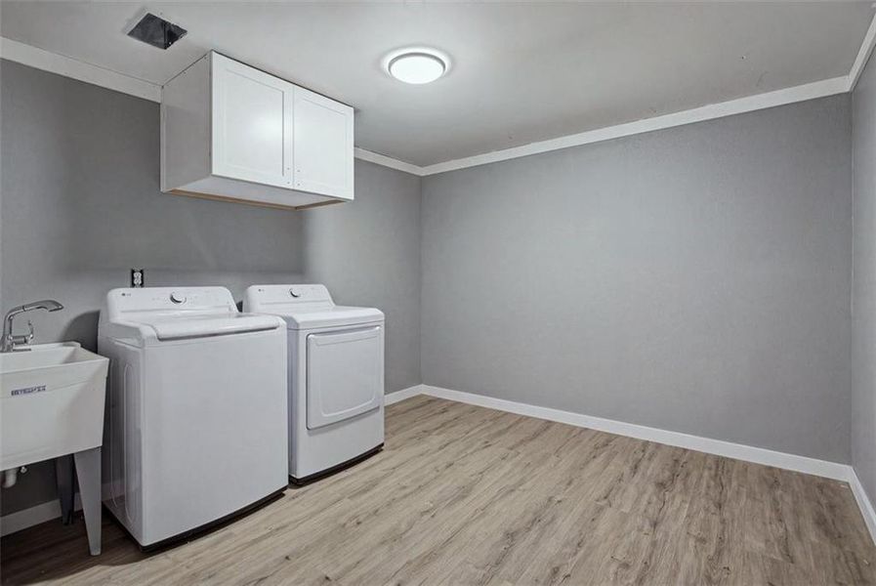
True luxury is defined by choice, and this floor plan offers it in abundance. The main level hosts a primary sanctuary of impressive proportions, complete with a spa-inspired bath and a vast custom-fitted closet. A second bedroom suite on the main level provides a refined space for guests or a quiet library. Practicality is equally elevated, with a three-car garage featuring a dedicated EV charger, leading into a polished mudroom and a dedicated laundry suite.
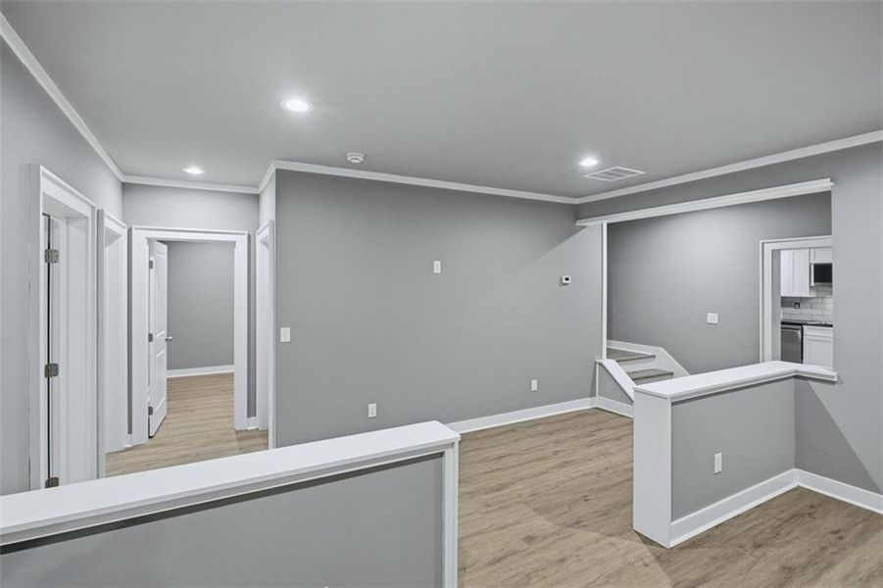
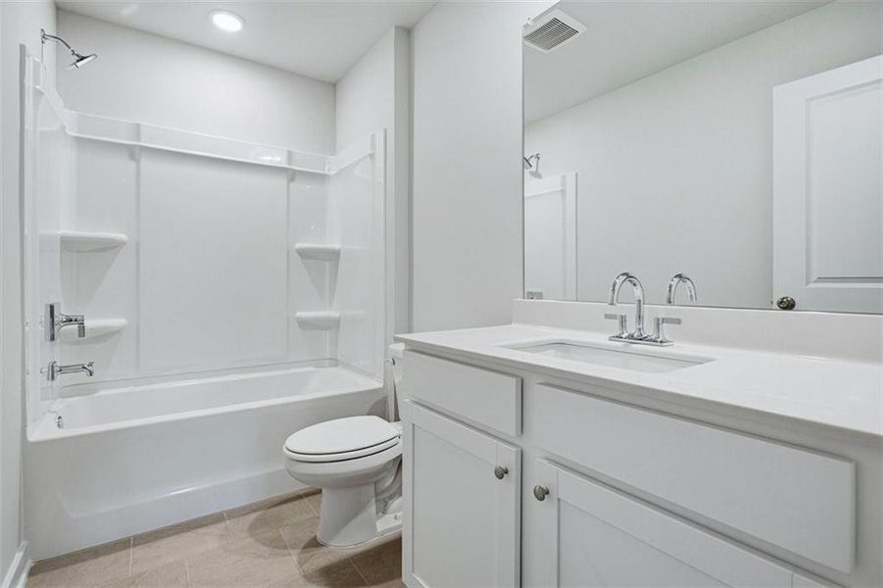
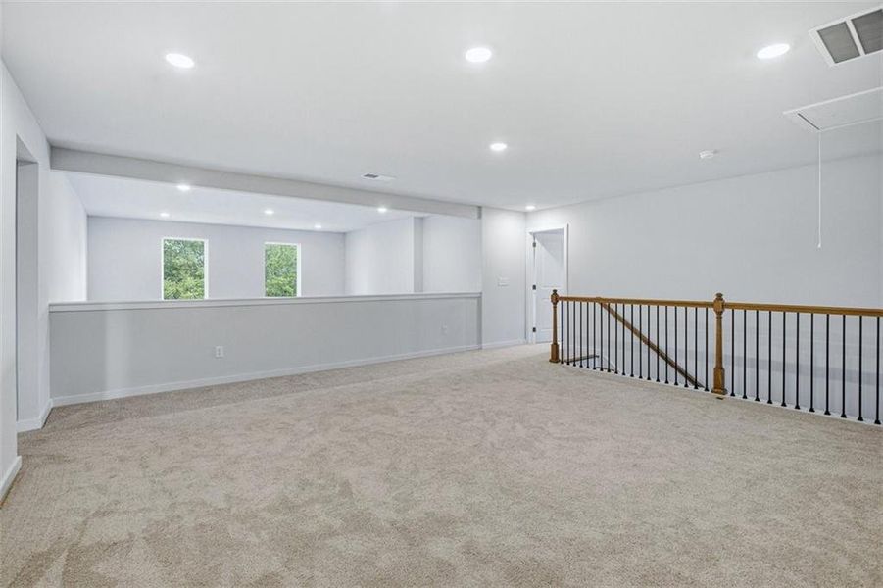
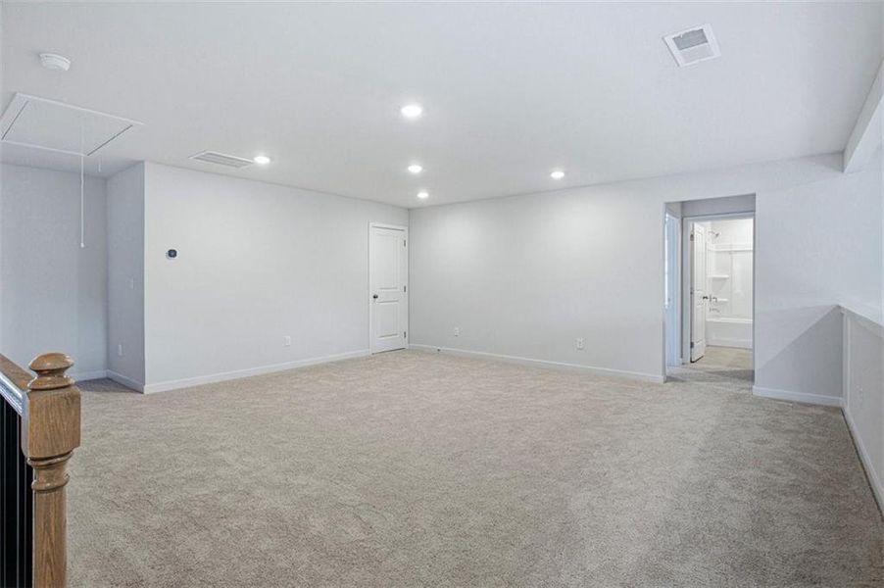
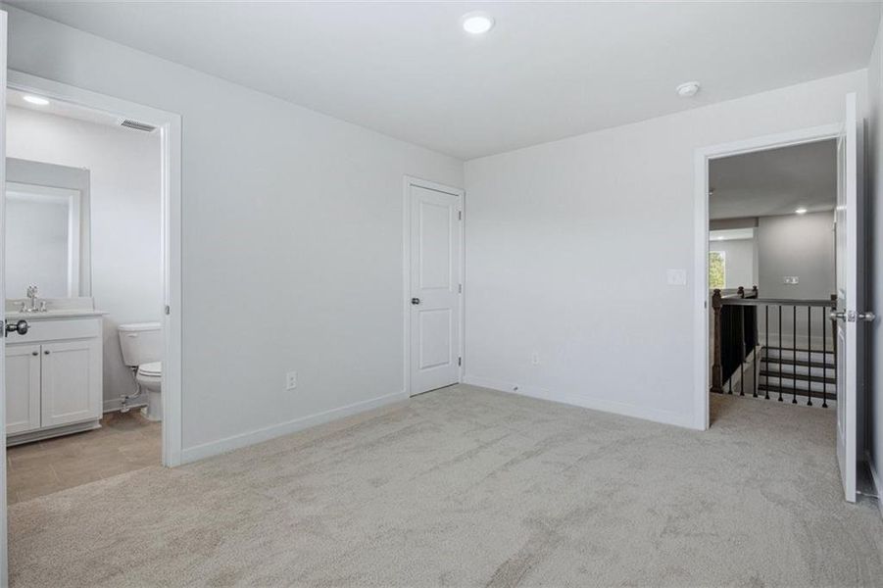
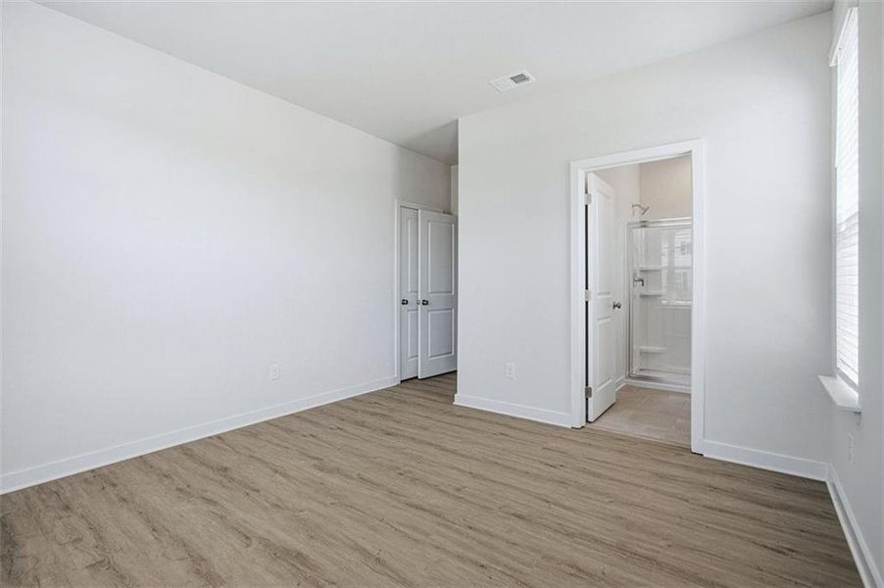
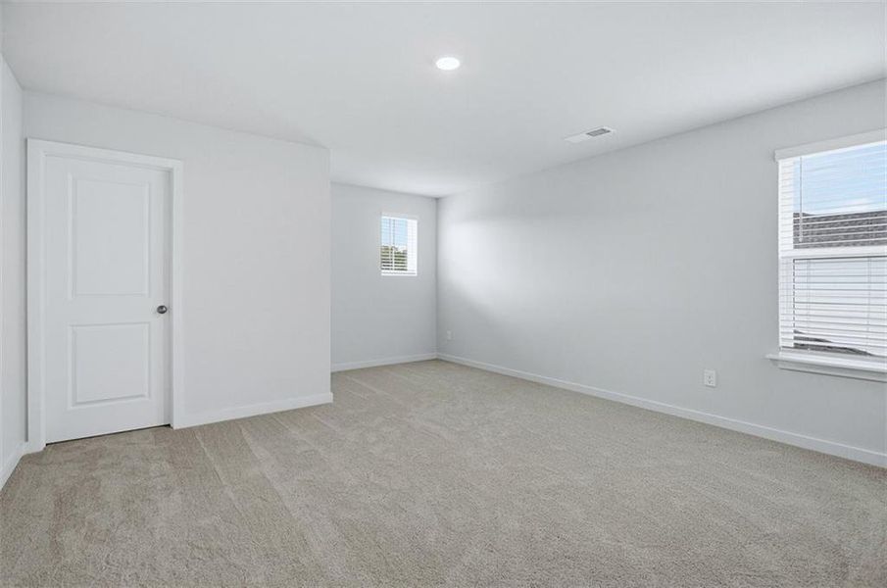
The upper level reveals a spacious loft that overlooks the home’s architectural core, leading to four generous bedrooms and three full baths, each designed with privacy in mind.
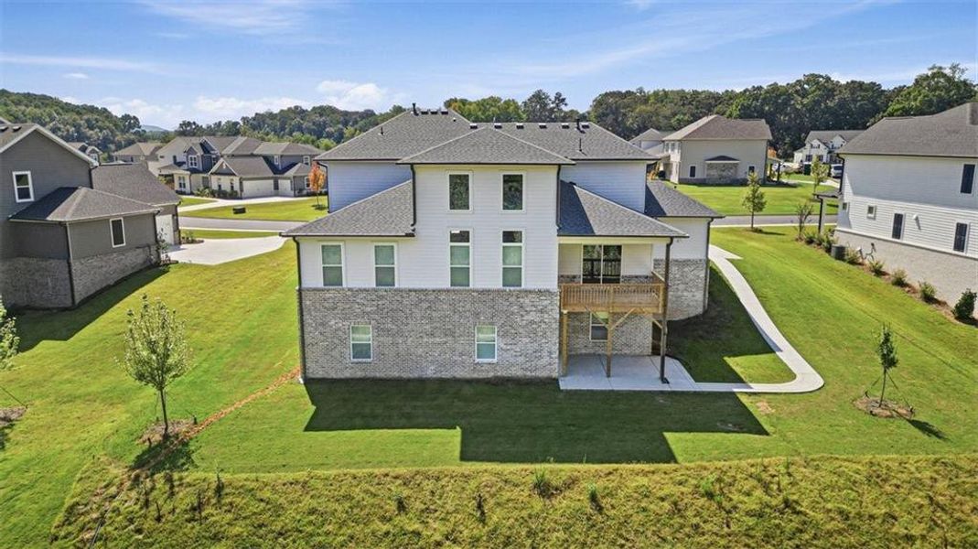
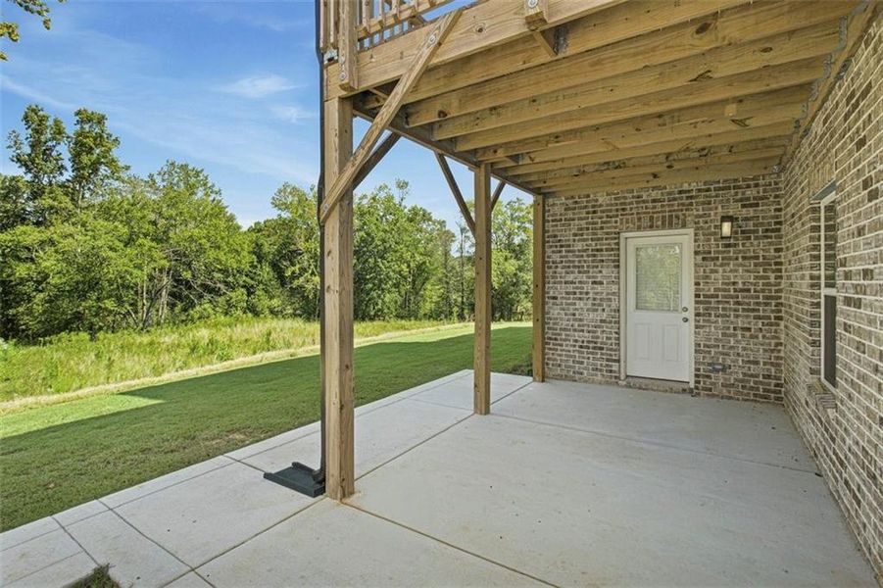
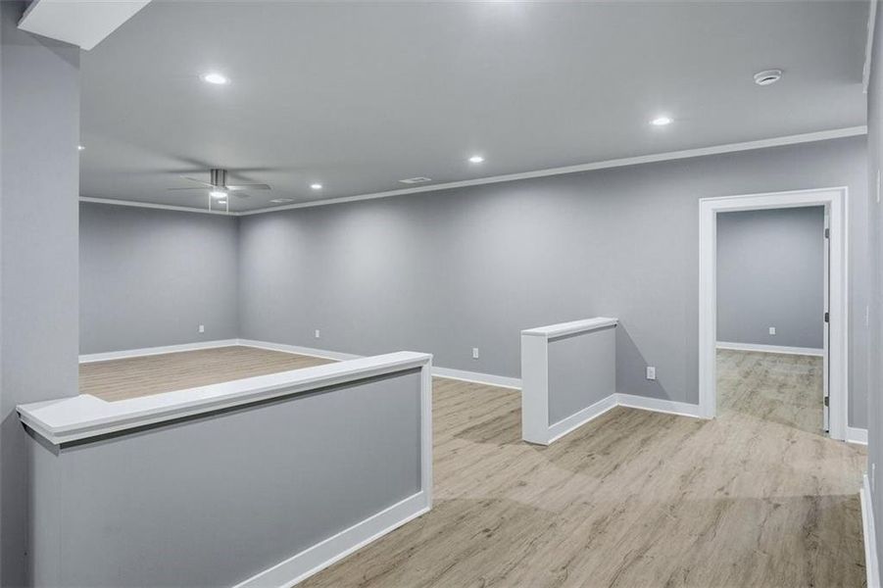
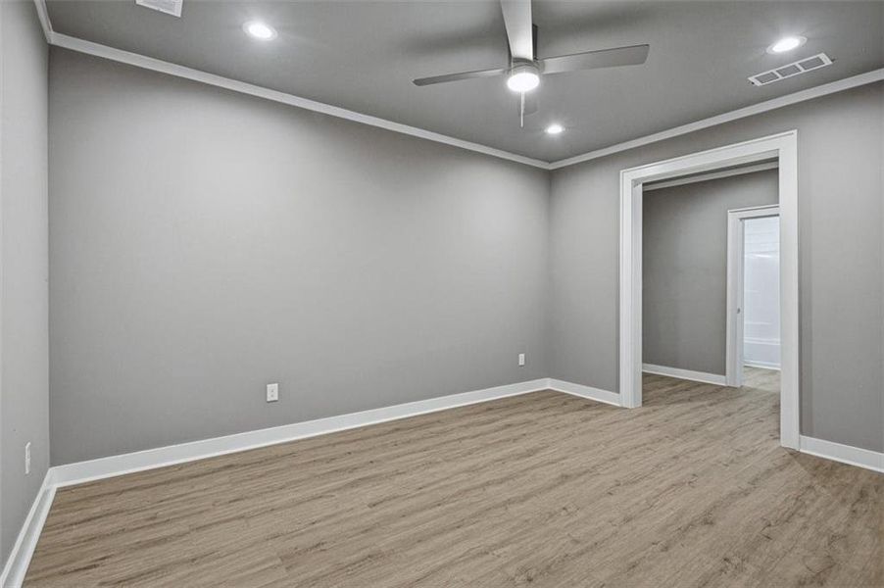
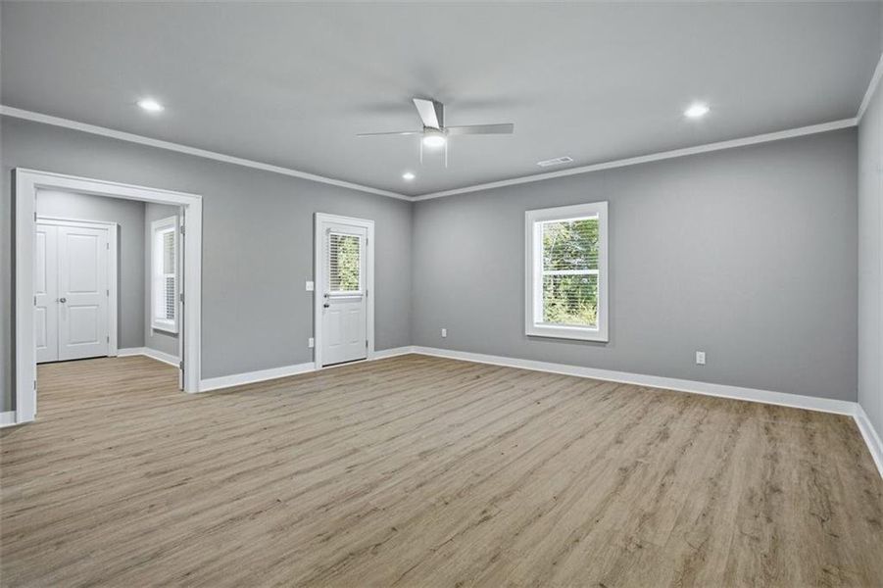
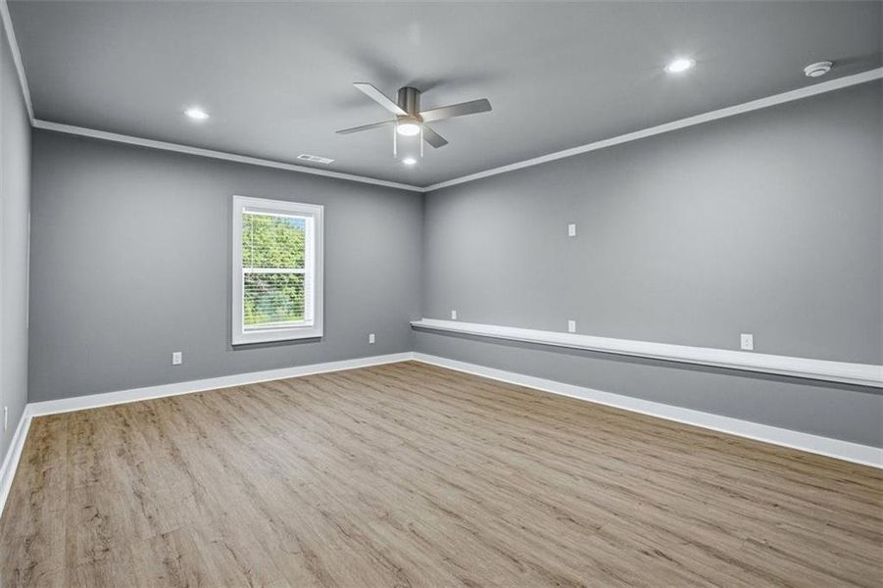
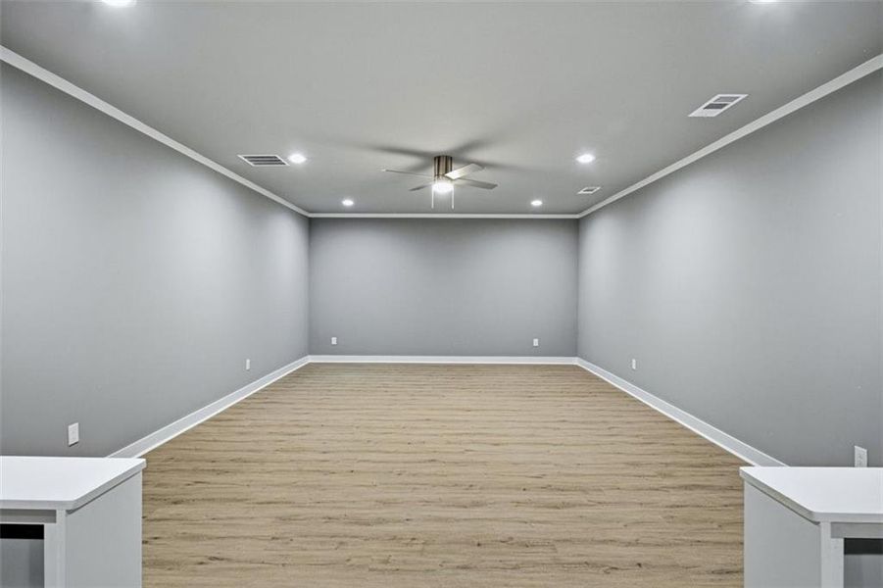
The finished terrace level is a true game-changer—a fully self-contained secondary residence or the ultimate entertainment pavilion. Private entrance and walkway from the driveway, this level features a second full kitchen, a dedicated laundry room, and a full bath. The expansive flex space is limited only by your imagination, offering the perfect canvas for a professional-grade home cinema, a wellness gym, or a sophisticated home office suite.
From the dual laundry rooms to the dual primary-style suites, every inch of this 6,307-square-foot estate has been crafted for those who refuse to compromise on space, style, or functionality. Experience a home that doesn't just meet expectations but entirely redefines them.
Compass, MLS 7817377
May also be listed on the Century Communities website
Information last verified by Jome: Yesterday at 2:25 AM (October 8, 2026)
Book your tour. Save an average of $18,473. We'll handle the rest.
We collect exclusive builder offers, book your tours, and support you from start to housewarming.
- Confirmed tours
- Get matched & compare top deals
- Expert help, no pressure
- No added fees
Estimated value based on Jome data, T&C apply
Home details
- Property status:
- Move-in ready
- Lot size (acres):
- 0.51
- Size:
- 6,307 sqft
- Stories:
- 2
- Beds:
- 7
- Baths:
- 6
- Half baths:
- 1
- Garage spaces:
- 3
- Fence:
- No Fence
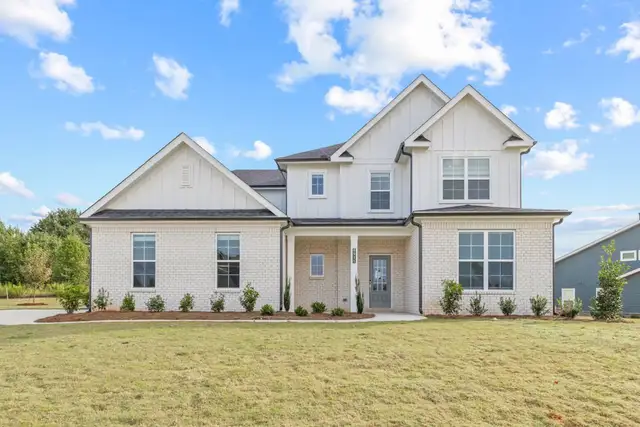
Construction details
- Builder Name:
- Century Communities
- Completion Date:
- December, 2025
- Year Built:
- 2025
- Roof:
- Roof Gutter, Composition Roofing
Home features & finishes
- Construction Materials:
- Brick
- Cooling:
- Ceiling Fan(s)Central Air
- Flooring:
- Vinyl FlooringCarpet Flooring
- Foundation Details:
- Concrete Perimeter
- Garage/Parking:
- Door OpenerGarageFront Entry Garage/ParkingSide Entry Garage/ParkingAttached Garage
- Interior Features:
- Walk-In ClosetFoyerPantryBreakfast BarWalk-In PantryLoftSeparate ShowerDouble Vanity
- Kitchen:
- DishwasherMicrowave OvenOvenRefrigeratorDisposalGas CooktopSelf Cleaning OvenKitchen IslandDouble OvenElectric Oven
- Laundry facilities:
- DryerWasherLaundry Facilities On Main LevelUtility/Laundry Room
- Lighting:
- Lighting
- Property amenities:
- BasementBarDeckBackyardSoaking TubLandscapingCabinetsElectric FireplacePatioFireplaceYardPorch
- Rooms:
- Exercise RoomPrimary Bedroom On MainKitchenTwo-Story Great RoomPowder RoomGame RoomOffice/StudyMudroomDining RoomFamily RoomBreakfast AreaOpen Concept FloorplanPrimary Bedroom Downstairs
- Security system:
- Smoke Detector

Get a consultation with our New Homes Expert
- See how your home builds wealth
- Plan your home-buying roadmap
- Discover hidden gems
Utility information
- Heating:
- Water Heater, Central Heating
- Sewer:
- Public Sewer
- Utilities:
- Electricity Available, Natural Gas Available, Underground Utilities, Phone Available, Cable Available, Sewer Available, Water Available
- Water source:
- Public

Community details
Conner Farm
by Century Communities, Dawsonville, GA
- 1 home
- 6,307 - 6,307 sqft
View Conner Farm details
About the builder - Century Communities

- 246communities on Jome
- 1,214homes on Jome
Neighborhood
Home address
- City:
- Dawsonville
- County:
- Forsyth
- Zip Code:
- 30534
Schools in Forsyth County School District
- Grades 04-12Privatechrysalis experiential academy inc. dba promise pr2.4 mi6470 georgia hwy 400na

GreatSchools’ Summary Rating calculation is based on 4 of the school’s themed ratings, including test scores, student/academic progress, college readiness, and equity. This information should only be used as a reference. Jome is not affiliated with GreatSchools and does not endorse or guarantee this information. Please reach out to schools directly to verify all information and enrollment eligibility. Data provided by GreatSchools.org © 2025
Places of interest
Getting around
Air quality
Noise level
A Soundscore™ rating is a number between 50 (very loud) and 100 (very quiet) that tells you how loud a location is due to environmental noise.

Considering this home?
Our expert will guide your tour, in-person or virtual
Need more information?
Text or call (888) 545-5198
Financials
Estimated monthly payment
Let us help you find your dream home
How many bedrooms are you looking for?
Similar homes nearby
Recently added communities in this area
Nearby communities in Dawsonville



New homes in nearby cities
More New Homes in Dawsonville, GA

Compass, MLS 7817377
Some IDX listings have been excluded from this IDX display. Listings identified with the FMLS IDX logo come from FMLS and are held by brokerage firms other than the owner of this website. The listing brokerage is identified in any listing details. Information is deemed reliable but is not guaranteed. If you believe any FMLS listing contains material that infringes your copyrighted work please click here to review our DMCA policy and learn how to submit a takedown request. © 2025 First Multiple Listing Service, Inc.
Read moreLast checked Oct 8, 7:40 pm
- Jome
- New homes search
- Georgia
- Atlanta Metropolitan Area
- Forsyth County
- Dawsonville
- Conner Farm
- 6715 Settingdown Creek Dr, Dawsonville, GA 30534