Book your tour. Save an average of $18,473. We'll handle the rest.
We collect exclusive builder offers, book your tours, and support you from start to housewarming.
- Confirmed tours
- Get matched & compare top deals
- Expert help, no pressure
- No added fees
Estimated value based on Jome data, T&C apply
- 5 bd
- 4 ba
- 4,344 sqft
4055 Indian Town Rd, Marietta, GA 30066
Why tour with Jome?
- No pressure toursTour at your own pace with no sales pressure
- Expert guidanceGet insights from our home buying experts
- Exclusive accessSee homes and deals not available elsewhere
Jome is featured in


- Single-Family
- Quick move-in
- $345.3/sqft
- 0.57-acre lot
Home description
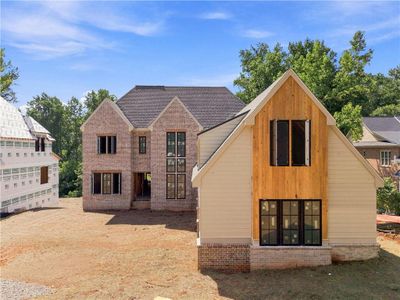
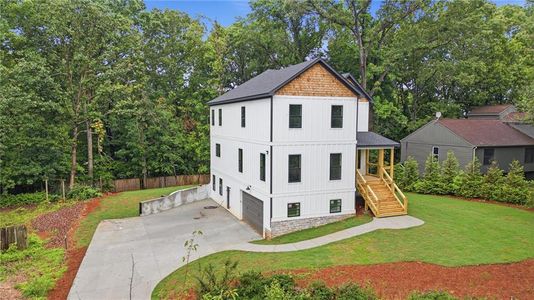
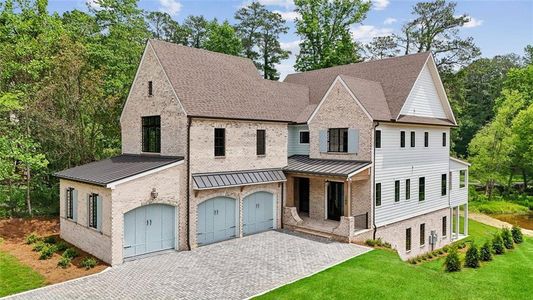
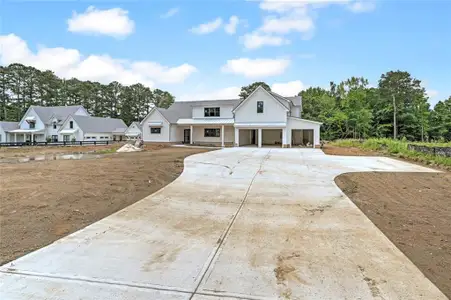
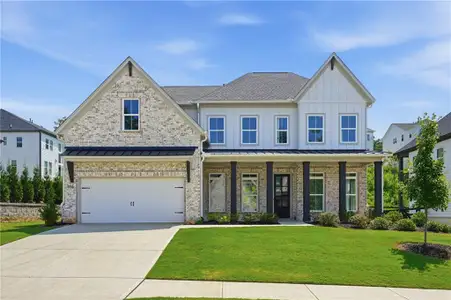
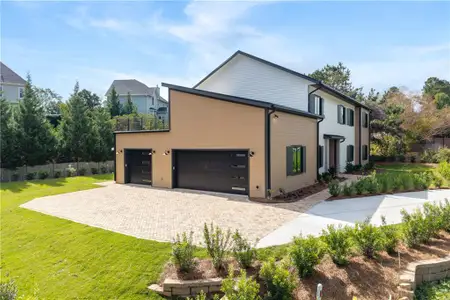
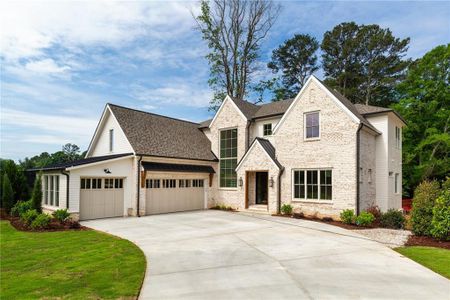
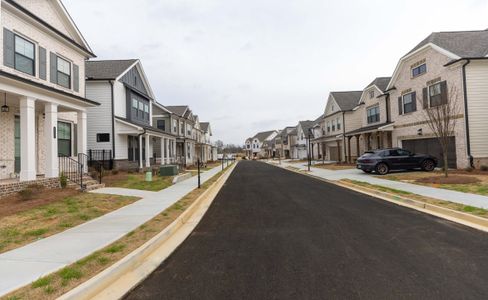
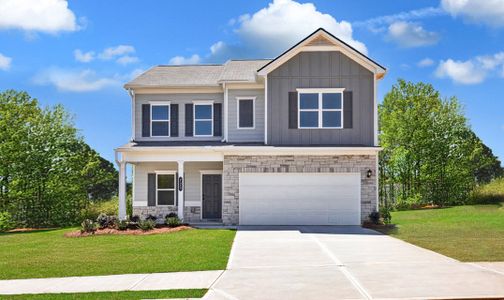
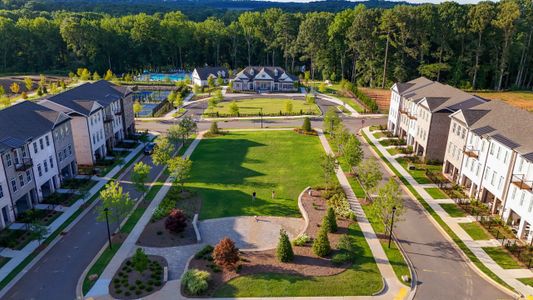
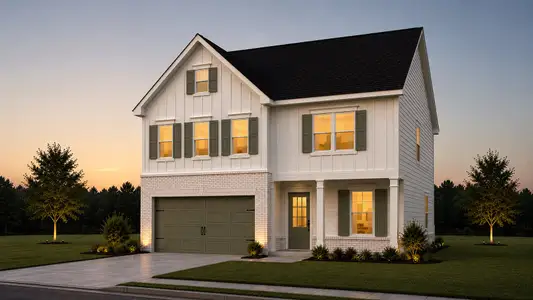
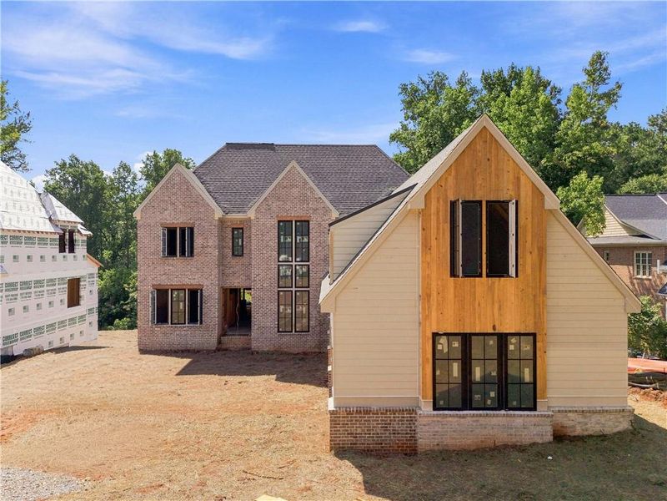
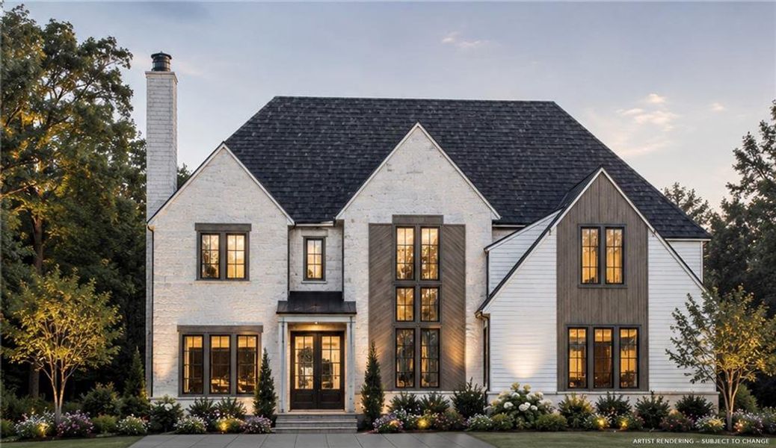
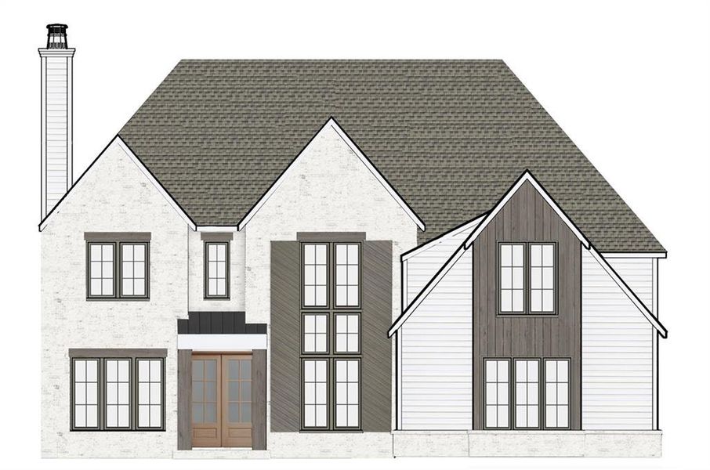
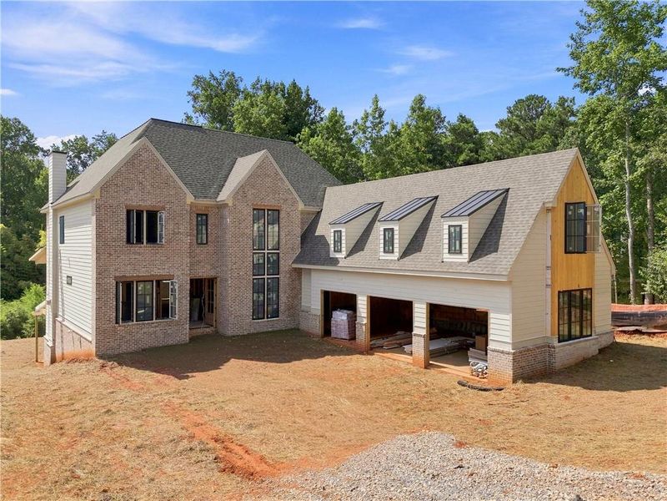
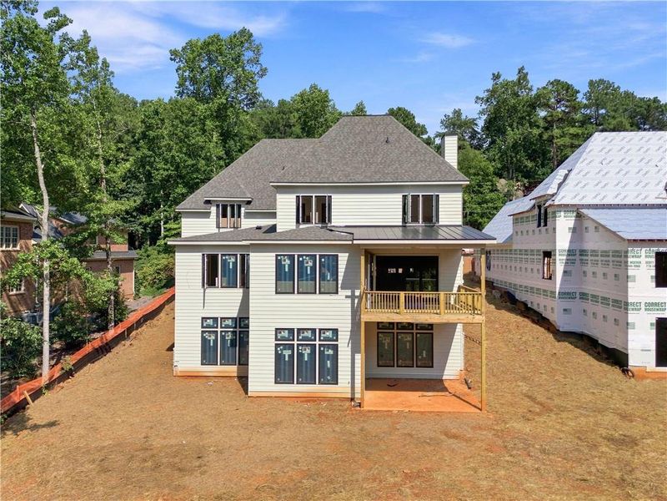
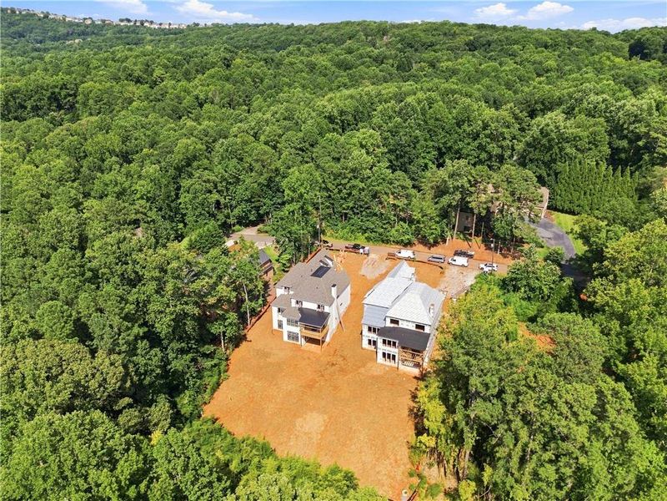
Introducing Indian Town Estates—an exclusive collection of five custom luxury homes thoughtfully designed by renowned architect Bill Harrison and meticulously crafted by Firm Foundation Builders. RARE PRE-SALE OPPORTUNITY in East Cobb. Blending timeless architecture with exceptional craftsmanship, each residence offers an elevated lifestyle in one of East Cobb's most desirable locations. Lot 1 is designed for effortless living and sophisticated entertaining, the main level unfolds with beautifully connected living spaces filled with natural light. At the heart of the home, the chef's kitchen features an oversized island, designer lighting, and seamless access to a vaulted covered porch with a stained wood ceiling overlooking a private, level backyard ready for outdoor living. The inviting family room is anchored by a striking stacked-stone fireplace with custom built-in cabinetry, while the banquet-sized dining room provides an elegant setting for gatherings large and small. The main-level owner's retreat offers a peaceful sanctuary with its own fireplace, spa-inspired bath featuring a soaking tub, and an expansive walk-in closet. A private guest suite on the main level provides exceptional comfort for family and visitors alike. A dramatic curved staircase leads to an extraordinary daylight terrace level with soaring 12-foot ceilings and walls of windows that flood the space with natural light. Designed for customization, the expansive daylight terrace level features a covered patio and unfinished spaces already framed and stubbed for a future guest suite with full bath, along with ample room for a recreation room, fitness studio, media room, wine cellar, or additional living space. Upstairs, an open loft connects three generously sized bedroom suites, including a shared Jack-and-Jill bath and a private en-suite with dual vanities. An oversized unfinished attic offers additional opportunity for future expansion, whether as a recreation room, playroom, or home office. A side-entry three-car garage with generous ceiling height and abundant storage completes the home. With time remaining to personalize select finishes and upgrades, Lot 1 buyers have the rare opportunity to tailor this exceptional residence to their individual style. Located within walking distance of award-winning Lassiter High School and moments from East Cobb's premier shopping, dining, parks, and recreation, Indian Town Lot 1 offers a limited opportunity to own one of only five distinctive custom homes in an exceptional setting.
Dorsey Alston Realtors, MLS 7820663
Information last verified by Jome: Today at 2:51 AM (August 16, 2026)
 Home highlights

Home of the Atlanta Braves with modern ballpark vibes, dining, and housing in the vibrant Battery Atlanta district.
 Park Nearby
 Walking, Jogging, Hike Or Bike Trails
 Smart Home System
 Greenbelt View
Book your tour. Save an average of $18,473. We'll handle the rest.
We collect exclusive builder offers, book your tours, and support you from start to housewarming.
- Confirmed tours
- Get matched & compare top deals
- Expert help, no pressure
- No added fees
Estimated value based on Jome data, T&C apply
Home details
- Property status:
- Move-in ready
- Lot size (acres):
- 0.57
- Size:
- 4,344 sqft
- Stories:
- 2
- Beds:
- 5
- Baths:
- 4
- Garage spaces:
- 3
Construction details
- Year Built:
- 2026
- Roof:
- Roof Gutter, Composition Roofing
Home features & finishes
- Appliances:
- Indoor Grill
- Construction Materials:
- BrickStone
- Cooling:
- Central Air
- Flooring:
- Stone FlooringHardwood Flooring
- Foundation Details:
- Slab
- Garage/Parking:
- Door OpenerGarageSide Entry Garage/Parking
- Home amenities:
- InternetHome Accessibility FeaturesENERGY STAR CertifiedGreen Construction
- Interior Features:
- Ceiling-VaultedWalk-In ClosetCrown MoldingFoyerCoffered CeilingBuilt-in BookshelvesWalk-In PantryLoftSeparate ShowerDouble Vanity
- Kitchen:
- DishwasherMicrowave OvenOvenDisposalGas CooktopKitchen IslandGas OvenKitchen RangeDouble Oven
- Laundry facilities:
- Laundry Facilities On Upper LevelLaundry Facilities On Main LevelUtility/Laundry Room
- Lighting:
- Lighting
- Property amenities:
- BasementBalconySpaDeckBackyardCourtyardLandscapingTerracePatioFireplaceYardSmart Home SystemPorch
- Rooms:
- AtticBonus RoomPrimary Bedroom On MainKitchenOffice/StudyMudroomDining RoomLiving RoomBreakfast AreaSeparate Living and DiningPrimary Bedroom Downstairs
- Security system:
- Fire Alarm SystemCarbon Monoxide Detector

Get a consultation with our New Homes Expert
- See how your home builds wealth
- Plan your home-buying roadmap
- Discover hidden gems
Utility information
- Heating:
- Water Heater, Gas Heating, Tankless water heater
- Sewer:
- Public Sewer
- Utilities:
- Electricity Available, Natural Gas Available, Underground Utilities, Phone Available, HVAC, Cable Available, Sewer Available, Water Available, High Speed Internet Access
- Water source:
- Public
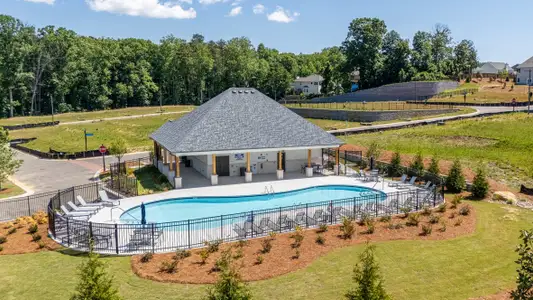
Community amenities
- Woods View
- Park Nearby
- Greenbelt View
- Walking, Jogging, Hike Or Bike Trails
Neighborhood
Home address
Schools in Cobb County School District

GreatSchools’ Summary Rating calculation is based on 4 of the school’s themed ratings, including test scores, student/academic progress, college readiness, and equity. This information should only be used as a reference. Jome is not affiliated with GreatSchools and does not endorse or guarantee this information. Please reach out to schools directly to verify all information and enrollment eligibility. Data provided by GreatSchools.org © 2025
Places of interest
Getting around
Air quality
Natural hazards risk
Provided by FEMA

Considering this home?
Our expert will guide your tour, in-person or virtual
Need more information?
Text or call (888) 545-5198
Financials
Estimated monthly payment
Let us help you find your dream home
How many bedrooms are you looking for?
Similar homes nearby
Recently added communities in this area
Nearby communities in Marietta
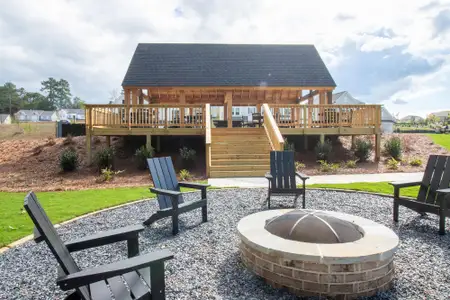

 Images coming soon
Fairview Heights
by Lot One Homes, Marietta, GA
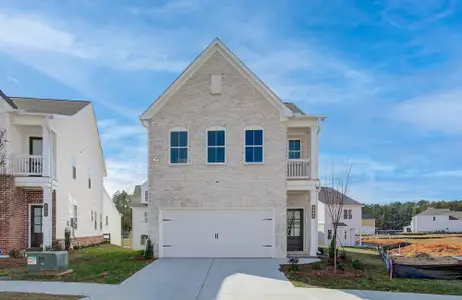
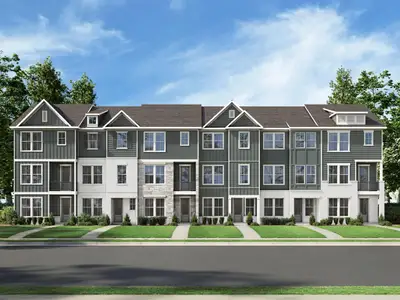
New homes in nearby cities
More New Homes in Marietta, GA

Dorsey Alston Realtors, MLS 7820663
Some IDX listings have been excluded from this IDX display. Listings identified with the FMLS IDX logo come from FMLS and are held by brokerage firms other than the owner of this website. The listing brokerage is identified in any listing details. Information is deemed reliable but is not guaranteed. If you believe any FMLS listing contains material that infringes your copyrighted work please click here to review our DMCA policy and learn how to submit a takedown request. © 2025 First Multiple Listing Service, Inc.
Read moreLast checked Aug 16, 7:40 am
- Jome
- New homes search
- Georgia
- Atlanta Metropolitan Area
- Cobb County
- Marietta
- 4055 Indian Town Rd, Marietta, GA 30066