Book your tour. Save an average of $18,473. We'll handle the rest.
We collect exclusive builder offers, book your tours, and support you from start to housewarming.
- Confirmed tours
- Get matched & compare top deals
- Expert help, no pressure
- No added fees
Estimated value based on Jome data, T&C apply


Why tour with Jome?
- No pressure toursTour at your own pace with no sales pressure
- Expert guidanceGet insights from our home buying experts
- Exclusive accessSee homes and deals not available elsewhere
Jome is featured in


- Single-Family
- Under construction
- $562.59/sqft
- $1,800/annual HOA
Home description
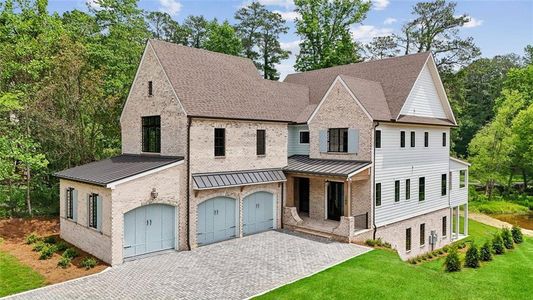
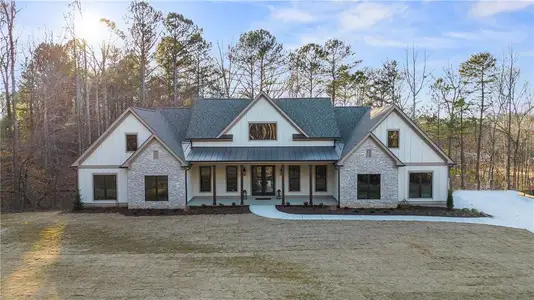
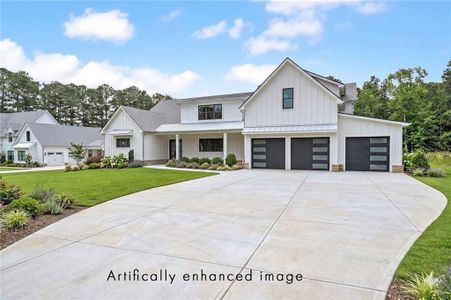
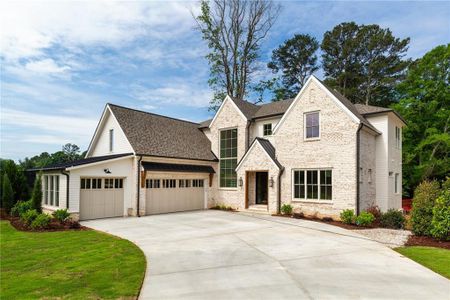
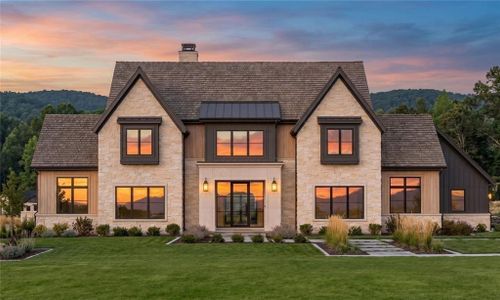
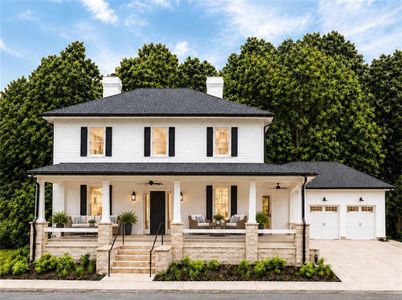

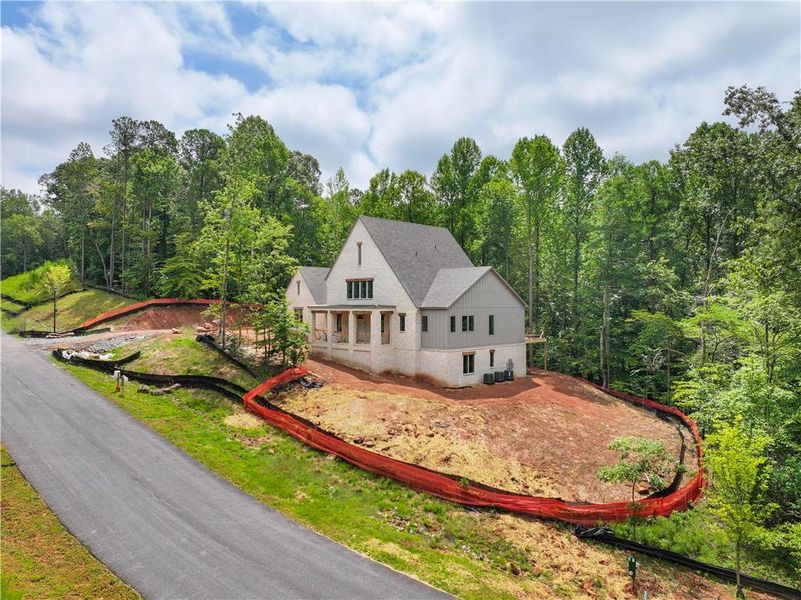
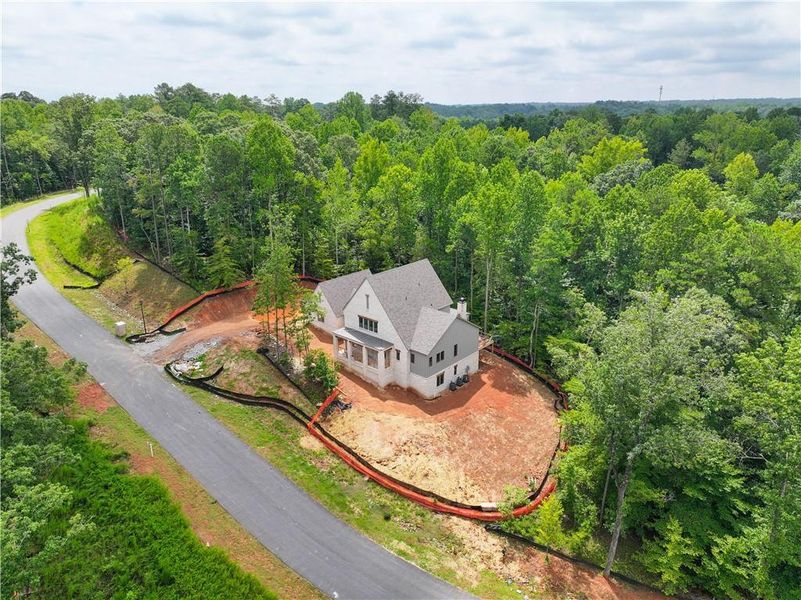
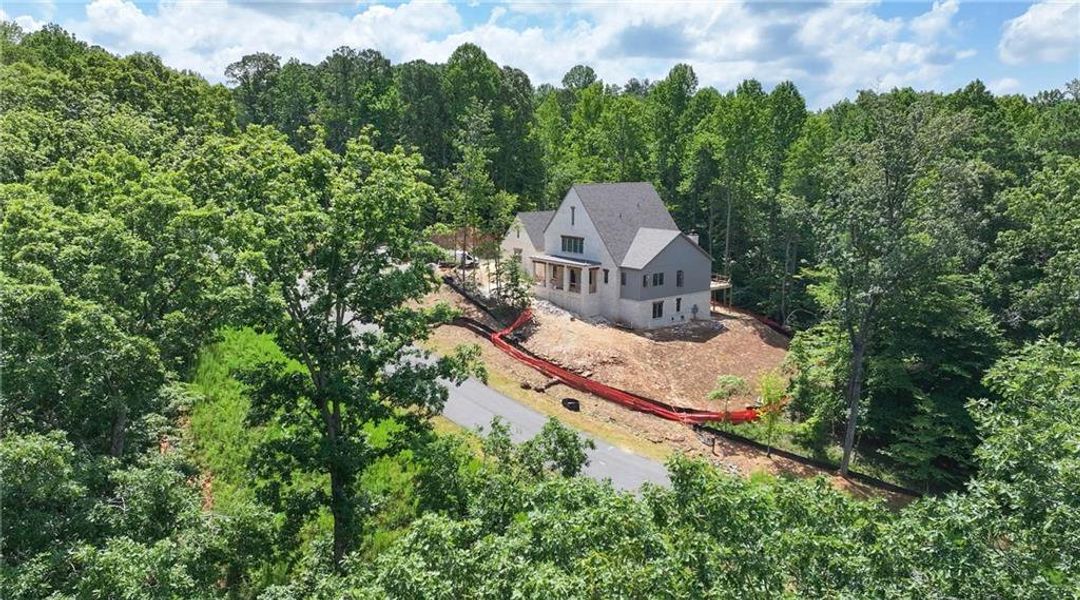
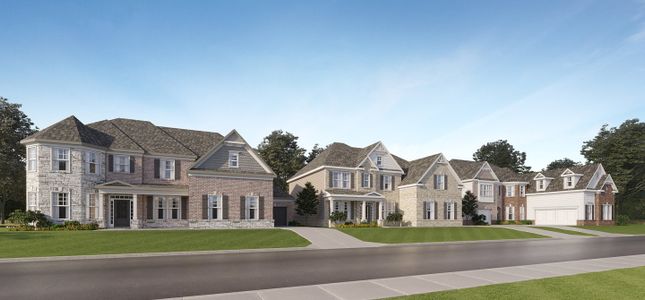
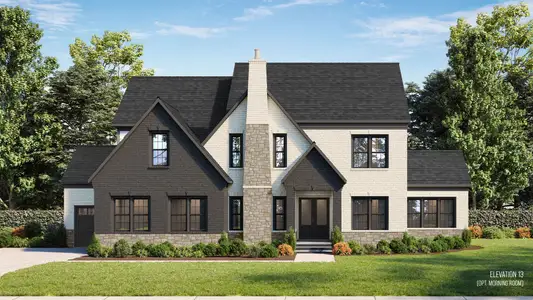
Introducing The Ridge at Sweet Apple, an exclusive collection of just 19 custom homes where luxury living meets the tranquility of nature. As the final phase of the coveted Sweet Apple community, this exceptional residence offers timeless architecture, modern functionality, and a private wooded setting just minutes from the heart of Milton.
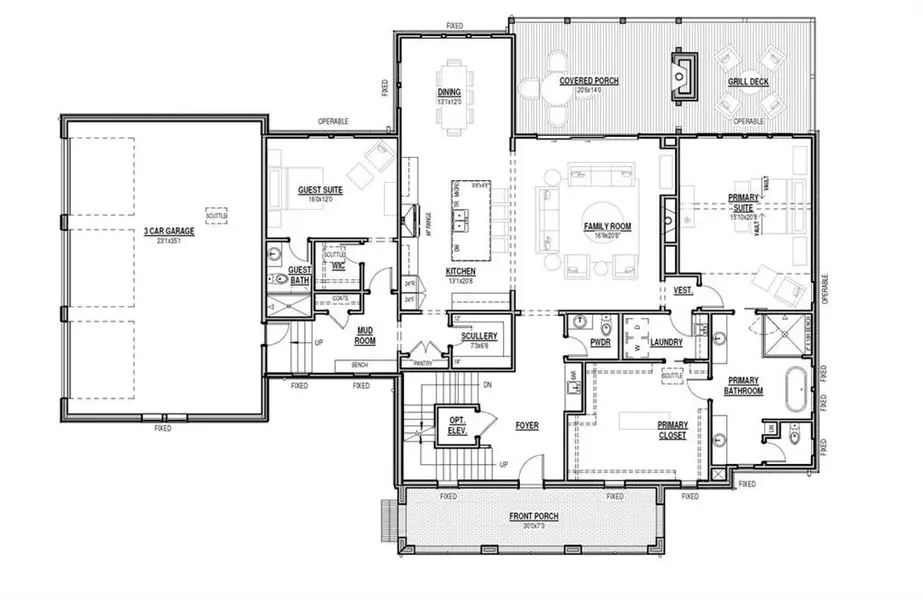
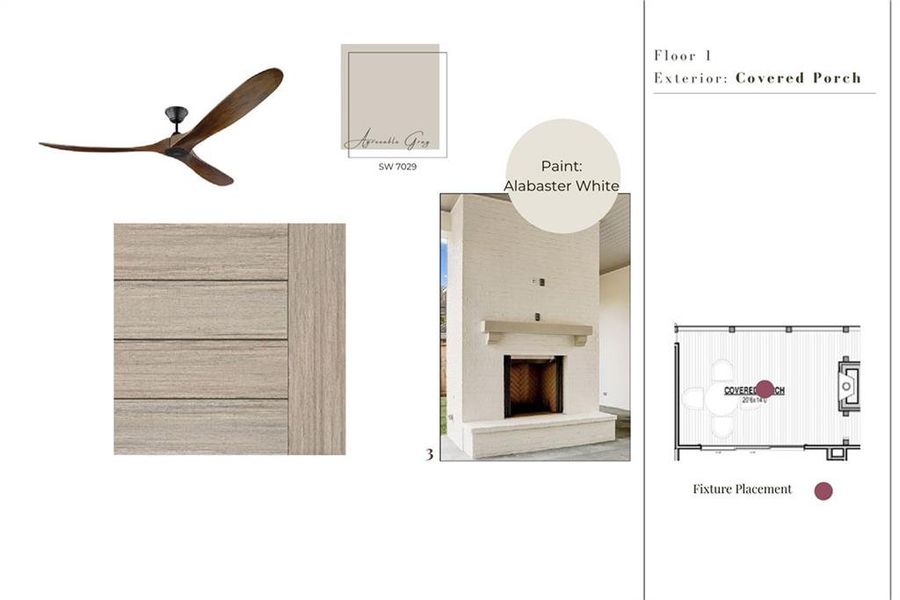
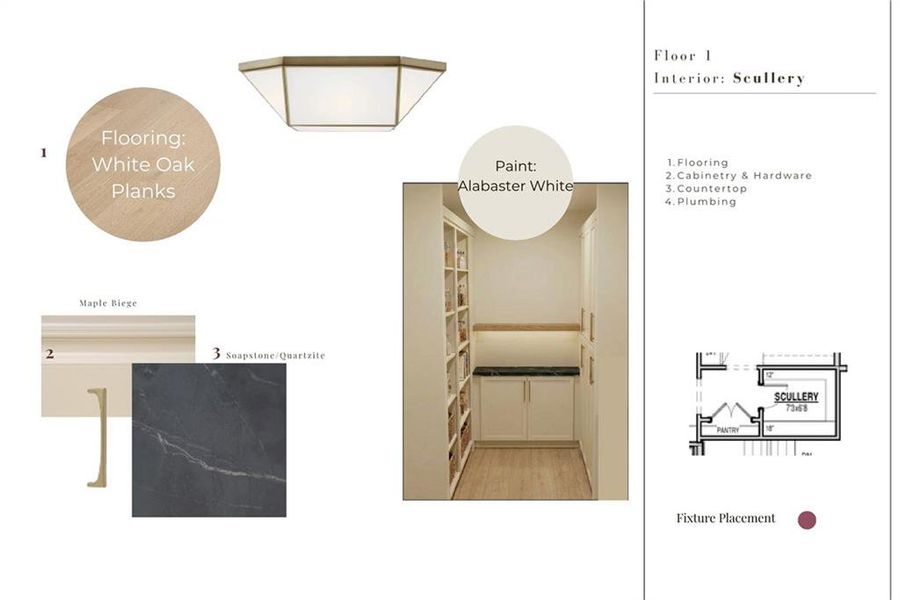
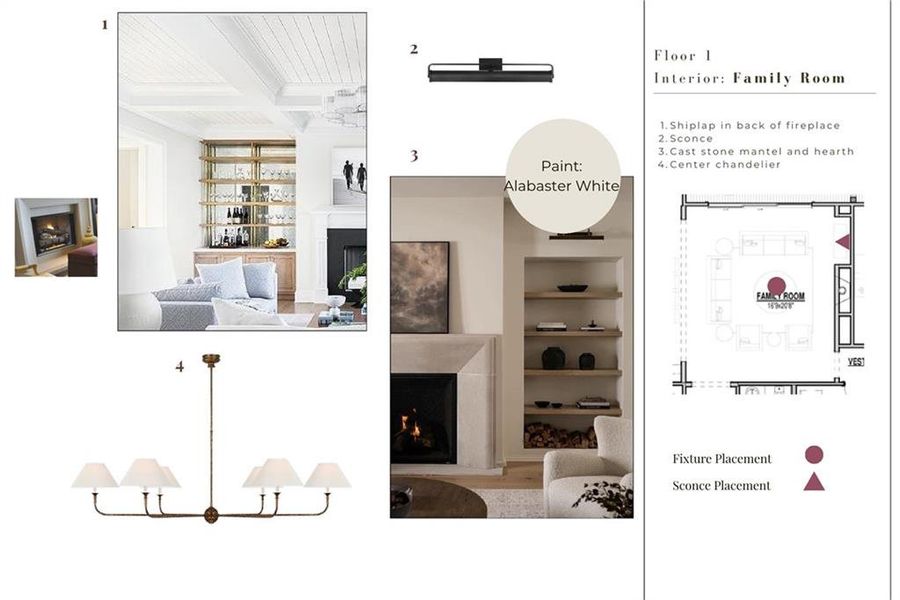
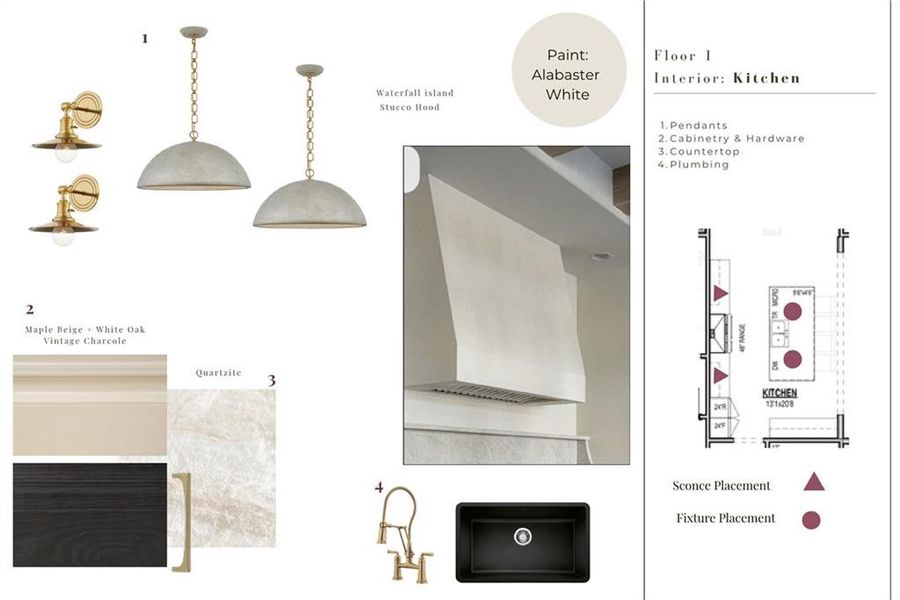
The light-filled home features hardwood floors throughout, expansive Pella aluminum-clad windows and doors, and an open layout designed for everyday living and entertaining. The gourmet kitchen showcases upgraded custom cabinetry, quartzite countertops, professional-grade appliances including a 48-inch range and separate 24-inch panel-ready refrigerator and freezer columns, a large center island, and an expansive scullery with built-in cabinetry. The fireside family room opens through large sliding doors to a partially covered deck with a built-in fireplace overlooking the wooded backyard.
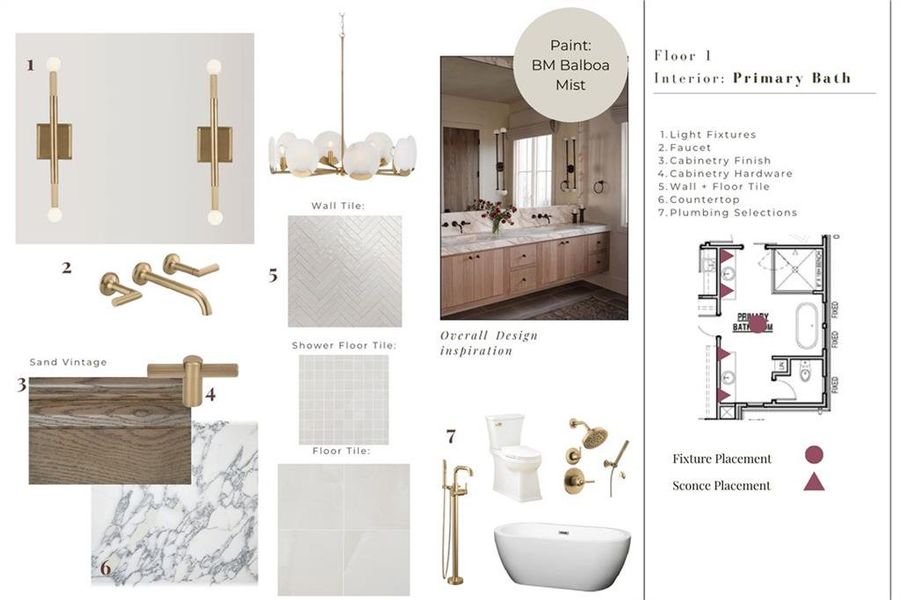
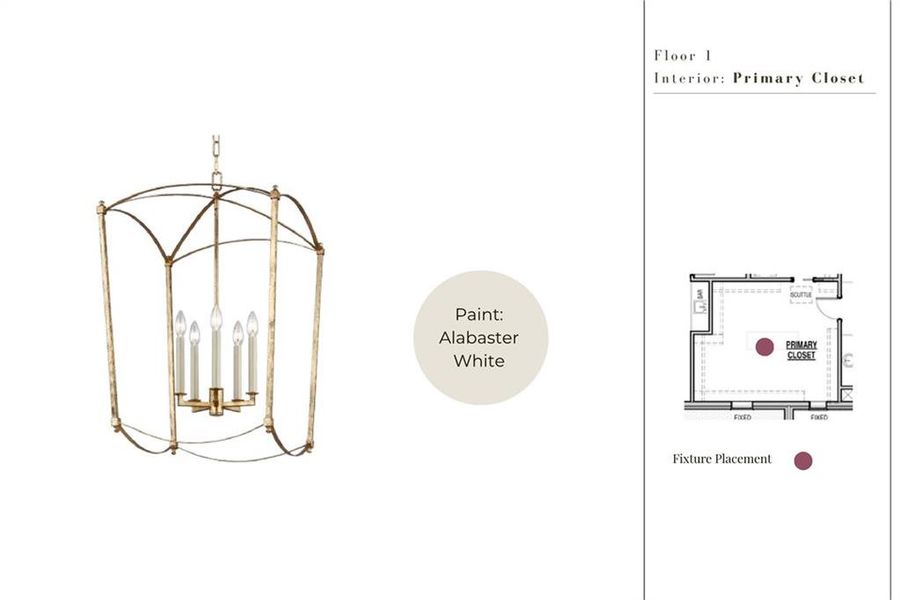
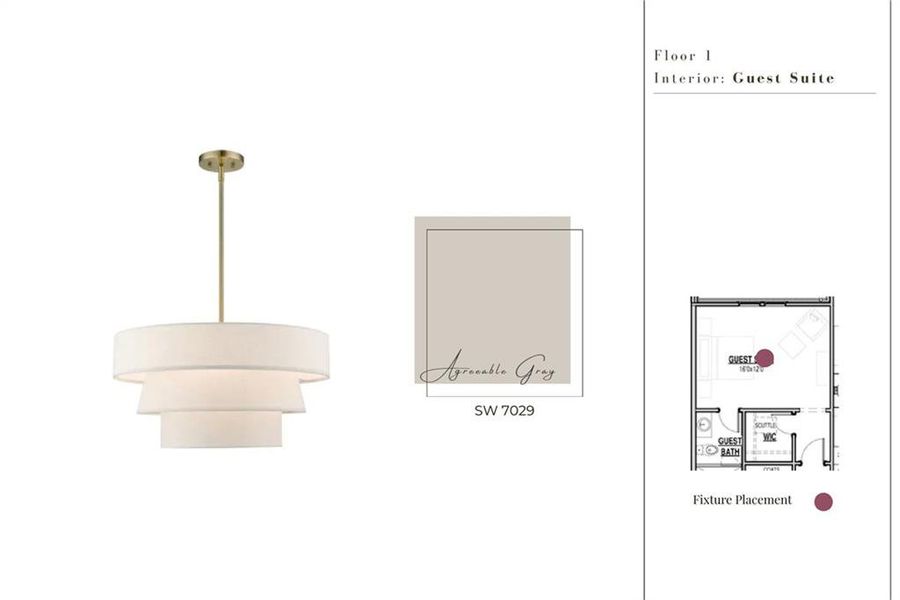
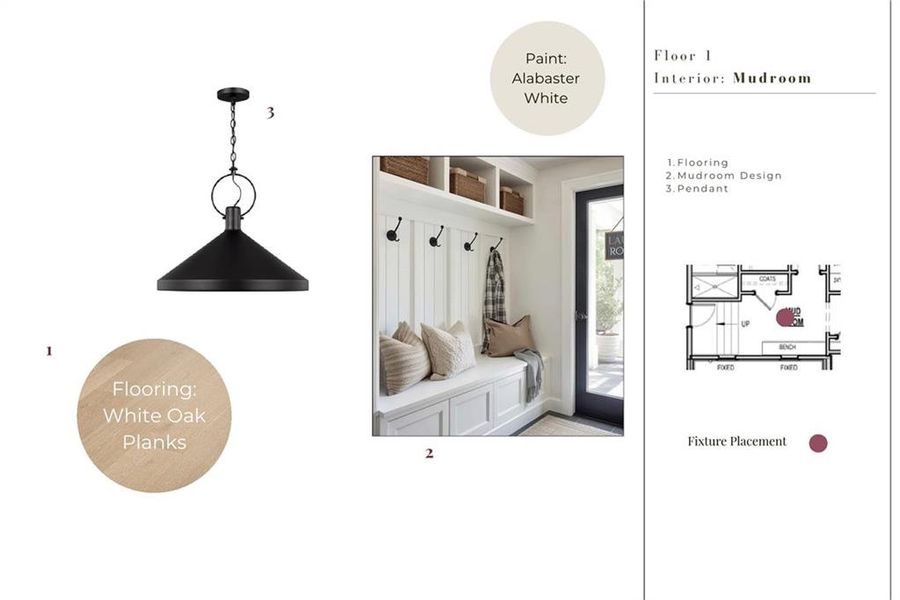
The main level also includes a rare guest suite that can serve as an office, studio, or fitness room, an expansive mudroom, generous built-in storage, and a preplanned elevator shaft. The primary suite is a private retreat featuring a spa-inspired bath, peaceful wooded views, and a large SpaceMakers custom closet with direct access to the laundry room.
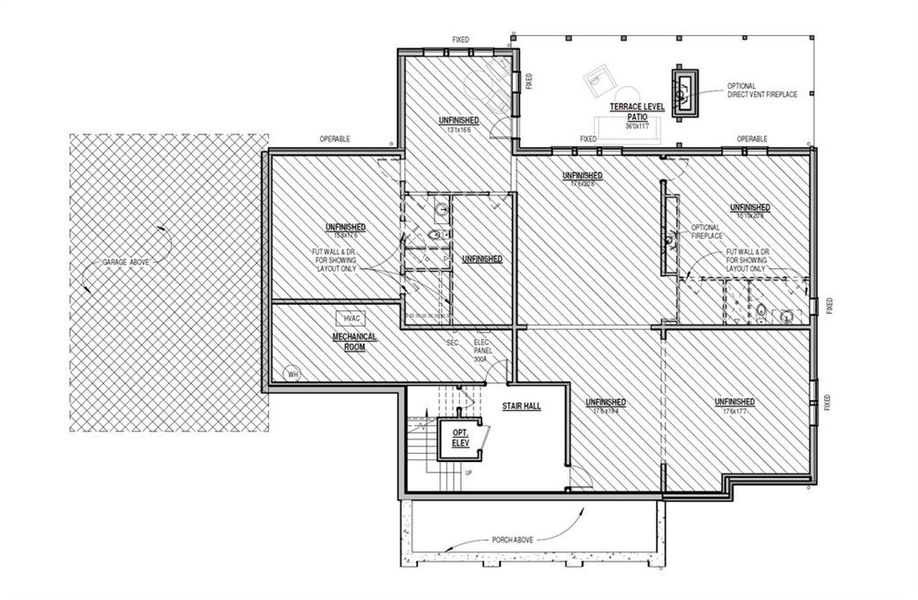
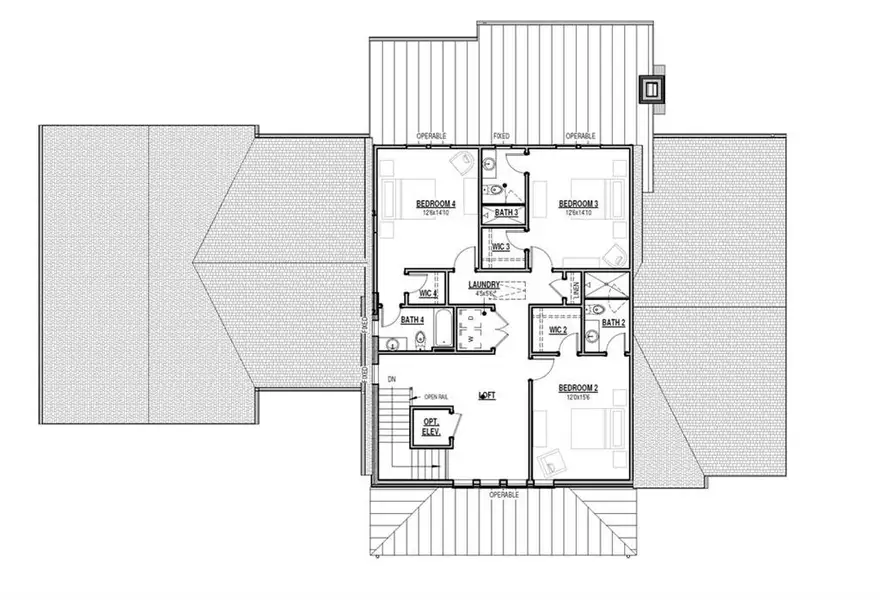
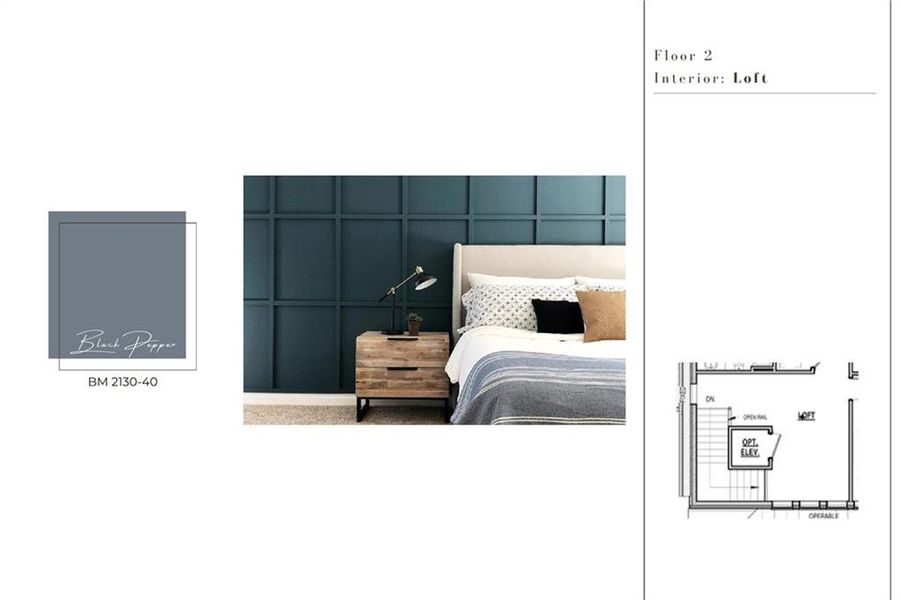
Upstairs are three spacious en-suite bedrooms, a versatile loft, and a secondary laundry room. The full unfinished terrace level offers tremendous potential for a future media room, fitness studio, game room, guest accommodations, and additional entertaining space, with access to a covered patio and optional fireplace. The Backyard has been minimally cleared but is expansive and has room for a pool.
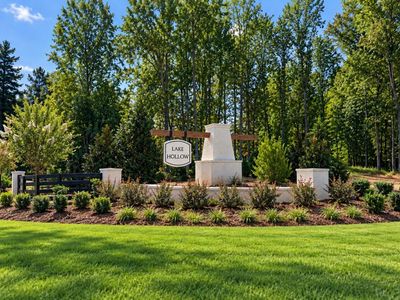
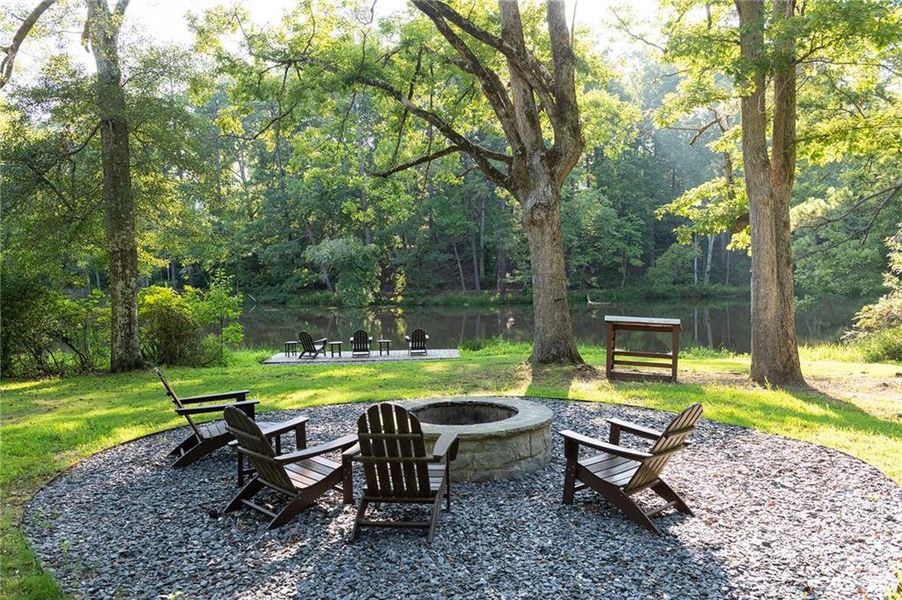
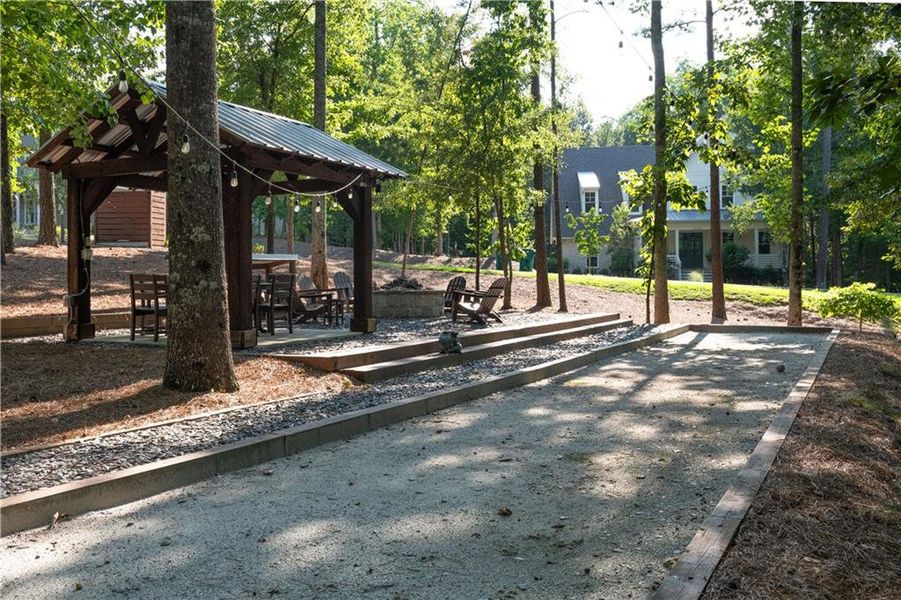
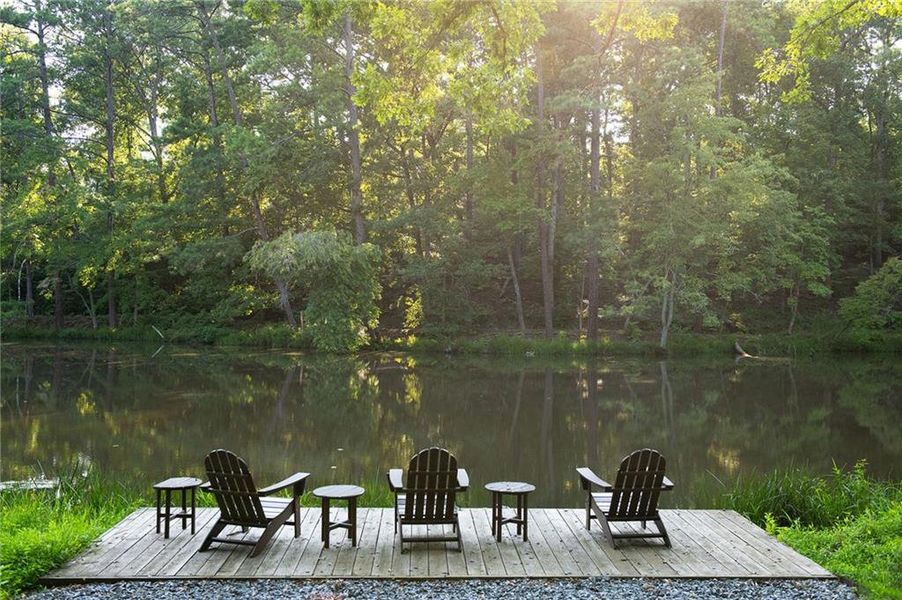

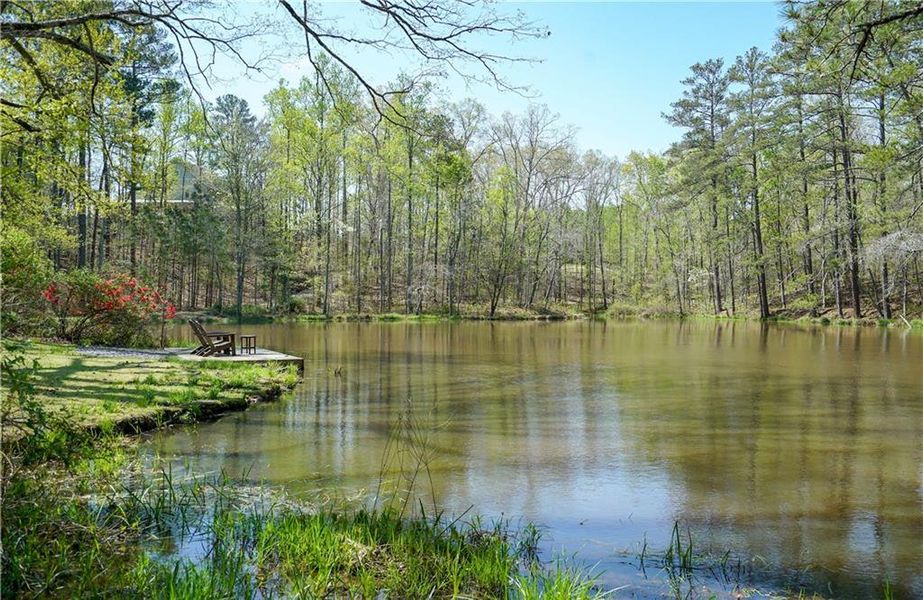
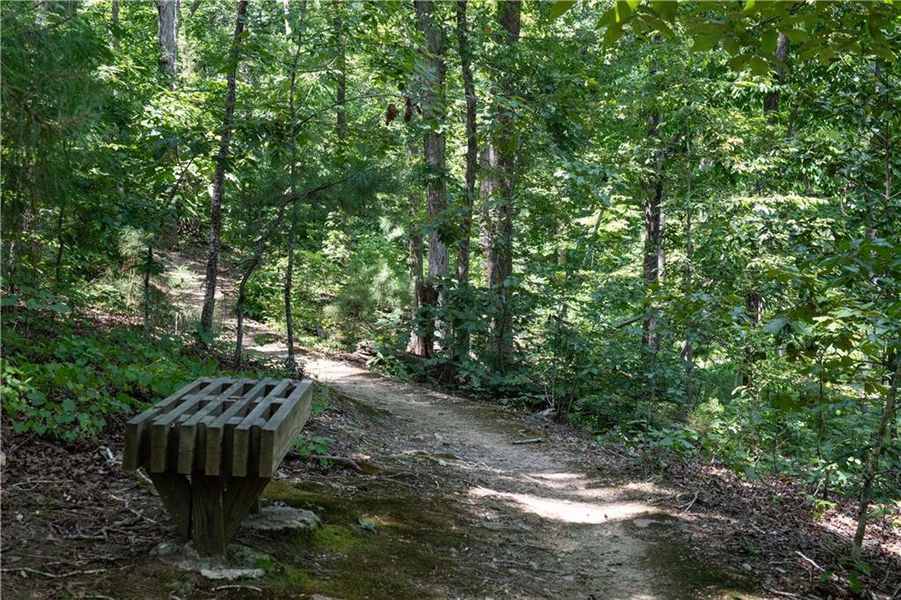

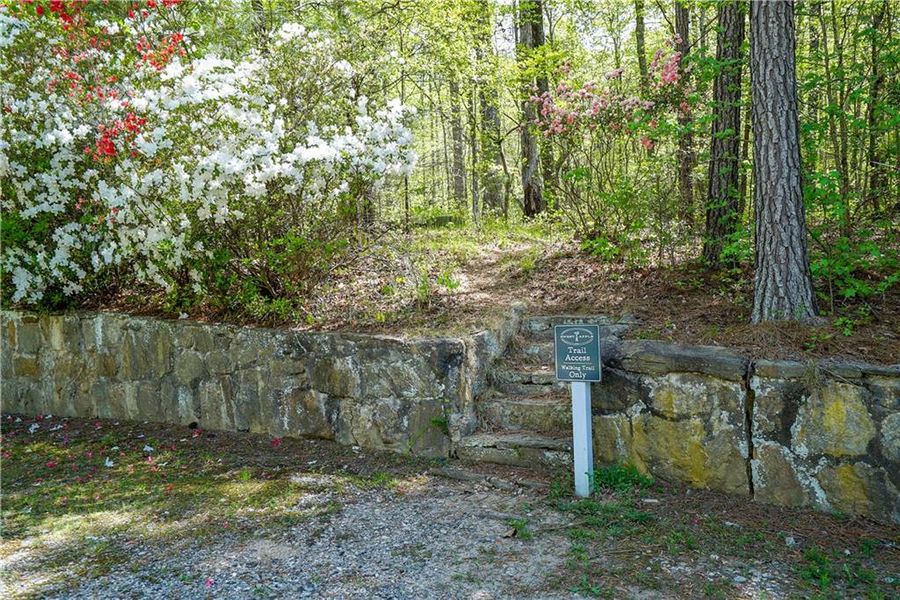
Residents enjoy exclusive access to Sweet Apple’s private 20-acre nature preserve with walking trails, fishing pond and dock, fire pits, bocce ball court, and community garden. Located approximately 2 miles from Crabapple City Center and minutes from Downtown Alpharetta, The Ridge offers a rare combination of privacy, nature, luxury, and convenience.
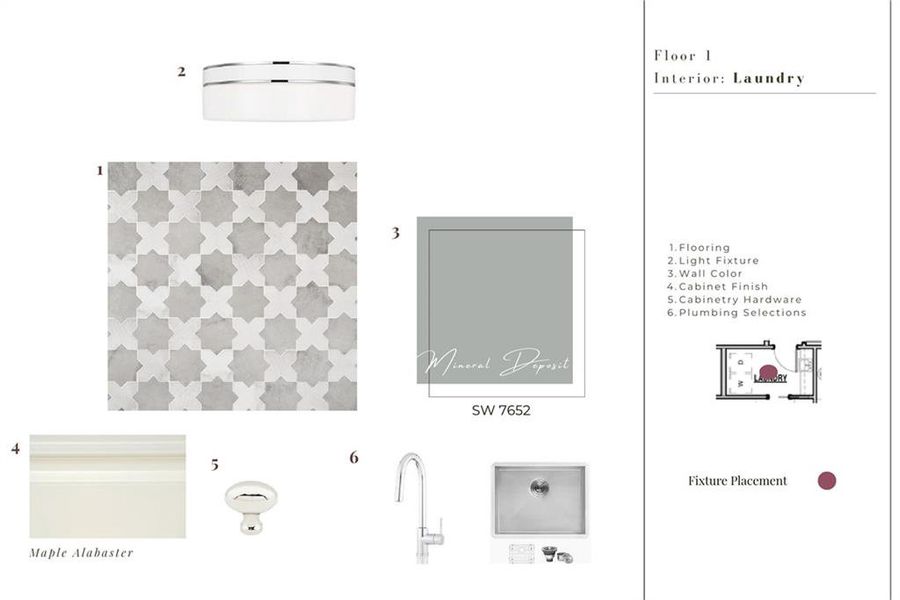
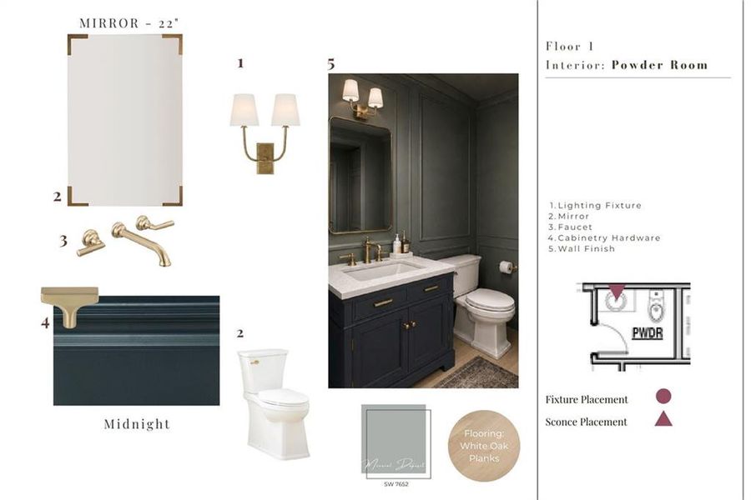
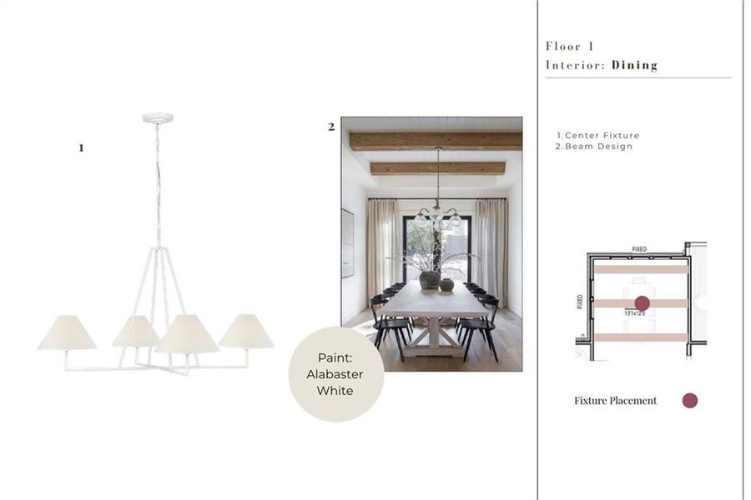
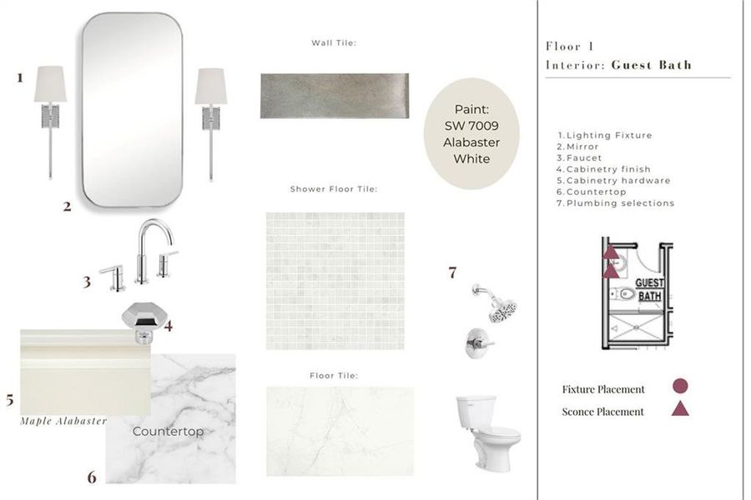
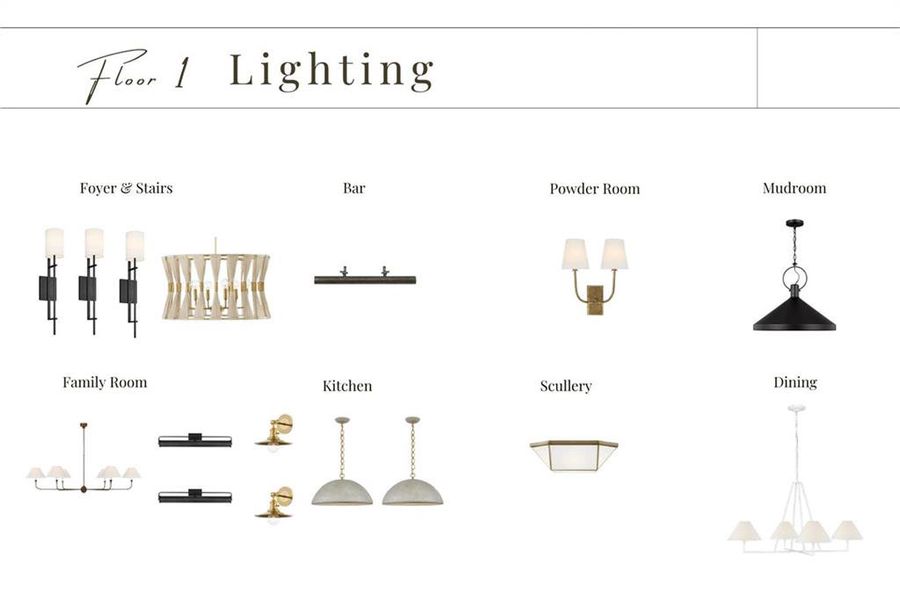
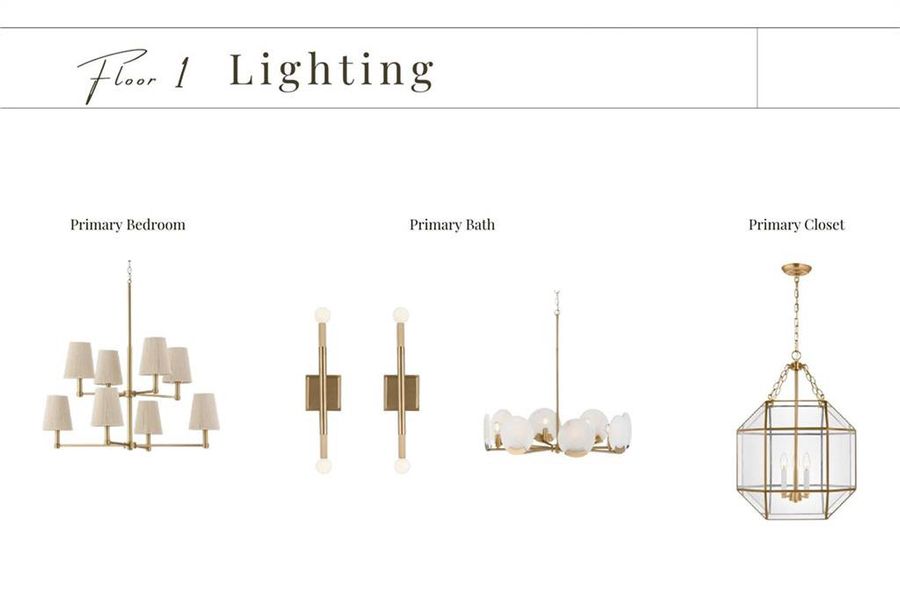
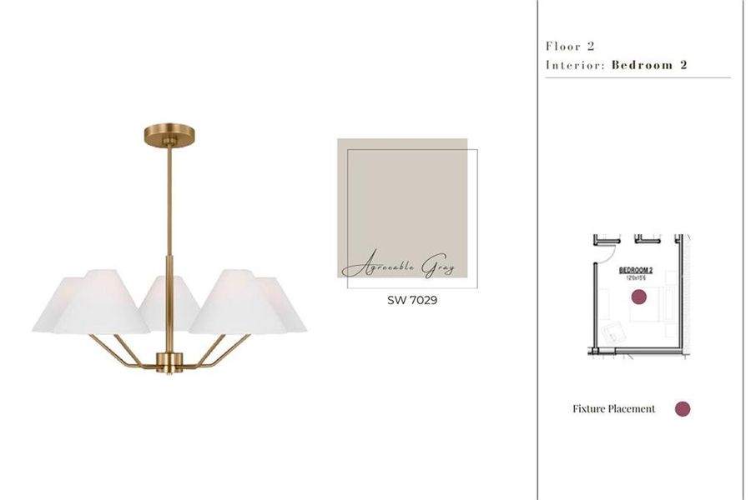
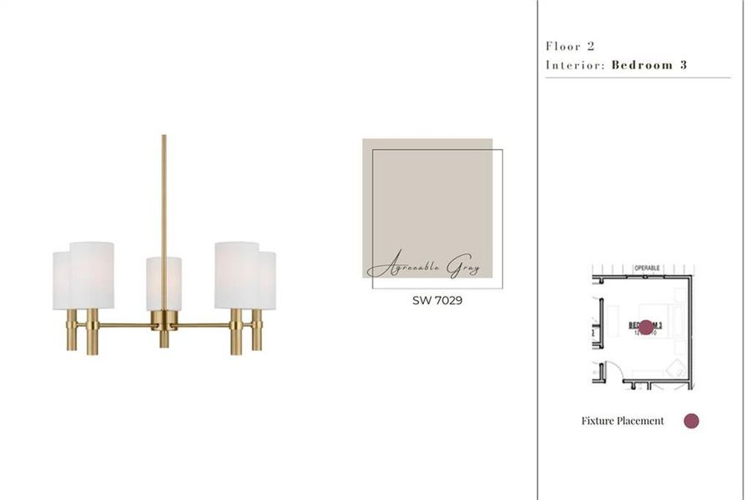
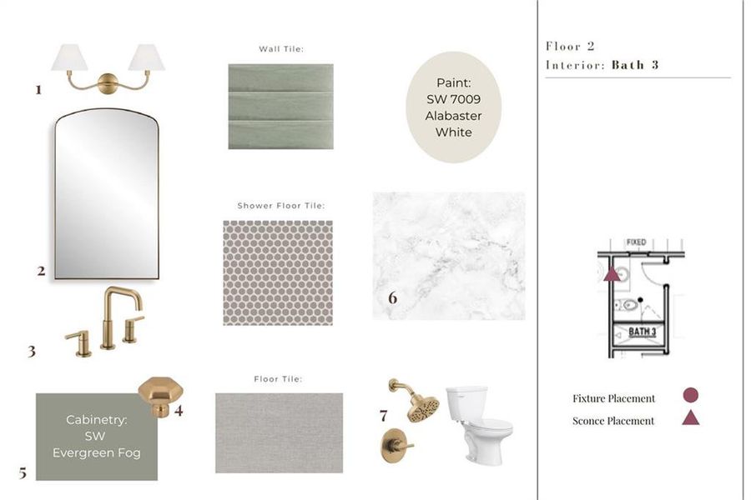
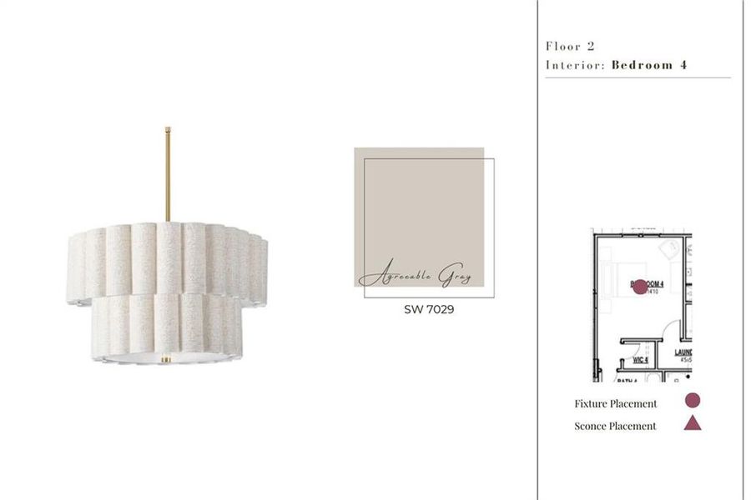
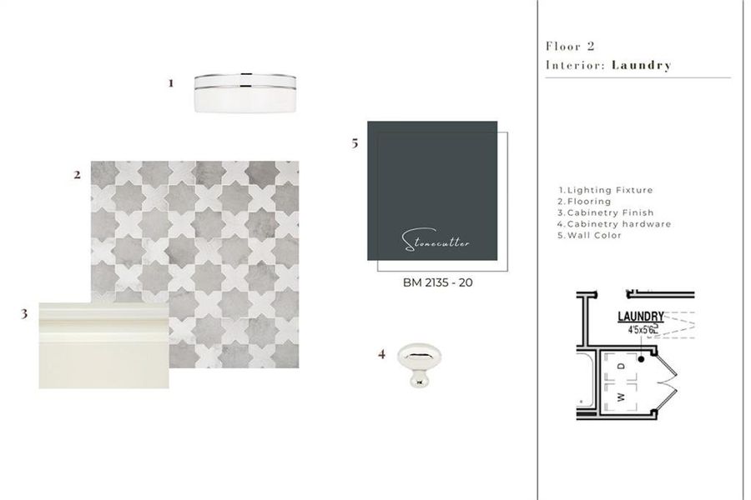
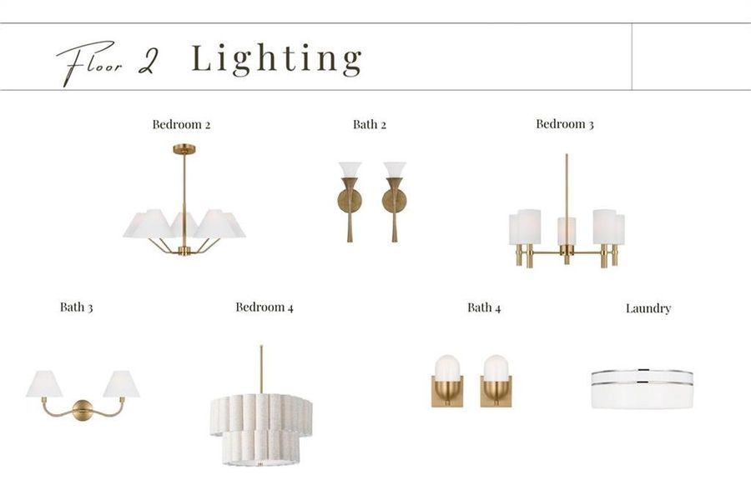
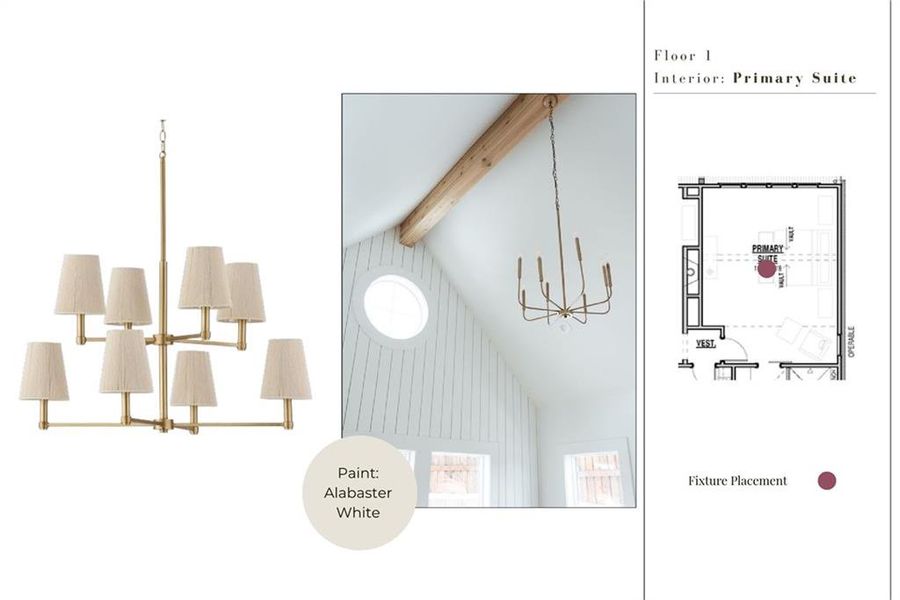
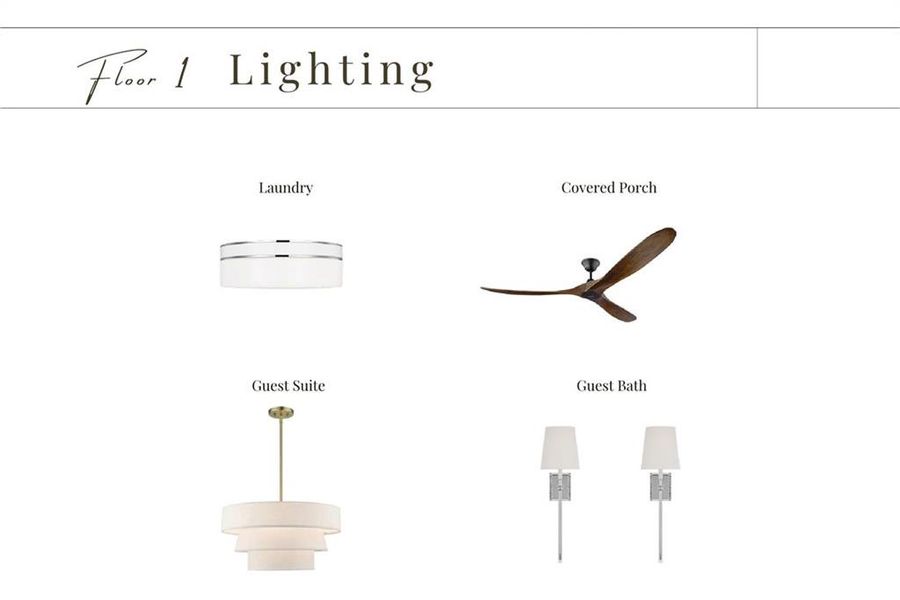
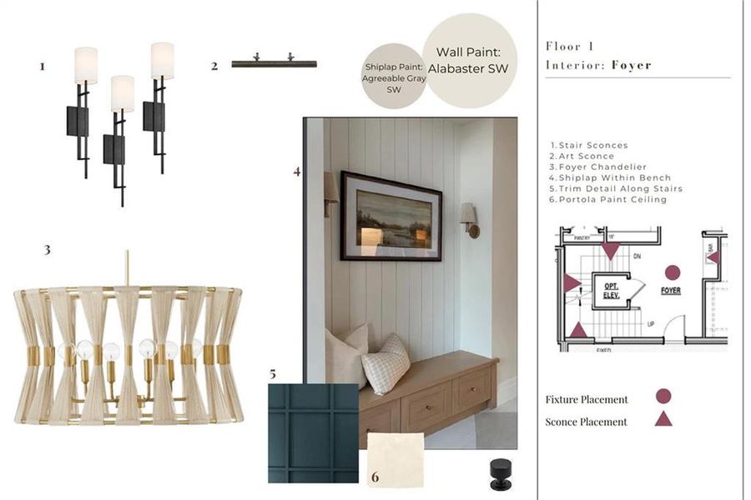
Home is under construction with anticipated completion in September 2026. Interior images are artist renderings; depicted features, furnishings, and finishes are illustrative and may differ from the completed residence. See agent for details.
Atlanta Fine Homes Sotheby's International, MLS 7819571
May also be listed on the Brightwater Homes website
Information last verified by Jome: Today at 3:11 AM (September 30, 2026)
 Home highlights

Home of the Atlanta Braves with modern ballpark vibes, dining, and housing in the vibrant Battery Atlanta district.
 Park Nearby
 Shopping Nearby
 Fishing Pond
Book your tour. Save an average of $18,473. We'll handle the rest.
We collect exclusive builder offers, book your tours, and support you from start to housewarming.
- Confirmed tours
- Get matched & compare top deals
- Expert help, no pressure
- No added fees
Estimated value based on Jome data, T&C apply
Home details
- Property status:
- Under construction
- Lot size (acres):
- 1.00
- Size:
- 4,266 sqft
- Stories:
- 2
- Beds:
- 5
- Baths:
- 5
- Half baths:
- 1
- Garage spaces:
- 3
- Fence:
- No Fence
Construction details
- Builder Name:
- Brightwater Homes
- Year Built:
- 2026
- Roof:
- Roof Gutter, Composition Roofing, Shingle Roofing
Home features & finishes
- Construction Materials:
- Brick
- Cooling:
- Ceiling Fan(s)Central Air
- Flooring:
- Ceramic FlooringTile FlooringHardwood Flooring
- Foundation Details:
- SlabConcrete Perimeter
- Garage/Parking:
- Door OpenerGarageCovered Garage/ParkingSide Entry Garage/ParkingAttached Garage
- Home amenities:
- InternetGreen Construction
- Interior Features:
- Ceiling-HighWalk-In ClosetFoyerWalk-In PantryLoftSeparate ShowerDouble Vanity
- Kitchen:
- DishwasherMicrowave OvenOvenRefrigeratorDisposalGas CooktopKitchen IslandGas OvenKitchen RangeDouble Oven
- Laundry facilities:
- Laundry Facilities On Upper LevelLaundry Facilities On Main LevelUtility/Laundry Room
- Lighting:
- Exterior LightingLighting
- Property amenities:
- BasementDeckGas Log FireplaceOutdoor FireplaceBackyardSoaking TubLandscapingCabinetsIrrigationPatioFireplaceYardPorch
- Rooms:
- Primary Bedroom On MainKitchenOffice/StudyFamily RoomOpen Concept FloorplanPrimary Bedroom Downstairs
- Security system:
- Security SystemSmoke Detector

Get a consultation with our New Homes Expert
- See how your home builds wealth
- Plan your home-buying roadmap
- Discover hidden gems
Utility information
- Heating:
- Zoned Heating, Water Heater, Central Heating, Gas Heating, Forced Air Heating
- Sewer:
- Septic Tank
- Utilities:
- Electricity Available, Natural Gas Available, Underground Utilities, Phone Available, Cable Available, Sewer Available, Water Available, High Speed Internet Access
- Water source:
- Public
Community details
Aster
by Brightwater Homes, Roswell, GA
- 5 homes
- 3,661 - 5,443 sqft
View Aster details
Community amenities
- Woods View
- Park Nearby
- Fishing Pond
- Dock
- Shopping Nearby
More homes in Aster
- Home at address 215 Winterberry Wy, Roswell, GA 30075
Home
$1,525,000
- 5 bd
- 5.5 ba
- 3,661 sqft
215 Winterberry Wy, Roswell, GA 30075
- Home at address 925 Ebenezer Ln, Milton, GA 30075
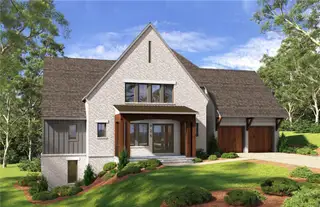
Home
$2,300,000
- 5 bd
- 5.5 ba
- 5,233 sqft
925 Ebenezer Ln, Milton, GA 30075
- Home at address 915 Ebenezer Ln, Milton, GA 30075
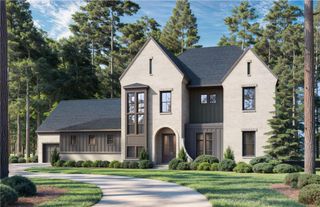
Home
$2,345,000
- 5 bd
- 5.5 ba
- 5,443 sqft
915 Ebenezer Ln, Milton, GA 30075
About the builder - Brightwater Homes

Neighborhood
Home address
Schools in Fulton County School District

GreatSchools’ Summary Rating calculation is based on 4 of the school’s themed ratings, including test scores, student/academic progress, college readiness, and equity. This information should only be used as a reference. Jome is not affiliated with GreatSchools and does not endorse or guarantee this information. Please reach out to schools directly to verify all information and enrollment eligibility. Data provided by GreatSchools.org © 2025
Places of interest
Getting around
Air quality
Noise level
A Soundscore™ rating is a number between 50 (very loud) and 100 (very quiet) that tells you how loud a location is due to environmental noise.

Considering this home?
Our expert will guide your tour, in-person or virtual
Need more information?
Text or call (888) 545-5198
Financials
Estimated monthly payment
Let us help you find your dream home
How many bedrooms are you looking for?
Similar homes nearby
Recently added communities in this area
Nearby communities in Milton
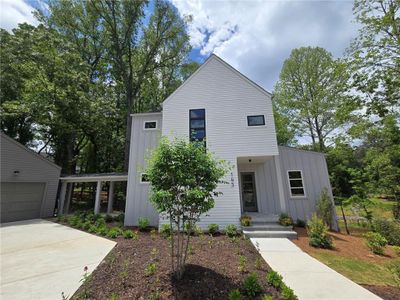
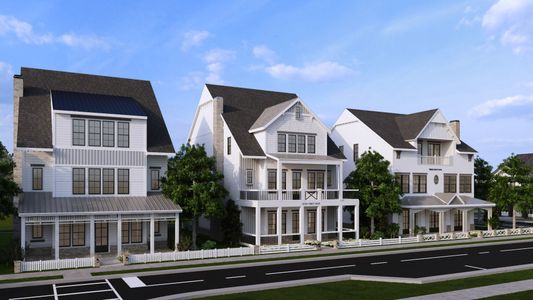

New homes in nearby cities
More New Homes in Milton, GA

Atlanta Fine Homes Sotheby's International, MLS 7819571
Some IDX listings have been excluded from this IDX display. Listings identified with the FMLS IDX logo come from FMLS and are held by brokerage firms other than the owner of this website. The listing brokerage is identified in any listing details. Information is deemed reliable but is not guaranteed. If you believe any FMLS listing contains material that infringes your copyrighted work please click here to review our DMCA policy and learn how to submit a takedown request. © 2025 First Multiple Listing Service, Inc.
Read moreLast checked Sep 30, 7:40 pm
- Jome
- New homes search
- Georgia
- Atlanta Metropolitan Area
- Fulton County
- Milton
- Aster
- 13570 Wood Fern Wy, Milton, GA 30075