Book your tour. Save an average of $18,473. We'll handle the rest.
We collect exclusive builder offers, book your tours, and support you from start to housewarming.
- Confirmed tours
- Get matched & compare top deals
- Expert help, no pressure
- No added fees
Estimated value based on Jome data, T&C apply
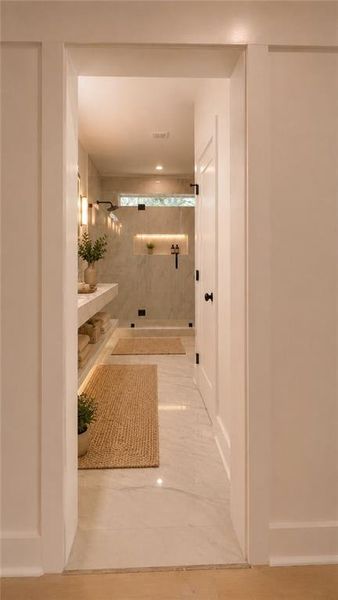
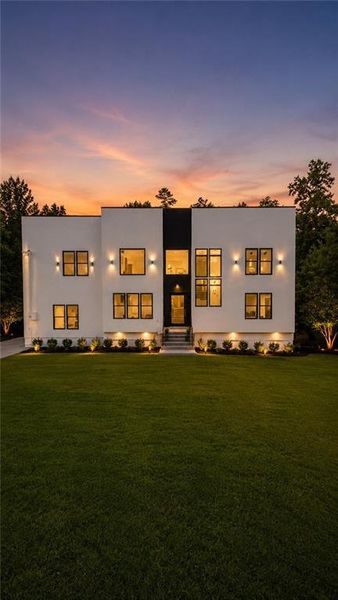
- 4 bd
- 5 ba
- 4,573 sqft
2245 Enon Rd Sw, Atlanta, GA 30331
Why tour with Jome?
- No pressure toursTour at your own pace with no sales pressure
- Expert guidanceGet insights from our home buying experts
- Exclusive accessSee homes and deals not available elsewhere
Jome is featured in


- Single-Family
- Quick move-in
- $180.41/sqft
- 1.05-acre lot
Home description
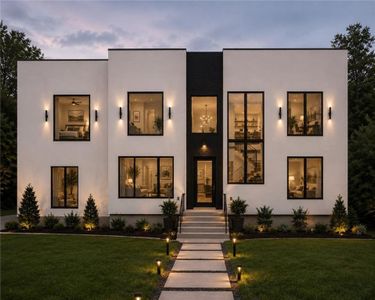
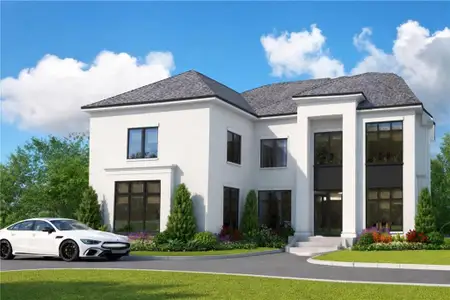
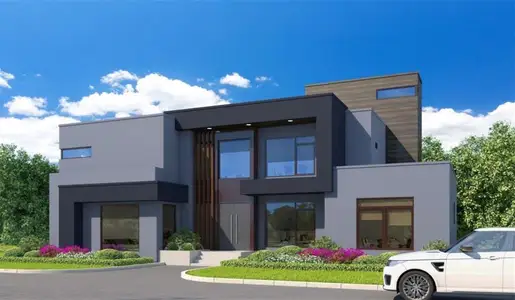
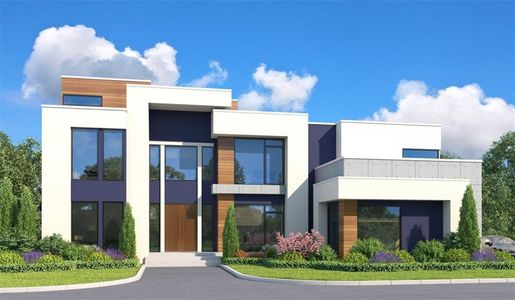
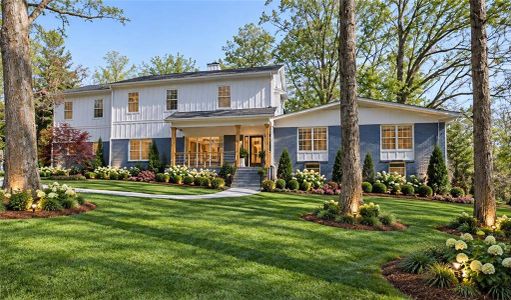
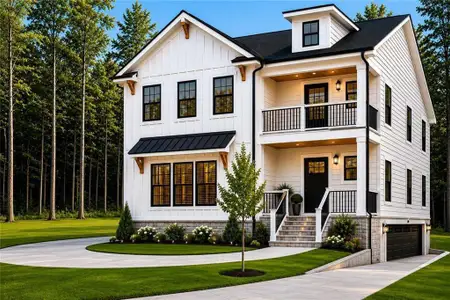
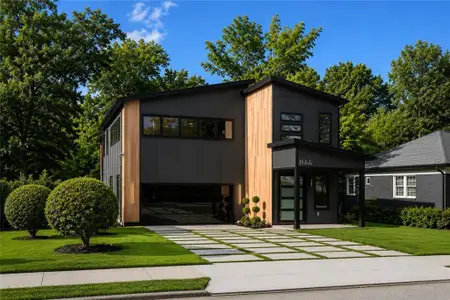
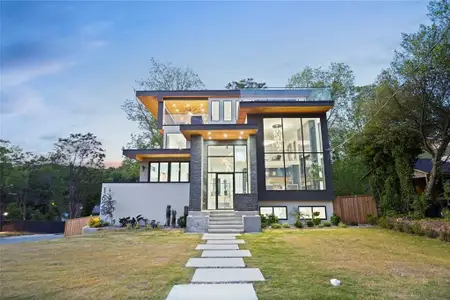
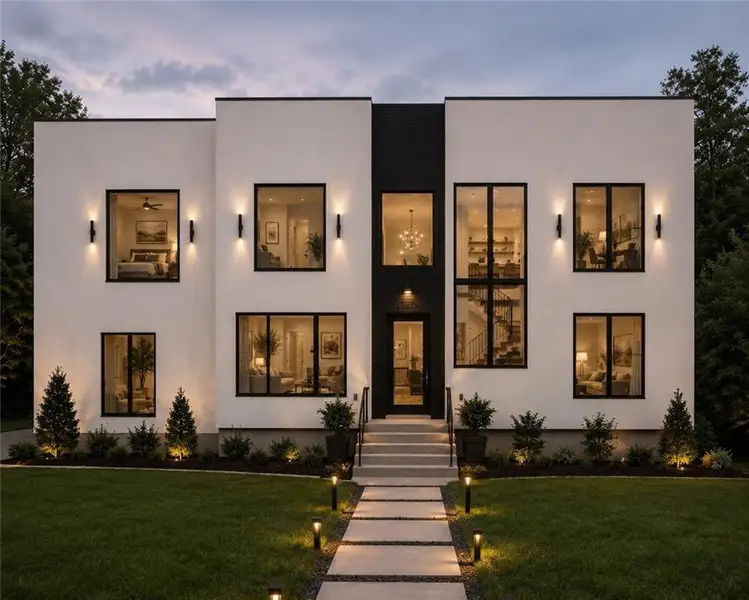
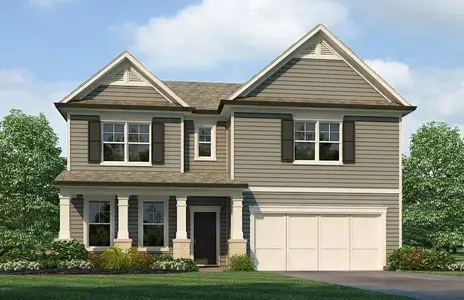
Welcome to a truly exceptional newly constructed modern contemporary residence, thoughtfully designed to deliver the perfect balance of sophisticated style, expansive living, and everyday functionality. Boasting over 3,200 square feet of beautifully designed above-grade living space, this impressive four-bedroom, five-bathroom home offers a distinctive architectural presence with elevated finishes throughout and an unfinished basement providing an incredible opportunity to create additional living, entertaining, or recreational space tailored to your lifestyle.
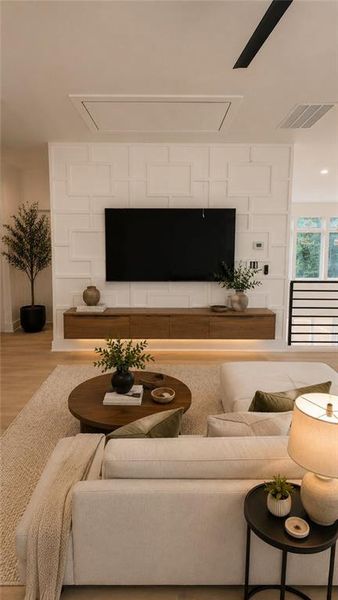
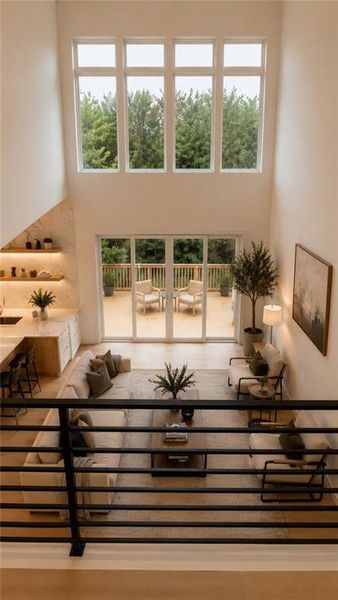
From the moment you enter, the home's contemporary design aesthetic is immediately apparent. Clean architectural lines, an open-concept floor plan, expansive windows, and an abundance of natural light create an inviting atmosphere that feels both luxurious and comfortable. The main level is designed for effortless entertaining and everyday living, with generous gathering spaces that seamlessly connect the kitchen, dining area, and dramatic family room.
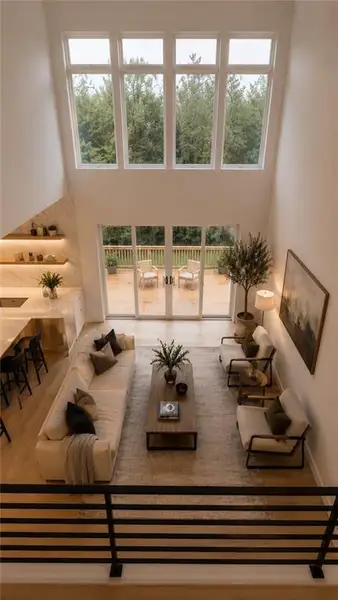
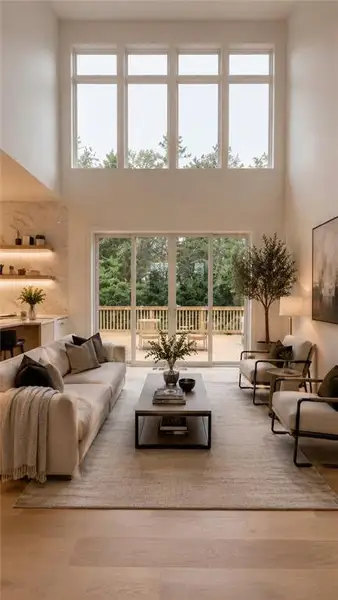
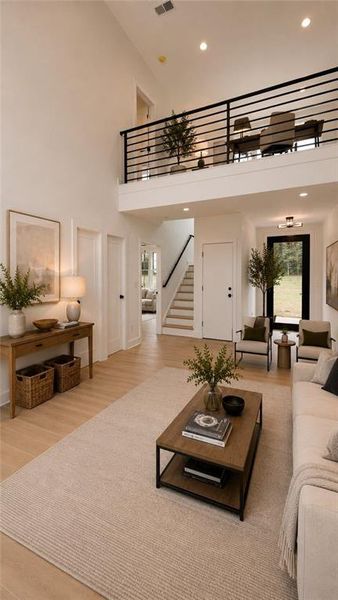
At the heart of the home is a stunning two-story family room, creating an impressive sense of volume and grandeur. Soaring ceilings and expansive windows draw natural light deep into the space while providing a striking focal point for the home. Whether hosting a large gathering or enjoying a quiet evening at home, this dramatic living area offers the ideal setting.
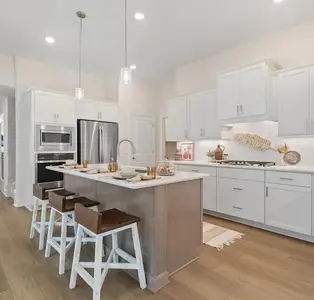
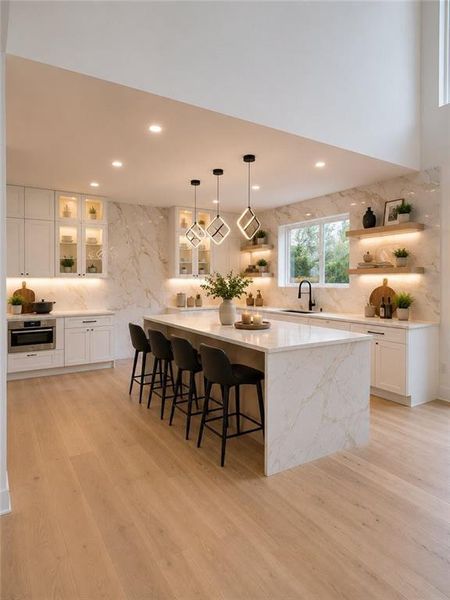
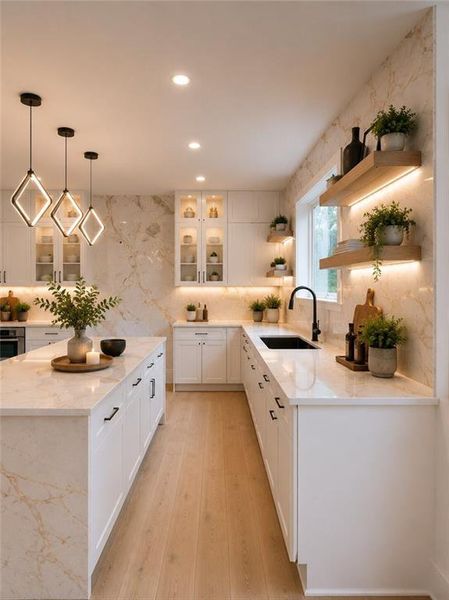
The chef-inspired kitchen is designed to be both beautiful and functional, featuring premium quartz countertops, sophisticated cabinetry, ample preparation space, and a suite of Forno appliances. The expansive kitchen layout provides plenty of room for meal preparation and entertaining, while the open connection to the adjoining living spaces keeps the chef at the center of the action. A generously sized island provides additional workspace and serves as a natural gathering point for family and guests.
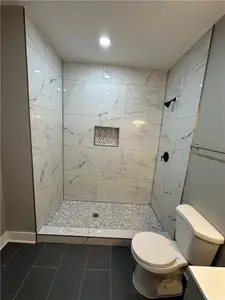
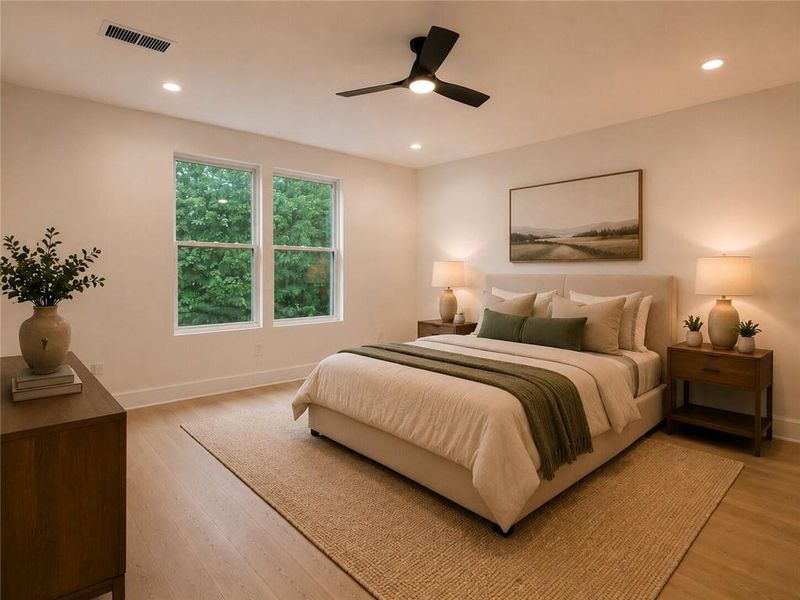
The home's four spacious bedrooms and four beautifully appointed bathrooms provide exceptional comfort and privacy. Each bedroom offers generous proportions and thoughtful design, while the bathrooms showcase contemporary finishes that complement the home's overall aesthetic.
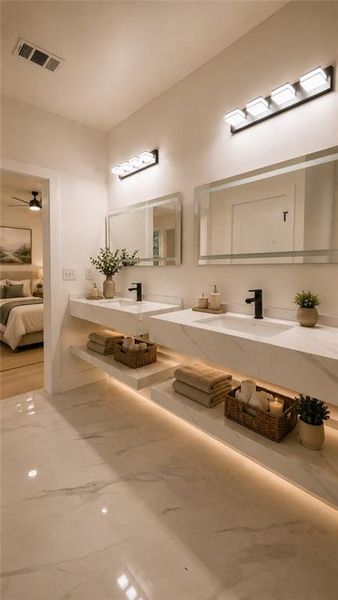
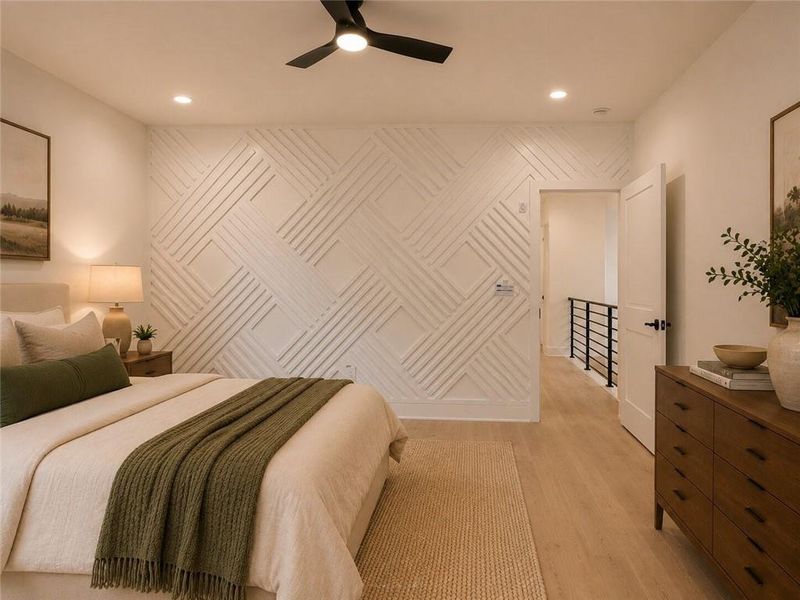
The oversized primary suite is a private retreat designed with relaxation in mind. Its generous dimensions provide ample space for a sitting area or additional furnishings, while the luxurious primary bathroom creates a spa-inspired experience with modern finishes and carefully selected details. The suite is complemented by abundant natural light and a sense of separation from the home's secondary bedrooms.
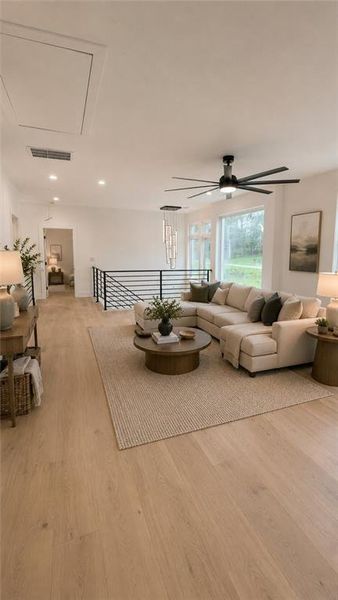
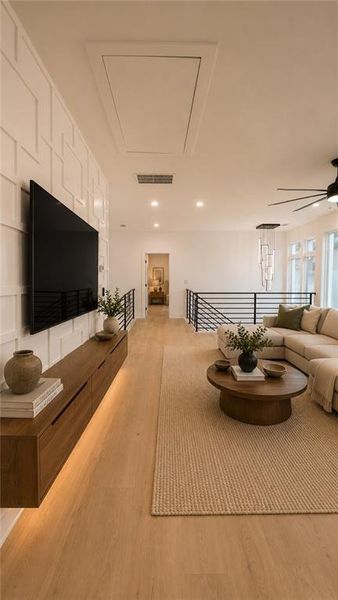
Adding even more versatility to the floor plan is an upstairs loft area, offering the perfect flex space for a home office, study, media area, playroom, reading lounge, or secondary gathering space. This flexible area takes advantage of the home's impressive two-story design while providing additional usable space for today's modern lifestyle.
Below, the unfinished basement presents an exciting opportunity for future customization. With substantial additional space available, the basement can be transformed into virtually anything the next homeowner envisions—from a home theater, gym, recreation room, guest suite, office, or entertainment area to a combination of several uses. The unfinished space also provides the potential to significantly expand the home's functional footprint over time.
Every element of this residence has been thoughtfully selected to create a cohesive modern contemporary aesthetic while maintaining the warmth and functionality expected from a new home. The combination of expansive living spaces, soaring ceilings, designer-inspired finishes, premium quartz surfaces, Forno appliances, an oversized primary suite, flexible loft space, and a substantial unfinished basement make this property an exceptional opportunity.
Modern architecture. Luxurious finishes. Exceptional scale. Endless potential.
Compass, MLS 7804312
Information last verified by Jome: Today at 3:02 AM (October 2, 2026)
Book your tour. Save an average of $18,473. We'll handle the rest.
We collect exclusive builder offers, book your tours, and support you from start to housewarming.
- Confirmed tours
- Get matched & compare top deals
- Expert help, no pressure
- No added fees
Estimated value based on Jome data, T&C apply
Home details
- Property status:
- Move-in ready
- Lot size (acres):
- 1.05
- Size:
- 4,573 sqft
- Beds:
- 4
- Baths:
- 5
- Garage spaces:
- 2
- Fence:
- Wood Fence
Construction details
- Year Built:
- 2026
- Roof:
- Composition Roofing
Home features & finishes
- Construction Materials:
- Concrete
- Cooling:
- Ceiling Fan(s)Central Air
- Flooring:
- Ceramic FlooringWood FlooringTile Flooring
- Foundation Details:
- Slab
- Garage/Parking:
- Door OpenerGarageCovered Garage/ParkingAttached Garage
- Home amenities:
- ENERGY STAR Certified
- Interior Features:
- Ceiling-HighWalk-In ClosetFoyerPantryBreakfast BarLoftSeparate ShowerDouble Vanity
- Kitchen:
- DishwasherOvenRefrigeratorGas CooktopSelf Cleaning OvenKitchen IslandGas Oven
- Laundry facilities:
- Laundry Facilities On Upper LevelUtility/Laundry Room
- Lighting:
- Exterior Lighting
- Property amenities:
- BasementBarBalconyDeckBackyardButler's PantrySoaking TubYard
- Rooms:
- KitchenOffice/StudyFamily RoomOpen Concept Floorplan
- Security system:
- Smoke DetectorCarbon Monoxide Detector

Get a consultation with our New Homes Expert
- See how your home builds wealth
- Plan your home-buying roadmap
- Discover hidden gems
Utility information
- Heating:
- Zoned Heating, Water Heater, Central Heating, Gas Heating, Tankless water heater
- Sewer:
- Septic Tank
- Utilities:
- Electricity Available, Natural Gas Available, Cable Available, Water Available
- Water source:
- Public
Neighborhood
Home address
Schools in Fulton County School District

GreatSchools’ Summary Rating calculation is based on 4 of the school’s themed ratings, including test scores, student/academic progress, college readiness, and equity. This information should only be used as a reference. Jome is not affiliated with GreatSchools and does not endorse or guarantee this information. Please reach out to schools directly to verify all information and enrollment eligibility. Data provided by GreatSchools.org © 2025
Places of interest
Getting around
Air quality
Noise level
A Soundscore™ rating is a number between 50 (very loud) and 100 (very quiet) that tells you how loud a location is due to environmental noise.
Natural hazards risk
Provided by FEMA

Considering this home?
Our expert will guide your tour, in-person or virtual
Need more information?
Text or call (888) 545-5198
Financials
Estimated monthly payment
Let us help you find your dream home
How many bedrooms are you looking for?
Similar homes nearby
Recently added communities in this area
Nearby communities in Atlanta



New homes in nearby cities
More New Homes in Atlanta, GA

Compass, MLS 7804312
Some IDX listings have been excluded from this IDX display. Listings identified with the FMLS IDX logo come from FMLS and are held by brokerage firms other than the owner of this website. The listing brokerage is identified in any listing details. Information is deemed reliable but is not guaranteed. If you believe any FMLS listing contains material that infringes your copyrighted work please click here to review our DMCA policy and learn how to submit a takedown request. © 2025 First Multiple Listing Service, Inc.
Read moreLast checked Oct 2, 7:40 pm
- Jome
- New homes search
- Georgia
- Atlanta Metropolitan Area
- Fulton County
- Atlanta
- 2245 Enon Rd Sw, Atlanta, GA 30331