Book your tour. Save an average of $18,473. We'll handle the rest.
We collect exclusive builder offers, book your tours, and support you from start to housewarming.
- Confirmed tours
- Get matched & compare top deals
- Expert help, no pressure
- No added fees
Estimated value based on Jome data, T&C apply
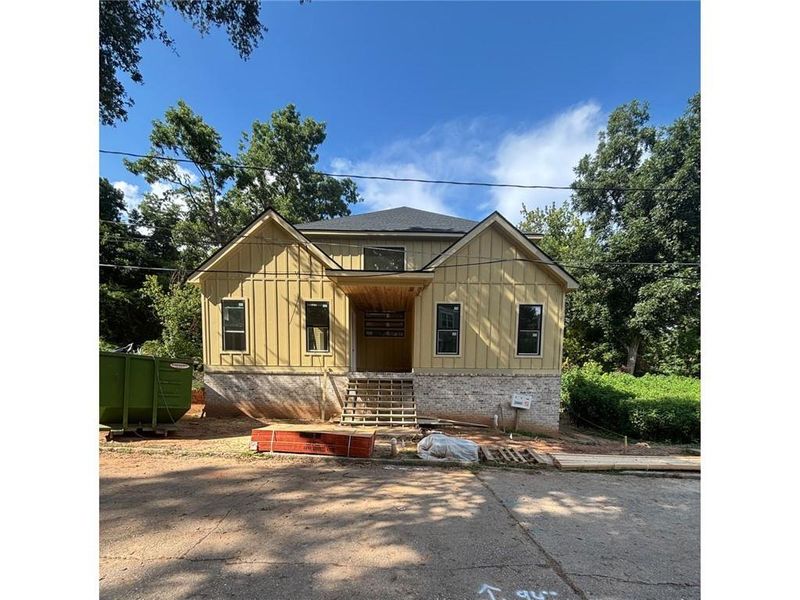
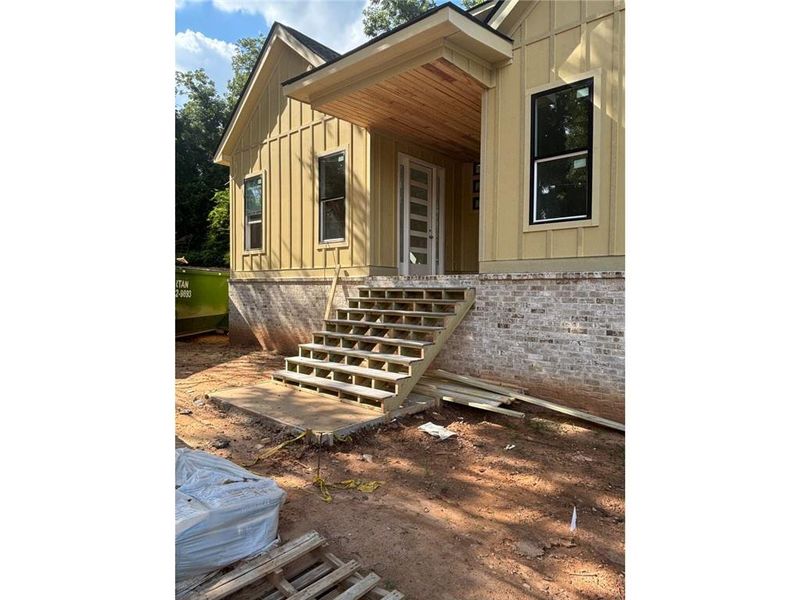
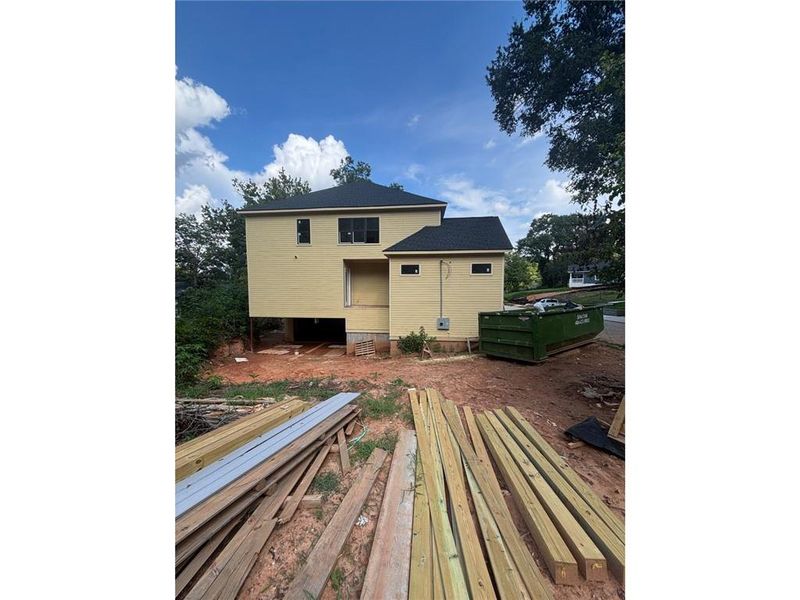
- 4 bd
- 4.5 ba
- 4,356 sqft
1031 Ashby Ter Nw, Atlanta, GA 30314
Why tour with Jome?
- No pressure toursTour at your own pace with no sales pressure
- Expert guidanceGet insights from our home buying experts
- Exclusive accessSee homes and deals not available elsewhere
Jome is featured in


- Single-Family
- Quick move-in
- $172.18/sqft
- 0.16-acre lot
Home description
New Construction in the Heart of Atlanta
Suburb space. City address.
What if you didn't have to leave the city to get the space, flexibility, and features you've been looking for?
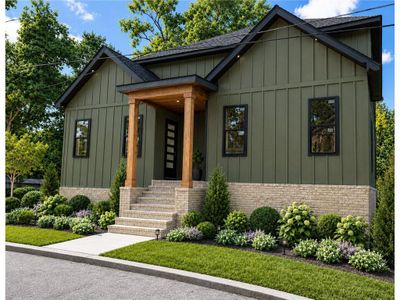
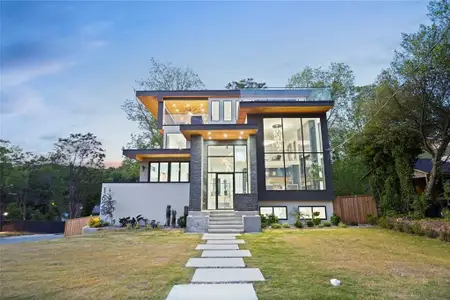
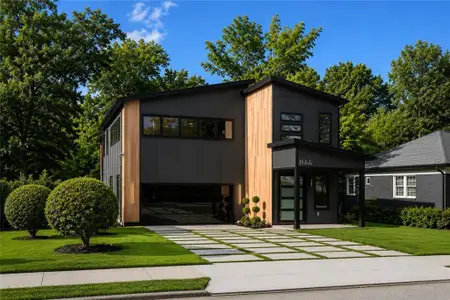
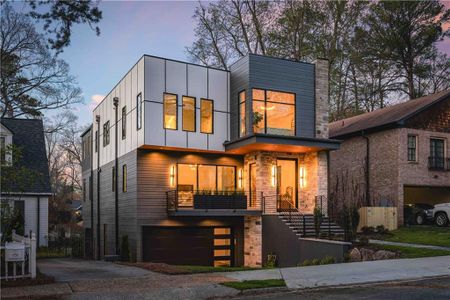
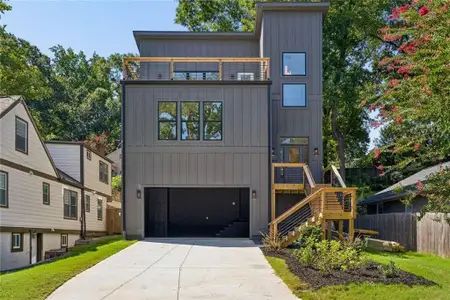
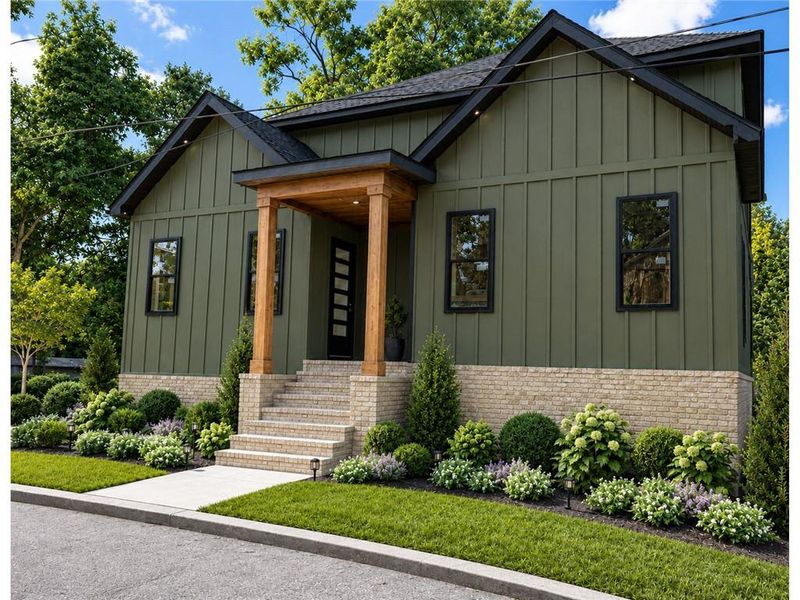
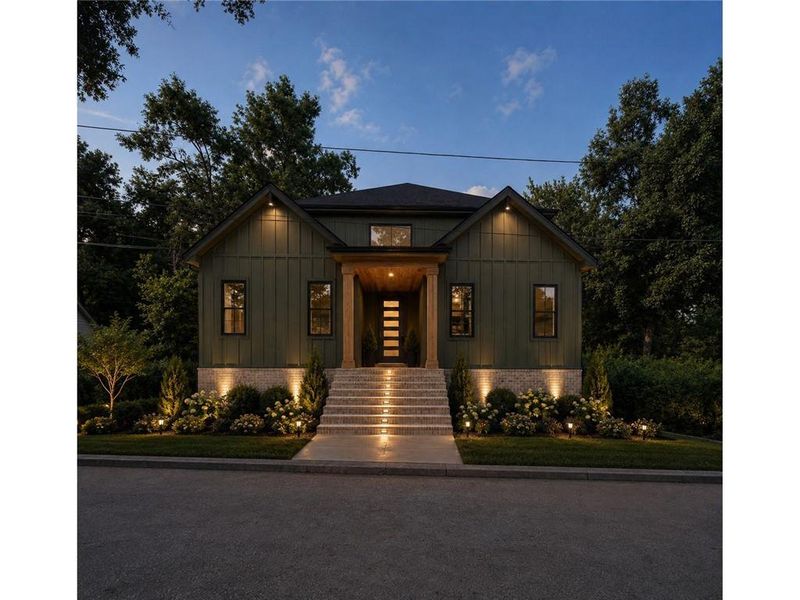
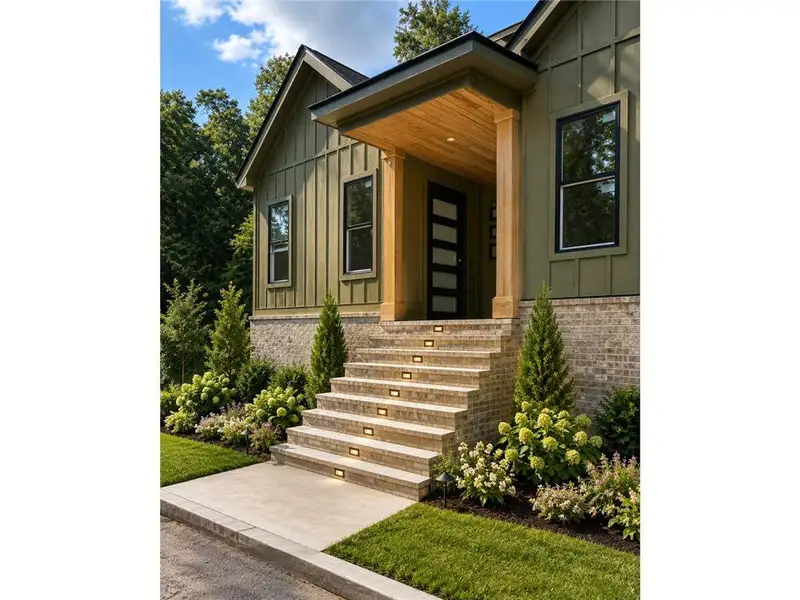
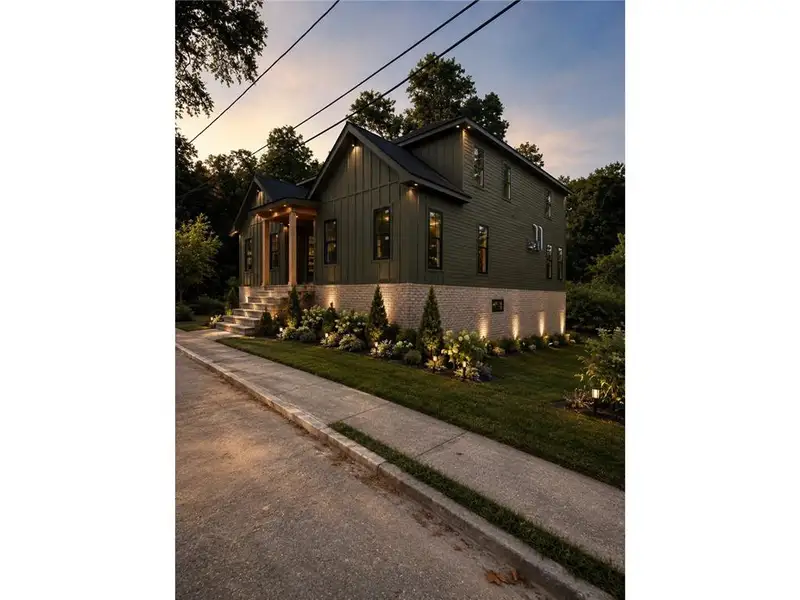
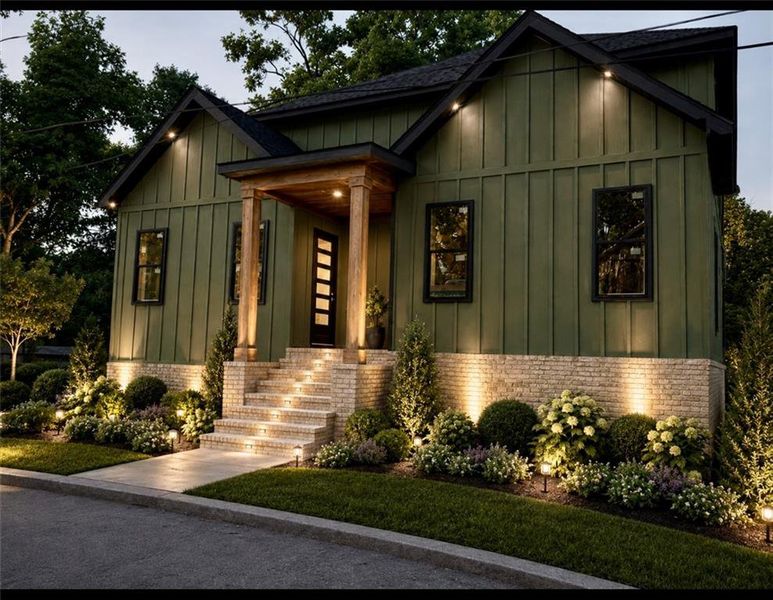
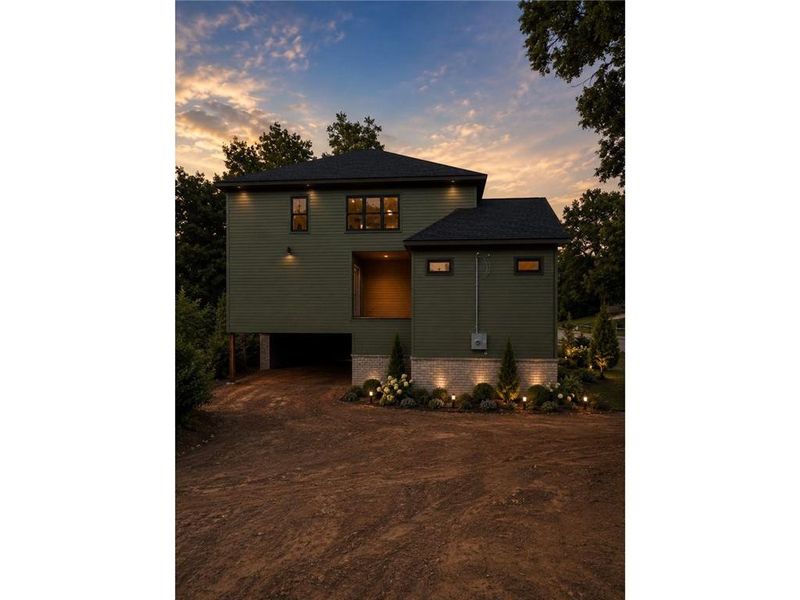
Welcome to 1031 Ashby Terrace, an exceptional new construction home by Gurley & Stradford Development offering approximately 4,356 square feet of thoughtfully designed living space across three finished levels. With four bedrooms, 4.5 bathrooms, a main-level primary suite, two-car garage, multiple living areas, and two outdoor spaces, this home delivers the kind of room you might expect farther outside the city, with Atlanta right at your doorstep.
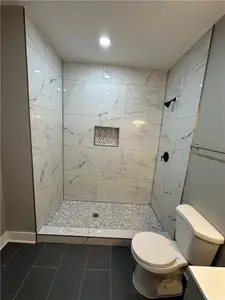
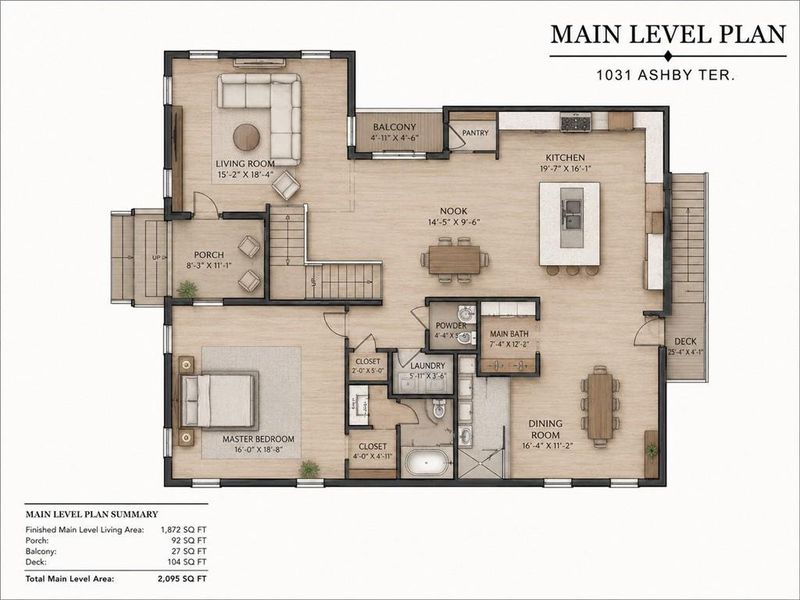
The main level is anchored by a spacious primary suite designed as a private retreat, complete with a walk-in closet, private laundry closet, double vanities, oversized walk-in shower, and private water closet. An expansive kitchen with a separate dining area opens to the family room, creating an easy flow for entertaining, gathering, and everyday living.
And when you want to take things outside, you have options. Step from the kitchen onto the rear deck for grilling, dining, and entertaining, or settle into the covered morning porch with coffee, a glass of wine, or a little quiet time.
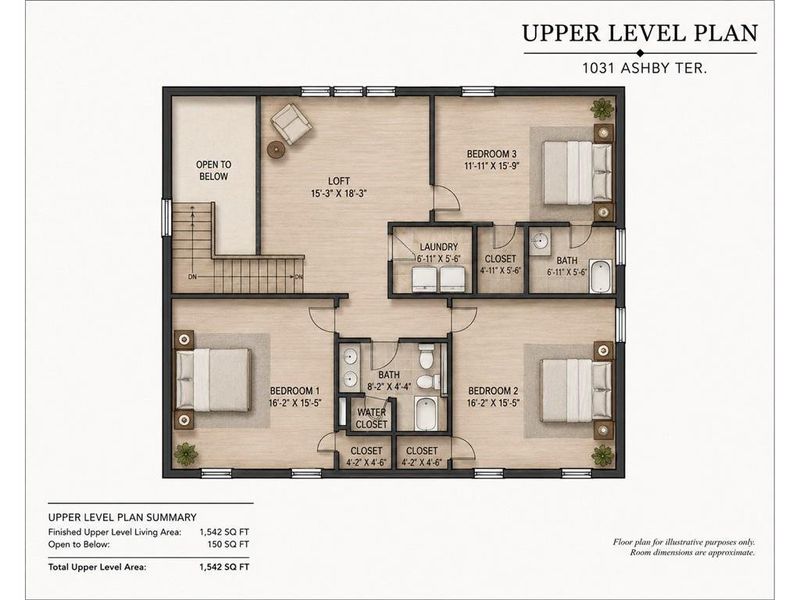
Upstairs, three additional bedrooms provide plenty of room for family and guests, along with two full bathrooms and a dedicated laundry room. An open loft adds another layer of flexibility and can easily become a media room, lounge, study area, or second gathering space.
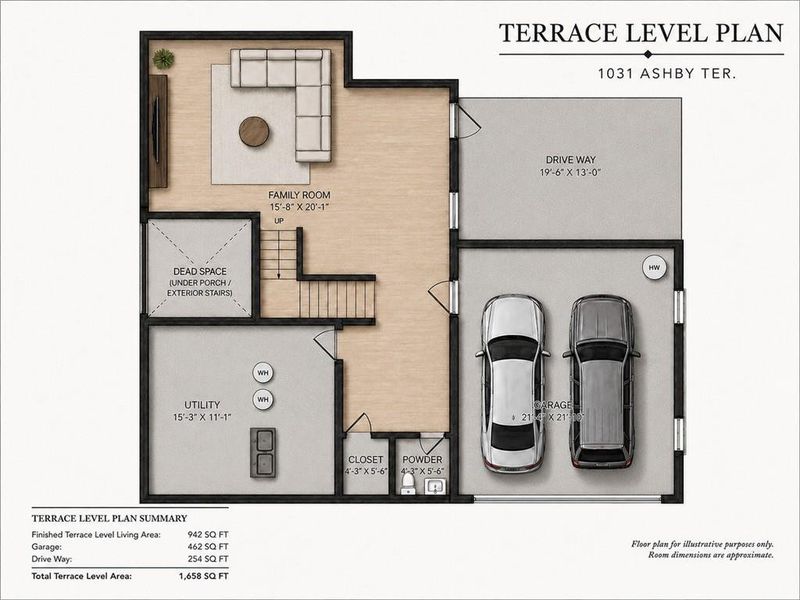
The terrace level gives you even more room to live your way, with an additional common area, full bathroom with shower, and flex room ready for a home office, fitness room, content studio, hobby space, or guest overflow. Direct access to the two-car garage completes a level designed to work as hard as you do.
Throughout the home, hardwood floors, tiled bathrooms, high ceilings, and tall interior doors add to the sense of scale and thoughtful design.
Then there is the location. The Atlanta BeltLine is nearby, connecting you to trails, parks, neighborhood destinations, dining, and more. Mercedes-Benz Stadium, State Farm Arena, Downtown Atlanta, and some of the city's most exciting destinations are just minutes away.
More room. More flexibility. More Atlanta.
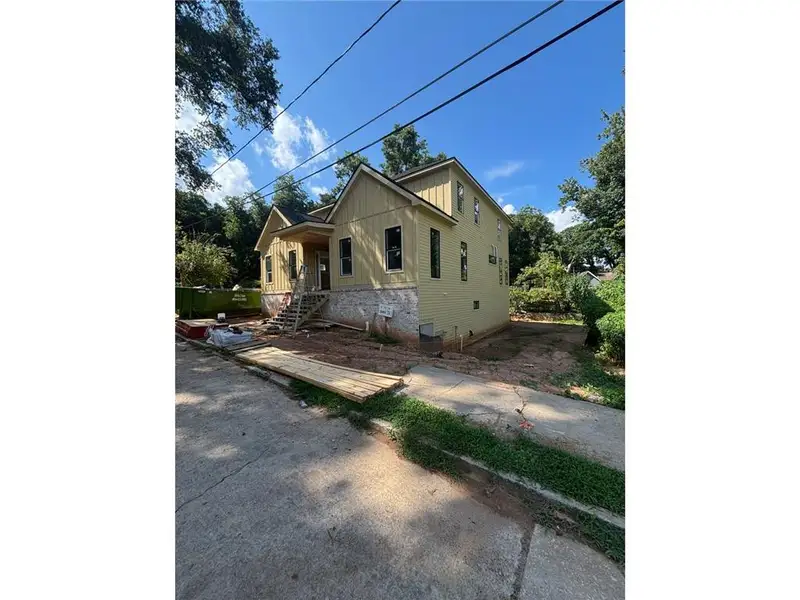
With completion approximately 30 days away, now is the time to see what is taking shape at 1031 Ashby Terrace. Schedule your private tour and make this home yours in time for football season, holiday entertaining, and a brand-new chapter in a brand-new home.
14th & Luxe Realty, MLS 7821351
Information last verified by Jome: Today at 3:05 AM (October 2, 2026)
 Home highlights

Thrill-packed theme park near Atlanta with coasters, water rides, and family fun in a wooded, suburban setting.
 Park Nearby
 Walking, Jogging, Hike Or Bike Trails
 Sidewalks Available
Book your tour. Save an average of $18,473. We'll handle the rest.
We collect exclusive builder offers, book your tours, and support you from start to housewarming.
- Confirmed tours
- Get matched & compare top deals
- Expert help, no pressure
- No added fees
Estimated value based on Jome data, T&C apply
Home details
- Property status:
- Move-in ready
- Neighborhood:
- Washington Park
- Lot size (acres):
- 0.16
- Size:
- 4,356 sqft
- Beds:
- 4
- Baths:
- 4
- Half baths:
- 1
- Garage spaces:
- 2
- Fence:
- No Fence
Construction details
- Year Built:
- 2026
- Roof:
- Composition Roofing
Home features & finishes
- Construction Materials:
- BrickWood Siding
- Cooling:
- Ceiling Fan(s)Central Air
- Flooring:
- Vinyl FlooringTile FlooringHardwood Flooring
- Foundation Details:
- Concrete Perimeter
- Garage/Parking:
- Door OpenerGarage
- Home amenities:
- InternetENERGY STAR CertifiedGreen Construction
- Interior Features:
- Ceiling-HighWalk-In ClosetDouble Vanity
- Kitchen:
- DishwasherMicrowave OvenRefrigeratorDisposalKitchen Island
- Laundry facilities:
- Laundry Facilities On Upper LevelDryerLaundry Facilities On Main LevelLaundry Facilities In Closet
- Lighting:
- Exterior LightingLighting
- Property amenities:
- BasementBalconyDeckBackyardLandscapingCabinetsFireplaceYardPorch
- Rooms:
- Primary Bedroom On MainKitchenMedia RoomDining RoomFamily RoomOpen Concept FloorplanSeparate Living and DiningPrimary Bedroom Downstairs
- Security system:
- Smoke DetectorCarbon Monoxide Detector

Get a consultation with our New Homes Expert
- See how your home builds wealth
- Plan your home-buying roadmap
- Discover hidden gems
Utility information
- Heating:
- Central Heating, Gas Heating, Hot Water Heating
- Sewer:
- Public Sewer
- Utilities:
- Electricity Available, Natural Gas Available, Phone Available, Cable Available, Sewer Available, Water Available, High Speed Internet Access
- Water source:
- Public
Community amenities
- Park Nearby
- Sidewalks Available
- Walking, Jogging, Hike Or Bike Trails
Neighborhood
Home address
- Neighborhood:
- Washington Park
- City:
- Atlanta
Schools in Atlanta City School District

GreatSchools’ Summary Rating calculation is based on 4 of the school’s themed ratings, including test scores, student/academic progress, college readiness, and equity. This information should only be used as a reference. Jome is not affiliated with GreatSchools and does not endorse or guarantee this information. Please reach out to schools directly to verify all information and enrollment eligibility. Data provided by GreatSchools.org © 2025
Places of interest
Getting around
8 nearby routes: 6 bus, 2 rail, 0 otherAir quality
Noise level
A Soundscore™ rating is a number between 50 (very loud) and 100 (very quiet) that tells you how loud a location is due to environmental noise.
Natural hazards risk
Provided by FEMA

Considering this home?
Our expert will guide your tour, in-person or virtual
Need more information?
Text or call (888) 545-5198
Financials
Estimated monthly payment
Let us help you find your dream home
How many bedrooms are you looking for?
Similar homes nearby
Recently added communities in this area
Nearby communities in Atlanta


 Images coming soon
The Otis Building
by Pennington Properties, Atlanta, GA

Park Vue
by Ashton Woods, Atlanta, GA

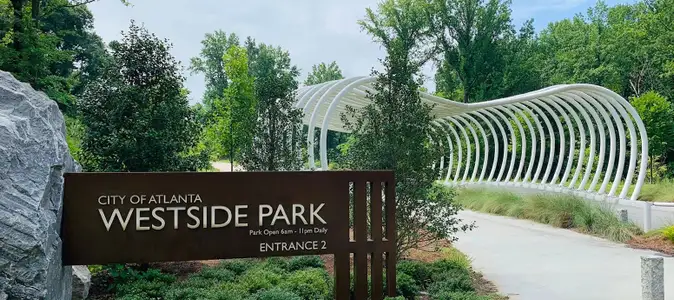
West Town
by Brock Built, Atlanta, GA
New homes in nearby cities
More New Homes in Atlanta, GA

14th & Luxe Realty, MLS 7821351
Some IDX listings have been excluded from this IDX display. Listings identified with the FMLS IDX logo come from FMLS and are held by brokerage firms other than the owner of this website. The listing brokerage is identified in any listing details. Information is deemed reliable but is not guaranteed. If you believe any FMLS listing contains material that infringes your copyrighted work please click here to review our DMCA policy and learn how to submit a takedown request. © 2025 First Multiple Listing Service, Inc.
Read moreLast checked Oct 2, 7:40 pm
- Jome
- New homes search
- Georgia
- Atlanta Metropolitan Area
- Fulton County
- Atlanta
- 1031 Ashby Ter Nw, Atlanta, GA 30314