Book your tour. Save an average of $18,473. We'll handle the rest.
We collect exclusive builder offers, book your tours, and support you from start to housewarming.
- Confirmed tours
- Get matched & compare top deals
- Expert help, no pressure
- No added fees
Estimated value based on Jome data, T&C apply
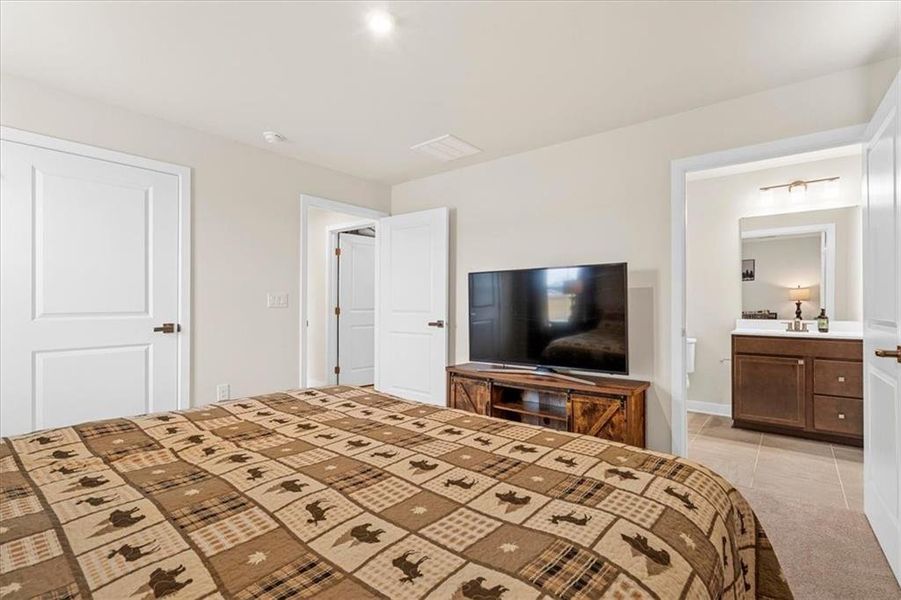


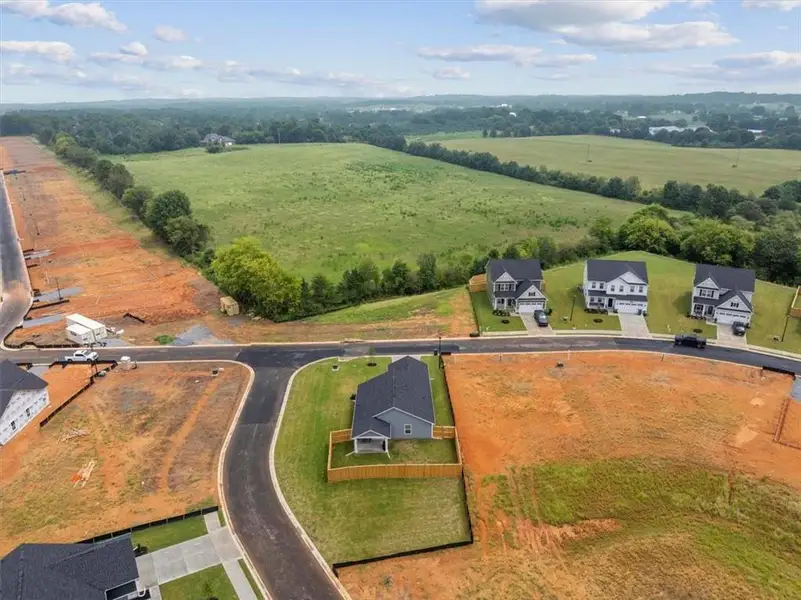
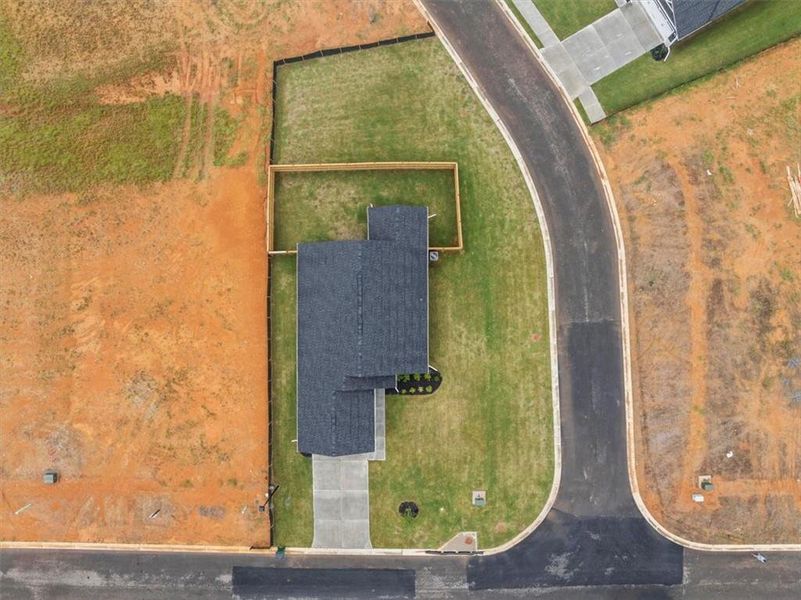
- 2 bd
- 2 ba
- 1,153 sqft
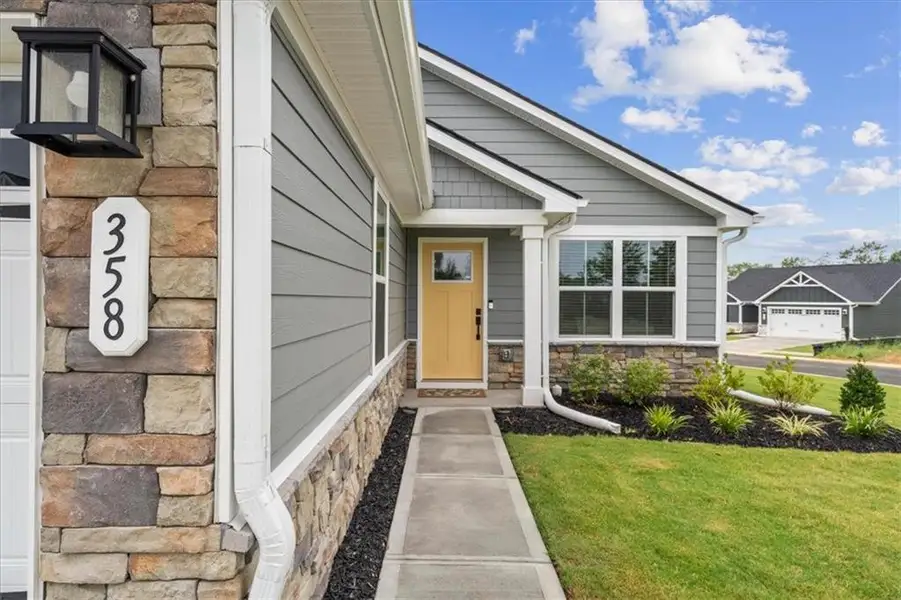
358 Oakleigh Dr, Calhoun, GA 30701
Why tour with Jome?
- No pressure toursTour at your own pace with no sales pressure
- Expert guidanceGet insights from our home buying experts
- Exclusive accessSee homes and deals not available elsewhere
Jome is featured in


- Single-Family
- Quick move-in
- $260.19/sqft
- $100/monthly HOA
Home description
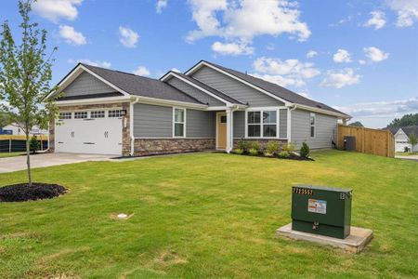
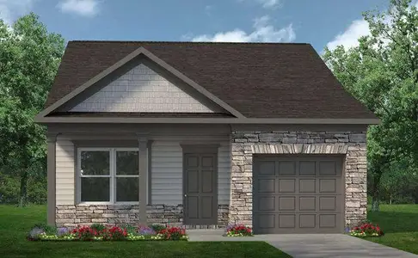
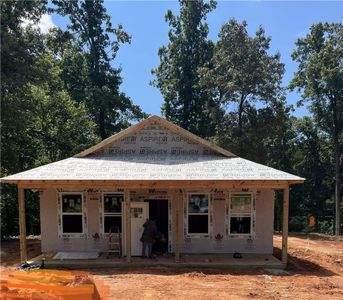
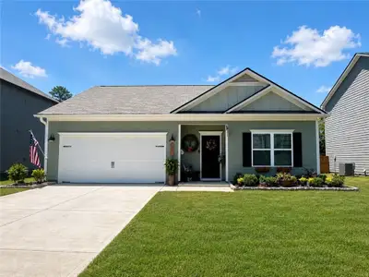
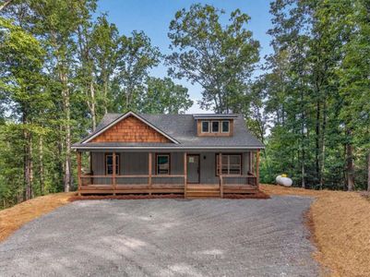
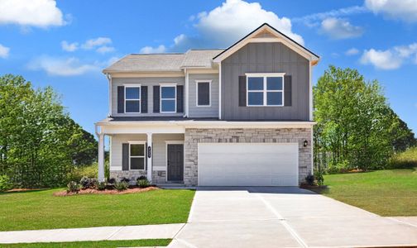
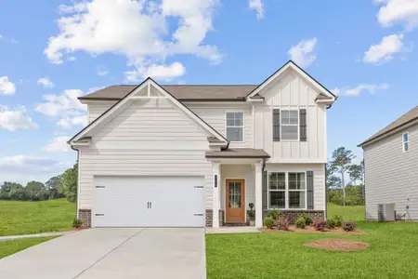
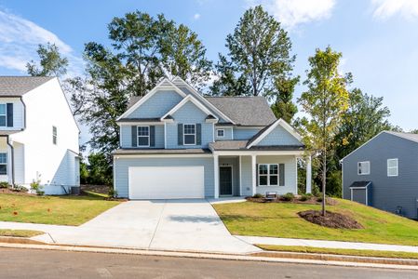
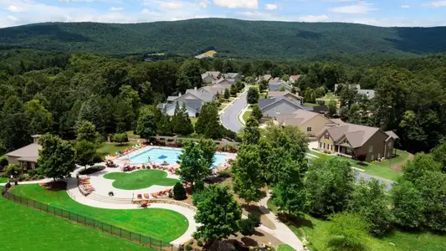
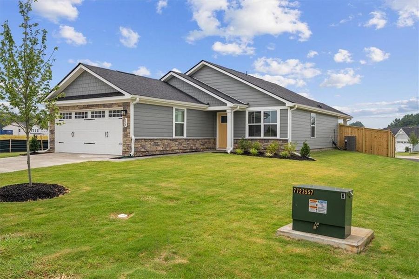
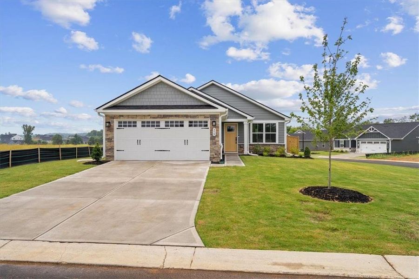
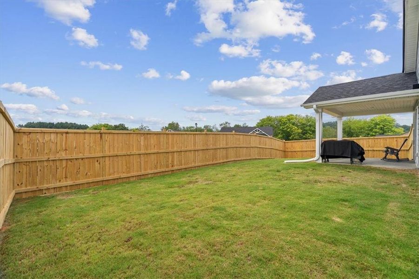
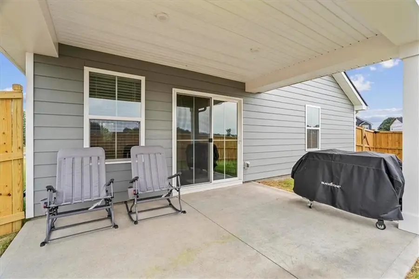
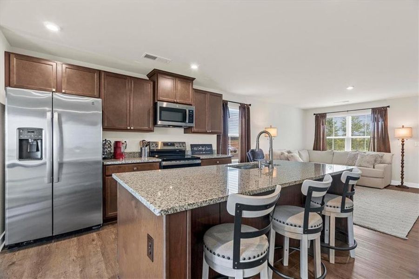
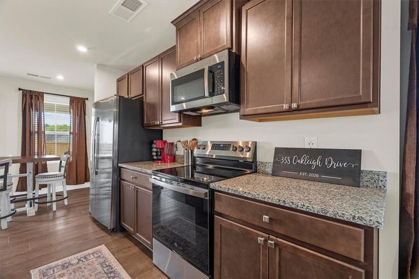
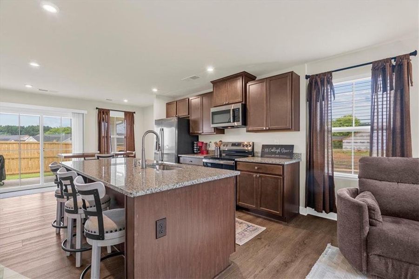
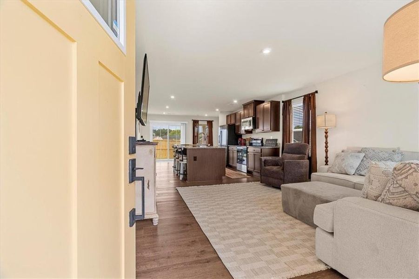
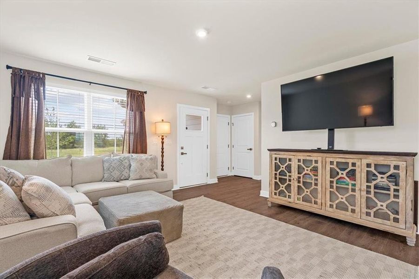
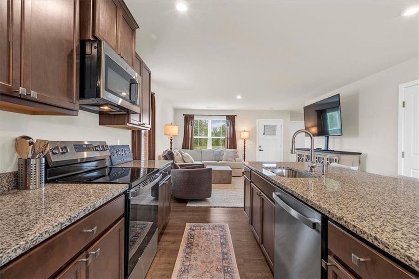
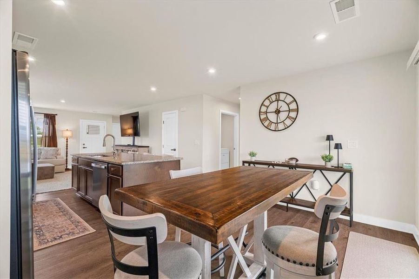
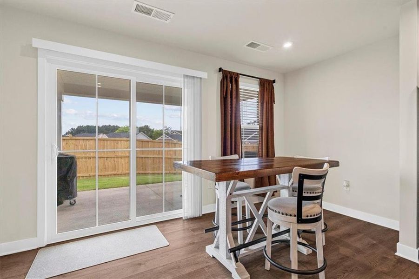
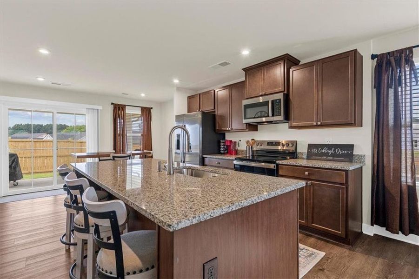
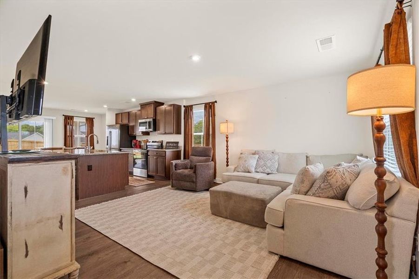
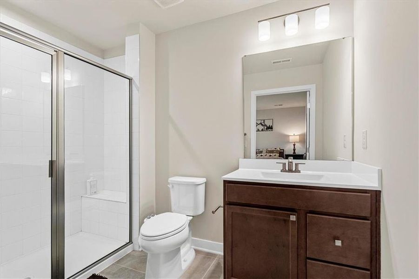
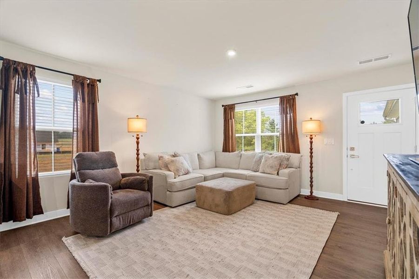
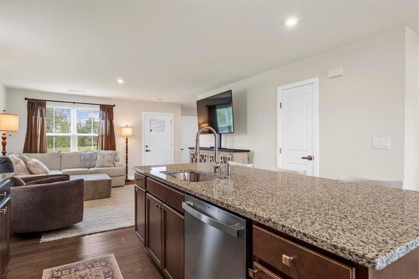
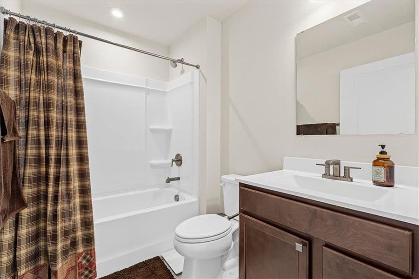
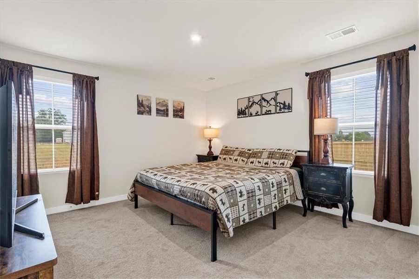
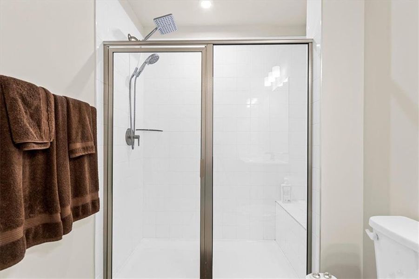
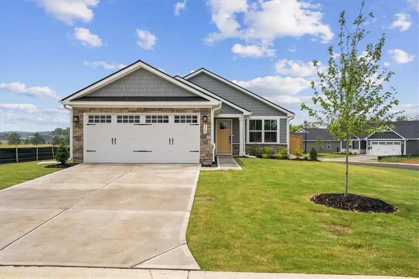
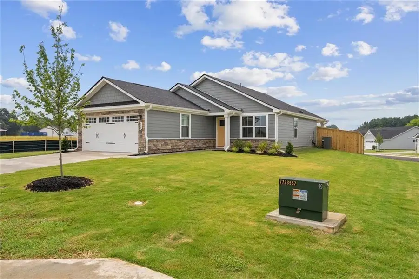
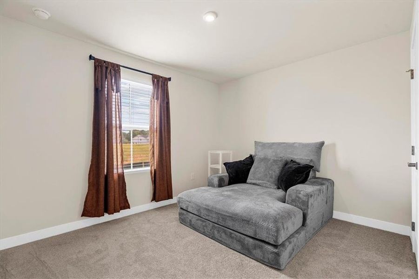
Traditional ranch in Heritage Grove. Offering the perfect blend of modern upgrades and effortless living, this better-than-new residence is completely move-in ready, saving you the lengthy wait times of building from scratch. This new home offers instant upgrades, 2 bedroom, 2 bathroom and a premier fenced corner lot. The heart of the home is the bright, open kitchen, which flows effortlessly into the main living space with LVT flooring. Kitchen offers granite countertops, island and stainless steal appliances. Enjoy the covered back porch and updated exterior elevation. Every room throughout the house is thoughtfully designed, boasting ample space and an airy feel that maximizes comfort. The amenities this neighborhood has to offer sidewalks, lighting, future swim community and clubhouse. The greatest feature of this property is the ultimate lifestyle upgrade: complete lawn care maintenance and trash are fully handled for you. In the sought out Sonoraville School District. Whether you are looking to downsize to a manageable layout or purchase a fresh, low-maintenance home, this property delivers pristine, turn-key convenience.
Century 21 The Avenues, MLS 7815060
Information last verified by Jome: Today at 2:17 AM (September 21, 2026)
 Home highlights
 Community Pool
 Club House
Book your tour. Save an average of $18,473. We'll handle the rest.
We collect exclusive builder offers, book your tours, and support you from start to housewarming.
- Confirmed tours
- Get matched & compare top deals
- Expert help, no pressure
- No added fees
Estimated value based on Jome data, T&C apply
Home details
- Property status:
- Move-in ready
- Lot size (acres):
- 0.20
- Size:
- 1,153 sqft
- Stories:
- 1
- Beds:
- 2
- Baths:
- 2
- Garage spaces:
- 2
- Fence:
- Privacy Fence
Construction details
- Year Built:
- 2026
- Roof:
- Roof Gutter, Composition Roofing
Home features & finishes
- Construction Materials:
- Stone
- Flooring:
- Vinyl FlooringCarpet Flooring
- Foundation Details:
- Slab
- Garage/Parking:
- GarageFront Entry Garage/Parking
- Home amenities:
- Home Accessibility Features
- Interior Features:
- Ceiling-HighWindow TreatmentsFoyerPantry
- Kitchen:
- DishwasherMicrowave OvenRefrigeratorKitchen IslandKitchen Range
- Laundry facilities:
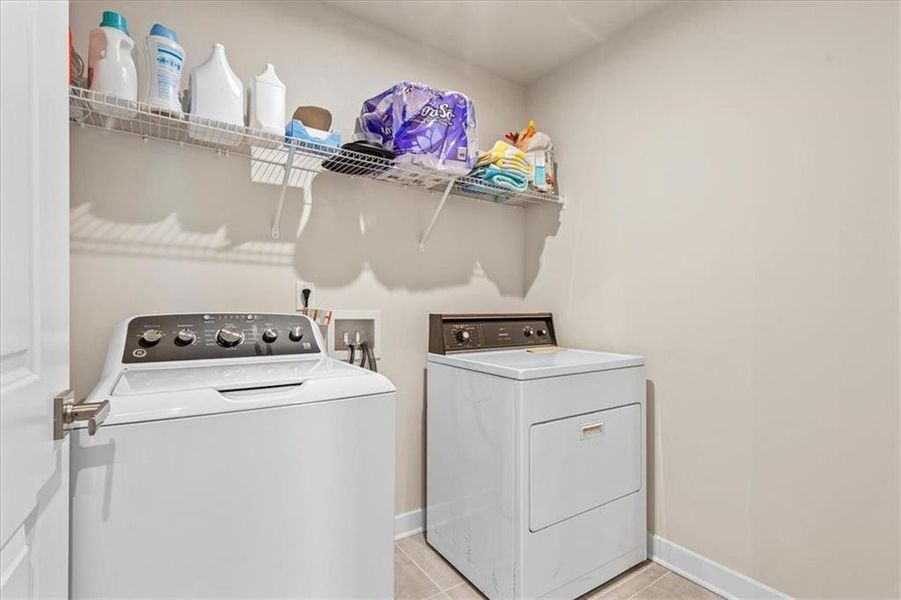
- Laundry Facilities In HallUtility/Laundry Room
- Property amenities:
- BackyardCabinetsYard
- Rooms:
- AtticPrimary Bedroom On MainKitchenOpen Concept FloorplanPrimary Bedroom Downstairs
- Security system:
- Smoke Detector

Get a consultation with our New Homes Expert
- See how your home builds wealth
- Plan your home-buying roadmap
- Discover hidden gems
Utility information
- Heating:
- Electric Heating, Water Heater
- Sewer:
- Public Sewer
- Utilities:
- Electricity Available, Cable Available, Sewer Available
- Water source:
- Public
Community amenities
- City View
- Club House
- Community Pool
Neighborhood
Home address
Schools in Calhoun City School District

GreatSchools’ Summary Rating calculation is based on 4 of the school’s themed ratings, including test scores, student/academic progress, college readiness, and equity. This information should only be used as a reference. Jome is not affiliated with GreatSchools and does not endorse or guarantee this information. Please reach out to schools directly to verify all information and enrollment eligibility. Data provided by GreatSchools.org © 2025
Places of interest
Getting around
Noise level
A Soundscore™ rating is a number between 50 (very loud) and 100 (very quiet) that tells you how loud a location is due to environmental noise.
Natural hazards risk
Provided by FEMA

Considering this home?
Our expert will guide your tour, in-person or virtual
Need more information?
Text or call (888) 545-5198
Financials
Estimated monthly payment
Let us help you find your dream home
How many bedrooms are you looking for?
Similar homes nearby
Recently added communities in this area
Nearby communities in Calhoun

New homes in nearby cities
More New Homes in Calhoun, GA

Century 21 The Avenues, MLS 7815060
Some IDX listings have been excluded from this IDX display. Listings identified with the FMLS IDX logo come from FMLS and are held by brokerage firms other than the owner of this website. The listing brokerage is identified in any listing details. Information is deemed reliable but is not guaranteed. If you believe any FMLS listing contains material that infringes your copyrighted work please click here to review our DMCA policy and learn how to submit a takedown request. © 2025 First Multiple Listing Service, Inc.
Read moreLast checked Sep 21, 1:40 am
- Jome
- New homes search
- Georgia
- Gordon County
- Calhoun
- 358 Oakleigh Dr, Calhoun, GA 30701