- 4 bd
- 3 ba
- 2,569 sqft
1231 John W Breedlove Rd, Monroe, GA 30656
- Single-Family
- $311.02/sqft
- 3.32-acre lot
- 73 days on Jome
New Homes for Sale Near 1231 John W Breedlove Rd, Monroe, GA 30656


About this Home
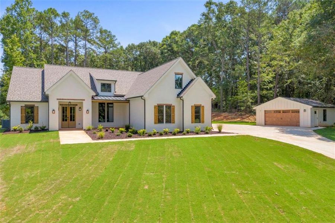
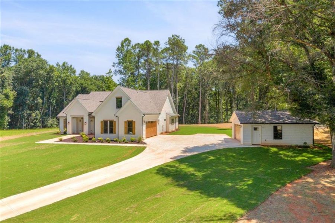
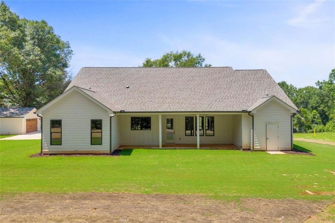
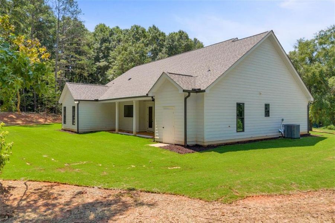
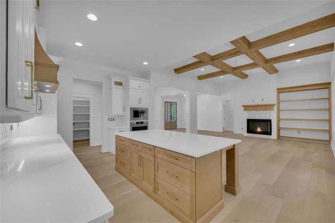
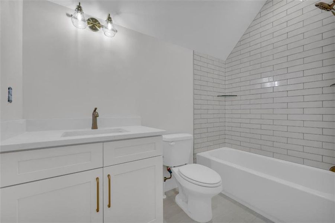
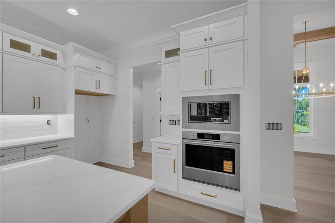
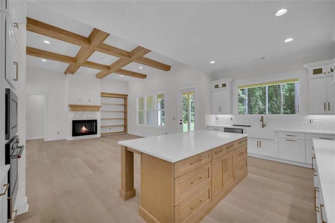
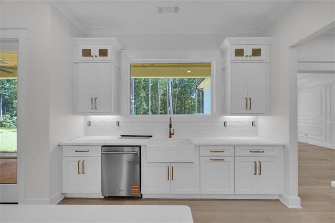
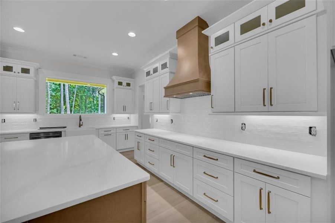
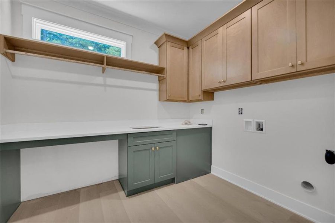
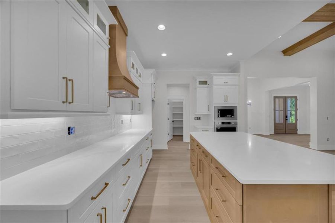
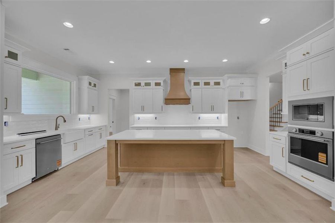
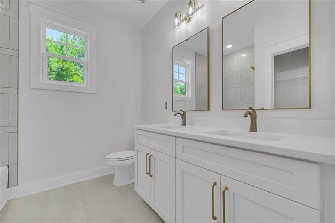
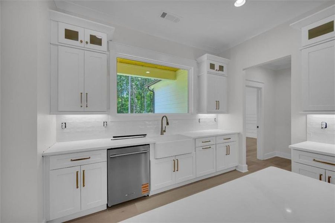
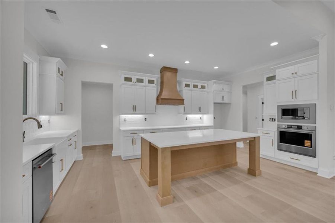
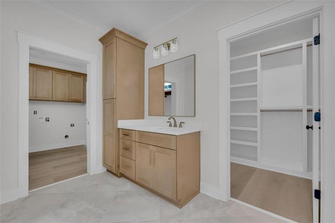
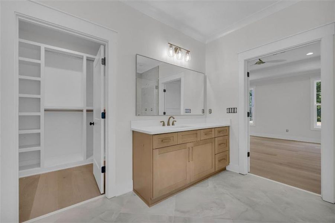
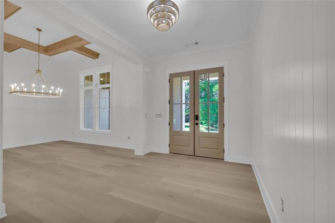
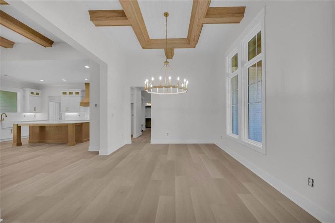
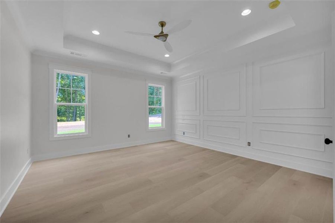
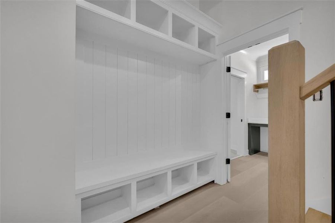
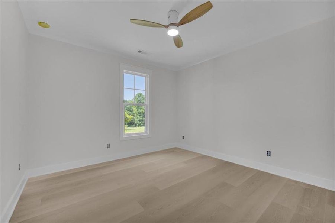
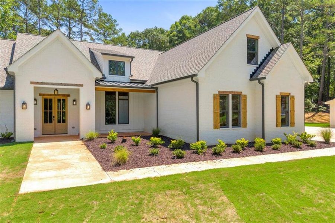
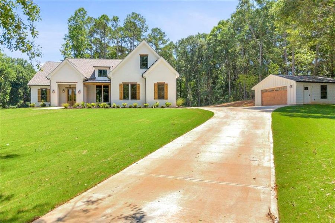
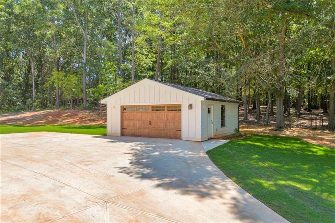
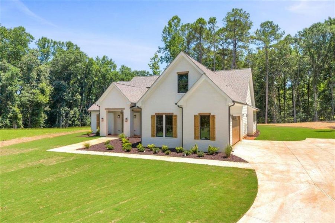
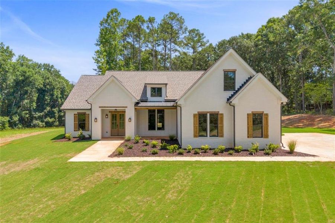
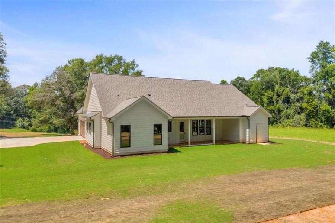
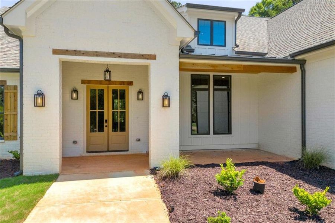
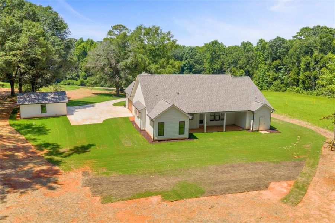
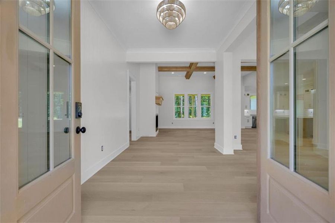
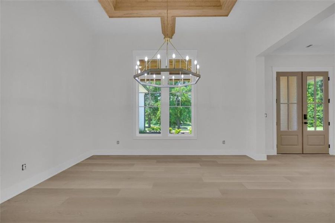
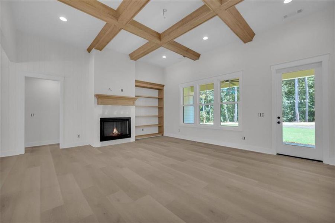
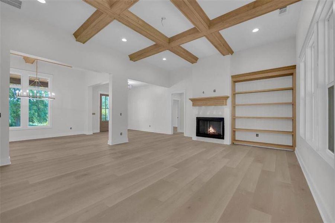
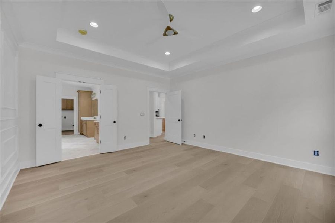
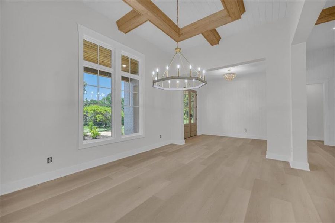
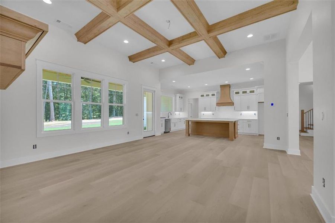
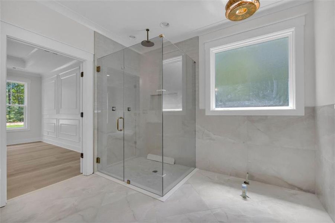
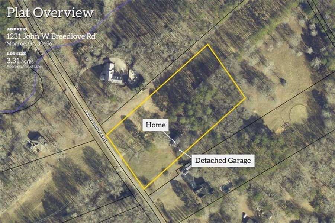
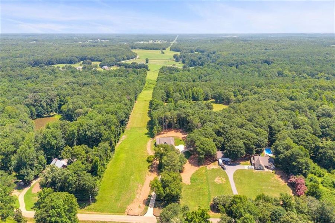
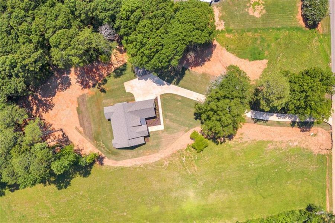
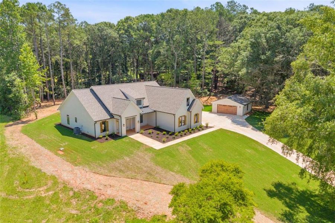
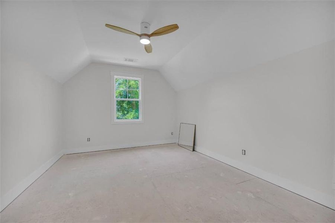
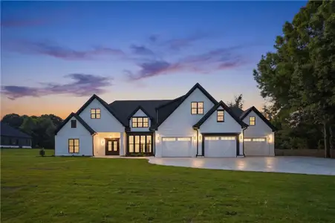
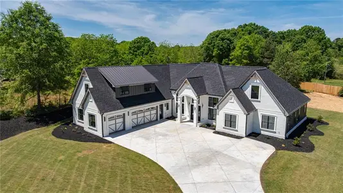
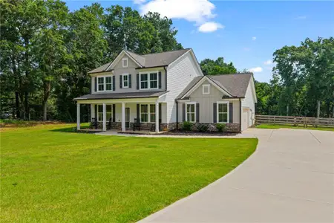
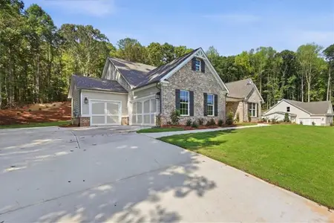
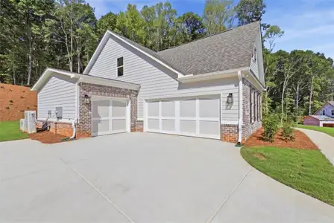
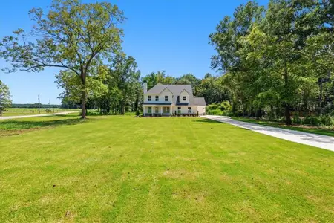
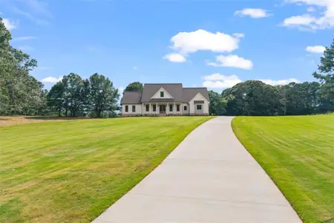
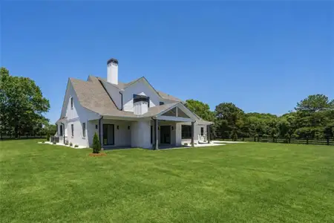

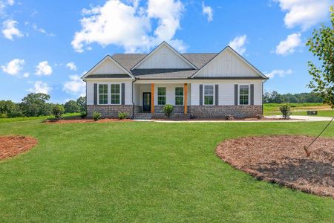
Located just 10 minutes from Monroe, 15 minutes from Bethlehem, and 20 minutes from Athens, this stunning new construction offers the perfect blend of space and convenience on 3.32 private acres. With convenient access to Highway 316 and Highway 78, enjoy the shopping, dining, and community events all within easy reach of home. A long driveway, flanked by two mature hardwood trees, leads to this charming home perched atop a gentle knoll. A classic brick front and rocking chair front porch with stained tongue-and-groove ceiling set the tone, leading through double front doors into a home rich with quality finishes. Luxury vinyl plank flooring runs throughout the main level. A formal dining room off of the foyer features transom windows and a statement ceiling. The spacious living room impresses with stained coffered ceilings, a cozy fireplace, and a custom built-in bookcase with shiplap accents. The open floor plan flows seamlessly into the beautiful white kitchen, featuring a natural-stained island, quartz countertops, gold hardware, tiled backsplash, and Kitchenaid stainless steel appliances including a gas cooktop and cabinet-style vent hood. A huge picture window over the kitchen sink overlooks the backyard, while the walk-in pantry offers convenient built-in shelving. The mudroom, complete with bench and cubbies, connects to a large laundry room with direct access to the owner's suite. The owner's retreat is a highlight, with a tray ceiling, accent wall, spa-like bath with double vanities, a tiled shower, and a freestanding soaking tub. The oversized closet has custom built-ins. This split-bedroom layout includes two secondary bedrooms on the main level and a full bath. Upstairs, a spacious bonus room with a full bath serves as a fourth bedroom, guest suite, or flex space. Outside, the covered patio overlooks a private, level backyard surrounded by wooded acreage and offers ample room to create your ideal outdoor retreat. In addition to the two-car attached garage, the property also features a detached two-car garage measuring approximately 26' x 30', perfect for additional storage, a workshop, hobbies, or extra parking. With its privacy, exceptional craftsmanship, and convenient access to both Highway 316 and Highway 78, this property is a rare opportunity to enjoy space and comfort without sacrificing convenience.
Southern Classic Realtors, MLS 7812462
Information last verified by Jome: Today at 2:34 AM (October 10, 2026)
Home details
- Property status:
- Sold
- Lot size (acres):
- 3.32
- Size:
- 2,569 sqft
- Stories:
- 1.5
- Beds:
- 4
- Baths:
- 3
- Garage spaces:
- 4
- Fence:
- No Fence
Construction details
- Year Built:
- 2026
- Roof:
- Metal Roofing, Composition Roofing
Home features & finishes
- Appliances:
- Sprinkler System
- Construction Materials:
- Brick
- Cooling:
- Ceiling Fan(s)Central Air
- Flooring:
- Ceramic FlooringCarpet FlooringTile Flooring
- Foundation Details:
- Slab
- Garage/Parking:
- Door OpenerGarageSide Entry Garage/ParkingAttached Garage
- Home amenities:
- InternetGreen Construction
- Interior Features:
- Ceiling-HighWalk-In ClosetCrown MoldingFoyerCoffered CeilingPantryBuilt-in BookshelvesTray CeilingWalk-In PantrySeparate ShowerDouble Vanity
- Kitchen:
- DishwasherMicrowave OvenGas CooktopKitchen IslandElectric Oven
- Laundry facilities:
- Laundry Facilities On Main LevelUtility/Laundry Room
- Lighting:
- Lighting
- Property amenities:
- Storage BuildingSoaking TubCabinetsIrrigationPatioFireplaceYardPorch
- Rooms:
- Bonus RoomPrimary Bedroom On MainKitchenMudroomDining RoomFamily RoomLiving RoomSeparate Living and DiningPrimary Bedroom Downstairs
- Security system:
- Smoke DetectorCarbon Monoxide Detector
Utility information
- Heating:
- Heat Pump, Central Heating
- Sewer:
- Septic Tank
- Utilities:
- Electricity Available, Underground Utilities, Cable Available, High Speed Internet Access
- Water source:
- Private, Well
Community amenities
- Woods View
- Greenbelt View
Neighborhood
Home address
Schools in Walton County School District

GreatSchools’ Summary Rating calculation is based on 4 of the school’s themed ratings, including test scores, student/academic progress, college readiness, and equity. This information should only be used as a reference. Jome is not affiliated with GreatSchools and does not endorse or guarantee this information. Please reach out to schools directly to verify all information and enrollment eligibility. Data provided by GreatSchools.org © 2025
Places of interest
Getting around
Air quality
Noise level
A Soundscore™ rating is a number between 50 (very loud) and 100 (very quiet) that tells you how loud a location is due to environmental noise.
Natural hazards risk
Provided by FEMA
Financials
Nearby communities in Monroe


 Images coming soon
Hebron Church Road
by Reliant Homes, Winder, GA



Recently added communities in this area
Other Builders in Monroe, GA








Nearby sold homes
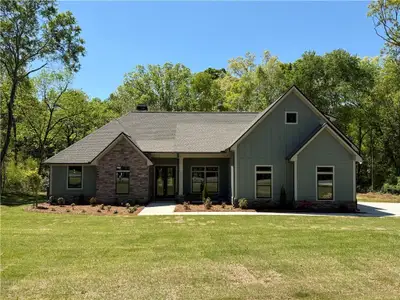

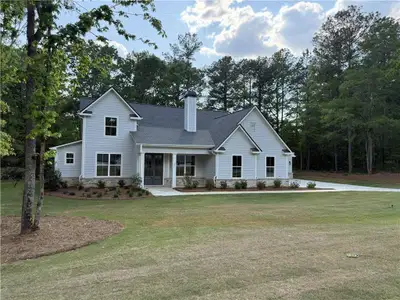
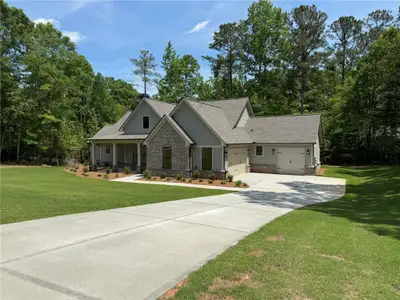
New homes in nearby cities
More New Homes in Monroe, GA

Southern Classic Realtors, MLS 7812462
Some IDX listings have been excluded from this IDX display. Listings identified with the FMLS IDX logo come from FMLS and are held by brokerage firms other than the owner of this website. The listing brokerage is identified in any listing details. Information is deemed reliable but is not guaranteed. If you believe any FMLS listing contains material that infringes your copyrighted work please click here to review our DMCA policy and learn how to submit a takedown request. © 2025 First Multiple Listing Service, Inc.
Read moreLast checked Oct 10, 7:40 am
- Jome
- New homes search
- Georgia
- Atlanta Metropolitan Area
- Walton County
- Monroe
- 1231 John W Breedlove Rd, Monroe, GA 30656